
 BY EMAAR PROPERTIES
01 / The project
A closer look.
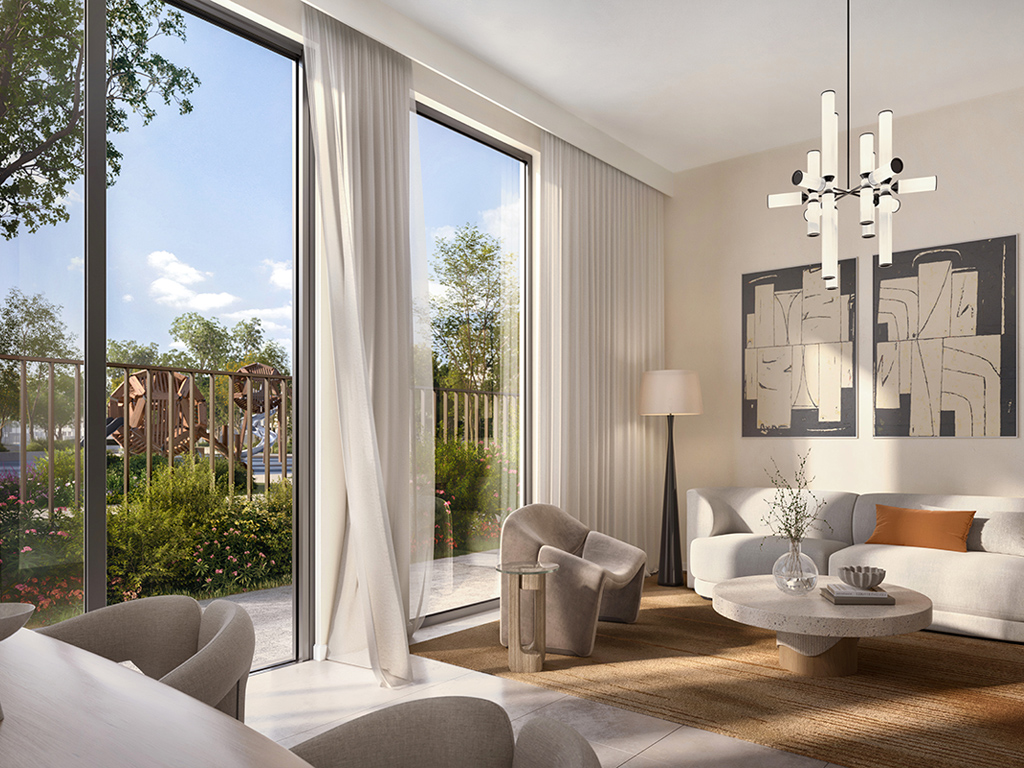
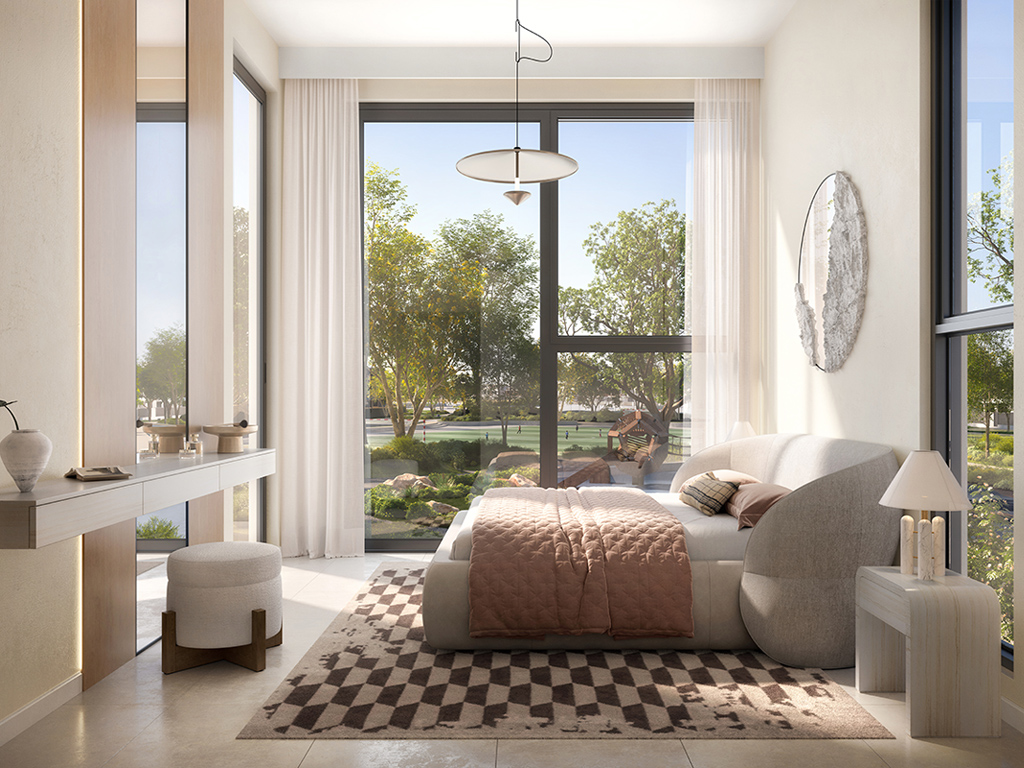
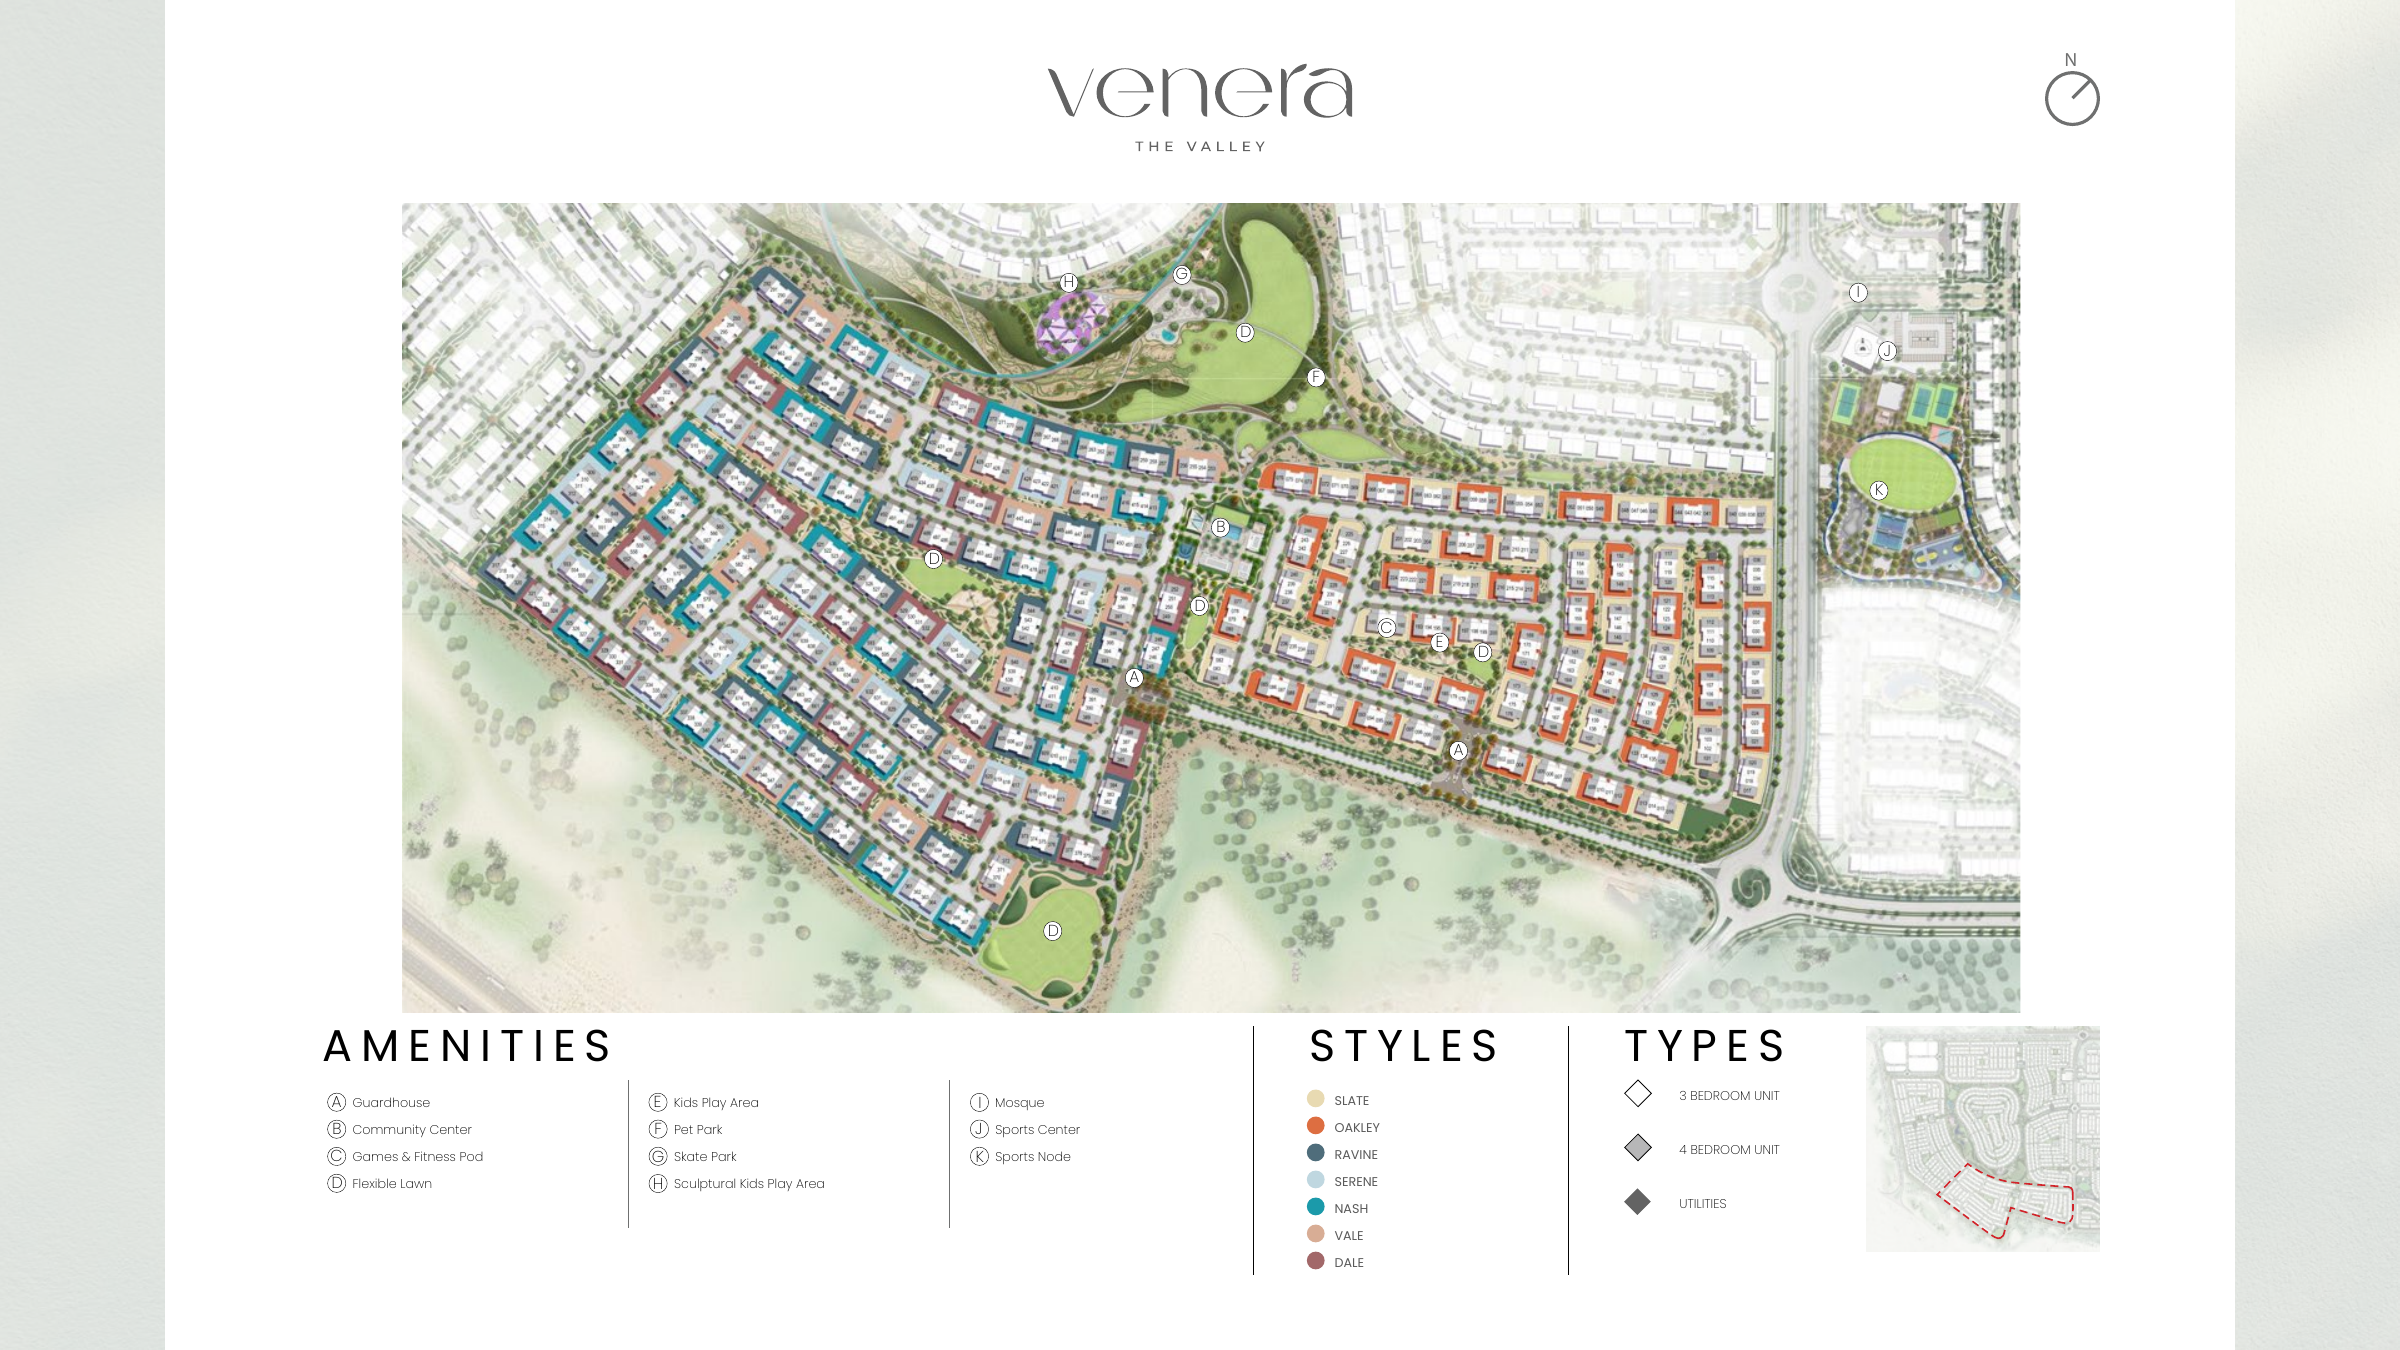
Venera is a three- and four-bedroom townhouse neighbourhood in The Valley’s second phase. Emaar combines contemporary facades, large windows and garden-facing living spaces with paths and outdoor recreation. The gated setting is planned around landscaped common areas, with seven named townhouse styles in its own floor-plan collection.
Venera’s cluster plan distributes play spaces, flexible lawns and sports facilities through the neighbourhood. The wider phase-two landscape adds trails and outdoor gathering areas. These shared facilities belong to the development plan; their delivery and access should be confirmed for the selected home.
A look inside Venera.
- Reported development scale
- The reproduced FY2025 Emaar presentation lists 696 Venera homes. This historical count is not available inventory.Emaar FY2025 presentation text, Earnings Calendar reproduction
- Area basis
- Table figures are published totals including suite, garage and balcony/terrace areas; they are not plot sizes.Emaar: Venera floor plans
- Home arrangement
- Plans show two levels, enclosed kitchens, maid’s accommodation and covered parking. Four-bedroom examples include a downstairs guest bedroom.Emaar: Venera floor plans
02 / At a glance
The details.
- Residence type
- Townhouse
- Bedrooms
- 3–4
- Handover
- Q3 2028 · estimated
- Developer
- Emaar Properties
Unit sizes & layouts
| Layout | Published area |
|---|---|
| Slate | 3 beds: 2,437.49–2,452.02 sq ft; 4 beds: 2,659.76–2,718.96 sq ftEmaar: Venera floor plans |
| Oakley | 3 beds: 2,477.63–2,478.93 sq ft; 4 beds: 2,689.47 sq ftEmaar: Venera floor plans |
| Ravine | 3 beds: 2,514.34 sq ft; 4 beds: 2,731.55 sq ftEmaar: Venera floor plans |
| Serene | 3 beds: 2,514.34 sq ft; 4 beds: 2,731.55 sq ftEmaar: Venera floor plans |
| Nash | 3 beds: 2,456.86–2,460.41 sq ft; 4 beds: 2,695.28–2,697.86 sq ftEmaar: Venera floor plans |
| Vale | 3 beds: 2,492.17 sq ft; 4 beds: 2,729.29 sq ftEmaar: Venera floor plans |
| Dale | 3 beds: 2,492.17 sq ft; 4 beds: 2,729.29 sq ftEmaar: Venera floor plans |
Amenities & lifestyle
- Nature-themed play areas
- Retail plaza and kiosks
- Skate park
- Multipurpose court
- Cycling routes
- Jogging trails
- Community centre
- Games and fitness pod
- Pet park
- Sports centre
- Neighbourhood mosque
Inside the home
Floor plans.
Explore the layouts and room dimensions. Open a floor plan for a closer look.
2,718.96 sq ft total area
Match the style and townhouse position to your plot. The original drawings include the key plan and the suite, garage and outdoor area figures.
Plan source · page 203 / Planning your purchase
Price & payment plan.
Developer-advertised starting priceAED 2.48M
Payment plan80/20 launch plan
Emaar’s Venera page displays AED 2.48m. Property Finder records approximately AED 2.5m for three bedrooms and AED 2.8m for four as developer references. These starting figures do not confirm currently available stock or the asking price of a resale home.
Emaar: Venera at The Valley Phase 2Property Finder: VeneraThe launch plan consists of 10% on booking, seven further 10% stages and 20% at completion. Four interim stages carry construction conditions. The dates are historical contractual milestones, not a live progress report.
- 10%On booking · launch termsEmaar Venera payment plan, Mitchells-hosted copy
- 10%August 2024Emaar Venera payment plan, Mitchells-hosted copy
- 10%January 2025Emaar Venera payment plan, Mitchells-hosted copy
- 10%June 2025Emaar Venera payment plan, Mitchells-hosted copy
- 10%April 2026 · 10% constructionEmaar Venera payment plan, Mitchells-hosted copy
- 10%September 2026 · 20% constructionEmaar Venera payment plan, Mitchells-hosted copy
- 10%March 2027 · 40% constructionEmaar Venera payment plan, Mitchells-hosted copy
- 10%August 2027 · 60% constructionEmaar Venera payment plan, Mitchells-hosted copy
- 20%September 2028 · estimated completionEmaar Venera payment plan, Mitchells-hosted copy
September 2028 is the completion estimate in the Emaar-branded payment document and Property Finder timeline. Confirm the current date and conditions in the selected home’s contract.
Emaar Venera payment plan, Mitchells-hosted copyProperty Finder: Venera04 / The neighbourhood
Location & connectivity.
The Valley
Explore interactive map
Emaar’s published Venera collection point. Confirm the address for a specific home.
Nearby destinations
Estimated travel times in the Emaar brochure
- 5minThe Sevens Stadium
- 8minDubai Outlet Mall
- 25minBurj Khalifa and Dubai Mall
- 25minDubai International Airport
The brochure gives community travel estimates for The Valley. Confirm the route and current traffic.
05 / Look closer
Project resources.
06 / Further reading
Project sources.
- DeveloperEmaar: Venera at The Valley Phase 2
- Official documentEmaar: Valley phase two brochure with Venera cluster plan
- Official documentEmaar: Venera floor plans
- BrokerEmaar Venera payment plan, Mitchells-hosted copy
- BrokerEmaar phase two location map, Mitchells-hosted copy
- Property portalProperty Finder: Venera
- Property portalEmaar FY2025 presentation text, Earnings Calendar reproduction

