
 BY EMAAR PROPERTIES
01 / The project
A closer look.
Vida Residences Club Point brings the Vida design identity to a twin-tower apartment development in Dubai Hills Estate. Its one to three bedroom homes are supported by gardens, shared lounges and spaces for exercise and socialising. The official plans also include a lower-rise Block C alongside the main towers.
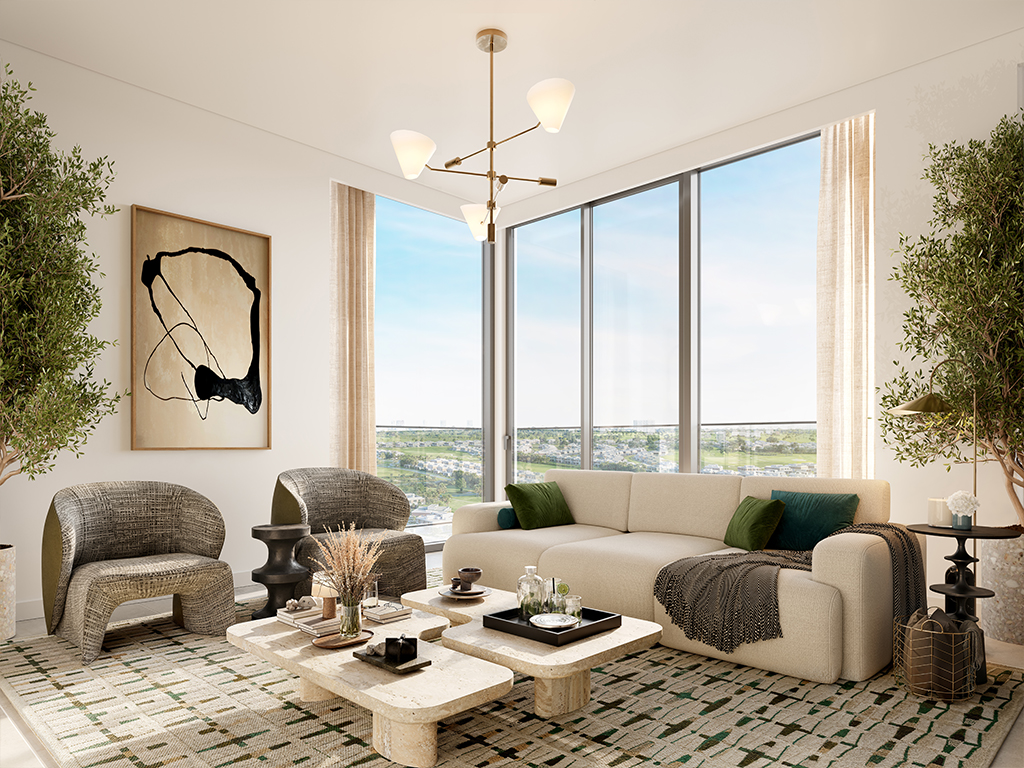
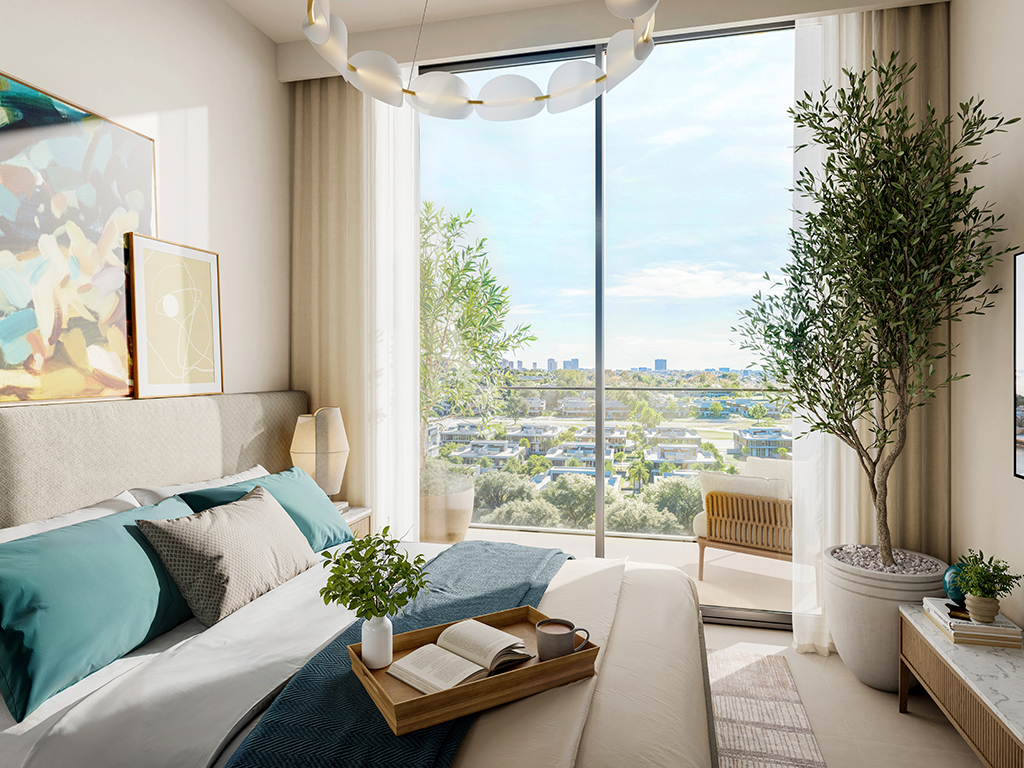
The brochure puts shared spaces at the centre of the scheme: a lobby lounge, gardens, a community room and places to gather outdoors. Large windows and balconies connect the apartments with the surrounding greenery and skyline. Vida’s influence is presented through the design and social atmosphere; the material reviewed does not establish an included hotel-service package or rental-management agreement.
A look inside Vida Residences Club Point.
- Published apartment mix
- 371 one-bedroom, 215 two-bedroom and 86 three-bedroom homes total 672 apartments. This is the planned mix, not remaining stock.Emaar launch fact and payment sheet, copy hosted by Mitchell’s
- A larger balcony option
- A113 has a 1,352.27 sq ft suite and 461.02 sq ft balcony, totalling 1,813.29 sq ft. Its three-bedroom layout includes a maid’s room, bathroom, powder room and laundry.Emaar: Club Point plans, Blocks A, B and C
- Lower-rise three-bedroom layouts
- Block C includes ground and two podium levels. Type 2G has two balconies and a maid’s room; it is an apartment layout, not a townhouse.Emaar: Club Point plans, Blocks A, B and C
- Dated portal status
- Property Finder’s progress update is dated January 2026 and its sold-out label refers to developer stock. Neither is treated as a current inspection or a bar to possible resales.Property Finder: Vida Residences Club Point
02 / At a glance
The details.
- Residence type
- Apartment
- Bedrooms
- 1–3
- Handover
- Q1 2029 reported
- Developer
- Emaar Properties
Unit sizes & layouts
| Layout | Published area |
|---|---|
| Block A · 1 bedroom | 736.57–916.98 sq ft totalEmaar: Club Point plans, Blocks A, B and C |
| Block A · 2 bedrooms | 1,085.43–1,359.05 sq ft totalEmaar: Club Point plans, Blocks A, B and C |
| Block A · 3 bedrooms | 1,557.97–1,813.29 sq ft totalEmaar: Club Point plans, Blocks A, B and C |
| Block B · 1 bedroom | 719.68–918.05 sq ft totalEmaar: Club Point plans, Blocks A, B and C |
| Block B · 2 bedrooms | 1,086.29–1,247.32 sq ft totalEmaar: Club Point plans, Blocks A, B and C |
| Block B · 3 bedrooms | 1,562.60–1,643.33 sq ft totalEmaar: Club Point plans, Blocks A, B and C |
| Block C · 3 bedrooms | 1,478.10–1,667.98 sq ft totalEmaar: Club Point plans, Blocks A, B and C |
Amenities & lifestyle
- Adult and children’s pools
- Indoor and outdoor gyms
- Outdoor rooftop cinema
- Multi-use community room
- Landscaped gardens
- Outdoor barbecue and lounge areas
- Children’s play areas
Inside the home
Floor plans.
Explore the layouts and room dimensions. Open a floor plan for a closer look.
746.80 sq ft (printed range endpoint) / 750.46 sq ft (printed range endpoint)
Areas follow the source, including ranges across unit groups. Some printed totals differ from the components, notably on PDF pages 6, 29 and 40. Confirm the area and unit code against the signed plan.
Plan source · page 403 / Planning your purchase
Price & payment plan.
Developer-advertised starting priceAED 1.61M
Payment plan80/20 reported
Emaar advertises AED 1.61m. The launch sheet lists AED 1.61m, AED 2.32m and AED 3.4m category starts for one, two and three bedrooms. These historical starts are not current availability or booking offers.
Emaar: Vida Residences Club PointEmaar launch fact and payment sheet, copy hosted by Mitchell’sThe published launch schedule is 80% before completion and 20% at completion, including two 5% instalments. Confirm the remaining obligations for the particular transaction.
- 10%On booking · September 2024 launch sheetEmaar launch fact and payment sheet, copy hosted by Mitchell’s
- 10%November 2024Emaar launch fact and payment sheet, copy hosted by Mitchell’s
- 10%April 2025Emaar launch fact and payment sheet, copy hosted by Mitchell’s
- 10%September 2025Emaar launch fact and payment sheet, copy hosted by Mitchell’s
- 10%June 2026 · 20% constructionEmaar launch fact and payment sheet, copy hosted by Mitchell’s
- 5%October 2026 · 30% constructionEmaar launch fact and payment sheet, copy hosted by Mitchell’s
- 10%May 2027 · 50% constructionEmaar launch fact and payment sheet, copy hosted by Mitchell’s
- 5%November 2027 · 70% constructionEmaar launch fact and payment sheet, copy hosted by Mitchell’s
- 10%July 2028 · 90% constructionEmaar launch fact and payment sheet, copy hosted by Mitchell’s
- 20%February 2029 · estimated completionEmaar launch fact and payment sheet, copy hosted by Mitchell’s
The launch sheet and Property Finder indicate February 2029. Bayut’s payment table instead ends in March 2029. Q1 2029 is therefore shown as reported, with the precise contractual date requiring confirmation.
Emaar launch fact and payment sheet, copy hosted by Mitchell’sProperty Finder: Vida Residences Club PointBayut: Club Point project and payment information04 / The neighbourhood
Location & connectivity.
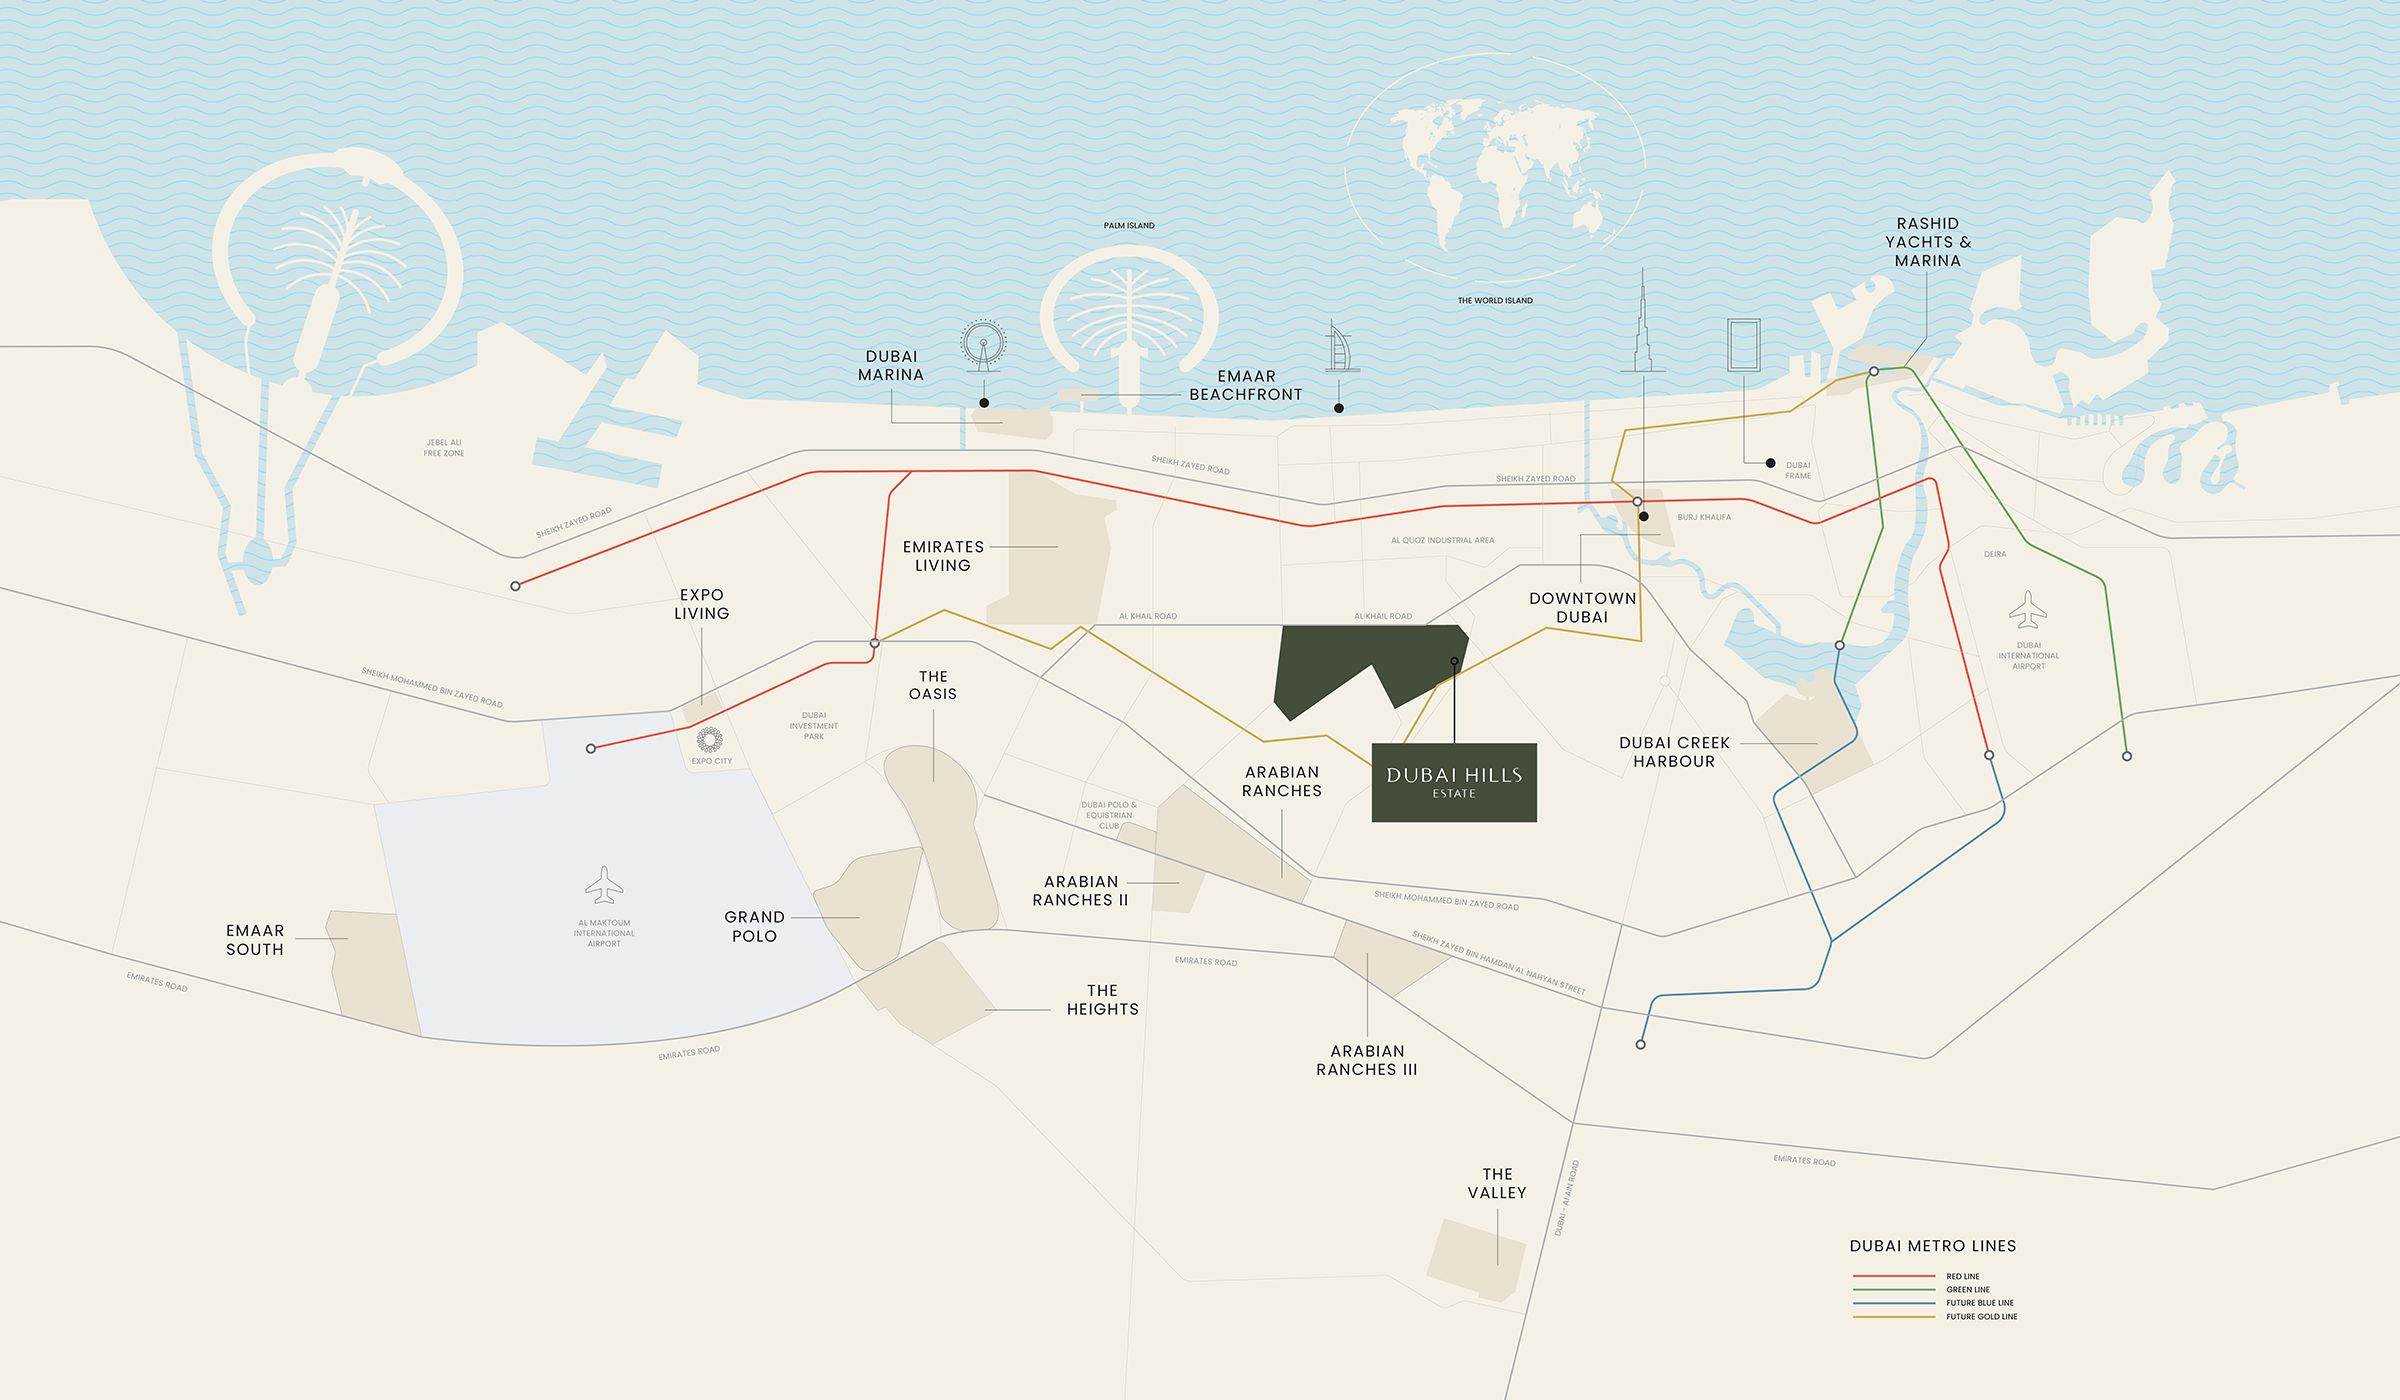
Dubai Hills Estate
Al Khail Road
Explore interactive map
Emaar’s published Vida Residences Club Point location reference. Confirm the entrance for your block before visiting.
Nearby destinations
Approximate travel times from Dubai Hills Estate
- 10minDowntown Dubai
- 10minDubai Marina
- 15minDubai International Airport
- 25minAl Maktoum International Airport
These are the developer’s approximate times for the estate. Use current directions before travelling.
05 / Look closer
Project resources.
06 / Further reading
Project sources.
- DeveloperEmaar: Vida Residences Club Point
- Official documentEmaar: Vida Residences Club Point brochure
- Official documentEmaar: Club Point plans, Blocks A, B and C
- BrokerEmaar launch fact and payment sheet, copy hosted by Mitchell’s
- Property portalProperty Finder: Vida Residences Club Point
- Property portalBayut: Club Point project and payment information

