
 BY EMAAR PROPERTIES
01 / The project
A closer look.
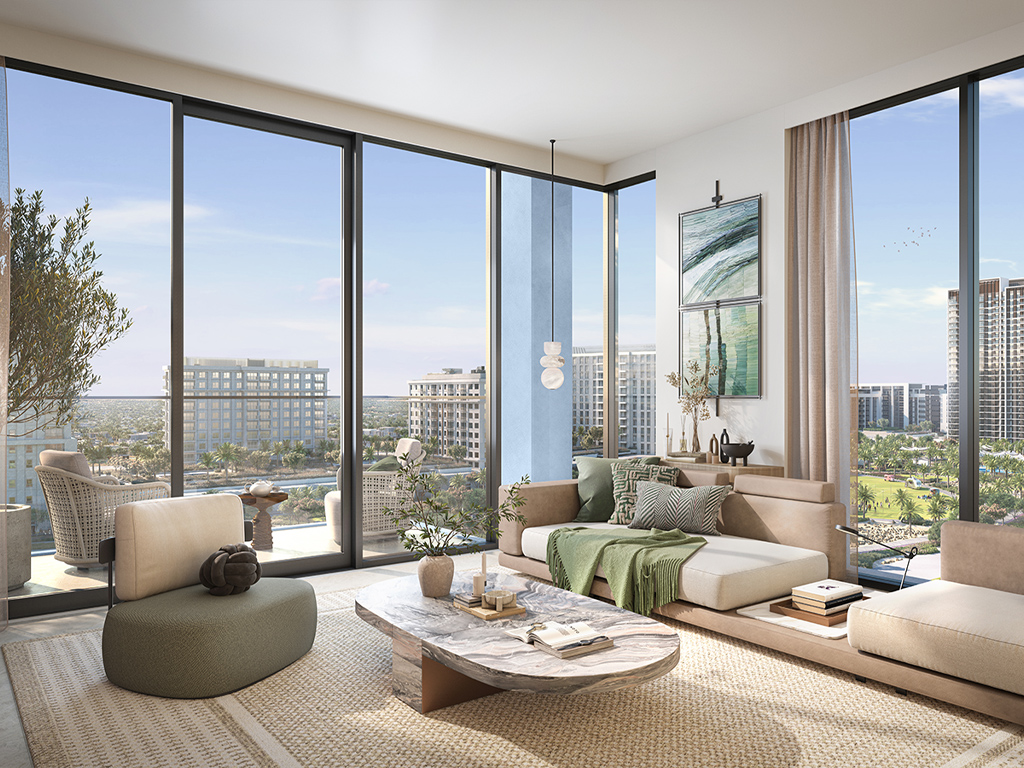
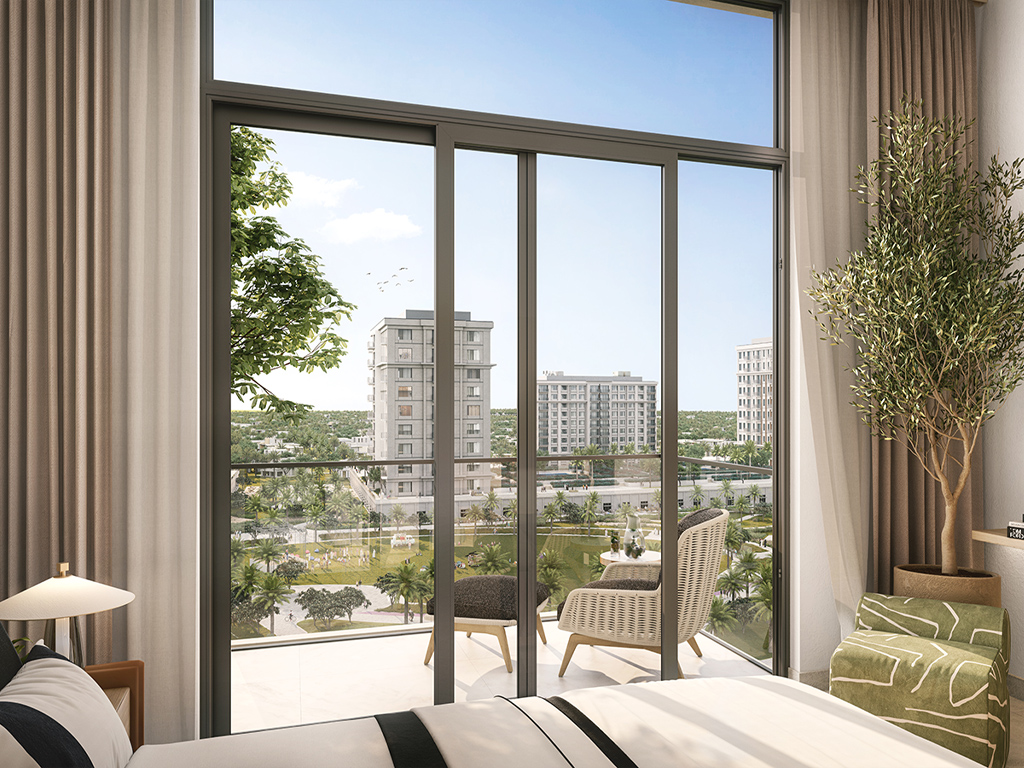
Vida Residences brings one to three bedroom apartments and three-bedroom townhouses to a park-facing setting in Dubai Hills Estate. Shared spaces are designed around everyday social life, with pools, exercise areas and places to meet outdoors. The apartments and duplex townhouses offer different ways to use the address, from a compact home to a layout with a private terrace and separate upstairs bedrooms.
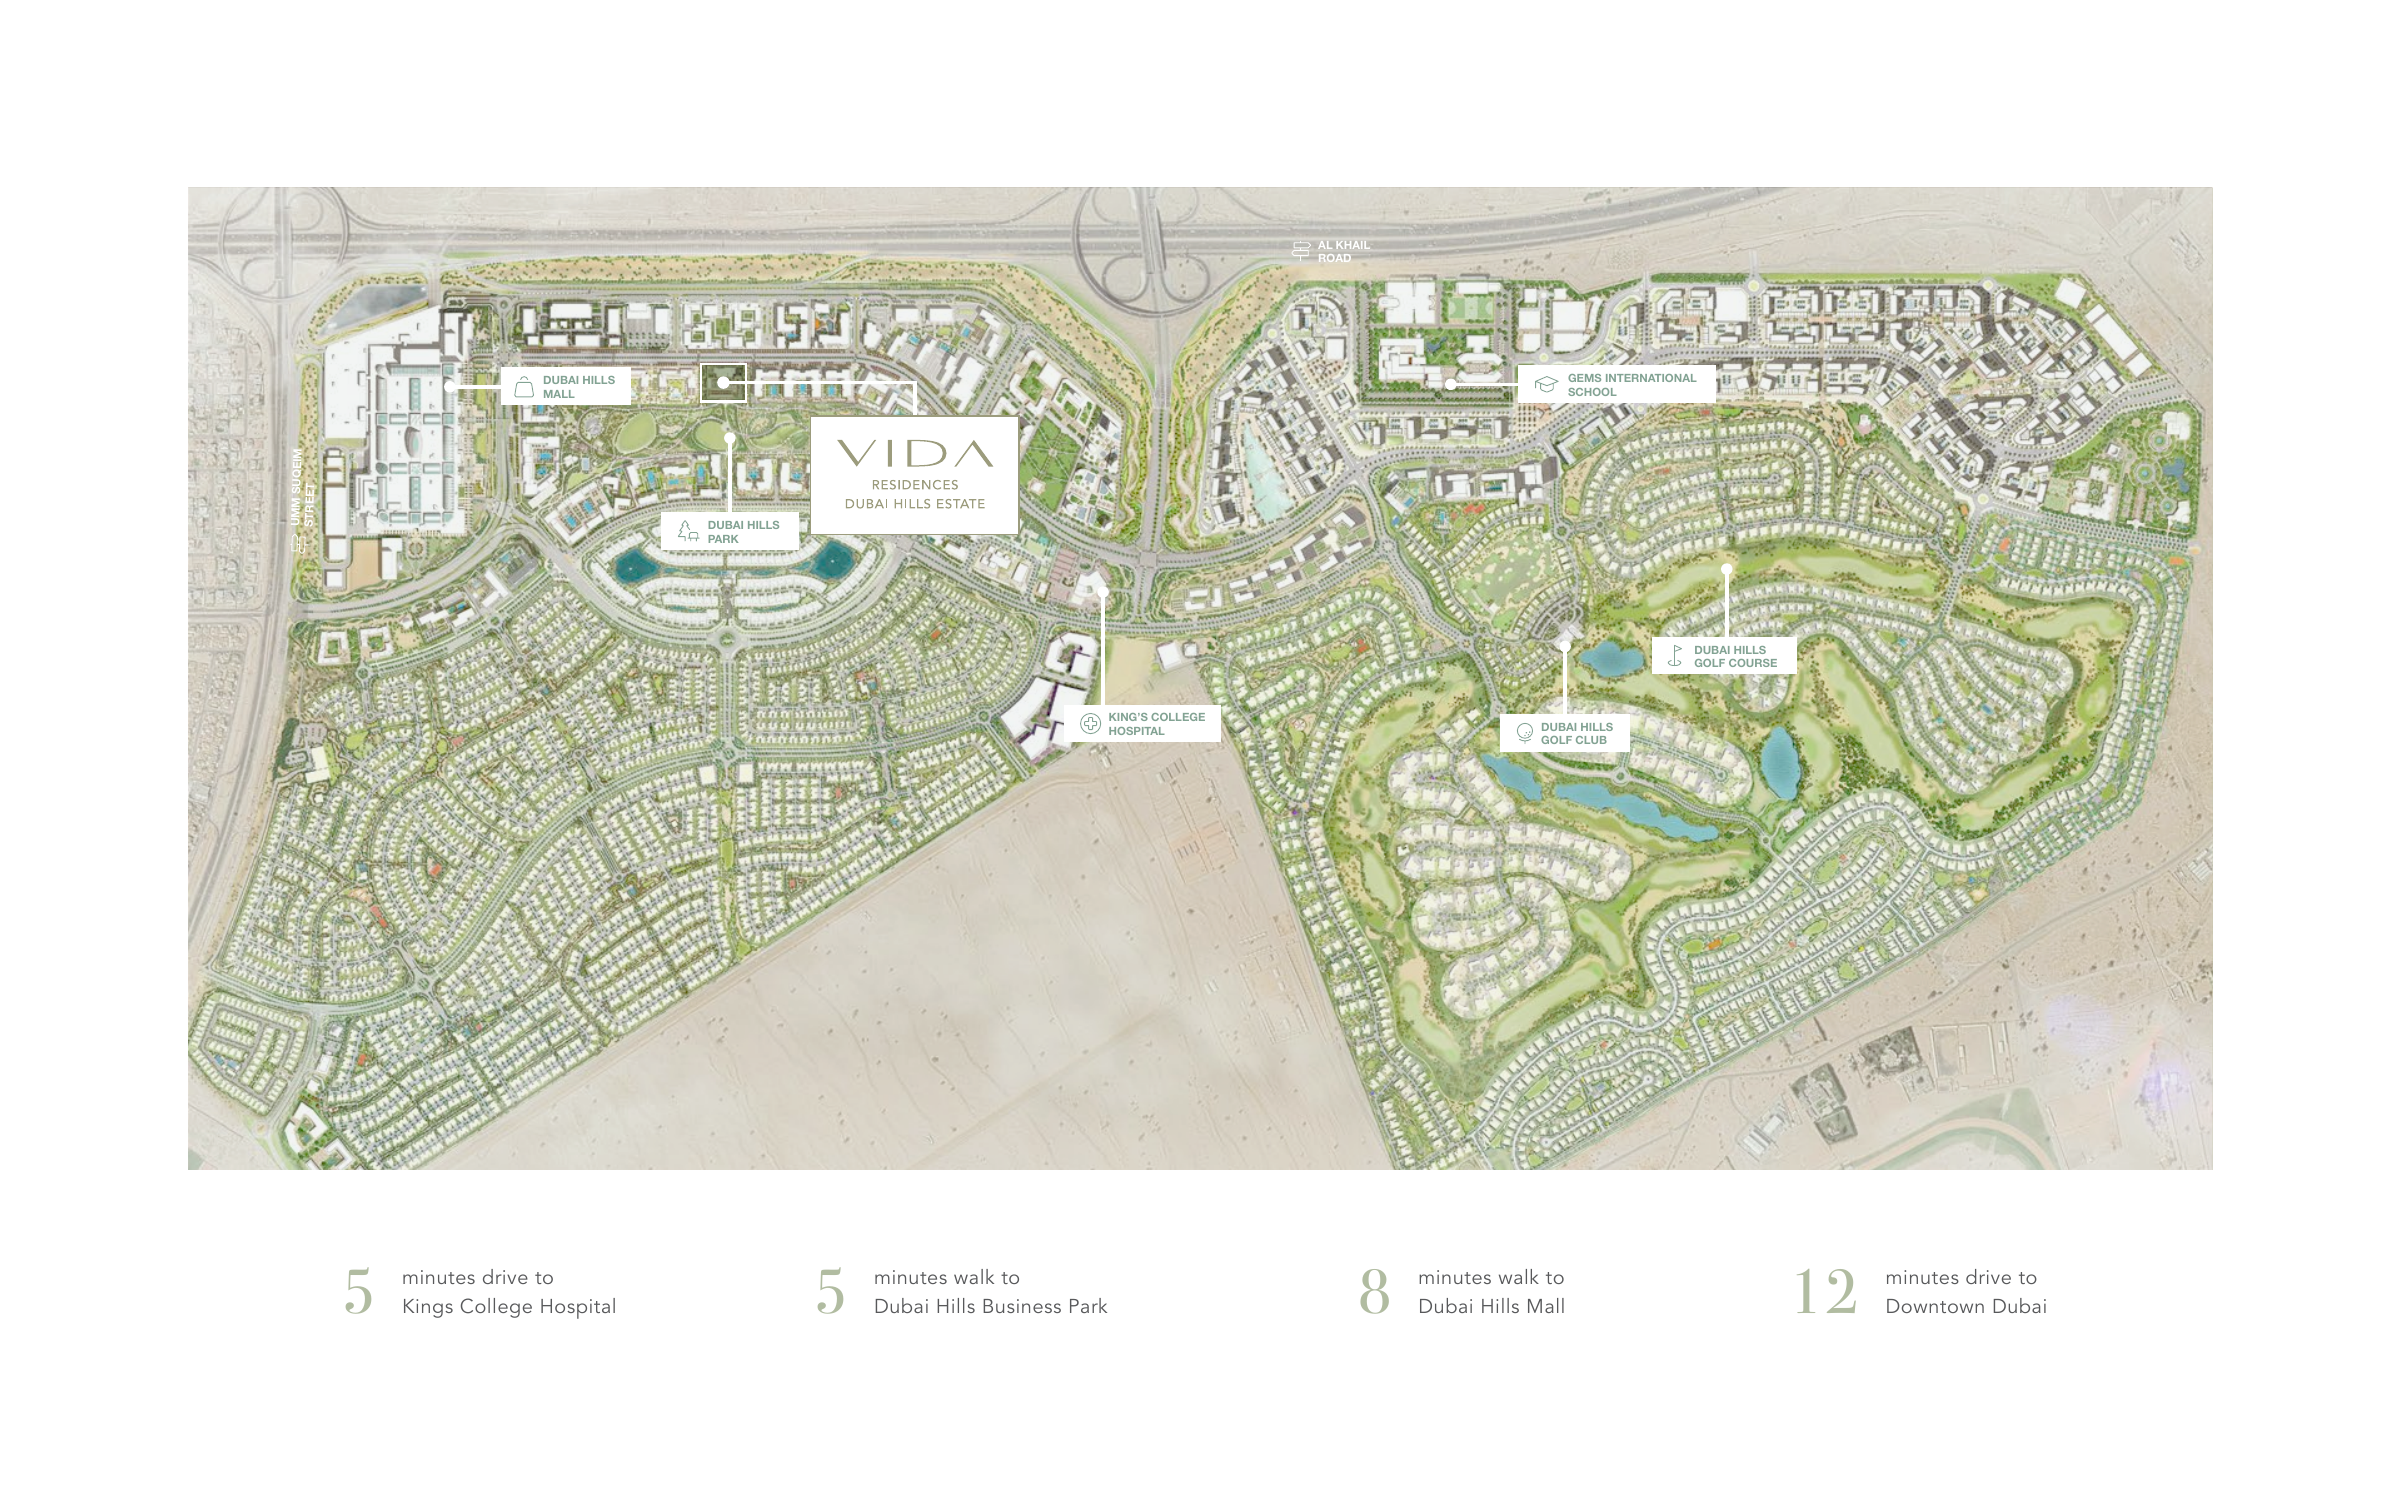
The brochure places emphasis on open living spaces, natural materials and a restrained, warm interior palette. Shared facilities include places for quiet time as well as social gatherings, from the landscaped podium to barbecue and pool areas. Dubai Hills Park, the mall and the golf club form part of the wider neighbourhood; access to an external facility should not be read as a membership included with the home.
A look inside Vida Residences Dubai Hills Estate.
- Published development scale
- The launch sheet lists 209 apartments and eight townhouses: 217 homes in total. It describes a 23-storey building; these are project totals, not homes available for sale.Emaar launch fact sheet, copy hosted by Mitchell’s
- Townhouse arrangement
- Type 1A places one bedroom, the maid’s room and living space downstairs, with two bedrooms upstairs. TH02, TH04 and TH06 have a 2,034.59 sq ft suite plus 528.19 sq ft of outdoor area, totalling 2,562.78 sq ft.Emaar: Vida Residences floor plans
- Apartment outdoor area
- Three-bedroom unit 104 totals 2,115.11 sq ft, including 562.95 sq ft of balcony. A larger total can therefore reflect outdoor space rather than a comparable increase in the internal rooms.Emaar: Vida Residences floor plans
- Portal figures require care
- Bayut’s townhouse size range differs substantially from the official plans, and its completion date is earlier. The unit table uses Emaar’s printed total areas rather than those portal figures.Emaar: Vida Residences floor plansBayut: Vida Residences guide, conflicting completion and townhouse figures
02 / At a glance
The details.
- Residence type
- Apartment / Townhouse
- Bedrooms
- 1–3
- Handover
- Q3 2028 launch estimate
- Developer
- Emaar Properties
Unit sizes & layouts
| Layout | Published area |
|---|---|
| 1 bedroom apartment | 696.86–883.39 sq ft total areaEmaar: Vida Residences floor plans |
| 2 bedroom apartment | 1,244.63–1,627.18 sq ft total areaEmaar: Vida Residences floor plans |
| 3 bedroom apartment | 1,700.27–2,115.11 sq ft total areaEmaar: Vida Residences floor plans |
| 3 bedroom duplex townhouse | 2,562.78–2,581.72 sq ft total areaEmaar: Vida Residences floor plans |
Amenities & lifestyle
- Swimming pool
- Children’s pool
- Children’s play area
- Indoor and outdoor gym
- Multipurpose room
- Landscaped podium
- Barbecue area
- Covered parking
- 24-hour security
Inside the home
Floor plans.
Explore the layouts and room dimensions. Open a floor plan for a closer look.
883.39 sq ft total area
Areas use the printed square-foot totals for each unit group. Several differ from the component sum by 0.01 sq ft. Confirm the signed area for your specific home.
Plan source · page 203 / Planning your purchase
Price & payment plan.
Developer-advertised starting priceAED 1.6M
Payment plan90/10 reported
Emaar advertises AED 1.6m. The March 2024 launch sheet lists starts of AED 1.6m, AED 3m and AED 4.1m for one, two and three bedrooms, and AED 5.9m for townhouses. These figures do not establish current availability or a resale asking price.
Emaar: Vida Residences at Dubai Hills EstateEmaar launch fact sheet, copy hosted by Mitchell’sThe launch schedule has ten equal 10% stages: 90% before estimated completion and 10% at completion. The construction milestones below follow the payment PDF. Outstanding payments for an individual purchase must be confirmed separately.
- 10%On booking · March 2024 launchEmaar launch fact sheet, copy hosted by Mitchell’sEmaar launch payment sheet, copy hosted by Mitchell’s
- 10%May 2024Emaar launch payment sheet, copy hosted by Mitchell’s
- 10%October 2024Emaar launch payment sheet, copy hosted by Mitchell’s
- 10%March 2025Emaar launch payment sheet, copy hosted by Mitchell’s
- 10%September 2025Emaar launch payment sheet, copy hosted by Mitchell’s
- 10%January 2026 · 20% constructionEmaar launch payment sheet, copy hosted by Mitchell’s
- 10%September 2026 · 40% constructionEmaar launch payment sheet, copy hosted by Mitchell’s
- 10%March 2027 · 60% constructionEmaar launch payment sheet, copy hosted by Mitchell’s
- 10%October 2027 · 80% constructionEmaar launch payment sheet, copy hosted by Mitchell’s
- 10%August 2028 · estimated completionEmaar launch payment sheet, copy hosted by Mitchell’s
The Emaar-branded launch payment sheet estimates August 2028. Bayut instead lists Q4 2027. This page uses the documentary launch estimate, not a confirmed current delivery commitment; obtain the latest contractual programme.
Emaar launch payment sheet, copy hosted by Mitchell’sBayut: Vida Residences guide, conflicting completion and townhouse figures04 / The neighbourhood
Location & connectivity.
Dubai Hills Estate
Al Khail Road and Umm Suqeim Street
Nearby destinations
Walking and driving estimates from Emaar’s Vida Residences brochure
- 5minKing’s College Hospital (drive)
- 5minDubai Hills Business Park (walk)
- 8minDubai Hills Mall (walk)
- 12minDowntown Dubai (drive)
Emaar’s brochure gives approximate journeys. Use current routes and confirm the building entrance before visiting.
05 / Look closer
Project resources.
06 / Further reading
Project sources.
- DeveloperEmaar: Vida Residences at Dubai Hills Estate
- Official documentEmaar: Vida Residences brochure
- Official documentEmaar: Vida Residences floor plans
- BrokerEmaar launch fact sheet, copy hosted by Mitchell’s
- BrokerEmaar launch payment sheet, copy hosted by Mitchell’s
- Property portalBayut: Vida Residences guide, conflicting completion and townhouse figures

