
 BY EMAAR PROPERTIES
01 / The project
A closer look.
Vida Residences Hillside brings one to three bedroom apartments and three bedroom townhouses to Dubai Hills Estate. The Vida-branded development combines private balconies with shared pools, fitness spaces and a multipurpose lounge. Its Hillside Park setting is a central part of the scheme, distinct from other Vida residences in the community.
The brochure places Vida Hillside alongside Hillside Park, whose proposed activity mix includes a putting green, rope course, skate and pump track, dog park and fitness spaces. These are neighbourhood facilities, with their own delivery and access arrangements. Inside the residences, the design direction centres on restrained colours and textured finishes rather than ornate detailing. A buyer’s useful comparison is the actual balcony, suite layout and outlook of a specific unit.
A look inside Vida Residences Hillside.

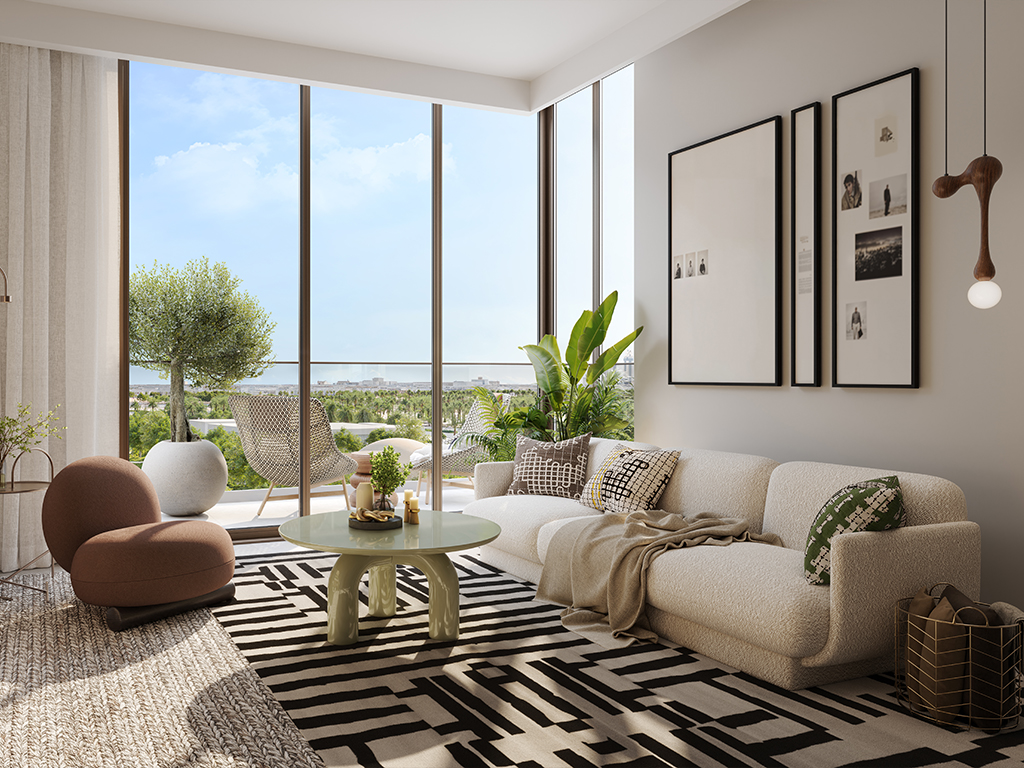
- Original collection
- The fact sheet lists 500 homes: 254 one bedroom, 166 two bedroom and 72 three bedroom apartments, plus eight three bedroom townhouses. These are launch totals, not remaining inventory.Vida Hillside launch fact sheet · Mitchell’s-hosted Emaar copy
- Launch price context
- The launch sheet lists entry prices of AED 1.82 million, AED 2.71 million and AED 3.88 million for one, two and three bedroom apartments, and AED 6.64 million for townhouses. These historical figures are not current offers.Vida Hillside launch fact sheet · Mitchell’s-hosted Emaar copy
- Area and townhouse layout
- Totals include balcony space. Townhouse suites measure 2,173.77–2,180.55 sq ft, with ground-floor living, kitchen, maid’s room and storage; three bedrooms sit upstairs. TH01–TH07 total 2,622.19 sq ft, while TH08 totals 2,616.48 sq ft.Emaar: Vida Residences Hillside floor plans
02 / At a glance
The details.
- Residence type
- Apartment / Townhouse
- Bedrooms
- 1–3
- Handover
- Q2 2029 reported
- Developer
- Emaar Properties
Unit sizes & layouts
| Layout | Published area |
|---|---|
| Tower A · 1 bedroom apartment | 756.81–844.21 sq ft total areaEmaar: Vida Residences Hillside floor plans |
| Tower A · 2 bedroom apartment | 1,250.44–1,542.15 sq ft total areaEmaar: Vida Residences Hillside floor plans |
| Tower A · 3 bedroom apartment | 1,826.74–2,001.44 sq ft total areaEmaar: Vida Residences Hillside floor plans |
| Tower B · 1 bedroom apartment | 726.13–871.02 sq ft total areaEmaar: Vida Residences Hillside floor plans |
| Tower B · 2 bedroom apartment | 1,064.88–1,299.85 sq ft total areaEmaar: Vida Residences Hillside floor plans |
| Tower B · 3 bedroom apartment | 1,582.72–1,837.29 sq ft total areaEmaar: Vida Residences Hillside floor plans |
| 3 bedroom townhouse | 2,616.48–2,622.19 sq ft total areaEmaar: Vida Residences Hillside floor plans |
Amenities & lifestyle
- Swimming pools and deck
- Indoor and outdoor gym
- Multipurpose lounge
- BBQ and dining area
- Outdoor multipurpose court
- Children’s play areas
- Neighbouring Hillside Park
- Wider community golf, mall and park facilities
Inside the home
Floor plans.
Explore the layouts and room dimensions. Open a floor plan for a closer look.
829.36–844.21 sq ft total area
Published totals include balcony space. A range reflects multiple unit groups printed on the selected sheet. Townhouses show ground and first floors. Furnishings, views and dimensions are indicative; confirm the exact home and final specifications.
Plan source · page 303 / Planning your purchase
Price & payment plan.
Published units fromAED 1.83M
Payment plan80/20 reported
The official page currently displays units from AED 1,827,888. This is a published entry figure, not a quote or confirmation of available stock. The selected unit’s price and purchase terms must be reconfirmed.
Emaar: Vida Residences HillsideThe original schedule sets 80% before completion and 20% at estimated completion. Some listed dates have already passed. A current purchase or resale needs its own statement of paid and outstanding instalments.
- 10%Booking · launch scheduleVida Hillside payment plan · Mitchell’s-hosted Emaar copy
- 10%July 2025Vida Hillside payment plan · Mitchell’s-hosted Emaar copy
- 10%January 2026Vida Hillside payment plan · Mitchell’s-hosted Emaar copy
- 10%June 2026Vida Hillside payment plan · Mitchell’s-hosted Emaar copy
- 10%January 2027Vida Hillside payment plan · Mitchell’s-hosted Emaar copy
- 10%July 2027 · 60% constructionVida Hillside payment plan · Mitchell’s-hosted Emaar copy
- 10%January 2028 · 80% constructionVida Hillside payment plan · Mitchell’s-hosted Emaar copy
- 10%May 2028 · 90% constructionVida Hillside payment plan · Mitchell’s-hosted Emaar copy
- 20%May 2029 · estimated construction completionVida Hillside payment plan · Mitchell’s-hosted Emaar copy
May 2029 is the estimated construction-completion month on the branded payment sheet, also reported by Property Finder. The contract and current construction update determine the applicable handover position.
Vida Hillside payment plan · Mitchell’s-hosted Emaar copyProperty Finder: Vida Residences Hillside04 / The neighbourhood
Location & connectivity.
Dubai Hills Estate · Hillside Park
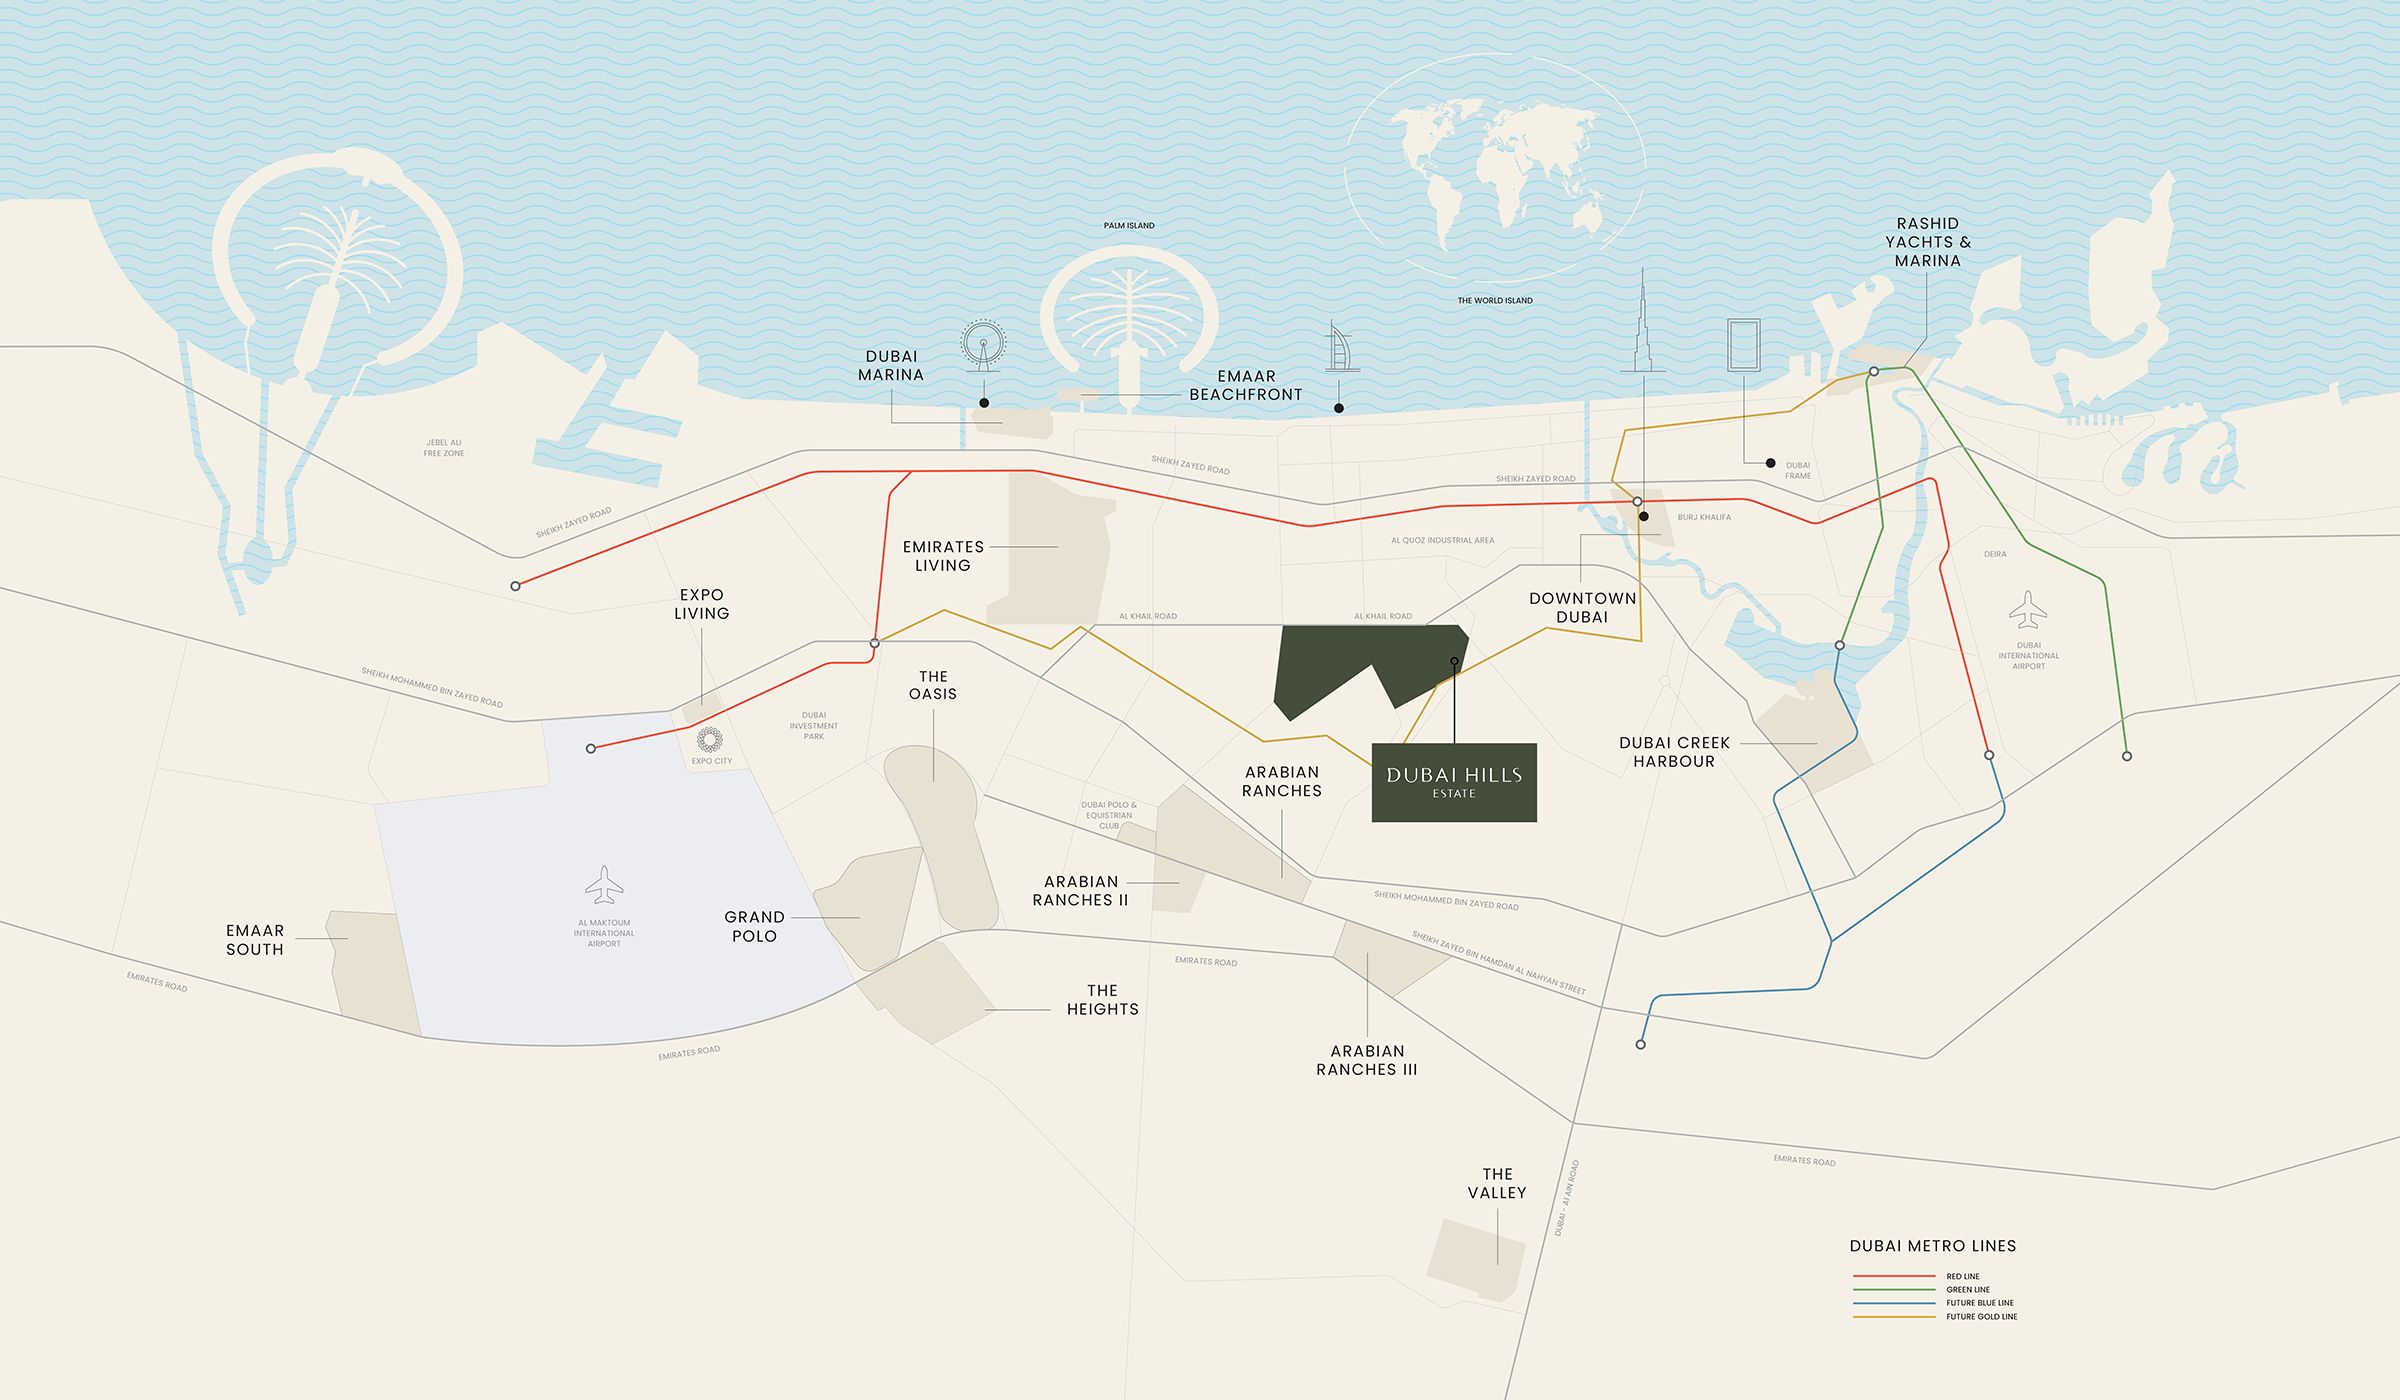
Explore interactive map
Developer-published Vida Residences Hillside reference point. It is not a surveyed unit entrance; confirm access for the selected residence.
Nearby destinations
Approximate travel times from Dubai Hills Estate · Hillside Park
- 10minDowntown Dubai
- 10minDubai Marina
- 15minDubai International Airport
- 25minAl Maktoum International Airport
Published community estimates, not live traffic times or measured distances from a particular residence.
05 / Look closer
Project resources.
06 / Further reading
Project sources.
- DeveloperEmaar: Vida Residences Hillside
- Official documentEmaar: Vida Residences Hillside brochure
- Official documentEmaar: Vida Residences Hillside floor plans
- BrokerVida Hillside launch fact sheet · Mitchell’s-hosted Emaar copy
- BrokerVida Hillside payment plan · Mitchell’s-hosted Emaar copy
- Property portalProperty Finder: Vida Residences Hillside

