
 BY EMAAR PROPERTIES
01 / The project
A closer look.
Vindera is a three and four bedroom townhouse neighbourhood in The Valley Phase 2. Emaar places it among gardens, forest walks and Central Park views, with a clubhouse and outdoor spaces intended for family life. The homes combine contemporary façades with private gardens and open-plan living areas.
The brochure describes a neighbourhood shaped around outdoor routines: landscaped walks, places for children to explore and communal spaces for exercise or an evening gathering. Its wider park plan includes an orchard, flower-growing areas, a river landscape and several different play and sports zones. Inside the homes, kitchen, dining and lounge spaces share an open arrangement, with neutral finishes and direct connections to outdoor areas. The clubhouse and leisure pools are resident facilities; the landscape programme extends across the wider community. Confirm which facilities will be available when the selected home is delivered.
A look inside Vindera.
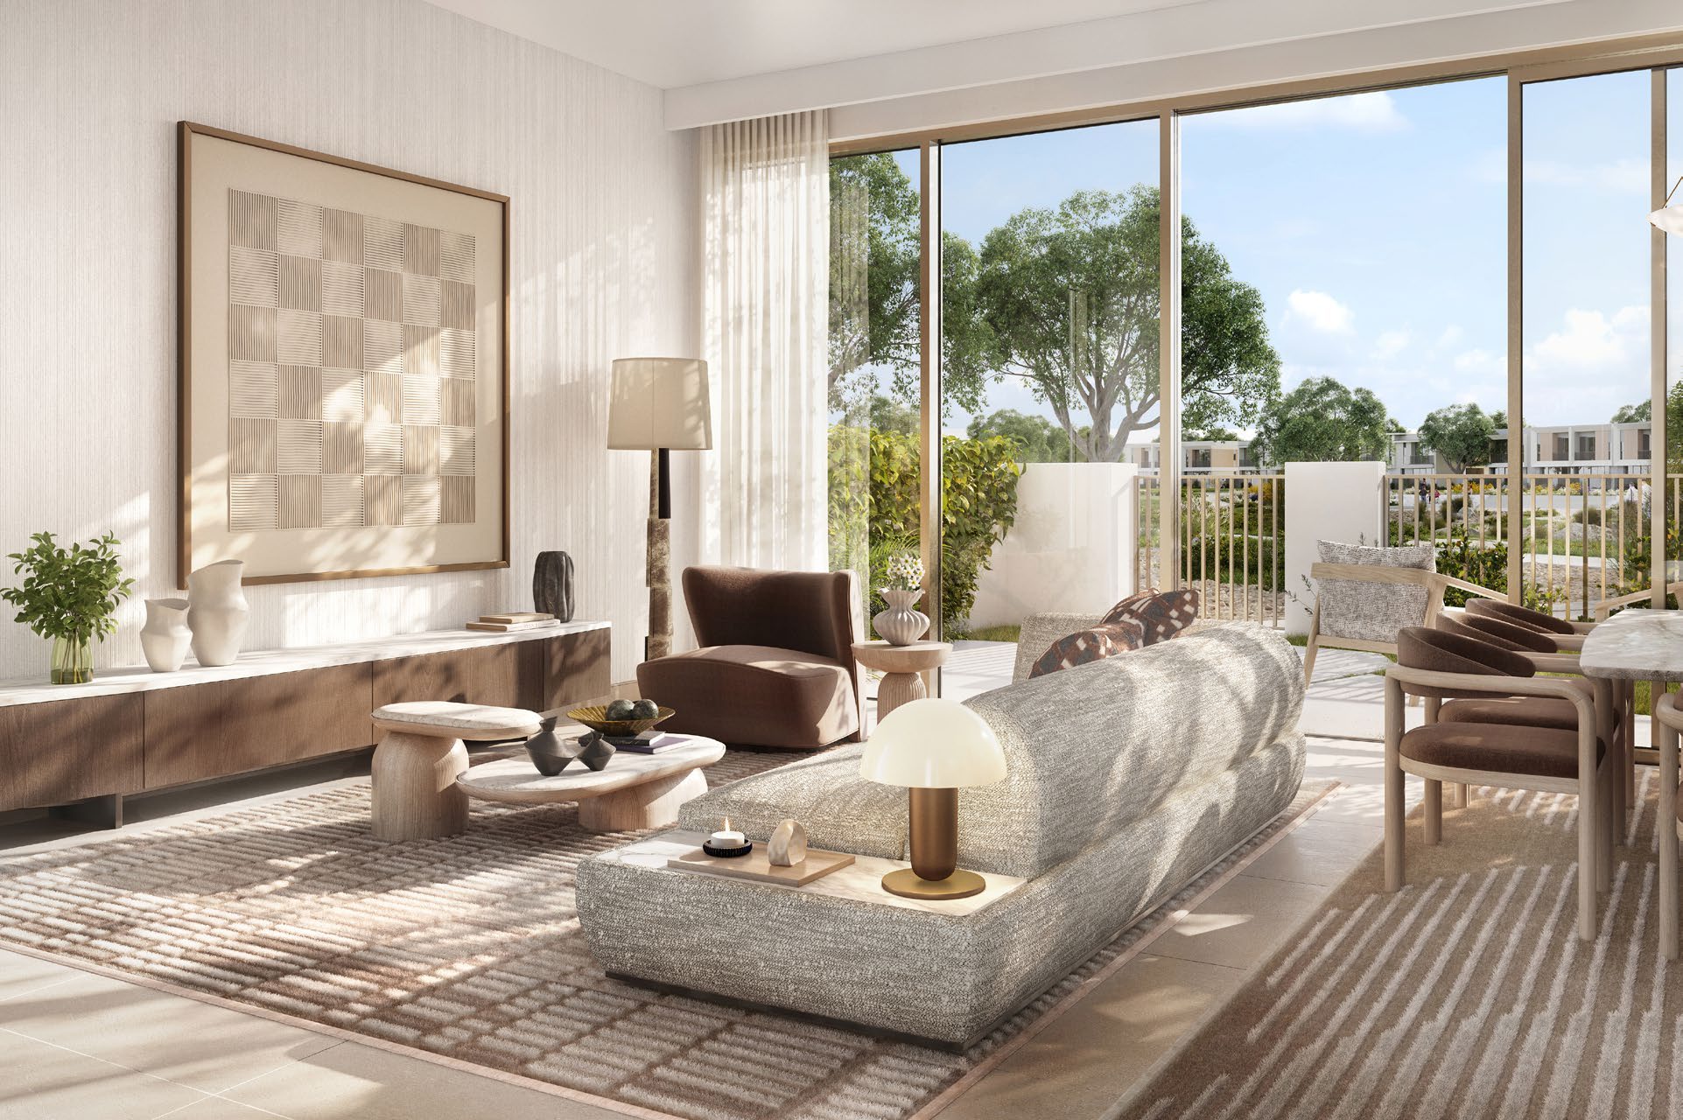
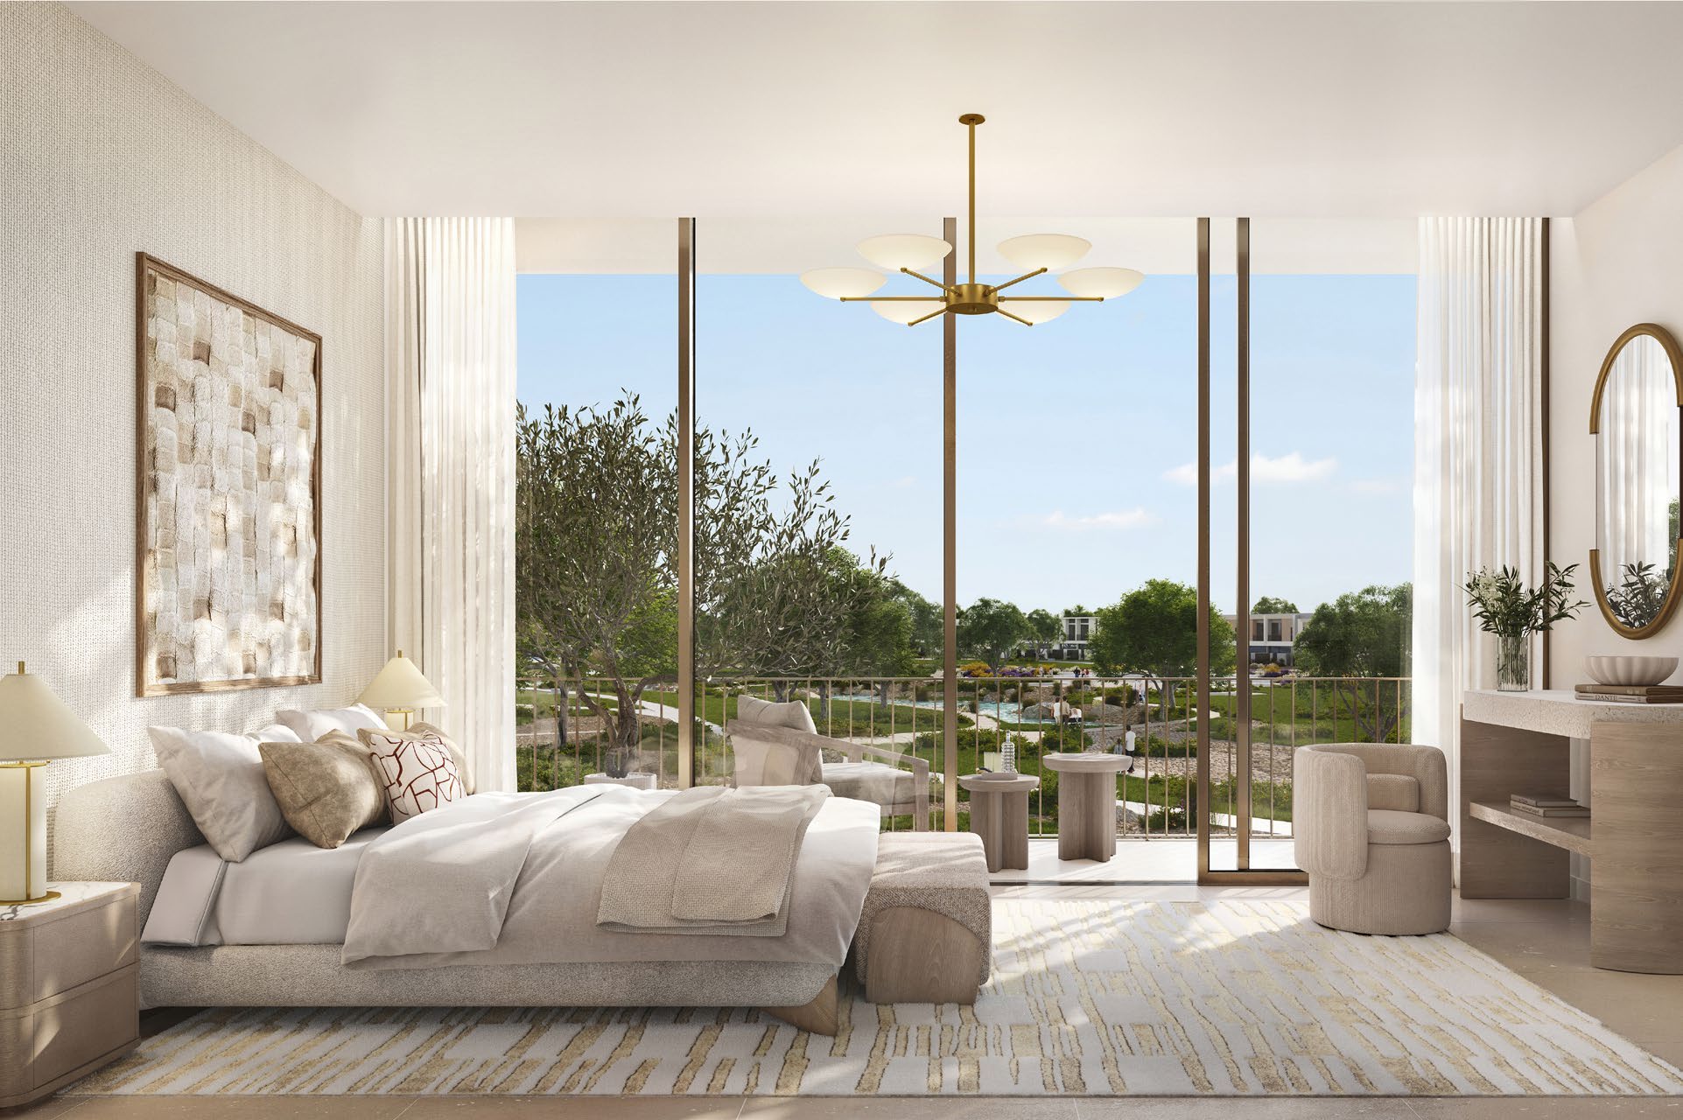
- Launch collection
- 578 townhouses: 352 three-bedroom and 226 four-bedroom homes. Minimum advertised plots are 1,617 and 2,588 sq ft respectively. These describe the launch collection, not current stock.Vindera fact sheet · Mitchell’s-hosted Emaar copy
- Layout and area basis
- Published totals include the suite, garage and balcony/terrace. The four-bedroom four-plex Style 1 has a ground-floor guest bedroom, maid’s room and laundry, with three bedrooms upstairs.Emaar: Vindera four-plex and six-plex plans
02 / At a glance
The details.
- Residence type
- Townhouse
- Bedrooms
- 3–4
- Handover
- Q4 2029 reported
- Developer
- Emaar Properties
Unit sizes & layouts
| Layout | Published area |
|---|---|
| 3 bedroom · four-plex Style 1 | 2,401.32 sq ft totalEmaar: Vindera four-plex and six-plex plans |
| 3 bedroom · four-plex Style 2 | 2,396.15 sq ft totalEmaar: Vindera four-plex and six-plex plans |
| 3 bedroom · six-plex Style 1 | 2,403.47–2,406.38 sq ft totalEmaar: Vindera four-plex and six-plex plans |
| 3 bedroom · six-plex Style 2 | 2,396.15 sq ft totalEmaar: Vindera four-plex and six-plex plans |
| 4 bedroom · four-plex Style 1 | 2,923.58 sq ft totalEmaar: Vindera four-plex and six-plex plans |
| 4 bedroom · four-plex Style 2 | 2,906.90 sq ft totalEmaar: Vindera four-plex and six-plex plans |
| 4 bedroom · six-plex Style 1 | 2,922.29 sq ft totalEmaar: Vindera four-plex and six-plex plans |
| 4 bedroom · six-plex Style 2 | 2,906.90 sq ft totalEmaar: Vindera four-plex and six-plex plans |
Amenities & lifestyle
- Resident clubhouse
- Leisure pools and landscaped deck
- Gymnasium
- Children’s playground
- Community parks and discovery trails
- Flower farm and orchard
- Yoga and meditation areas
- Soccer pitch
- Tennis, padel and basketball courts
- Skatepark and scooter pump track
- Dog park
- Jogging route
- Multipurpose room
Inside the home
Floor plans.
Explore the layouts and room dimensions. Open a floor plan for a closer look.
2,923.58 sq ft total area
Totals include suite, garage and balcony or terrace areas; they are not plot sizes. Style and cluster position can change the area, and mirrored homes retain their own key-plan sheets. Small differences of 0.01 sq ft may arise from rounded components. Furnishings, planting and finished specifications remain subject to the signed plans and agreement.
Plan source · page 303 / Planning your purchase
Price & payment plan.
Developer-advertised starting priceAED 3.17M
Payment plan80/20 reported
Emaar currently advertises AED 3.17m. The launch fact sheet lists three-bedroom homes from AED 3.07m and four-bedroom homes from AED 4.14m. These are different published price bases, not confirmation of an available unit; request a dated quotation for the selected home.
Emaar: Vindera at The ValleyVindera fact sheet · Mitchell’s-hosted Emaar copyThe Emaar-branded document shows 10% at booking, seven further 10% instalments and 20% at estimated completion. Property Finder instead displays 10/80/10, while Bayut shows 80/20. The document schedule is retained here with the conflict disclosed. Past-due instalments and current terms require confirmation.
- 10%Booking · launch scheduleVindera payment plan · Mitchell’s-hosted Emaar copy
- 10%November 2025Vindera payment plan · Mitchell’s-hosted Emaar copy
- 10%May 2026Vindera payment plan · Mitchell’s-hosted Emaar copy
- 10%November 2026Vindera payment plan · Mitchell’s-hosted Emaar copy
- 10%May 2027Vindera payment plan · Mitchell’s-hosted Emaar copy
- 10%October 2027 · 40% constructionVindera payment plan · Mitchell’s-hosted Emaar copy
- 10%March 2028 · 60% constructionVindera payment plan · Mitchell’s-hosted Emaar copy
- 10%September 2028 · 80% constructionVindera payment plan · Mitchell’s-hosted Emaar copy
- 20%December 2029 · estimated construction completionVindera payment plan · Mitchell’s-hosted Emaar copy
The project payment sheet estimates December 2029. Both Property Finder and Bayut currently show Q4 2028. The document date is used provisionally; obtain the current developer schedule and contractual handover before making a decision.
Vindera payment plan · Mitchell’s-hosted Emaar copyProperty Finder: Vindera · conflicting delivery and payment termsBayut: Vindera · delivery-date cross-check04 / The neighbourhood
Location & connectivity.
The Valley · Phase 2
Community access along Dubai–Al Ain Road
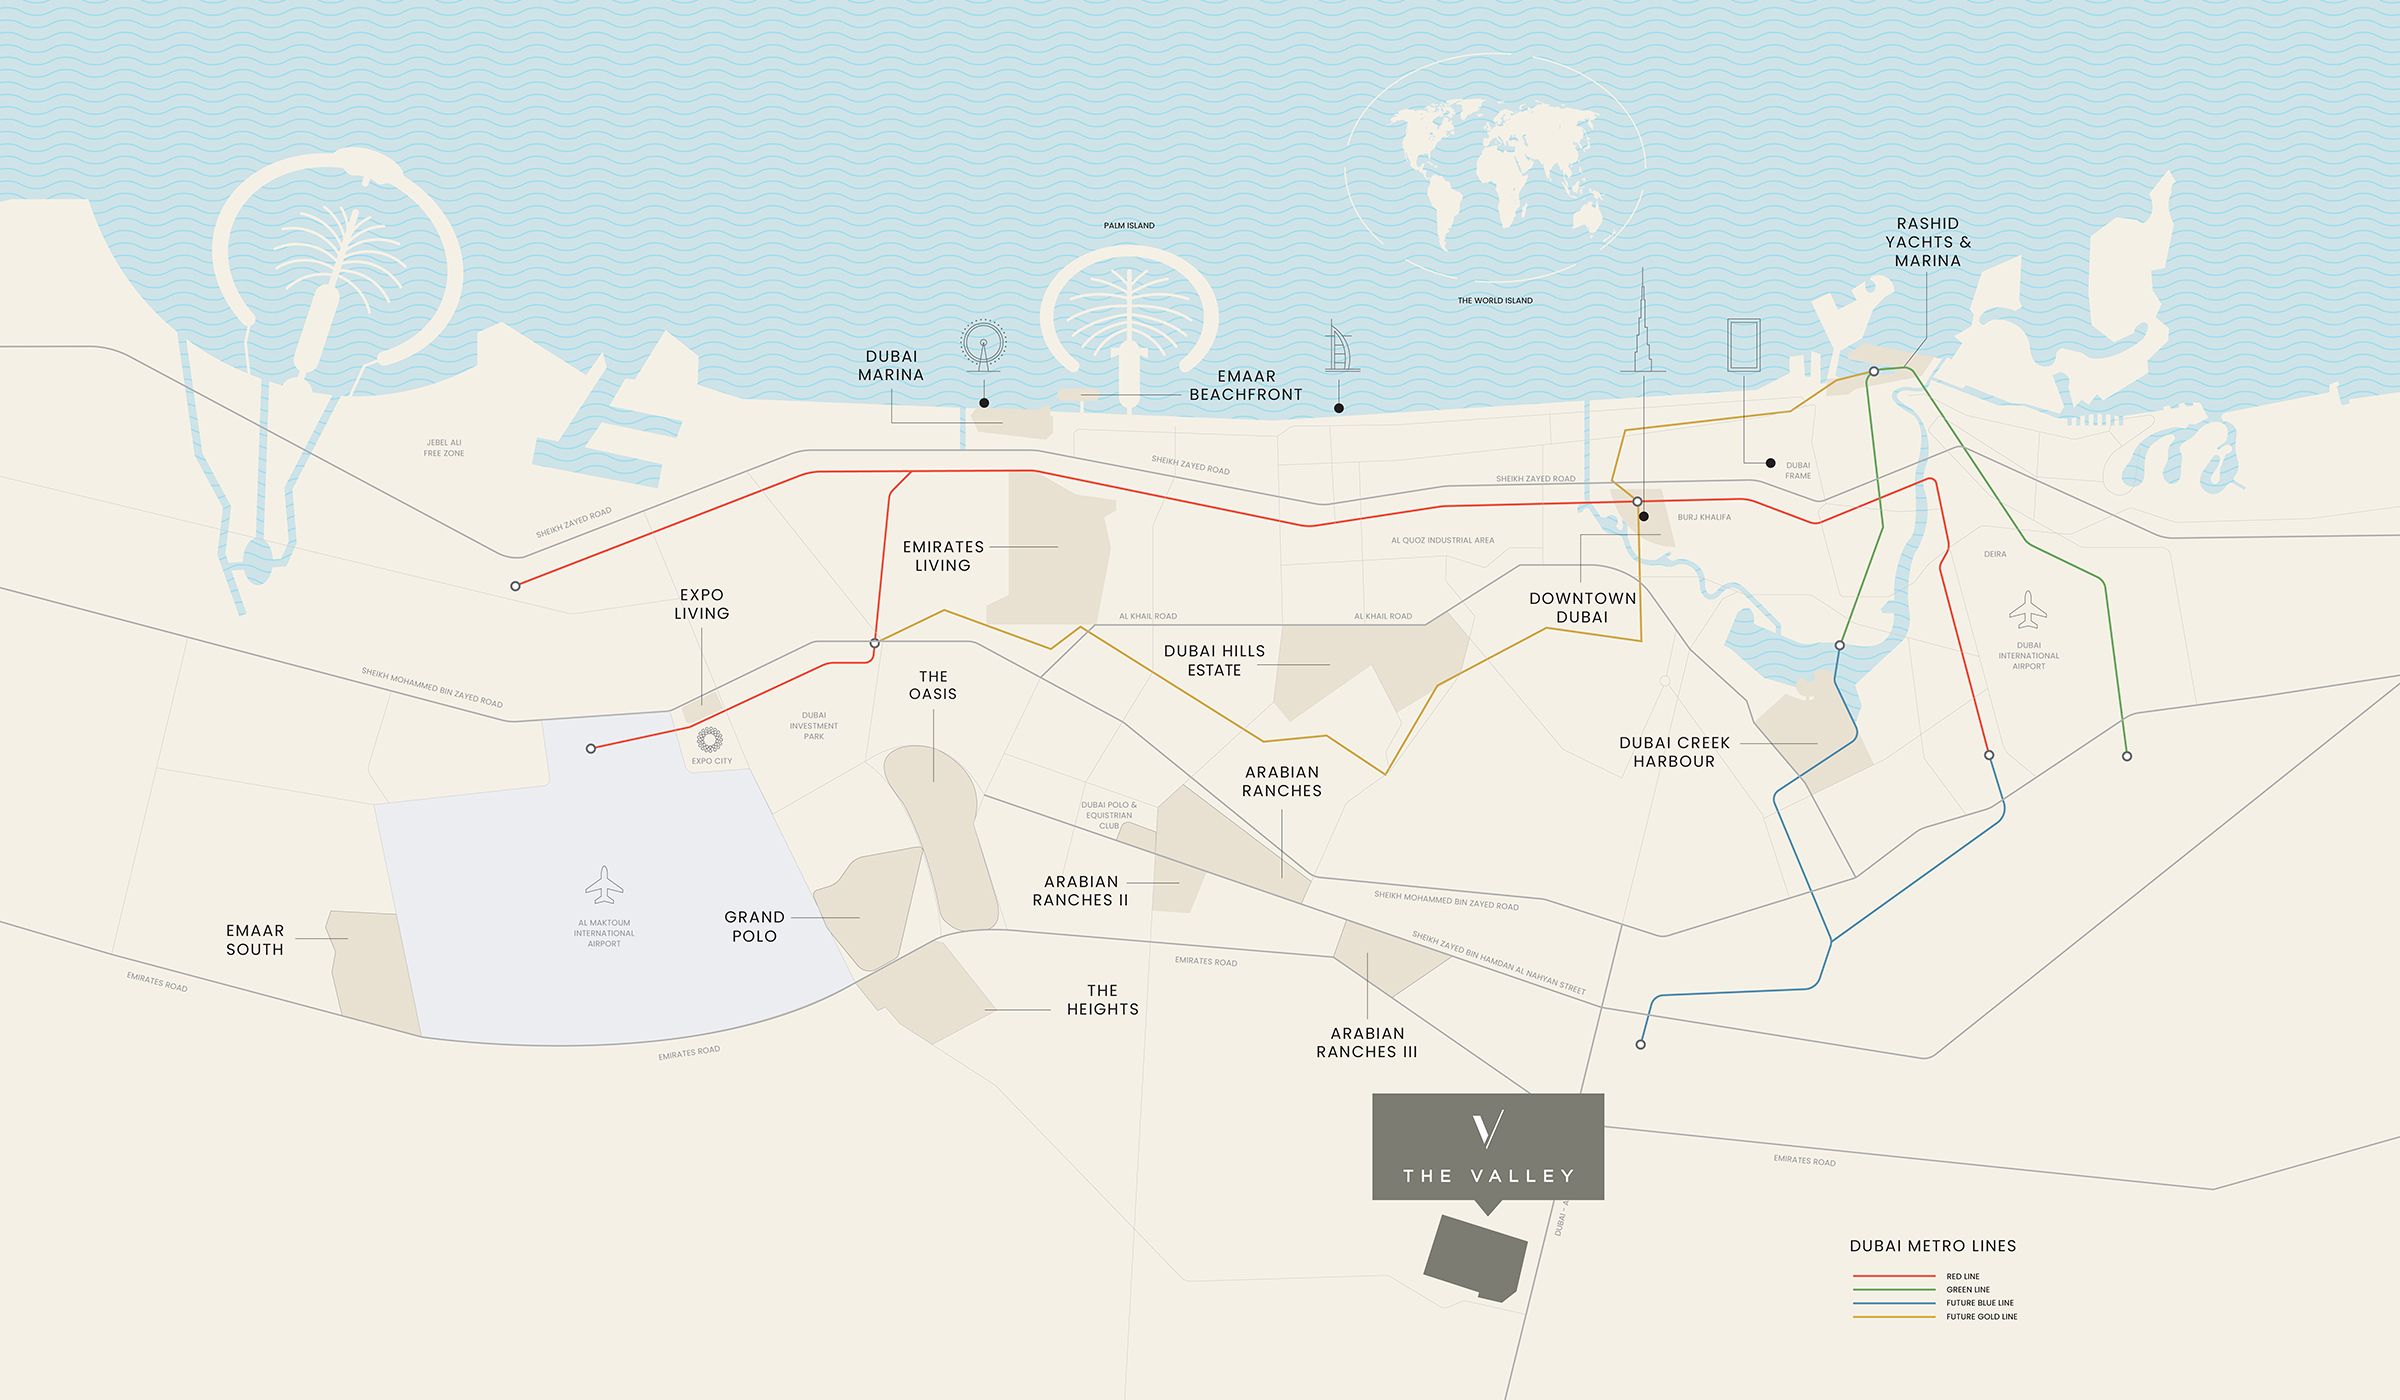
Explore interactive map
Reference point on Emaar’s exact Vindera project page; not a surveyed townhouse plot or entrance. Confirm the selected cluster and current access before travelling.
Nearby destinations
Approximate travel times from The Valley · Phase 2
- 15minDowntown Dubai
- 20minDubai International Airport
- 25minDubai Marina
- 25minExpo City Dubai
These are the community driving estimates printed in Vindera’s brochure, not live traffic times or measured routes from a townhouse. Confirm an actual journey for your destination and time of day. Lake and pool renders show proposed shared community settings; access, opening dates and individual views require confirmation.
05 / Look closer
Project resources.
06 / Further reading
Project sources.
- DeveloperEmaar: Vindera at The Valley
- Official documentEmaar: Vindera brochure
- Official documentEmaar: Vindera four-plex and six-plex plans
- BrokerVindera fact sheet · Mitchell’s-hosted Emaar copy
- BrokerVindera payment plan · Mitchell’s-hosted Emaar copy
- Property portalProperty Finder: Vindera · conflicting delivery and payment terms
- Property portalBayut: Vindera · delivery-date cross-check

