
 BY EMAAR PROPERTIES
01 / The project
A closer look.
Vista Ridge brings one to three bedroom apartments and three bedroom townhouses to Emaar South. Its two apartment buildings sit beside the community’s golf landscape. The official plans offer a useful range of balcony and terrace sizes, with the townhouses arranged over two levels rather than marketed as penthouses.
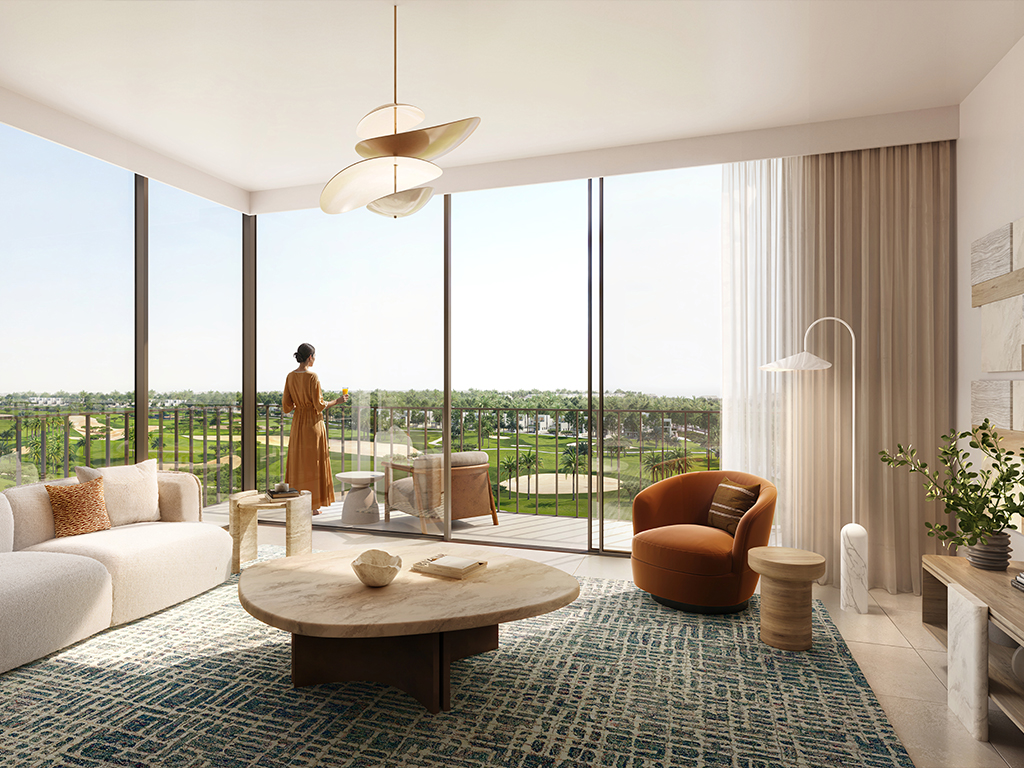
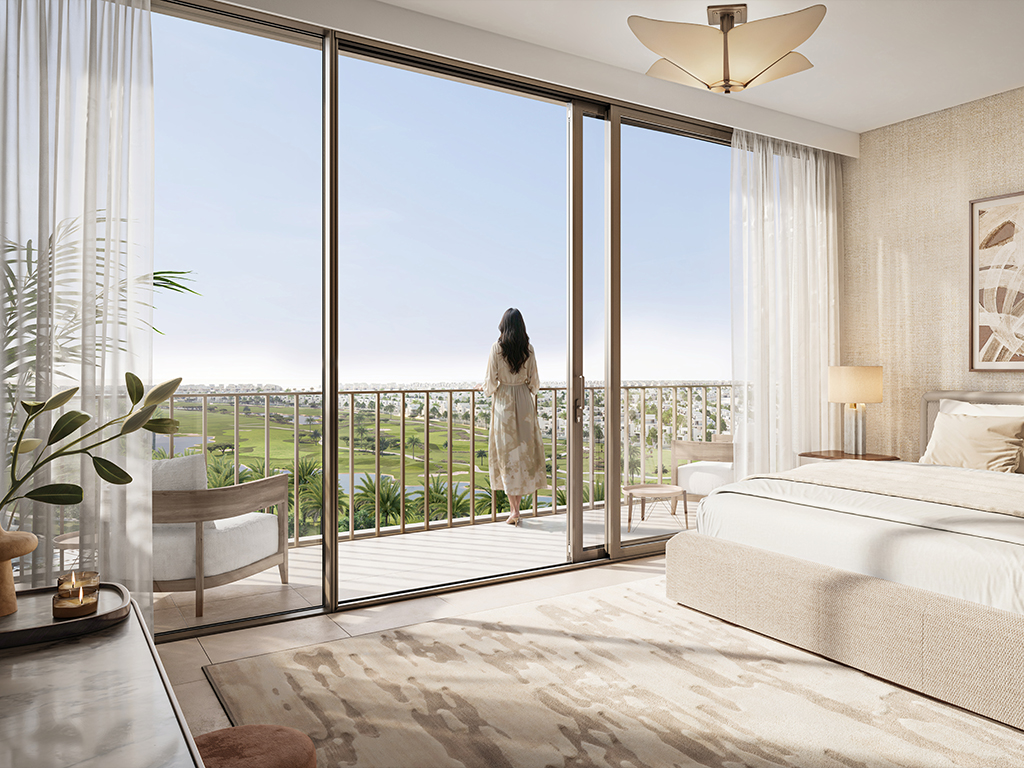
The brochure places Vista Ridge within an 18-hole golf-course community. Interiors are presented with stone and timber textures and muted natural colours. Pools, play spaces and exercise facilities support day-to-day life beyond the apartment. Golf access, views and finishes should be checked for the selected home rather than assumed from a rendering.
A look inside Vista Ridge.
- Building arrangement
- The massing plan labels Tower 1 G + P + 11, Tower 2 G + P + 10, and the townhouses G + P.Emaar: Vista Ridge floor plans
- Townhouse layout
- Published townhouse plans separate living areas below from three bedrooms above, with a maid’s room, storage and outdoor space.Emaar: Vista Ridge floor plans
- Comparing floor areas
- Totals include the published balcony or terrace component. Compare suite area separately when assessing usable indoor space.Emaar: Vista Ridge floor plans
02 / At a glance
The details.
- Residence type
- Apartment / Townhouse
- Bedrooms
- 1–3
- Handover
- Q3 2029 reported
- Developer
- Emaar Properties
Unit sizes & layouts
| Layout | Published area |
|---|---|
| 1 bedroom · Tower 1 | 787.92–1,005.03 sq ft total areaEmaar: Vista Ridge floor plans |
| 2 bedrooms · Tower 1 | 1,278.54–1,676.48 sq ft total areaEmaar: Vista Ridge floor plans |
| 3 bedrooms · Tower 1 | 1,655.38–1,751.93 sq ft total areaEmaar: Vista Ridge floor plans |
| 1 bedroom · Tower 2 | 787.81–960.68 sq ft total areaEmaar: Vista Ridge floor plans |
| 2 bedrooms · Tower 2 | 1,275.95–1,688.86 sq ft total areaEmaar: Vista Ridge floor plans |
| 3 bedrooms · Tower 2 | 1,655.38–1,751.93 sq ft total areaEmaar: Vista Ridge floor plans |
| 3 bedroom townhouse | 2,727.57–2,763.31 sq ft total areaEmaar: Vista Ridge floor plans |
Amenities & lifestyle
- Adult swimming pool
- Children’s pool
- Splash pad
- Children’s play area
- Padel court
- Event lawn
- Barbecue area
- Table tennis
- Indoor and outdoor yoga areas
- Indoor and outdoor gyms
- Multipurpose room
Inside the home
Floor plans.
Explore the layouts and room dimensions. Open a floor plan for a closer look.
787.92–793.19 sq ft total area
Plans and dimensions are approximate and subject to developer revisions. Drawings are not to scale; shown furnishings and generic view legends do not guarantee a particular unit’s outlook or sale inclusions.
Plan source · page 403 / Planning your purchase
Price & payment plan.
Published units fromAED 2.61M
Payment plan80/20 reported
Emaar displays units from AED 2,614,888 while also retaining an earlier starting-price statement of AED 1.2 million. The unit figure is used as the dated reference here. It does not establish the cheapest remaining home or a guaranteed offer.
Emaar: Vista RidgeProperty Finder reports 10% at launch booking, 70% during construction and 20% on handover. These are reported project terms, not a developer payment quotation for a new reservation. Obtain a dated unit-specific schedule before committing.
- 10%On booking, as reportedProperty Finder: Vista Ridge project terms
- 70%During construction, as reportedProperty Finder: Vista Ridge project terms
- 20%On handover, as reportedProperty Finder: Vista Ridge project terms
Property Finder gives September 2029; Bayut’s tower references give Q3 2029. These agree, but the reviewed official documents do not establish a contractual completion date.
Property Finder: Vista Ridge project termsBayut: Vista Ridge completion reference04 / The neighbourhood
Location & connectivity.
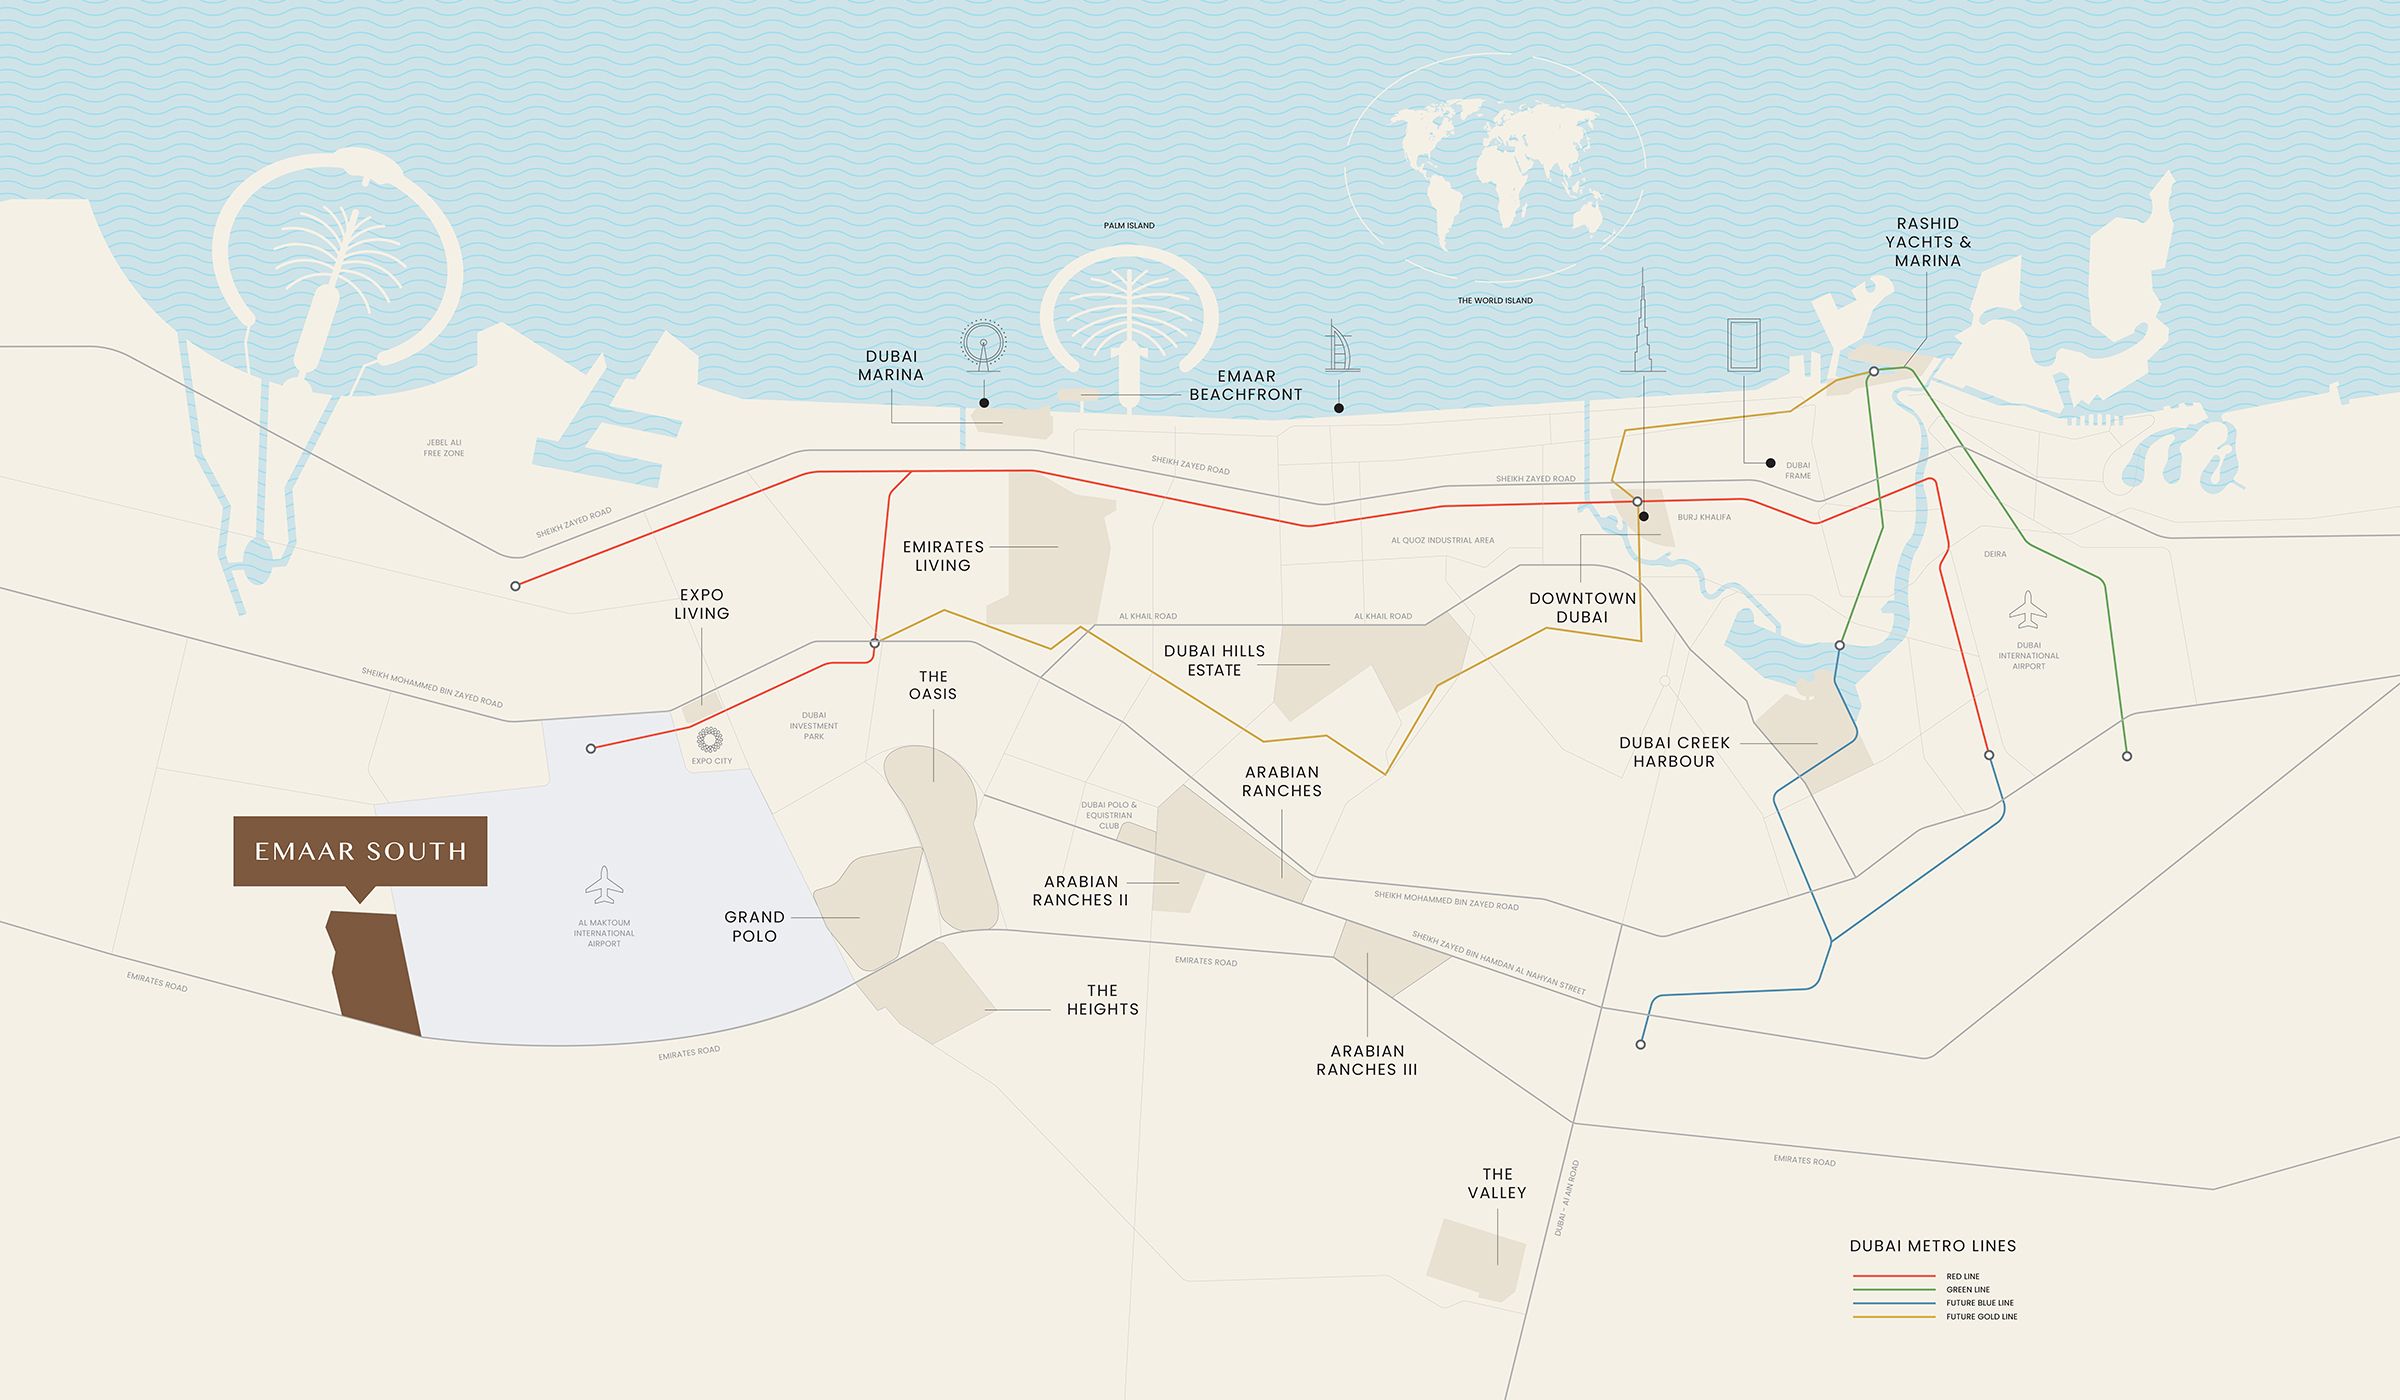
Emaar South
Explore interactive map
Developer reference point shared with Grove Ridge. Confirm the exact building entrance before travelling.
Nearby destinations
Approximate travel times from Emaar South
- 5minAl Maktoum International Airport
- 30minDubai Marina
- 35minDowntown Dubai / Burj Khalifa
- 45minDubai International Airport
Travel times vary with traffic and route.
05 / Look closer
Project resources.
06 / Further reading

