
 BY MERAAS
Dubai Design District, Dubai
Developer release guide · reconfirmAED 2.0MPayment plan75/25 · dated developer release plan
View project details Meraas/Project information
City Walk, Al Wasl, Dubai
01 / The project
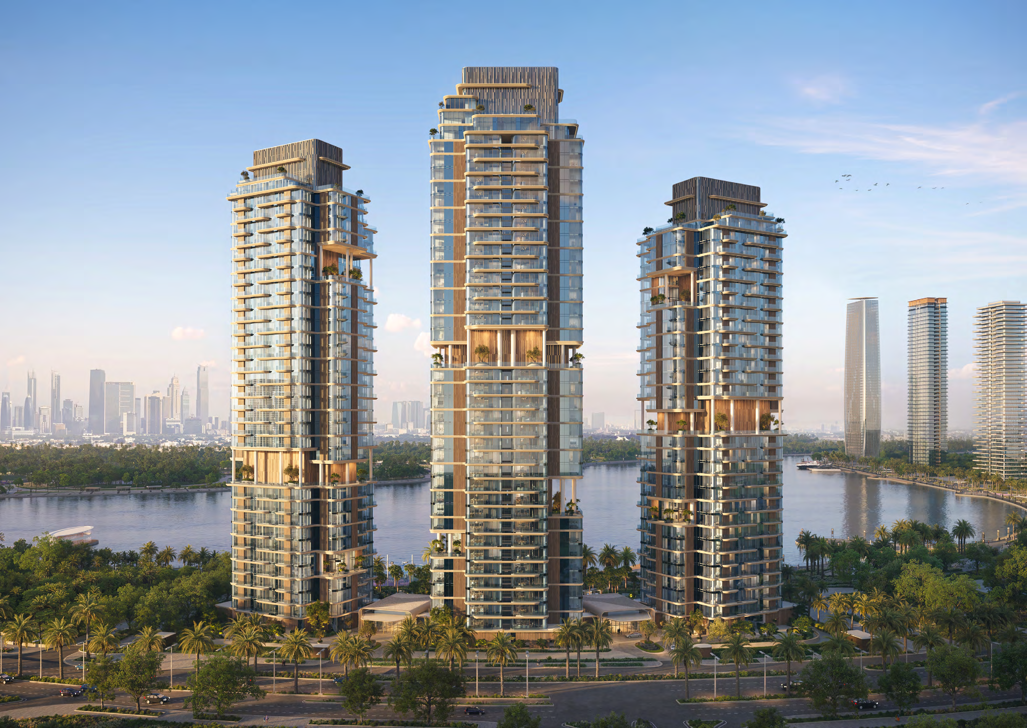
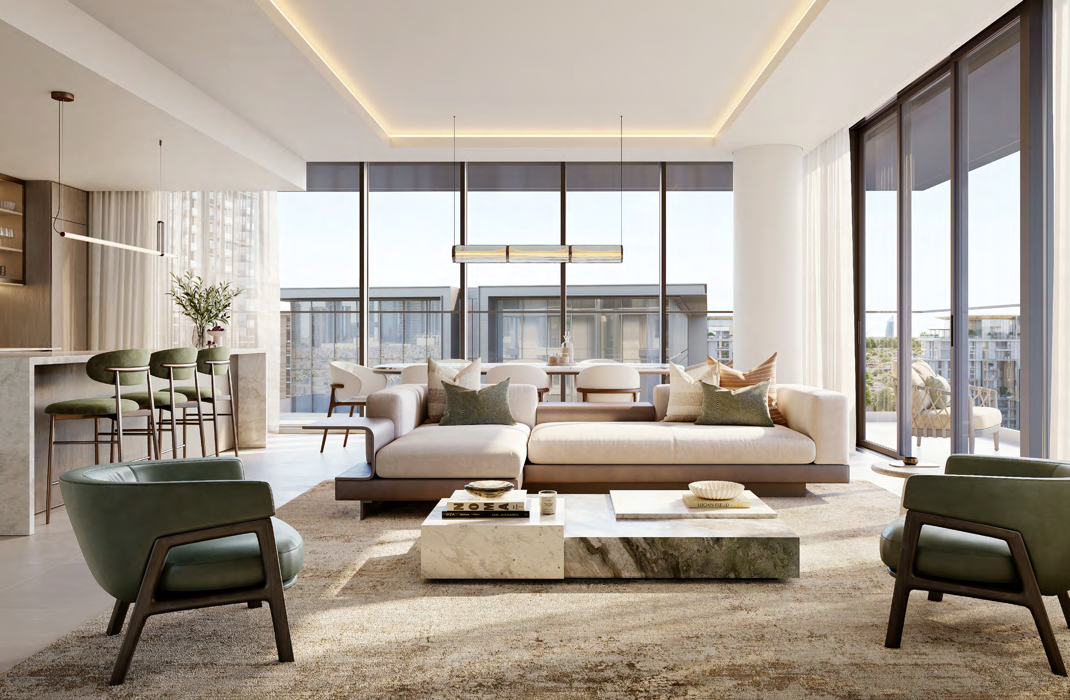
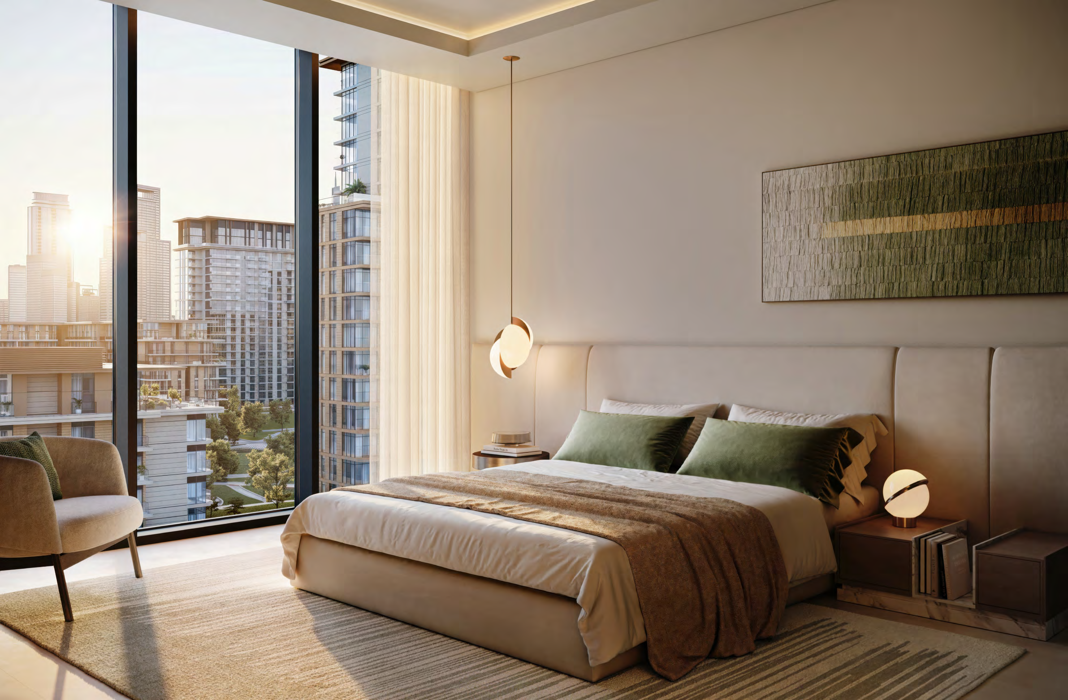
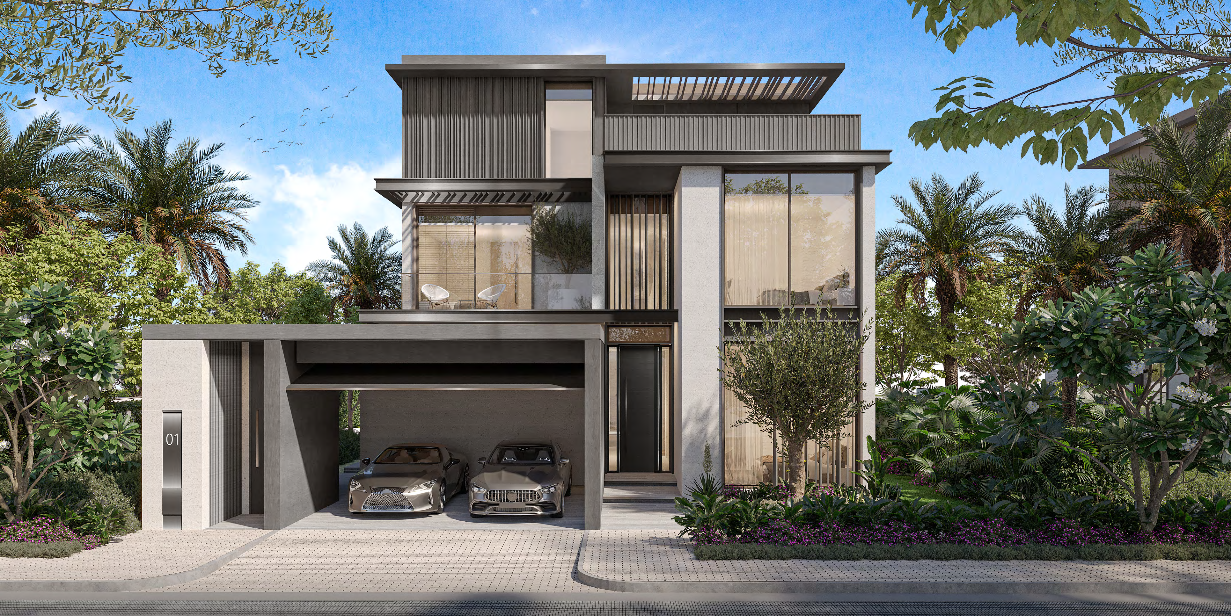
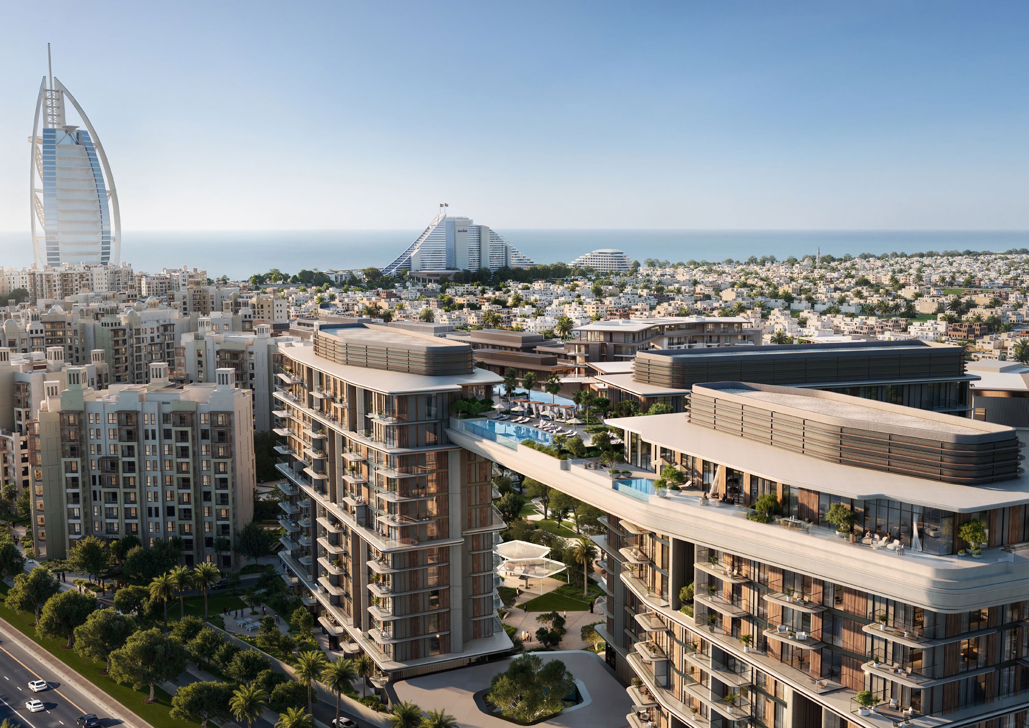
City Walk Crestlane brings apartments and duplex homes into an urban landscape of water features, gardens and shared recreation. The currently linked developer documents cover Crestlane 4 and 5. Their building-specific layouts and payment terms should be distinguished from the earlier Crestlane releases.
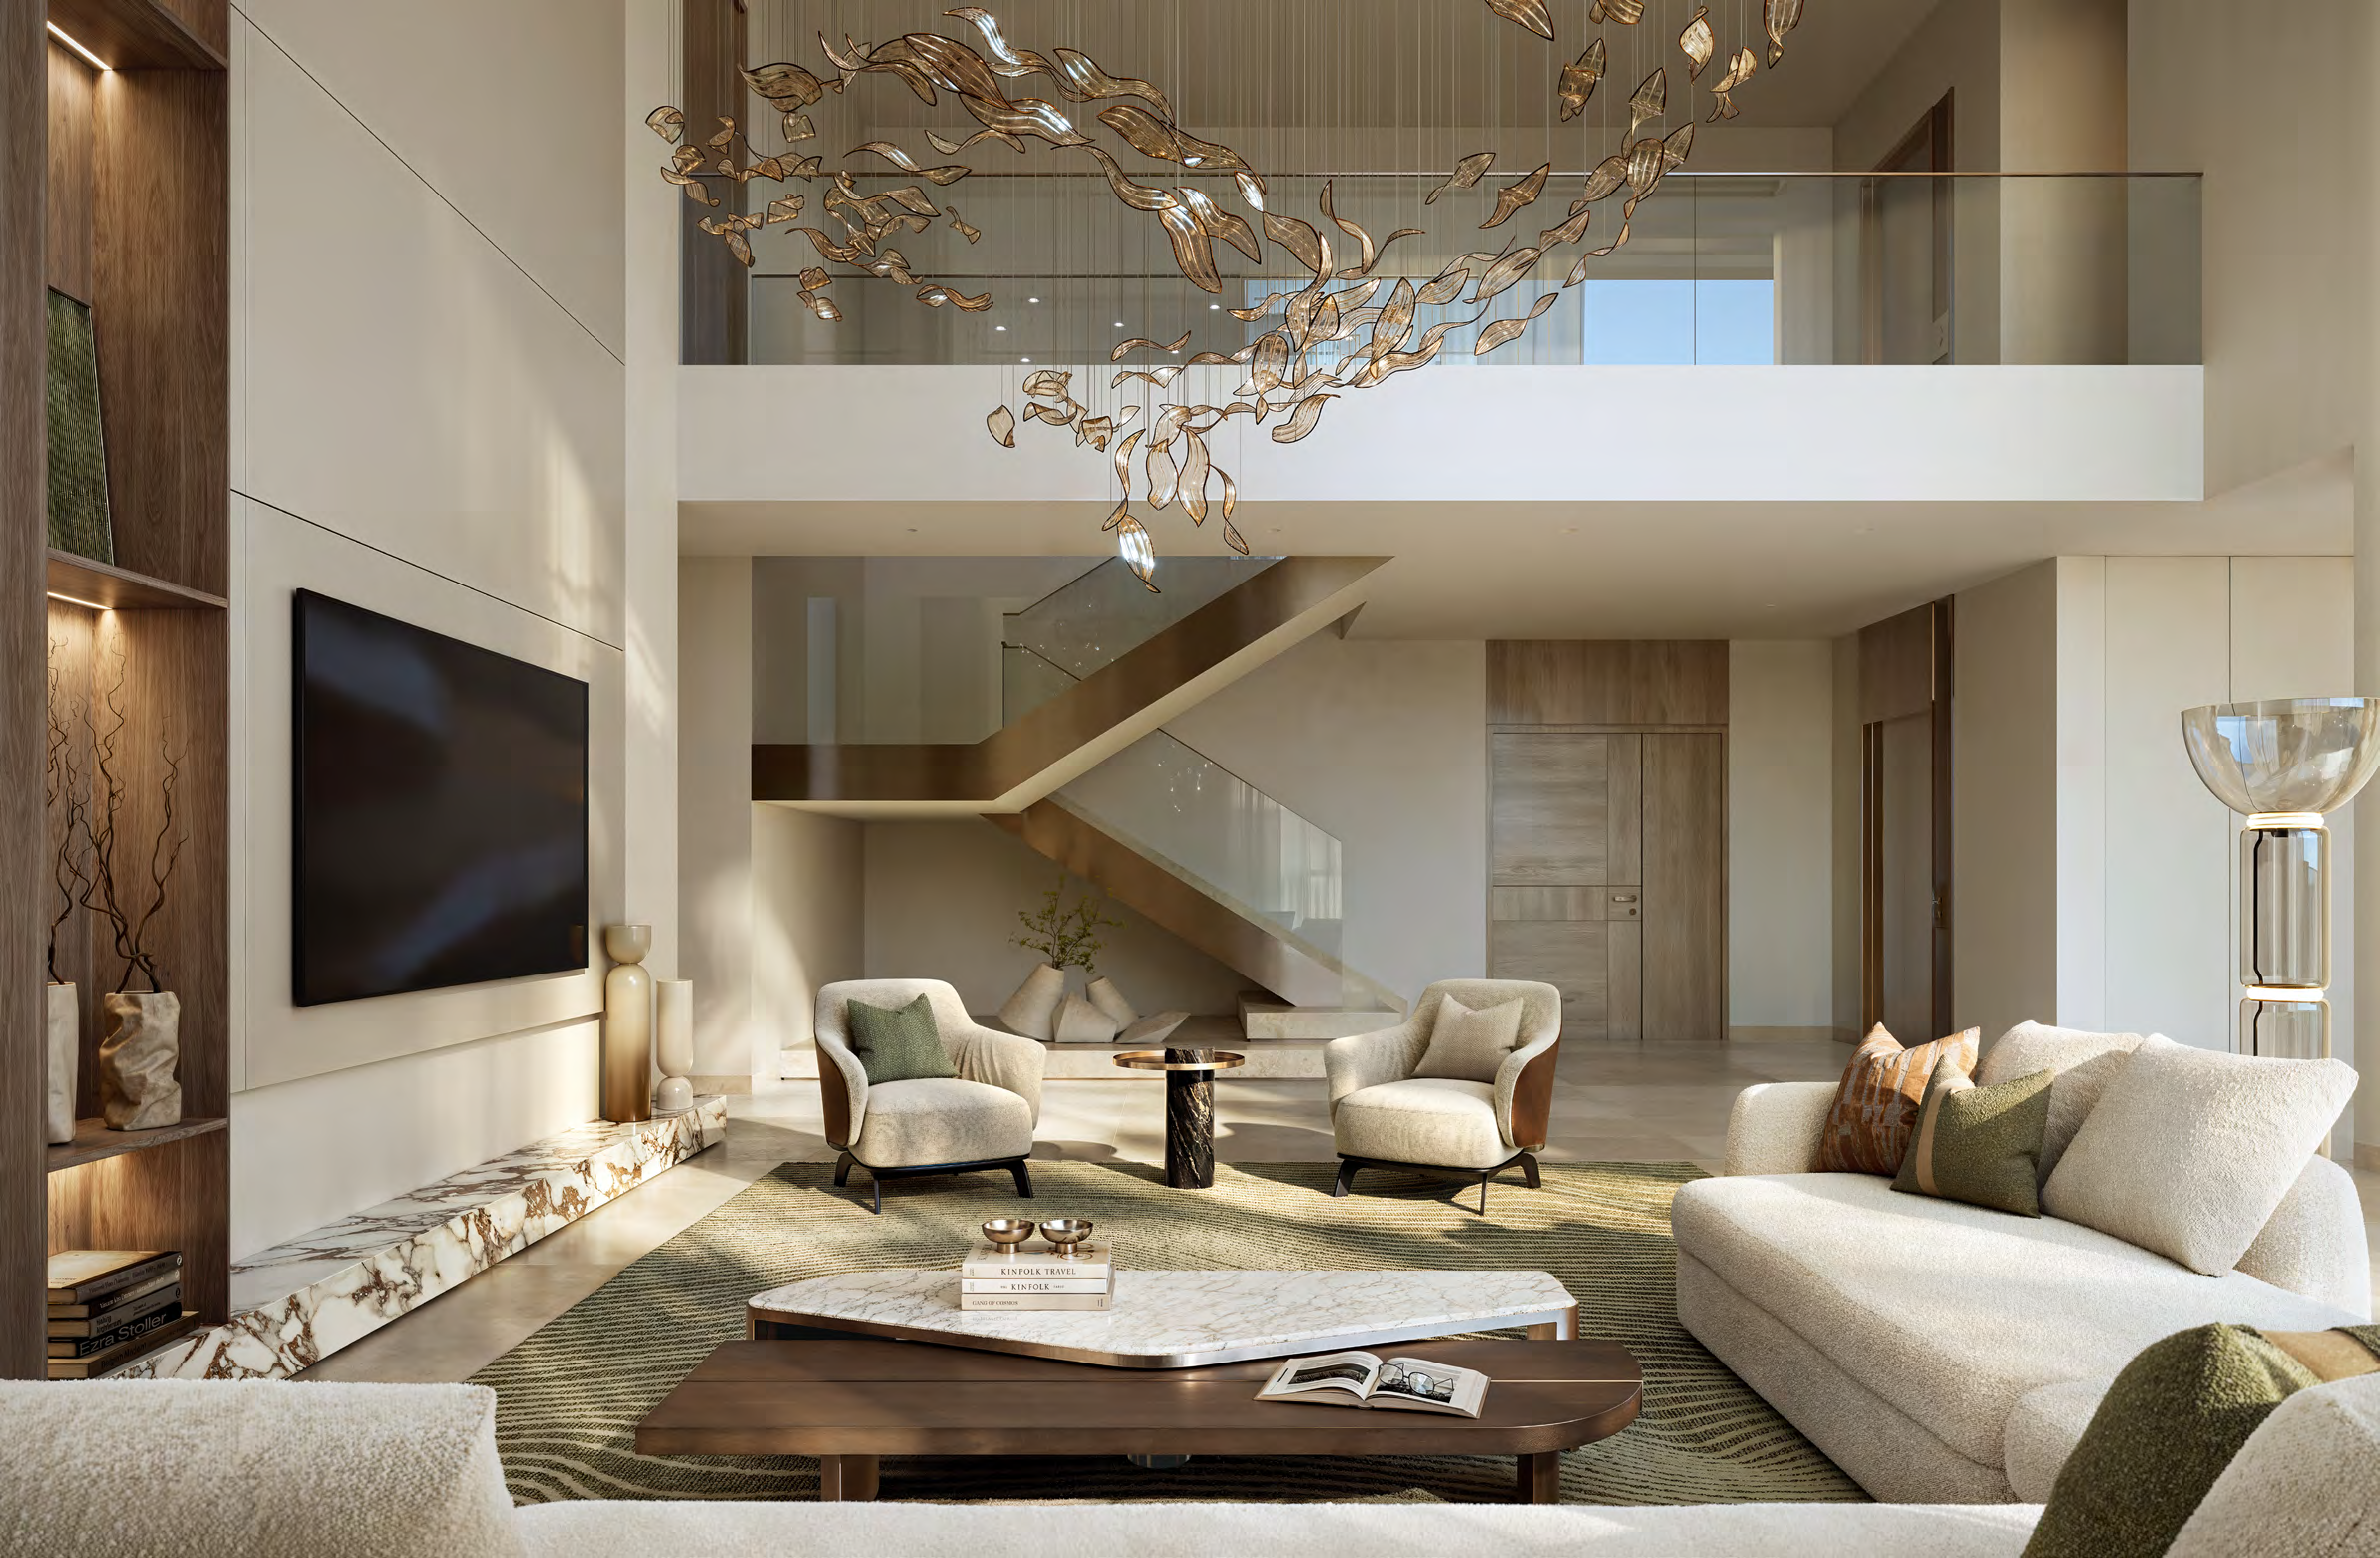
The published plans include compact one-bedroom homes, larger family apartments and ground-level duplexes. Crestlane 5’s four-bedroom Type C has a particularly large outdoor component: its advertised total includes balcony or terrace space, rather than representing enclosed rooms alone.
02 / At a glance
| Layout | Published area |
|---|---|
| Crestlane 4 · 1-bedroom Type A · Building A | 788.24 sq ft total NSA; 735.50 suite NIA + 52.74 balconyCity Walk Crestlane official floor plans |
| Crestlane 4 · 2-bedroom Type A mirrored · B605 example | 1,188.87 sq ft total NSA; 1,118.91 suite + 69.96 balconyCity Walk Crestlane official floor plans |
| Crestlane 4 · 3-bedroom Type B · A302 example | 2,162.04 sq ft total NSA; 1,838.69 suite + 323.35 balconyCity Walk Crestlane official floor plans |
| Crestlane 4 · 4-bedroom duplex Type B · G03 example | 4,649.58 sq ft printed total NSA; 3,667.48 suite + 982.09 balconyCity Walk Crestlane official floor plans |
| Crestlane 5 · 1-bedroom Type A1 · A1201 | 868.65 sq ft total NSA; 764.35 suite + 104.30 balconyCity Walk Crestlane official floor plans |
| Crestlane 5 · 4-bedroom Type C · A1202 | 5,521.24 sq ft total NSA; 3,003.67 suite + 2,517.57 balconyCity Walk Crestlane official floor plans |
Inside the home
Explore the layouts and room dimensions. Open a floor plan for a closer look.
788.24–818.92 sq ft total NSA
NSA means the total net saleable area shown on the original sheet. Both levels of a duplex show the whole unit total. Check the building and unit number.
Plan source · page 303 / Planning your purchase
The official guide starts at AED 2.70m for Crestlane 4 and AED 2.80m for Crestlane 5. The linked sheet also differentiates apartment and duplex prices.
Meraas: City Walk CrestlaneCity Walk Crestlane dated developer price and payment sheetThe linked developer document uses 20% booking, six construction instalments totalling 55% and 25% at anticipated handover. Some dates have already passed. This is the published release calendar, not confirmation that a new reservation receives those terms; obtain a dated unit offer and remaining-balance statement.
The currently linked payment sheets for both Crestlane 4 and 5 print estimated completion in April 2030. This date does not establish the programme of an earlier Crestlane release or override a selected buyer’s contract.
City Walk Crestlane dated developer price and payment sheet04 / The neighbourhood
Between Al Wasl Road and Sheikh Zayed Road
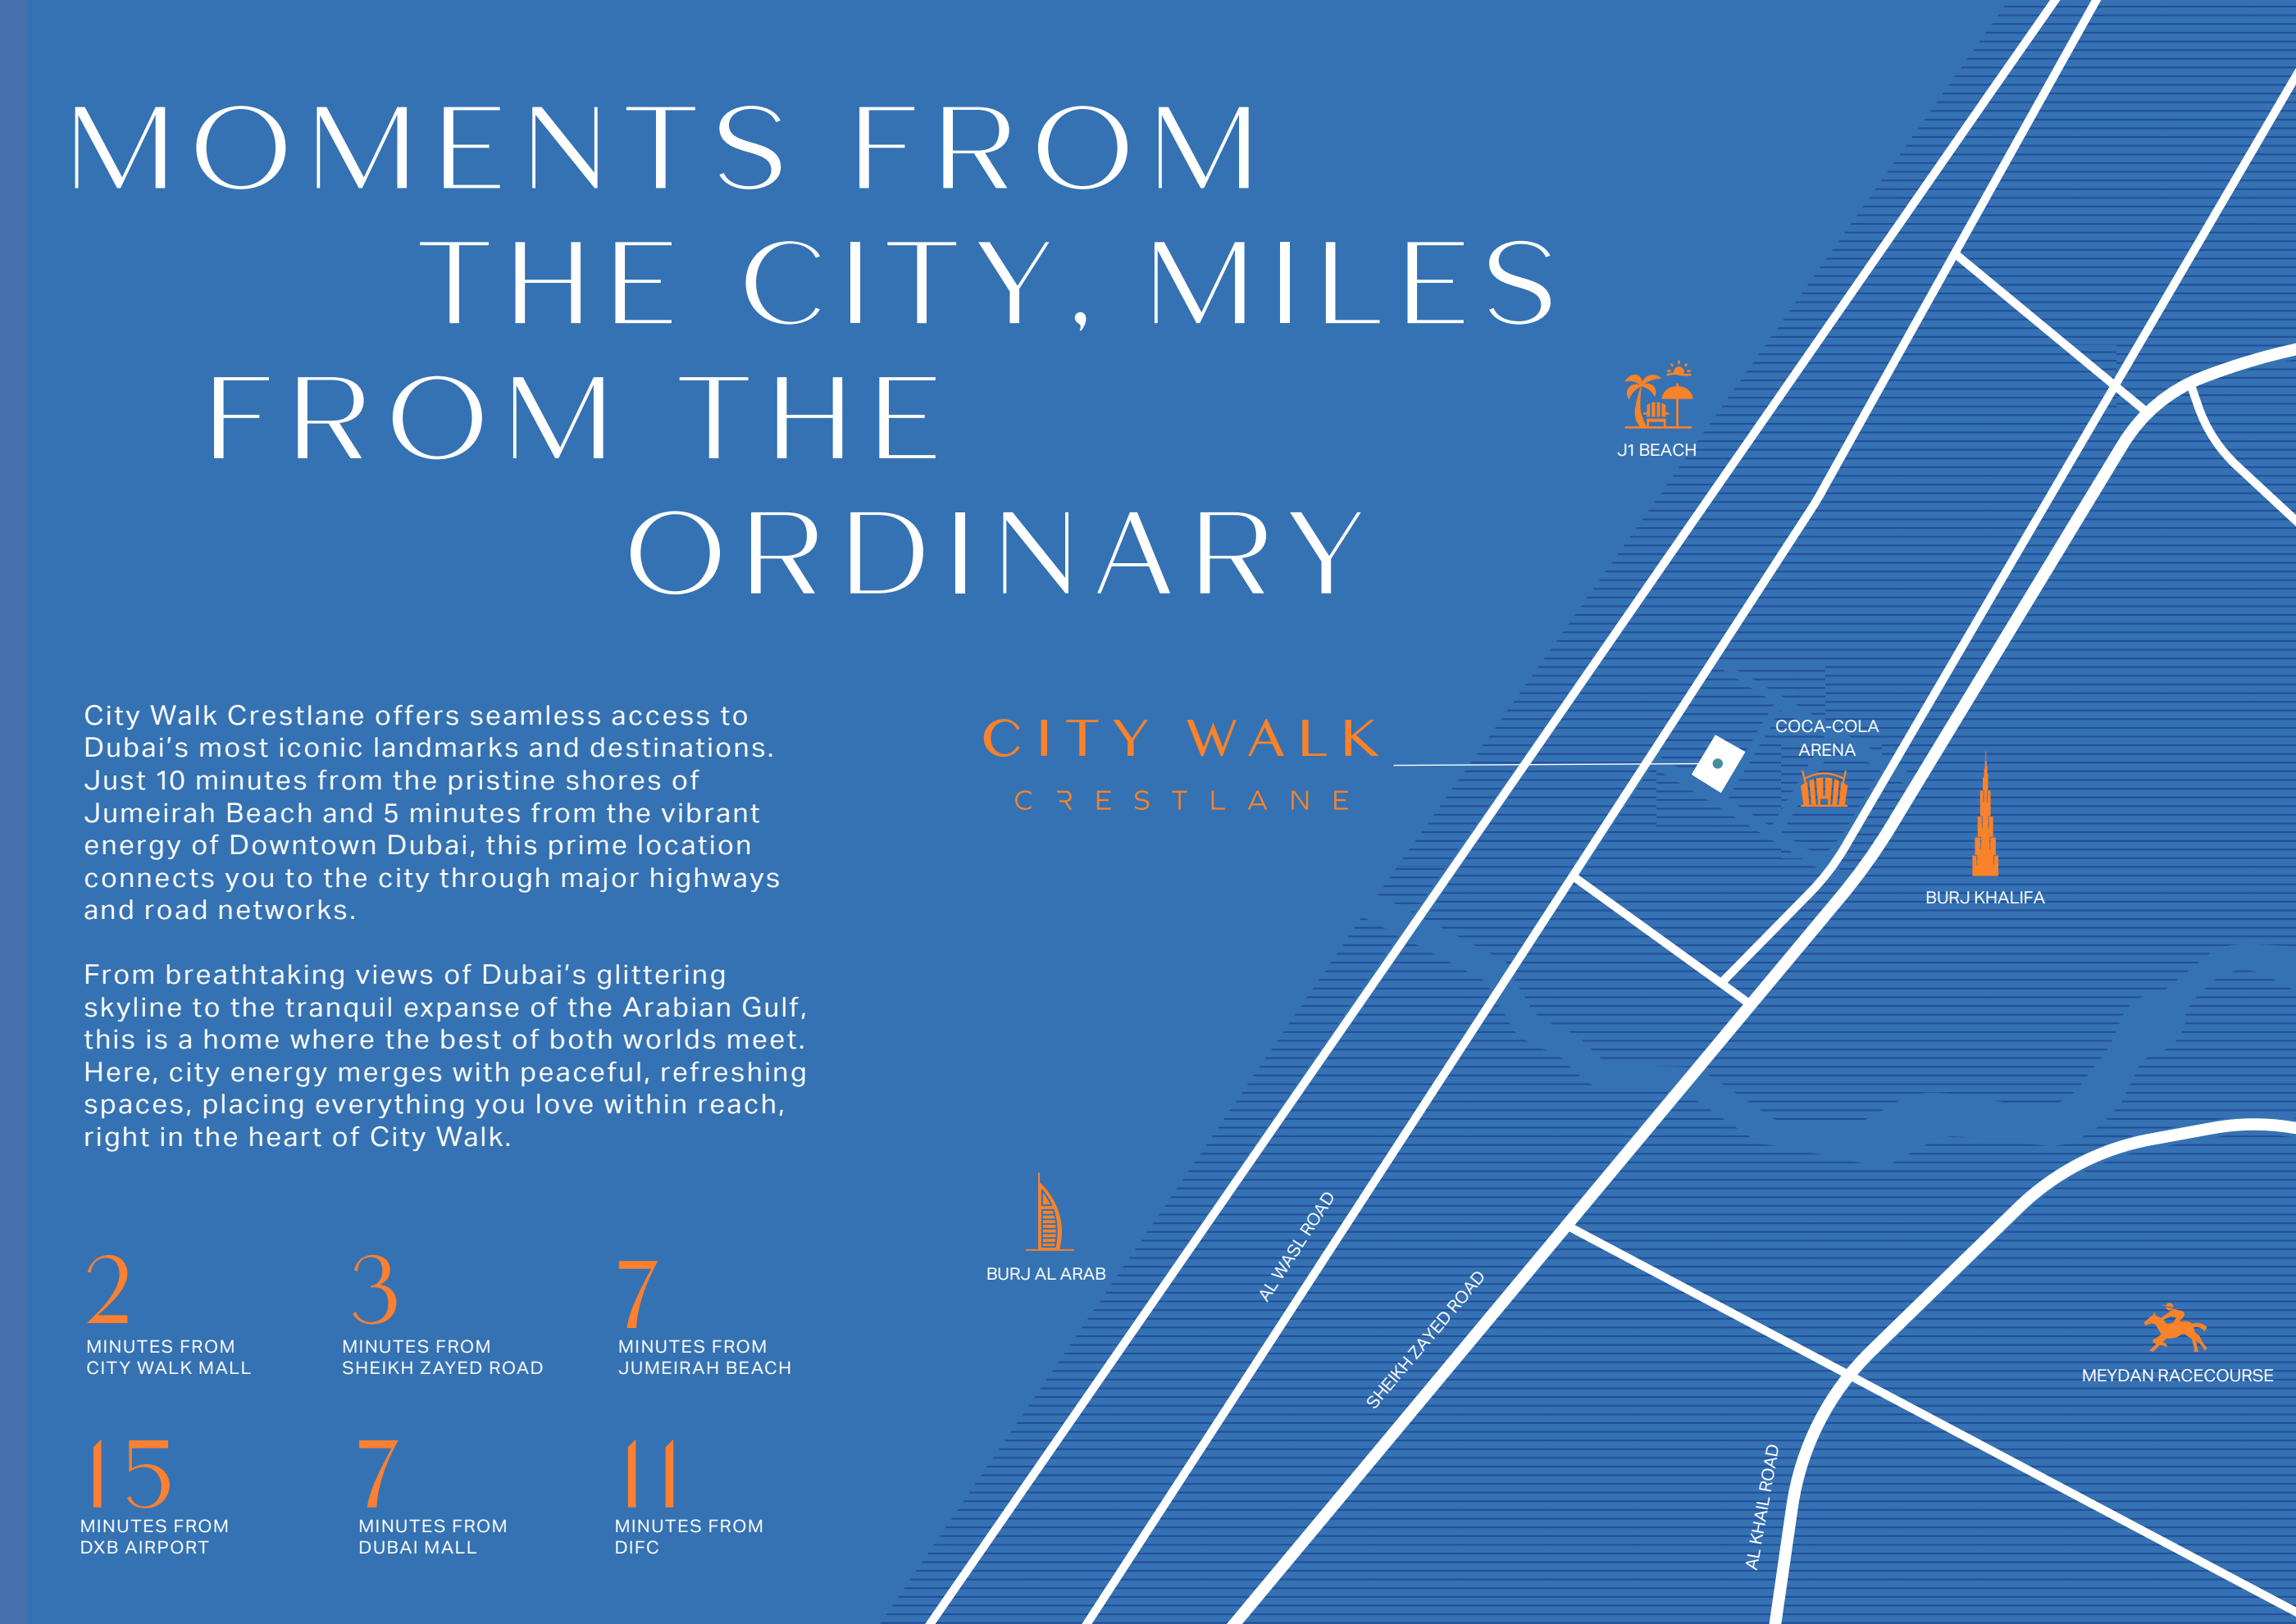
Approximate travel times from City Walk, Al Wasl, Dubai
The brochure prose gives 10 minutes for Jumeirah Beach. The map panel and project site give 7. Travel varies by route and traffic.
05 / Look closer
06 / Further reading
Keep exploring
BY MERAASDubai Design District, Dubai
 BY MERAAS
 BY MERAAS
Madinat Jumeirah Living, Dubai