
 BY MERAAS
City Walk, Dubai
Developer release guide · reconfirmAED 2.7MPayment plan75/25 · dated developer release plan
View project details Meraas/Project information
Dubai Design District, Dubai
01 / The project
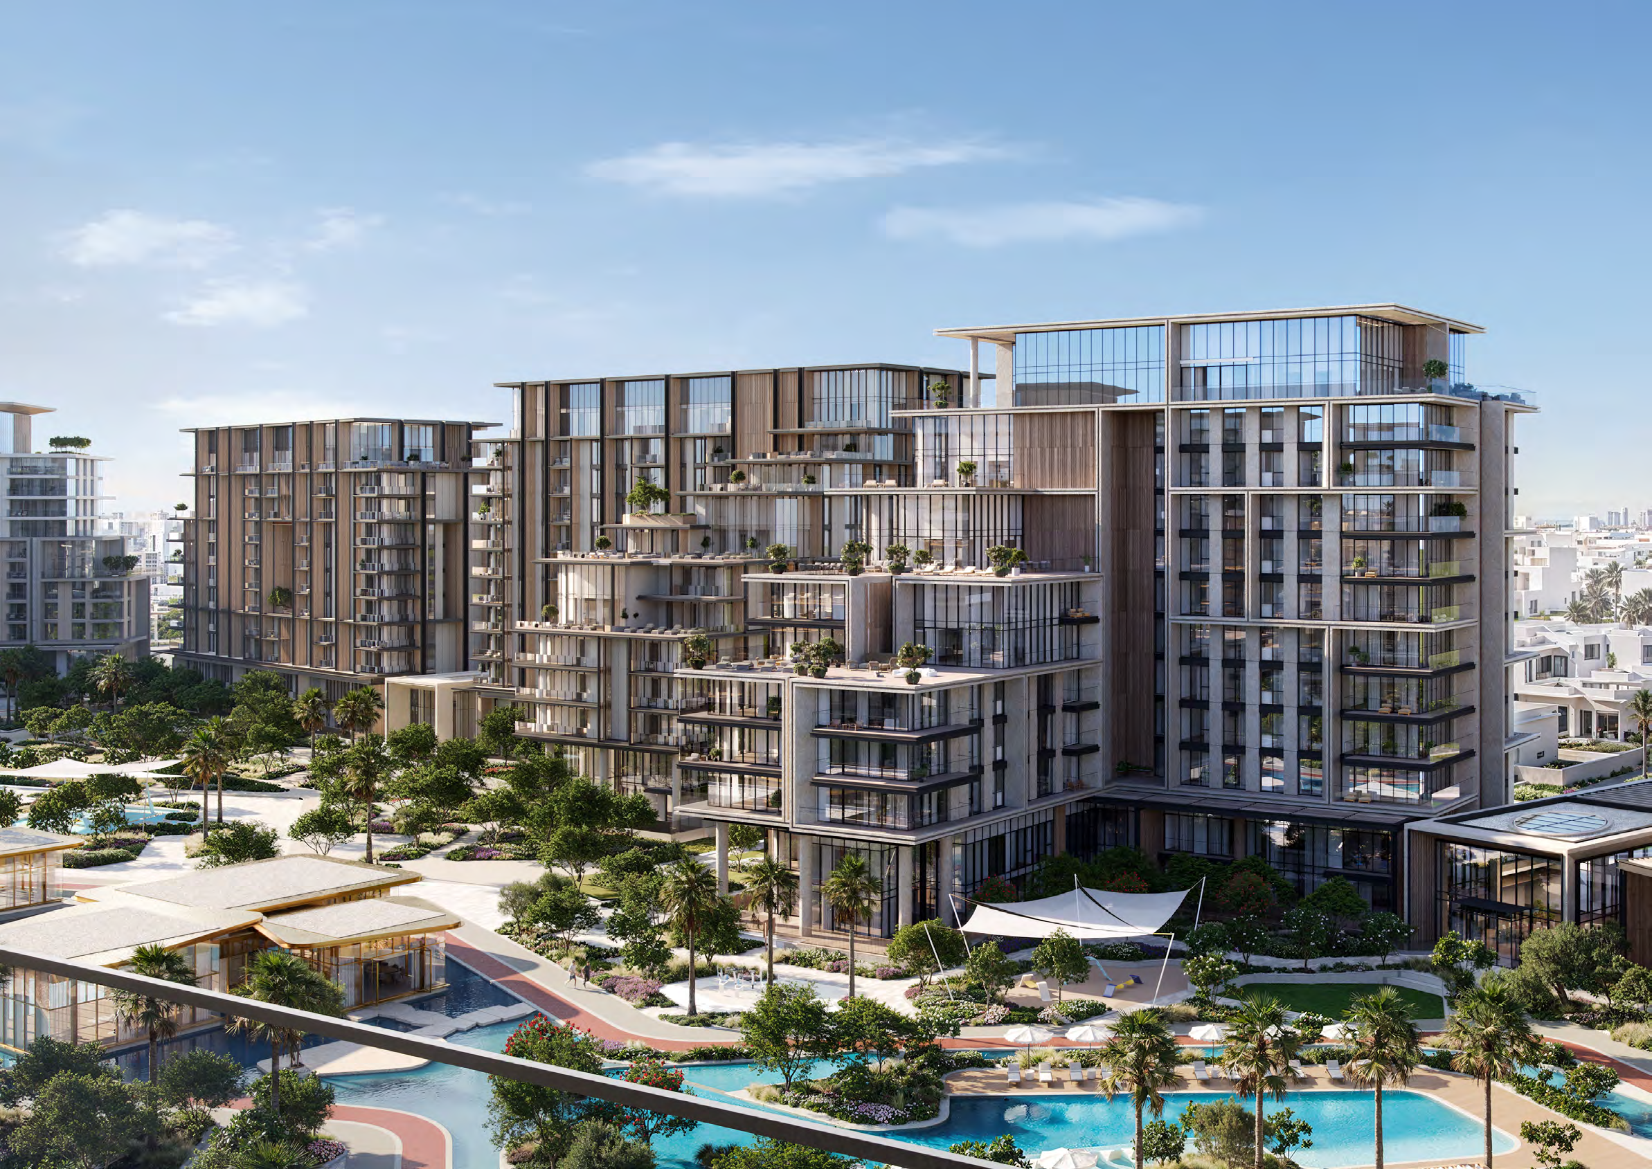
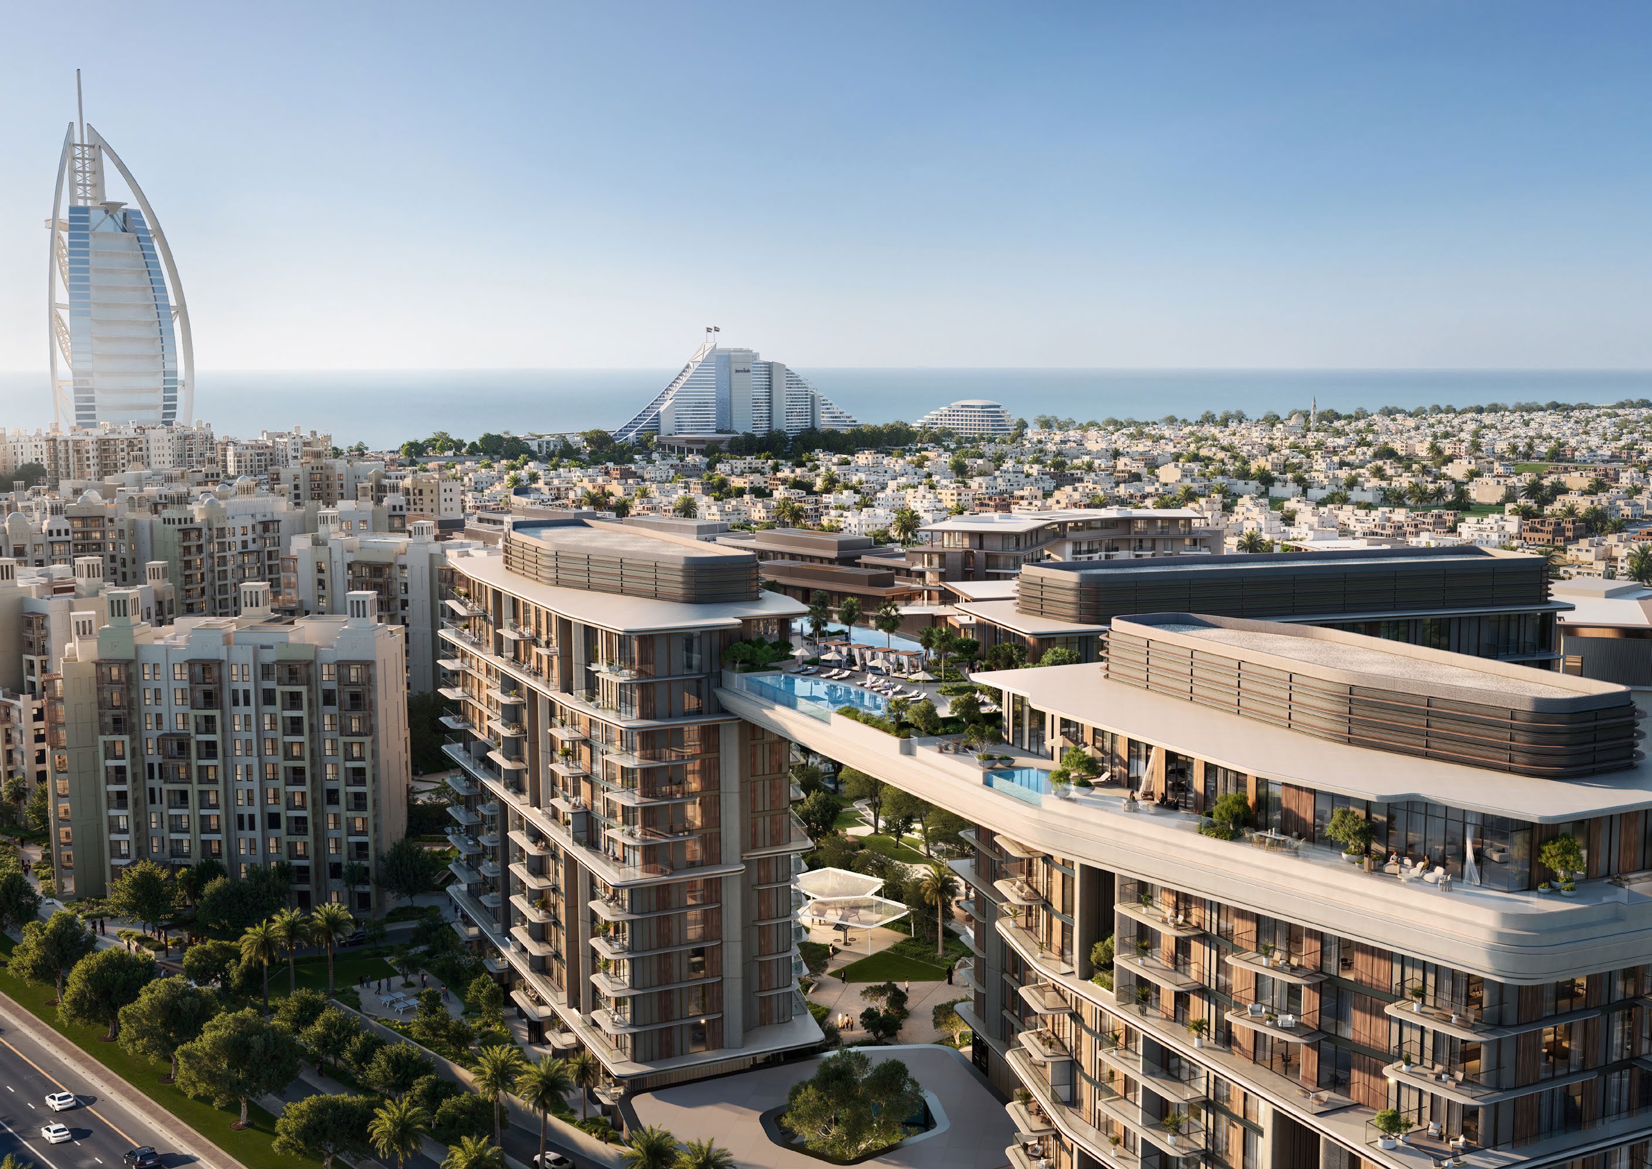
The Edit at d3 is a three-tower residential development on the waterfront in Dubai Design District. Landscaped sky gardens and shared social spaces connect the scheme’s architecture with its setting. The collection includes one- to four-bedroom apartments and explicitly labelled five-bedroom penthouses in the official plans.
The reviewed examples belong to Tower A. Curved balcony lines create different outdoor areas across otherwise similar apartment types. The five-bedroom A-PH-A penthouse devotes almost as much published area to balconies as to the enclosed suite; its total should not be read as internal living space.

02 / At a glance
| Layout | Published area |
|---|---|
| Tower A · 1-bedroom A-1B-A.2 | 754.66 sq ft total NSA; 685.77 suite NIA + 68.89 balconyThe Edit at d3 official floor plans |
| Tower A · 2-bedroom A-2B-D.1 · unit 1603 | 1,328.27 sq ft total NSA; 1,269.28 suite + 58.99 balconyThe Edit at d3 official floor plans |
| Tower A · 4-bedroom A-4B-B.1 | 2,812.82 sq ft total NSA; 2,515.52 suite + 297.30 balconyThe Edit at d3 official floor plans |
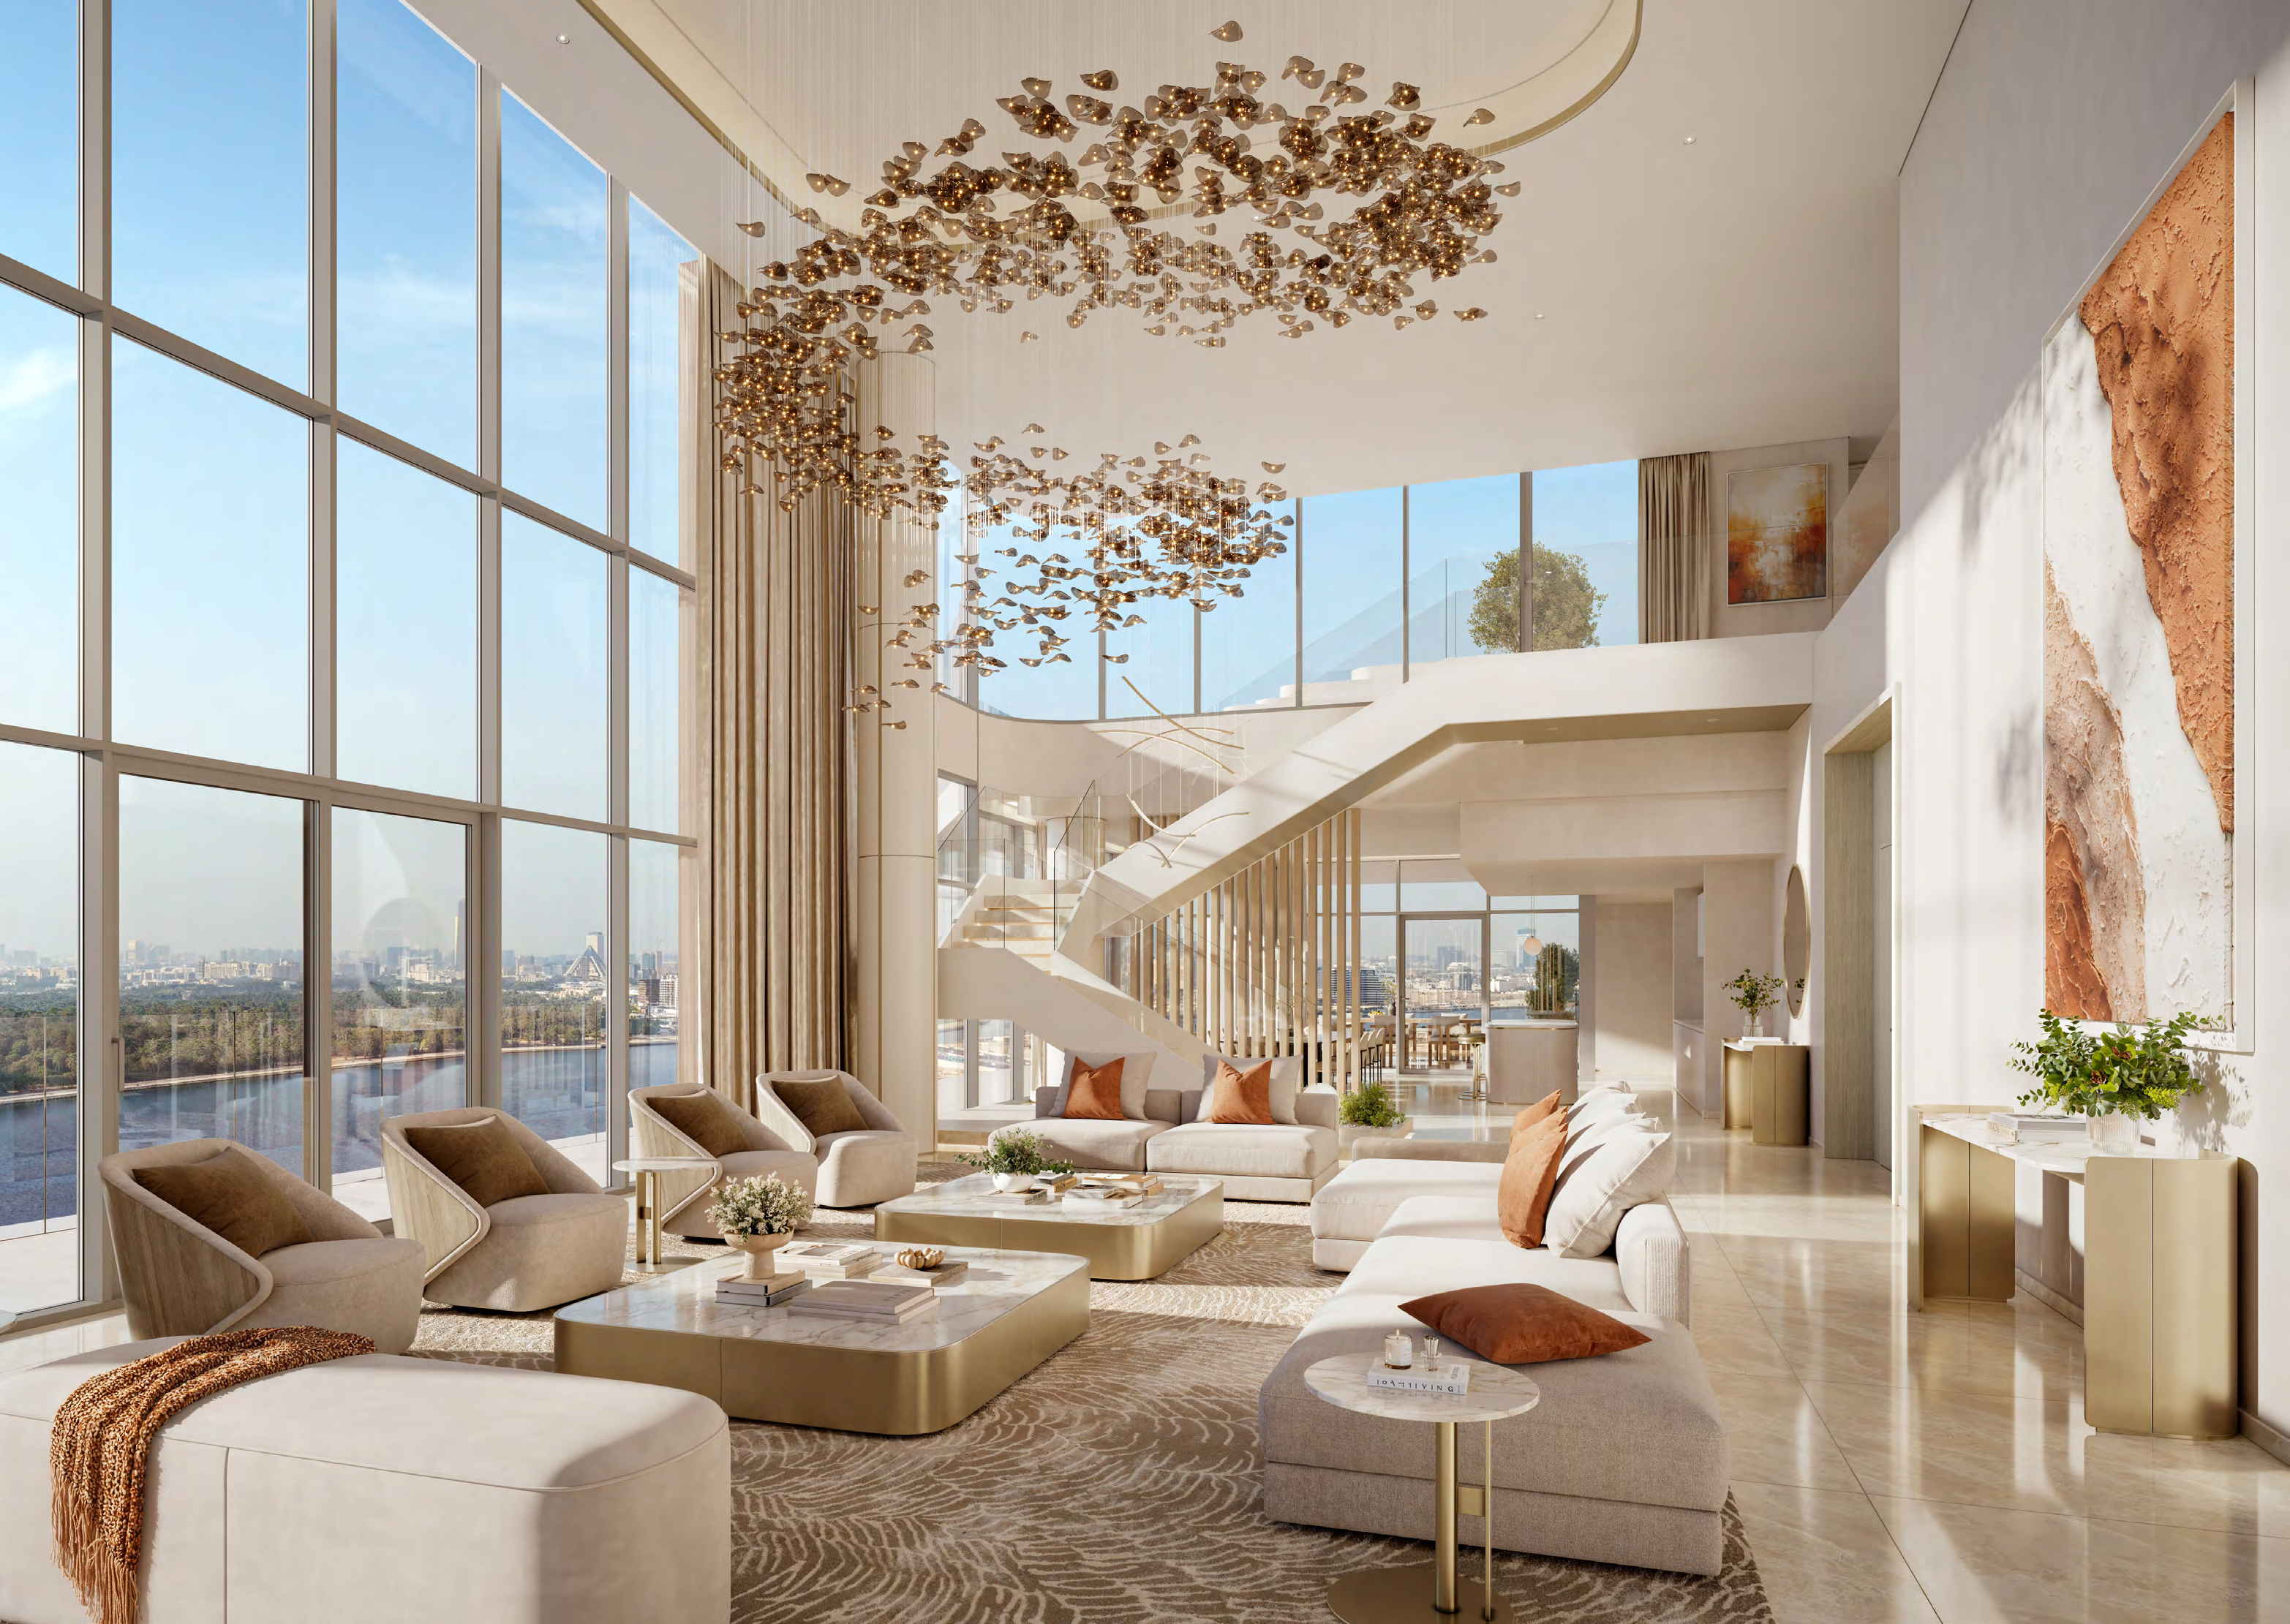
| Tower A · 5-bedroom penthouse A-PH-A · unit 3001 | 9,398.93 sq ft total NSA; 4,874.97 suite + 4,523.96 balconyThe Edit at d3 official floor plans |
Inside the home
Explore the layouts and room dimensions. Open a floor plan for a closer look.
754.76 sq ft total NSA
NSA is the total net saleable area printed on the sheet. Both Tower B penthouse levels show the same whole-residence total.
Plan source · page 303 / Planning your purchase
The official payment sheet publishes starting guides of AED 2.0m for one bedroom, AED 4.0m for two bedrooms, AED 5.1m for two bedrooms plus maid, AED 7.7m for three bedrooms, AED 10.7m for four bedrooms and AED 34.1m for a penthouse. These are release guides, not a current unit allocation.
Meraas: The Edit at d3The Edit at d3 dated developer price and payment sheetThe linked developer document uses 20% booking, six construction instalments totalling 55% and 25% at anticipated handover. Some dates have already passed. This is the published release calendar, not confirmation that a new reservation receives those terms; obtain a dated unit offer and remaining-balance statement.
The own developer payment sheet states estimated construction completion and handover in June 2030. The selected contract establishes the applicable delivery provisions; no completed inventory is asserted.
The Edit at d3 dated developer price and payment sheet04 / The neighbourhood
Near Al Khail Road and Financial Centre Street
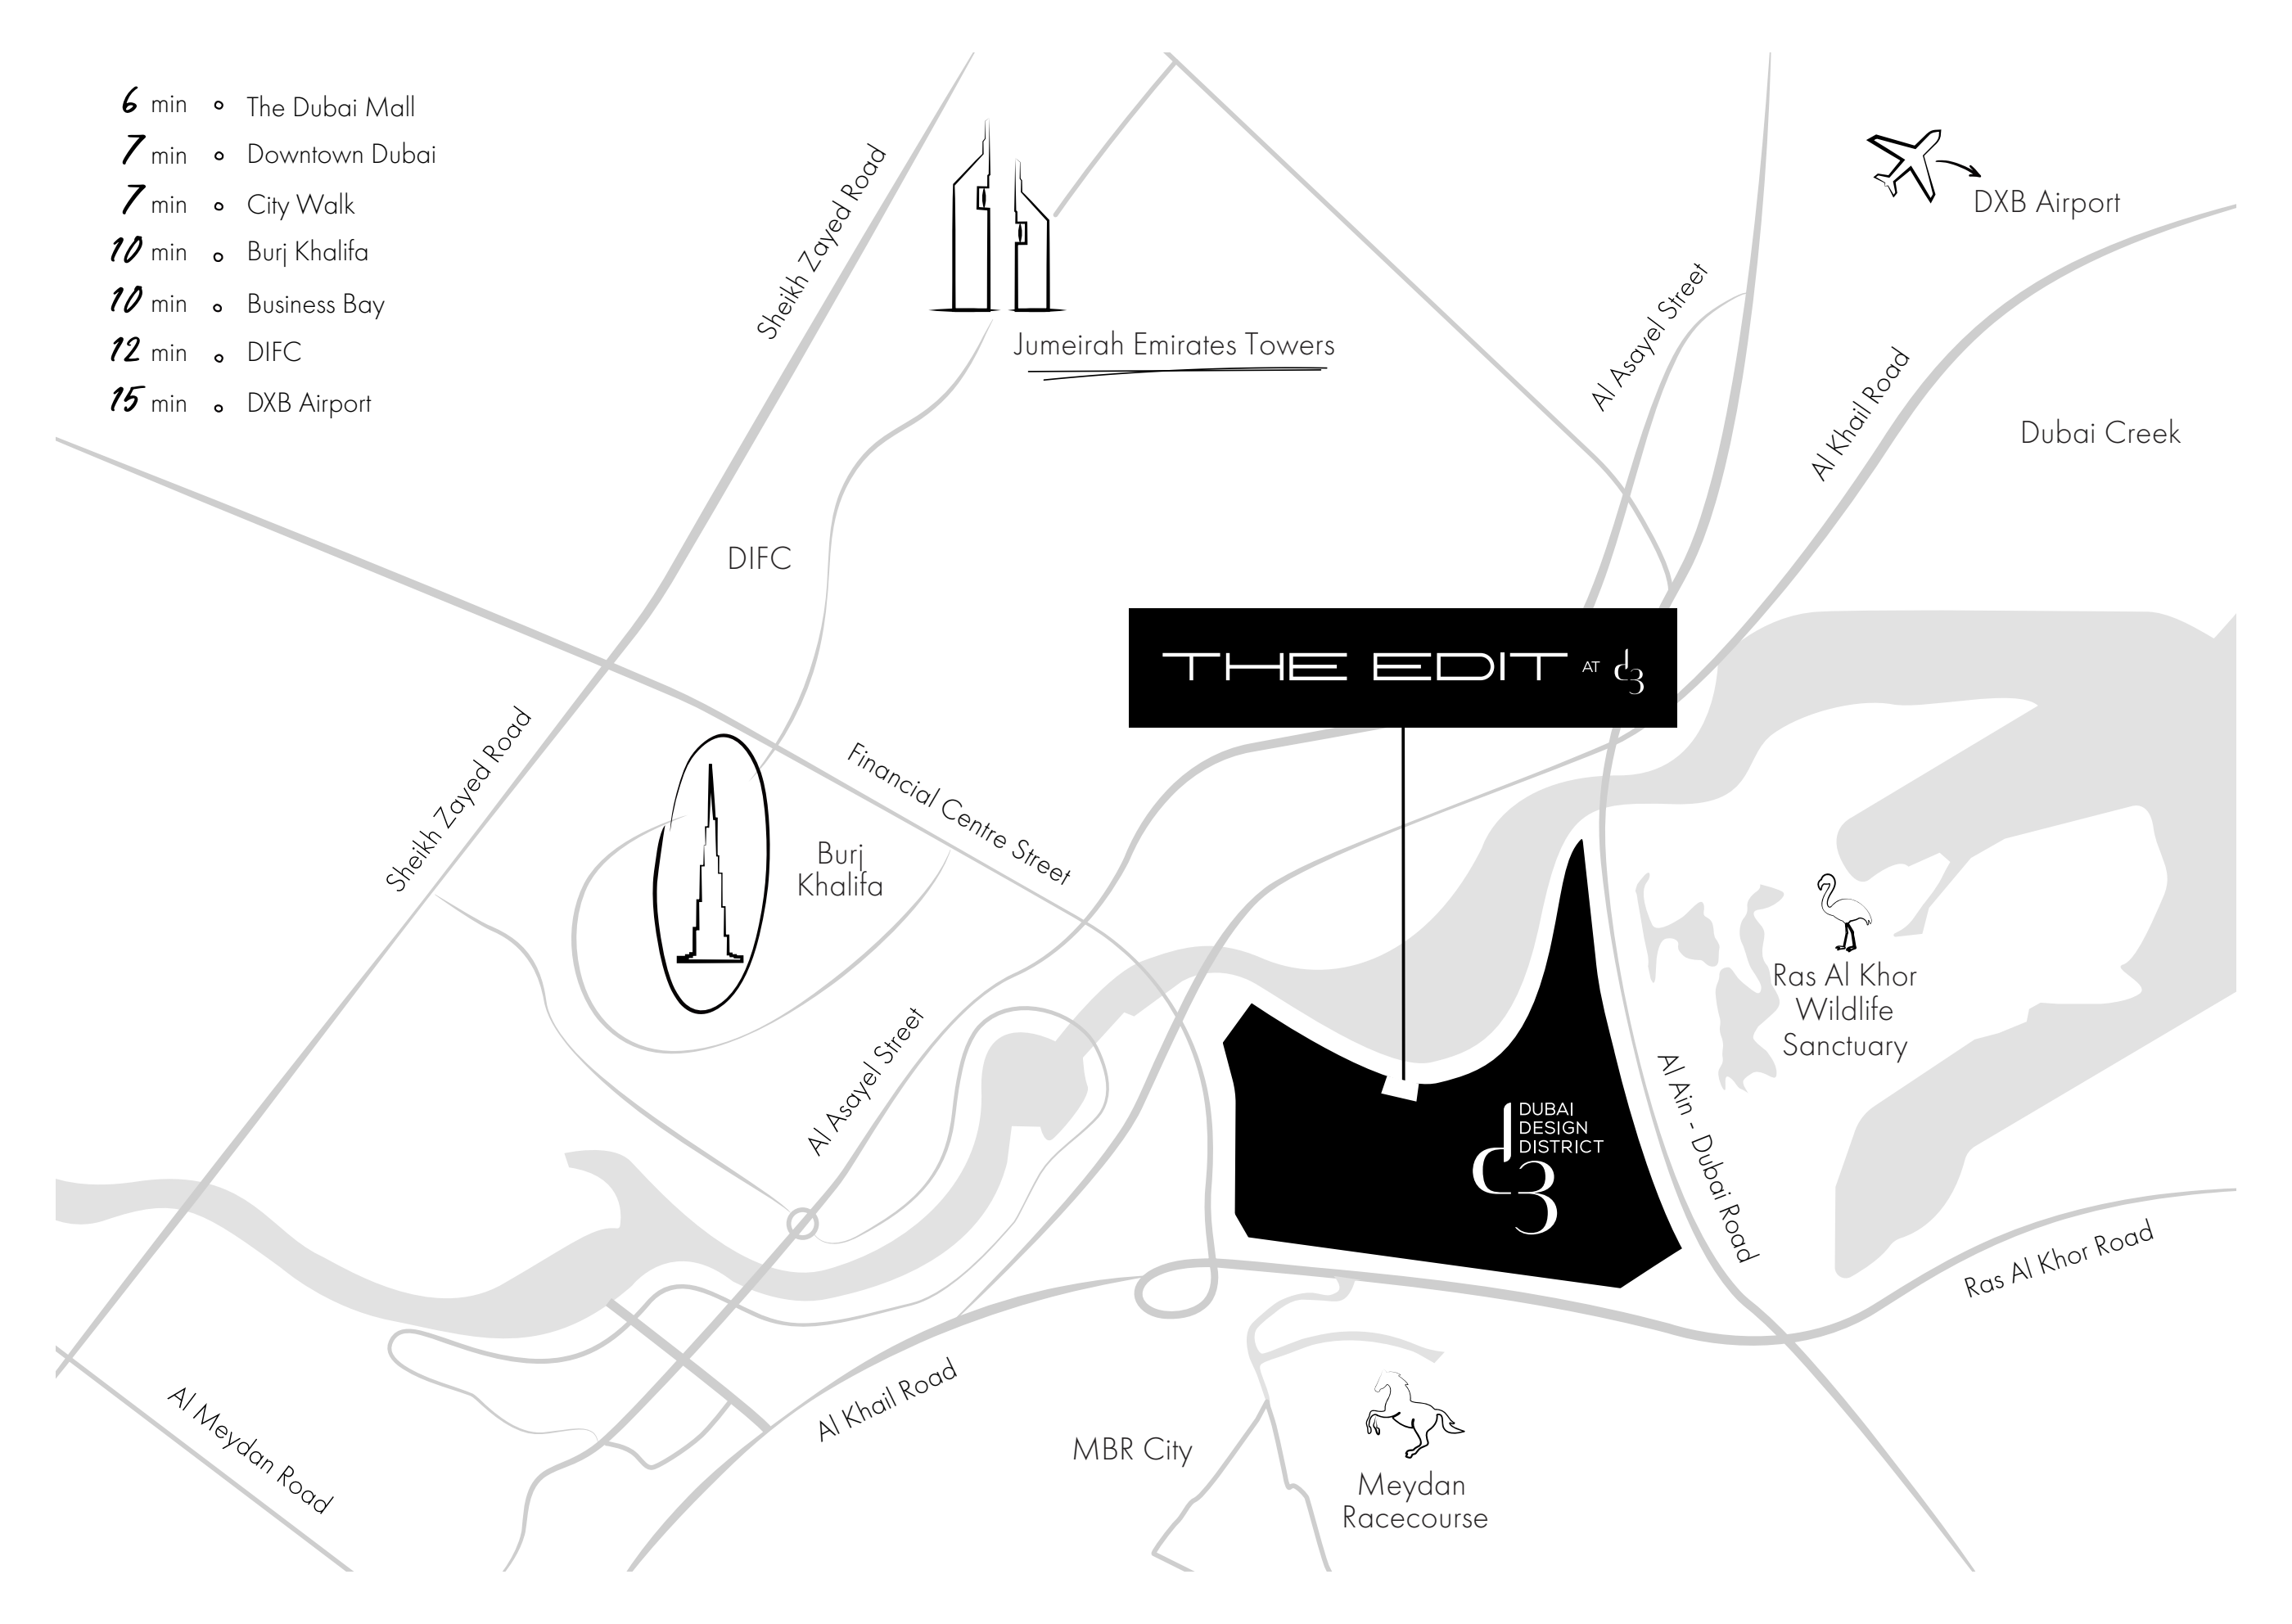
Approximate travel times from Dubai Design District, Dubai
Published estimates vary by route and traffic. Confirm the building entrance before visiting.
05 / Look closer
06 / Further reading
Keep exploring
BY MERAASCity Walk, Dubai
 BY MERAAS
 BY MERAAS
Madinat Jumeirah Living, Dubai