
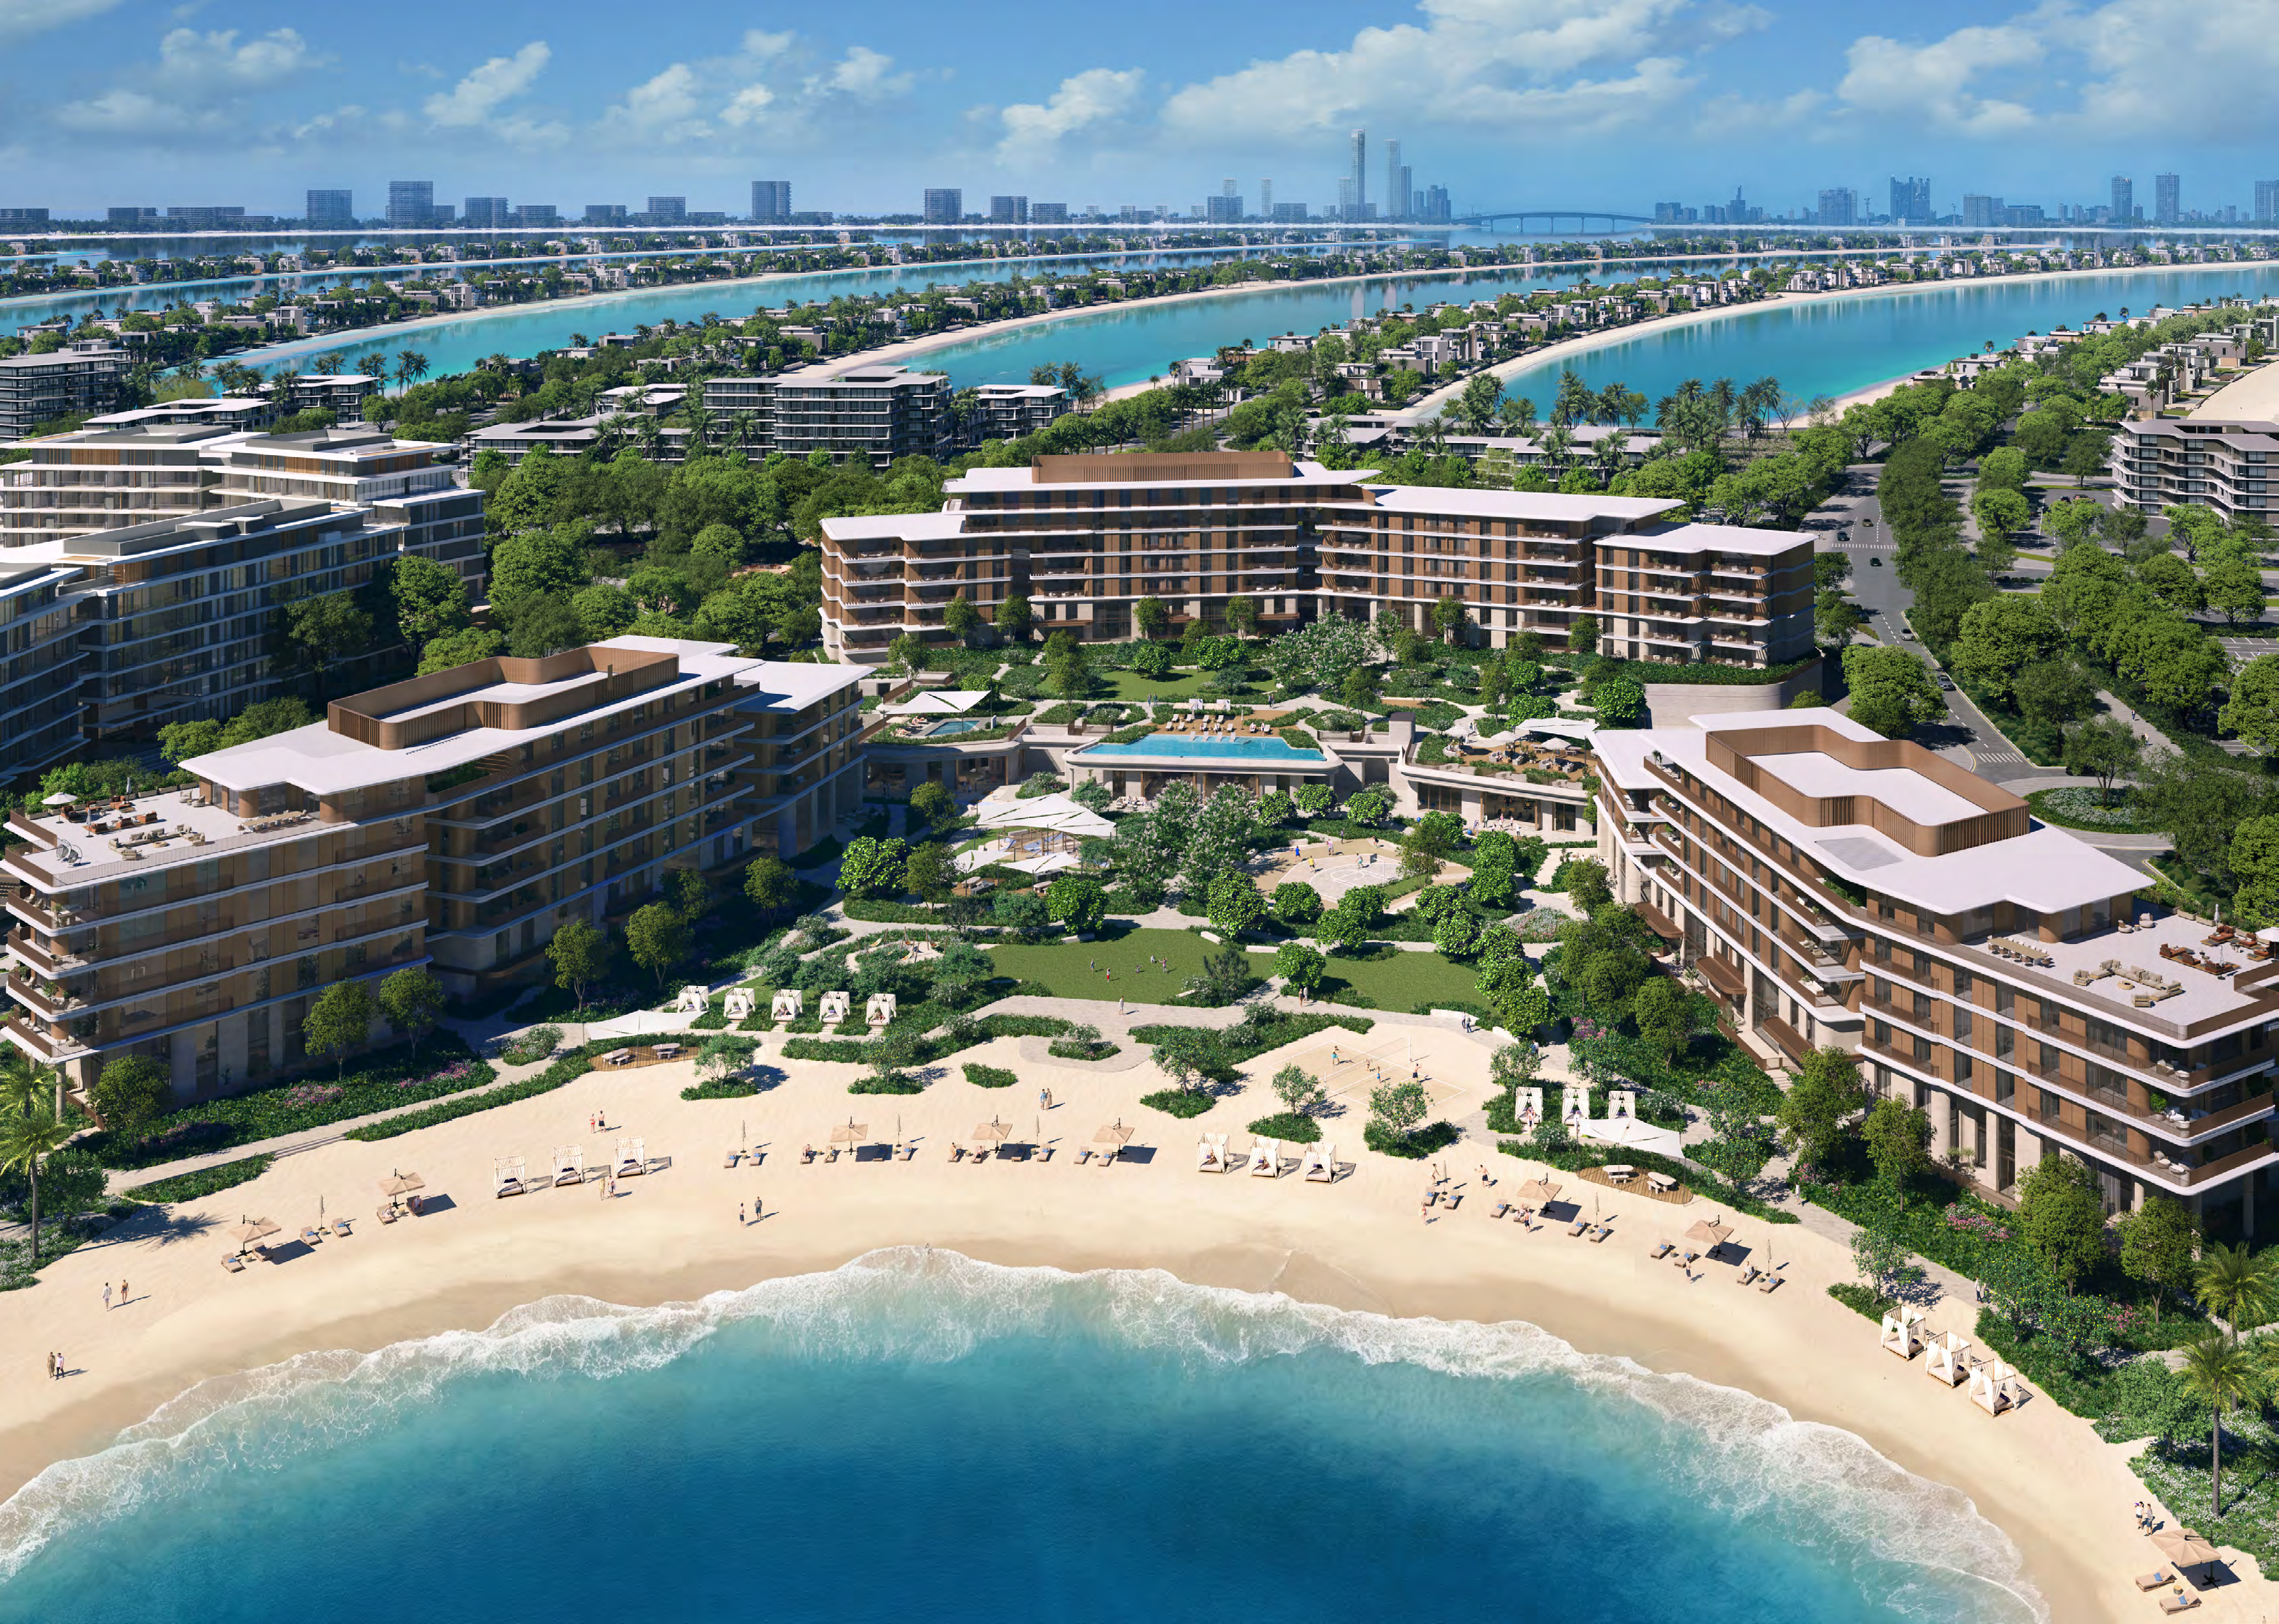
 BY NAKHEEL
Palm Central Private Residences · Palm Jebel Ali, Dubai
Developer published starting guide · reconfirmAED 2.7MPayment plan20/50/30 · smaller apartments; larger homes 20/40/40
View project details Nakheel/Project information
Dubai Islands, Dubai
01 / The project
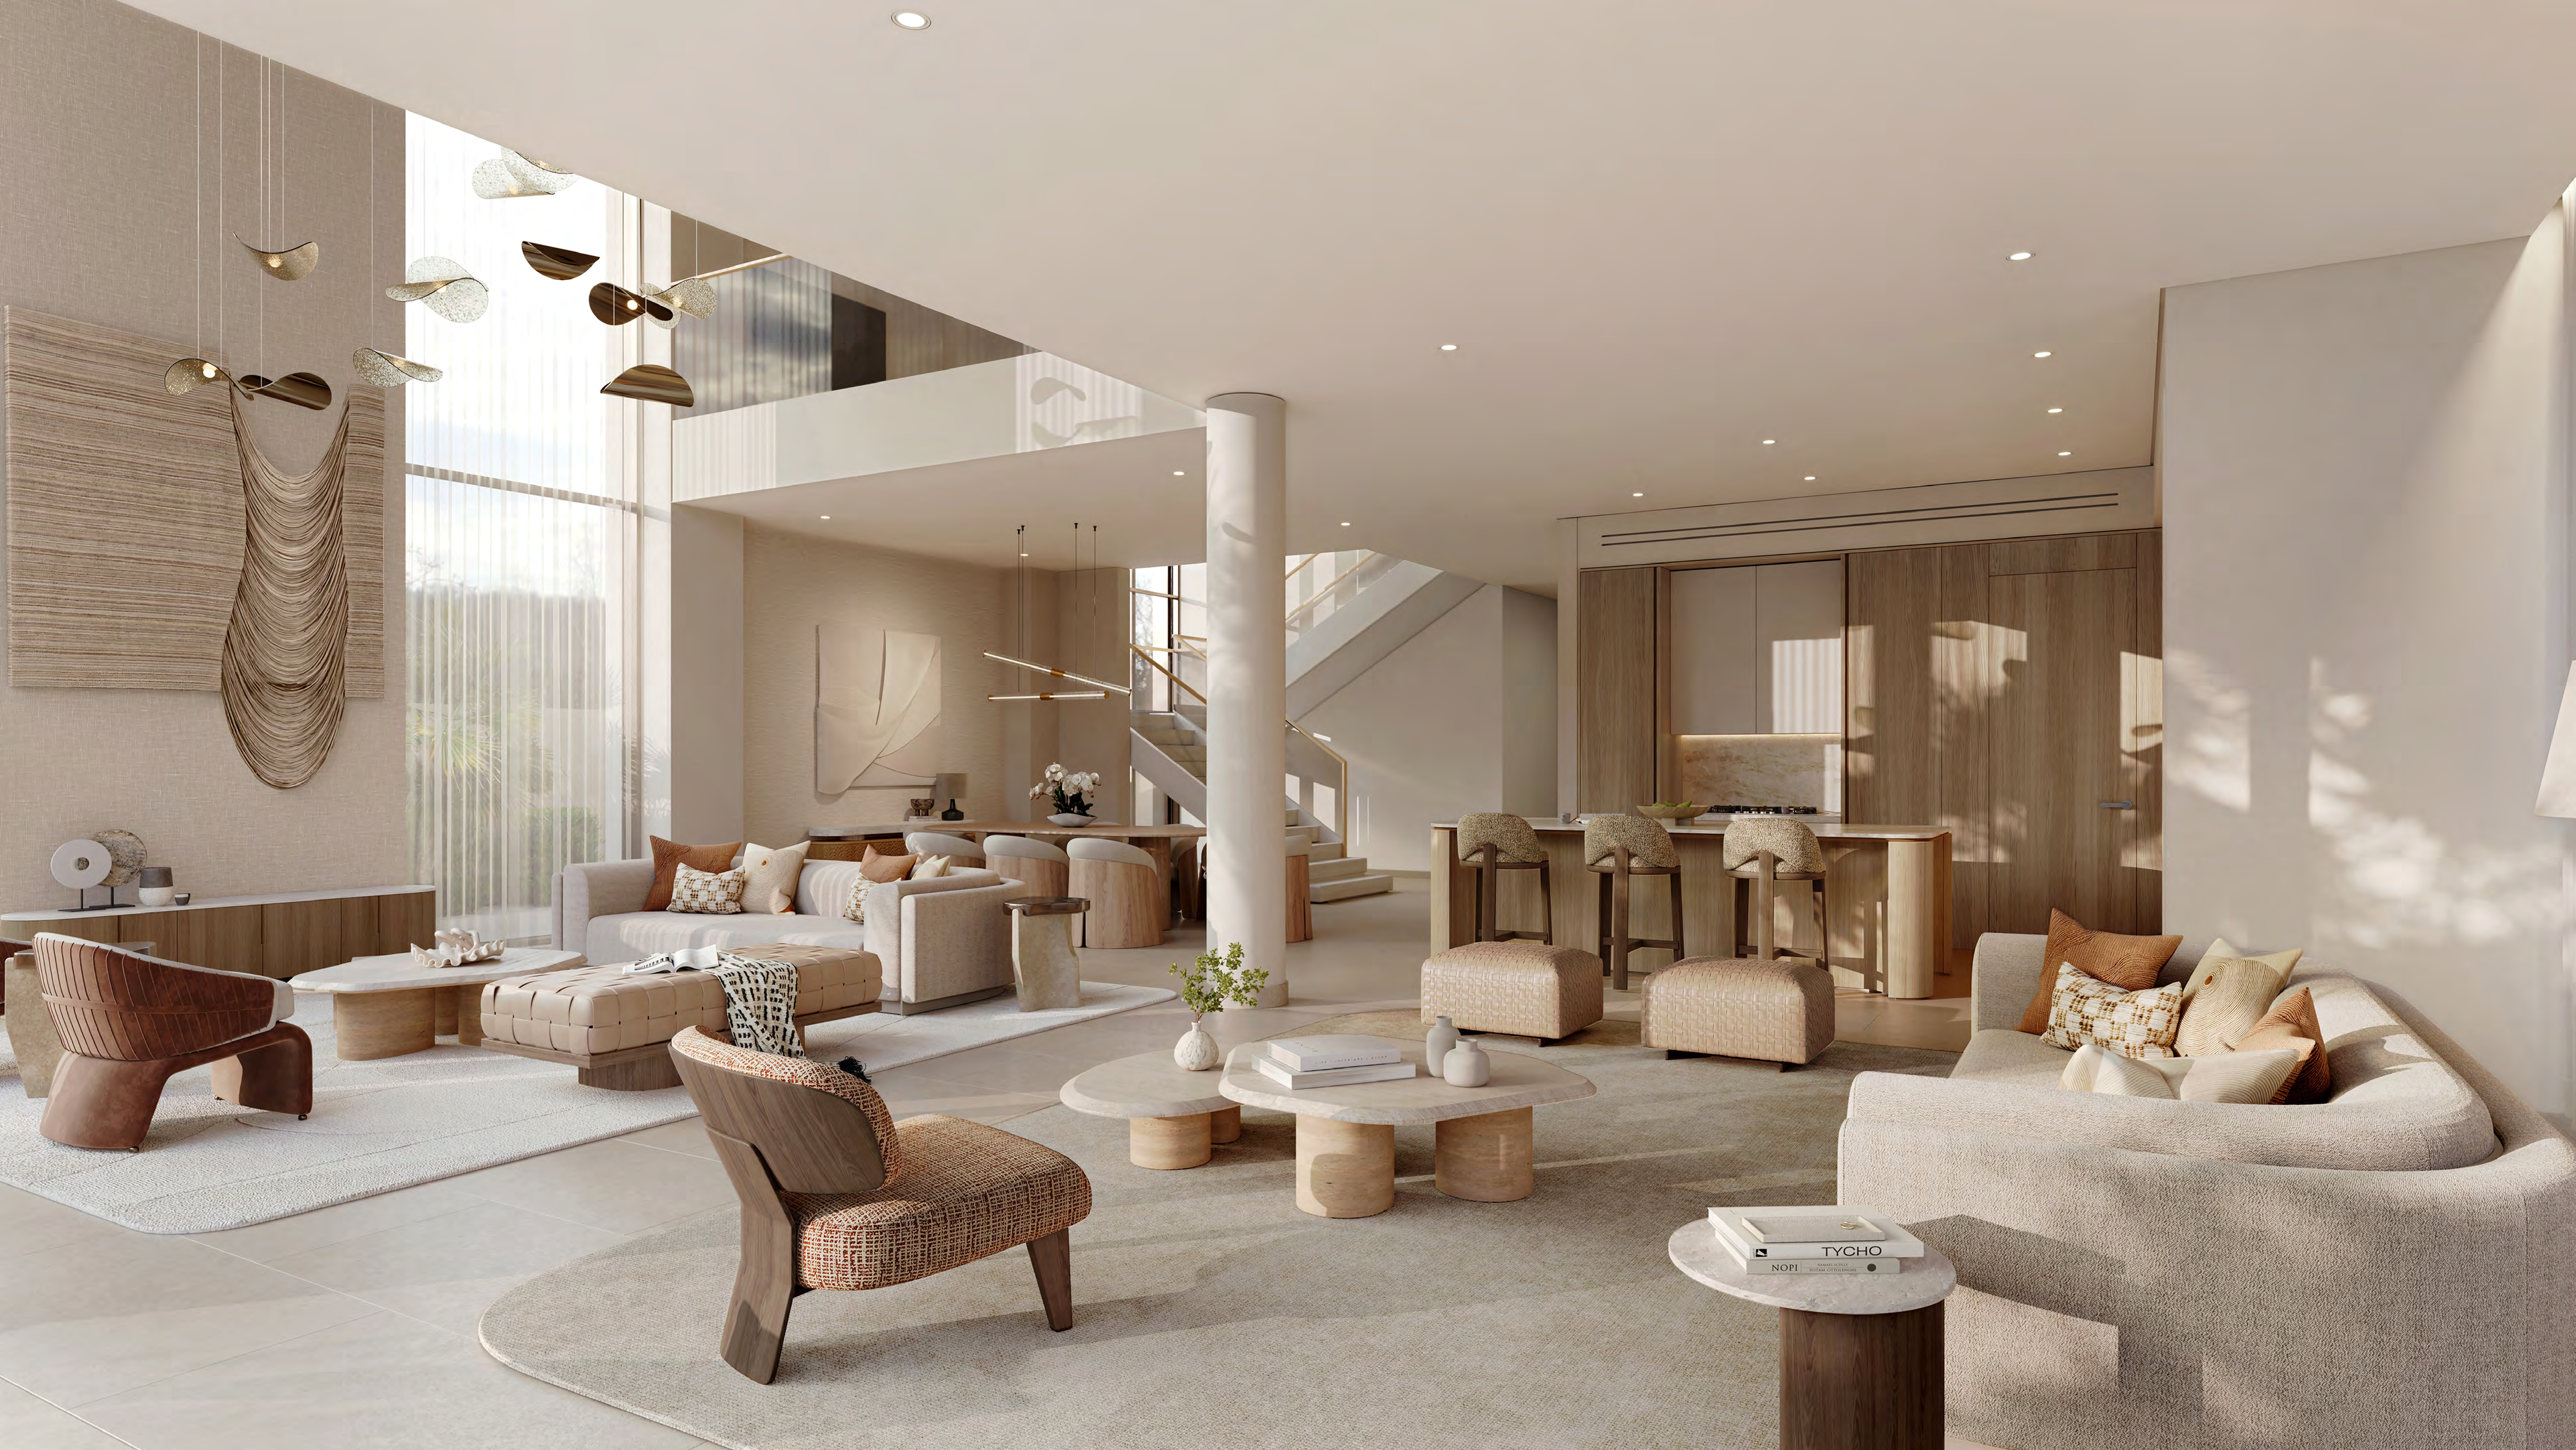
Bay Estate is Nakheel's gated coastal community at Dubai Islands. Its Verda, Cala and Agora neighbourhoods combine family homes with landscaped public spaces and waterfront facilities. The residential offering includes three- and four-bedroom townhouses, four-bedroom villas and a separate selection of villa plots.
Verda centres on gardens and family living, Cala on the shoreline, and Agora on shared community experiences. The attached-villa Plus adds another level for flexible family use. Compare the actual arrangement of rooms and outside space rather than treating each four-bedroom format as interchangeable.
The floor-plan disclaimer excludes swimming pools and landscaping from the supplied home. The purchase agreement identifies the selected home's specification and the owner's additional works, including gardens and furnishings.
02 / At a glance
| Layout | Published area |
|---|---|
| 3-bedroom townhouses · six reviewed variants | 3,054.91–3,084.83 sq ft printed total areaNakheel Bay Estate residence floor plans, official Box file |
| 4-bedroom townhouses · four reviewed variants | 3,512.69–3,545.74 sq ft printed total areaNakheel Bay Estate residence floor plans, official Box file |
| 4-bedroom attached villas · two variants | 3,688.04–3,693.64 sq ft printed total areaNakheel Bay Estate residence floor plans, official Box file |
| 4-bedroom attached villas Plus · two variants | 5,257.20–5,262.15 sq ft printed total areaNakheel Bay Estate residence floor plans, official Box file |
| 4-bedroom garden villa | 5,200.15 sq ft printed total areaNakheel Bay Estate residence floor plans, official Box file |
Inside the home
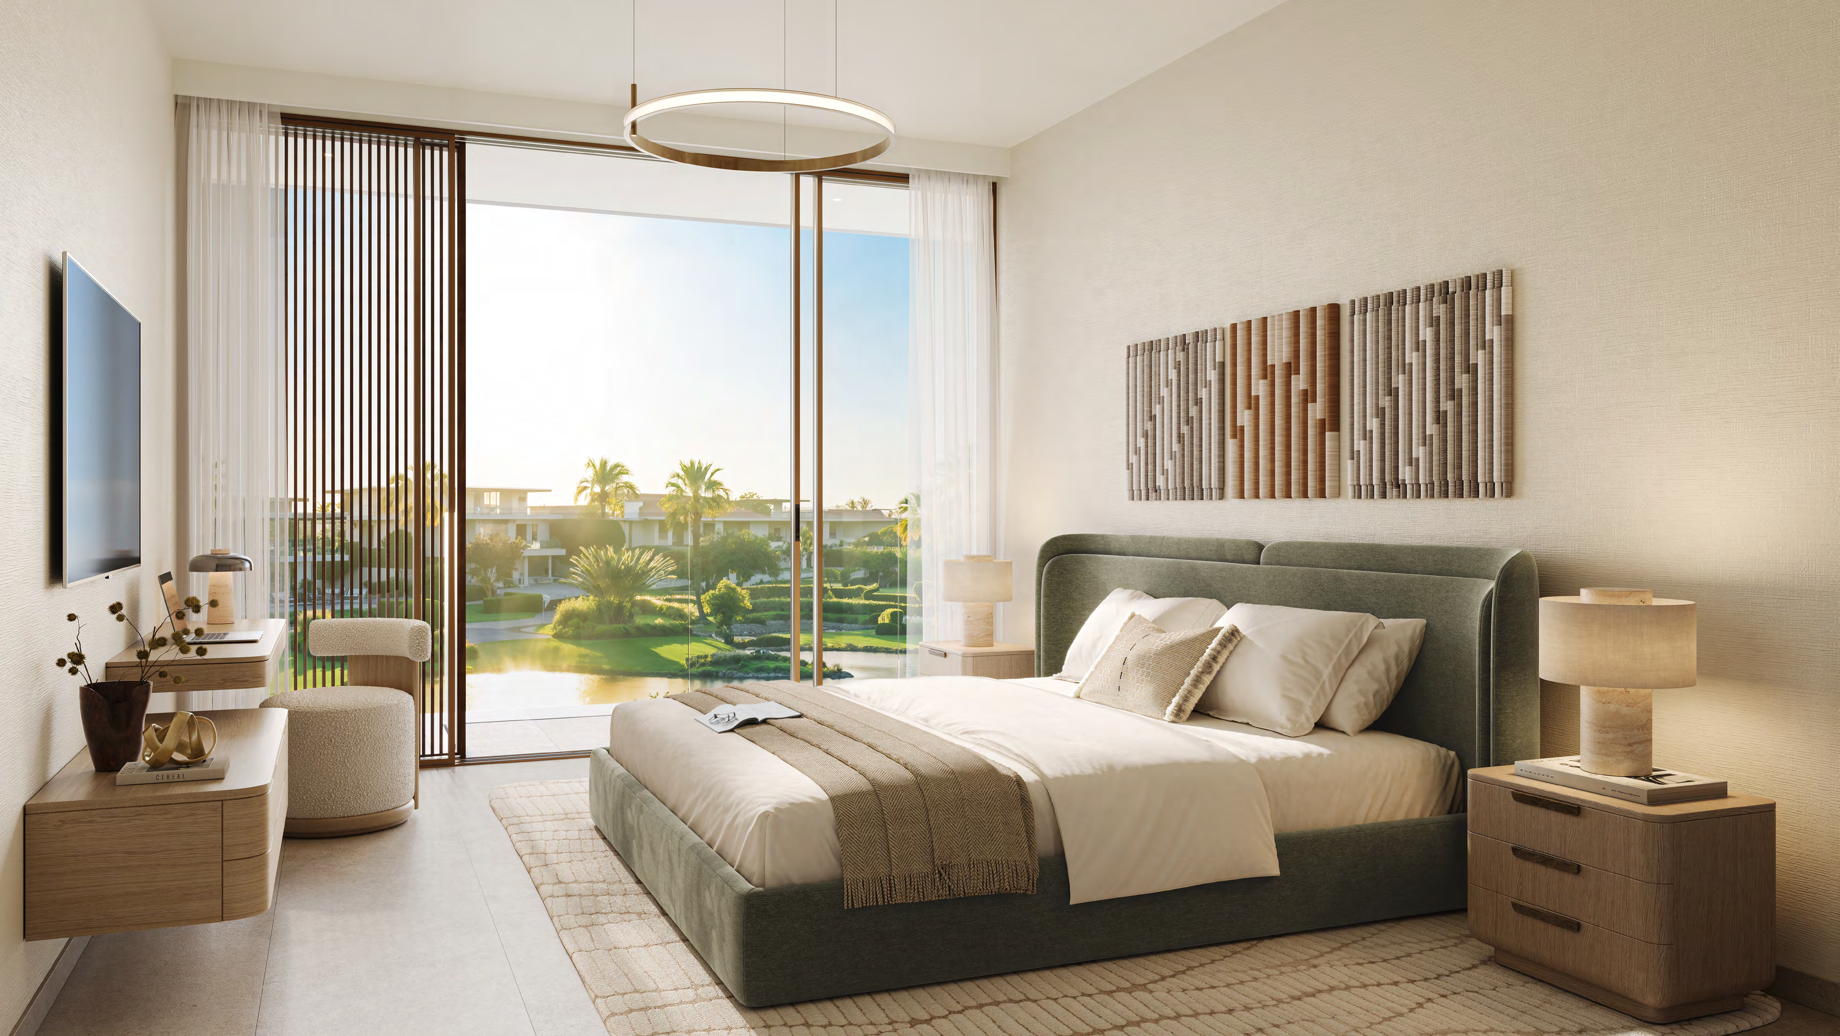
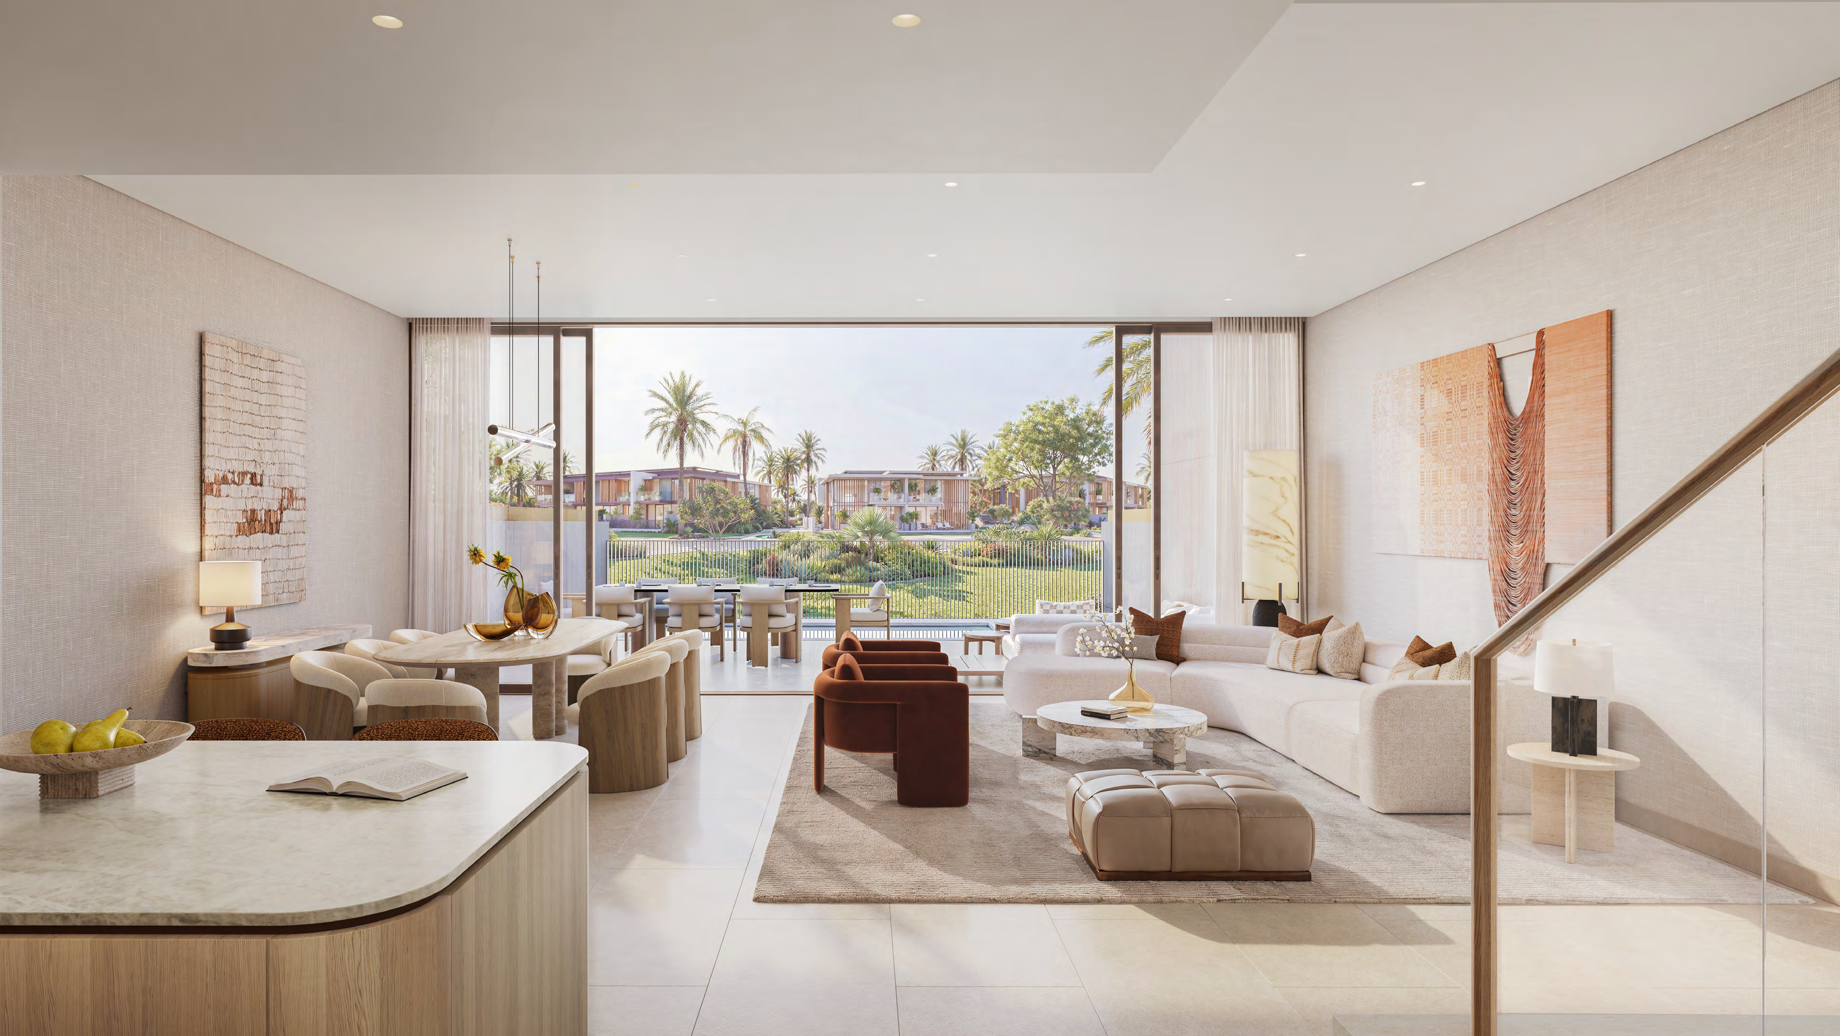
Explore the layouts and room dimensions. Open a floor plan for a closer look.
3,545.74 sq ft total
The areas are the totals printed on each Nakheel drawing. Layouts and finishes may change. Villa plots follow separate design guidelines and are sold without a fixed residence plan.
Plan source · page 303 / Planning your purchase
Official average home prices in AED: three-bedroom townhouse 5.9m; four-bedroom townhouse 6.9m; attached villa 7.2m; Plus 8.9m; garden villa 10m. These are averages, not available unit offers. The separate villa-plot range is AED 16.5m–20.5m.
Nakheel Bay Estate prices and payment plans, official two-page fileThe schedule below applies to homes. Plots instead require 20% in October 2026, 15% in March 2027, then 13% each September 2027, March 2028, September 2028, March 2029 and September 2029. Fees and subsequent villa construction are separate.
The official sheet estimates homes completion in January 2031. September 2029 is the last plot instalment date; it does not establish delivery of a completed villa.
Nakheel Bay Estate prices and payment plans, official two-page file04 / The neighbourhood
Private island estate off the Deira coastline
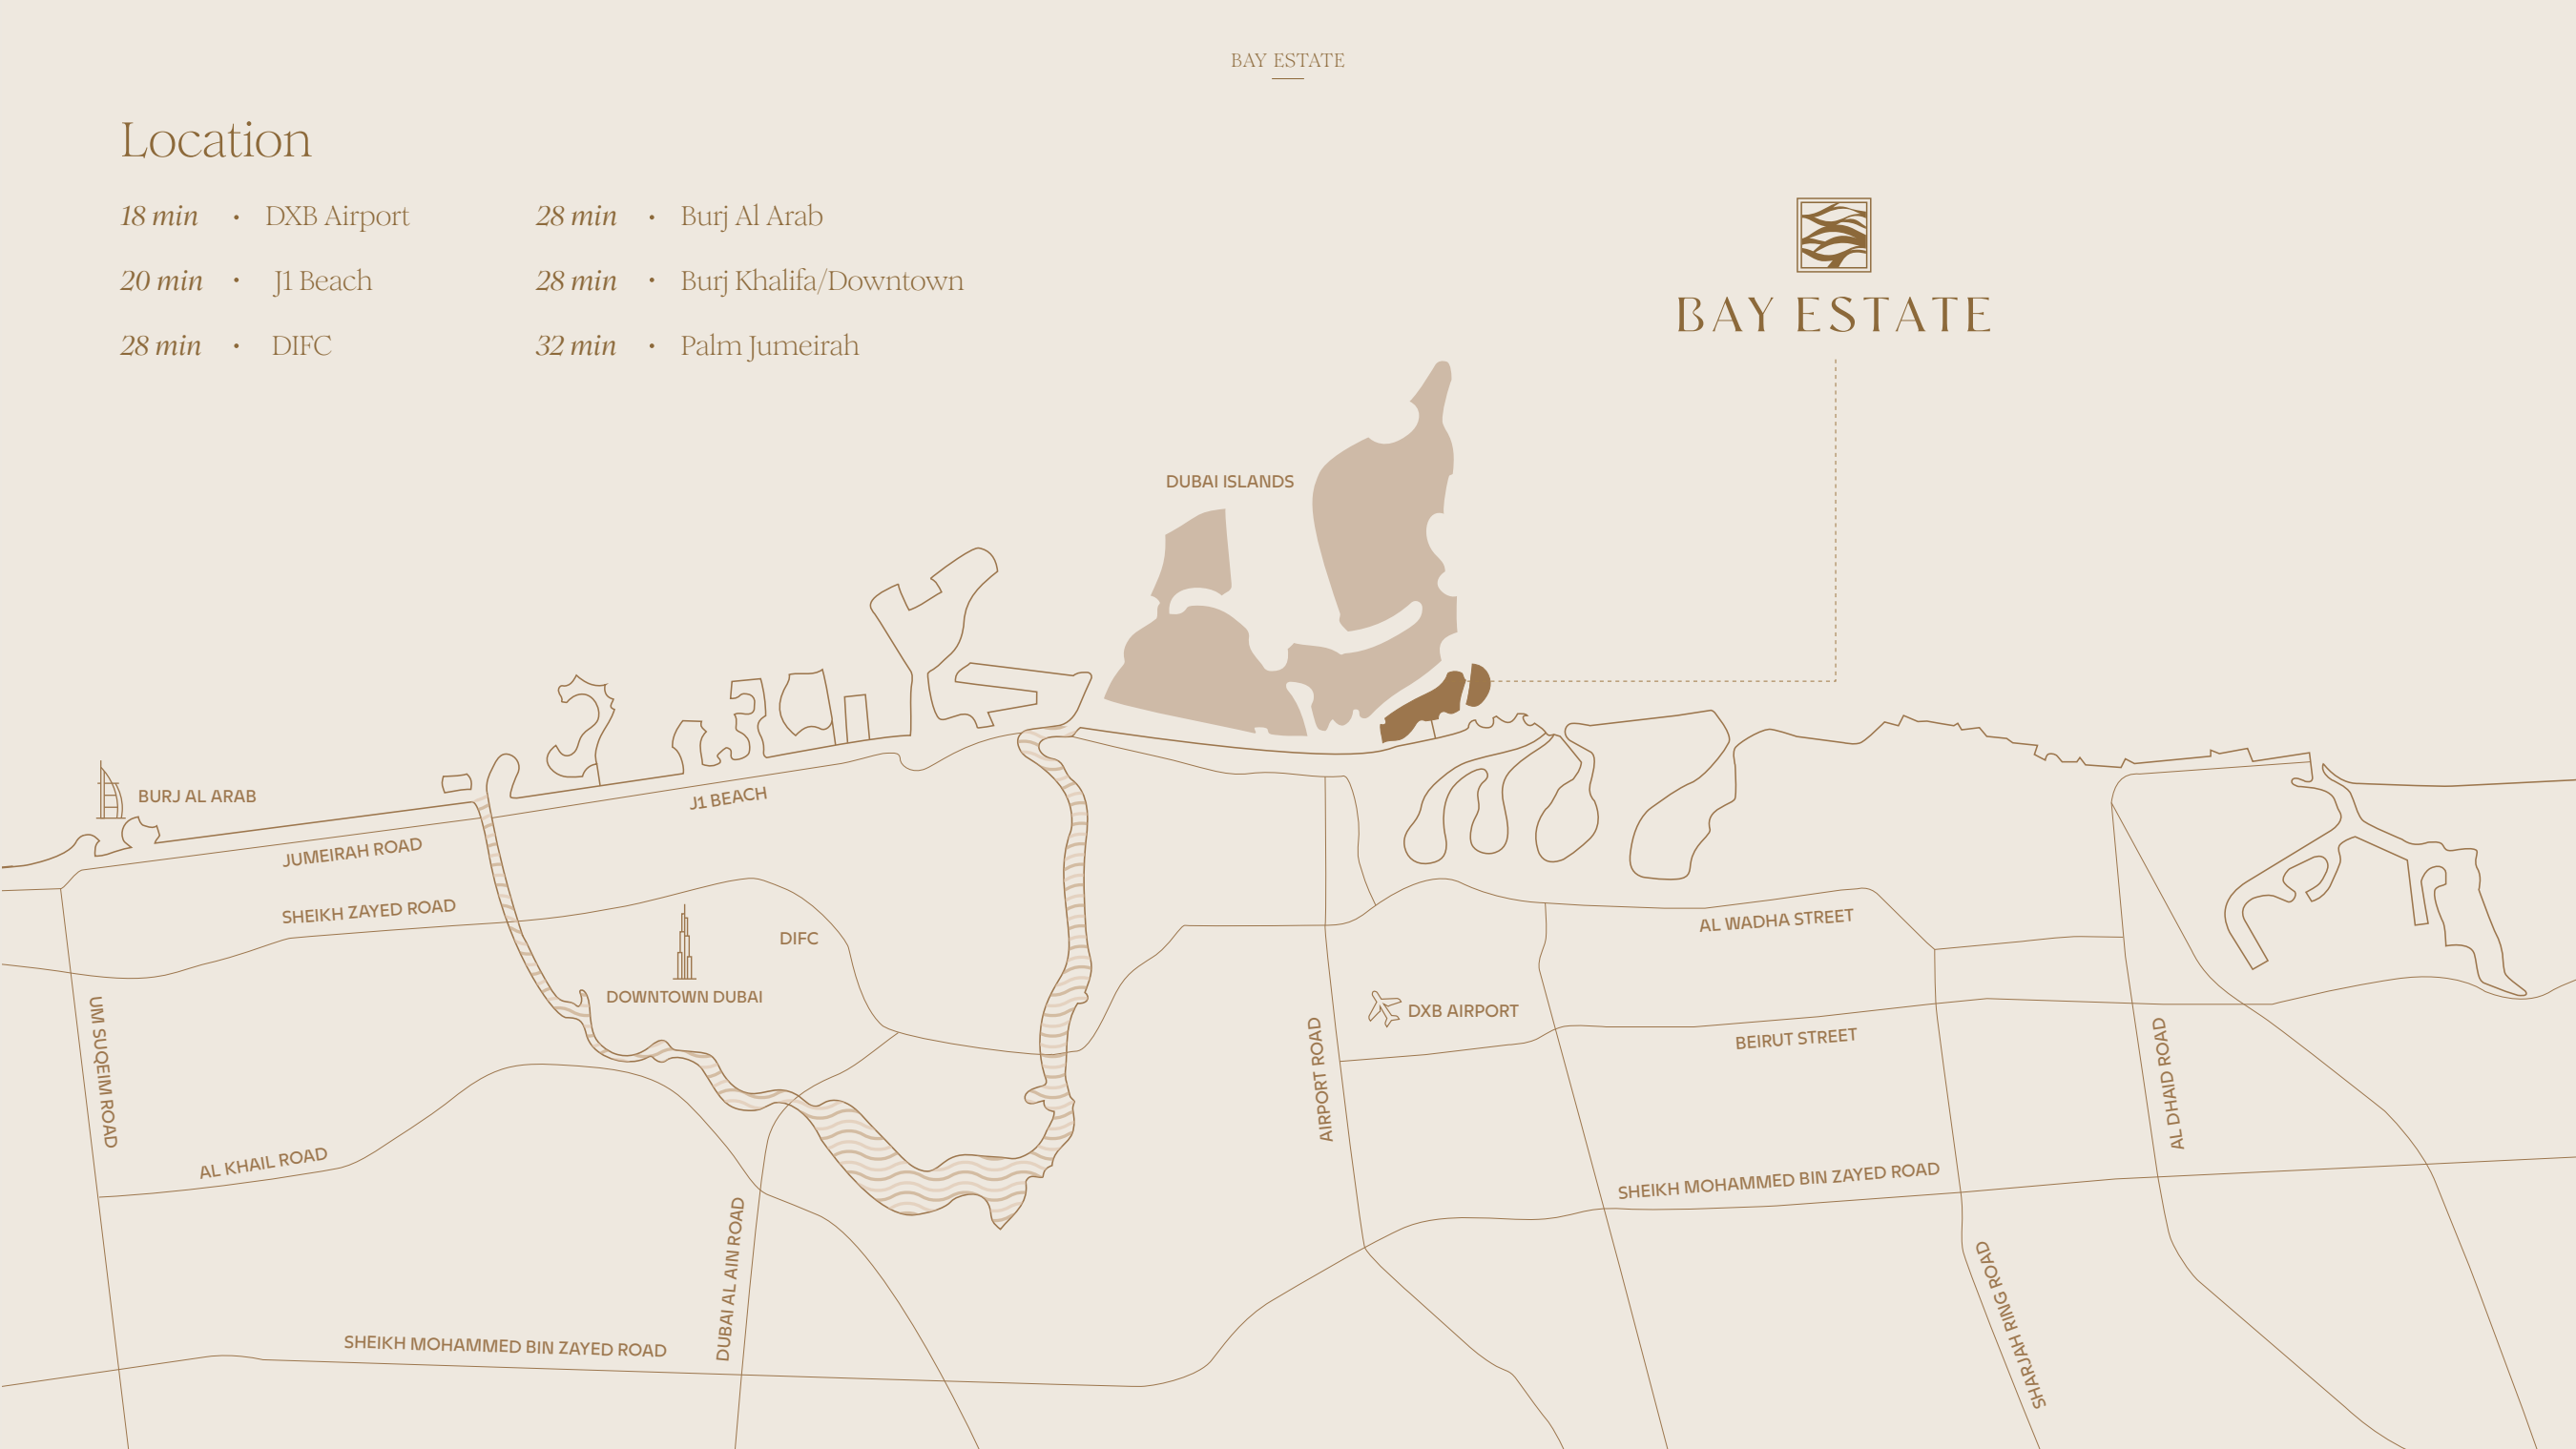
Nakheel’s published development marker. Confirm the entrance for your neighbourhood.
Approximate travel times from Dubai Islands, Dubai
Nakheel’s brochure gives estimated times for the wider estate. Confirm the route and access before travelling.
05 / Look closer
06 / Further reading
Keep exploring
BY NAKHEELPalm Central Private Residences · Palm Jebel Ali, Dubai
 BY NAKHEEL
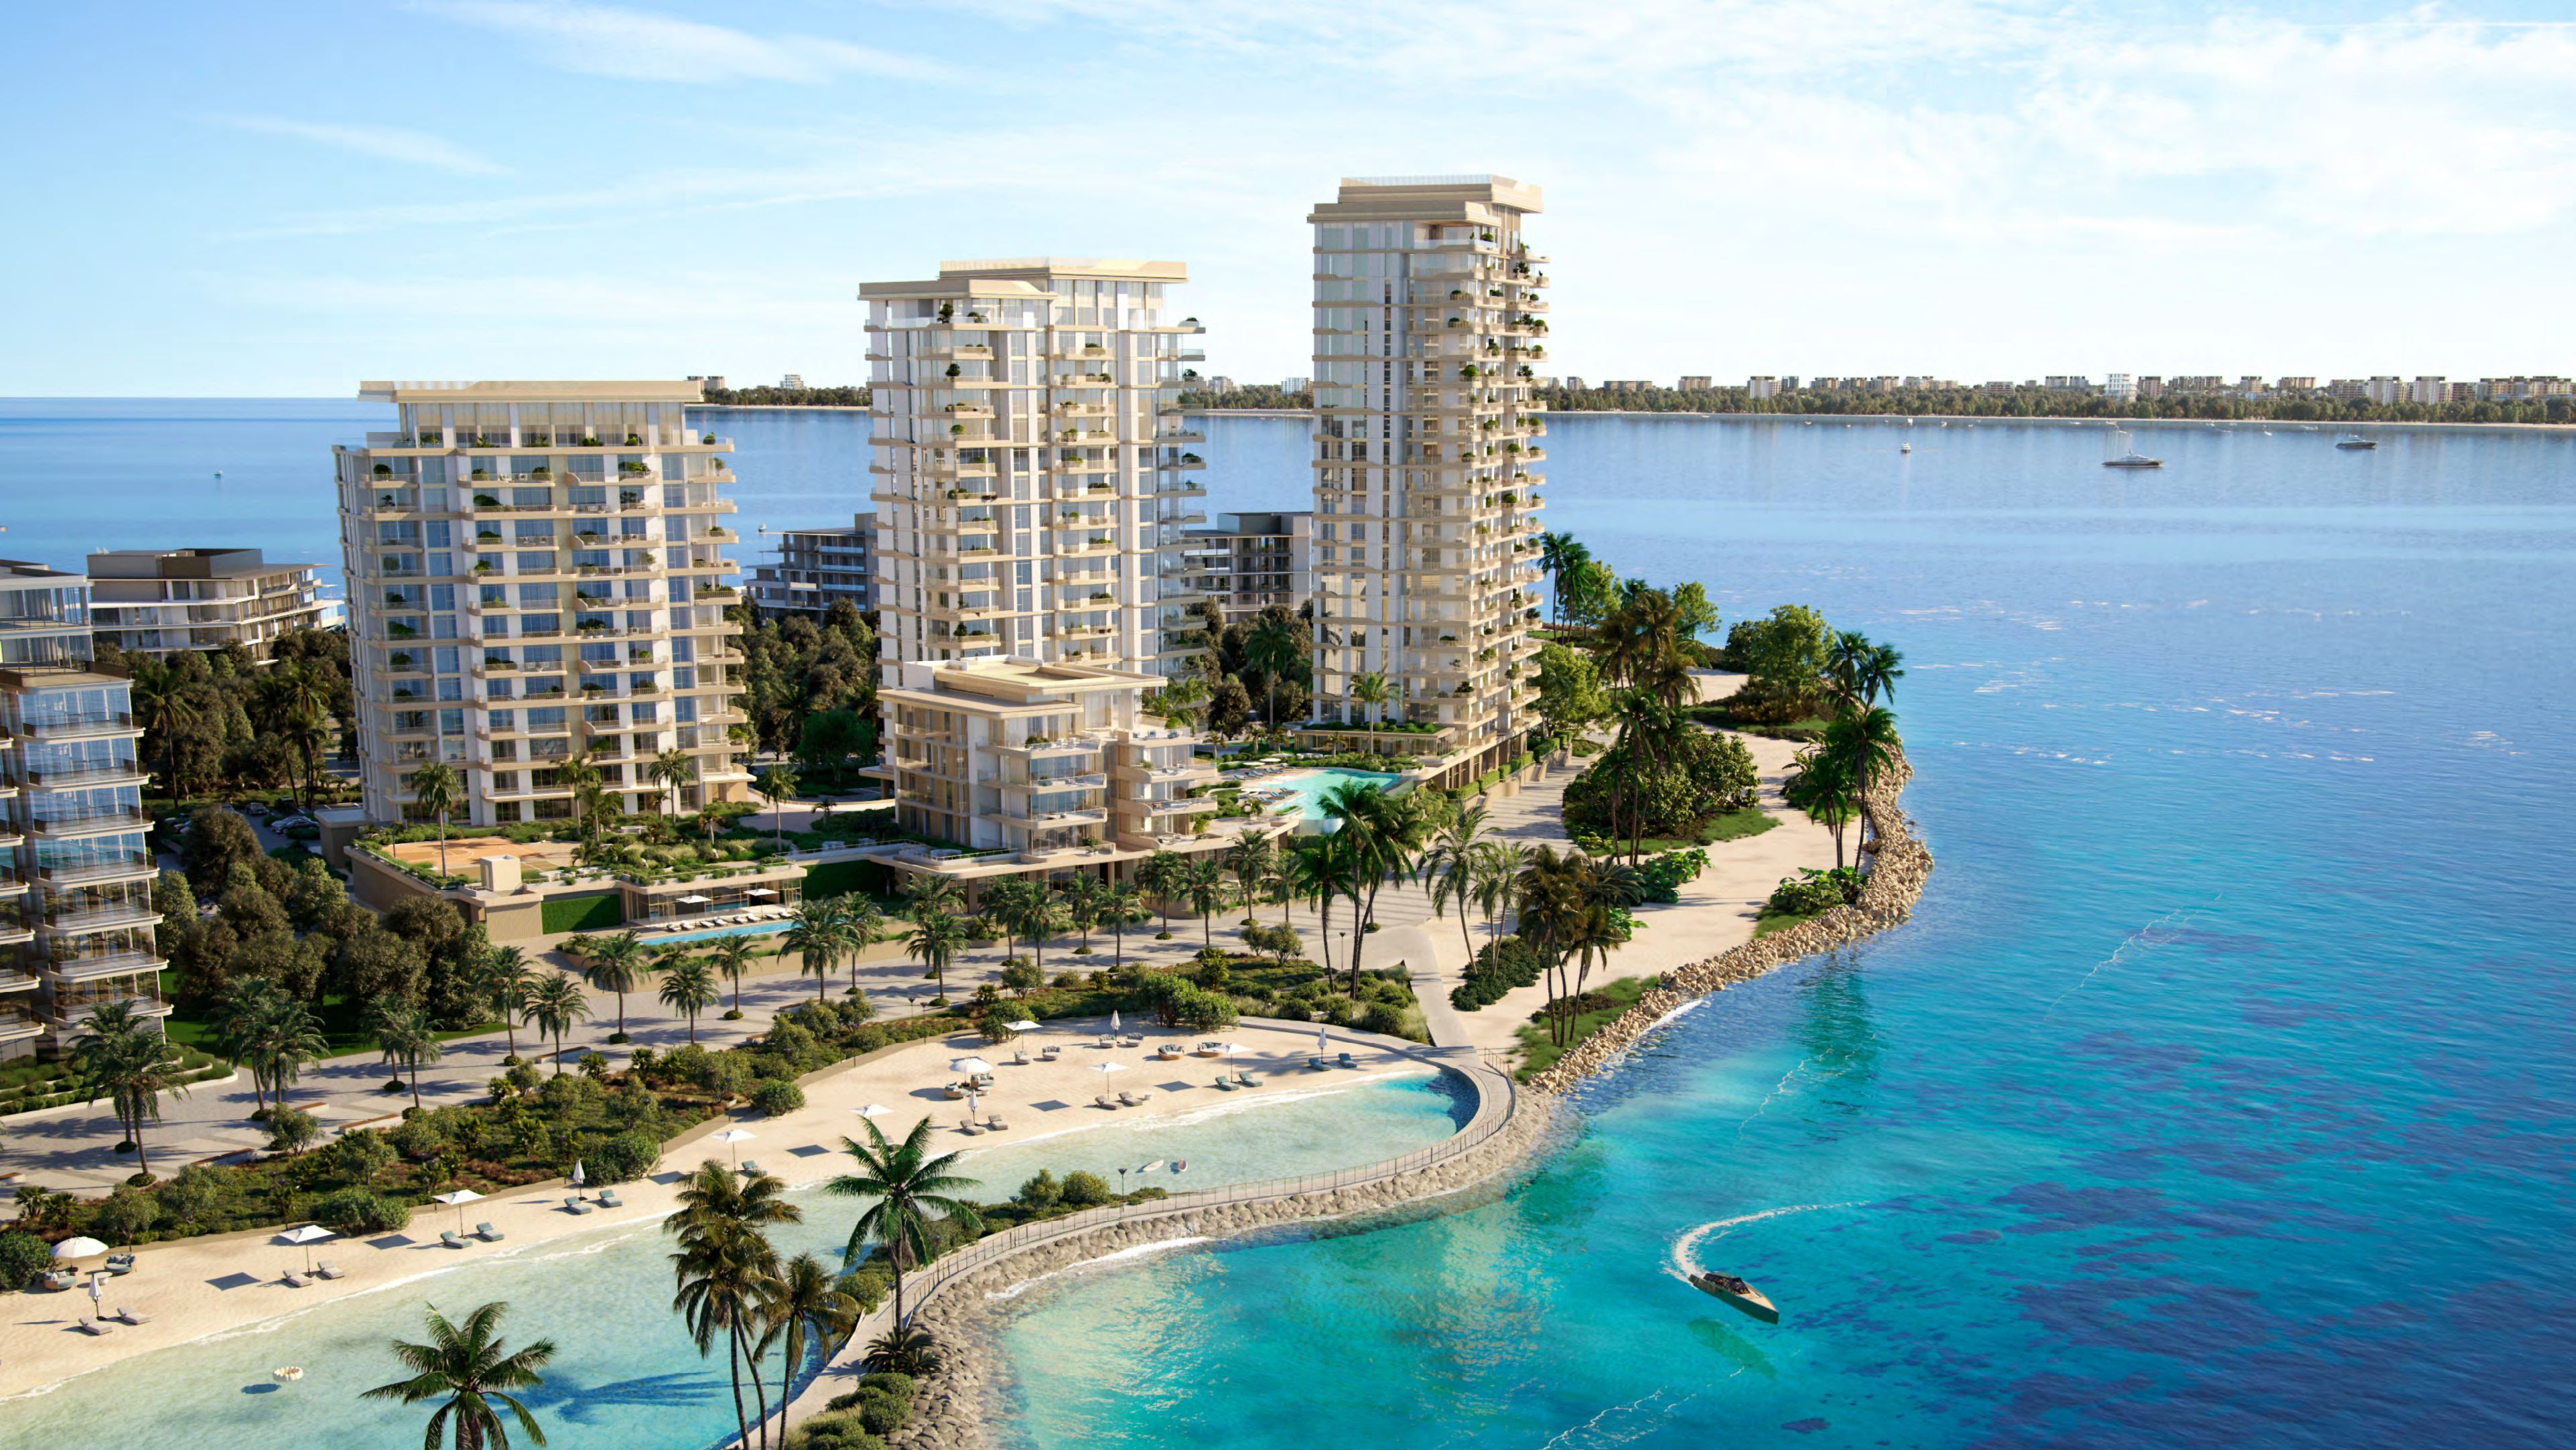
Bay Grove Residences · Dubai Islands, Island B, Dubai
 BY NAKHEEL
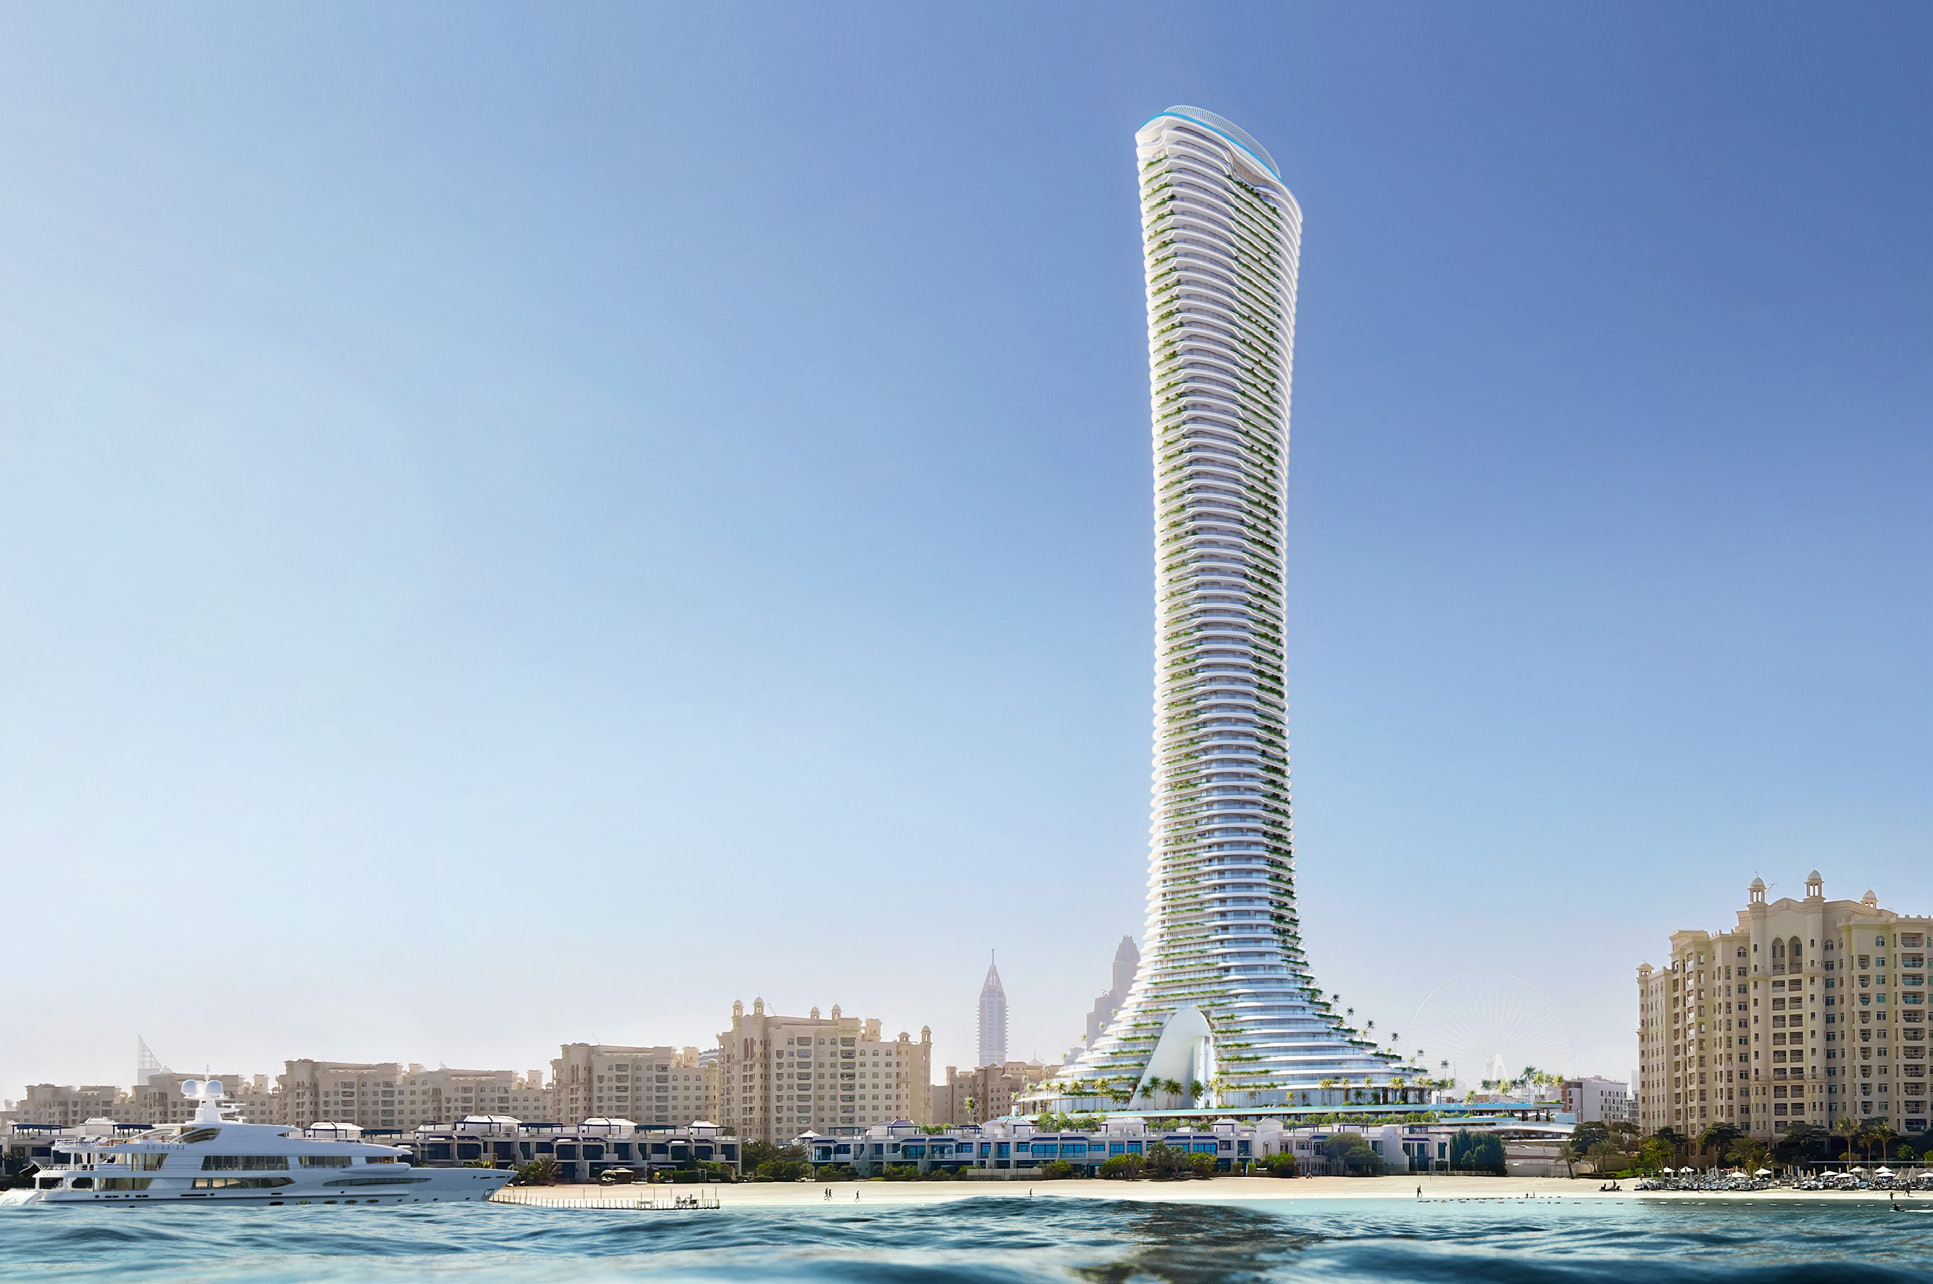
Como Residences · Palm Jumeirah, Dubai