
 BY NAKHEEL
Bay Estate · Dubai Islands, Dubai
Published 3-bedroom townhouse averageAED 5.9MPayment plan60/40 · homes reference
View project details Nakheel/Project information
Palm Jebel Ali, Dubai
01 / The project
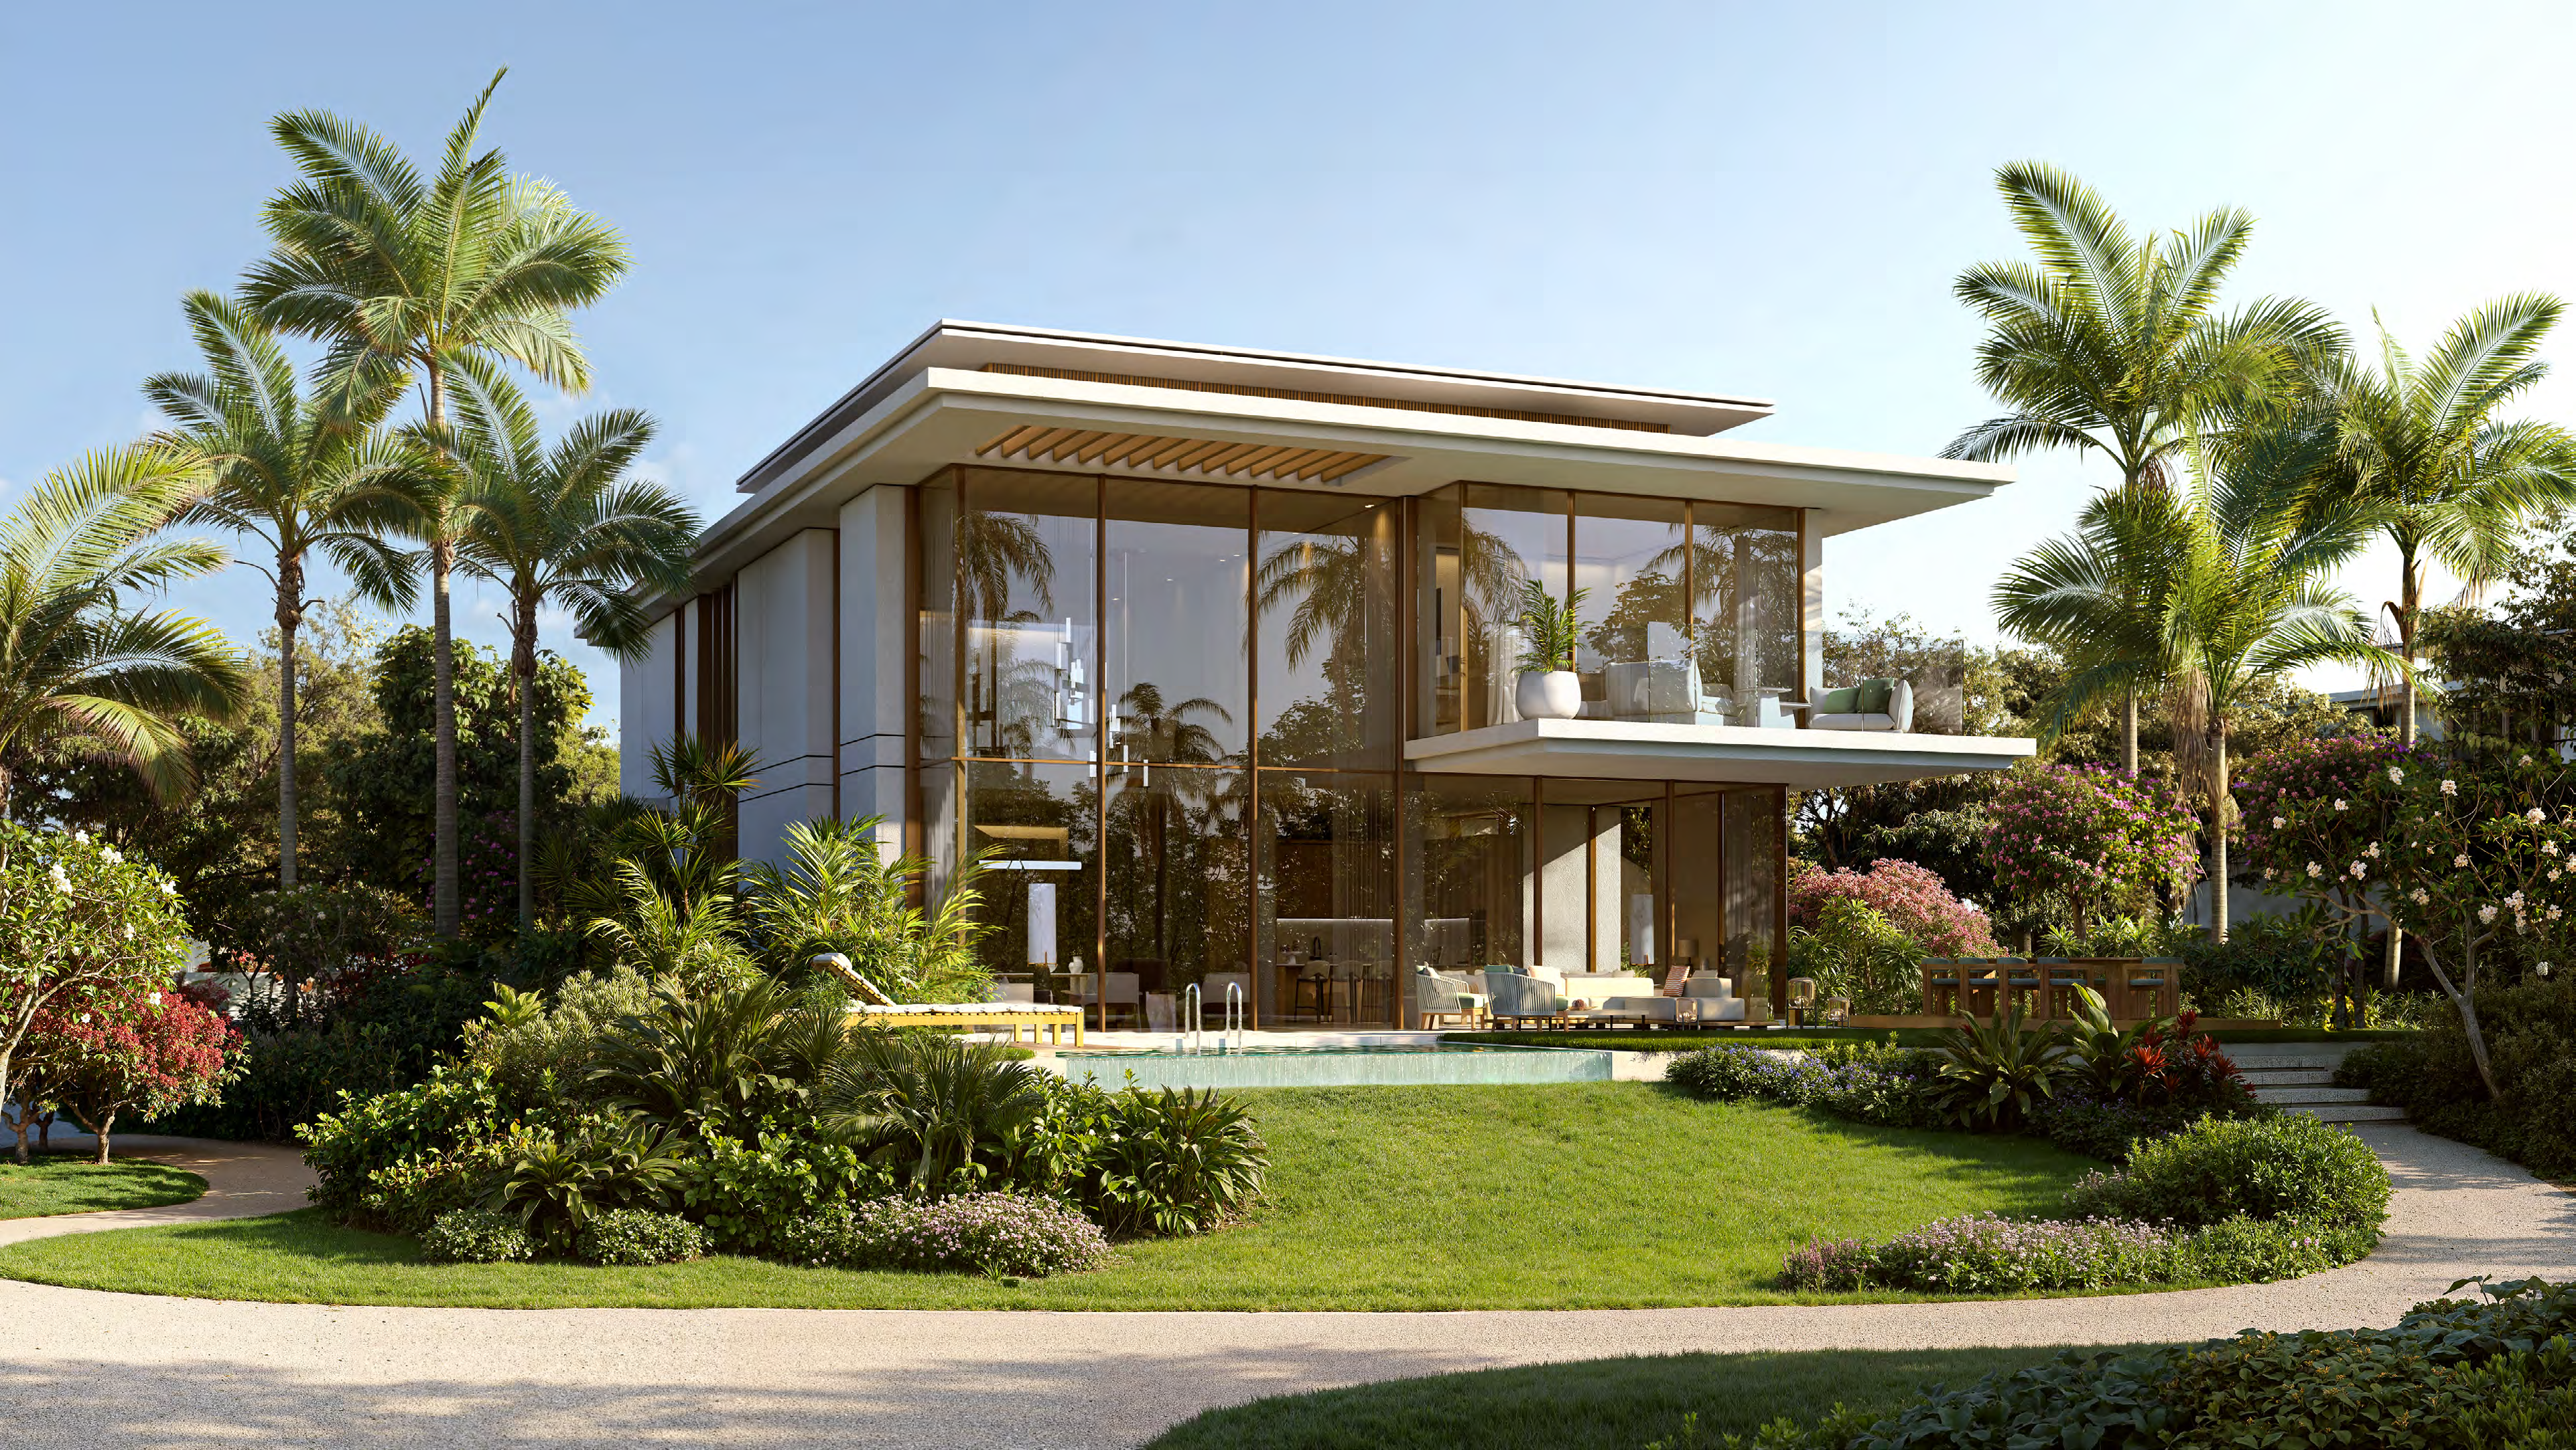
Palm Central Private Residences is Nakheel’s beachfront collection on Palm Jebel Ali. Three stepped buildings combine apartments with larger duplex townhouses and shared beach, pool, fitness and family recreation spaces.
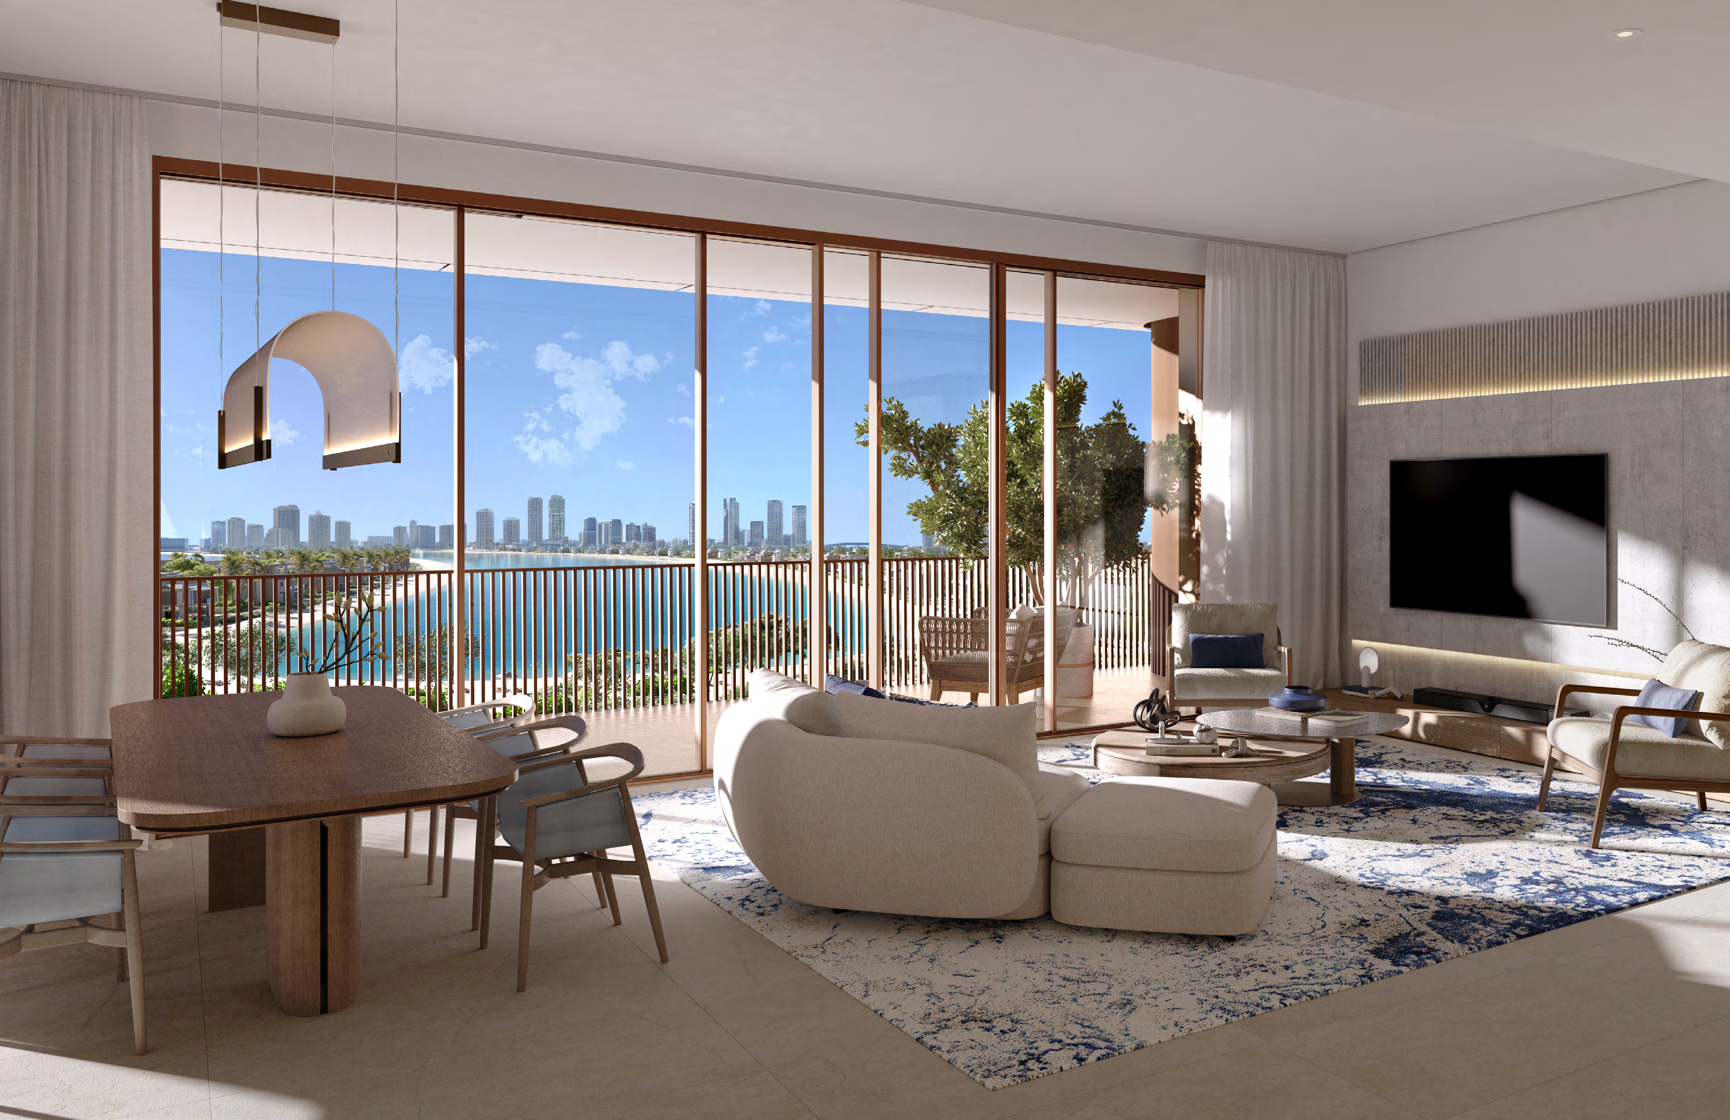
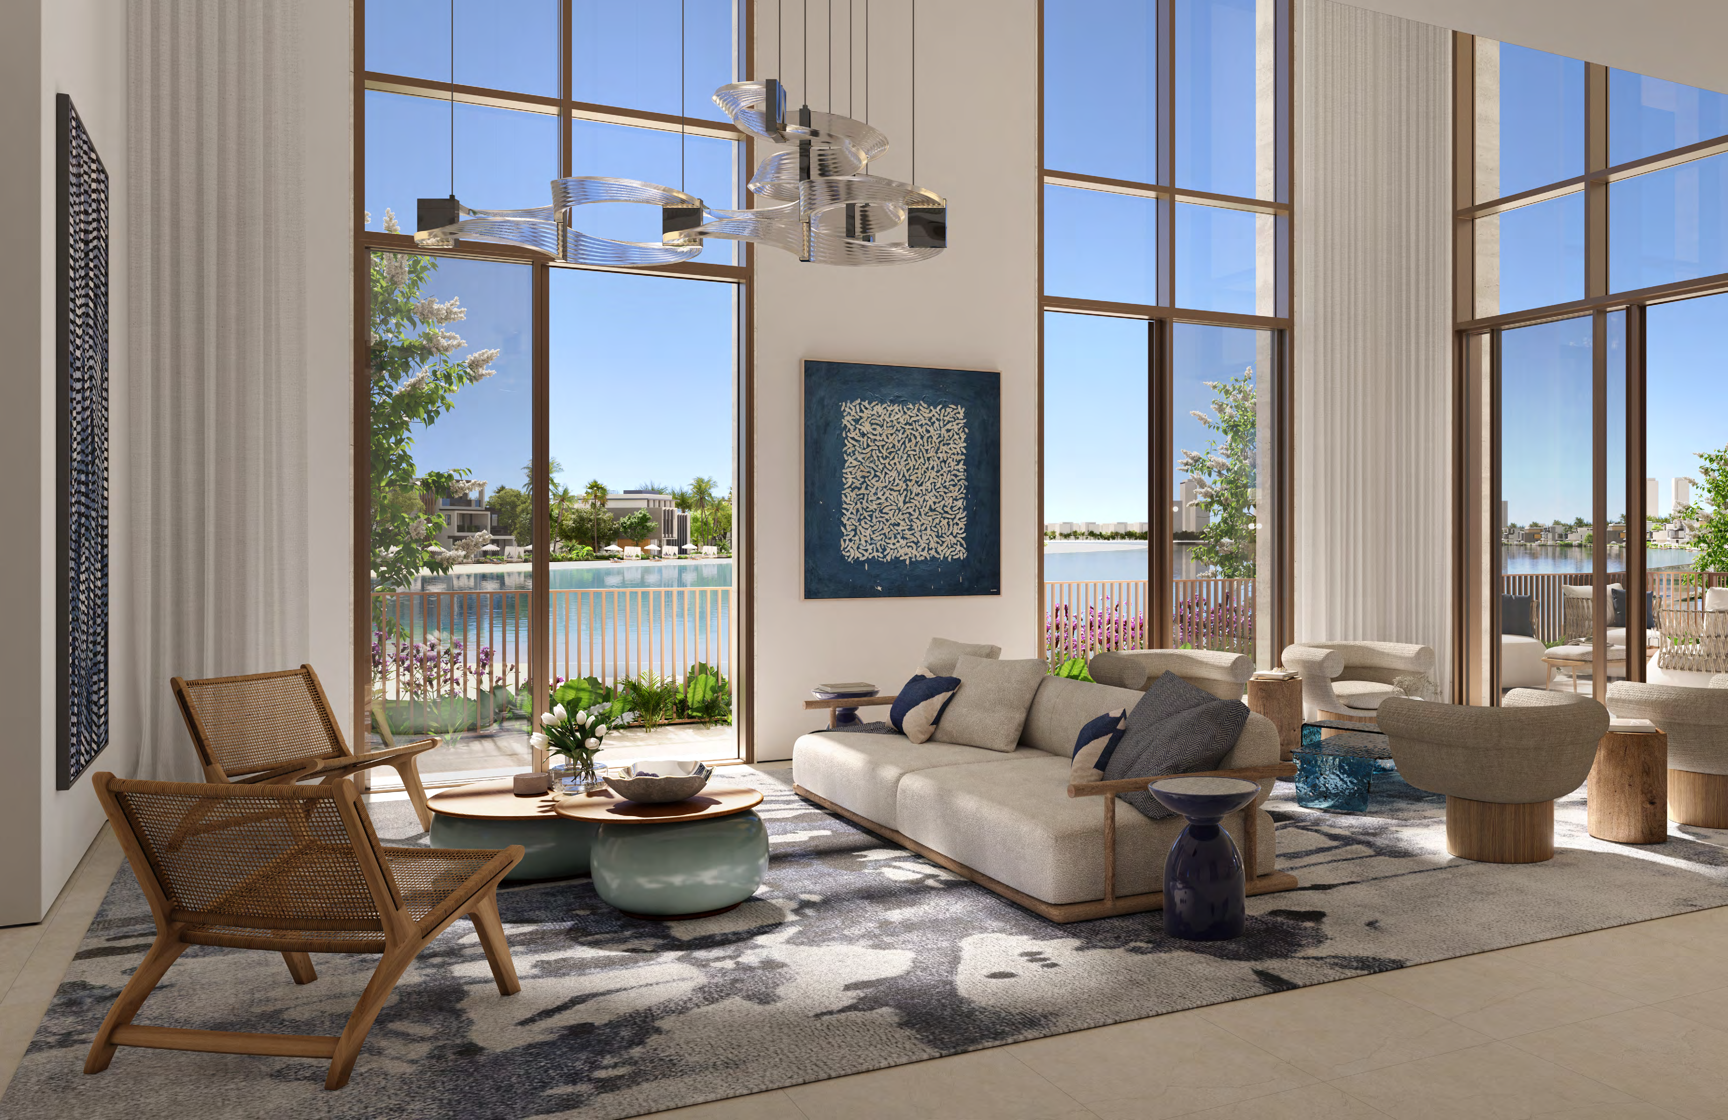
Stepped buildings face the water, with shared landscaped grounds and a beach-oriented leisure programme. The residential mix includes conventional apartments and duplex townhouses; their outdoor spaces and layouts differ substantially.
02 / At a glance
| Layout | Published area |
|---|---|
| 1-bedroom Type A1 example | 74.81 sq m / 805.25 sq ft totalNakheel Palm Central floor plans, official download |
| 2-bedroom Type A1 example | 113.03 sq m / 1,216.64 sq ft totalNakheel Palm Central floor plans, official download |
| 3-bedroom example | 188.10 sq m / 2,024.69 sq ft totalNakheel Palm Central floor plans, official download |
| 4-bedroom Type A1 example | 301.99 sq m / 3,250.59 sq ft totalNakheel Palm Central floor plans, official download |
| 4-bedroom townhouse Type A example | 370.64 sq m / 3,989.54 sq ft totalNakheel Palm Central floor plans, official download |
| 5-bedroom townhouse Type B example | 468.33 sq m / 5,041.06 sq ft totalNakheel Palm Central floor plans, official download |
Inside the home
Explore the layouts and room dimensions. Open a floor plan for a closer look.
805.25–807.40 sq ft total
The total areas include the suite and balcony as shown in the plan tables. Ranges cover the units on that sheet. Confirm the frond, building, unit and signed area before relying on a layout.
Plan source · page 303 / Planning your purchase
The official sheet lists AED 2.7m for one bedroom, AED 4.3m for two, AED 4.9m for two plus maid, AED 7.5m for three, AED 12.4m for four and AED 14.9m for a townhouse.
Nakheel Palm Central prices and payment plan, official downloadThe displayed stages reproduce page 1 for one-bedroom, two-bedroom and two-bedroom-plus-maid homes: 20% booking, 50% subsequent instalments and 30% September 2030. Page 2 instead gives three-/four-bedroom apartments and townhouses 20% booking, 40% interim and 40% September 2030, with February and July 2028 each 5% rather than 10%. Request the schedule for the actual unit.
The current developer price/payment sheet states estimated construction completion in September 2030. It does not promise a contractual move-in date. Earlier portal references to 2029 and 20/ 30/ 50 terms relate to different or older marketing and must not replace this category-specific document.
Nakheel Palm Central prices and payment plan, official download04 / The neighbourhood
Palm Jebel Ali spine, beside Fronds M and N
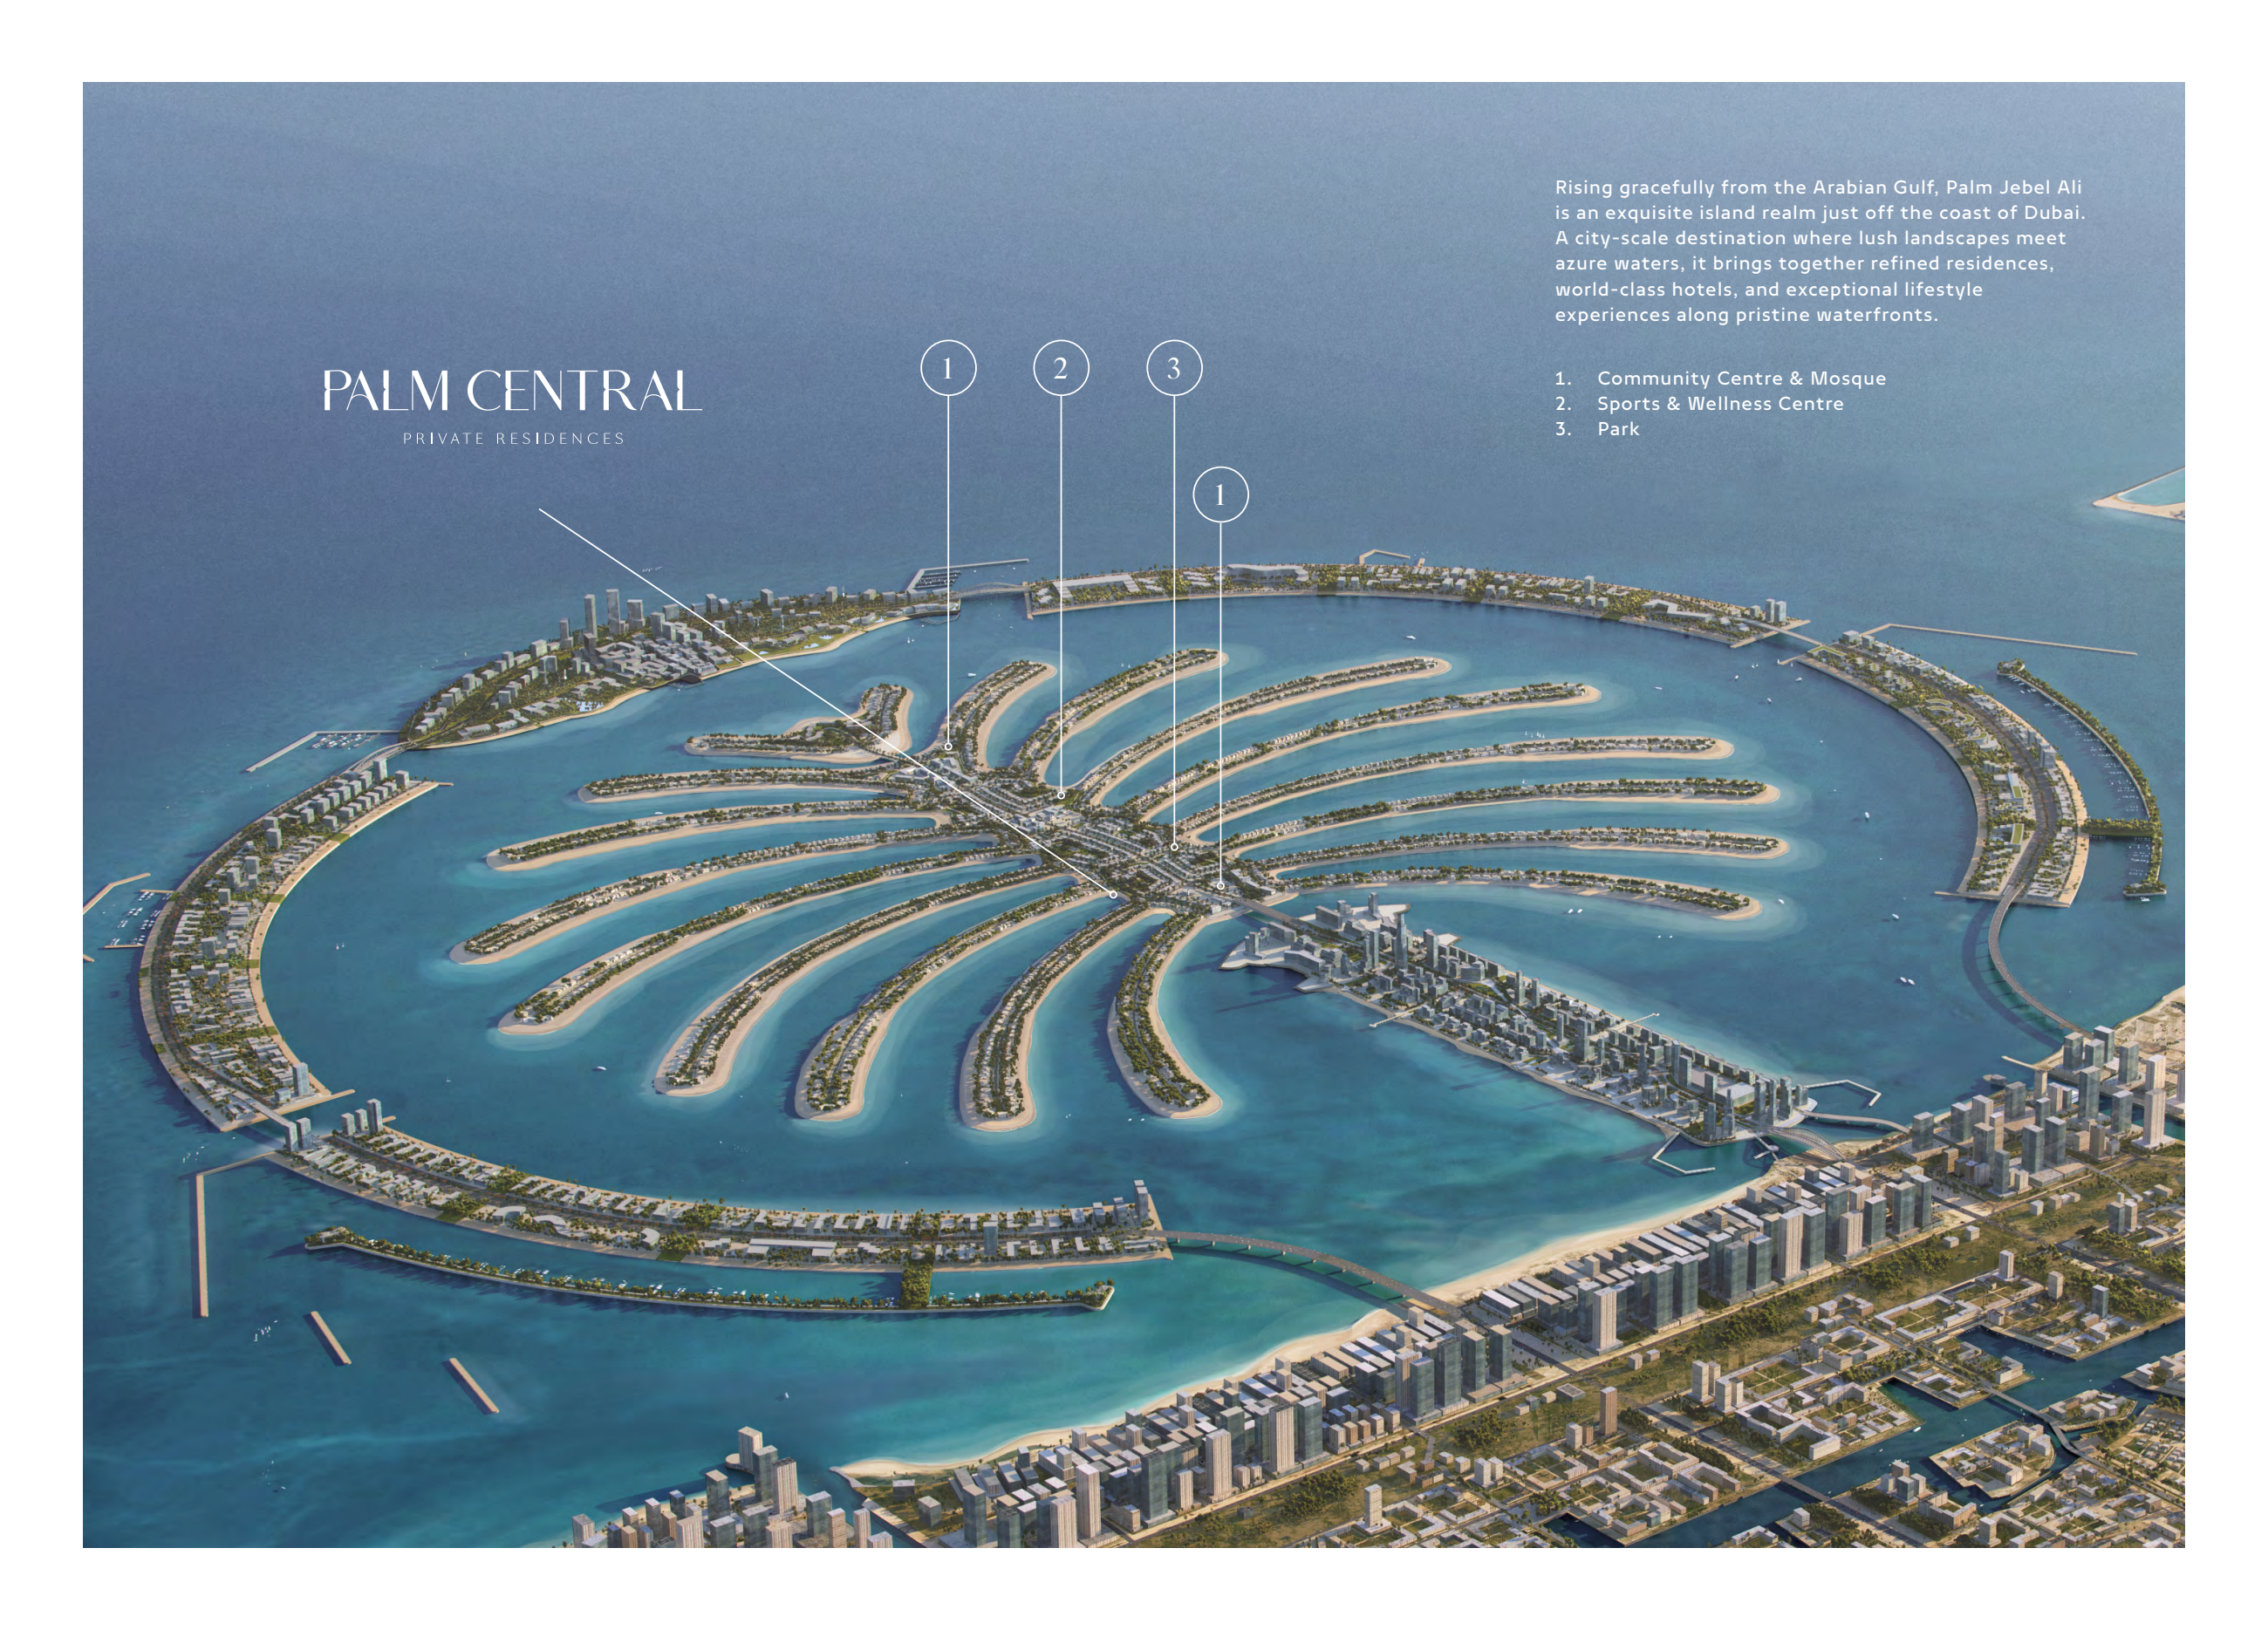
Nakheel’s published development marker. Confirm your frond and building entrance.
Approximate travel times from Palm Jebel Ali, Dubai
These are brochure estimates. Nakheel’s project page gives slightly different times for Al Maktoum International Airport and Palm Jumeirah. Check your route and building access before travelling.
05 / Look closer
06 / Further reading
Keep exploring
BY NAKHEELBay Estate · Dubai Islands, Dubai
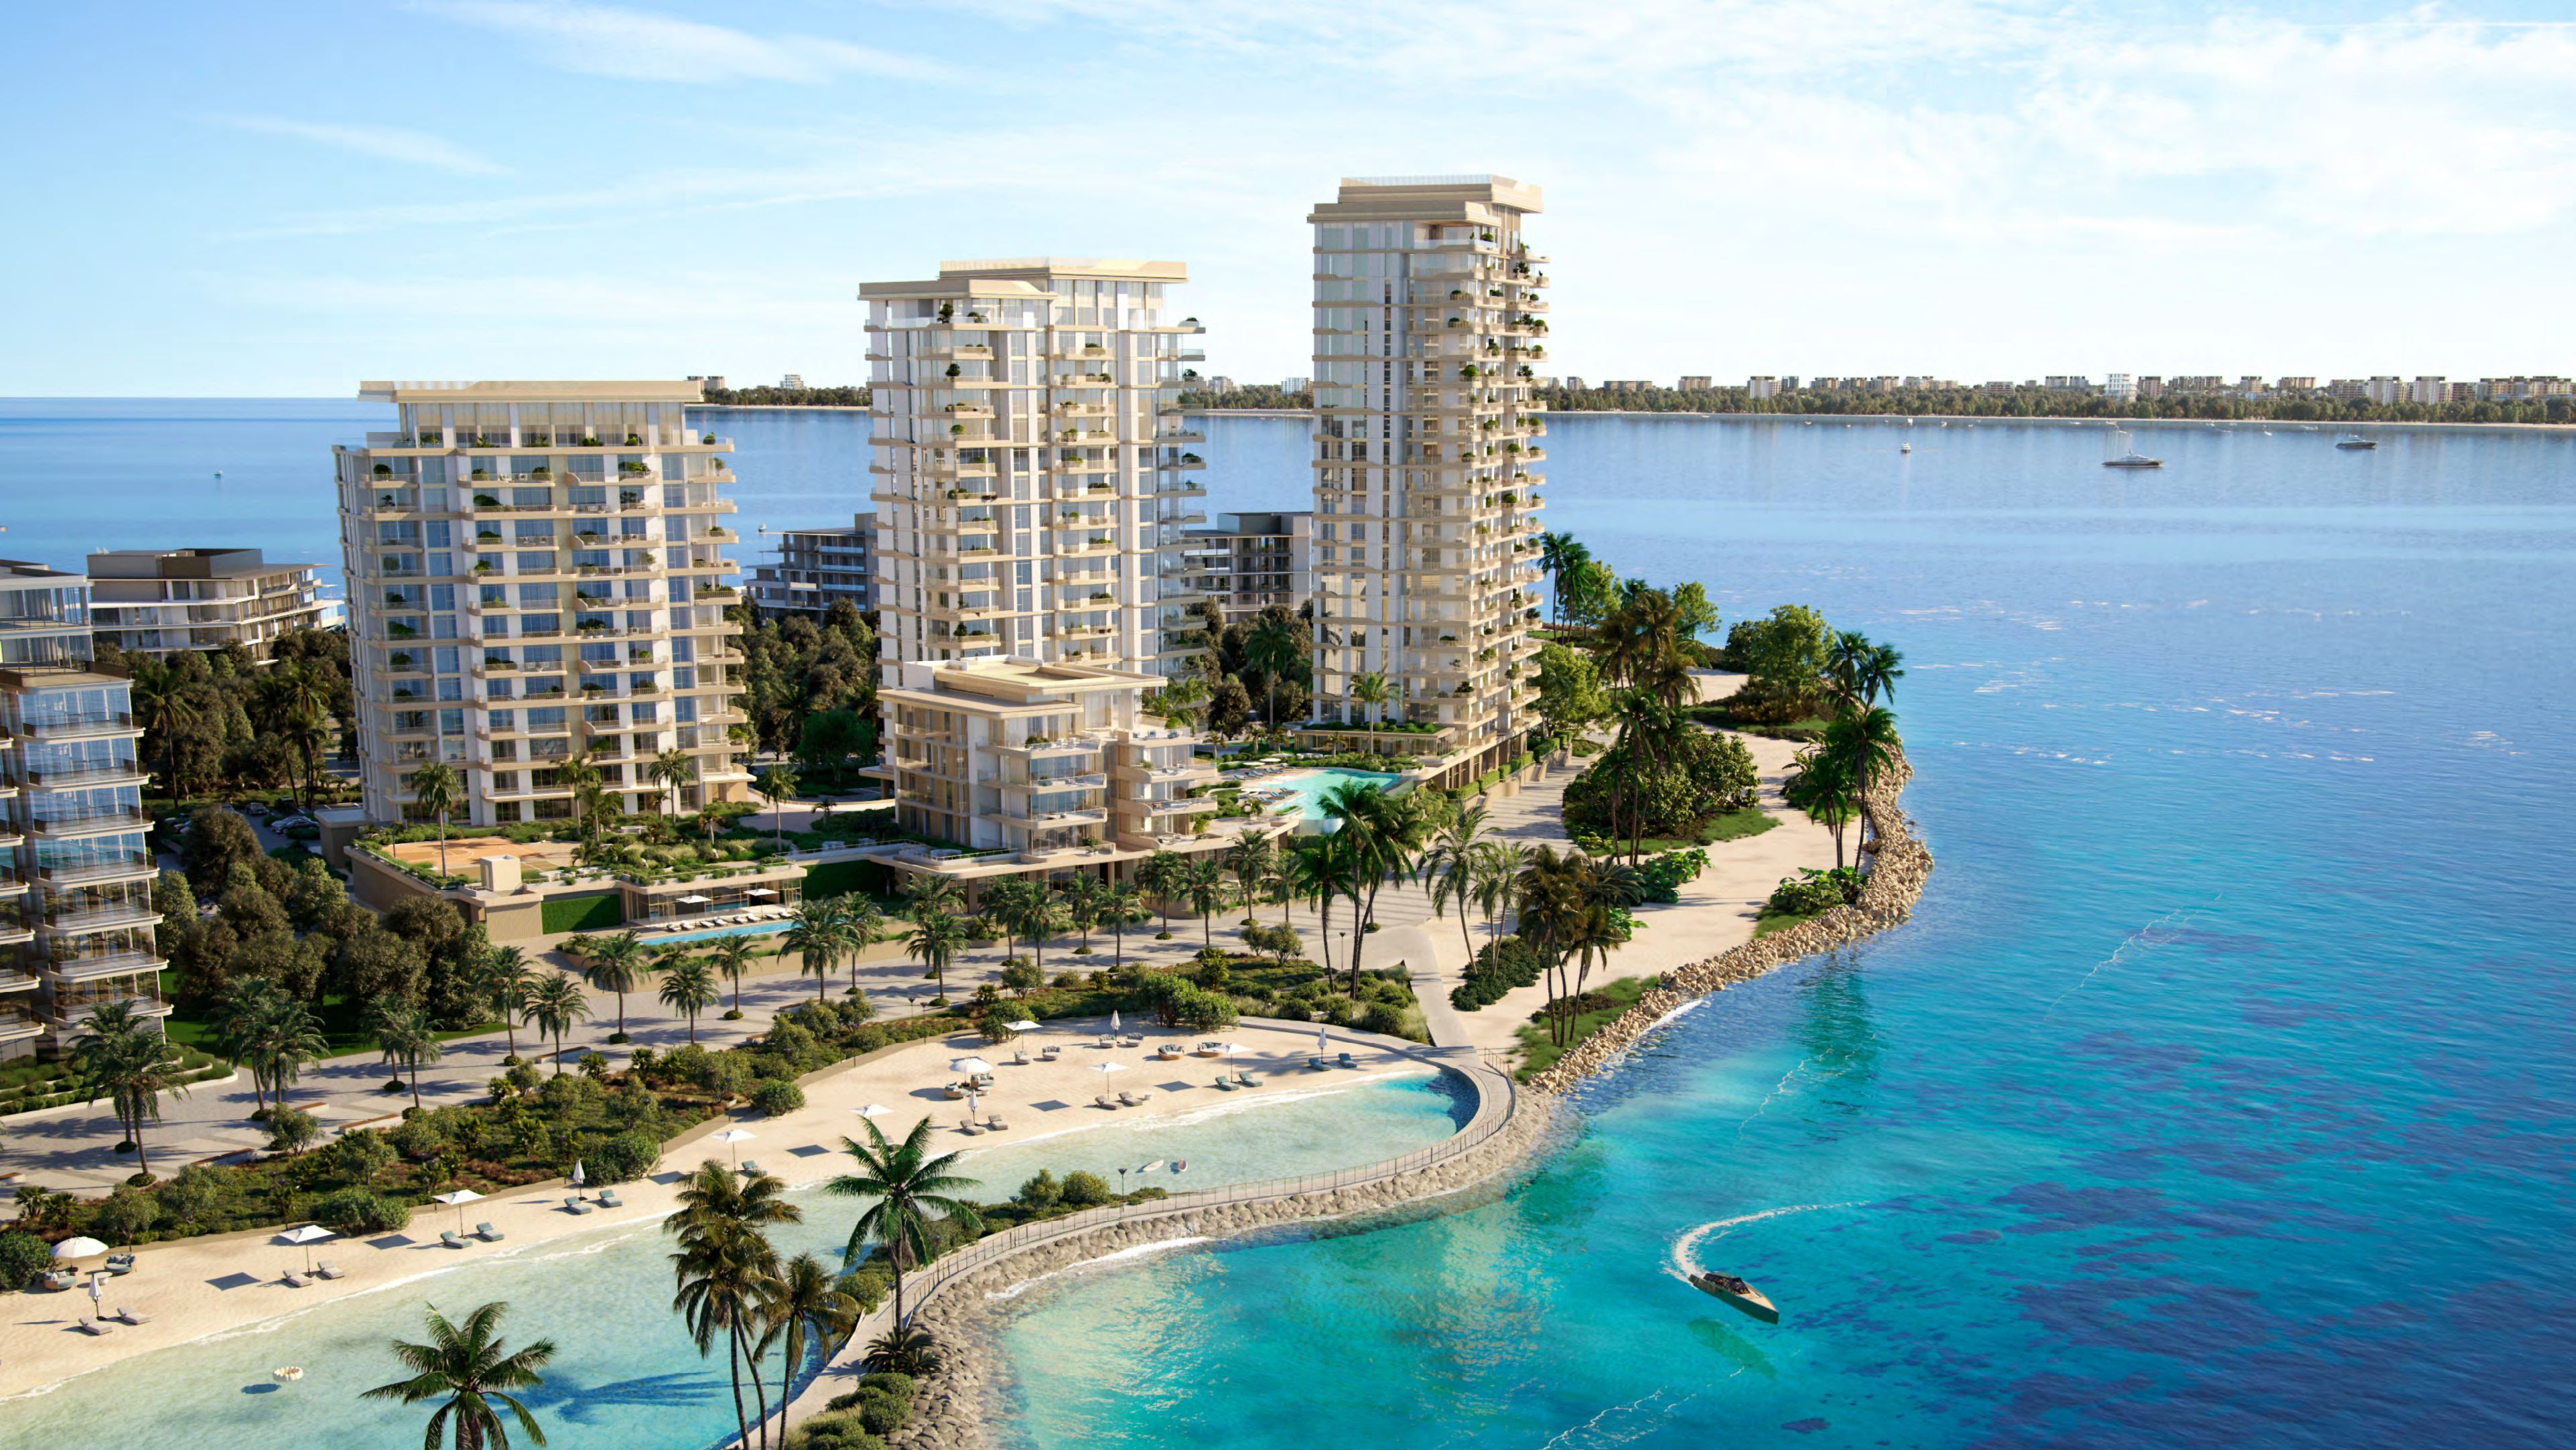 BY NAKHEEL
Bay Grove Residences · Dubai Islands, Island B, Dubai
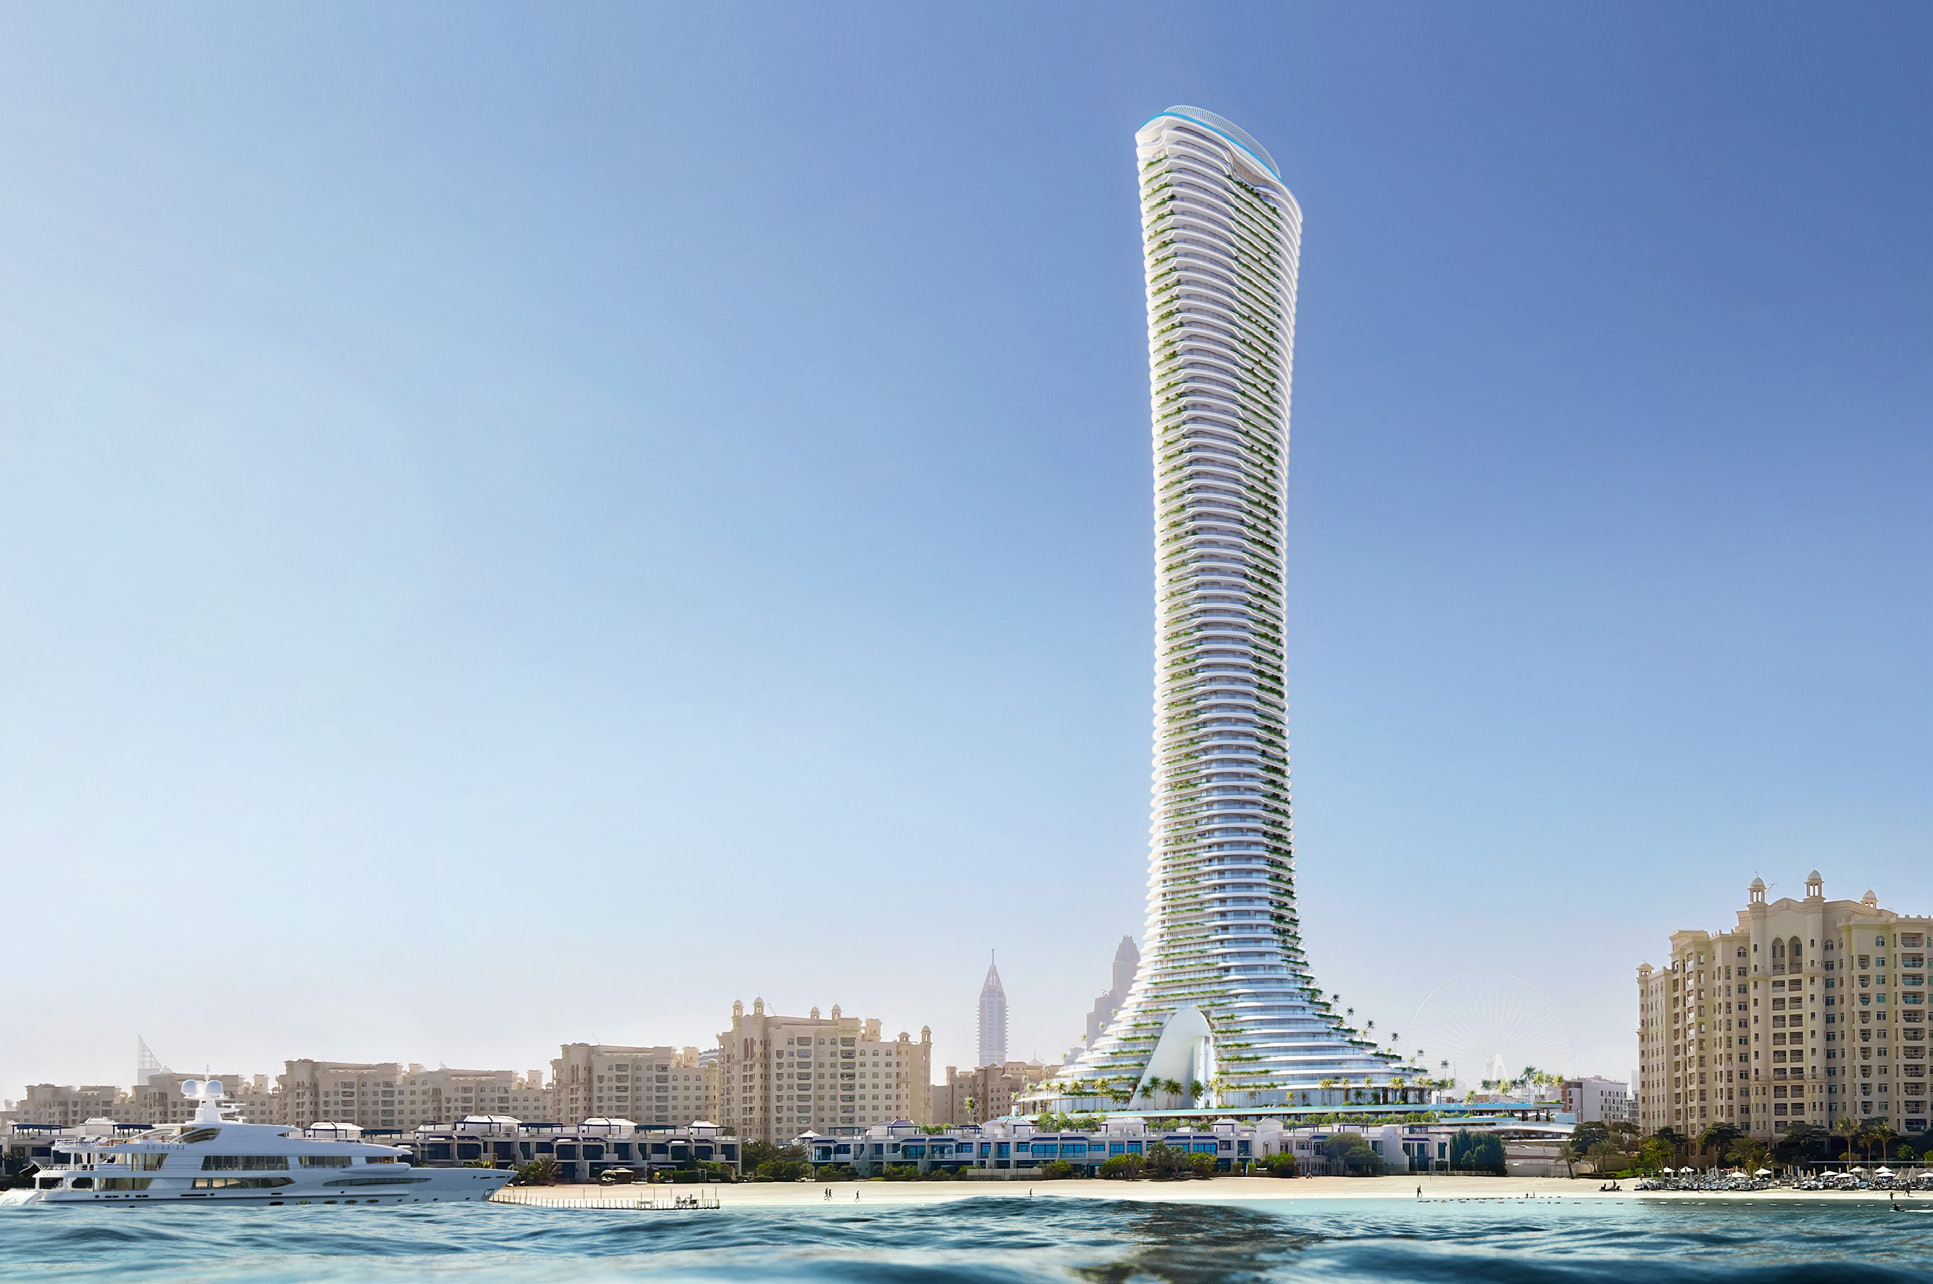 BY NAKHEEL
Como Residences · Palm Jumeirah, Dubai