
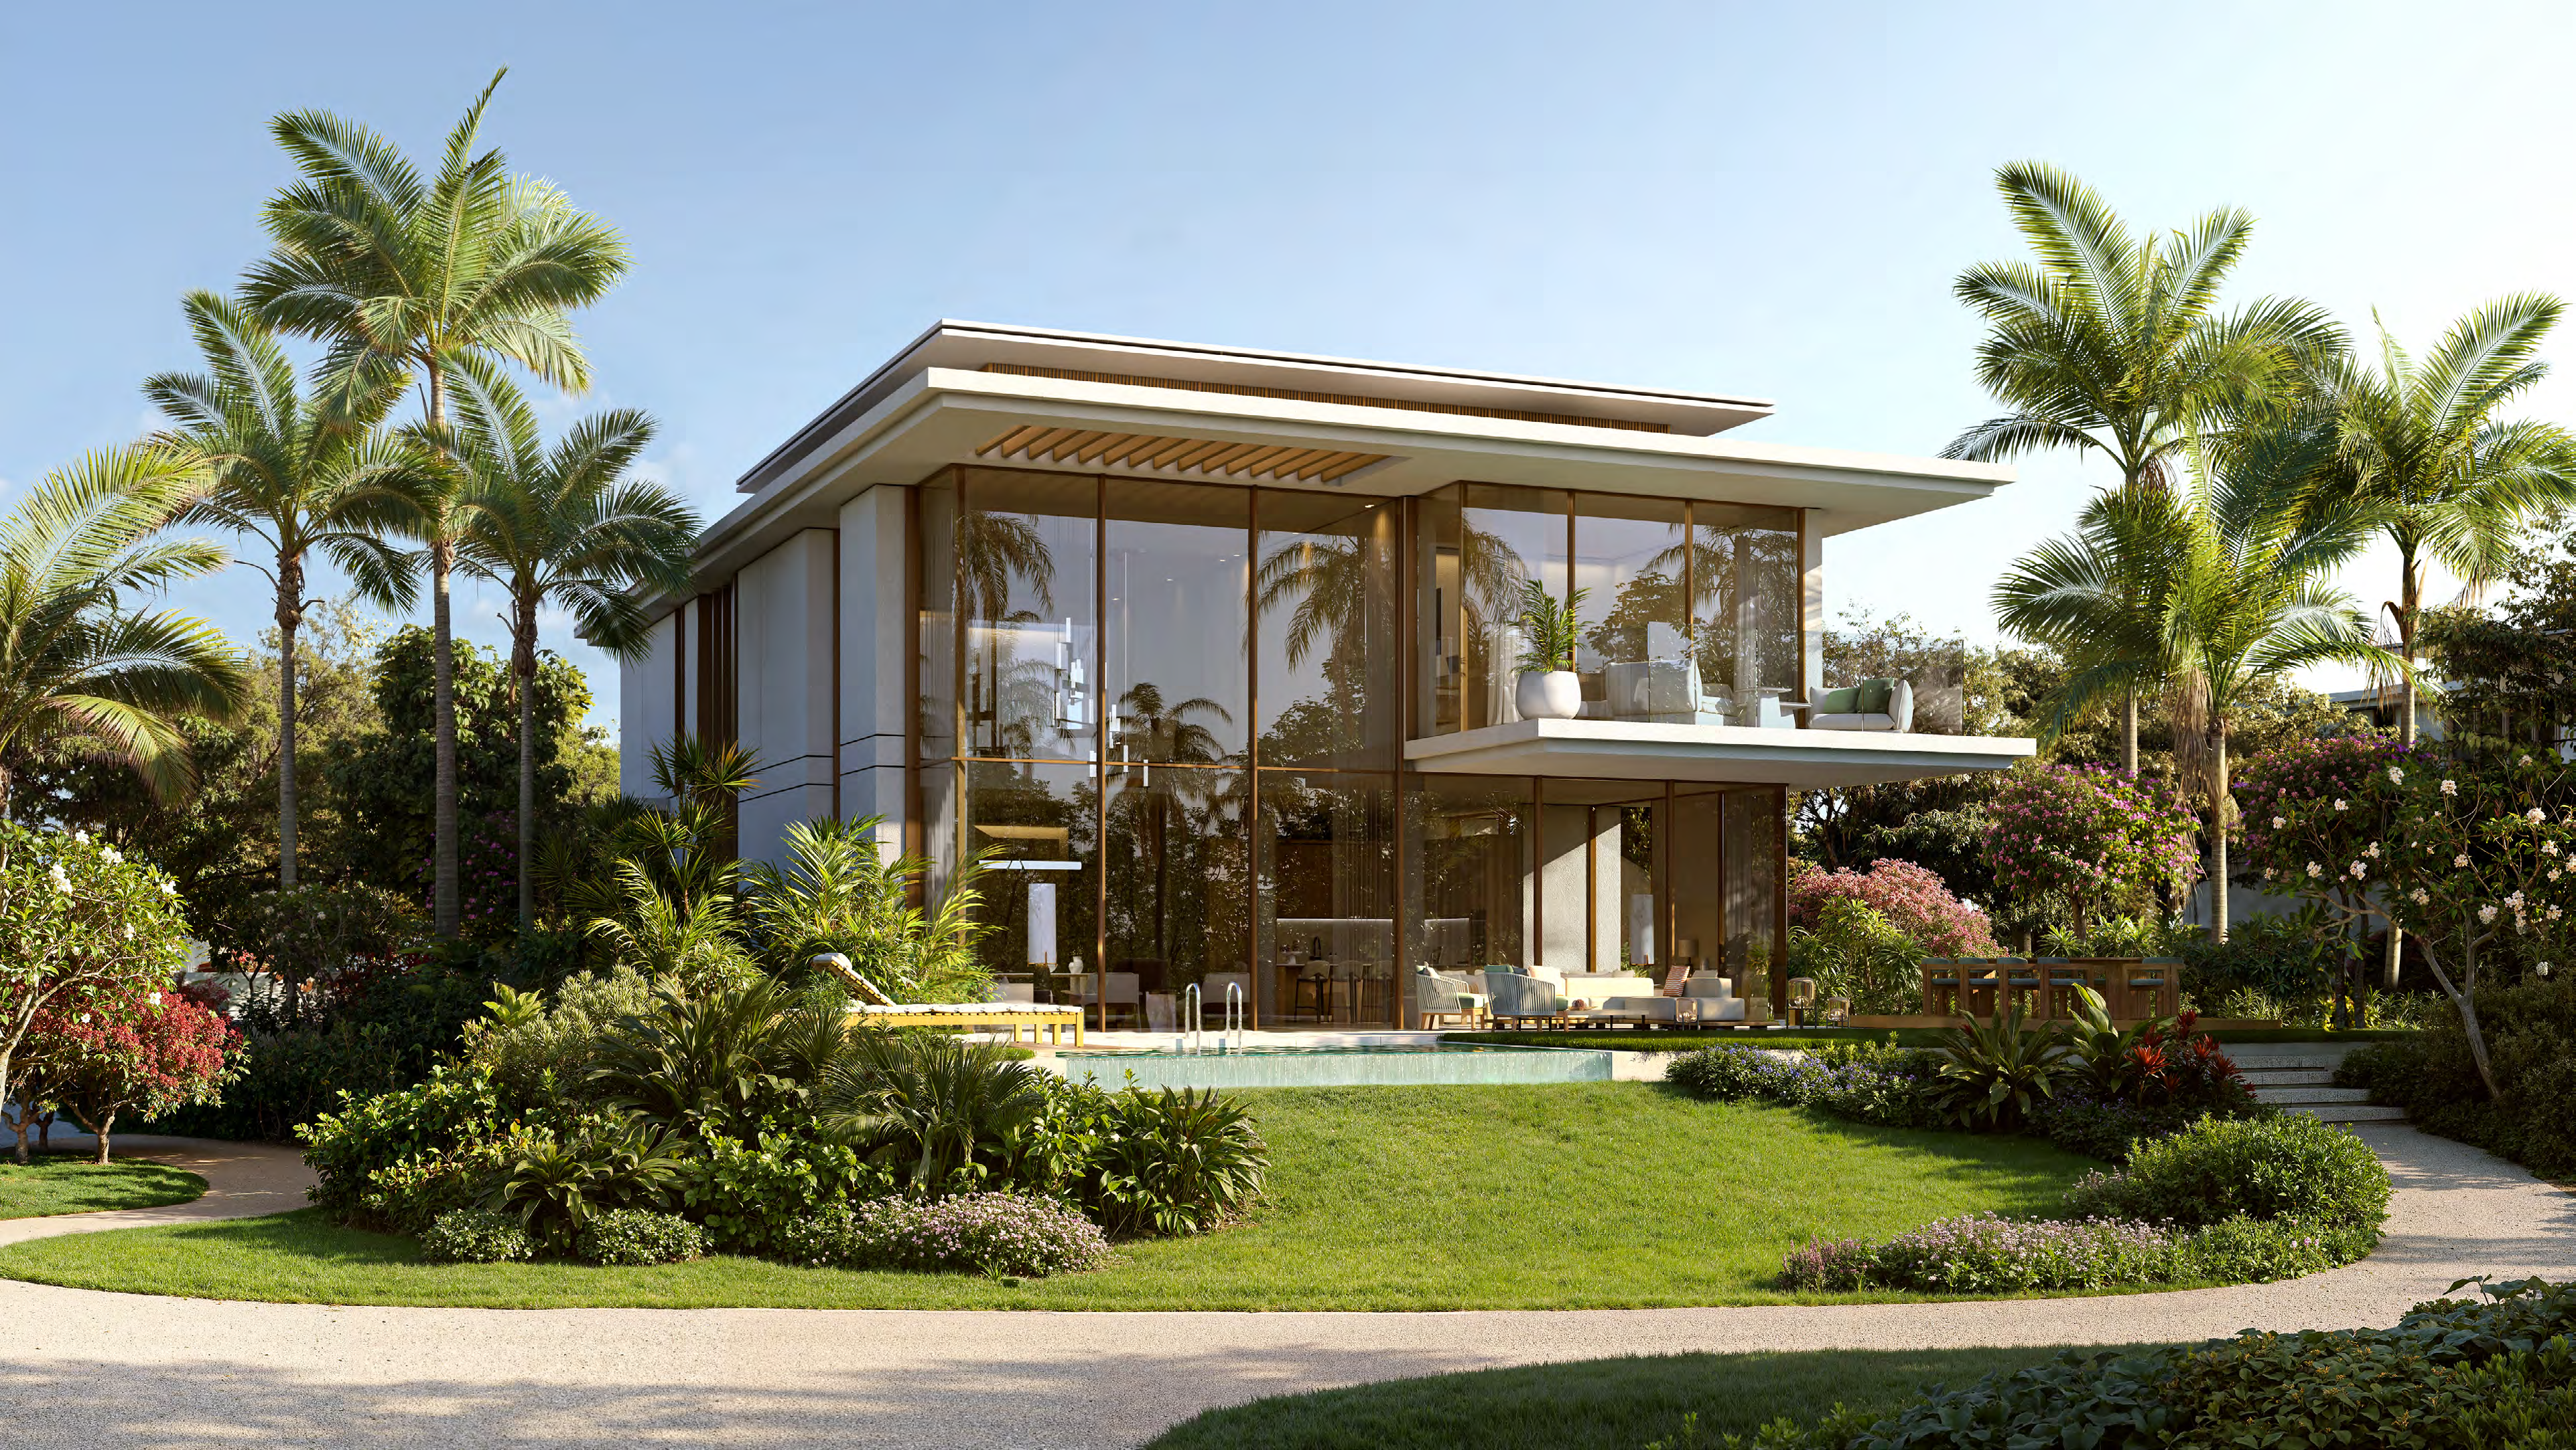
 BY NAKHEEL
Bay Estate · Dubai Islands, Dubai
Published 3-bedroom townhouse averageAED 5.9MPayment plan60/40 · homes reference
View project details Nakheel/Project information
Palm Jumeirah, Dubai
01 / The project
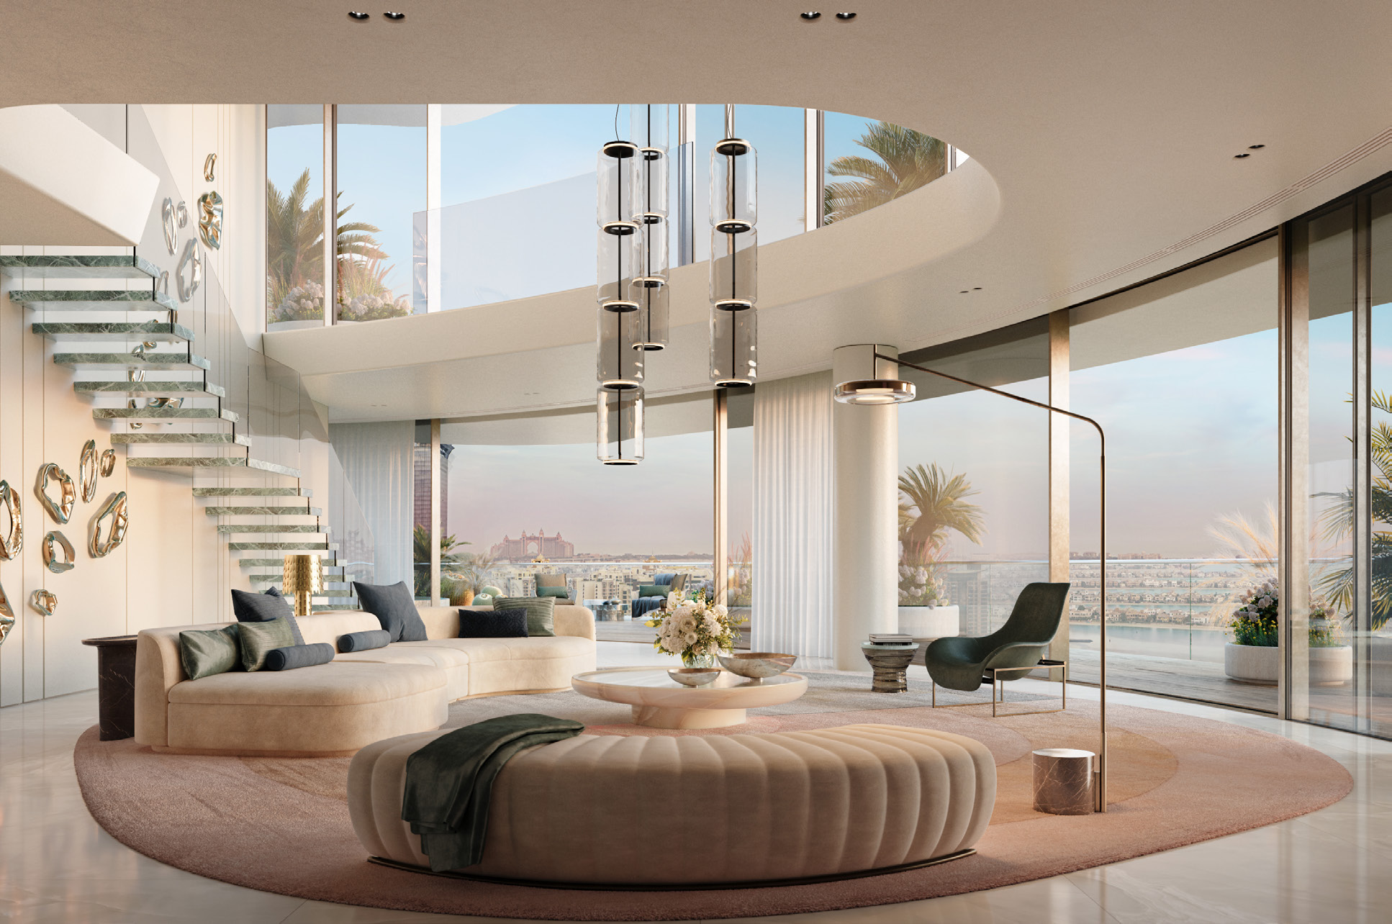
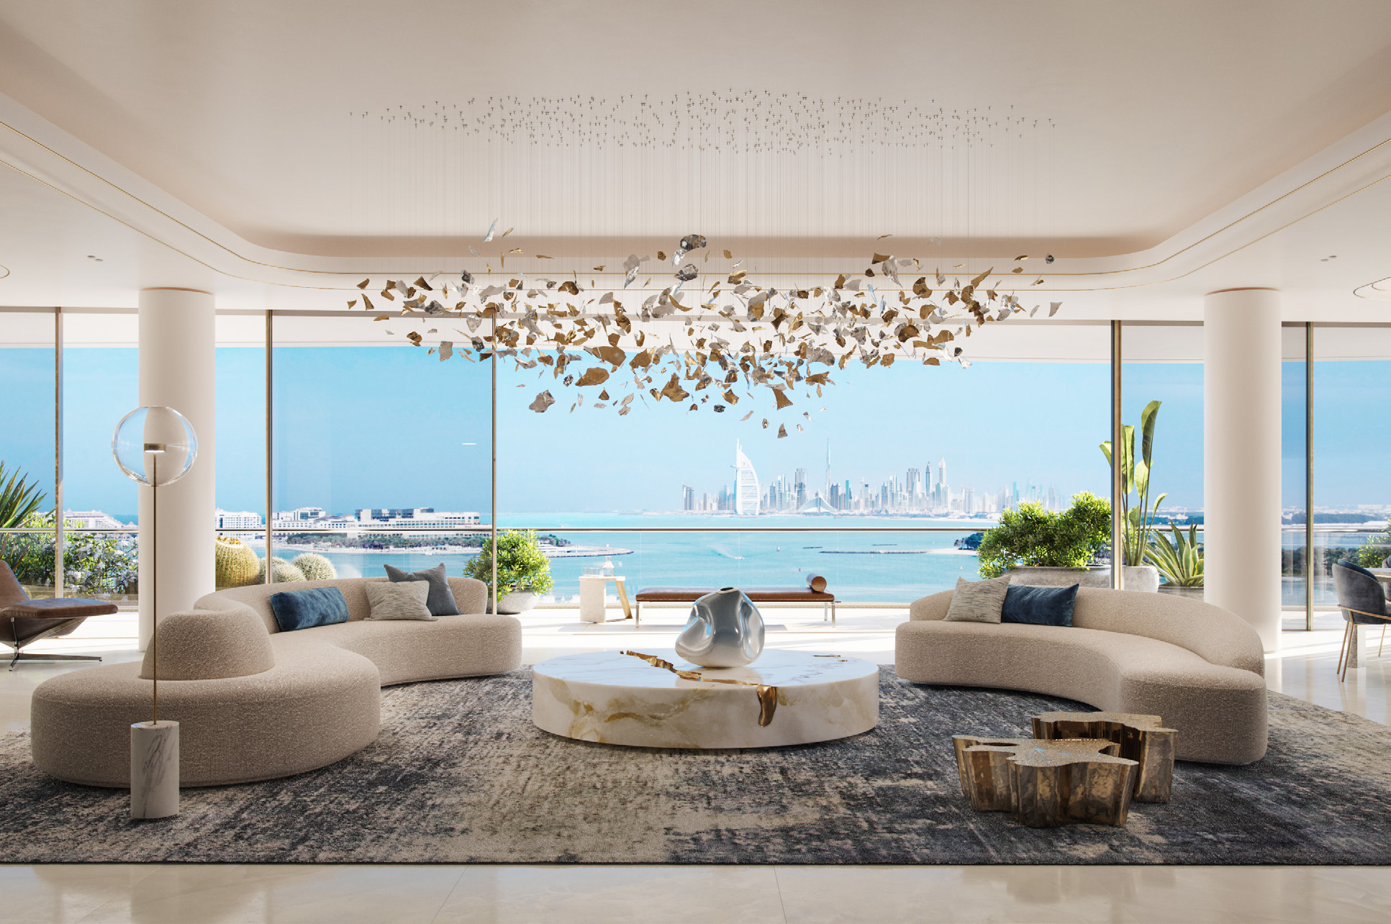
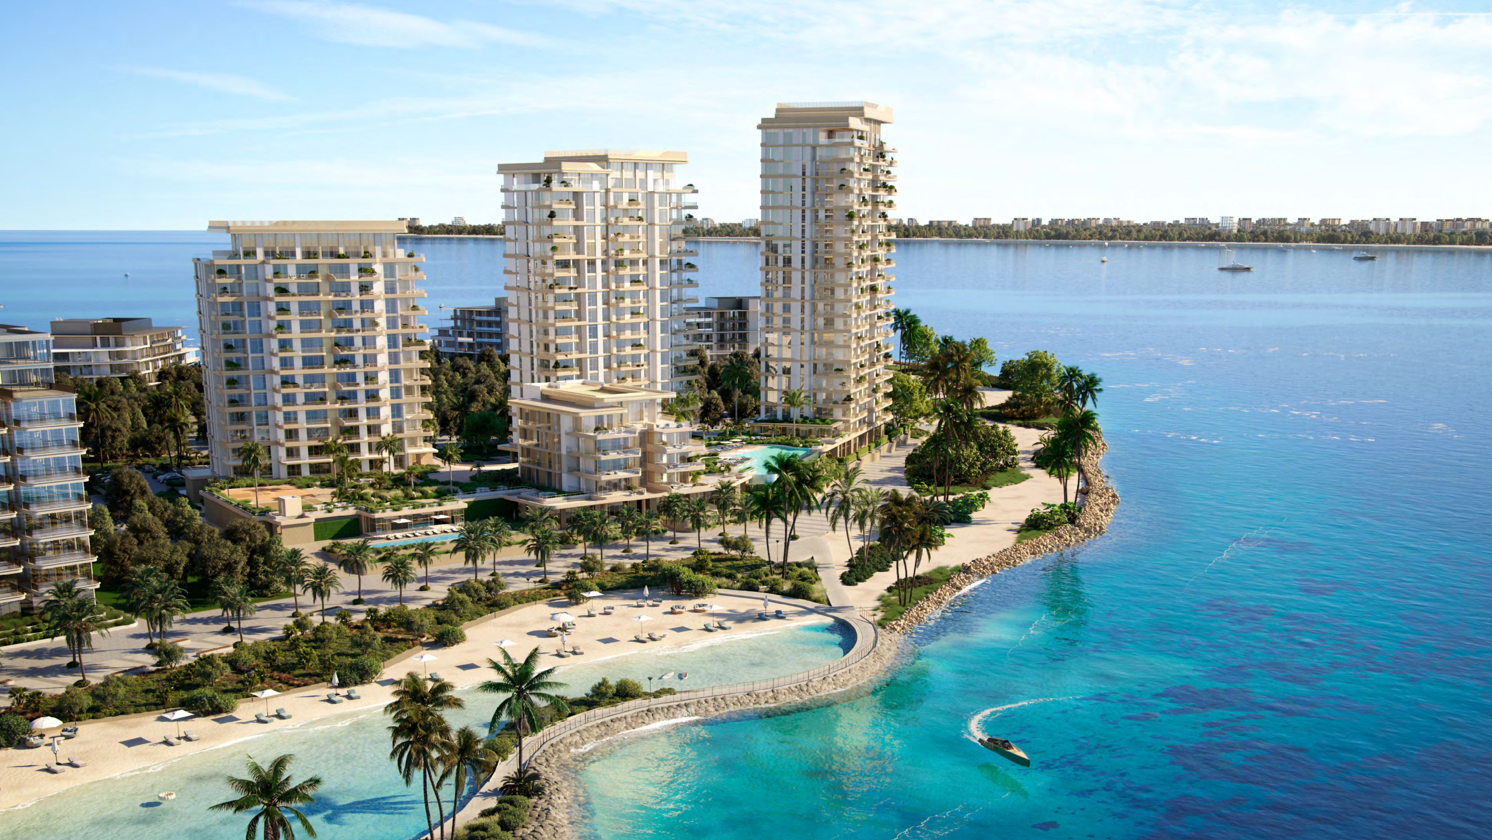
Como Residences is Nakheel’s high-rise apartment development on Palm Jumeirah, with two- to seven-bedroom homes, duplex layouts and a rooftop leisure programme. Private lift lobbies and generous terraces shape its low-density residential design.
The tower’s curving terraces and water-themed shared spaces are central to its design. Large apartments and duplex layouts use private lift lobbies, substantial outdoor space and separate service areas, with configurations varying by level.

02 / At a glance
| Layout | Published area |
|---|---|
| 2-bedroom units 1202–1802 · plan range | 415.24–485.96 sq m / 4,469.60–5,230.81 sq ft total; internal 271.52–326.39 sq mNakheel Como 33-page floor plans, Mitchell’s hosted copy |
| 3-bedroom unit 1102 | 518.17 sq m / 5,577.06 sq ft total; internal 344.19 sq mNakheel Como 33-page floor plans, Mitchell’s hosted copy |
| 4-bedroom unit 1001 | 655.42 sq m / 7,054.87 sq ft total; internal 460.30 sq mNakheel Como 33-page floor plans, Mitchell’s hosted copy |
| 5-bedroom unit 901 | 716 sq m / 7,706.95 sq ft total; internal 506.7 sq mNakheel Como 33-page floor plans, Mitchell’s hosted copy |
| 6-bedroom unit 101 | 1,828.57 sq m / 19,682.54 sq ft total; internal 1,234.50 sq mNakheel Como 33-page floor plans, Mitchell’s hosted copy |
| 7-bedroom duplex unit 501 | 1,756.95 sq m / 18,911.63 sq ft total; internal 1,195.16 sq mNakheel Como 33-page floor plans, Mitchell’s hosted copy |
| 5-bedroom duplex penthouse 6801 | 2,039.14 sq m / 21,949.09 sq ft total; internal 1,477.34 sq mNakheel Como 33-page floor plans, Mitchell’s hosted copy |
Inside the home
Explore the layouts and room dimensions. Open a floor plan for a closer look.
19,682.54 sq ft total
The area is the total square footage printed in Nakheel’s plan book. For duplexes and the penthouse, it covers the residence across both levels. Confirm the signed area and layout for your unit.
Plan source · page 203 / Planning your purchase
Property Finder lists an original two-bedroom reference from AED 21m, while its FAQ gives AED 33m as a project starting price and marks developer stock out of stock. Resale advertising and transaction history do not confirm available primary inventory.
Property Finder Como Residences: differing price references and stock statusThe branded original sheet shows 20% booking, six 10% payments from October 2023 to April 2026, then 20% on handover. All interim dates have passed at this review. This is historical evidence, not an offer that a new buyer can still select; obtain the unit’s current balance and contractual schedule.
Nakheel’s dated September 2024 construction-award announcement targets Q2 2028 handover. The earlier branded payment sheet says Q3 2027. The newer dated announcement is shown as the developer target, with both recorded; it remains an estimate requiring current contractual confirmation.
Nakheel Como construction award, 23 September 2024Nakheel Como original payment plan, Jiwak hosted copy04 / The neighbourhood
Palm Jumeirah trunk near Al Ittihad Park
Nakheel’s development marker on the Palm Jumeirah trunk. Confirm the visitor entrance before travelling.
Approximate travel times from Palm Jumeirah, Dubai
Times are developer estimates. Palm Jumeirah Mall appears in the original source as Nakheel Mall.
05 / Look closer
06 / Further reading
Keep exploring
BY NAKHEELBay Estate · Dubai Islands, Dubai
 BY NAKHEEL
Palm Central Private Residences · Palm Jebel Ali, Dubai
 BY NAKHEEL
Bay Grove Residences · Dubai Islands, Island B, Dubai