
 BY NAKHEEL
Bay Estate · Dubai Islands, Dubai
Published 3-bedroom townhouse averageAED 5.9MPayment plan60/40 · homes reference
View project details Nakheel/Project information
District 11, Mohammed Bin Rashid City, Dubai
01 / The project
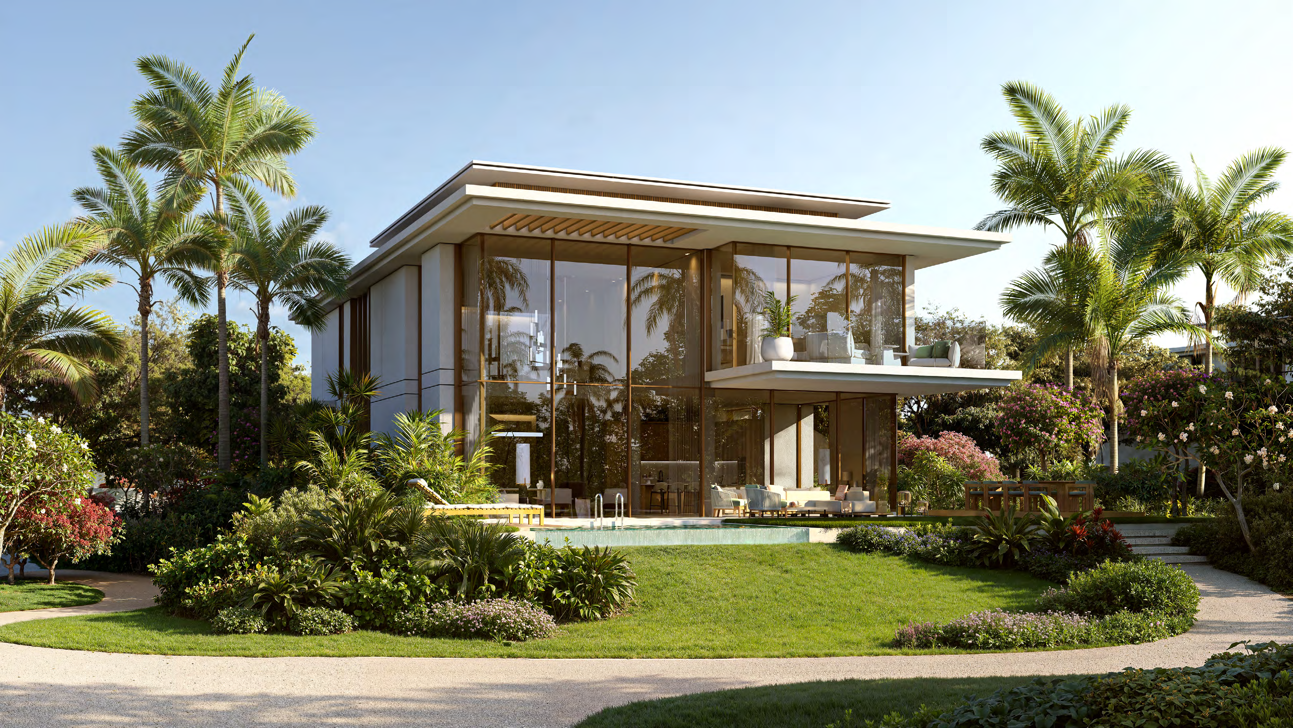
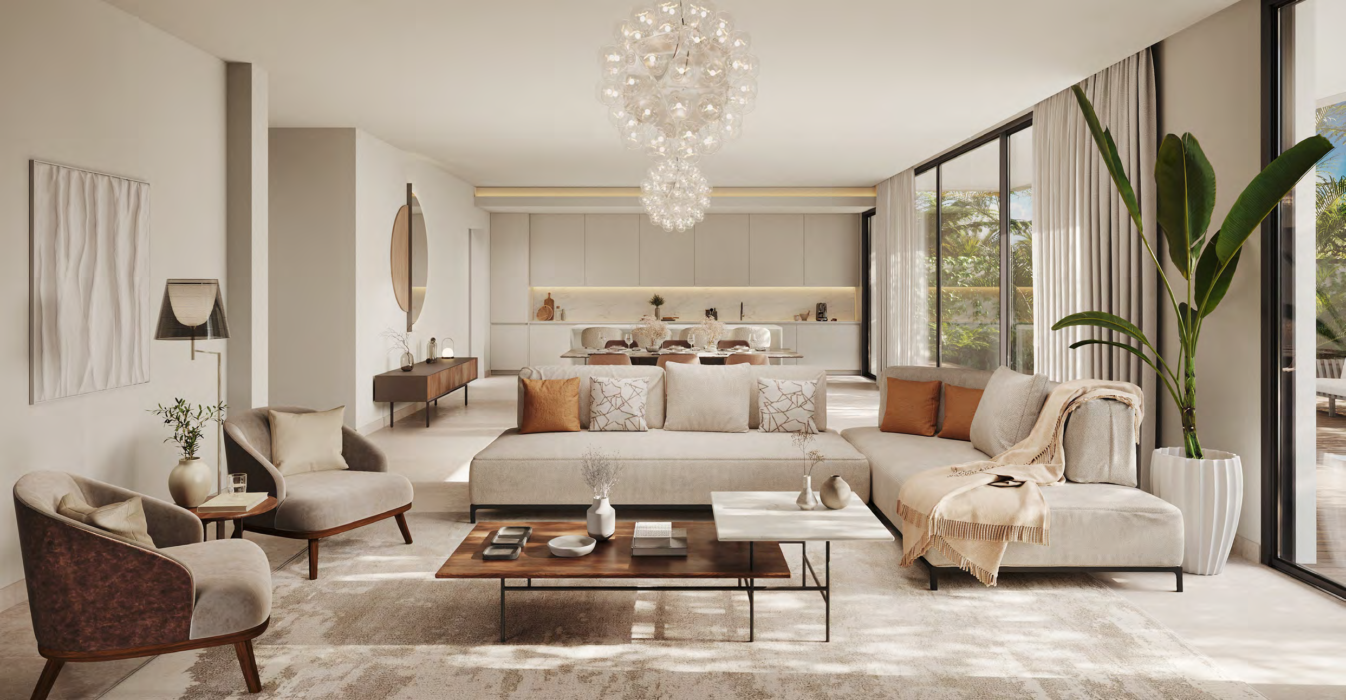
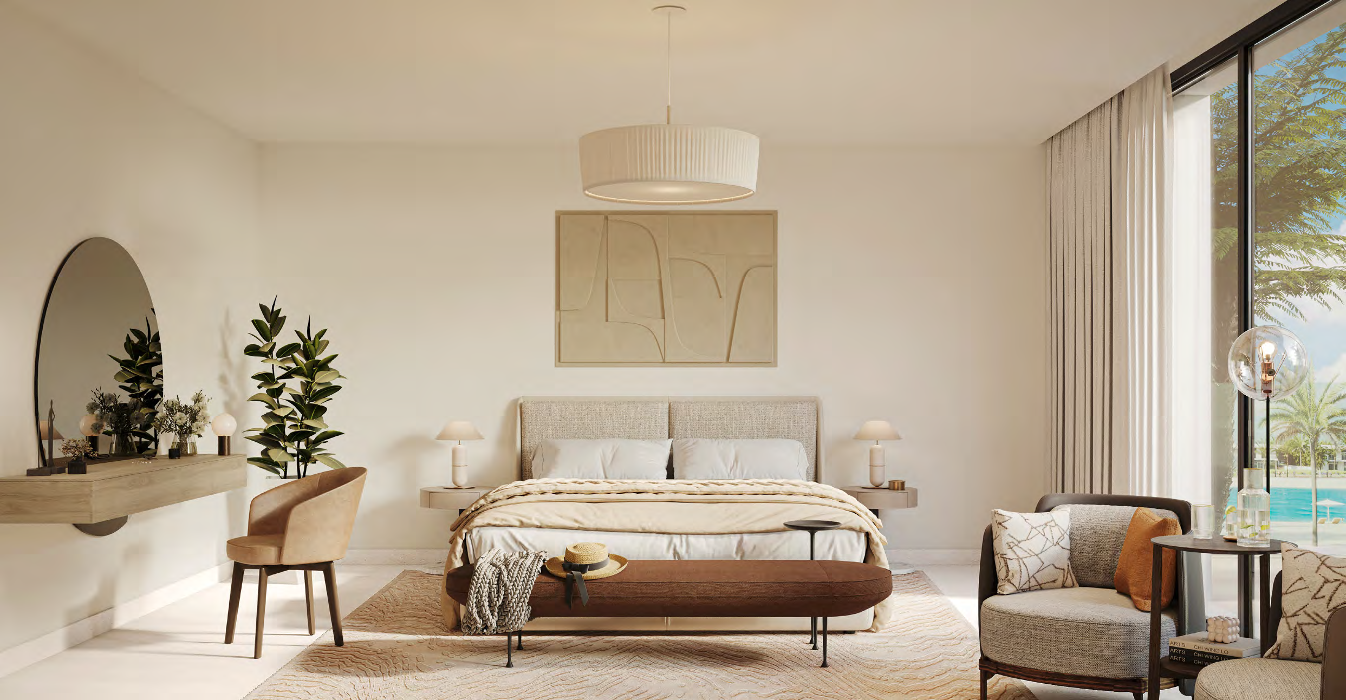
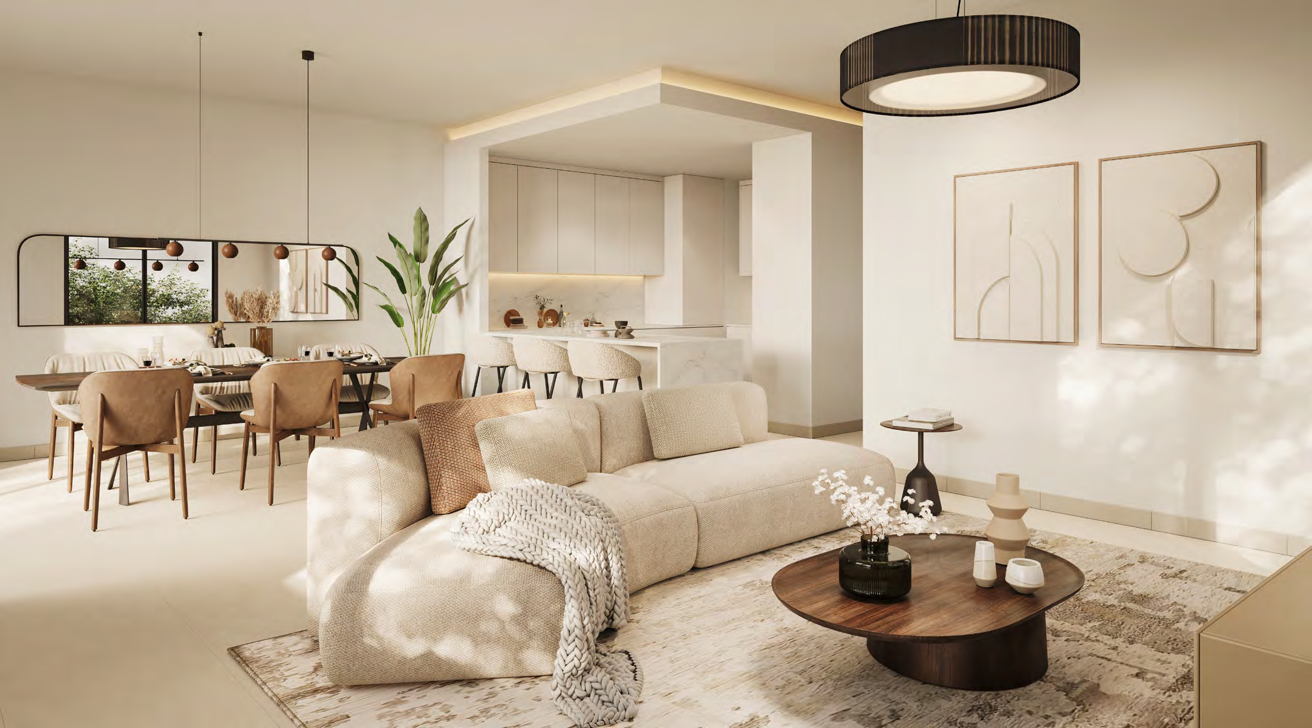
District 11 Opal Gardens is a gated villa and townhouse community in Mohammed Bin Rashid Al Maktoum City. Originally marketed under Meydan, it appears in Nakheel’s document collection and in its project consultant’s portfolio. Homes include four-bedroom townhouses and semi-detached residences, alongside four- to six-bedroom standalone villas.
The community is arranged around a lagoon and landscaped recreation spaces, with cycling routes and facilities for outdoor activity. Its home types vary substantially in footprint, number of levels and service spaces. Built-up measurements include components beyond enclosed living rooms, so a specific layout is more useful than a project-wide size average.
02 / At a glance
| Layout | Published area |
|---|---|
| Four-bedroom standalone villa · Type A | 473.41 sq m / 5,095.74 sq ft built-upMeydan-branded Opal Gardens nine-layout pack, broker-linked copy |
| Five-bedroom standalone villa · Type A | 647.00 sq m / 6,964.25 sq ft built-upMeydan-branded Opal Gardens nine-layout pack, broker-linked copy |
| Six-bedroom standalone villa · Type A | 785.32 sq m / 8,453.12 sq ft built-upMeydan-branded Opal Gardens nine-layout pack, broker-linked copy |
| Four-bedroom semi-detached · Type A | 351.39 sq m / 3,782.33 sq ft built-upMeydan-branded Opal Gardens nine-layout pack, broker-linked copy |
| Four-bedroom townhouse · Type B | 325.84 sq m / 3,507.31 sq ft built-upMeydan-branded Opal Gardens nine-layout pack, broker-linked copy |
Inside the home
Explore the layouts and room dimensions. Open a floor plan for a closer look.
5,095.74 sq ft built-up area
The original brochure prints a total built-up area for each layout. Confirm the signed plan for your plot.
Plan source · page 1403 / Planning your purchase
Tanami publishes an original starting reference of AED 4.2m. Property Finder’s present project headline instead shows AED 16m; that selected catalogue figure does not replace the original entry-level guide or establish current available inventory. Obtain the actual home’s resale or developer quotation.
Property Finder: Meydan Opal Gardens catalogueTanami Properties: original Opal Gardens launch guideBinayah reports the historical schedule as 10% booking; 10% on each of 30 April 2023, 30 October 2023, 30 April 2024 and 30 October 2024; 5% on 30 April 2025; 5% on 30 October 2025; and 40% handover. Property Finder independently gives the same aggregate 10/ 50/ 40. This is not a current resale payment offer; outstanding balances and charges need confirmation.
Property Finder retains an anticipated September 2026 completion. FazWaz reports completion in July 2026, while the project consultant describes delivery without a dated unit-level handover record. These public references do not establish the current completion or occupancy status of every home; no single confirmed headline date is assigned.
Hill International: Nakheel client and Opal Gardens project scopeProperty Finder: Meydan Opal Gardens catalogueFazWaz: secondary reported July 2026 completion04 / The neighbourhood
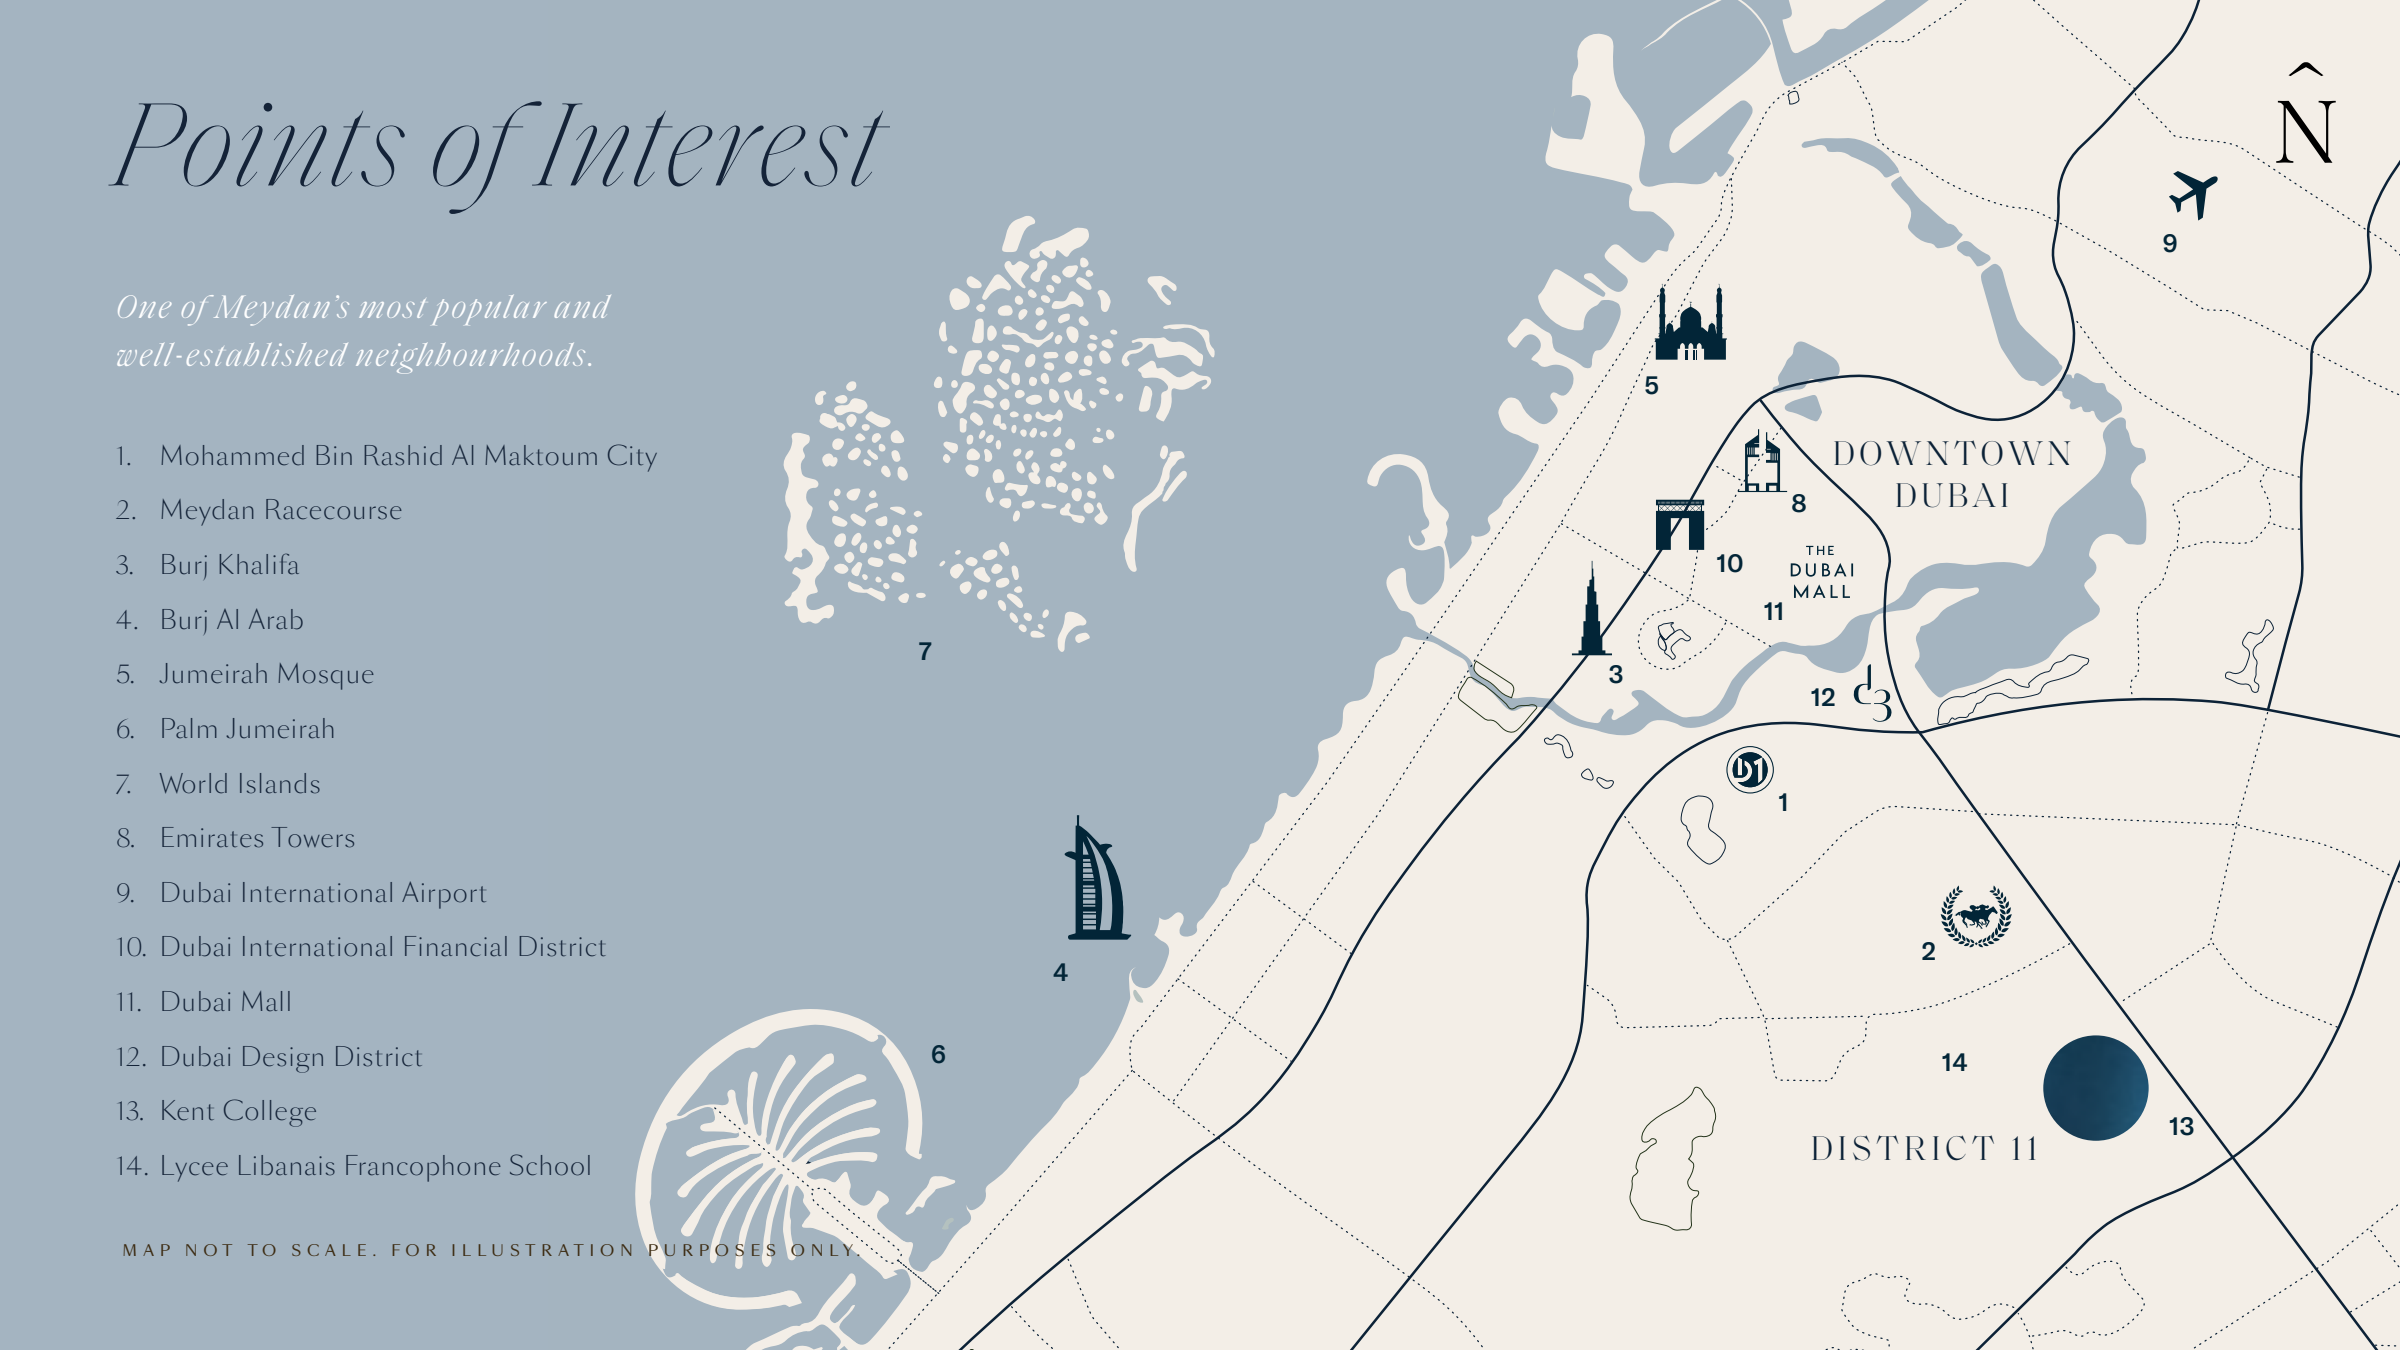
Nakheel links to the Opal Gardens development marker. Confirm the gate or street for your home.
Approximate travel times from District 11, Mohammed Bin Rashid City, Dubai
Approximate times from Nakheel’s location guide. Check live directions from your gate.
05 / Look closer
06 / Further reading
Keep exploring
BY NAKHEELBay Estate · Dubai Islands, Dubai
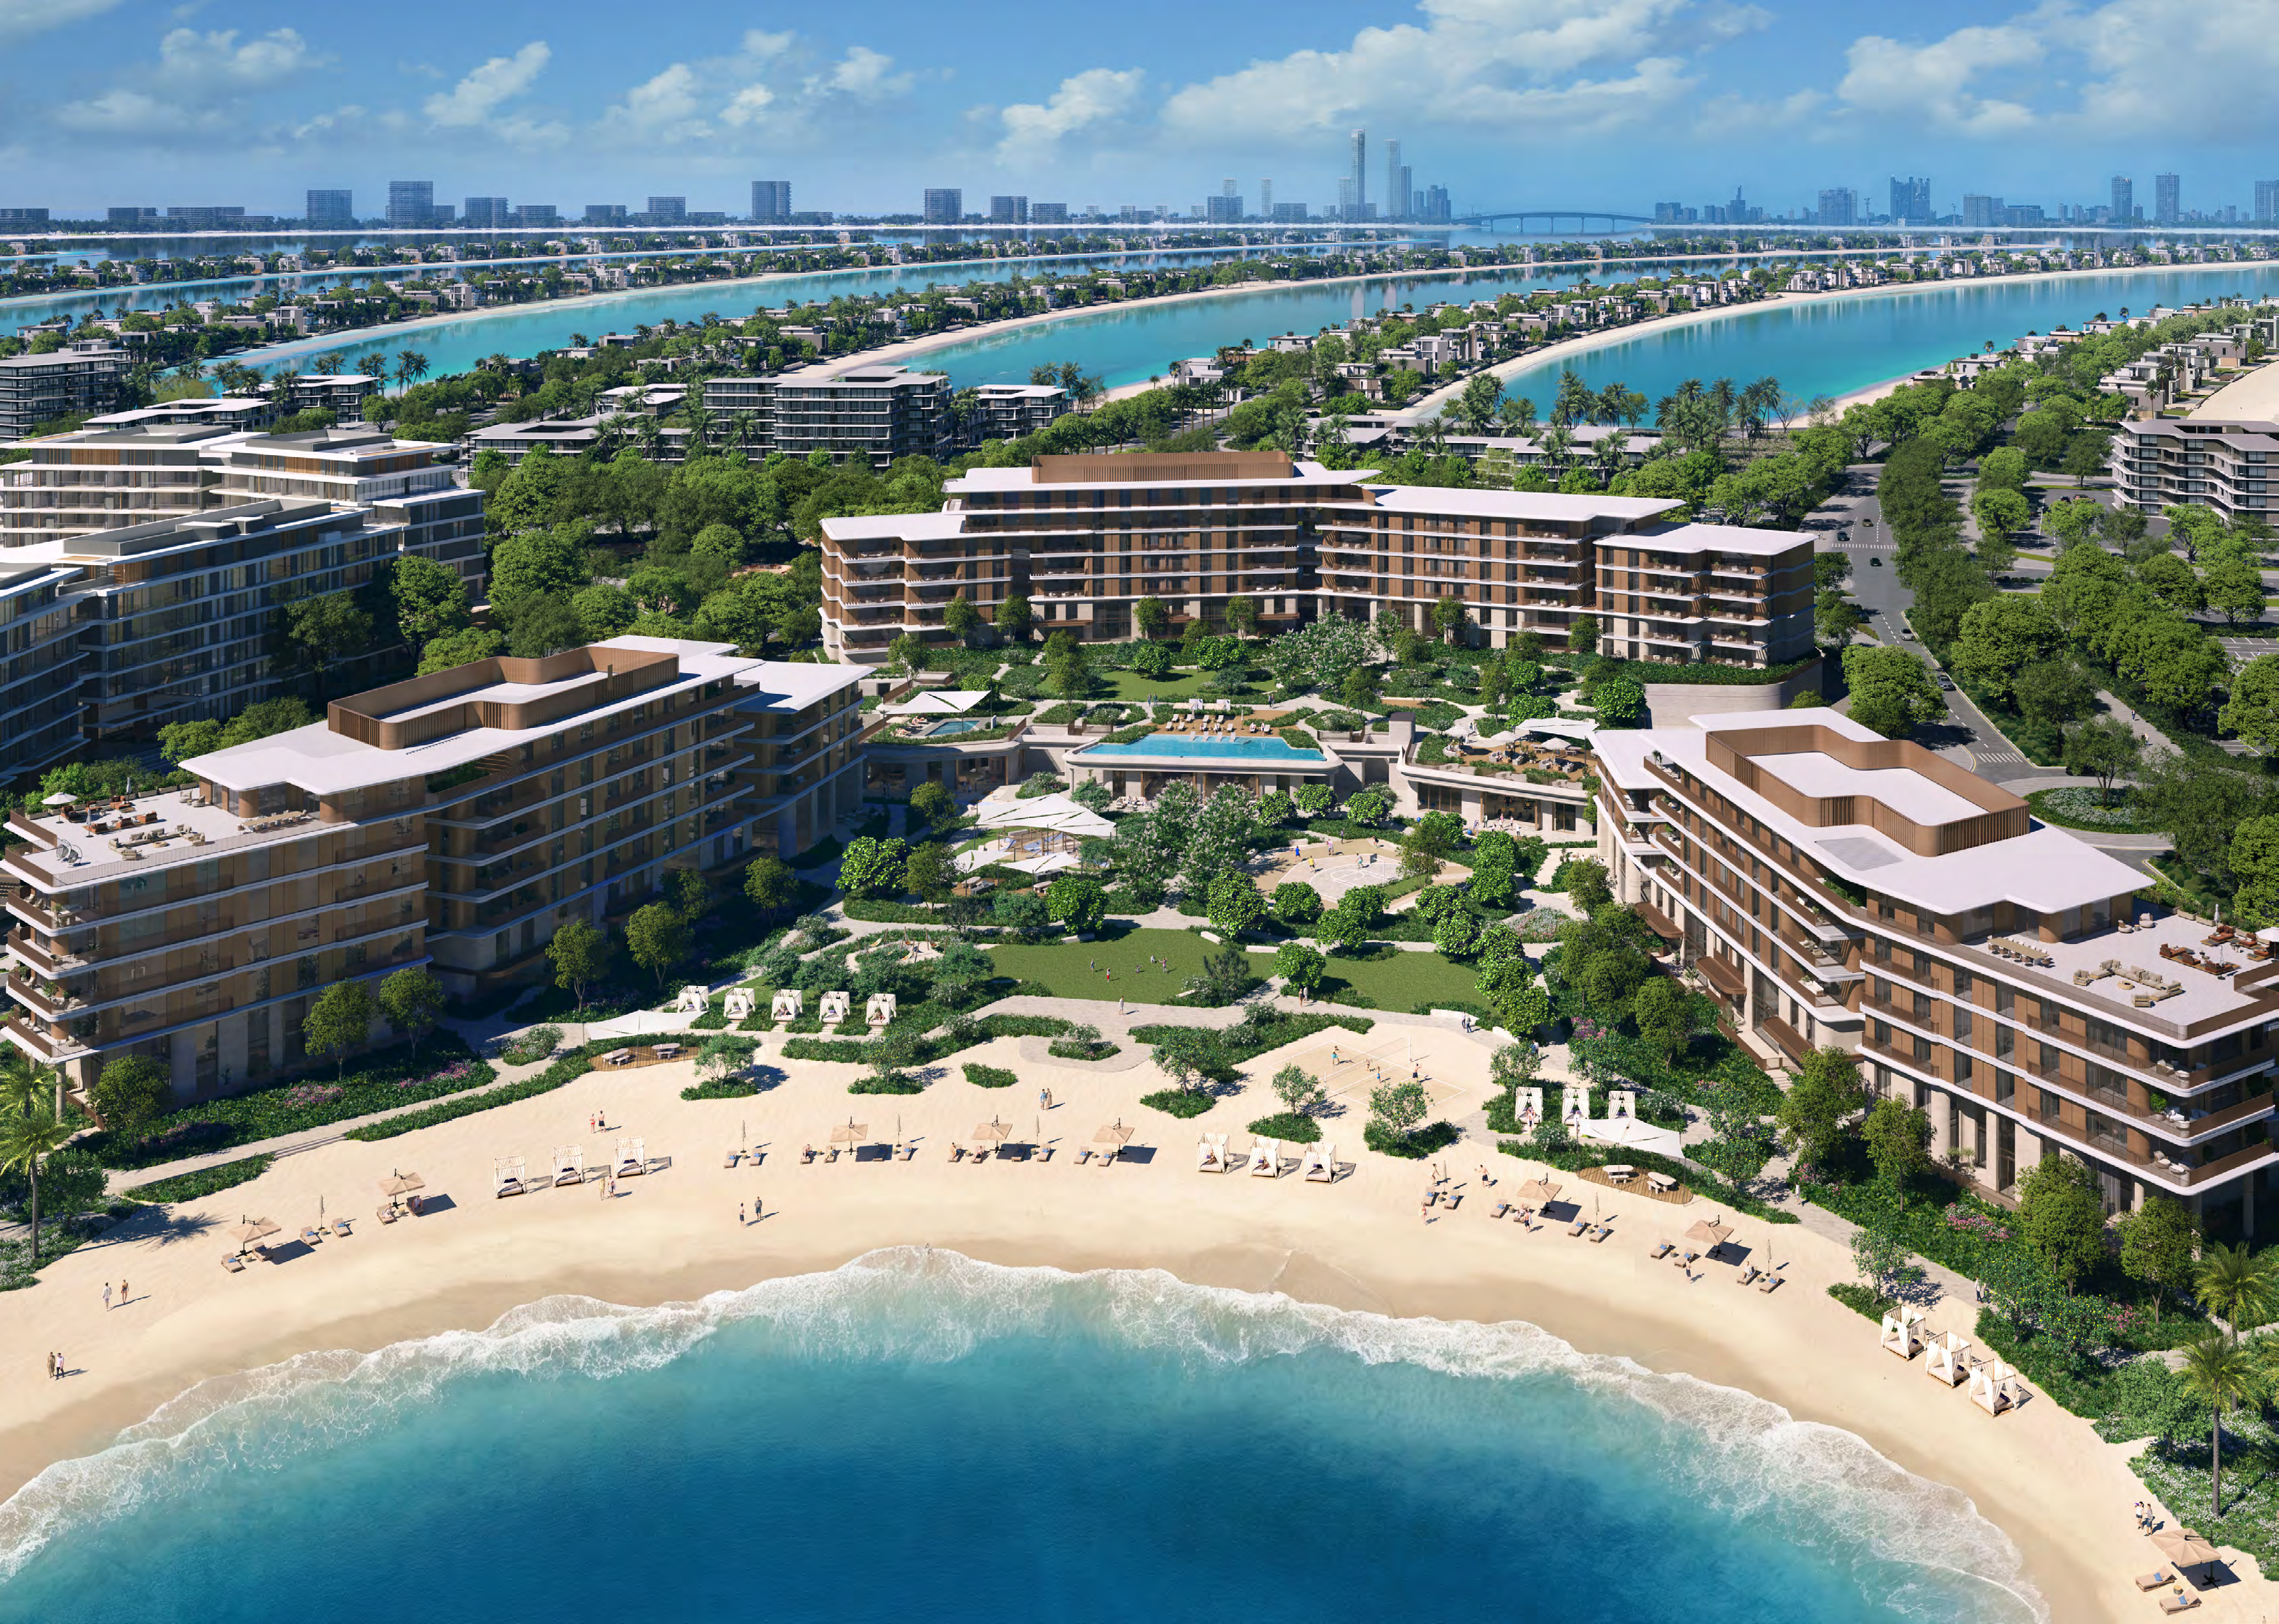 BY NAKHEEL
Palm Central Private Residences · Palm Jebel Ali, Dubai
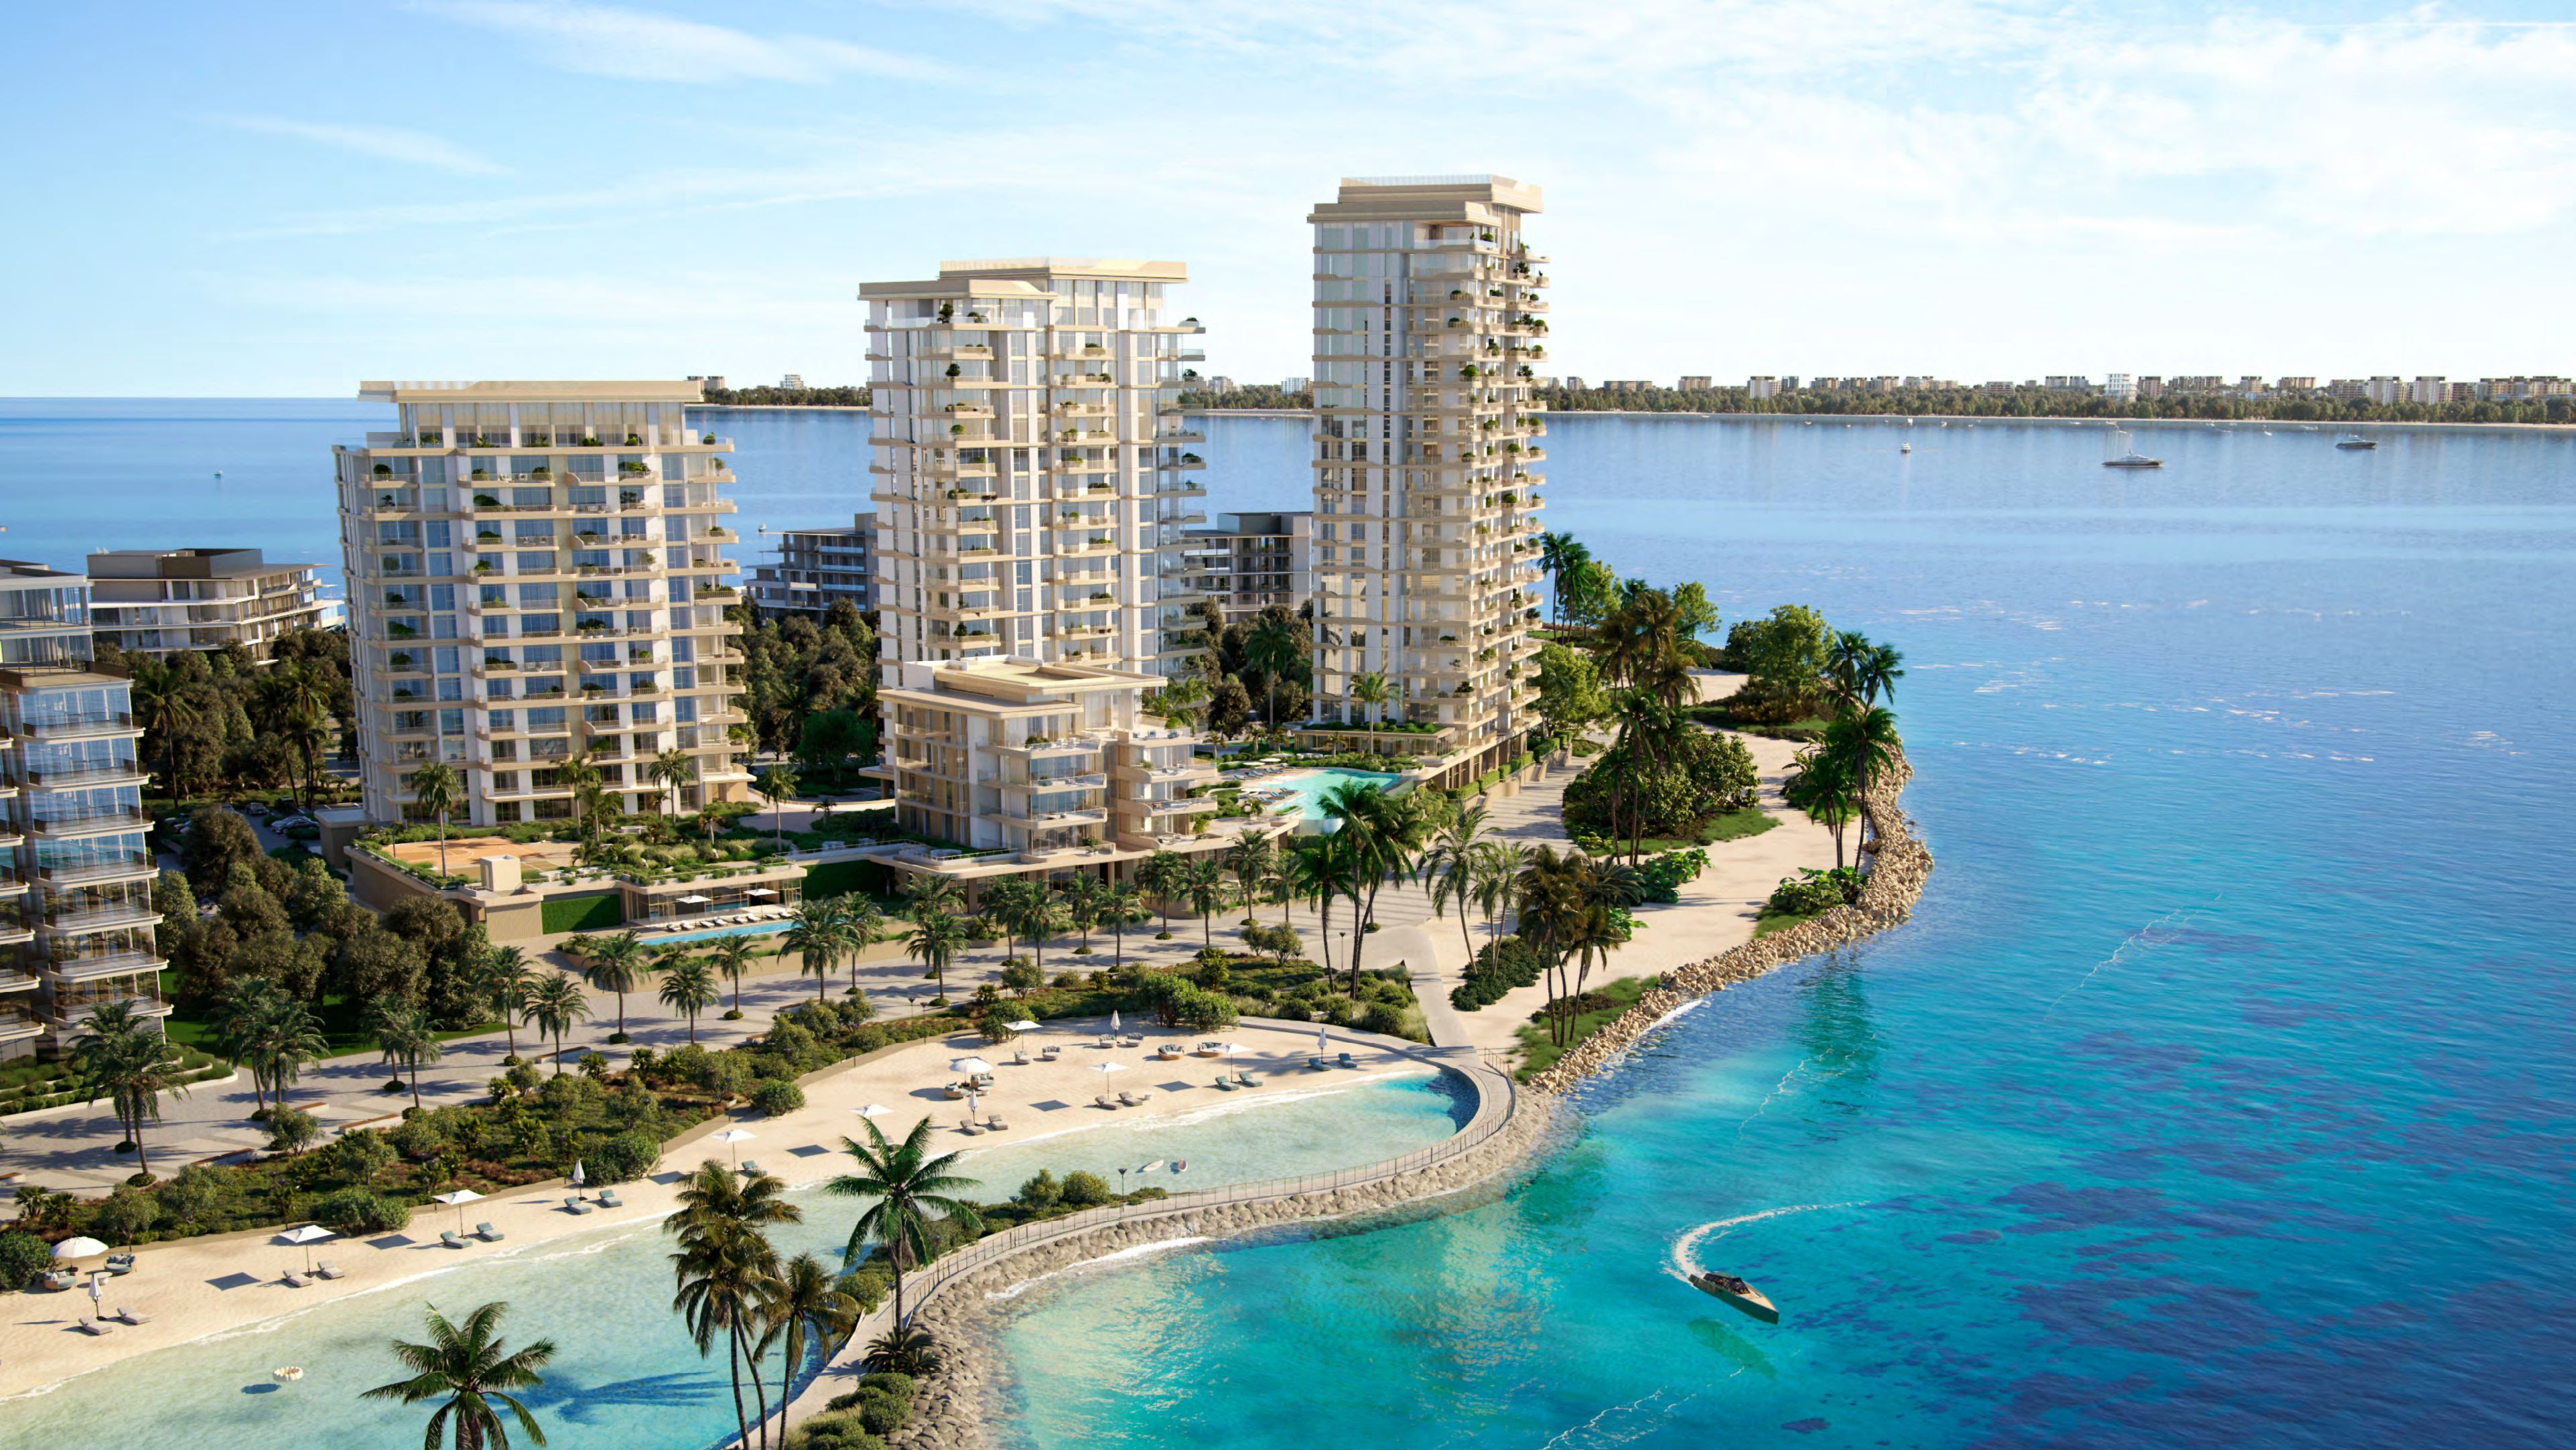 BY NAKHEEL
Bay Grove Residences · Dubai Islands, Island B, Dubai