
 BY NAKHEEL
Bay Estate · Dubai Islands, Dubai
Published 3-bedroom townhouse averageAED 5.9MPayment plan60/40 · homes reference
View project details Nakheel/Project information
District One, Mohammed Bin Rashid City, Dubai
01 / The project
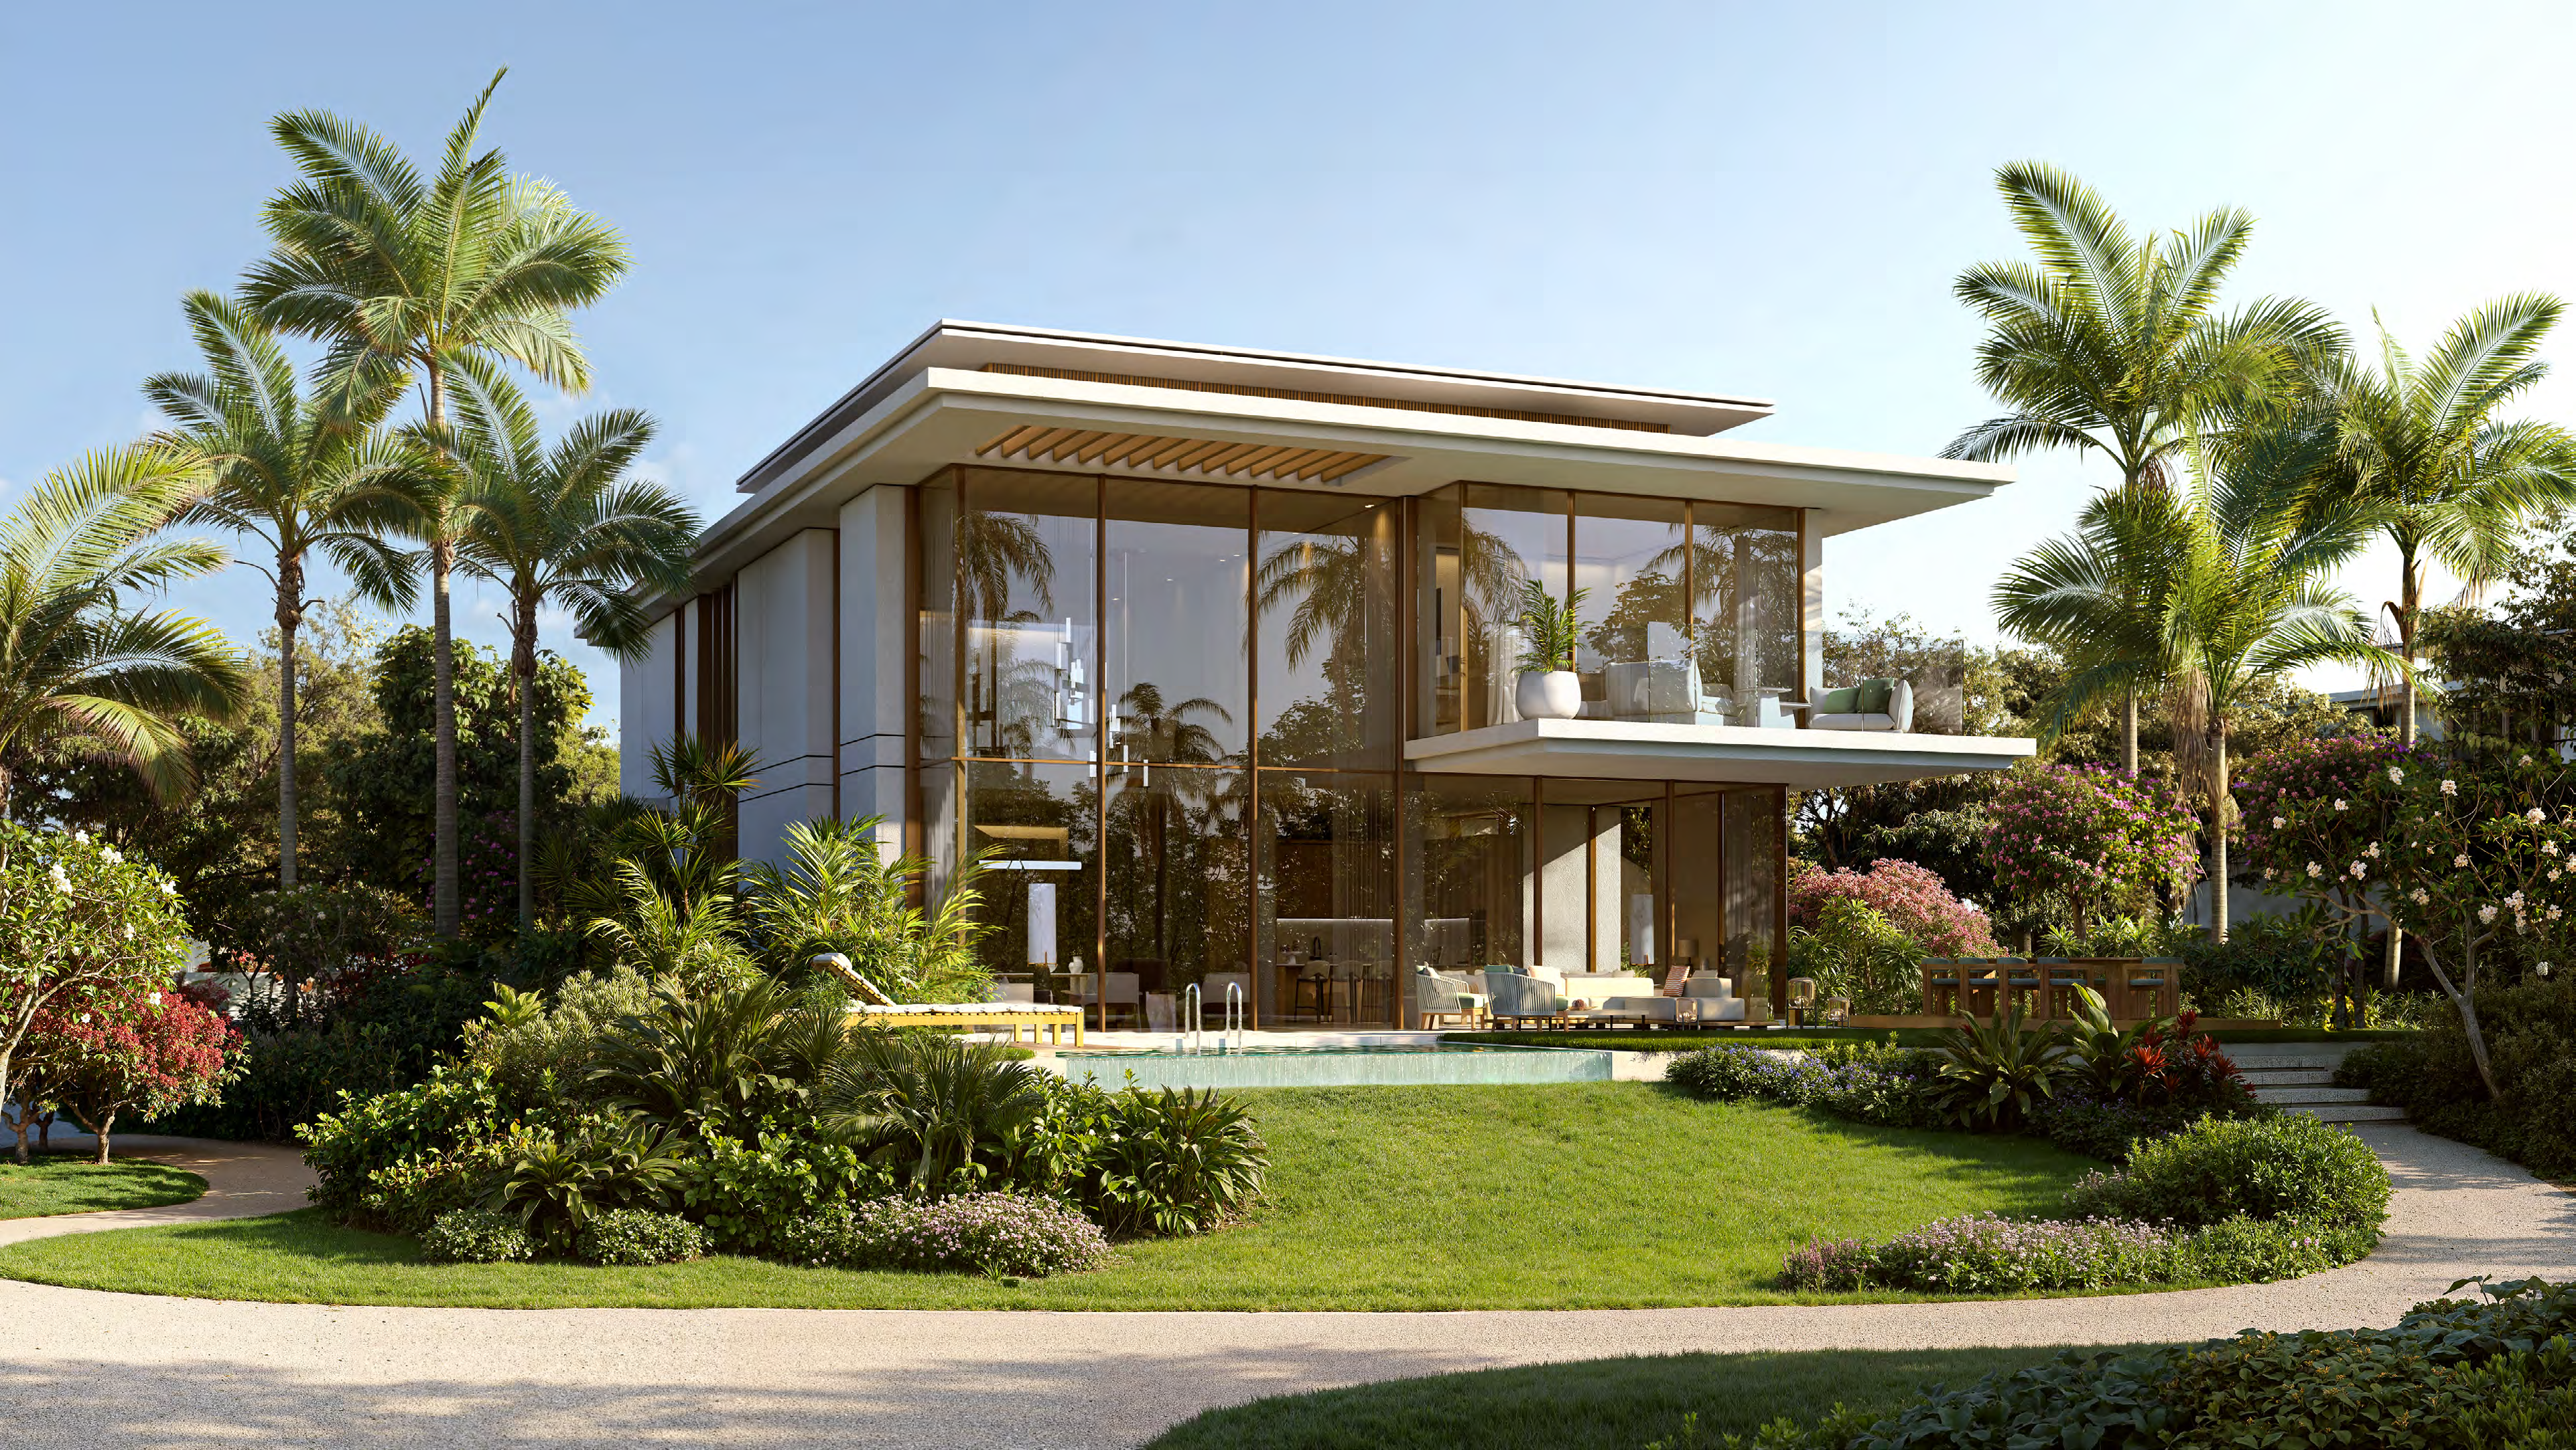
District One West is a gated villa community beside the Crystal Lagoon in Mohammed Bin Rashid Al Maktoum City. Garden villas and larger lagoon-facing homes offer different layouts, levels and relationships to the water. The development is delivered in phases, so a property’s phase and architectural type matter as much as its bedroom count.
The current developer microsite distinguishes four-bedroom Garden Villas, five-bedroom Lagoon Villas and six-bedroom Island Villas. The earlier plan pack also includes seven-bedroom Island homes. Collection labels and specifications should therefore be checked against the phase rather than assumed interchangeable.
For the four-bedroom A1 drawing, the printed built-up and total areas differ: the total additionally includes pergola garage and roof terrace areas. Neither figure is a plot size.
02 / At a glance
| Layout | Published area |
|---|---|
| 4-bedroom Garden Villa A1 · earlier plan pack | 6,023.91 sq ft built-up; 6,858.76 sq ft total areaDistrict One West branded floor-plan pack, BuyOwn-hosted copy |
| 4-bedroom Garden Villa B1 · earlier plan pack | 5,774.08 sq ft built-up; 6,656.83 sq ft total areaDistrict One West branded floor-plan pack, BuyOwn-hosted copy |
| 5-bedroom Garden Villa A1 · earlier plan pack | 6,519.48 sq ft built-up; 7,091.80 sq ft total areaDistrict One West branded floor-plan pack, BuyOwn-hosted copy |
| 6-bedroom Mansion A2 · earlier plan pack | 10,918.25 sq ft built-up and total areaDistrict One West branded floor-plan pack, BuyOwn-hosted copy |
| 7-bedroom Island Villa A2 · earlier plan pack | 20,796.52 sq ft built-up and total areaDistrict One West branded floor-plan pack, BuyOwn-hosted copy |
Inside the home
Explore the layouts and room dimensions. Open a floor plan for a closer look.
20,796.52 sq ft built-up
The figures follow the plan’s built-up area and total area rows. Where a terrace or pergola is listed separately and the total differs, both figures are shown. Confirm the signed area and layout for your plot.
Plan source · page 103 / Planning your purchase
A current official starting price was not found. Property Finder reports AED 12,781,571 in its FAQ but marks developer stock out of stock and does not establish a phase or currently allocatable unit. It is not promoted as a developer starting quote.
Property Finder: District One West commercial referenceProperty Finder reports 20% at launch, 60% during construction and 20% handover. This totals 100% but is a portal summary, not a reviewed current signed developer schedule.
Property Finder reports March 2027. Nakheel separately tracks phase 1 and phase 2 and does not give a single contractual completion date in the reviewed progress page. The year is retained as an estimate; confirm the selected phase and unit.
Nakheel: separate phase 1 and phase 2 progressProperty Finder: District One West commercial reference04 / The neighbourhood
District One West, beside Al Khail Road
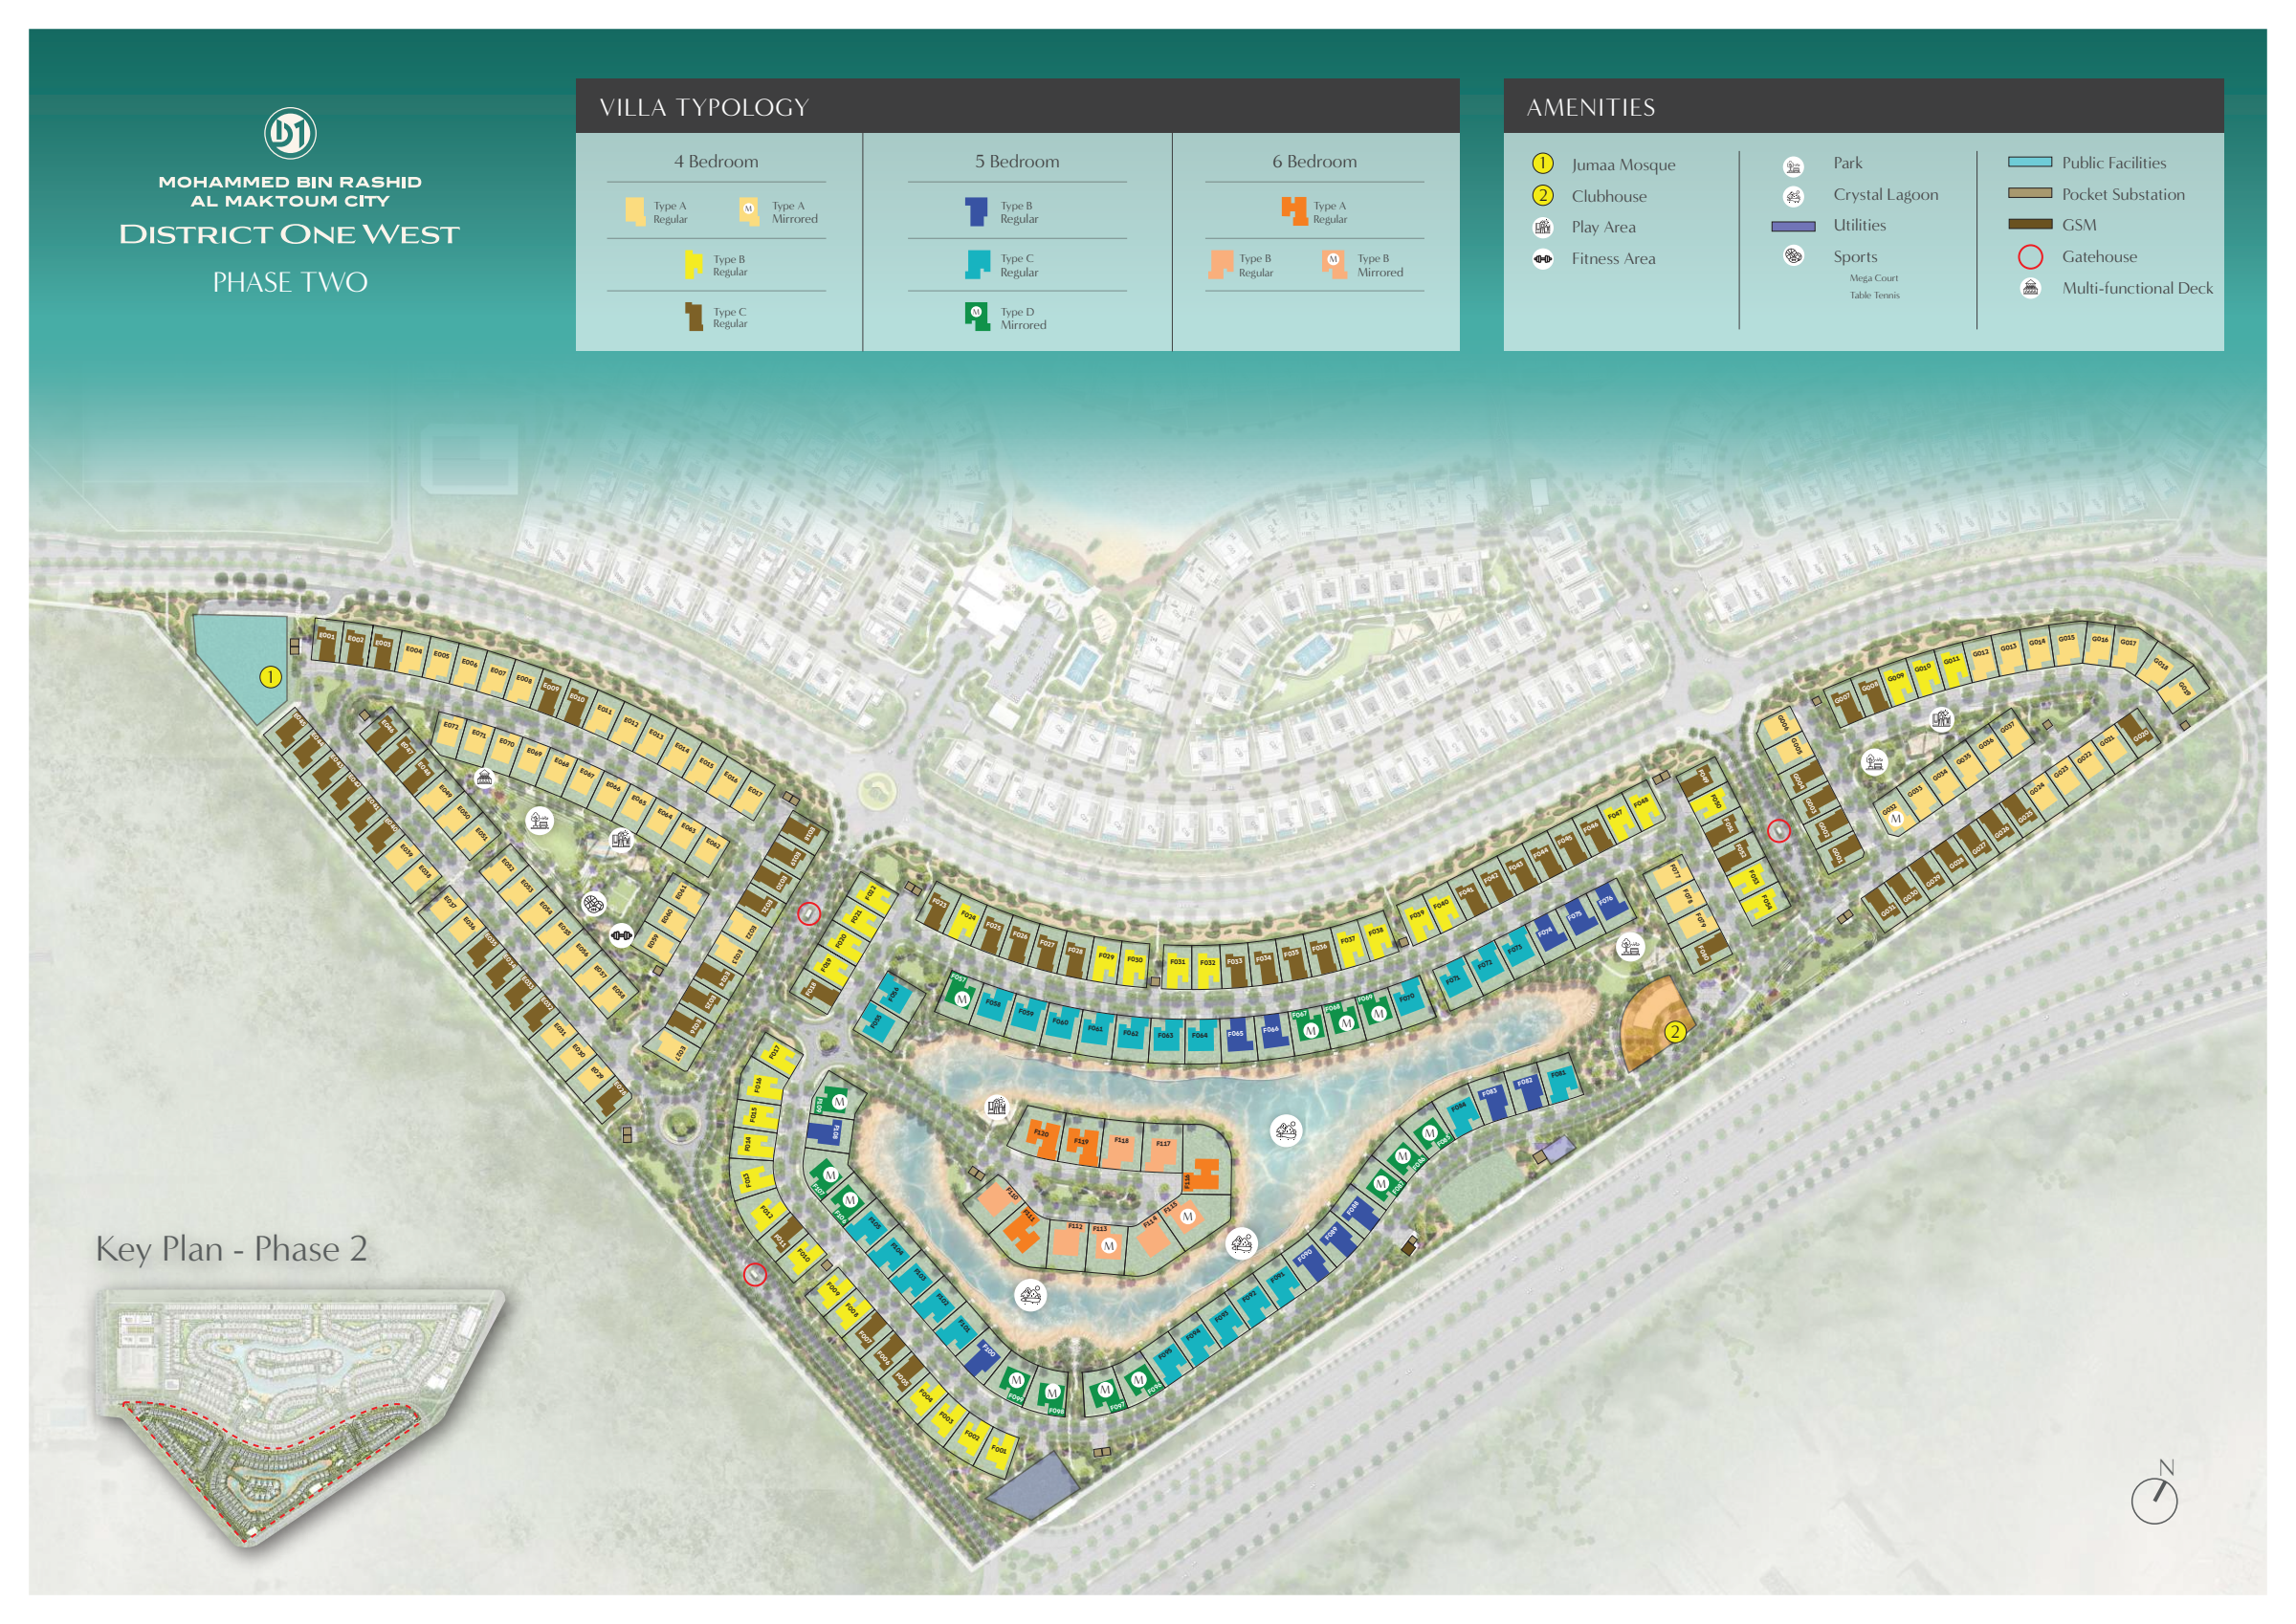
Approximate travel times from District One, Mohammed Bin Rashid City, Dubai
Times are Nakheel’s project-page estimates. They vary with the phase entrance, route and traffic.
05 / Look closer
06 / Further reading
Keep exploring
BY NAKHEELBay Estate · Dubai Islands, Dubai
 BY NAKHEEL
Palm Central Private Residences · Palm Jebel Ali, Dubai
 BY NAKHEEL
Bay Grove Residences · Dubai Islands, Island B, Dubai