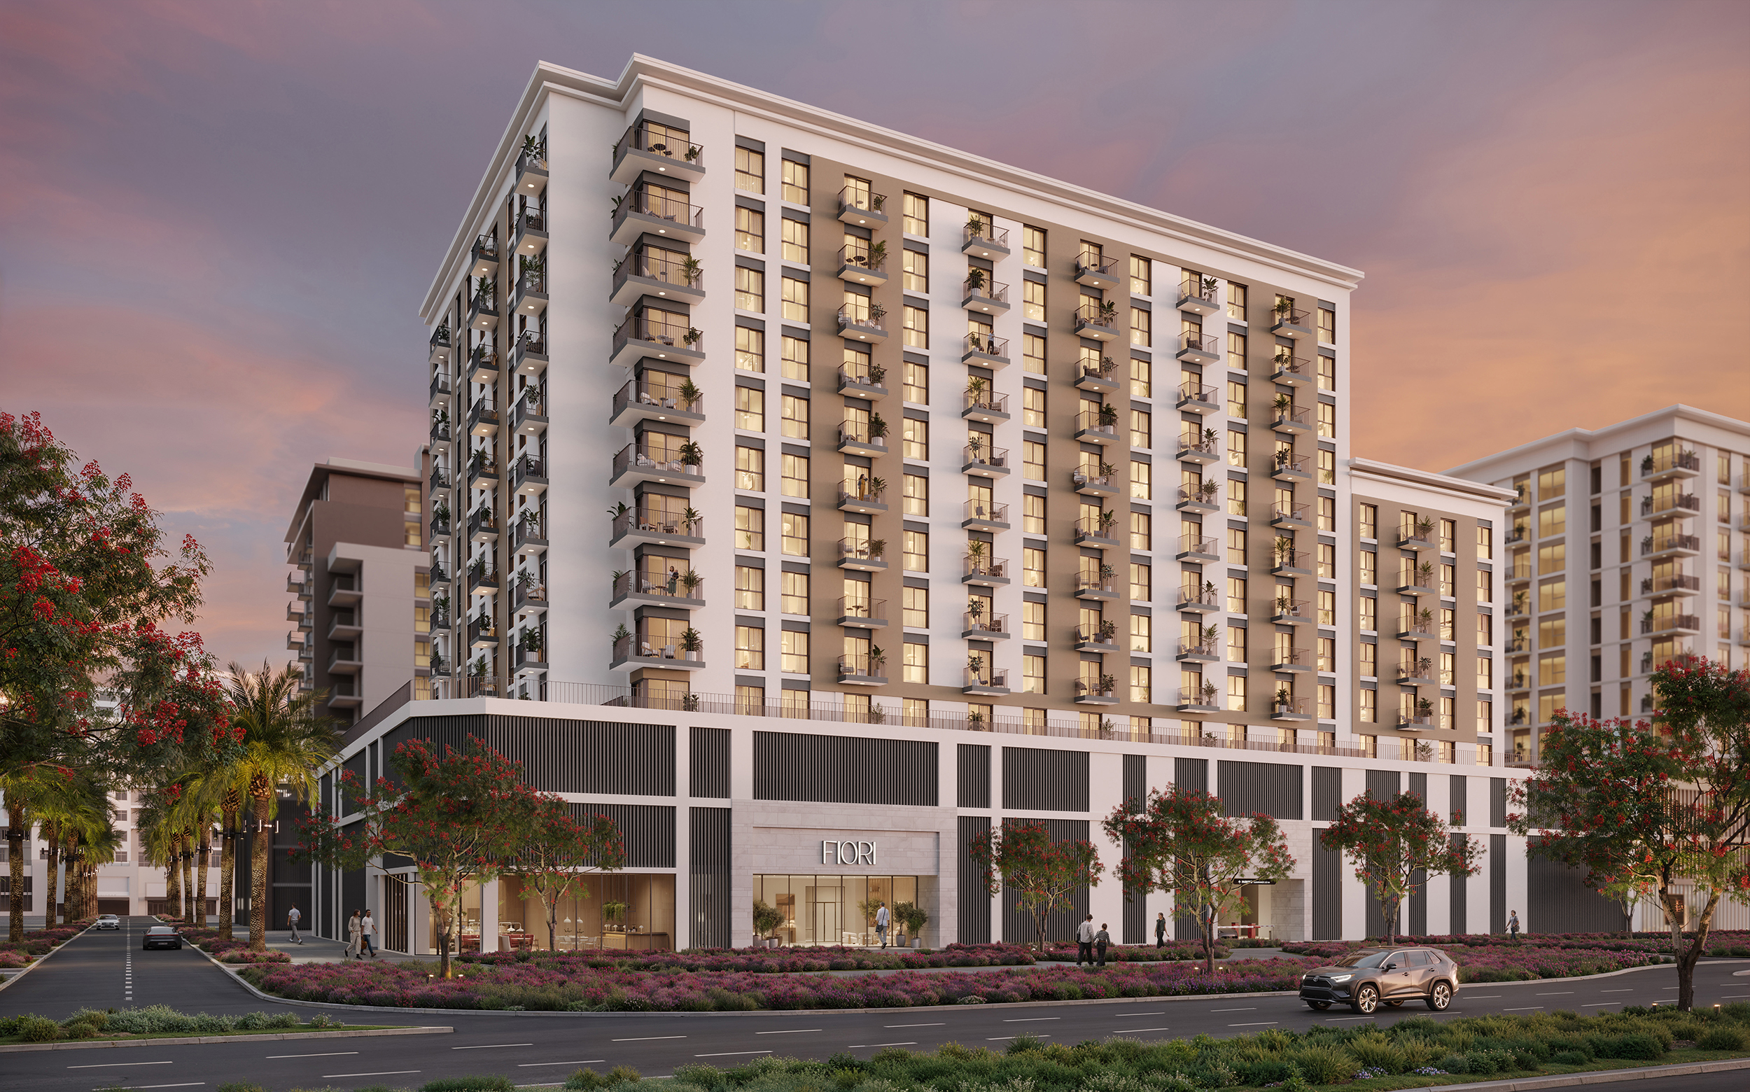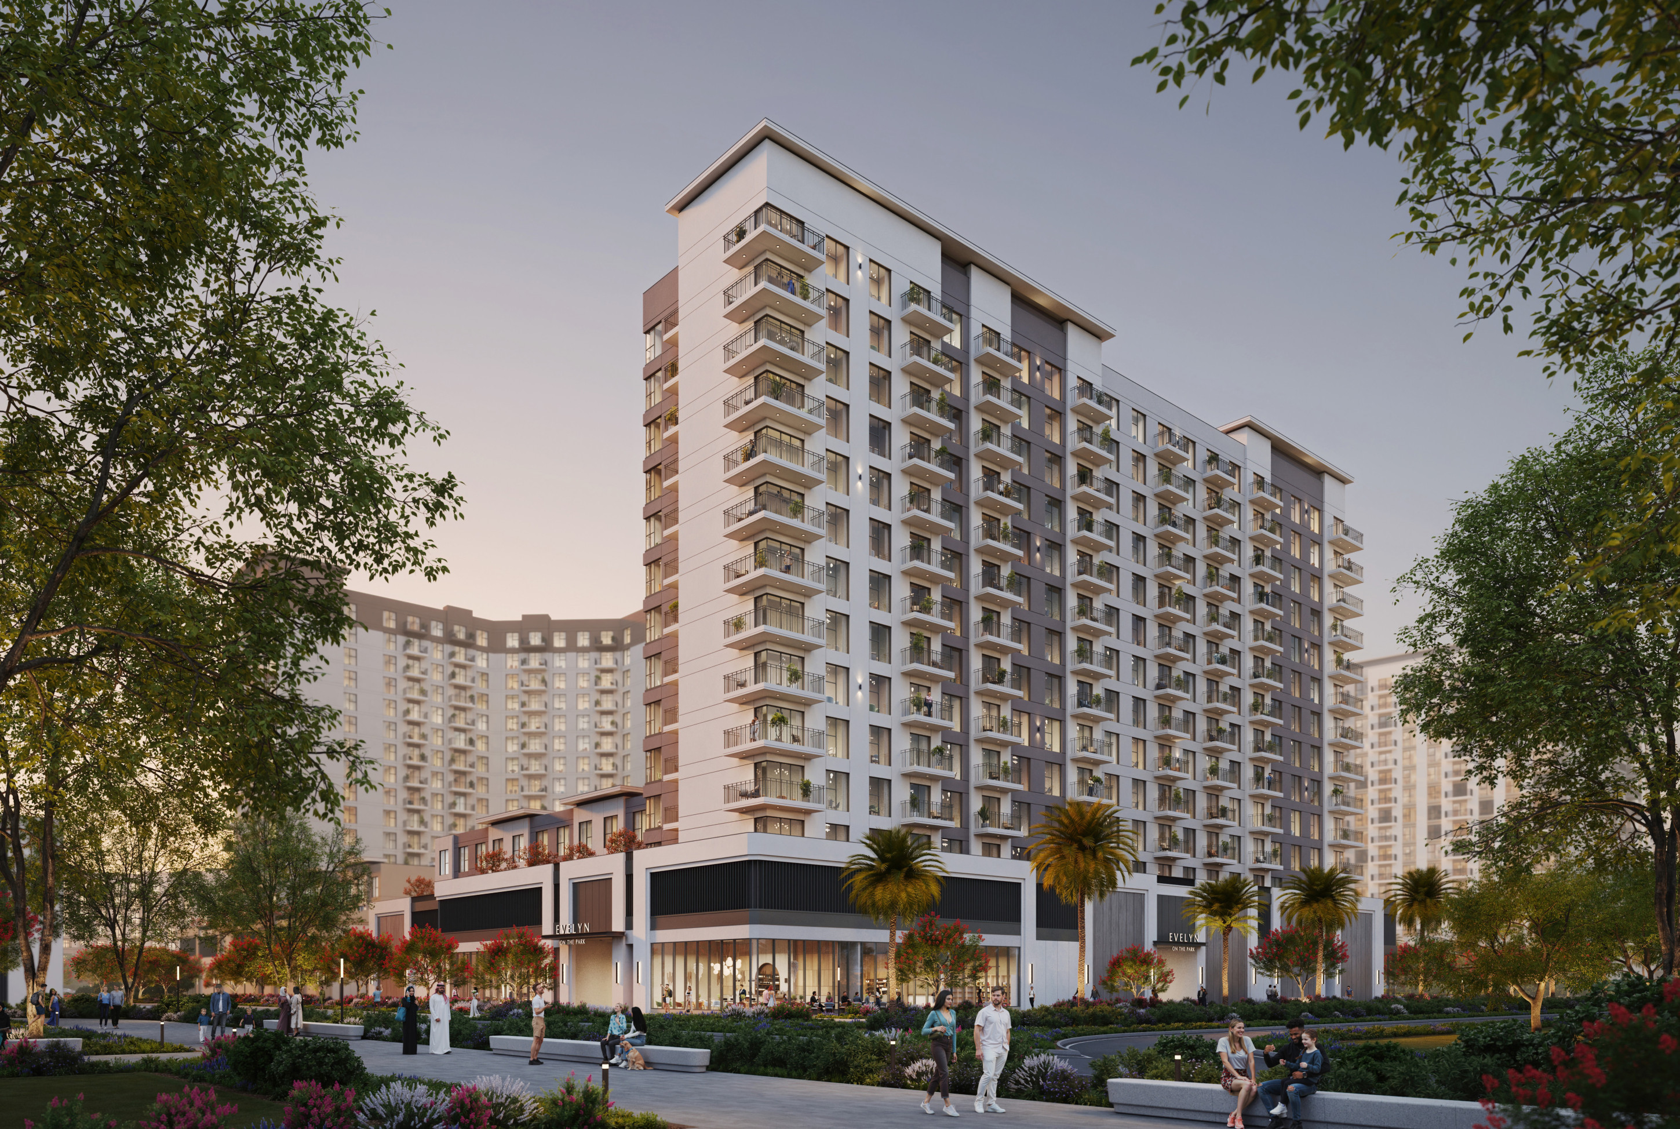
All Nshama projects

Nshama/Project information

Aria on The Park

Town Square, Dubai

Aria on The Park image gallery

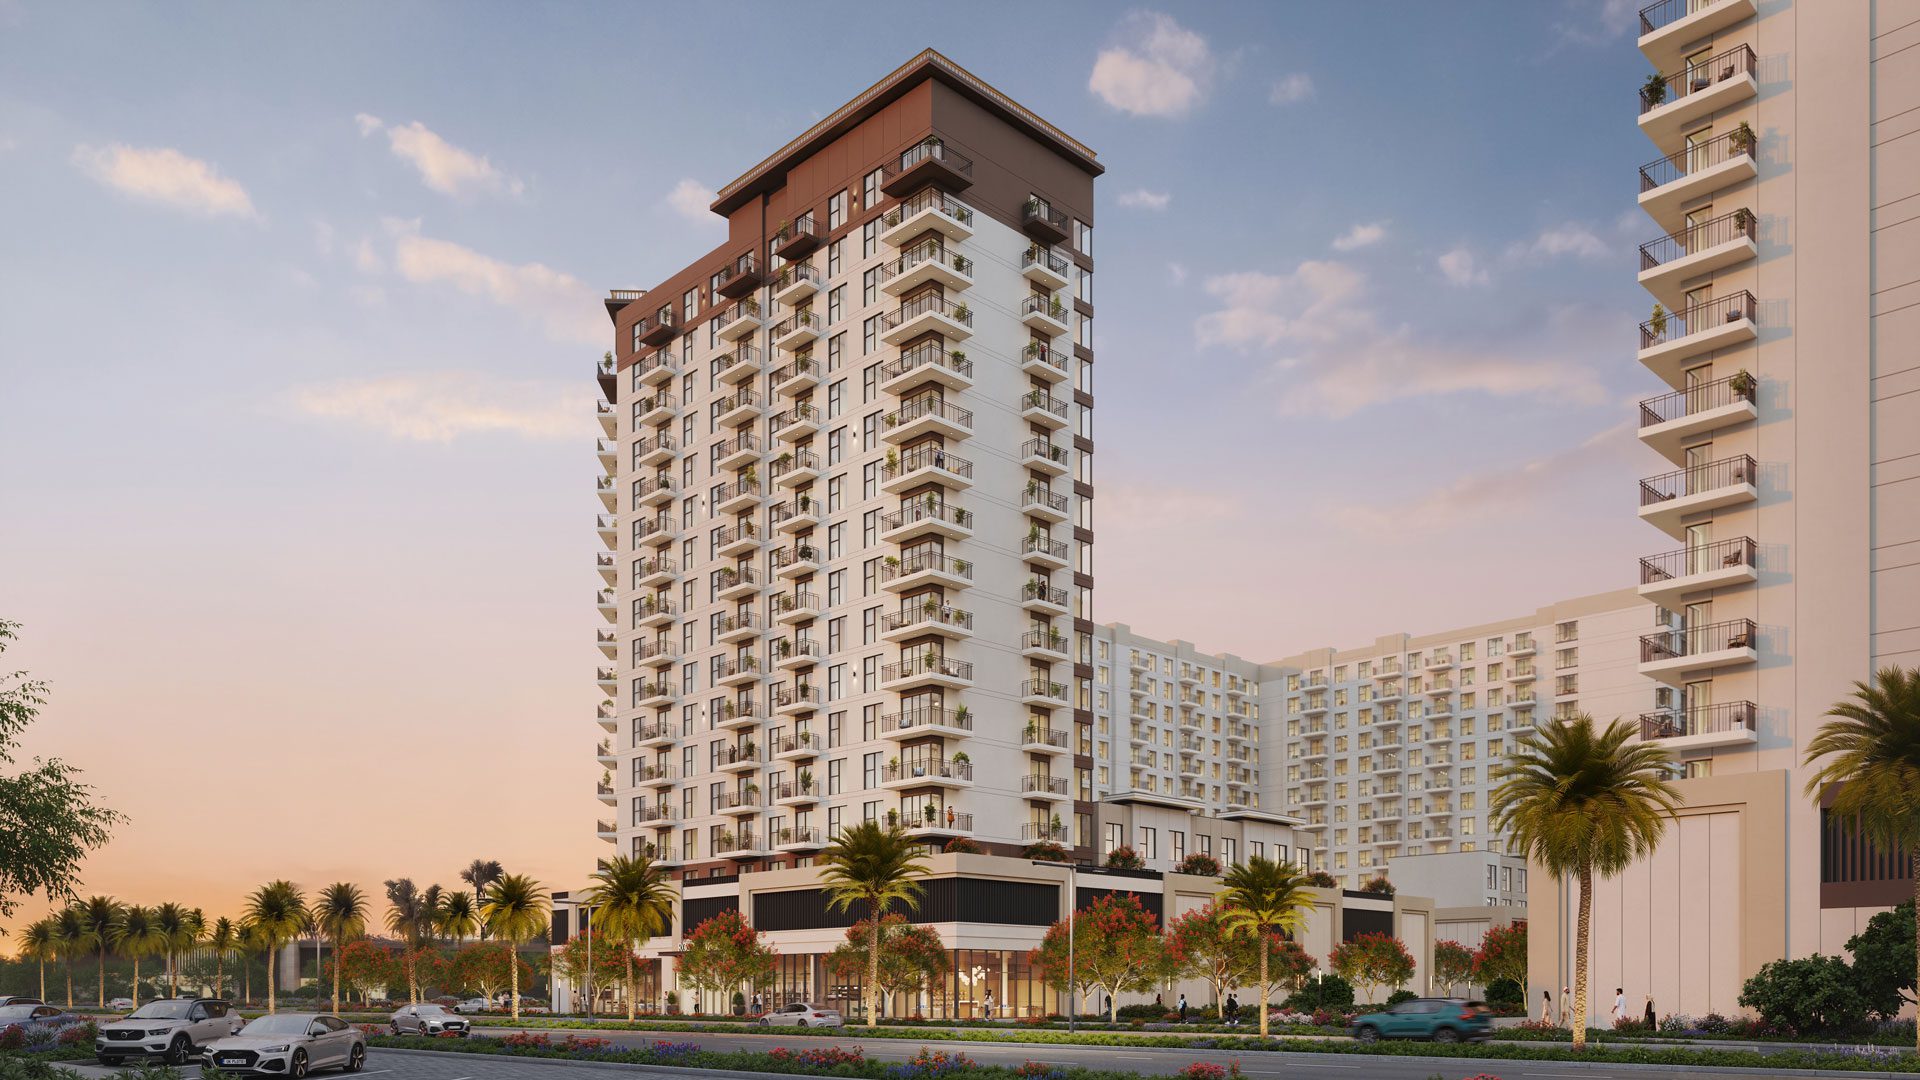
01 / 10 Street view of the Aria façade during construction · Nshama September 2026 update

01 / The project

A closer look.

Aria on The Park is a one- to three-bedroom apartment development beside Town Square Park. A landscaped courtyard contains its pool, deck and children’s play areas, with a residents’ gym and barbecue spaces completing the advertised facilities.

Ten published apartment types include balcony space in their total built-up areas.

A look inside Aria on The Park.

Nshama render of an Aria living room.
An Aria living room
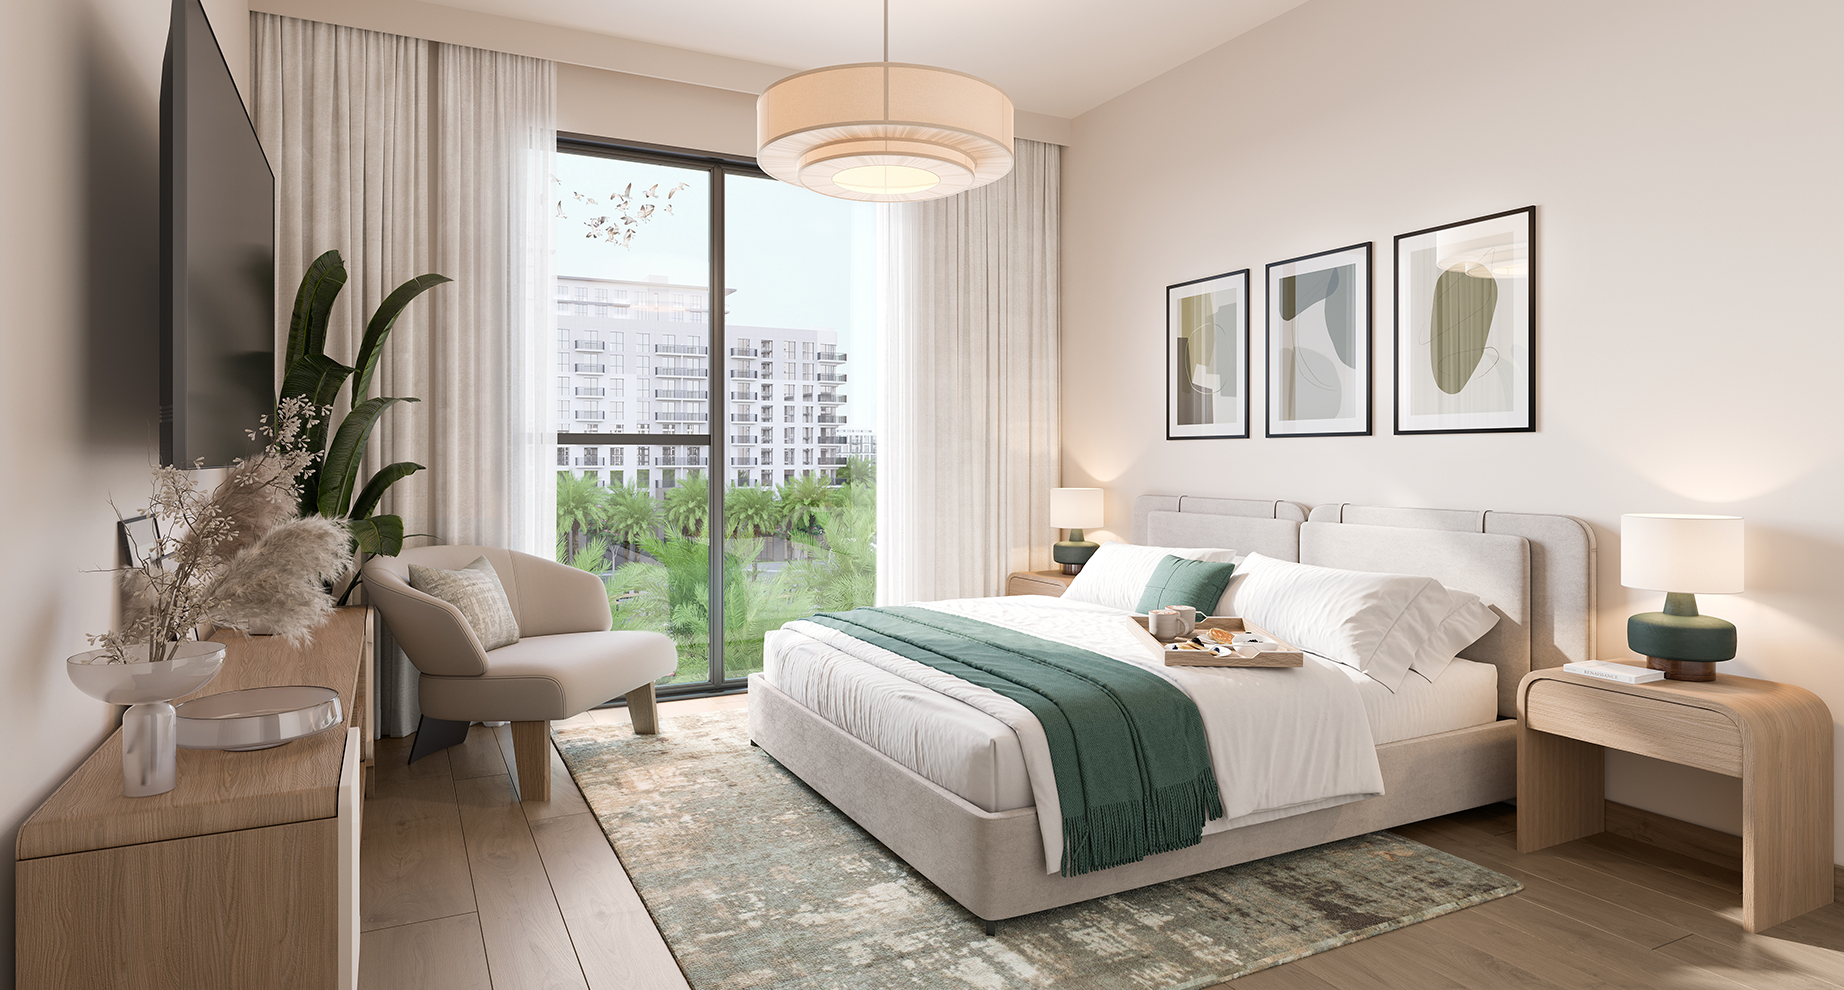
Nshama render of an Aria bedroom.
An Aria bedroom
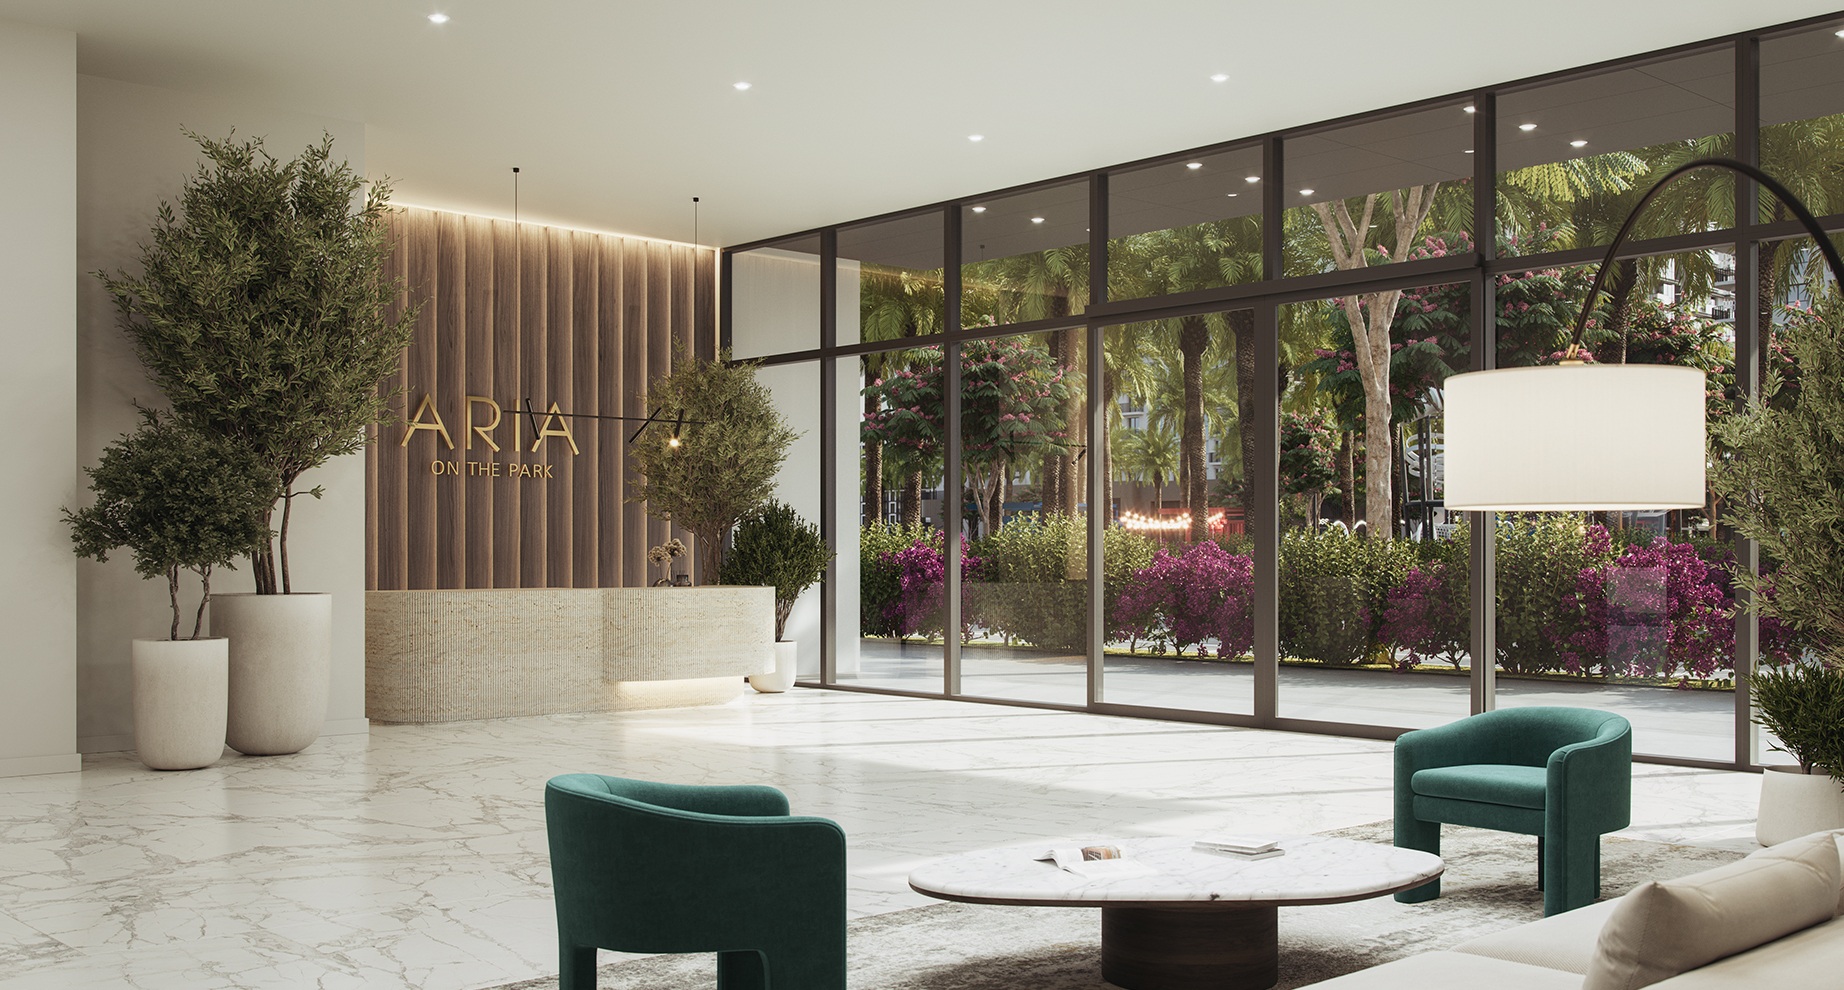
Nshama render of the Aria lobby.
The Aria lobby
Nshama Aria project and dated construction updateNshama official Aria brochureNshama official Aria floor plans
Area basis
Total built-up includes balconies; drawings are approximateNshama official Aria brochure
Primary progress snapshot
73.16% · September 2026 update, not a current independent auditNshama Aria project and dated construction update

02 / At a glance

The details.

Residence type
Apartment
Bedrooms
1–3
Developer
Nshama
Nshama Aria project and dated construction update

Unit sizes & layouts

Residence layouts and floor areas. See the linked plans for each configuration.
LayoutPublished area
1BR · A60.21 m² / 648.09 ft²Nshama official Aria brochureNshama official Aria floor plans
1BR · B60.98 m² / 656.38 ft²Nshama official Aria brochureNshama official Aria floor plans
1BR · C60.73 m² / 653.69 ft²Nshama official Aria brochureNshama official Aria floor plans
1BR · D61.07 m² / 657.35 ft²Nshama official Aria brochureNshama official Aria floor plans
2BR · A88.76–90.37 m² / 955.40–972.73 ft²Nshama official Aria brochureNshama official Aria floor plans
2BR · B88.90–90.38 m² / 956.91–972.84 ft²Nshama official Aria brochureNshama official Aria floor plans
2BR · C83.92 m² / 903.30 ft²Nshama official Aria brochureNshama official Aria floor plans
2BR · D90.18 m² / 970.68 ft²Nshama official Aria brochureNshama official Aria floor plans
2BR · E88.38 m² / 951.31 ft²Nshama official Aria brochureNshama official Aria floor plans
3BR · A121.56–122.30 m² / 1,308.46–1,316.42 ft²Nshama official Aria brochureNshama official Aria floor plans

Amenities & lifestyle

  • Swimming pool
  • Pool deck
  • Landscaped courtyard
  • Children’s play areas
  • Residents’ gym
  • BBQ area
Nshama official Aria brochure

Inside the home

Floor plans.

Explore the layouts and room dimensions. Open a floor plan for a closer look.

Open floor plan PDF

648.09 sq ft built-up

Built-up totals include the balcony. Area ranges follow the printed values. The 2 BR Type B suite values run opposite to the printed total order. The selector uses the published total columns. Confirm the size of the specific apartment.

Plan source · page 1

1 BR · Type A

Open PDF

Use original size for small labels. Scroll or swipe across the enlarged sheet.

03 / Planning your purchase

Price & payment plan.

Historical portal launch referenceAED 801K
Payment plan50/50 · historical primary schedule

Property Finder gives a launch reference of AED 800,888. It is not a current quotation or proof of an available apartment.

Property Finder Aria at Town Square Park project guide

Historical calendar; current purchase terms require confirmation.

  1. 10%October 2023Nshama official Aria historical payment sheet
  2. 10%December 2023Nshama official Aria historical payment sheet
  3. 10%June 2024Nshama official Aria historical payment sheet
  4. 10%December 2024Nshama official Aria historical payment sheet
  5. 10%June 2025Nshama official Aria historical payment sheet
  6. 50%Handover · indicative July 2026Nshama official Aria historical payment sheet
Nshama official Aria historical payment sheet

The original sheet indicates July 2026. The portal says completed/100%, while Nshama’s September 2026 update says under construction at 73.16%.

Nshama Aria project and dated construction updateProperty Finder Aria at Town Square Park project guideNshama official Aria historical payment sheet

04 / The neighbourhood

Location & connectivity.

Town Square, Dubai

Off Al Qudra Road

Get directions
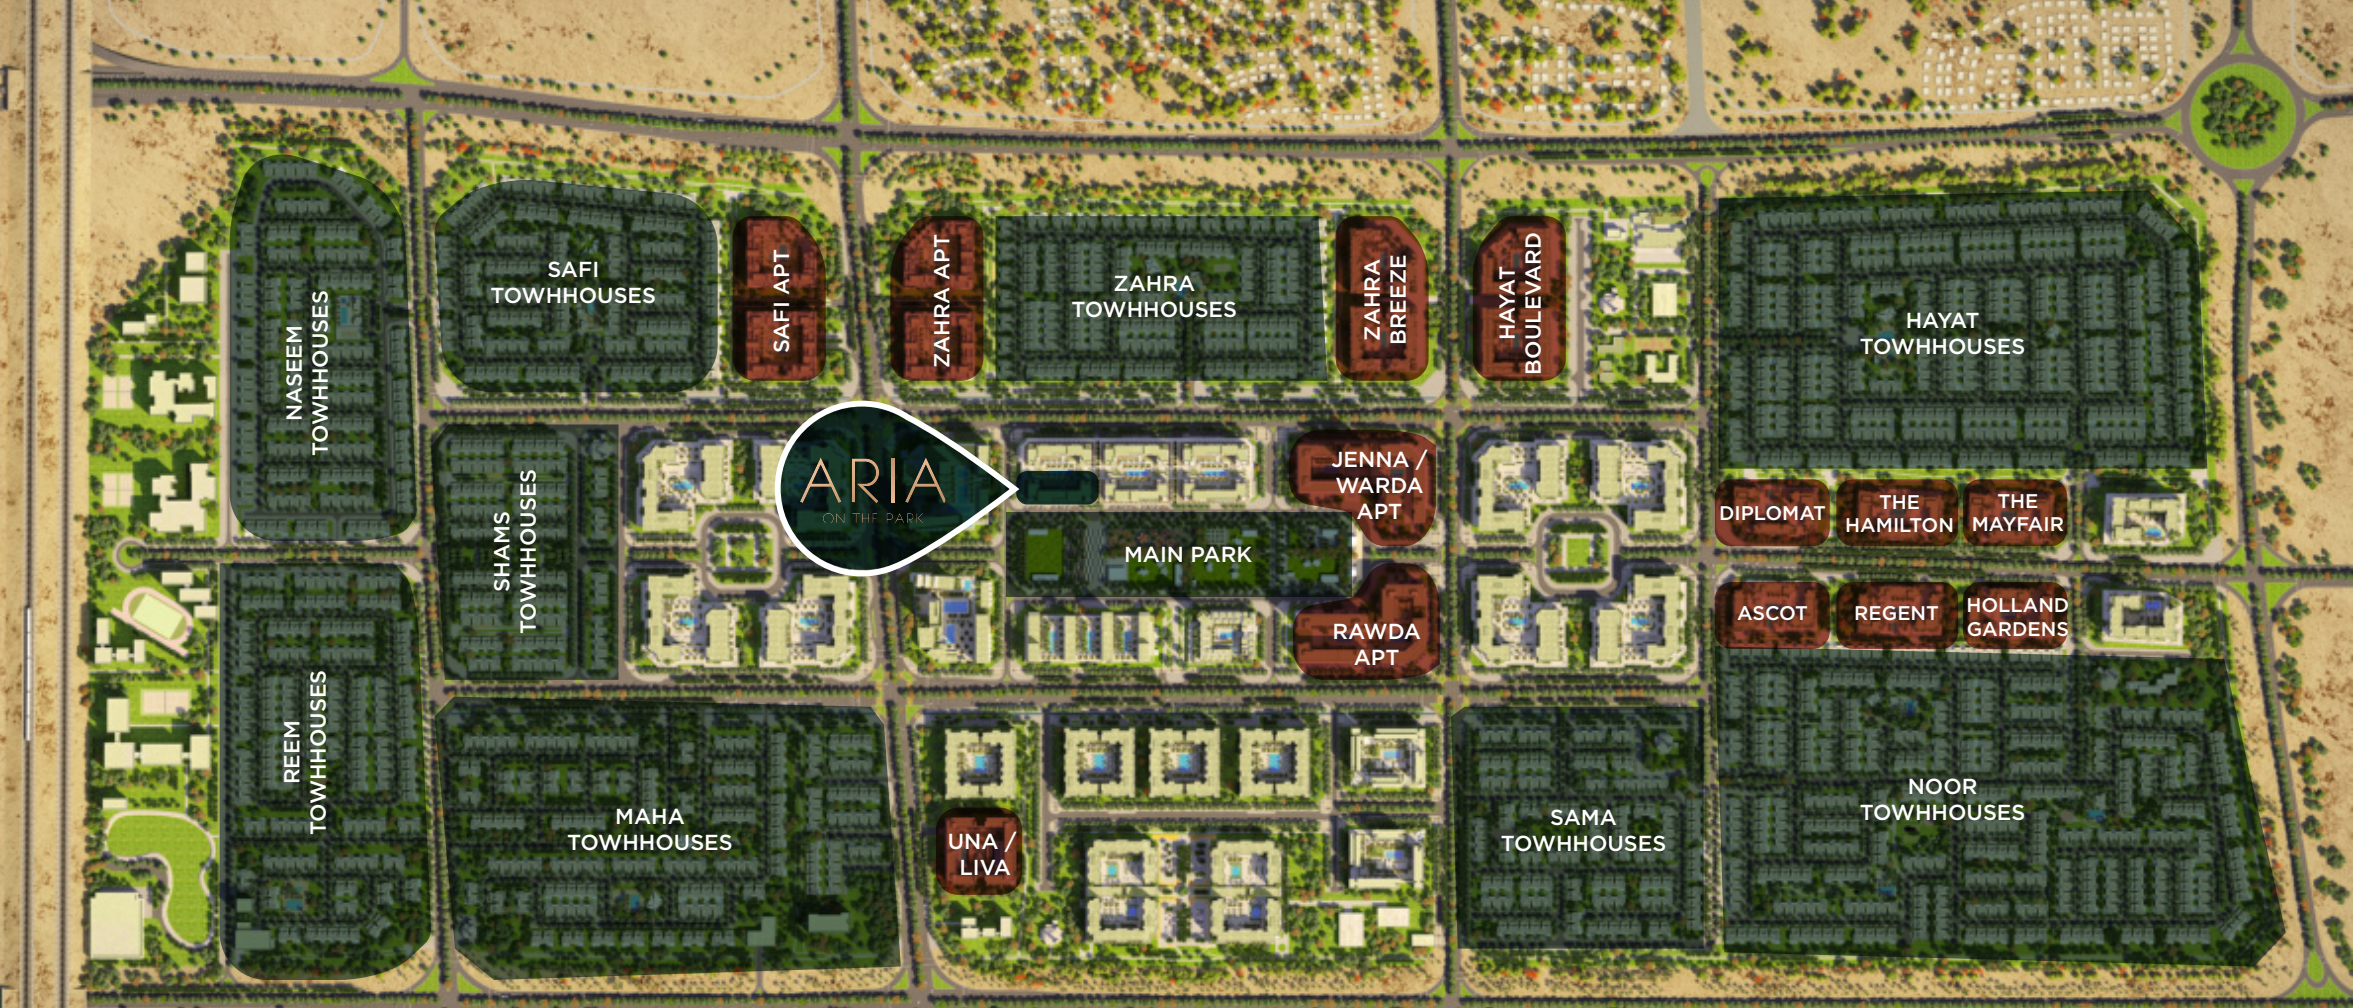
Nshama master plan showing the Aria on The Park site within Town Square, Dubai.
Aria on The Park at Town Square

Nearby destinations

Approximate travel times from Town Square, Dubai

  • 20minDistrict 2020 (Expo City area)
  • 24minBurj Al Arab
  • 25minAl Maktoum International Airport (DWC)
  • 27minDubai Marina
  • 28minDubai International Airport (DXB)
  • 29minDubai Mall

The brochure gives community estimates. The entrance, route and traffic can affect travel time.

Location source

05 / Look closer

Project resources.

06 / Further reading

Project sources.