
 BY NSHAMA
Town Square · West Park, Dubai
Historical portal launch reference · confirm current termsAED 1.07MPayment plan45/55 · original published calendar
View project details Nshama/Project information
Town Square, Dubai
01 / The project
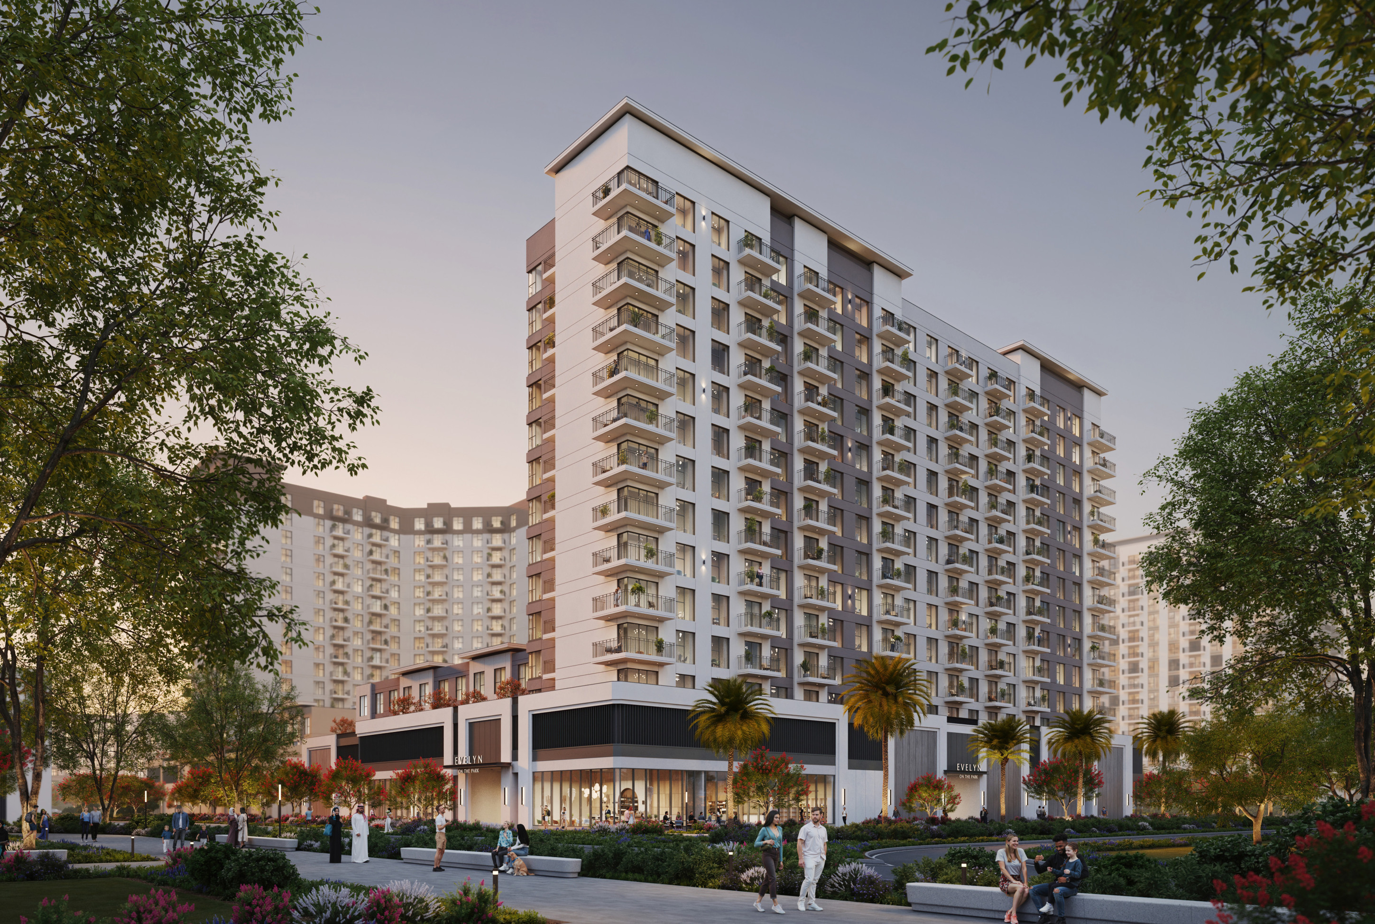
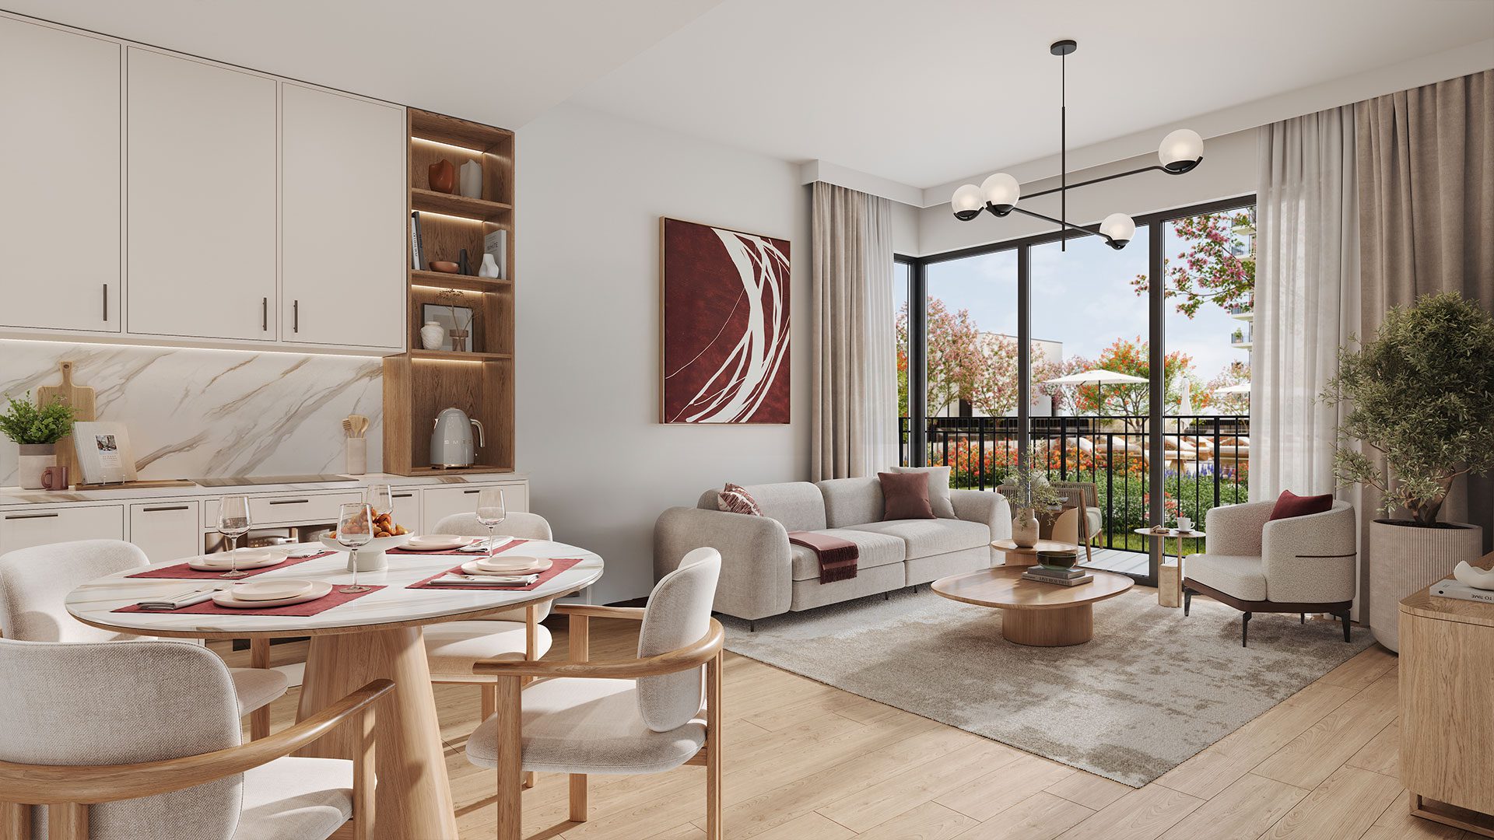
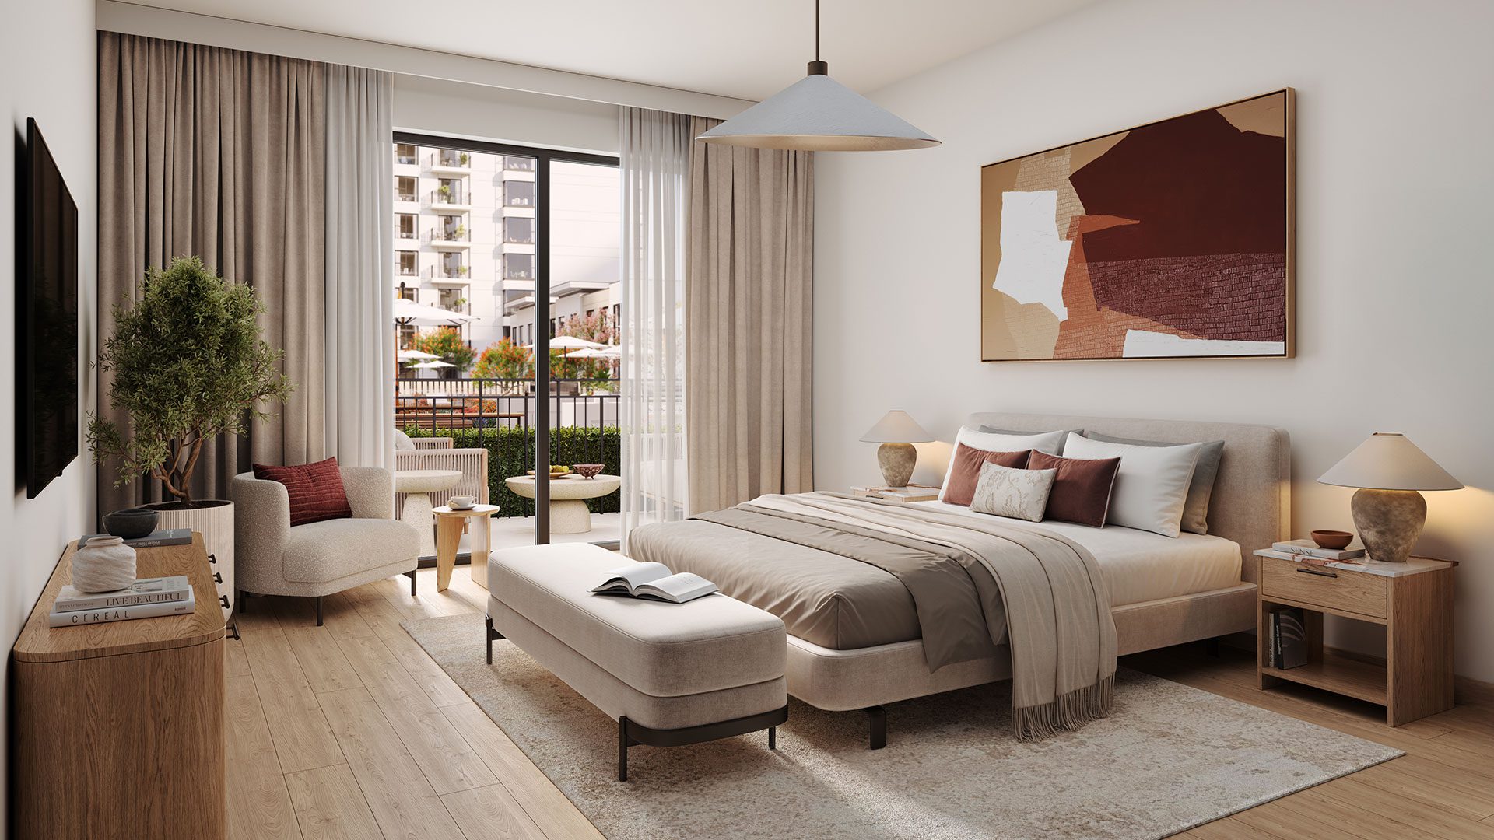
Rosewell brings one- to three-bedroom residences and ground-floor townhouses to Town Square, with open-plan interiors and full-height glazing.
The current sample pack covers five apartment families. An earlier official pack adds two more two-bedroom types; their inclusion does not establish current availability.
02 / At a glance
| Layout | Published area |
|---|---|
| 1BR A | 610.85–613.87 ft² / 56.75–57.03 m²Rosewell official layouts · five families |
| 1BR B | 608.16 ft² / 56.50 m²Rosewell official layouts · five families |
| 2BR A | 946.47–949.59 ft² / 87.93–88.22 m²Rosewell official layouts · five families |
| 2BR B | 896.96–897.06 ft² / 83.33–83.34 m²Rosewell official layouts · five families |
| 2BR C · earlier document | 1,137.53 ft² / 105.68 m²Rosewell earlier official layouts · seven families |
| 2BR D · earlier document | 1,148.08 ft² / 106.66 m²Rosewell earlier official layouts · seven families |
| 3BR A | 1,463.78–1,468.09 ft² / 135.99–136.39 m²Rosewell official layouts · five families |
Inside the home
Explore the layouts and room dimensions. Open a floor plan for a closer look.
610.85–613.87 sq ft built-up
Built-up totals include the balcony. Ranges follow the printed minimum and maximum figures. Types C and D appear in Nshama’s earlier plan document. Confirm the area for the specific apartment.
Plan source · page 103 / Planning your purchase
Property Finder marks developer stock sold out and mixes an AED 1.2m headline, AED 1m FAQ and AED 1,030,888 narrative.
Property Finder Rosewell · portal referencesCurrent linked calendar shown below. An earlier sheet schedules instalments in June/November 2026 and April 2027 instead. CASADIOR reports 5/35/60; confirm applicable terms.
04 / The neighbourhood
Off Al Qudra Road, near West Park
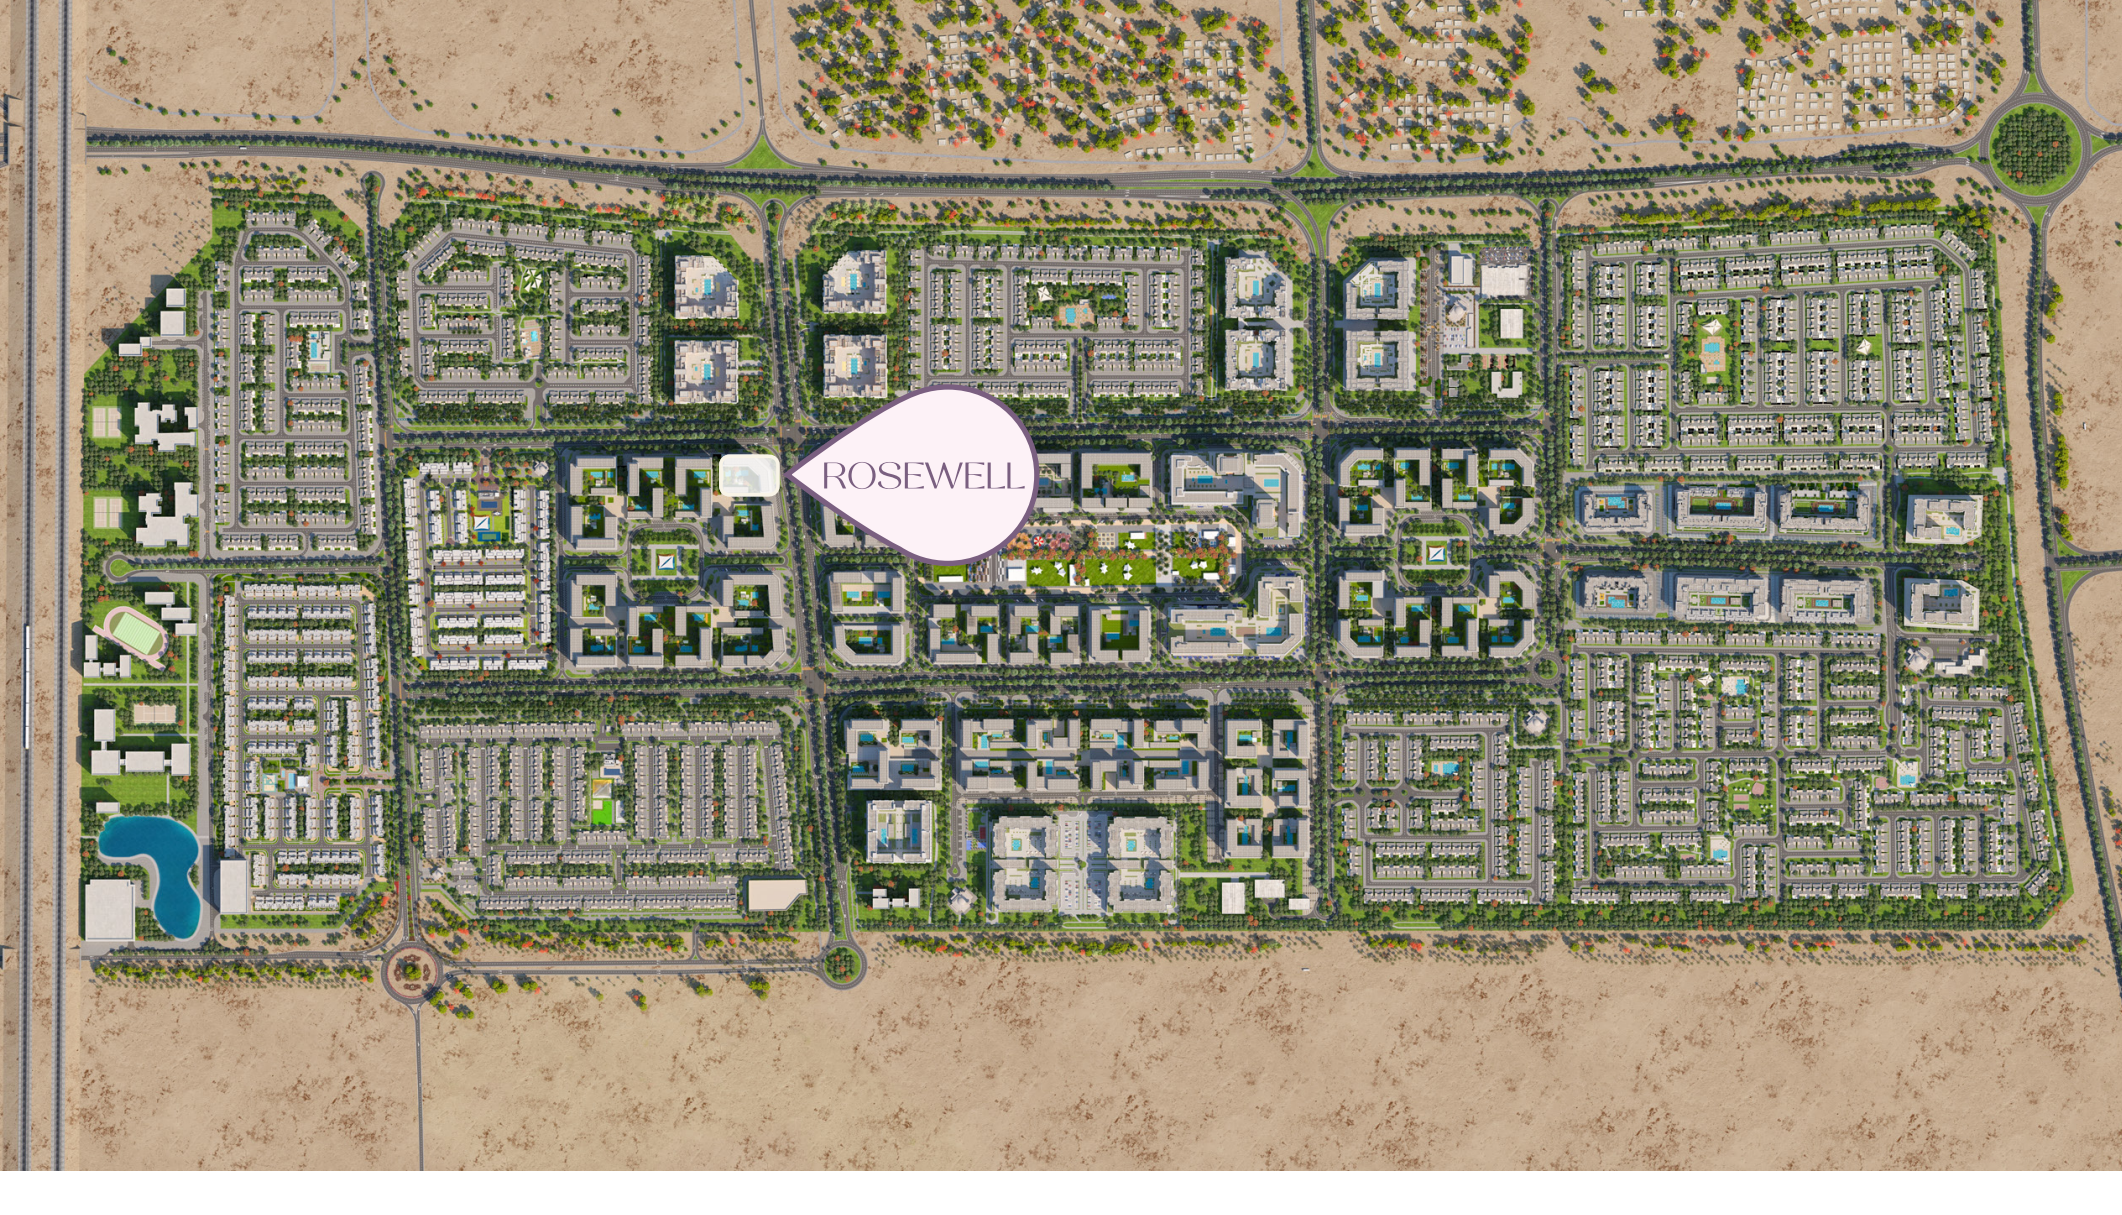
Approximate DLD project point published by Dubai Handover. Confirm the building entrance before travelling.
Approximate travel times from Town Square, Dubai
The brochure gives community estimates. The entrance, traffic and route can affect travel time.
05 / Look closer
06 / Further reading
Keep exploring
BY NSHAMATown Square · West Park, Dubai
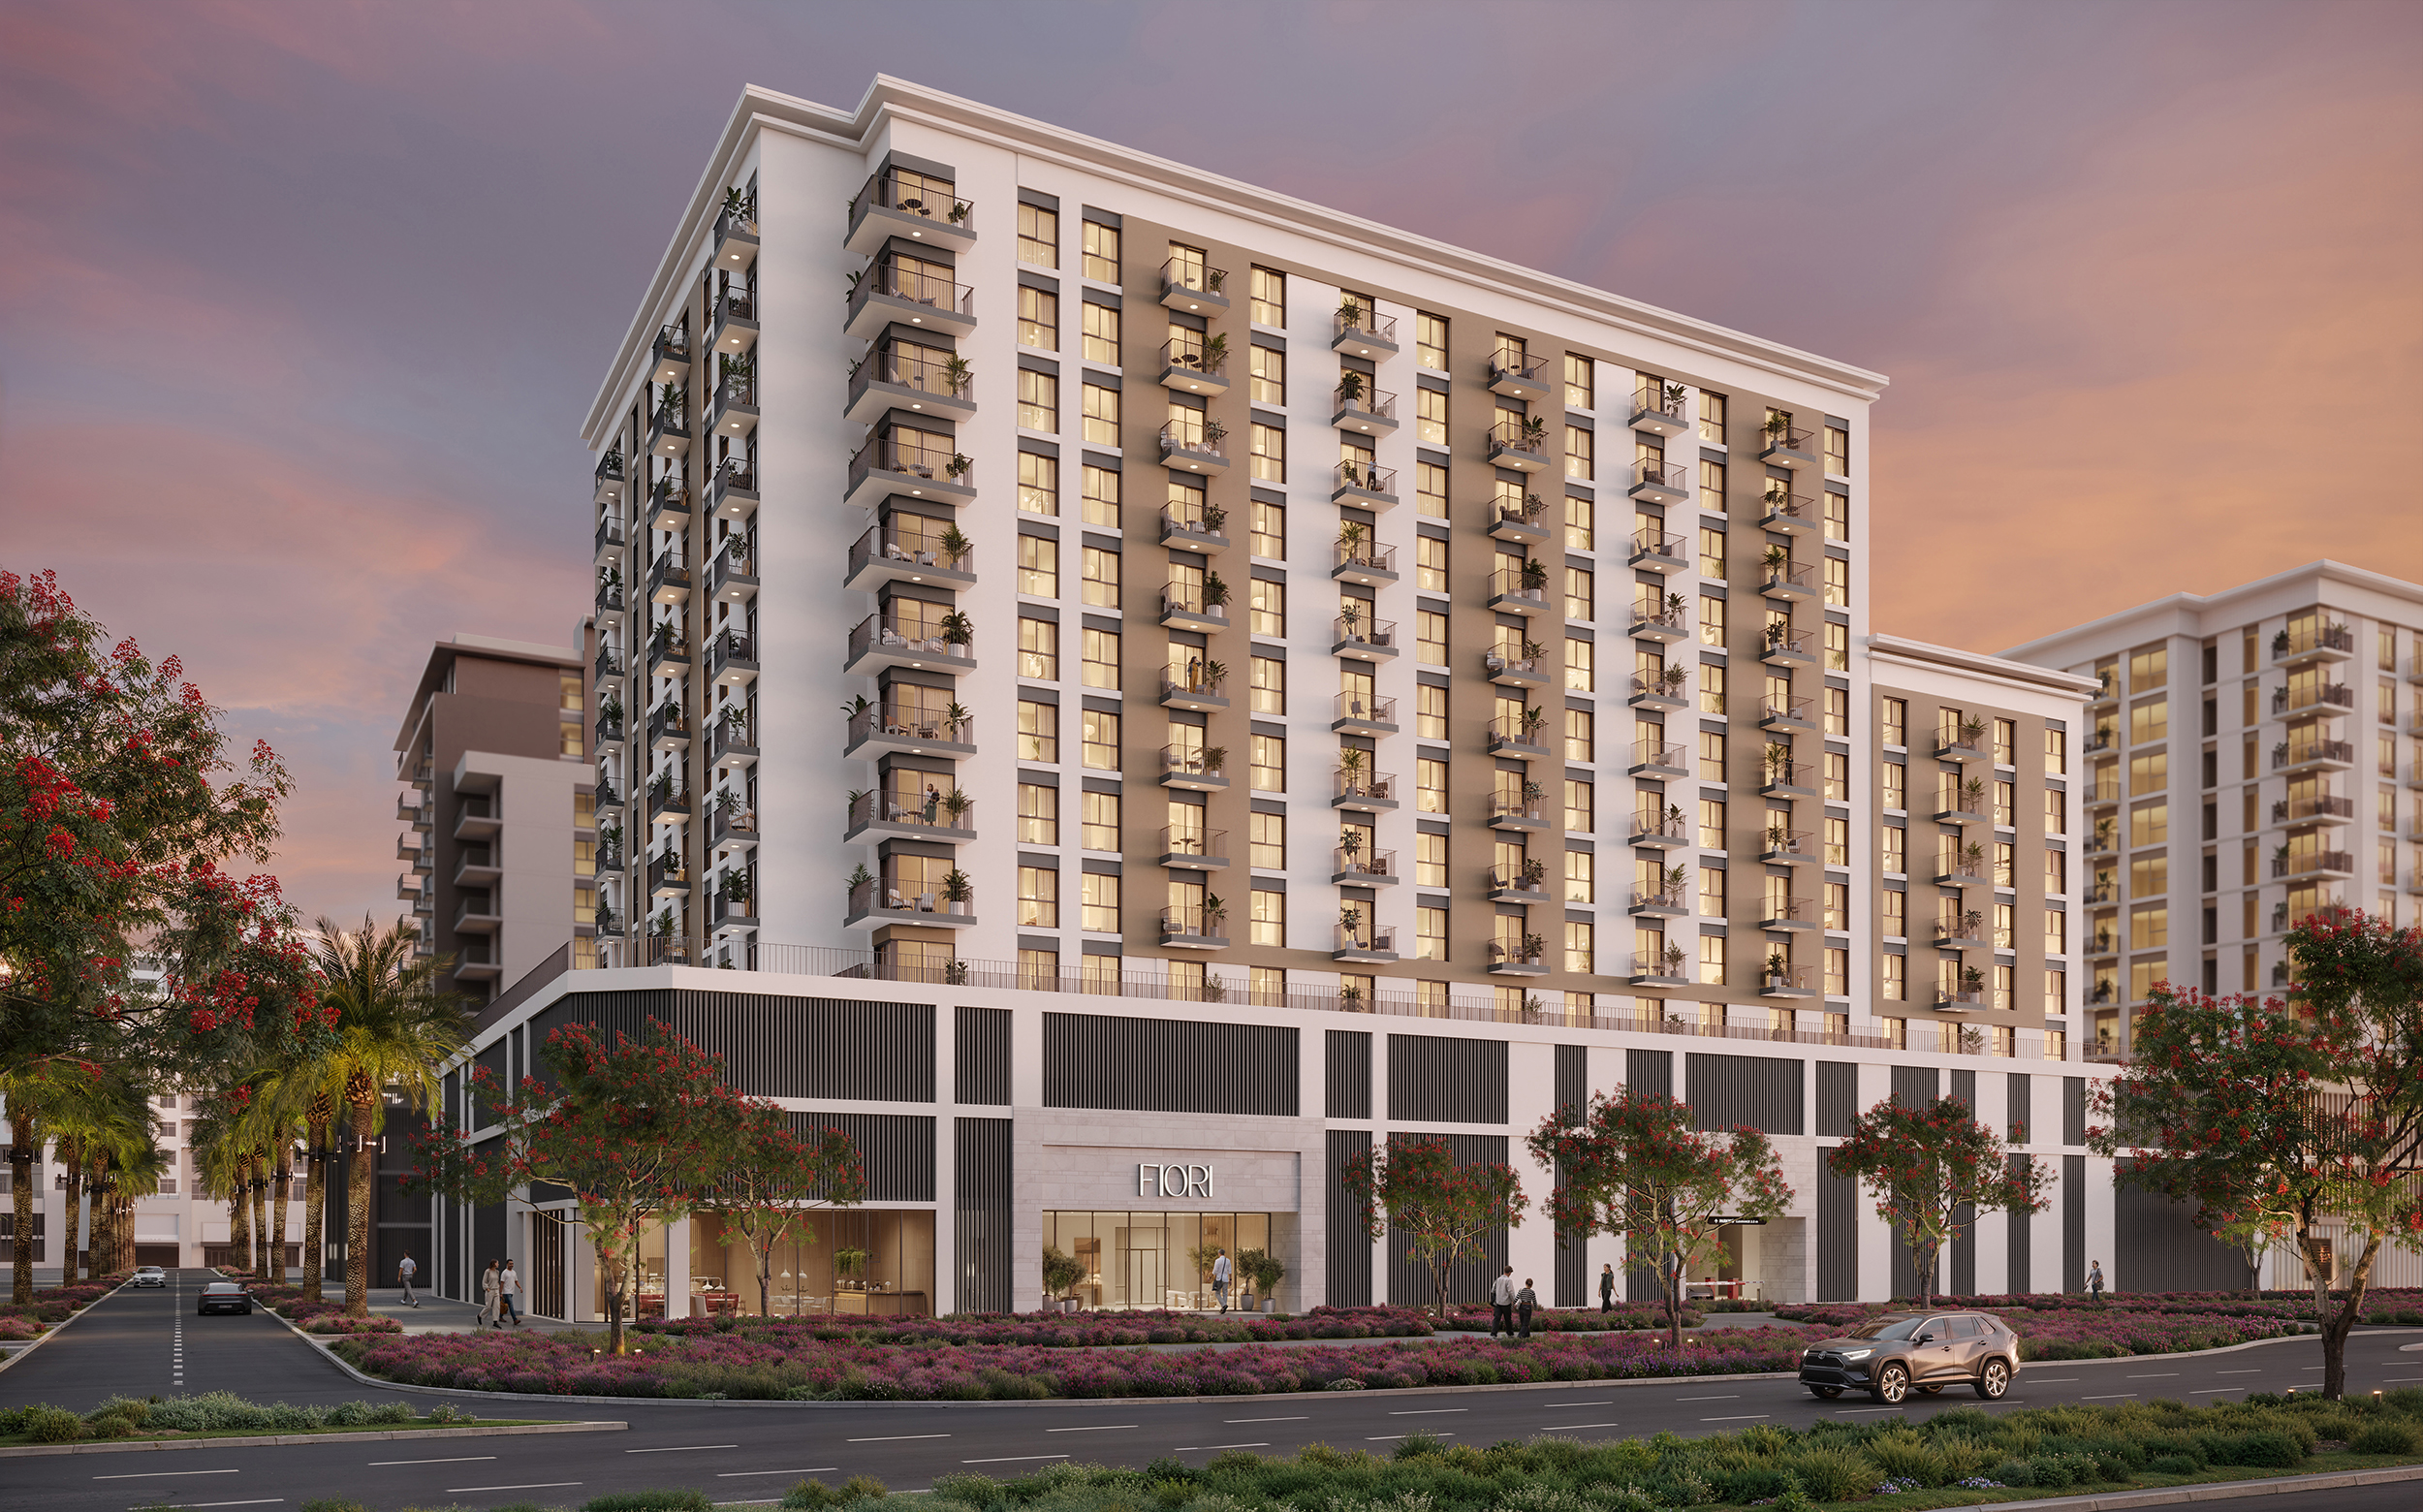 BY NSHAMA
Town Square · The Promenade, Dubai
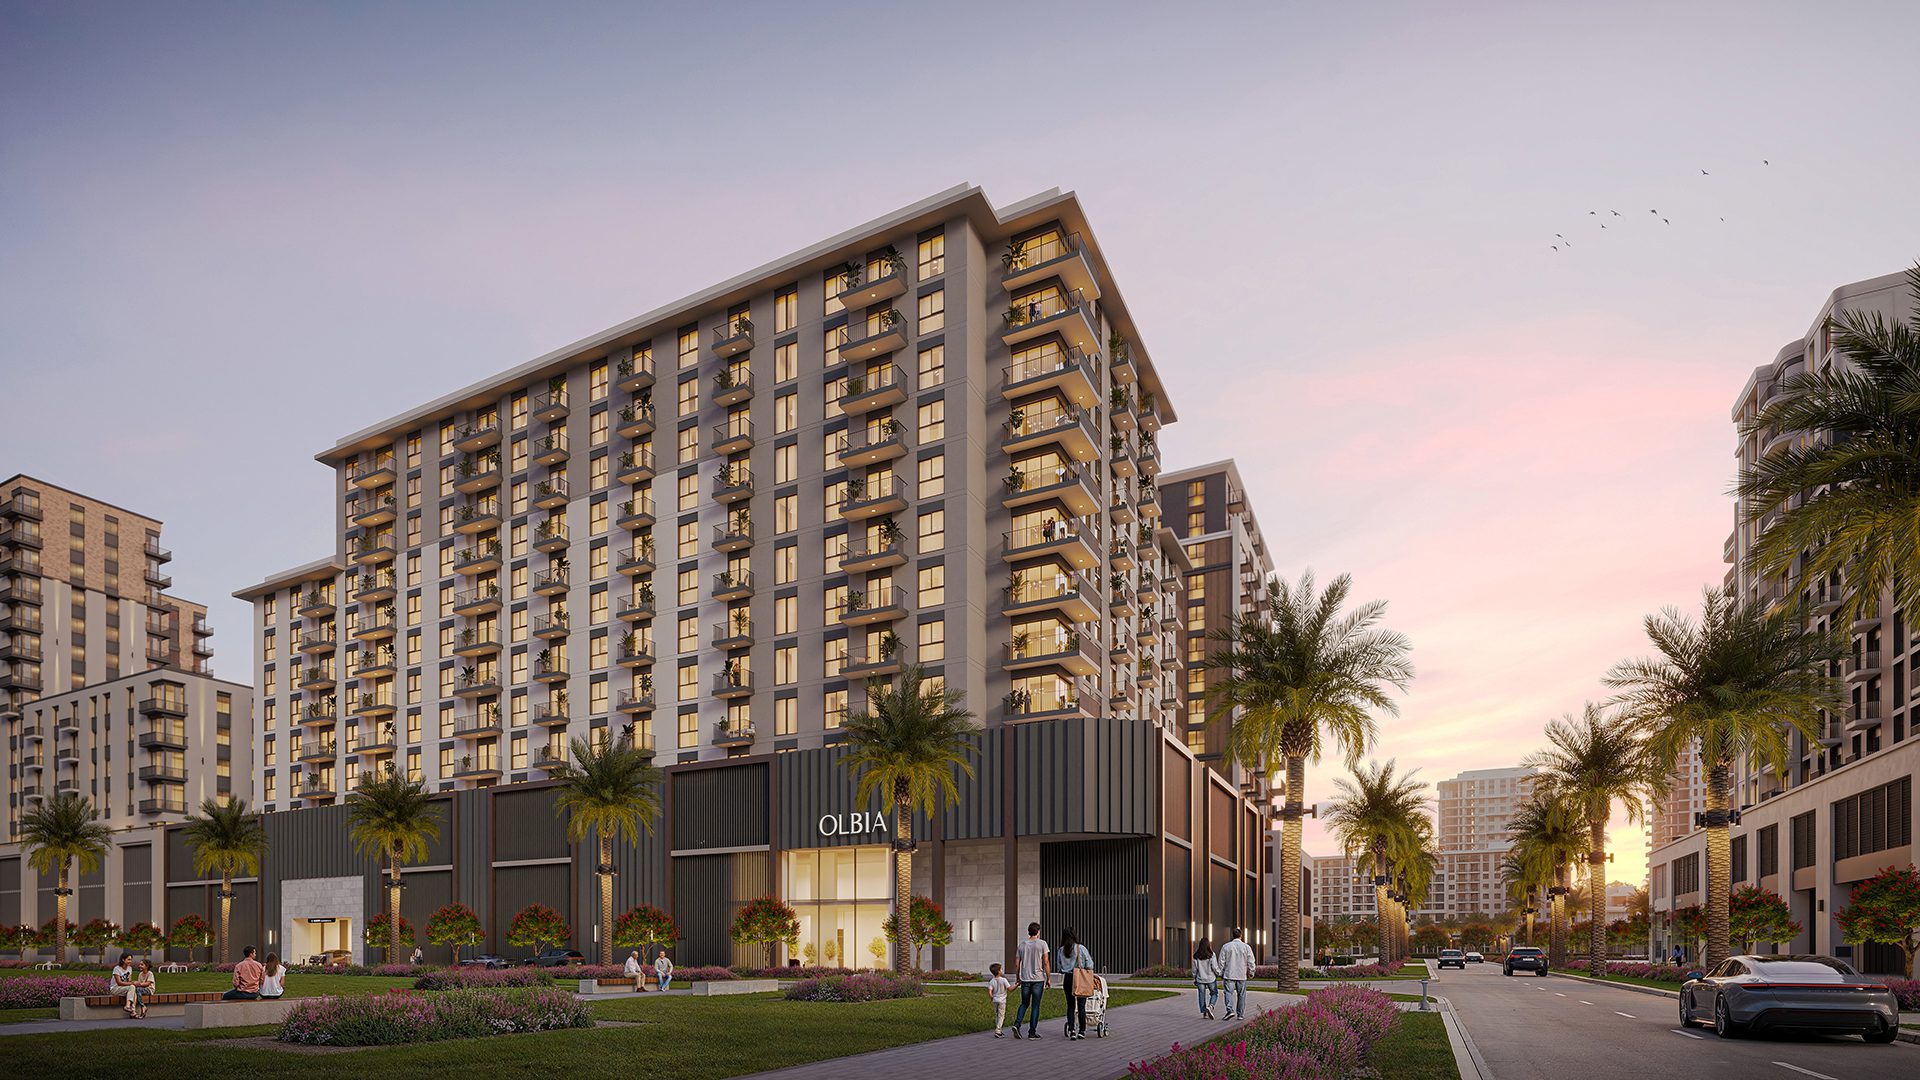 BY NSHAMA
Town Square · The Promenade, Dubai