
 BY NSHAMA
Town Square · West Park, Dubai
PricePrice on requestPayment plan50/50 · original developer calendar
View project details Nshama/Project information
Town Square, Dubai
01 / The project
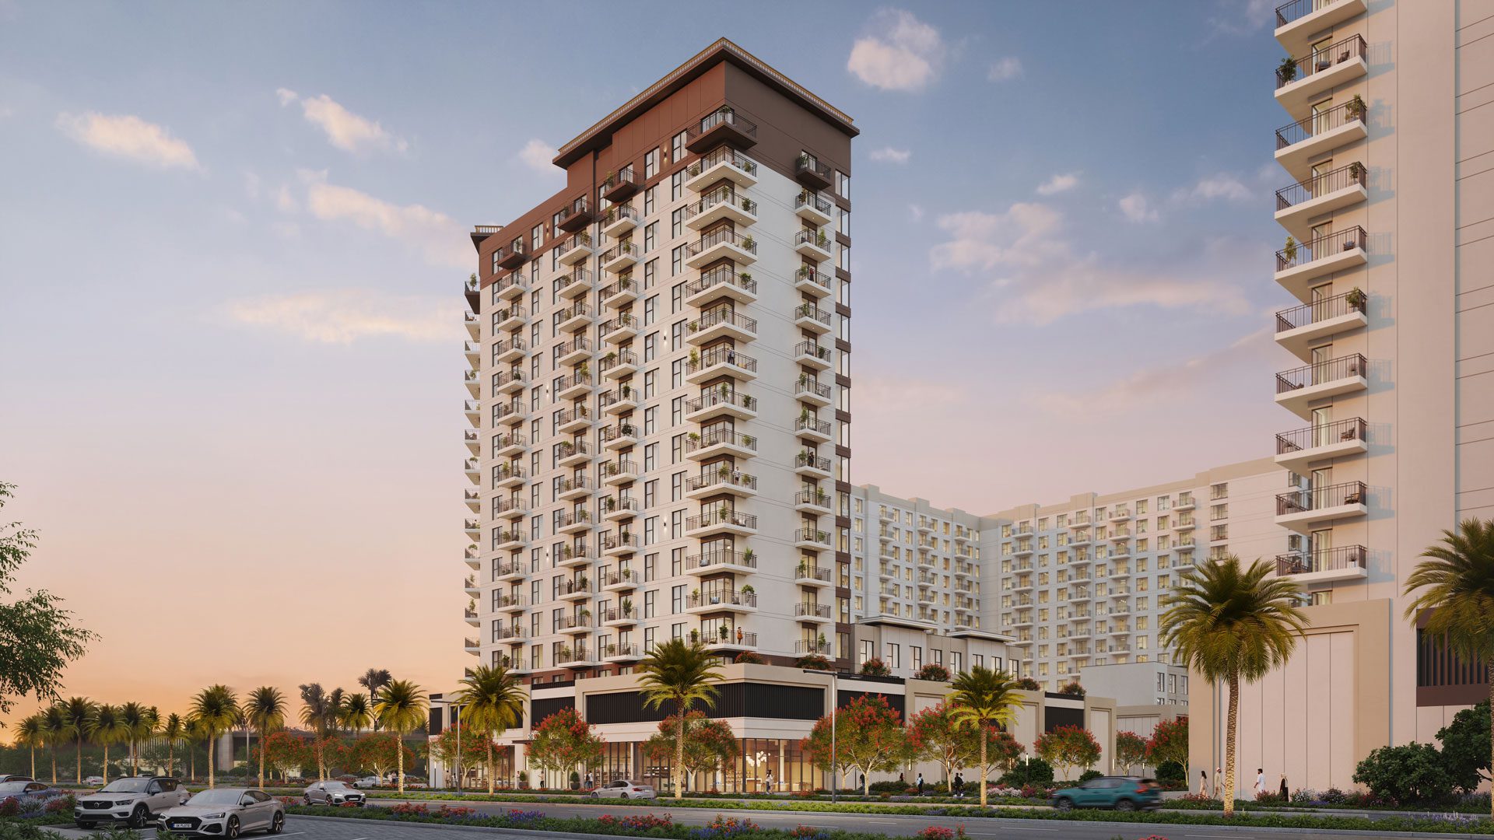
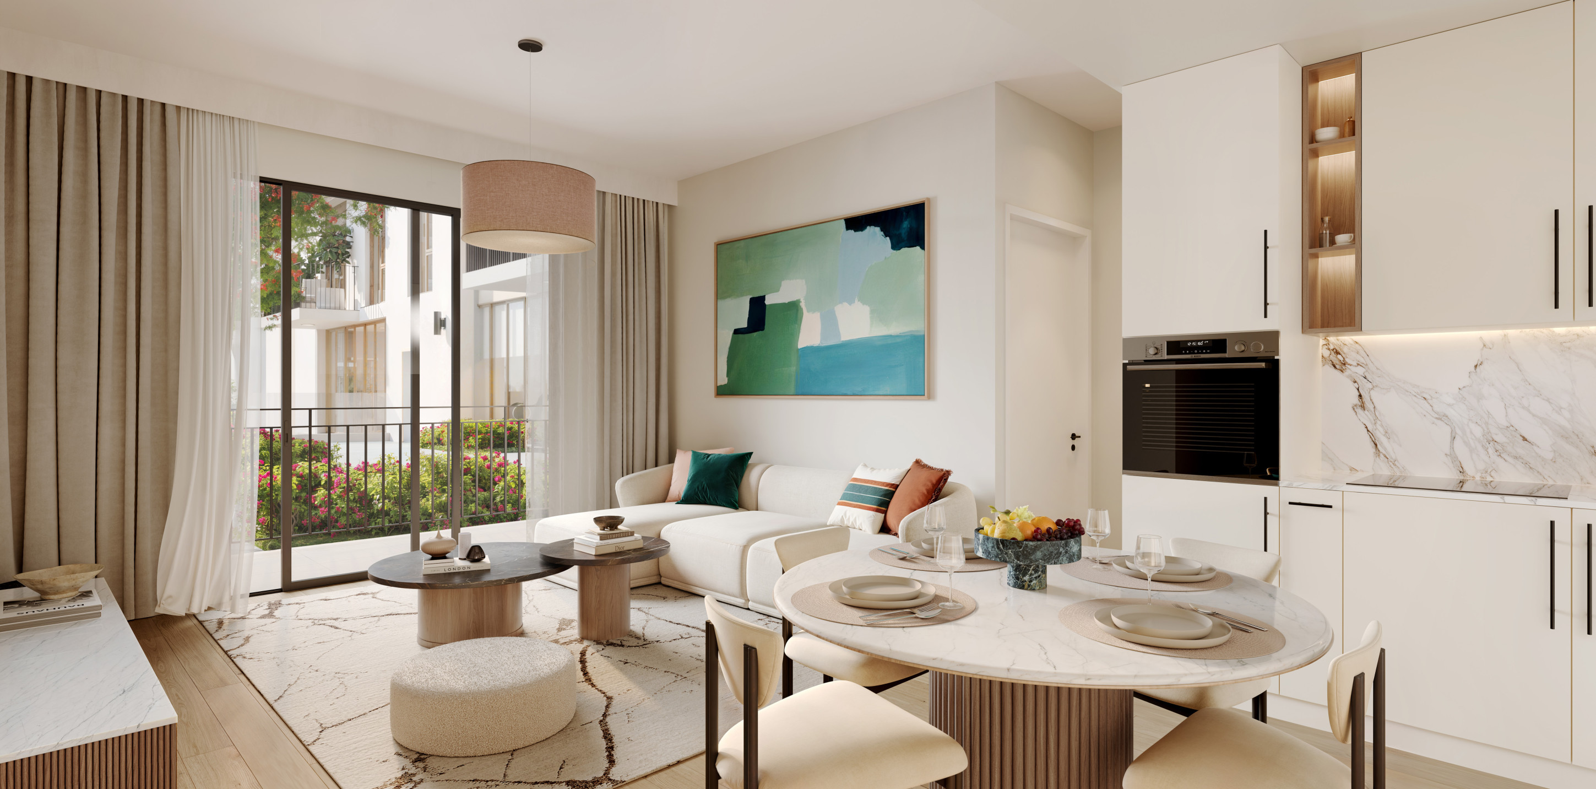
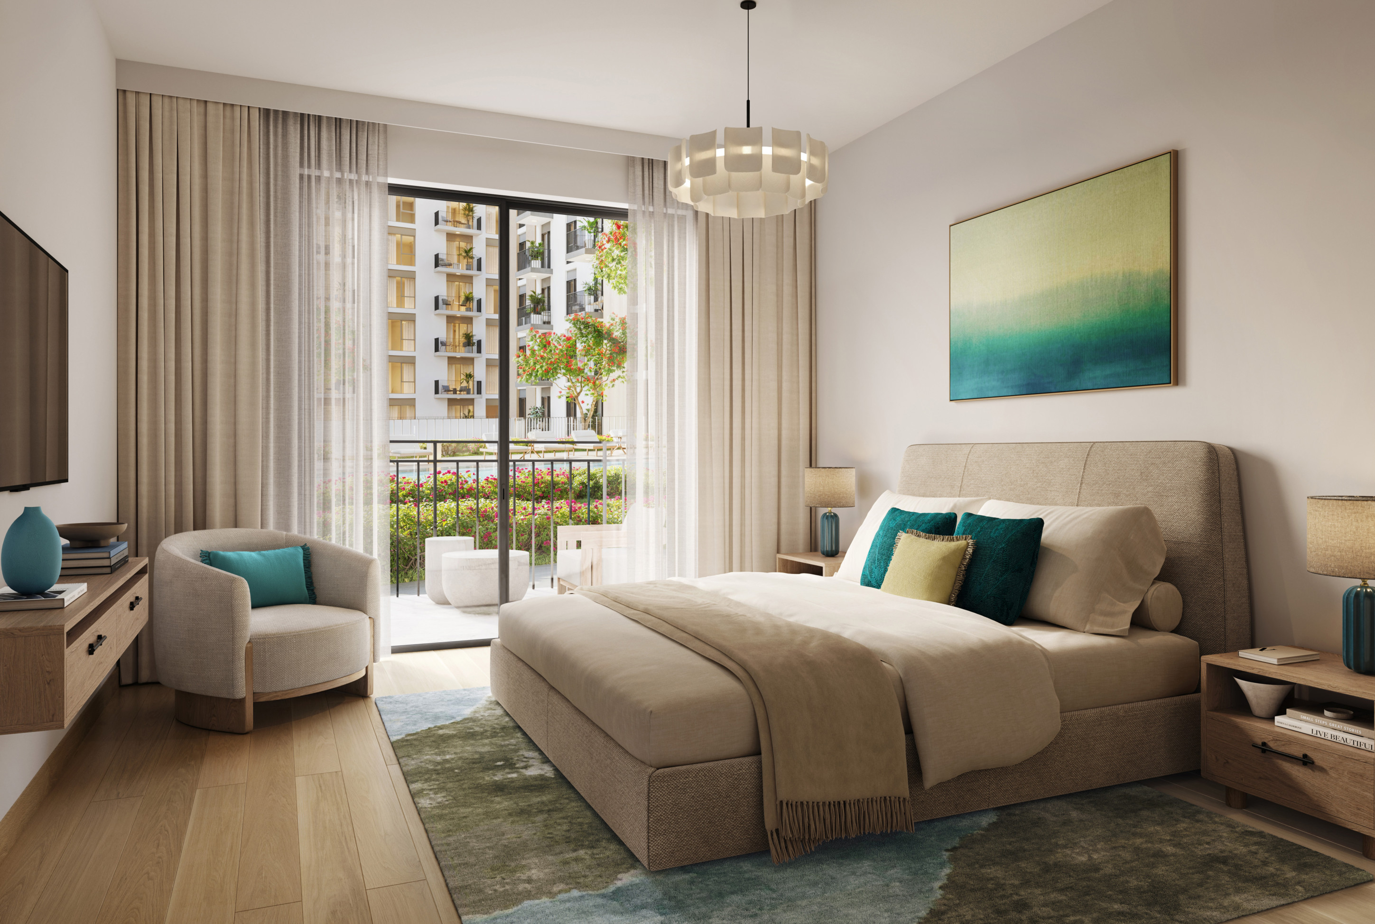
Evelyn on the Park offers one- to three-bedroom residences and duplexes within the West Park setting of Nshama’s Town Square community.
Evelyn on the Park sits beside West Park in Town Square. Its published collection includes apartments and duplexes; the available sample drawings cover six apartment layouts.
02 / At a glance
| Layout | Published area |
|---|---|
| 1BR A | 612.57–615.80 ft² / 56.91–57.21 m²Evelyn official layouts · six families |
| 1BR B | 609.67 ft² / 56.64 m²Evelyn official layouts · six families |
| 2BR A1 | 915.36 ft² / 85.04 m²Evelyn official layouts · six families |
| 2BR A2 | 967.24–969.51 ft² / 89.86–90.07 m²Evelyn official layouts · six families |
| 2BR B | 897.93–900.51 ft² / 83.42–83.66 m²Evelyn official layouts · six families |
| 3BR A | 1,473.04 ft² / 136.85 m²Evelyn official layouts · six families |
Inside the home
Explore the layouts and room dimensions. Open a floor plan for a closer look.
612.57–615.80 sq ft built-up
Built-up totals include the balcony. A range indicates that the printed sheet lists minimum and maximum totals. Confirm the area for your specific apartment.
Plan source · page 103 / Planning your purchase
Property Finder’s FAQ quotes AED 1,069,888 at launch; its headline rounds to AED 1.1m while marking developer stock sold out. These figures do not establish an available home.
Property Finder Evelyn · dated portal referenceOriginal calendar; elapsed instalments require an updated contract. Dates and the final handover month are indicative.
The original developer calendar targets December 2028. Property Finder instead reports February 2029. Neither is evidence of actual completion.
Evelyn original payment calendarProperty Finder Evelyn · dated portal reference04 / The neighbourhood
Off Al Qudra Road, beside West Park
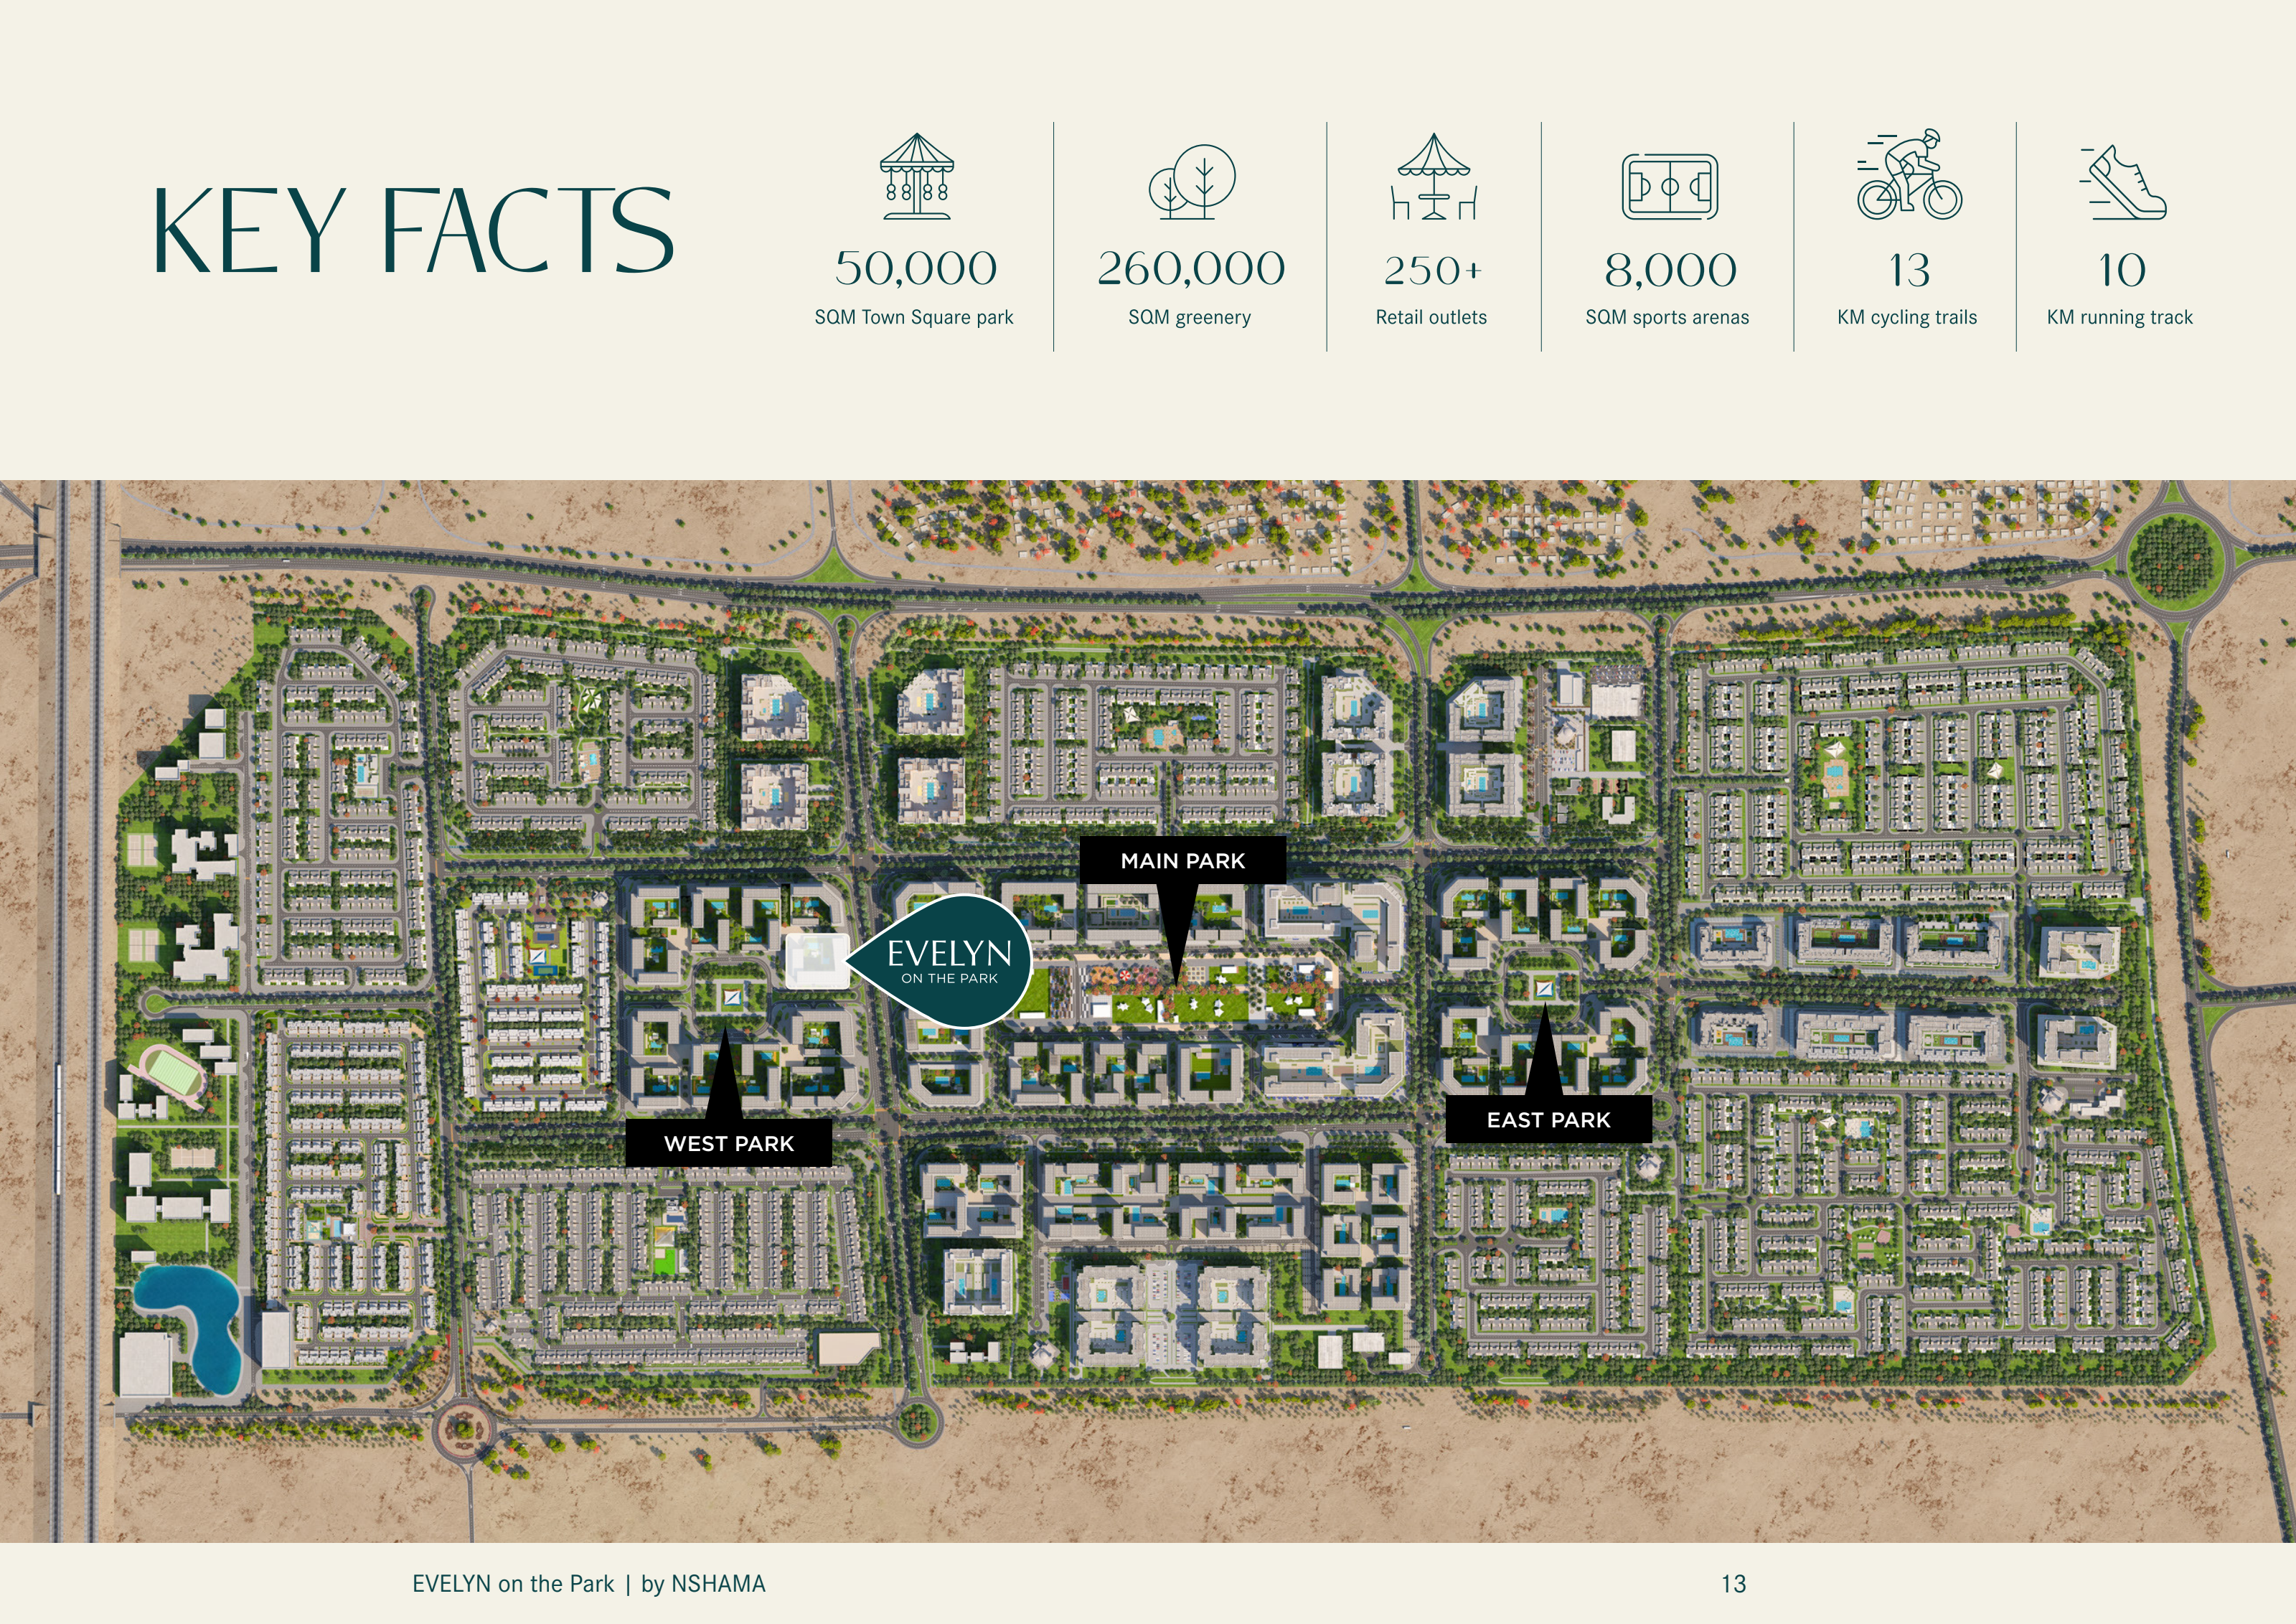
Approximate project location from the Dubai Handover registry entry, cross-checked against Nshama’s master plan. Confirm the entrance before travelling.
Approximate travel times from Town Square, Dubai
These estimates apply to the wider community. Routes, traffic and the building entrance can affect travel time.
05 / Look closer
06 / Further reading
Keep exploring
BY NSHAMATown Square · West Park, Dubai
 BY NSHAMA
Town Square · The Promenade, Dubai
 BY NSHAMA
Town Square · The Promenade, Dubai