
 BY NSHAMA
Town Square · West Park, Dubai
Historical portal launch reference · confirm current termsAED 1.07MPayment plan45/55 · original published calendar
View project details Nshama/Project information
Town Square, Dubai
01 / The project
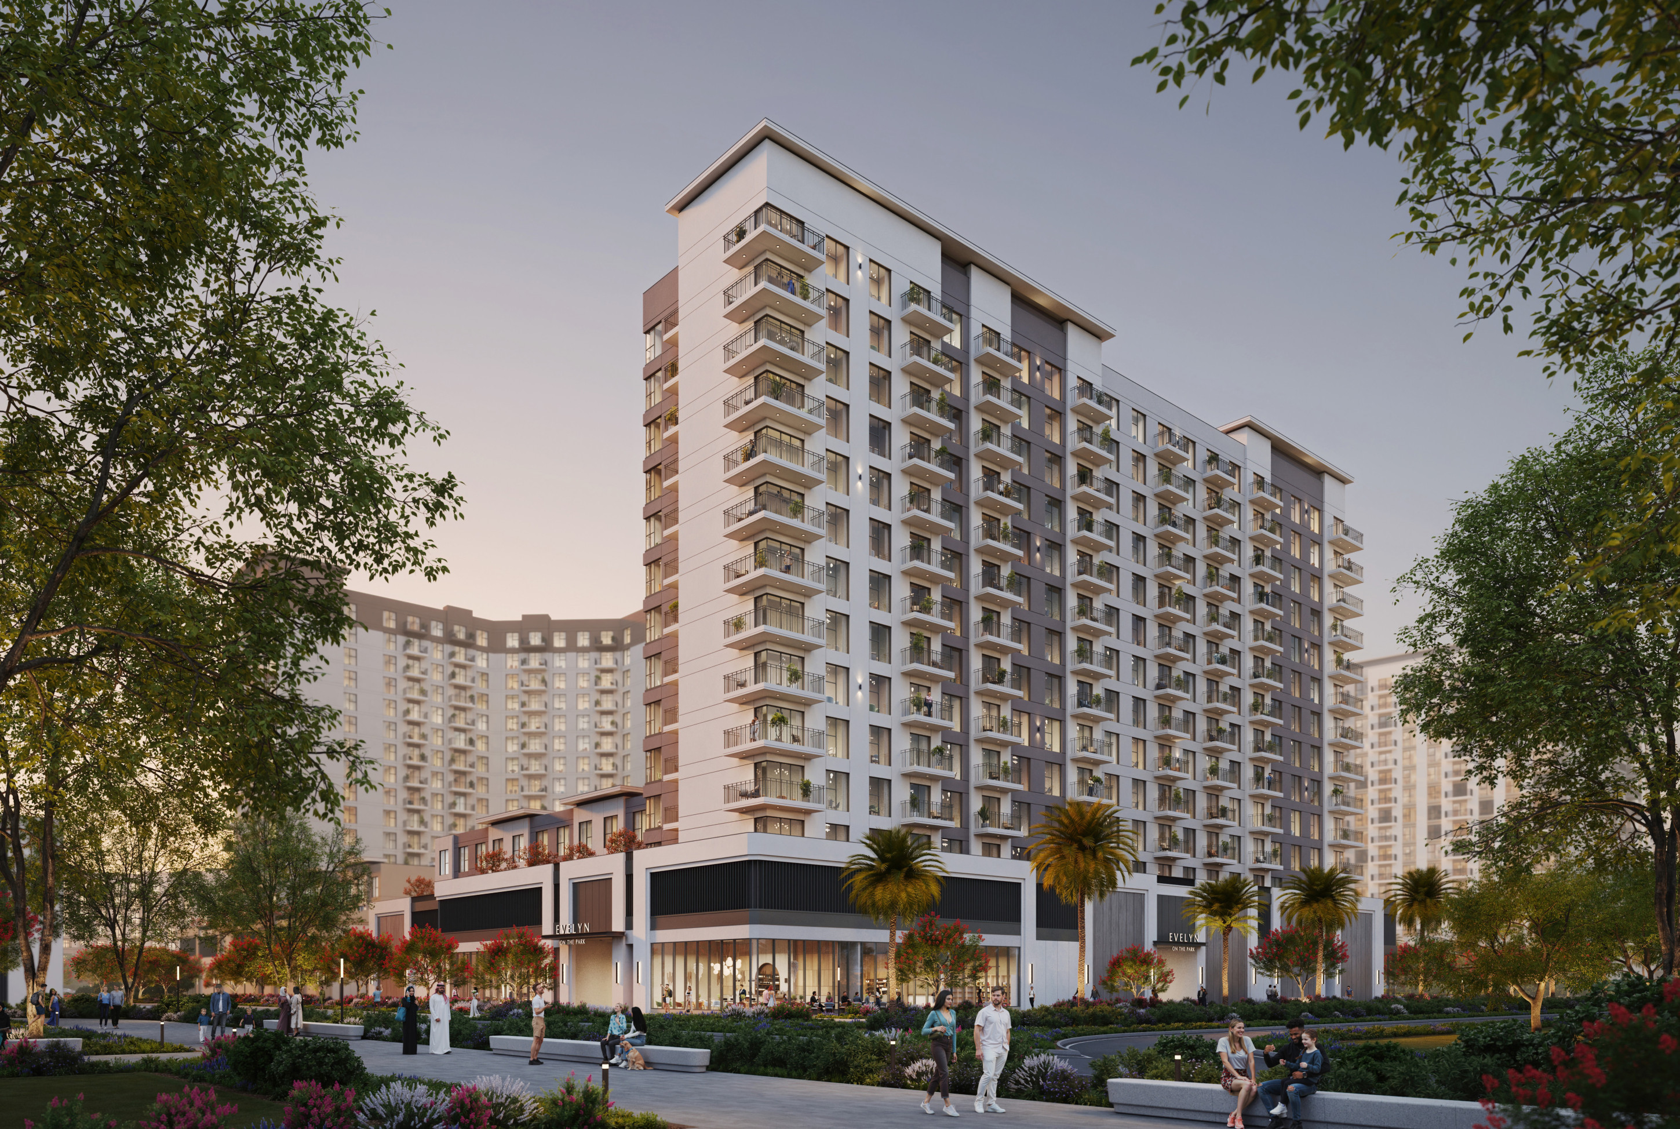
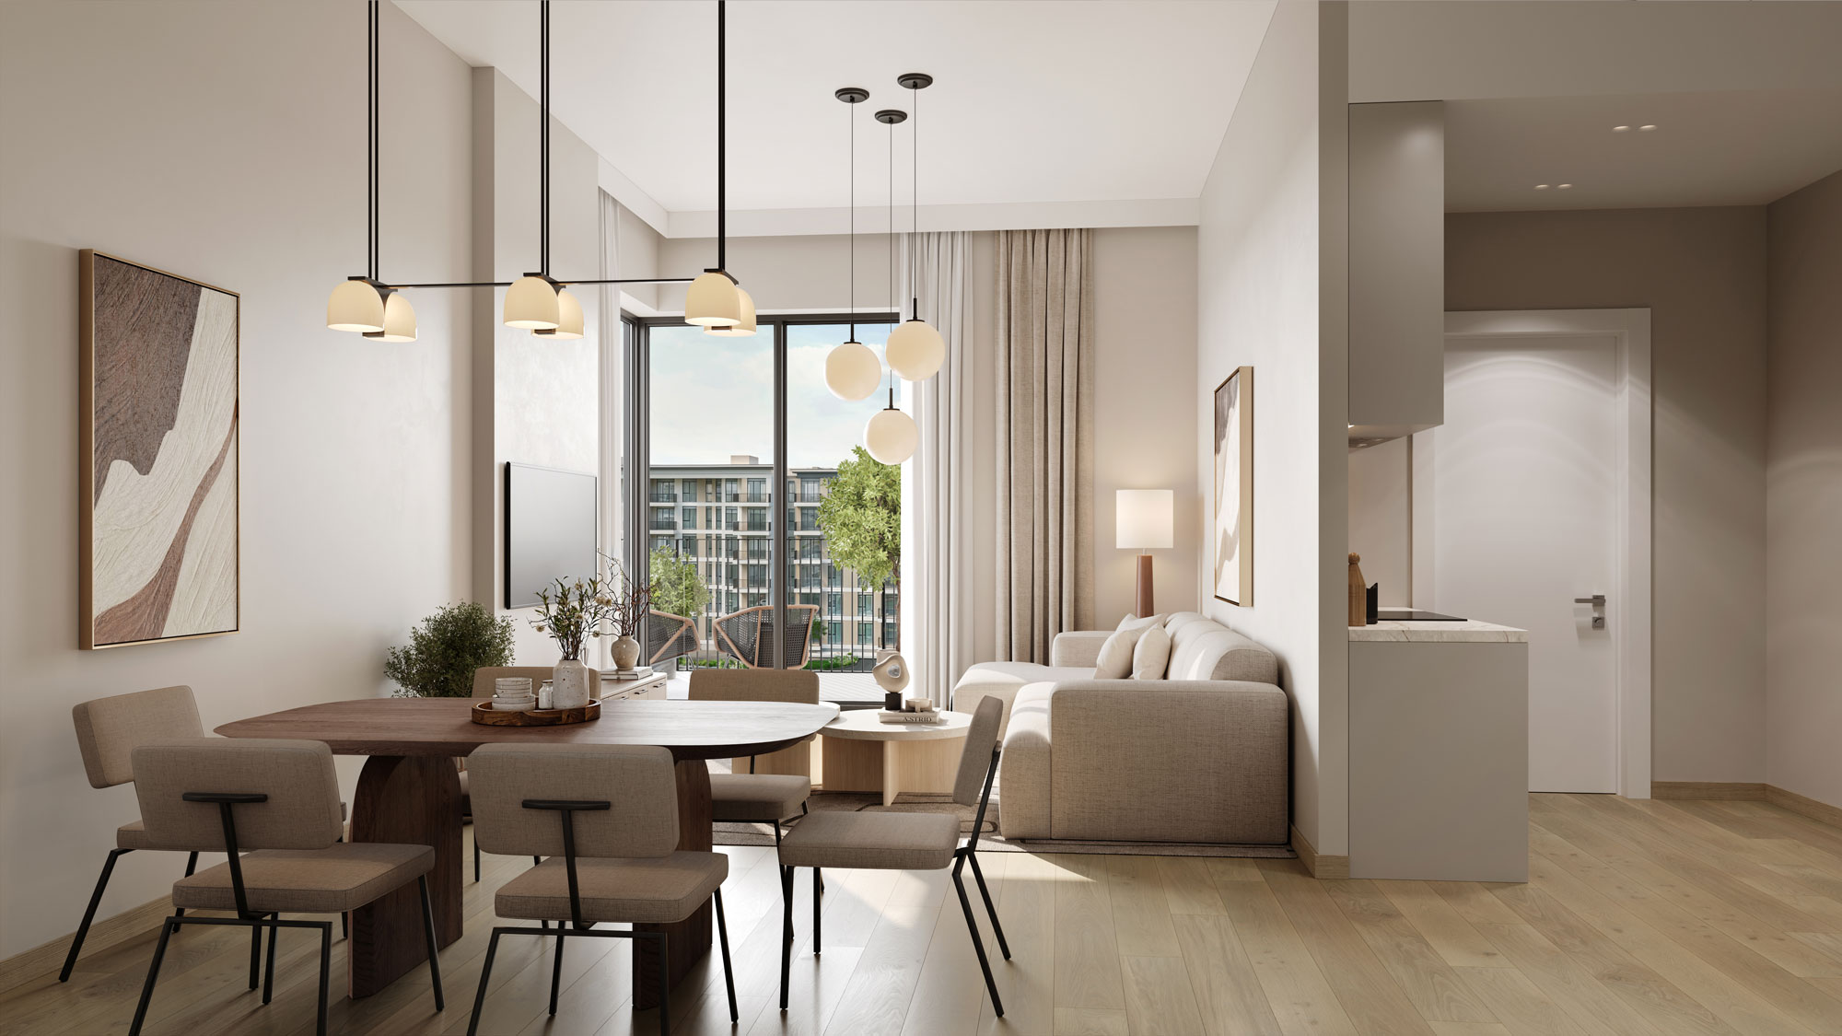
Augusta offers one- to three-bedroom apartments and advertised three-bedroom duplexes near Town Square Park. NSHAMA describes boulevard-facing homes; the retrieved apartment pack provides twelve layout families, with smaller one-bedroom options alongside larger family apartments.
The developer advertises both conventional apartments and three-bedroom duplexes. Only the former have numerical drawings in the retrieved official pack.
A lower advertised launch price is not evidence of today’s available stock. Compare a specific home against its signed area schedule and dated quotation.

02 / At a glance
| Layout | Published area |
|---|---|
| 1BR A | 634.21 sq ftAugusta official apartment plans |
| 1BR B | 626.57–627.75 sq ftAugusta official apartment plans |
| 1BR C | 645.30–651.32 sq ftAugusta official apartment plans |
| 1BR D | 561.23–561.66 sq ftAugusta official apartment plans |
| 2BR A | 861.87–867.79 sq ftAugusta official apartment plans |
| 2BR B | 867.57–871.23 sq ftAugusta official apartment plans |
| 2BR D | 968.86–985.87 sq ftAugusta official apartment plans |
| 2BR E | 975.96–979.09 sq ftAugusta official apartment plans |
| 2BR F | 983.18–984.57 sq ftAugusta official apartment plans |
| 2BR G | 922.36–923.44 sq ftAugusta official apartment plans |
| 2BR H | 970.15 sq ftAugusta official apartment plans |
| 3BR A | 1,346.57–1,348.29 sq ftAugusta official apartment plans |
Inside the home
Explore the layouts and room dimensions. Open a floor plan for a closer look.
634.21 sq ft built-up
Built-up totals include the balcony. Ranges follow the printed minimum and maximum figures. The official set skips 2 BR Type C. Printed totals are retained where component sums differ, including the 3 BR Type A minimum and 2 BR Type F minimum. Confirm the size of the specific apartment.
Plan source · page 103 / Planning your purchase
Bayut quotes AED 951,000 for a one-bedroom Type D launch reference, not a verified current developer offer. No official price list was obtained.
Bayut Augusta launch-price and unit guideOriginal April 2025–January 2028 calendar; elapsed dates are not reset for a new purchase.
January 2028 is indicative in the developer sheet.
Augusta official launch payment schedule04 / The neighbourhood
Off Al Qudra Road
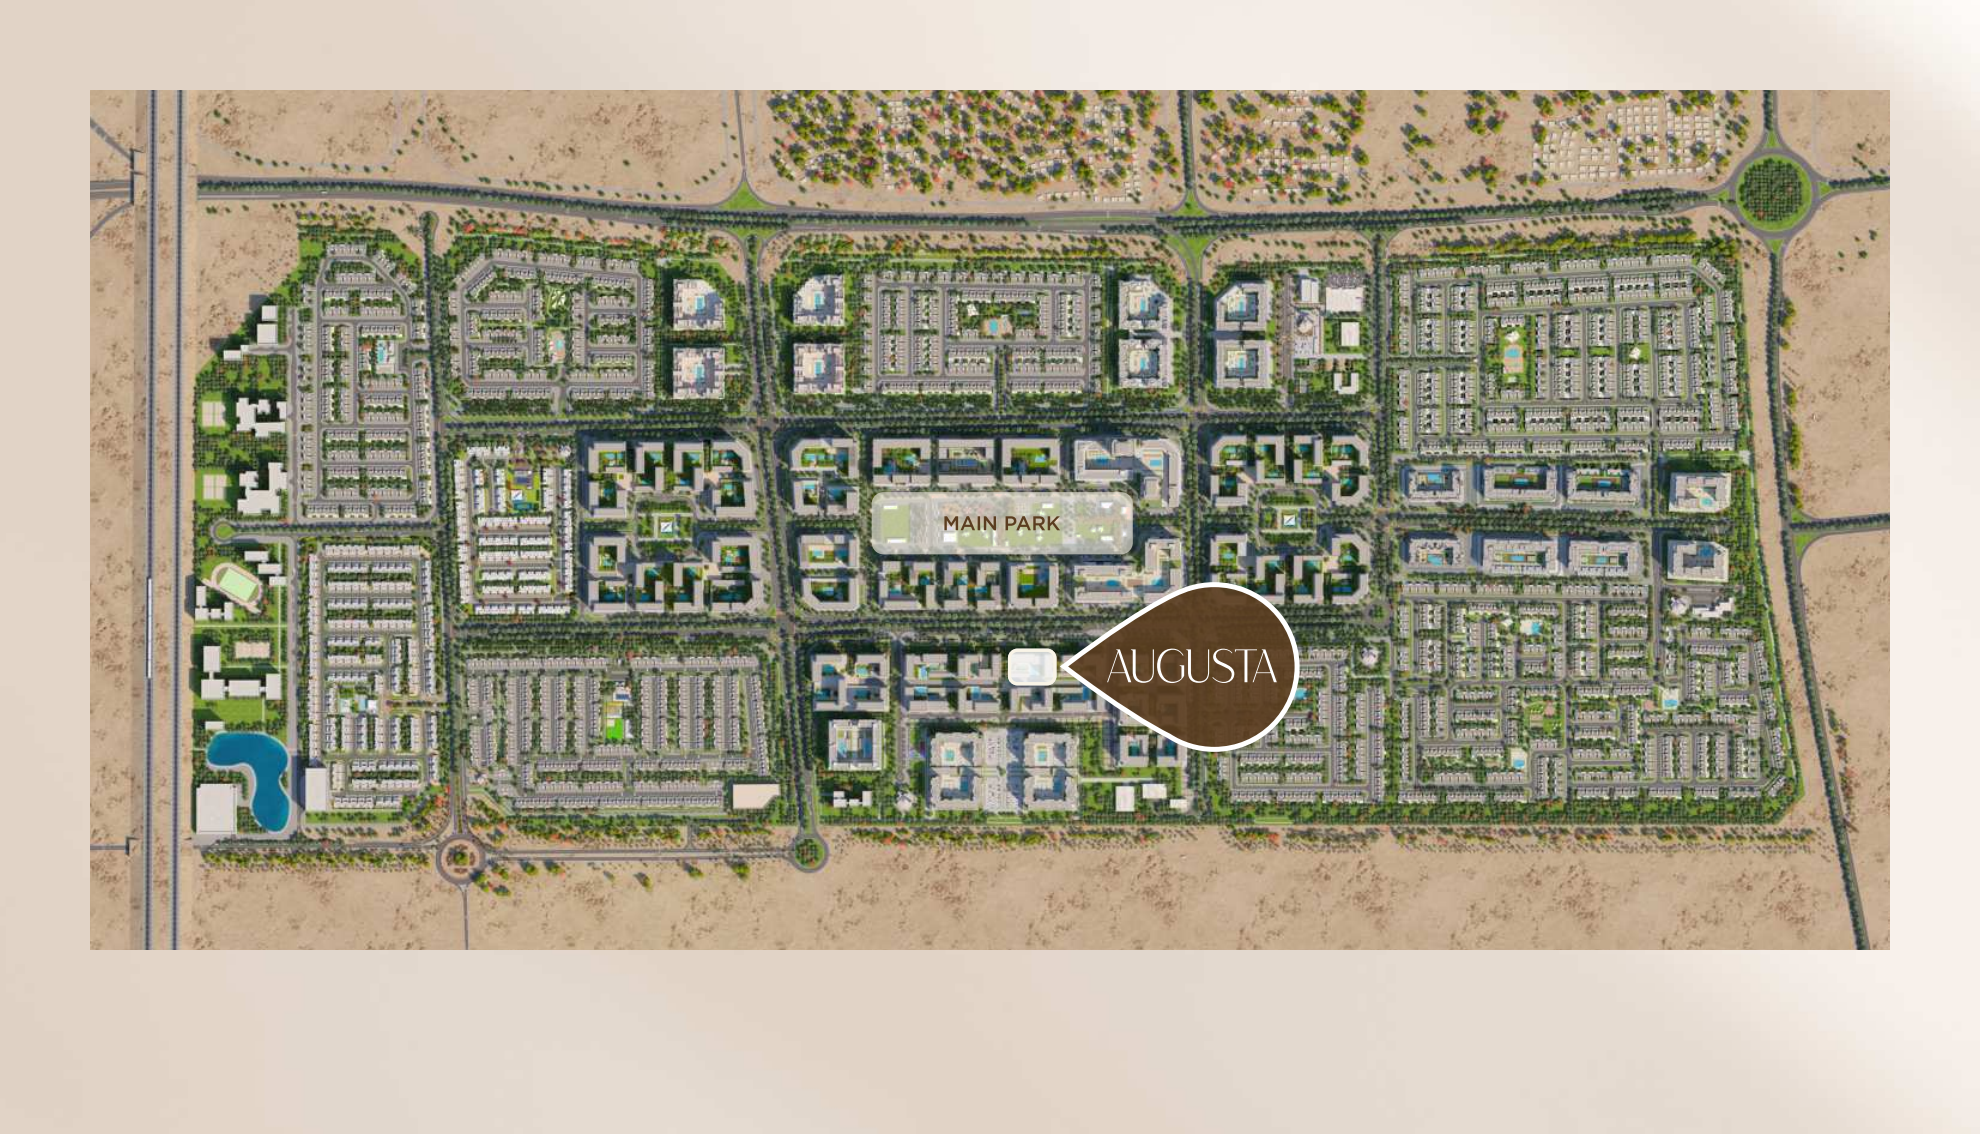
Approximate project point published by Continental Club and checked against Nshama’s master plan. Confirm the entrance before travelling.
Approximate travel times from Town Square, Dubai
The brochure gives community estimates. The entrance, traffic and route can affect travel time.
05 / Look closer
06 / Further reading
Keep exploring
BY NSHAMATown Square · West Park, Dubai
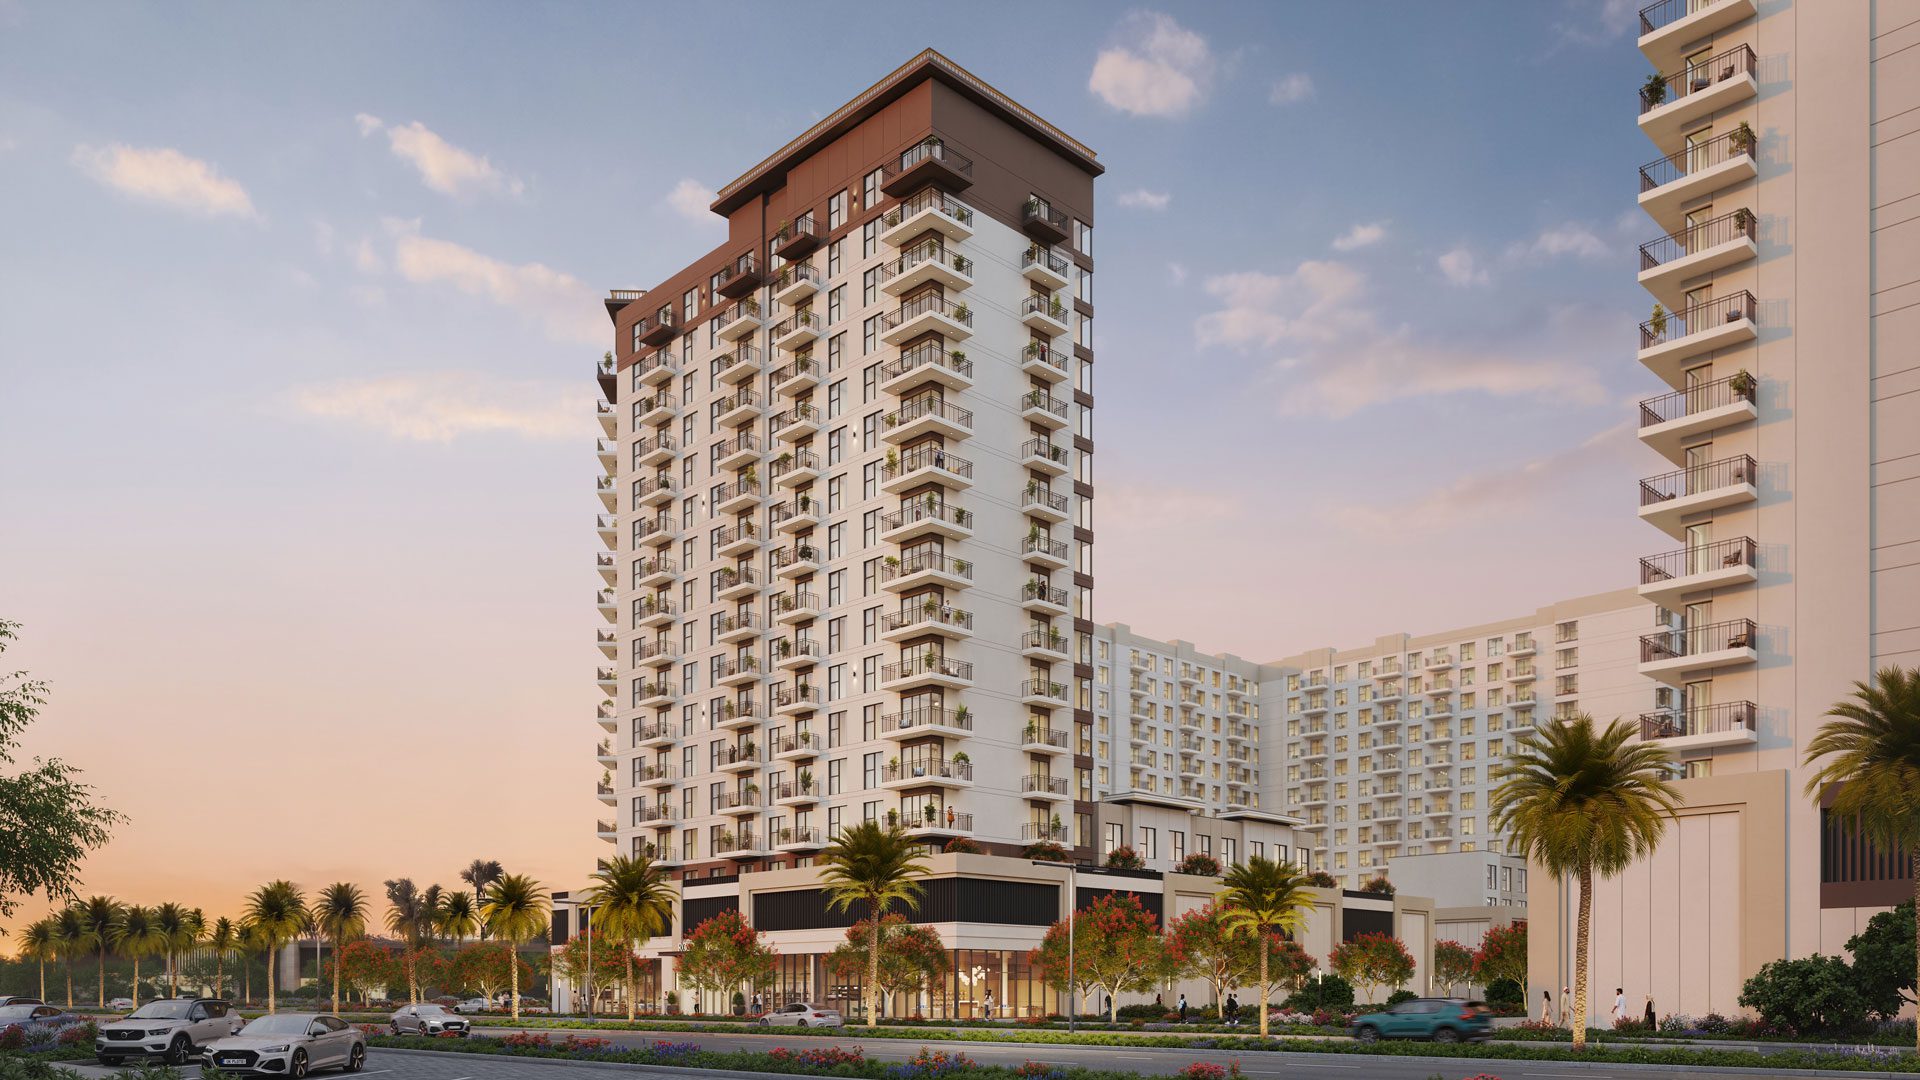 BY NSHAMA
Town Square · West Park, Dubai
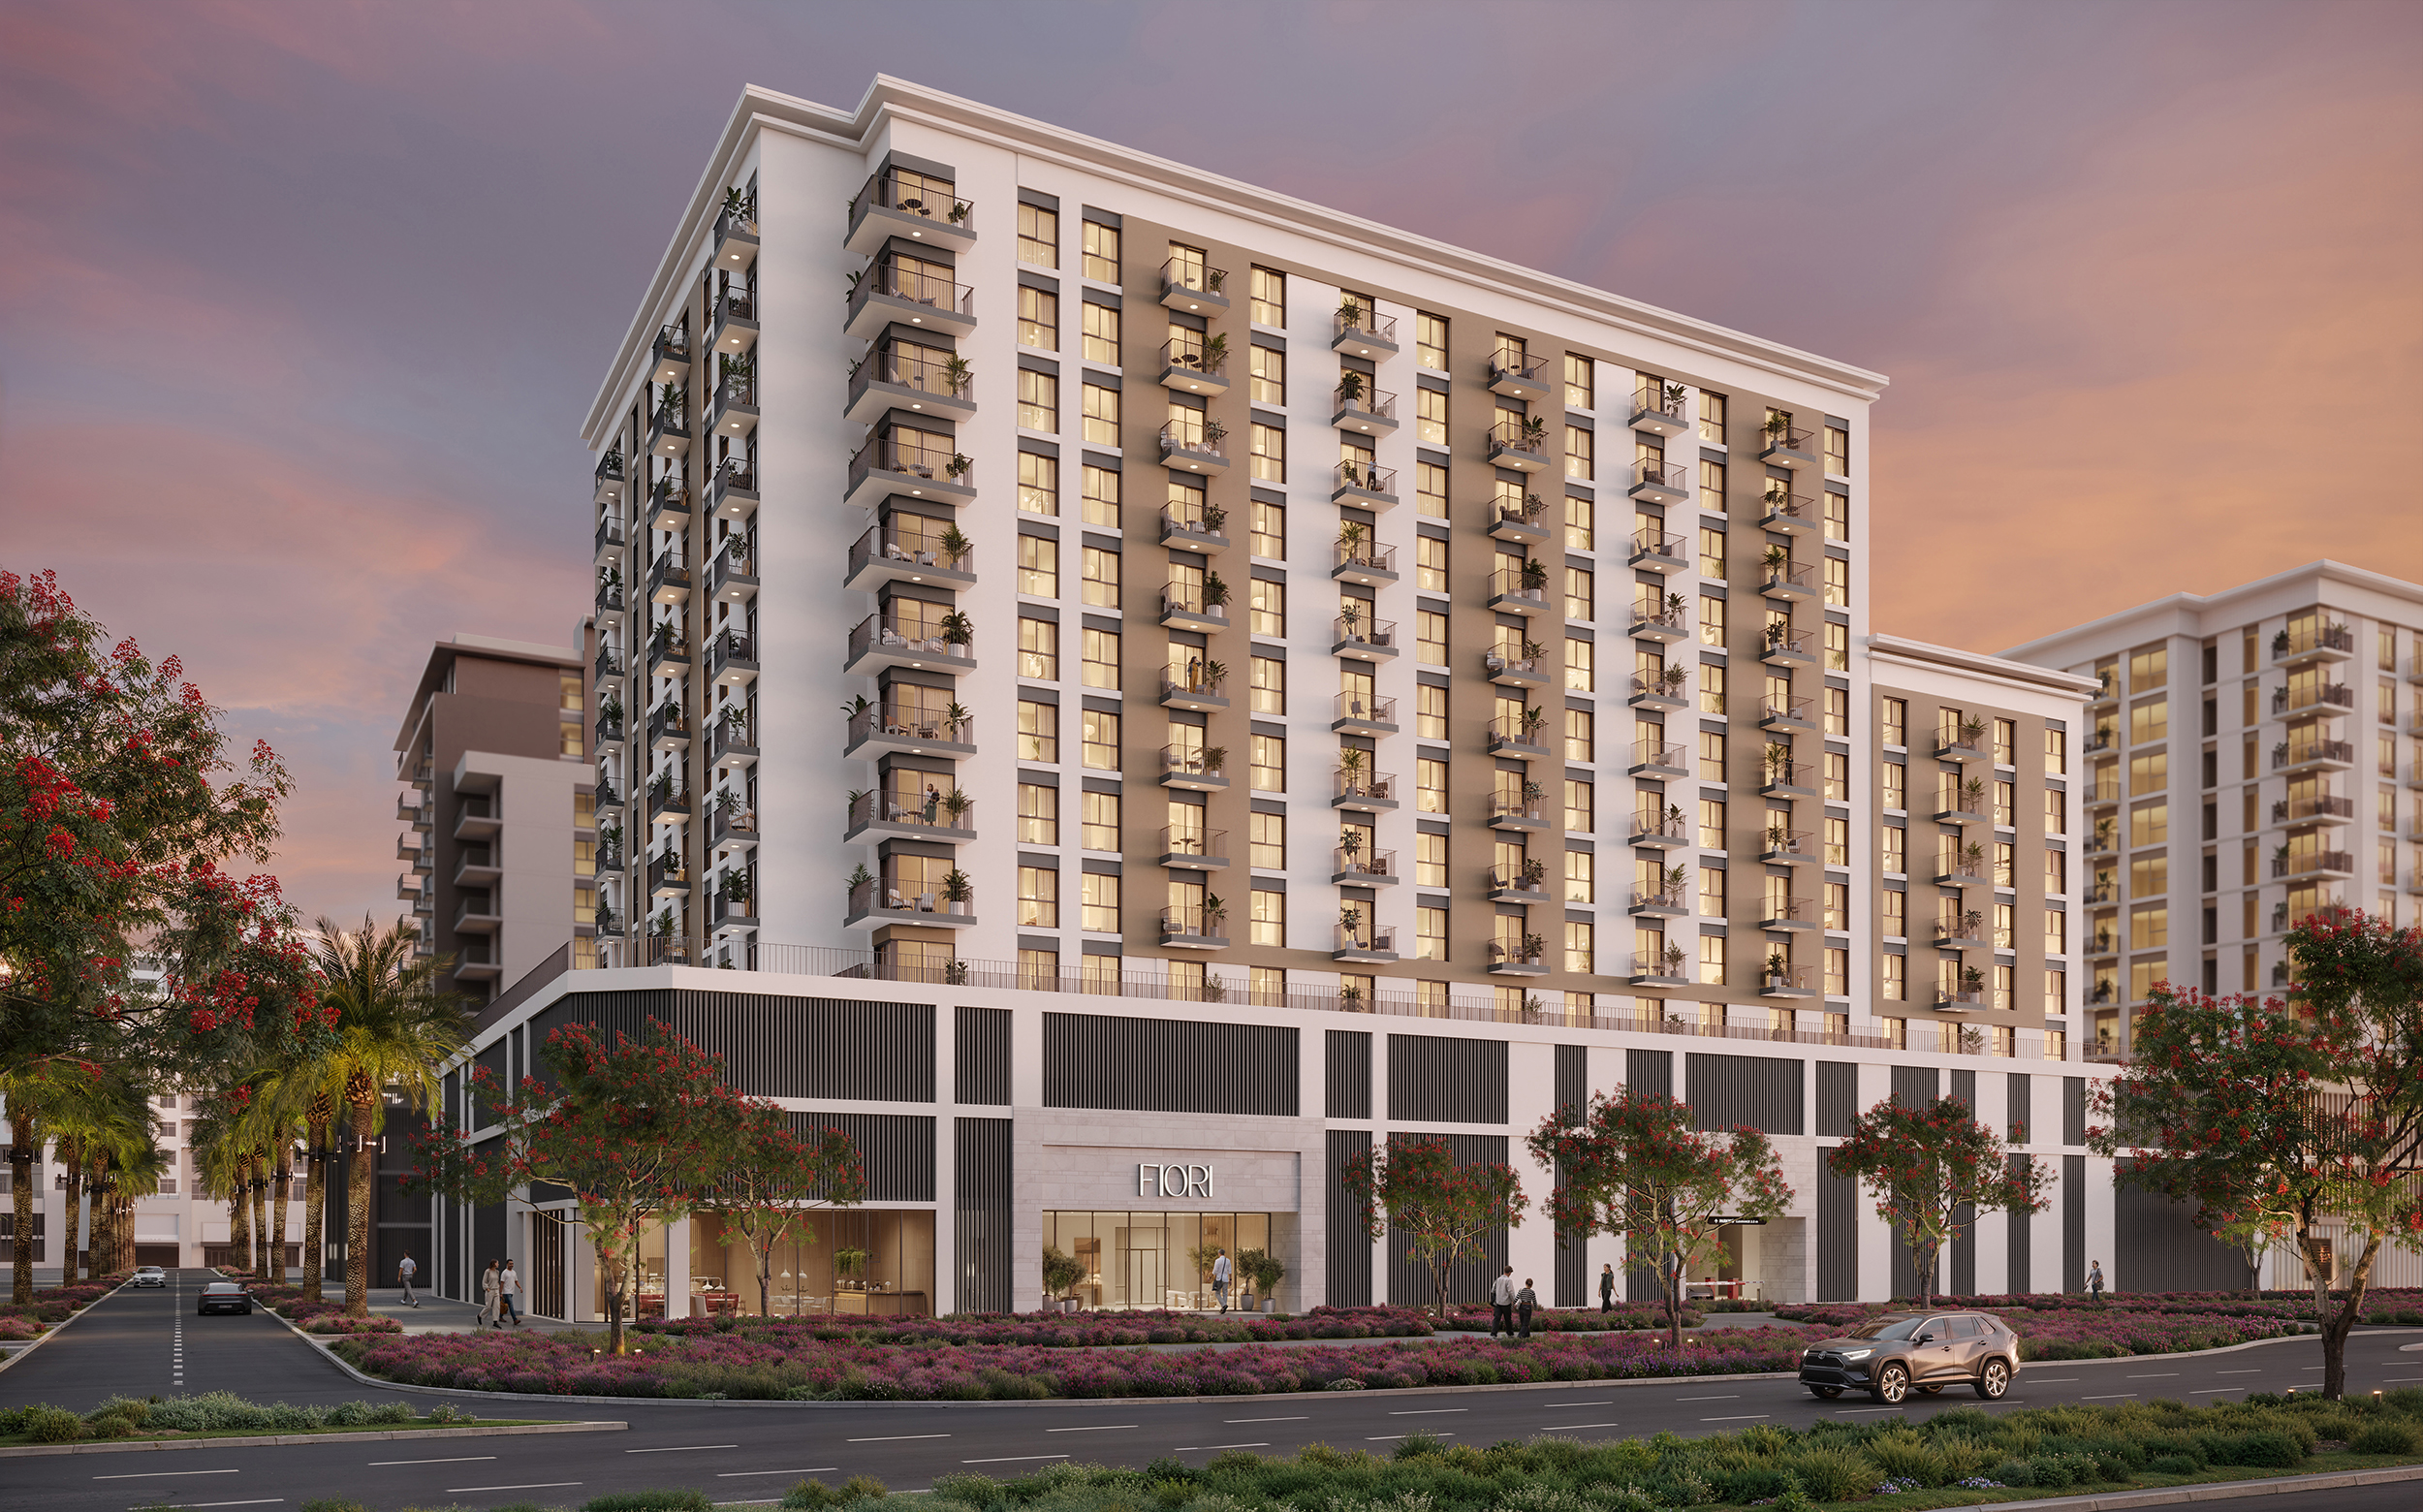 BY NSHAMA
Town Square · The Promenade, Dubai