
 BY NSHAMA
Town Square · West Park, Dubai
Historical portal launch reference · confirm current termsAED 1.07MPayment plan45/55 · original published calendar
View project details Nshama/Project information
Town Square, Dubai
01 / The project
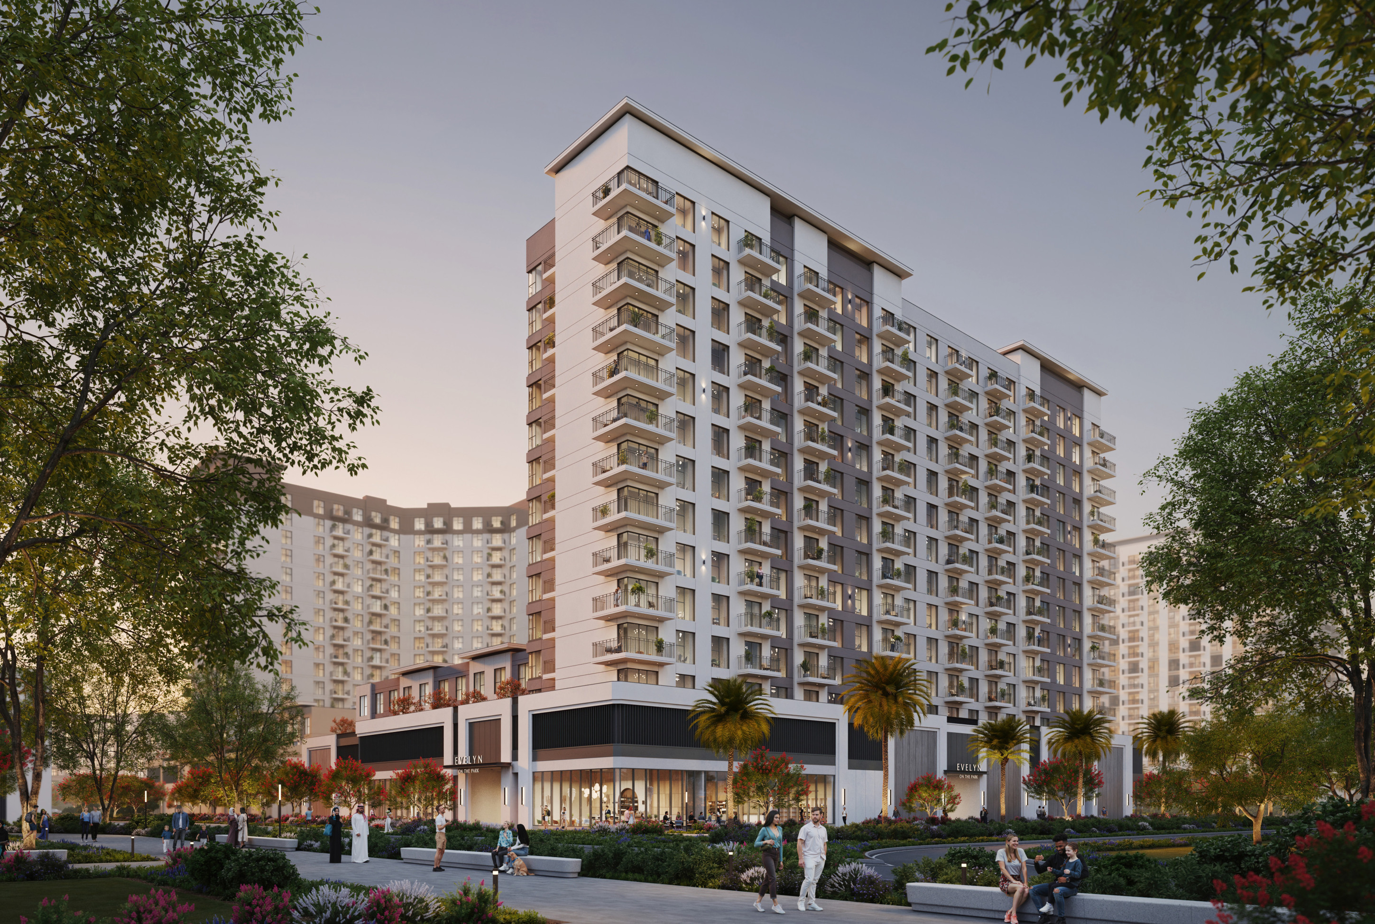
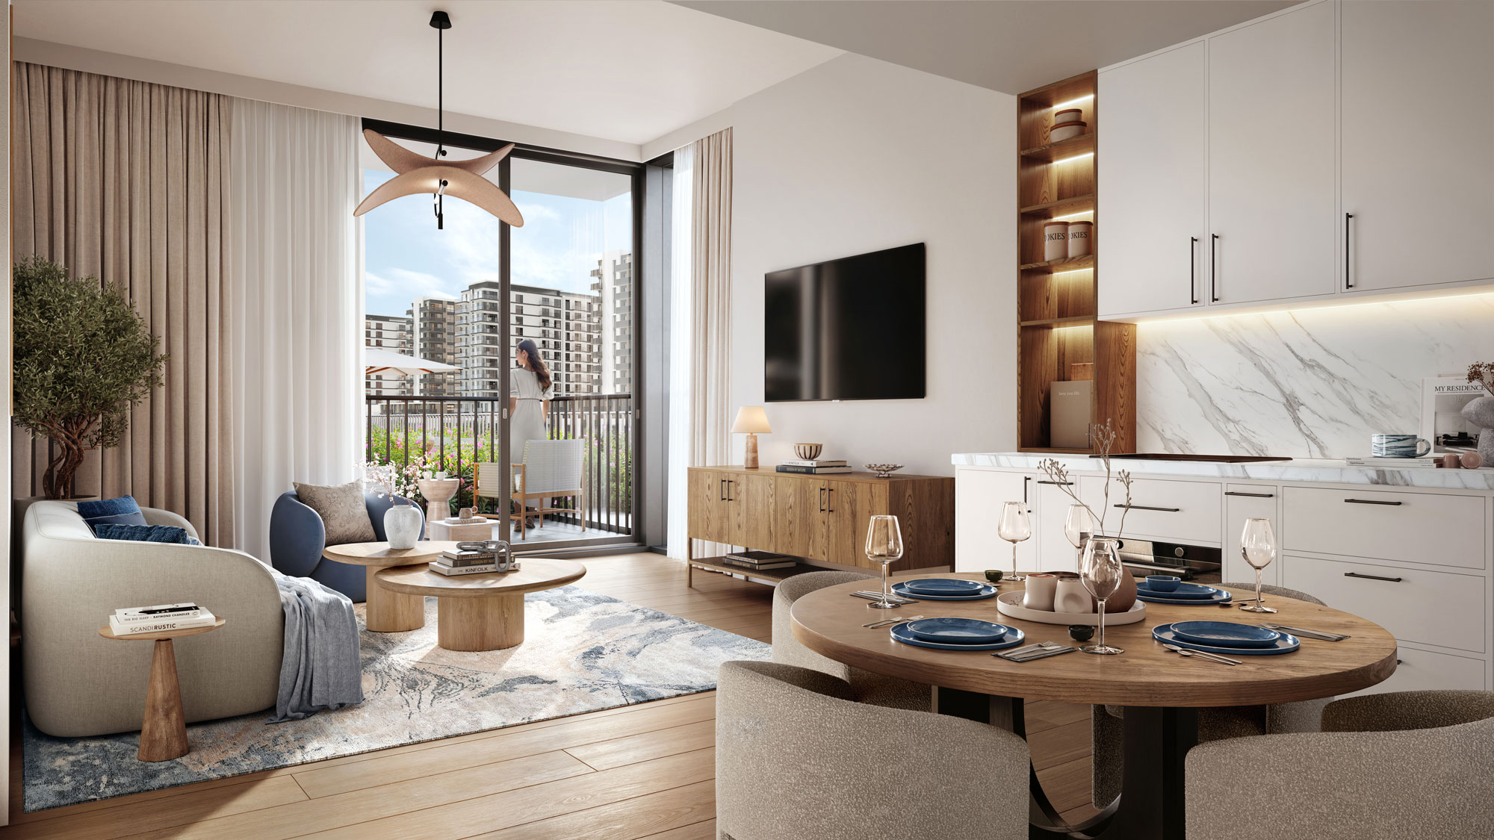
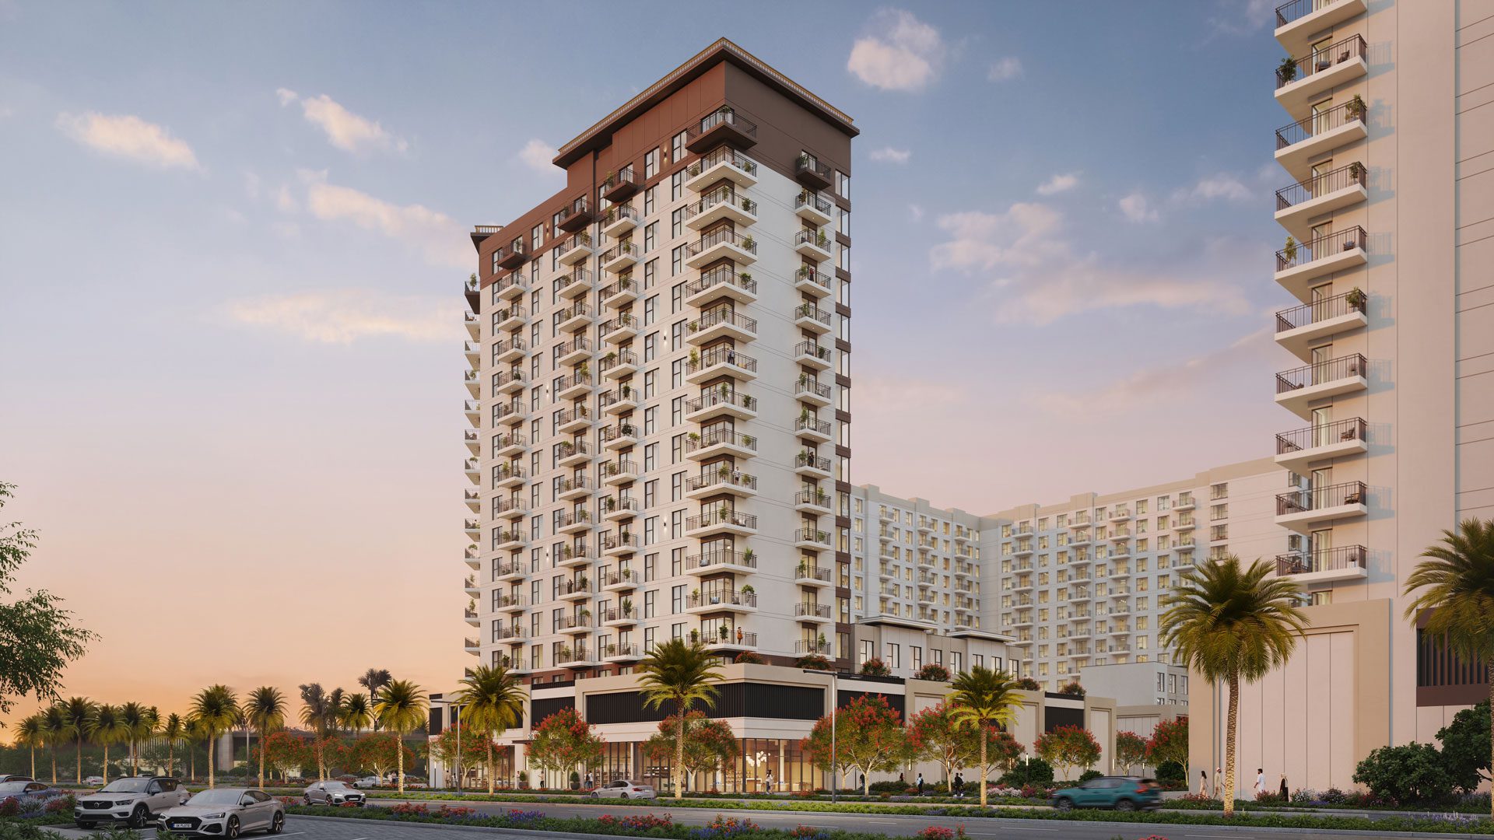
Camden brings one- to three-bedroom apartments and duplex homes to Town Square, near its main park. The published layouts offer a choice of balcony apartments; the developer also advertises duplexes without a separate numerical duplex plan in the retrieved pack.
The main park is part of Camden’s setting, while the apartment plans provide a more useful basis for comparing individual homes than a broad community size range.
The figures below reproduce printed total built-up areas. A duplex advertisement does not establish a duplex layout or size.
02 / At a glance
| Layout | Published area |
|---|---|
| 1BR A | 662.30–682.43 sq ft · 61.53–63.40 sq mCamden official apartment plans |
| 2BR A | 992.11–994.91 sq ft · 92.17–92.43 sq mCamden official apartment plans |
| 2BR B | 954.76–954.87 sq ft · 88.70–88.71 sq mCamden official apartment plans |
| 2BR C | 965.20–969.83 sq ft · 89.67–90.10 sq mCamden official apartment plans |
| 2BR D | 975.53–976.18 sq ft · 90.63–90.69 sq mCamden official apartment plans |
| 3BR A | 1,584.23–1,584.34 sq ft · 147.18–147.19 sq mCamden official apartment plans |
Inside the home
Explore the layouts and room dimensions. Open a floor plan for a closer look.
662.30–682.43 sq ft built-up
Built-up totals include the balcony. Ranges follow the printed minimum and maximum figures. The published totals for some Camden families differ from the sum of the displayed suite and balcony figures. The original totals are retained. Confirm the size of the specific apartment.
Plan source · page 103 / Planning your purchase
Property Finder’s project description quotes AED 1,140,888; its headline rounds this to AED 1.1m.
Property Finder Camden launch referenceOriginal launch calendar; request fresh contractual due dates.
04 / The neighbourhood
Off Al Qudra Road
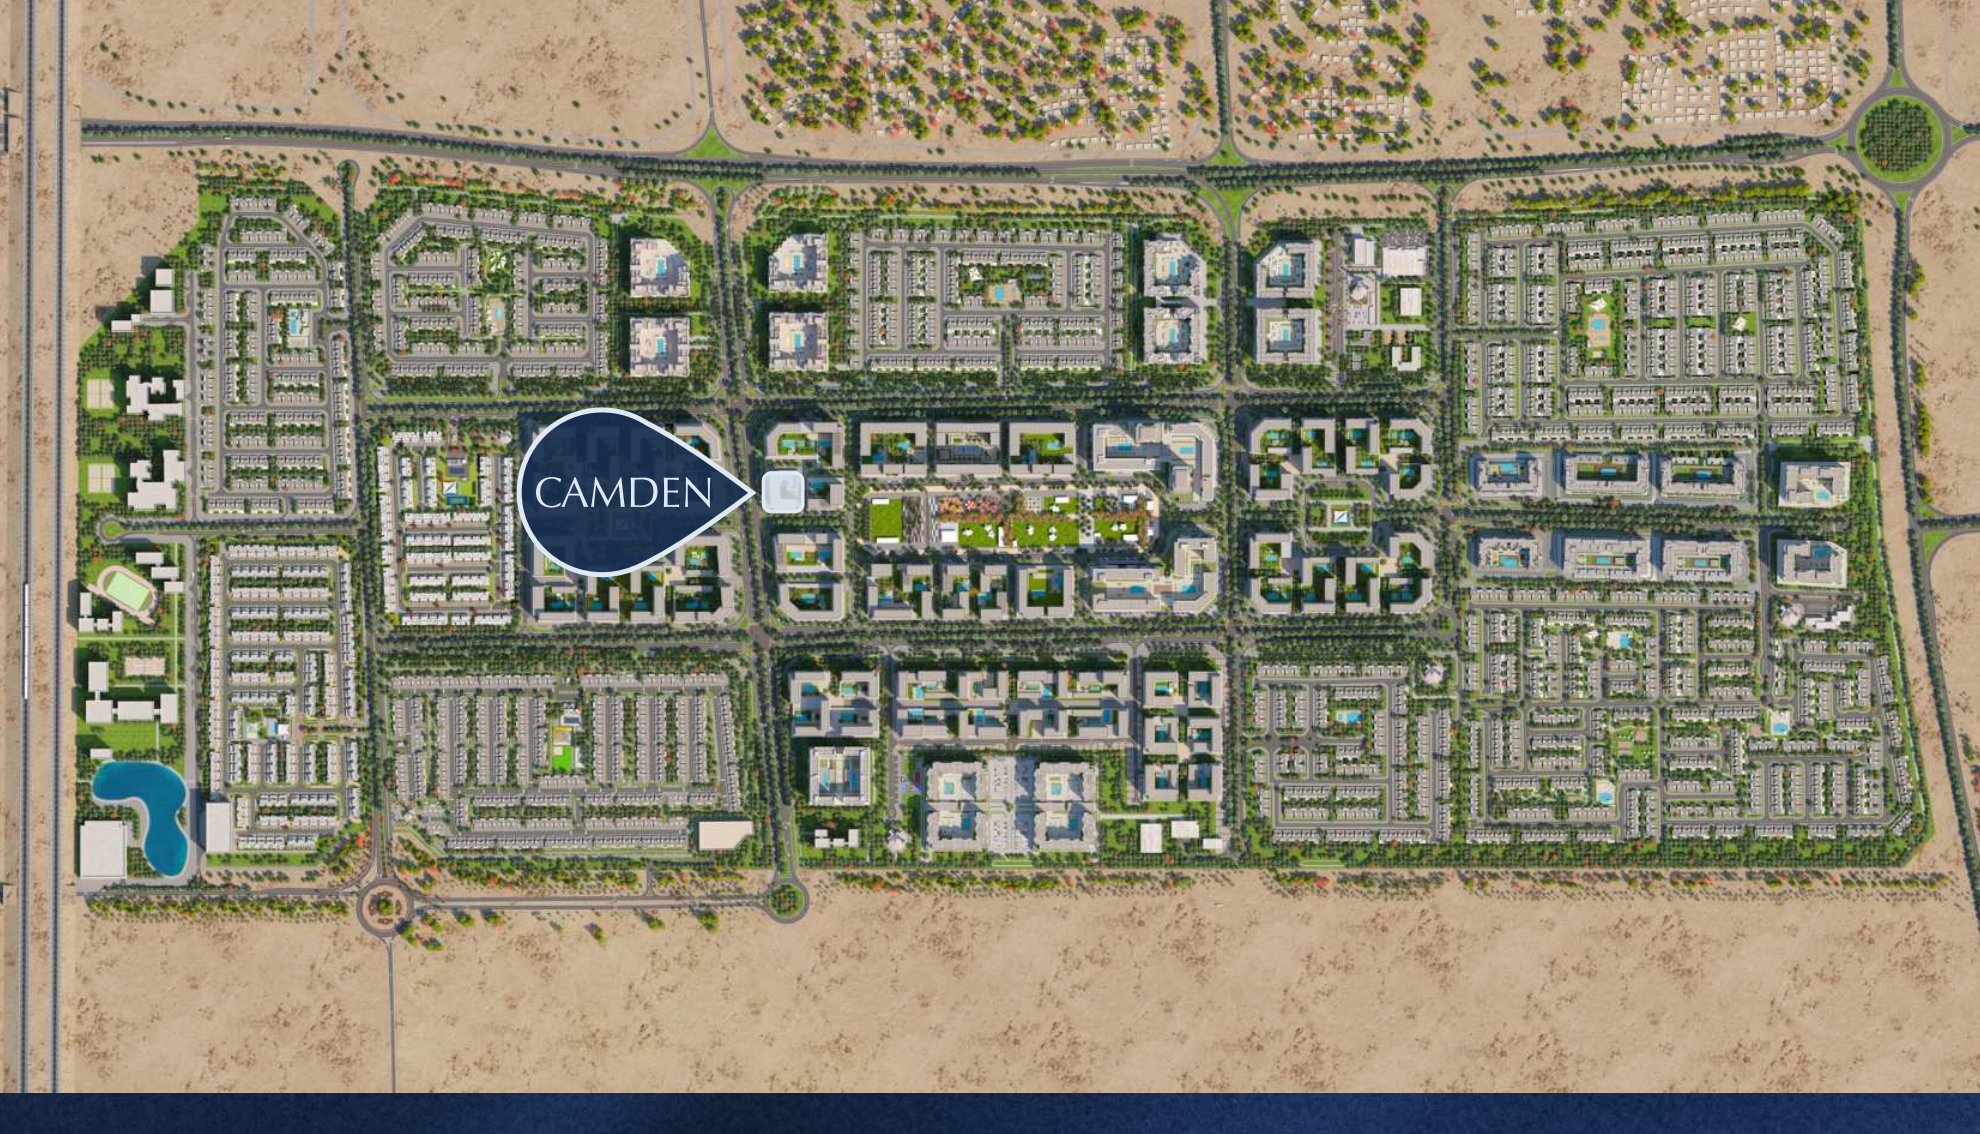
Approximate project point published by Continental Club and checked against Nshama’s master plan. Confirm the entrance before travelling.
Approximate travel times from Town Square, Dubai
The brochure gives community estimates. The entrance, traffic and route can affect travel time.
05 / Look closer
06 / Further reading
Keep exploring
BY NSHAMATown Square · West Park, Dubai
 BY NSHAMA
Town Square · West Park, Dubai
 BY NSHAMA
Town Square · The Promenade, Dubai