
 BY NSHAMA
Town Square · West Park, Dubai
Historical portal launch reference · confirm current termsAED 1.07MPayment plan45/55 · original published calendar
View project details Nshama/Project information
Town Square, Dubai
01 / The project
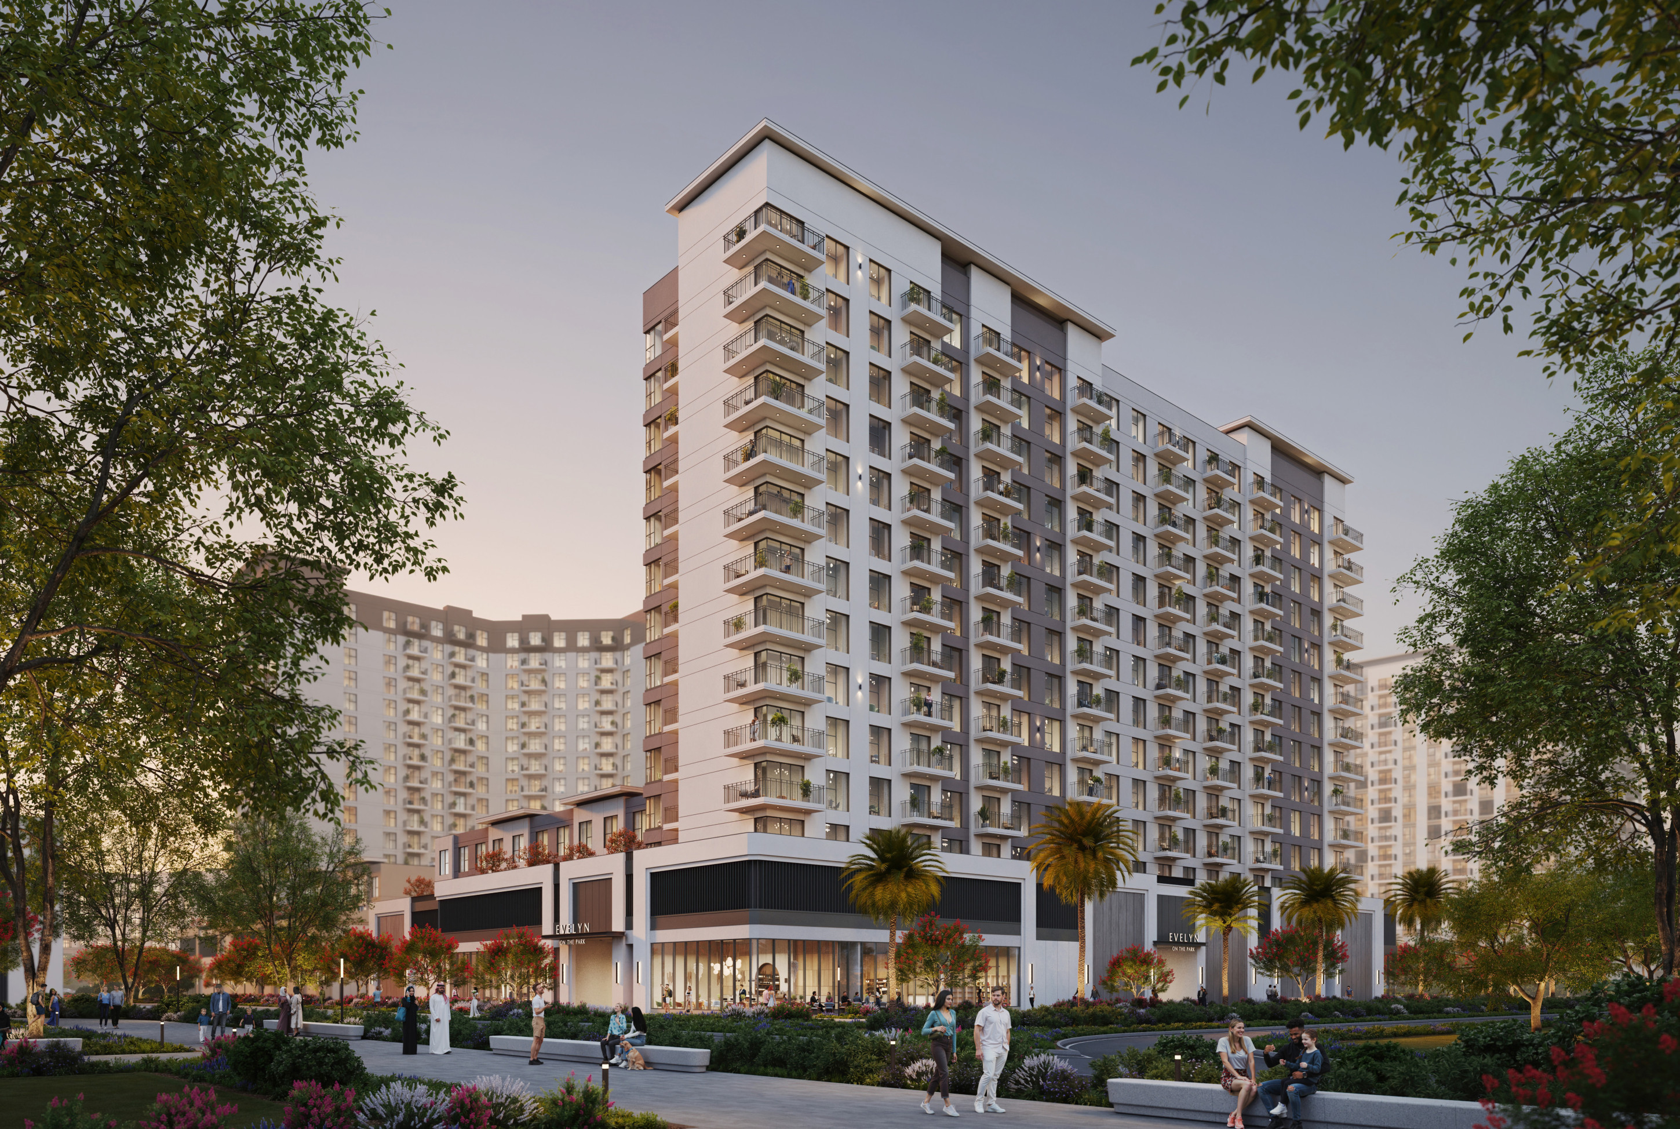
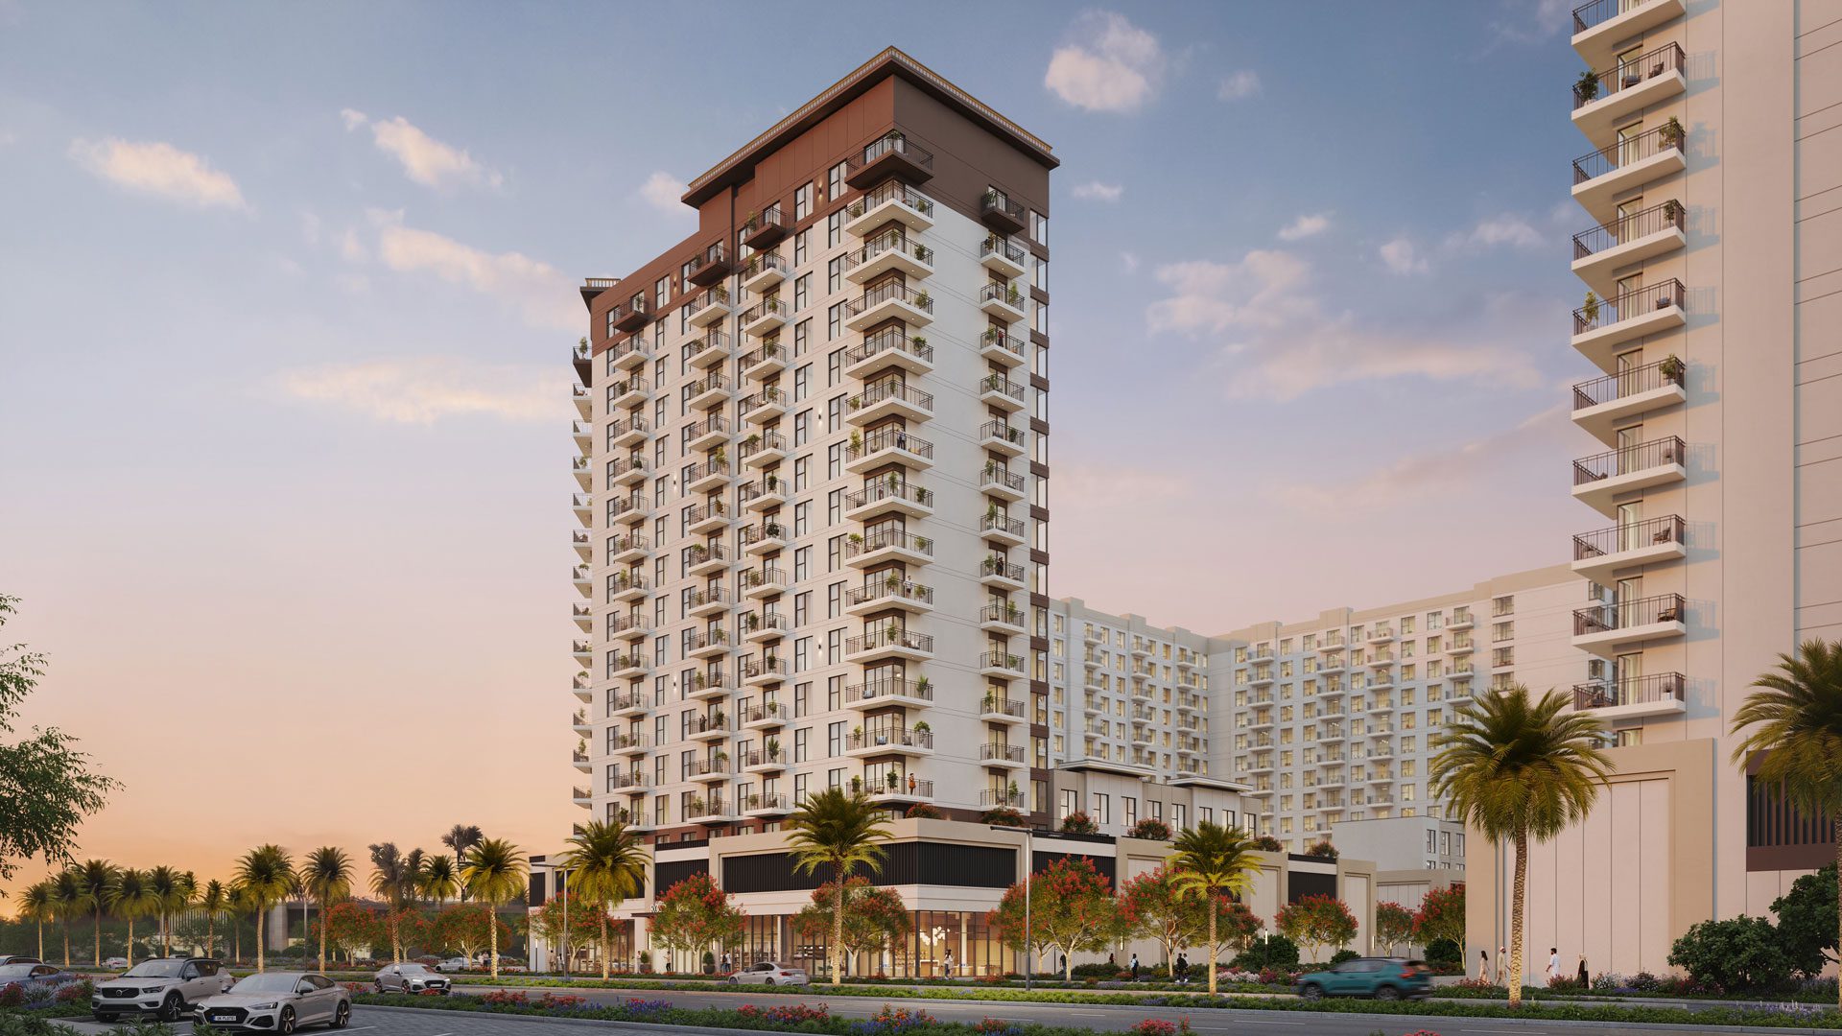
Ellison sits at the entrance to Town Square’s main park. NSHAMA advertises one- to three-bedroom apartments and three-bedroom duplexes, with boulevard views. Its official page marks construction underway and carries a September 2026 update.
Five one-bedroom drawings provide different balcony and living-room arrangements. The published three-bedroom Type A also shows a maid’s room.
An advertisement for a duplex does not substitute for its actual two-level drawing. That family remains a document gap here.
02 / At a glance
| Layout | Published area |
|---|---|
| 1BR A | 661.55 sq ftEllison official apartment plans |
| 1BR B | 678.66 sq ftEllison official apartment plans |
| 1BR C | 656.92 sq ftEllison official apartment plans |
| 1BR D | 654.34 sq ftEllison official apartment plans |
| 1BR E | 590.51 sq ftEllison official apartment plans |
| 2BR A | 935.92 sq ftEllison official apartment plans |
| 2BR B | 971.34 sq ftEllison official apartment plans |
| 2BR C | 980.05 sq ftEllison official apartment plans |
| 2BR D | 940.87 sq ftEllison official apartment plans |
| 3BR A | 1,405.66 sq ftEllison official apartment plans |
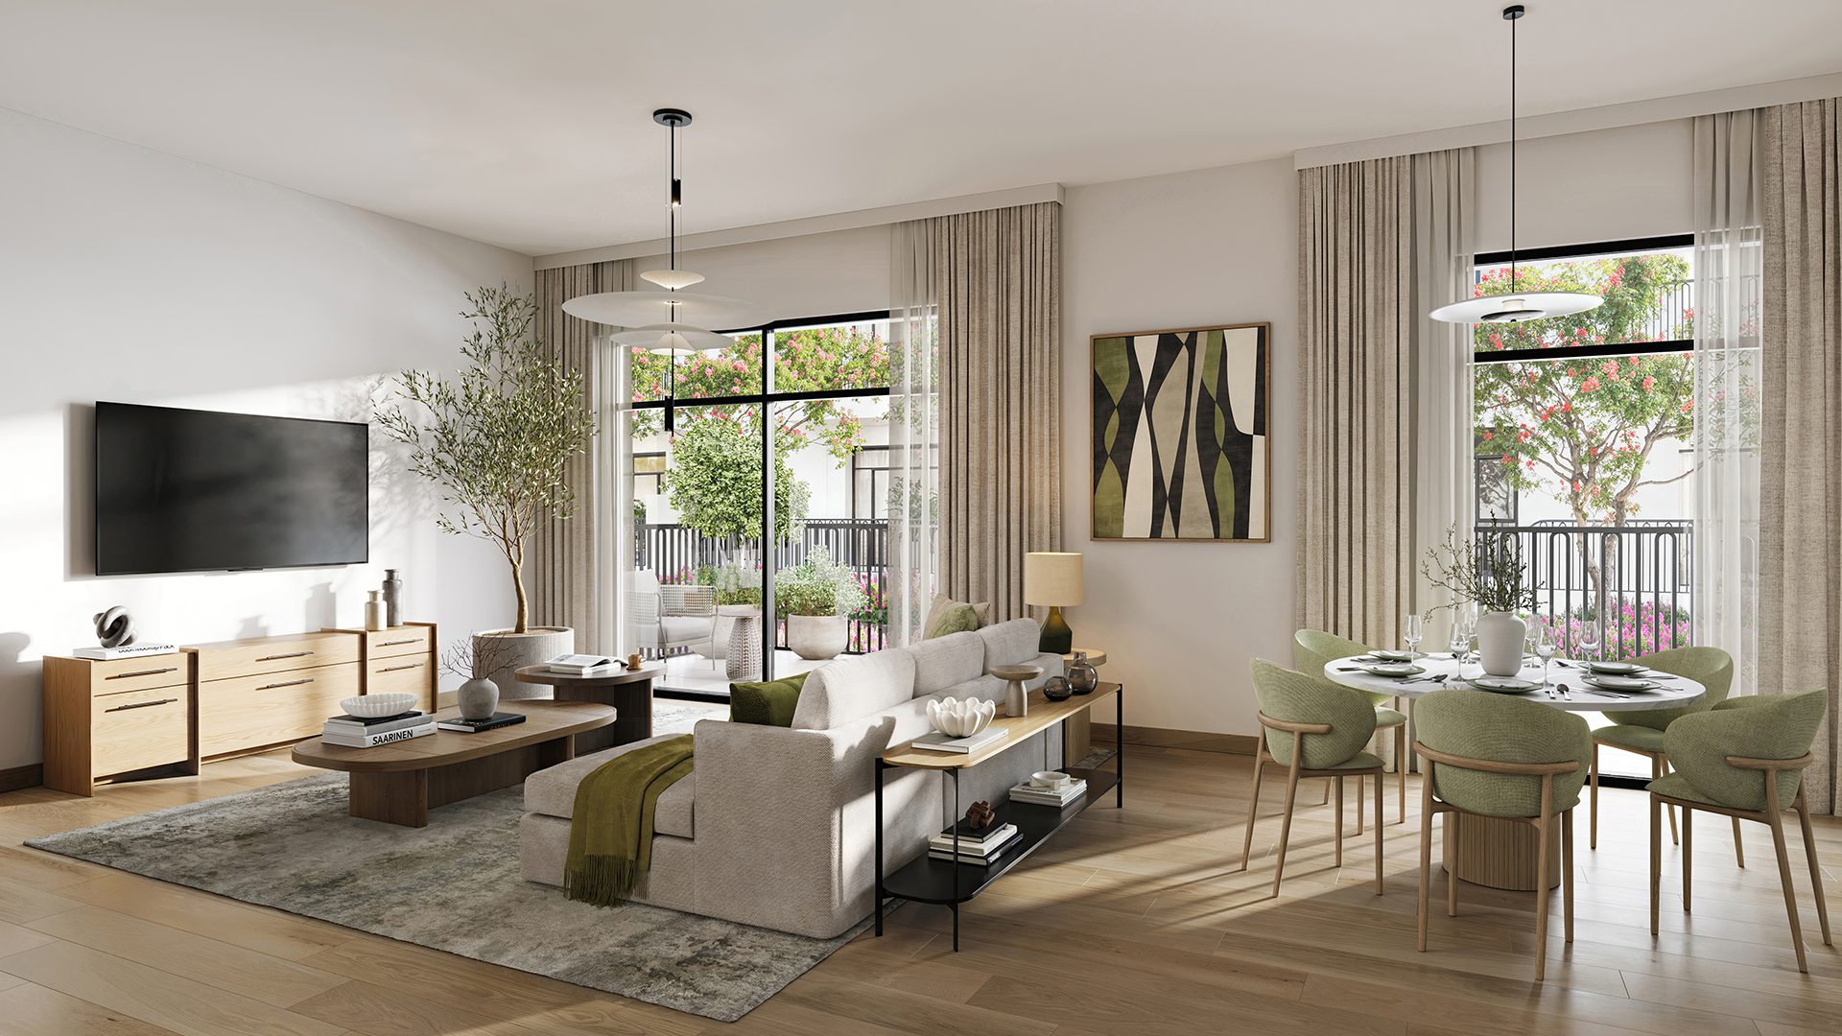
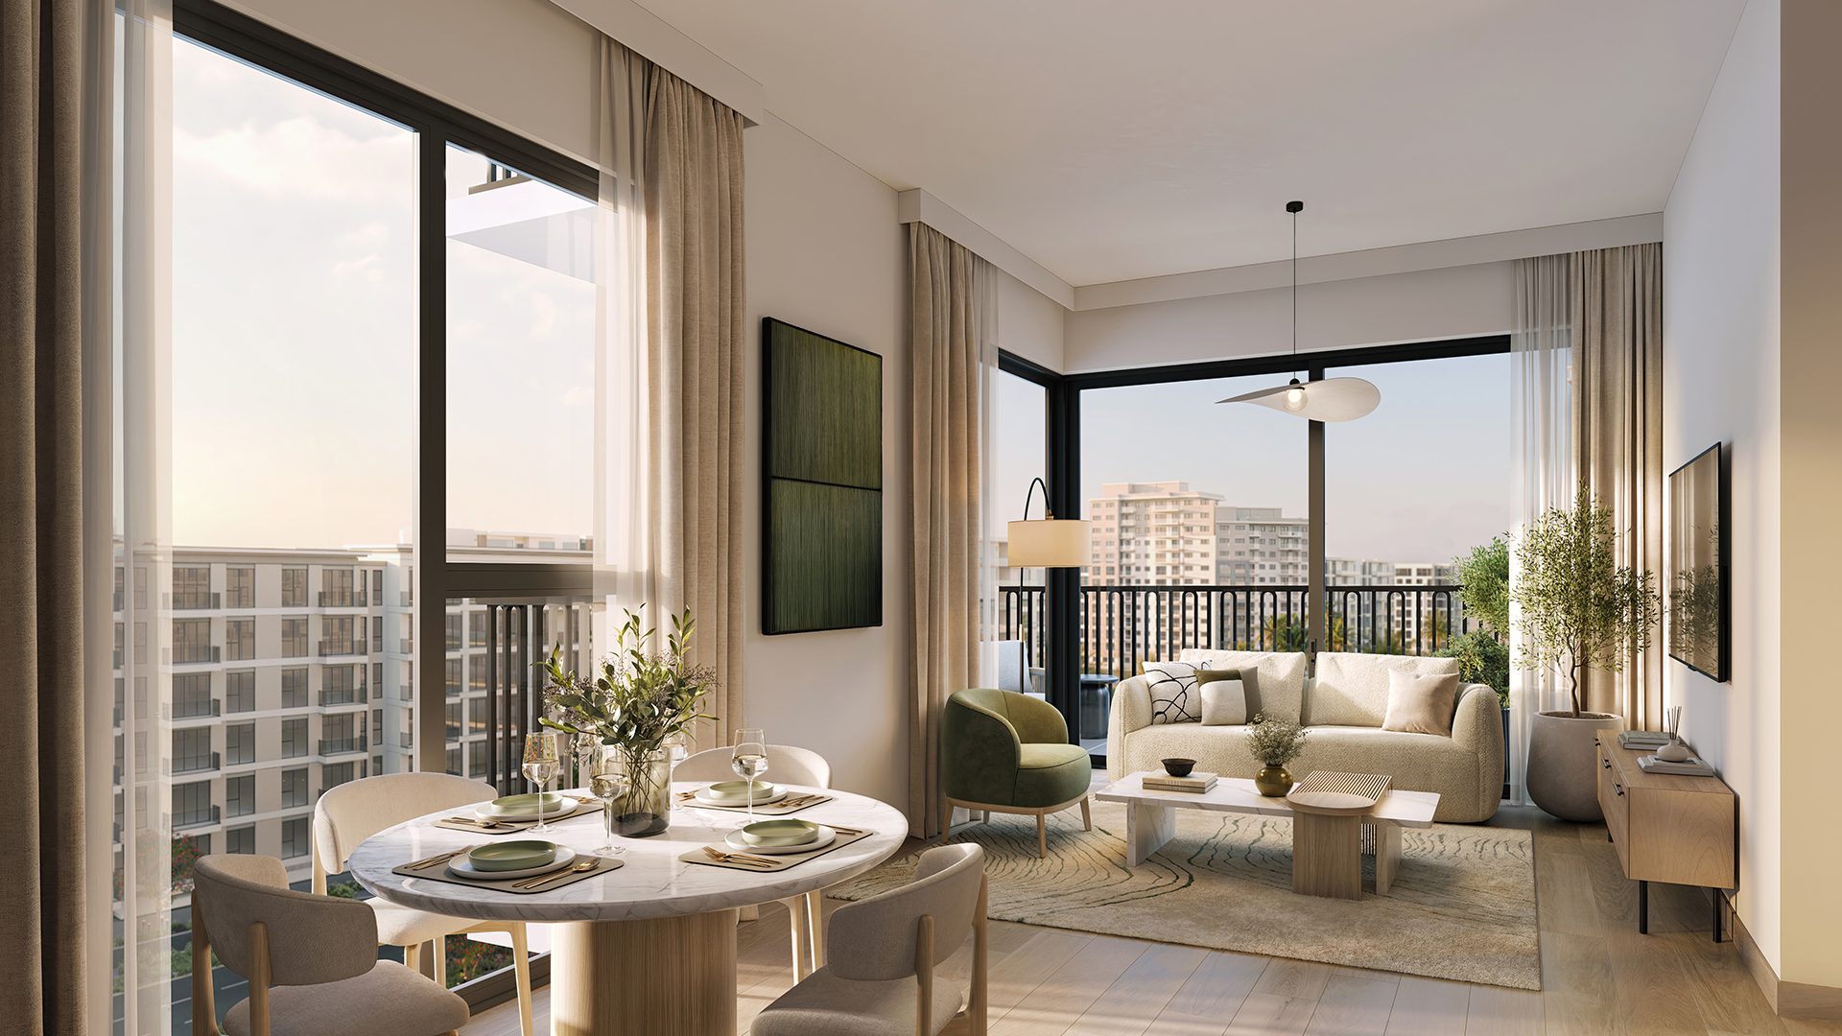
Inside the home
Explore the layouts and room dimensions. Open a floor plan for a closer look.
661.55 sq ft built-up
Built-up totals include the balcony. Area ranges follow the printed values. Confirm the size of the specific apartment.
Plan source · page 103 / Planning your purchase
Bayut publishes AED 960,000 as launch price. Property Finder’s selected-listing headline is AED 1.1m with a sold-out label. Neither is an official current stock quotation.
Bayut Ellison launch-price referenceOriginal February 2025–November 2027 calendar; confirm fresh contractual payment dates.
November 2027 is indicative in the developer sheet. Own construction update September 2026 gives no certified percentage.
Ellison official launch payment schedule04 / The neighbourhood
Off Al Qudra Road

Approximate building point published by Continental Club and checked against the Nshama master plan. Confirm the entrance before travelling.
Approximate travel times from Town Square, Dubai
The brochure gives community estimates. The entrance, route and traffic can affect travel time.
05 / Look closer
06 / Further reading
Keep exploring
BY NSHAMATown Square · West Park, Dubai
 BY NSHAMA
Town Square · West Park, Dubai
 BY NSHAMA
Town Square · The Promenade, Dubai