
 BY NSHAMA
Town Square · West Park, Dubai
Historical portal launch reference · confirm current termsAED 1.07MPayment plan45/55 · original published calendar
View project details Nshama/Project information
Town Square, Dubai
01 / The project
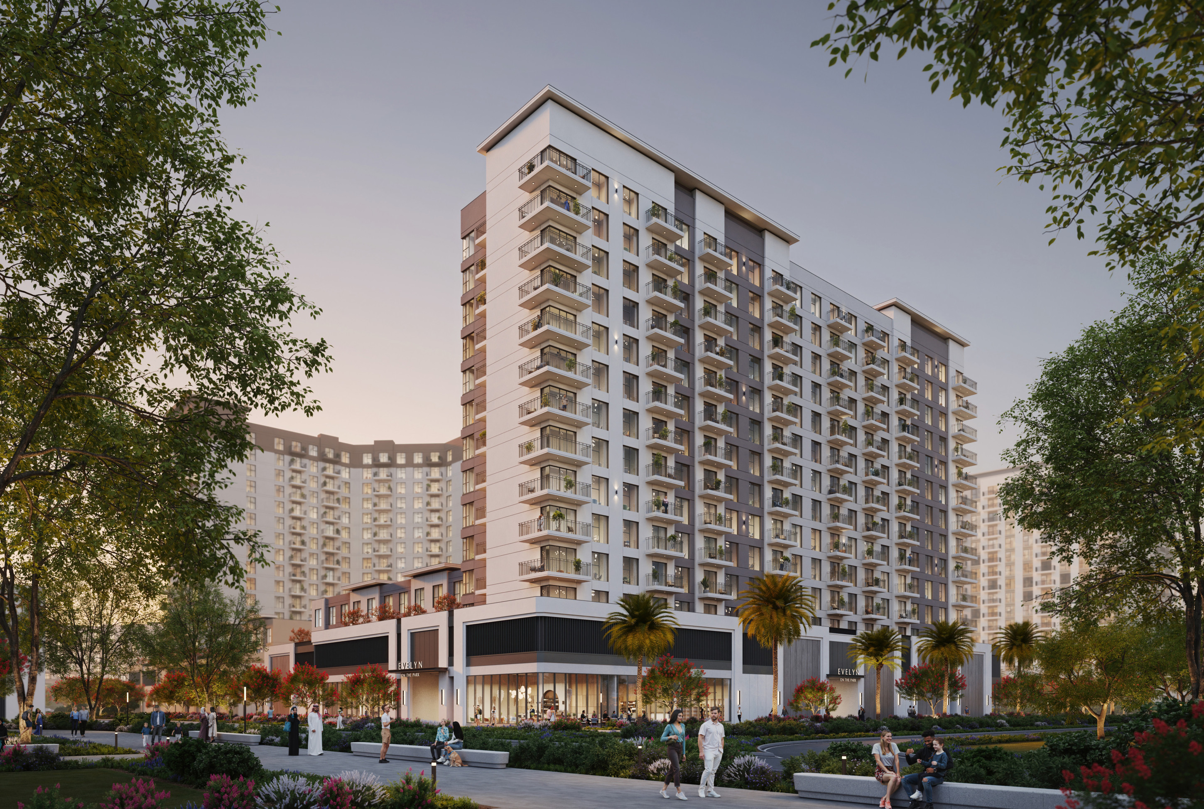
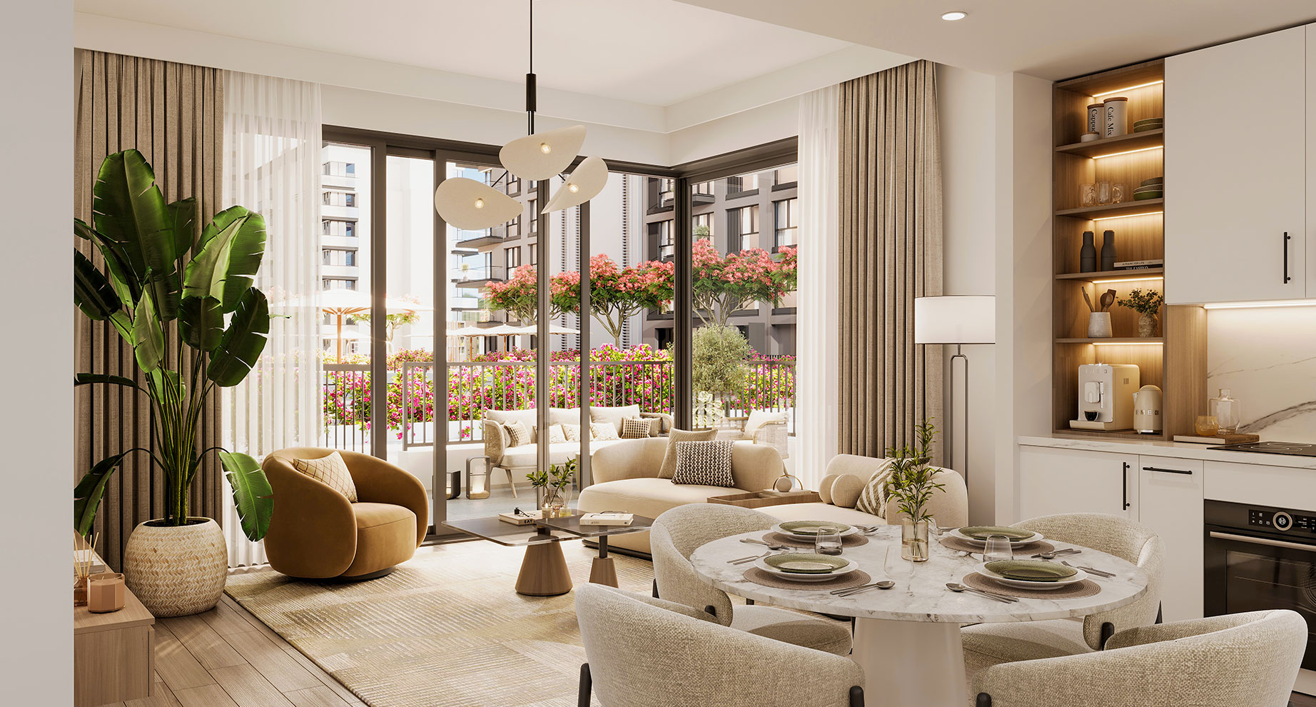
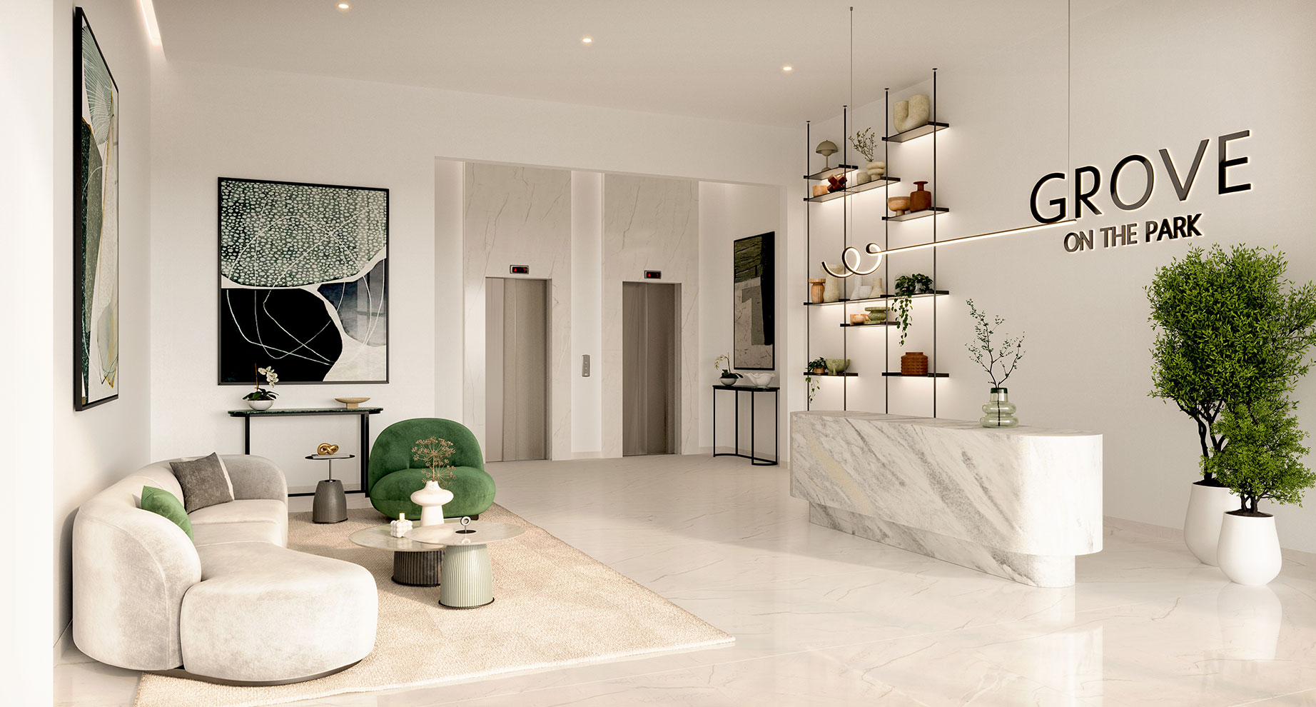
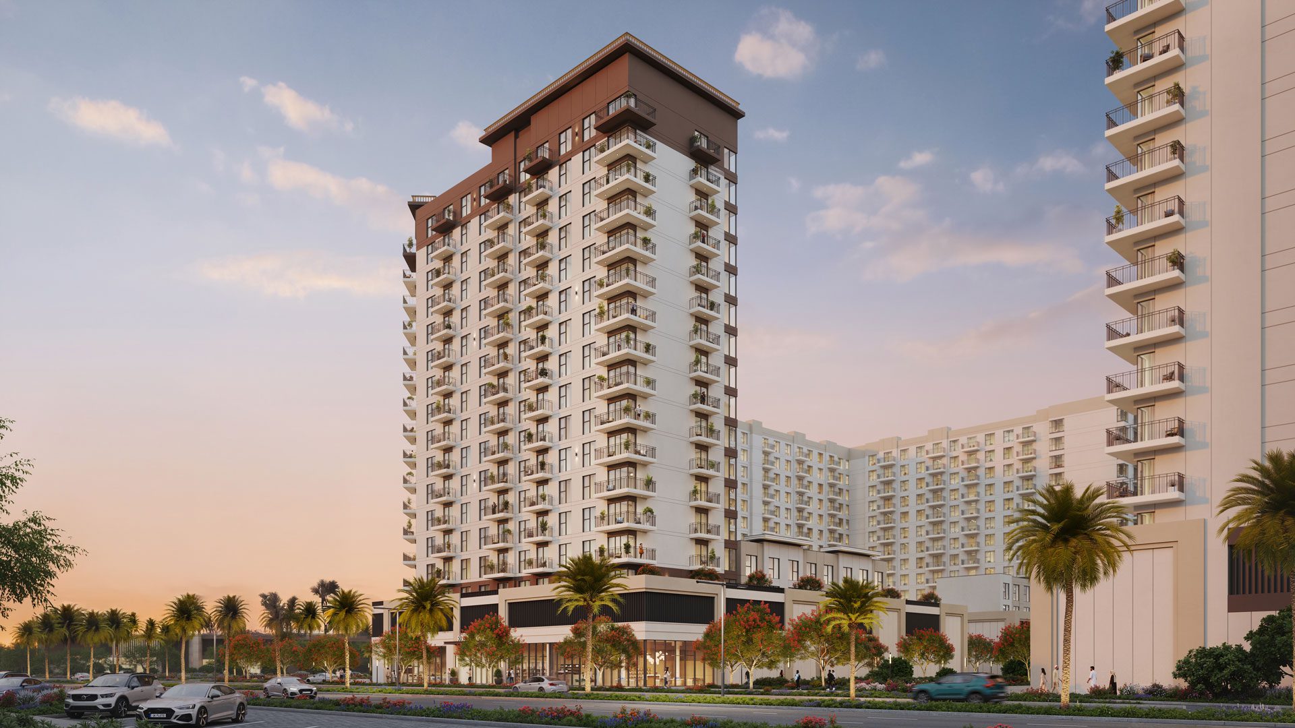
Grove on the Park offers one- to three-bedroom apartments in Town Square. Its residential spaces extend into a landscaped courtyard with a pool, deck and children’s play areas, while the wider neighbourhood provides parkland, shops and walking routes.
Grove combines a park-neighbourhood setting with resident leisure spaces. Apartment variants differ in balcony size, making the exact drawing more useful than a single headline size range.
02 / At a glance
| Layout | Published area |
|---|---|
| 1BR · A | 60.21–60.95 m² / 648.10–656.06 ft²Nshama official Grove brochure and floor plans |
| 1BR · A 2 | 68.09 m² / 732.91 ft²Nshama official Grove brochure and floor plans |
| 1BR · A 10 | 67.05 m² / 721.72 ft²Nshama official Grove brochure and floor plans |
| 2BR · A 14 | 87.97–89.16 m² / 946.90–959.71 ft²Nshama official Grove brochure and floor plans |
| 2BR · A 15 | 93.00 m² / 1,001.04 ft²Nshama official Grove brochure and floor plans |
| 2BR · A 16 | 99.88 m² / 1,075.10 ft²Nshama official Grove brochure and floor plans |
| 3BR · A 3 | 142.23 m² / 1,530.95 ft²Nshama official Grove brochure and floor plans |
| 3BR · A 4 | 137.05 m² / 1,475.19 ft²Nshama official Grove brochure and floor plans |
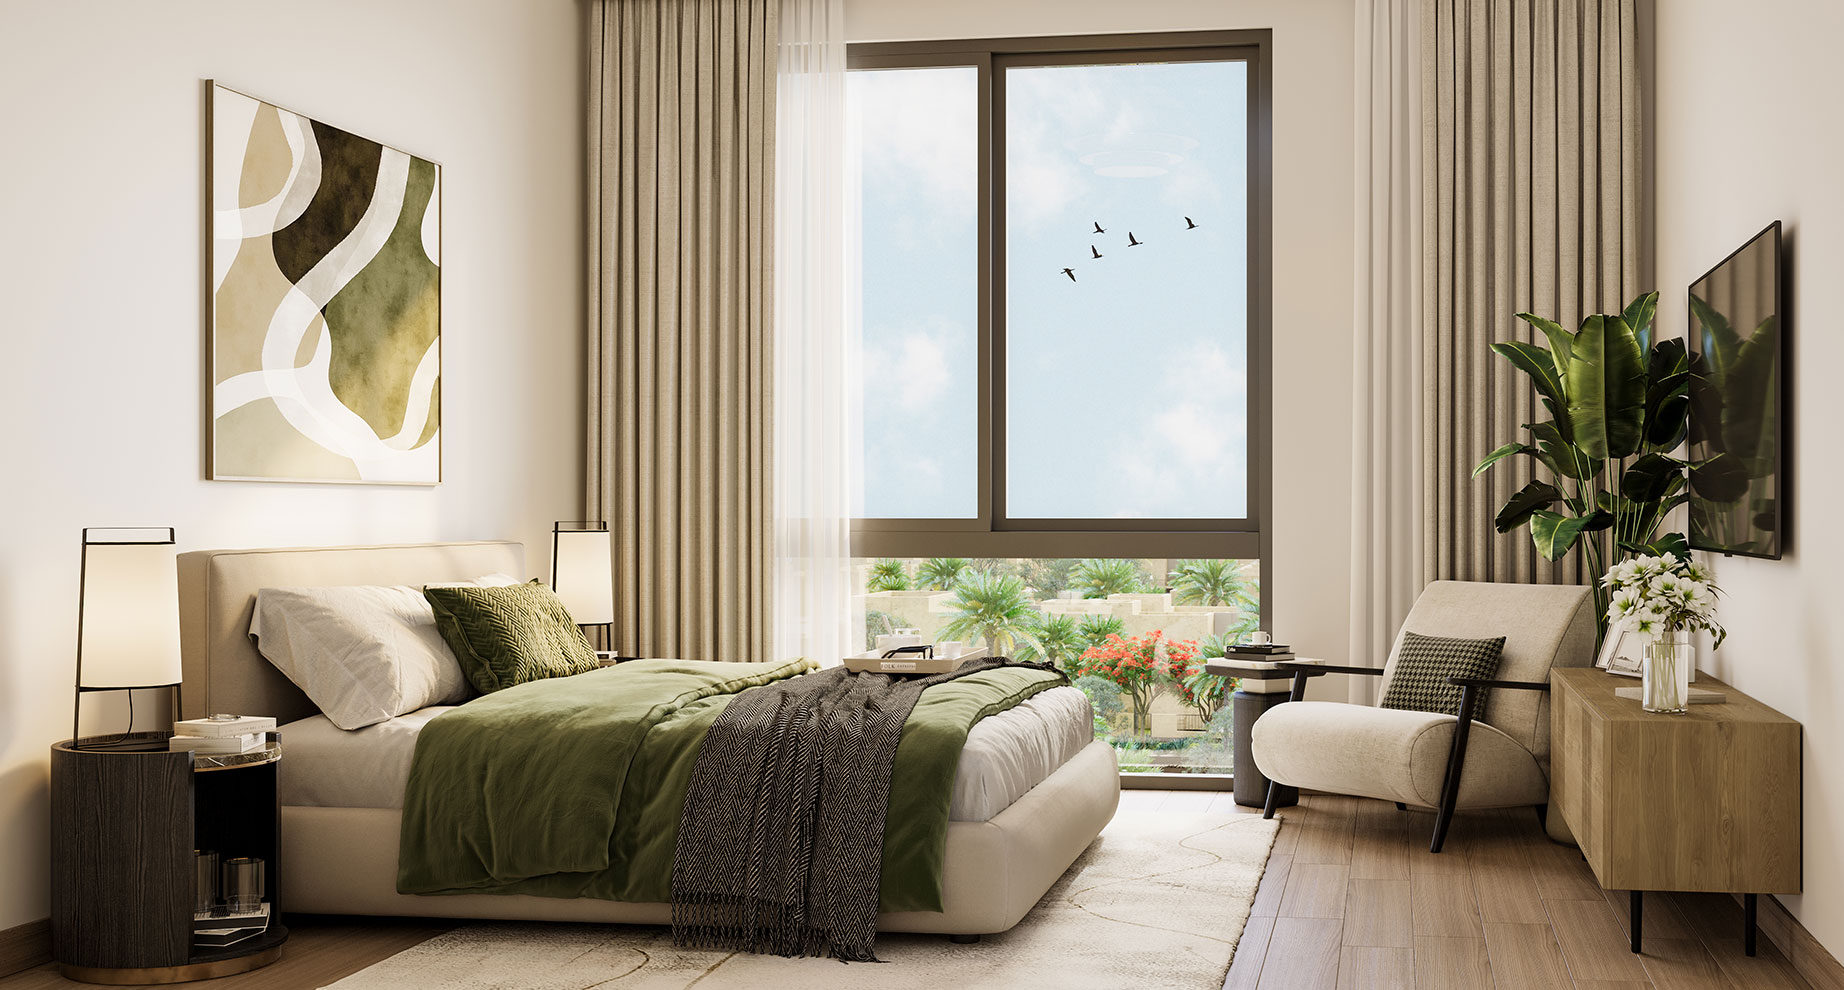
Inside the home
Explore the layouts and room dimensions. Open a floor plan for a closer look.
648.10–656.06 sq ft built-up
Built-up totals include the balcony. Area ranges follow the printed values. Some totals differ from rounded component sums by 0.01 sq ft. The original printed totals are shown. Confirm the size of the specific apartment.
Plan source · page 2103 / Planning your purchase
Property Finder’s actual project record gives an AED 821,305 starting reference. This historical guide does not establish a current unit price or availability.
Property Finder Grove on the Park project guideThe original calendar, shown below, is historical. A new reservation or resale requires its own confirmed payment terms.
The original sheet indicates July 2026; Property Finder says September 2026 and completed. Nshama’s September 2026 page still says under construction.
Nshama Grove project updateProperty Finder Grove on the Park project guideNshama official Grove historical payment sheet04 / The neighbourhood
Off Al Qudra Road
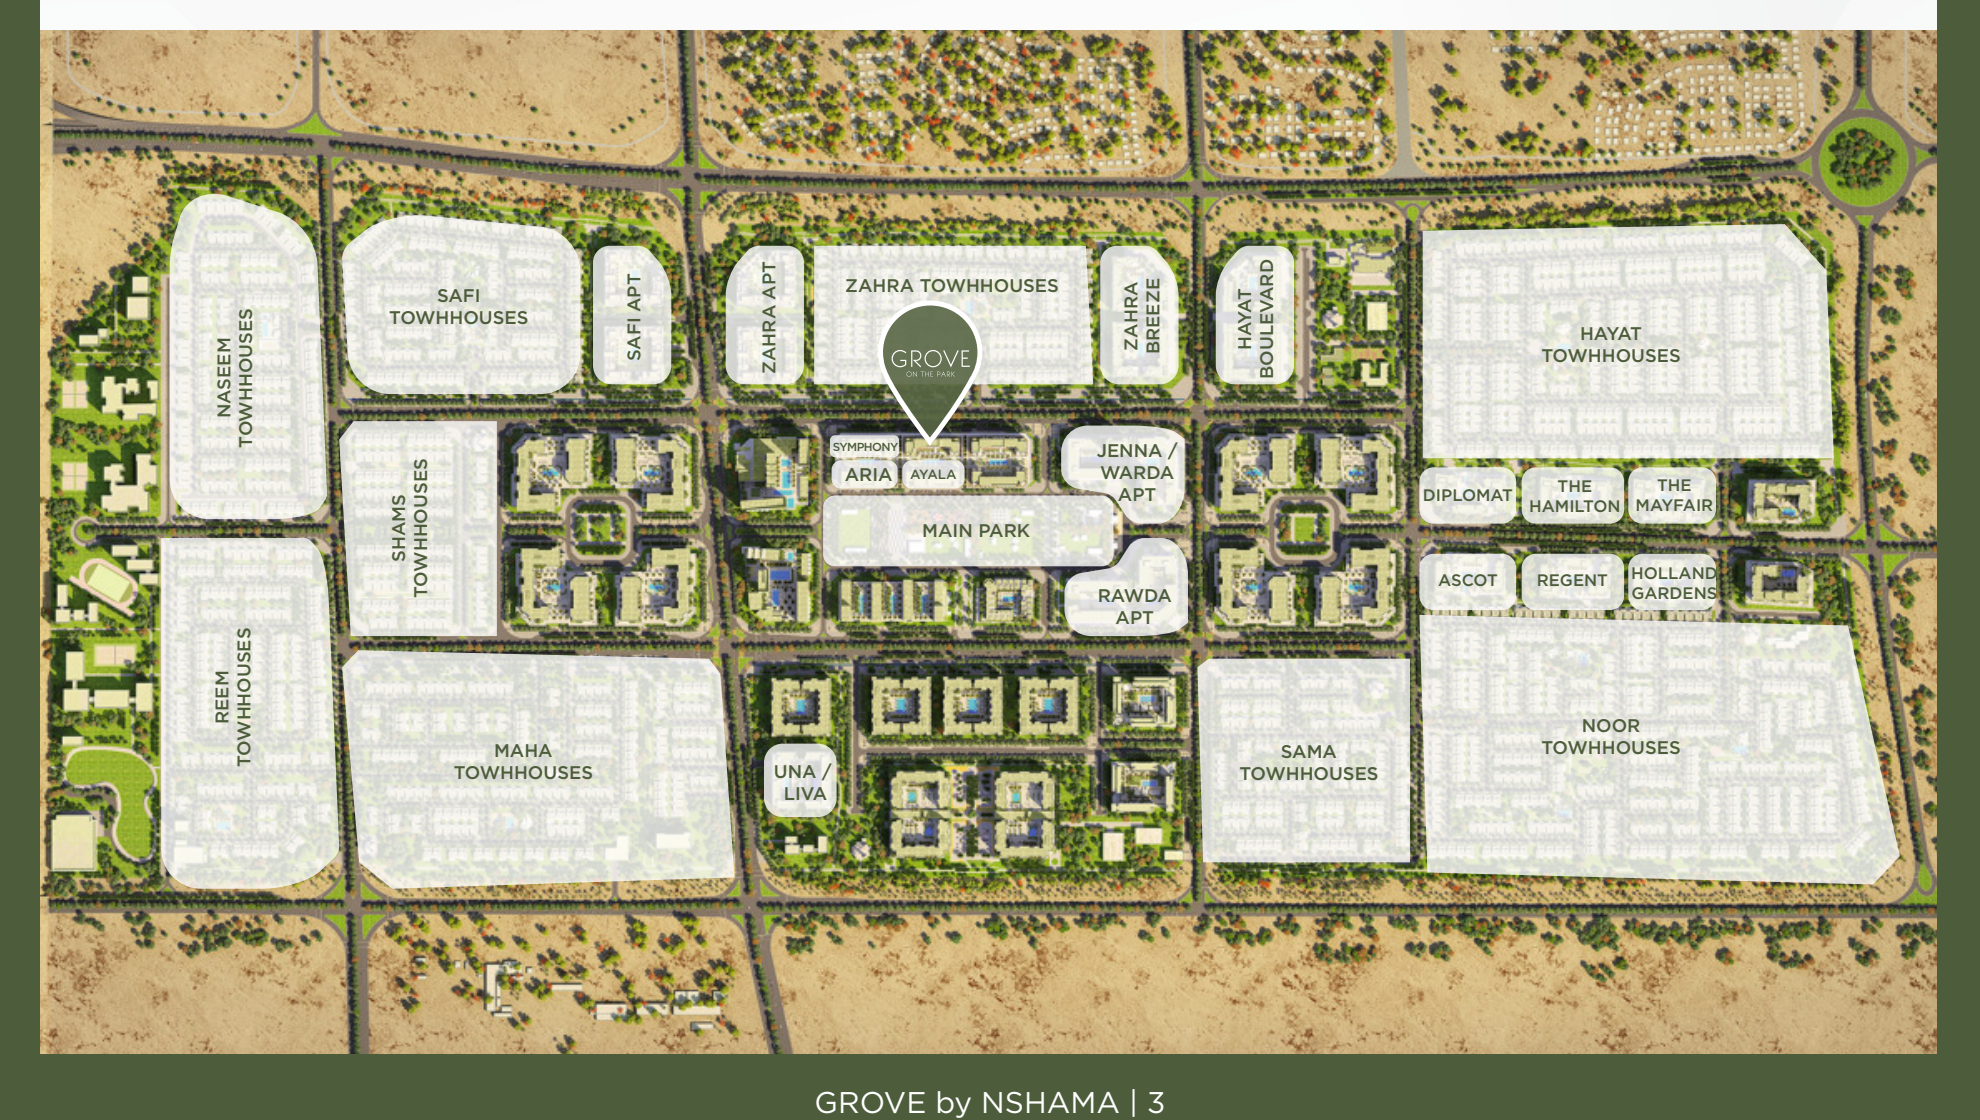
Approximate building point published by Continental Club and checked against the Nshama master plan. Confirm the entrance before travelling.
Approximate travel times from Town Square, Dubai
The brochure gives community estimates. The entrance, route and traffic can affect travel time.
05 / Look closer
06 / Further reading
Keep exploring
BY NSHAMATown Square · West Park, Dubai
 BY NSHAMA
Town Square · West Park, Dubai
 BY NSHAMA
Town Square · The Promenade, Dubai