
 BY NSHAMA
Town Square · West Park, Dubai
Historical portal launch reference · confirm current termsAED 1.07MPayment plan45/55 · original published calendar
View project details Nshama/Project information
Town Square, Dubai
01 / The project
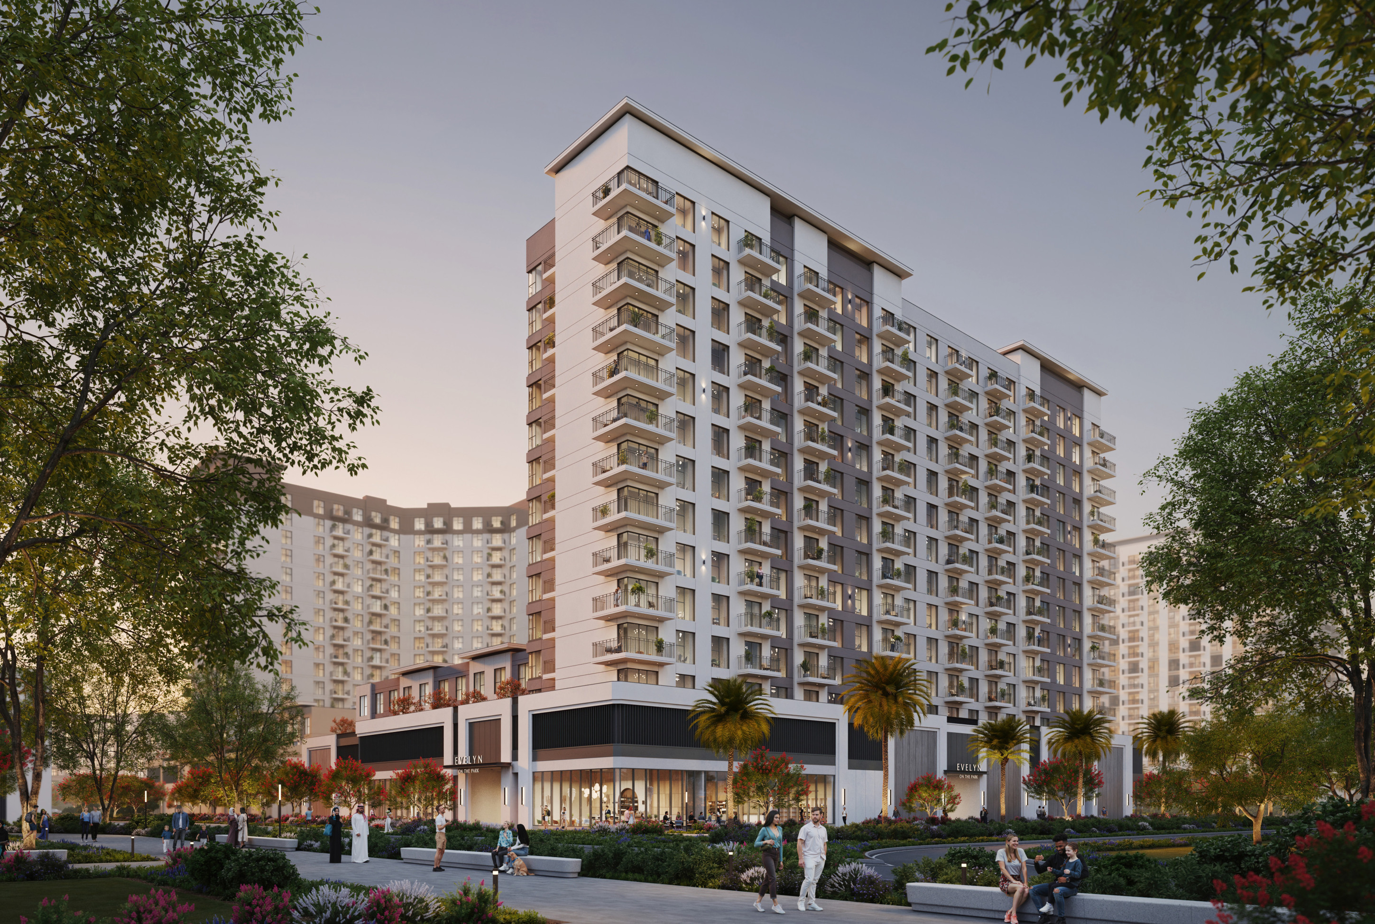
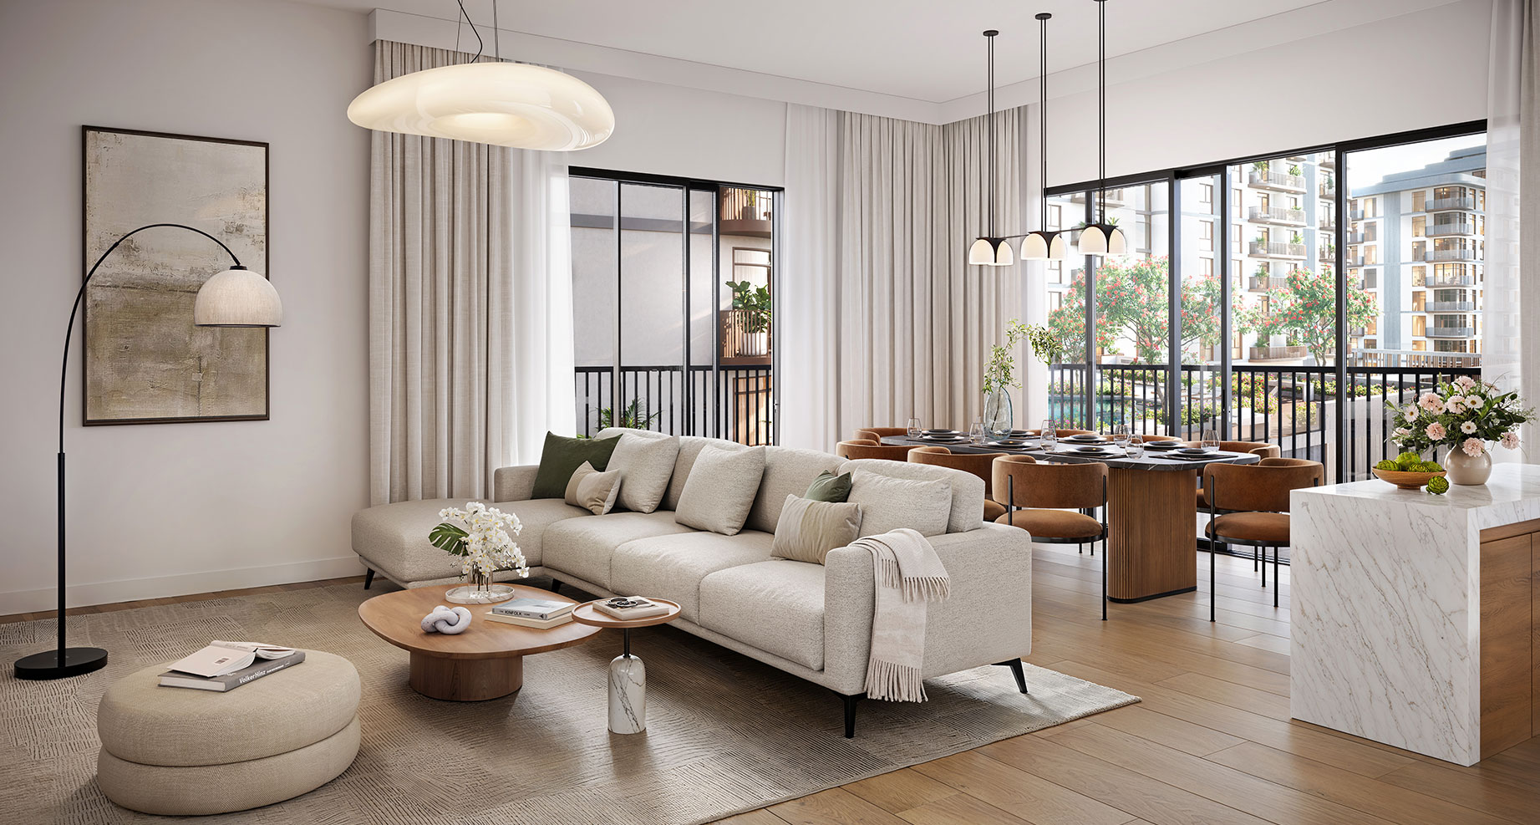
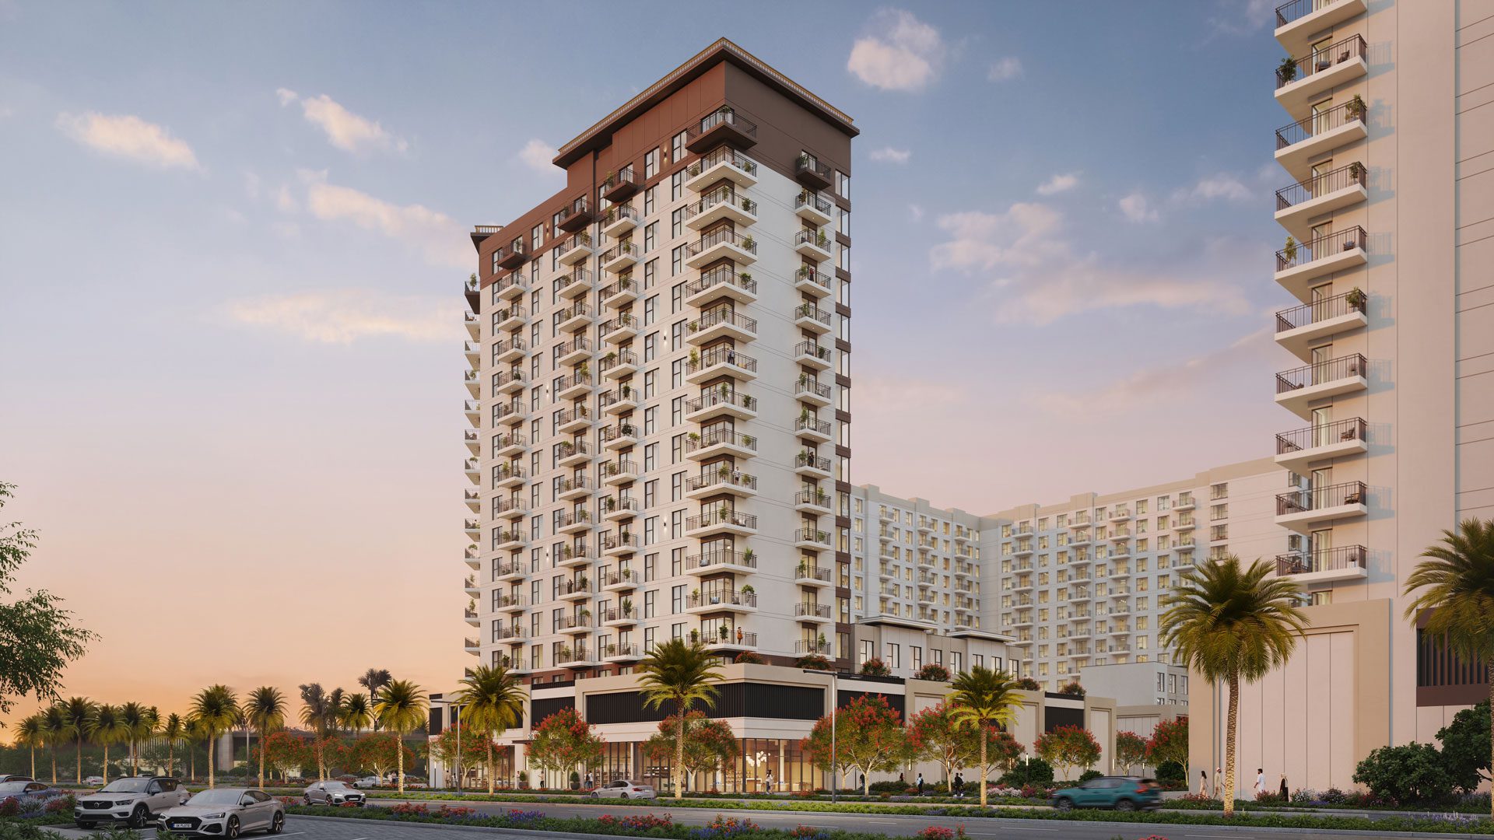
Hillcrest brings apartments and three-bedroom duplexes to Town Square Dubai, combining open living areas with landscaped spaces for recreation.
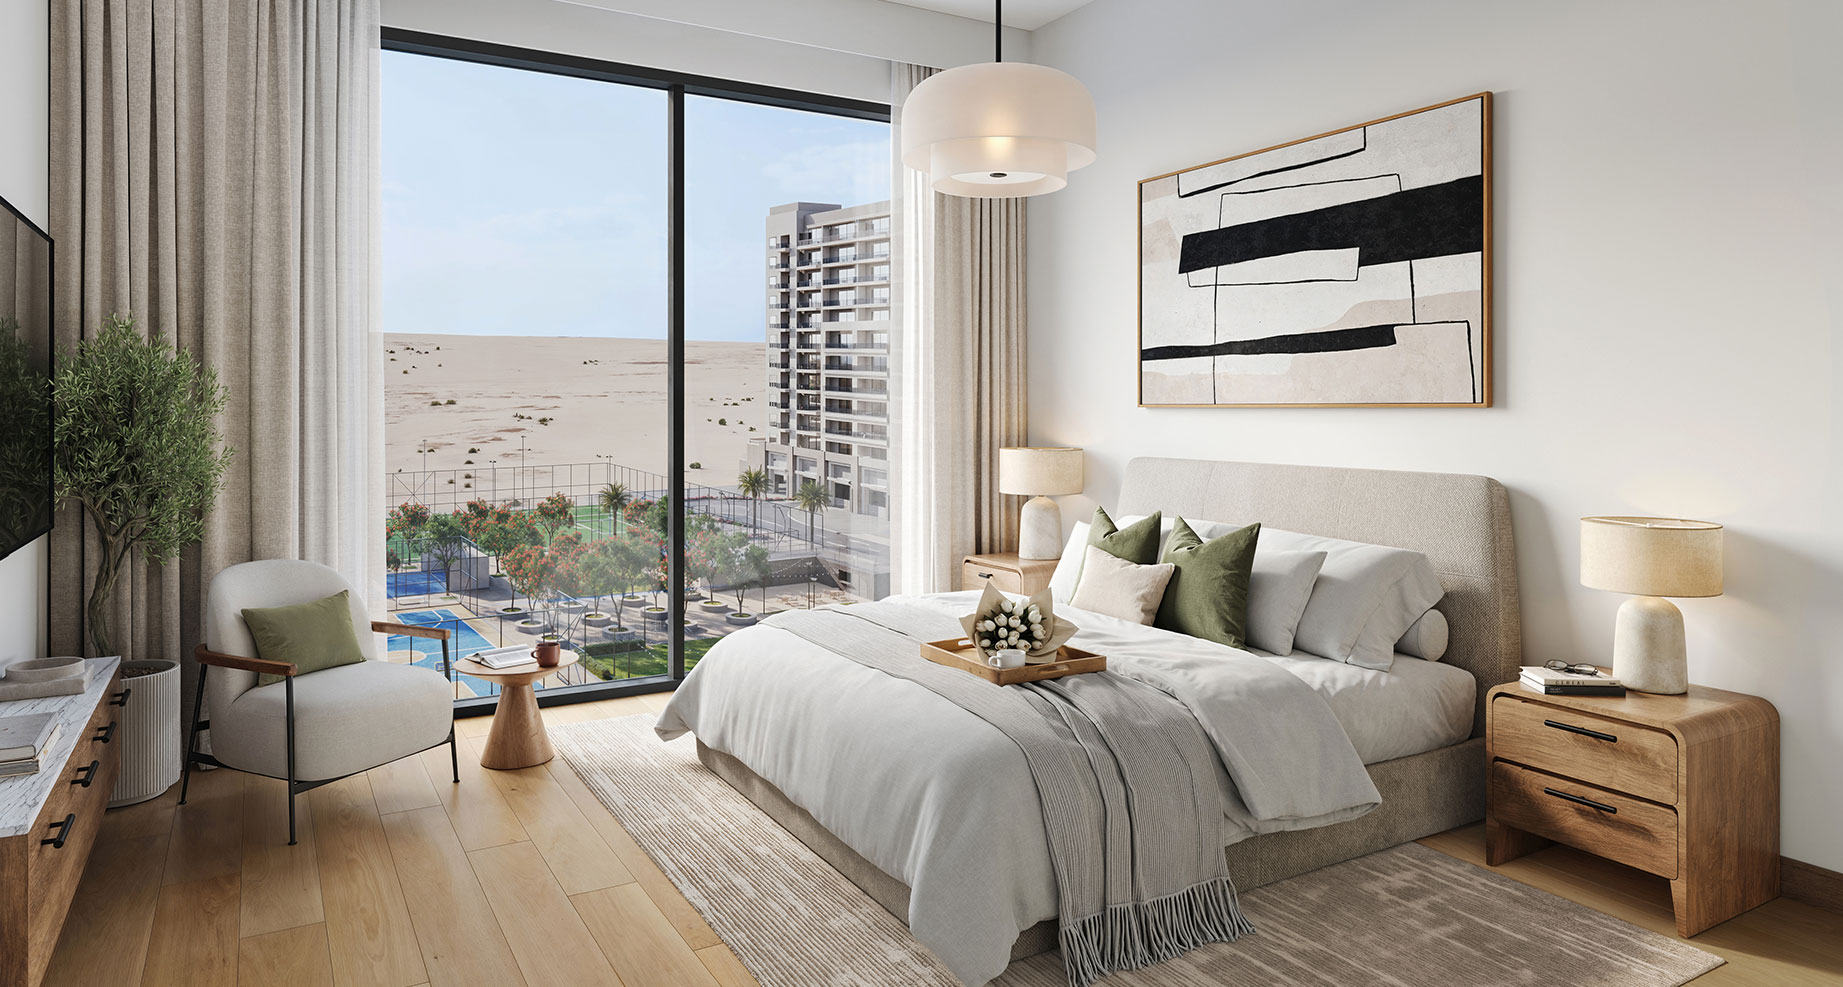
Nshama specifies porcelain floors, built-in wardrobes and equipped kitchens. The current construction gallery is dated September 2026.
02 / At a glance
| Layout | Published area |
|---|---|
| 1BR · A | 713.11–730.65 ft² / 66.25–67.88 m².Nshama Hillcrest official brochure and plans · 30 pages |
| 2BR · A / B / C | 1,144.53 / 1,029.68 / 1,164.55 ft².Nshama Hillcrest official brochure and plans · 30 pages |
| 2BR · D / E | 1,039.79 / 1,134.19 ft².Nshama Hillcrest official brochure and plans · 30 pages |
| 3BR · A / C | 1,794.13 / 2,171.19 ft²; printed total built-up.Nshama Hillcrest official brochure and plans · 30 pages |
Inside the home
Explore the layouts and room dimensions. Open a floor plan for a closer look.
713.11–730.65 sq ft built-up
Built-up totals include the balcony. Area ranges follow the printed values. The brochure’s 1 BR Type A and 3 BR Type A sheets contain differences between the printed totals and some component sums. The figures shown follow the printed totals. Confirm the size of the specific apartment.
Plan source · page 2203 / Planning your purchase
Property Finder reports a launch reference of AED 980,888 and sold-out developer stock. The current primary page has no price sheet; obtain a selected-unit quotation.
Property Finder Hillcrest launch and delivery referencesOriginal dated schedule: five 10% instalments, then 50% at handover. Elapsed instalment dates do not apply automatically to a new purchase.
June 2027 was the developer’s indicative date, corroborated by Property Finder and Bayut. This remains a forecast, not completion evidence.
Nshama Hillcrest original payment calendarProperty Finder Hillcrest launch and delivery referencesBayut Hillcrest building guide and payment corroboration04 / The neighbourhood
Off Al Qudra Road
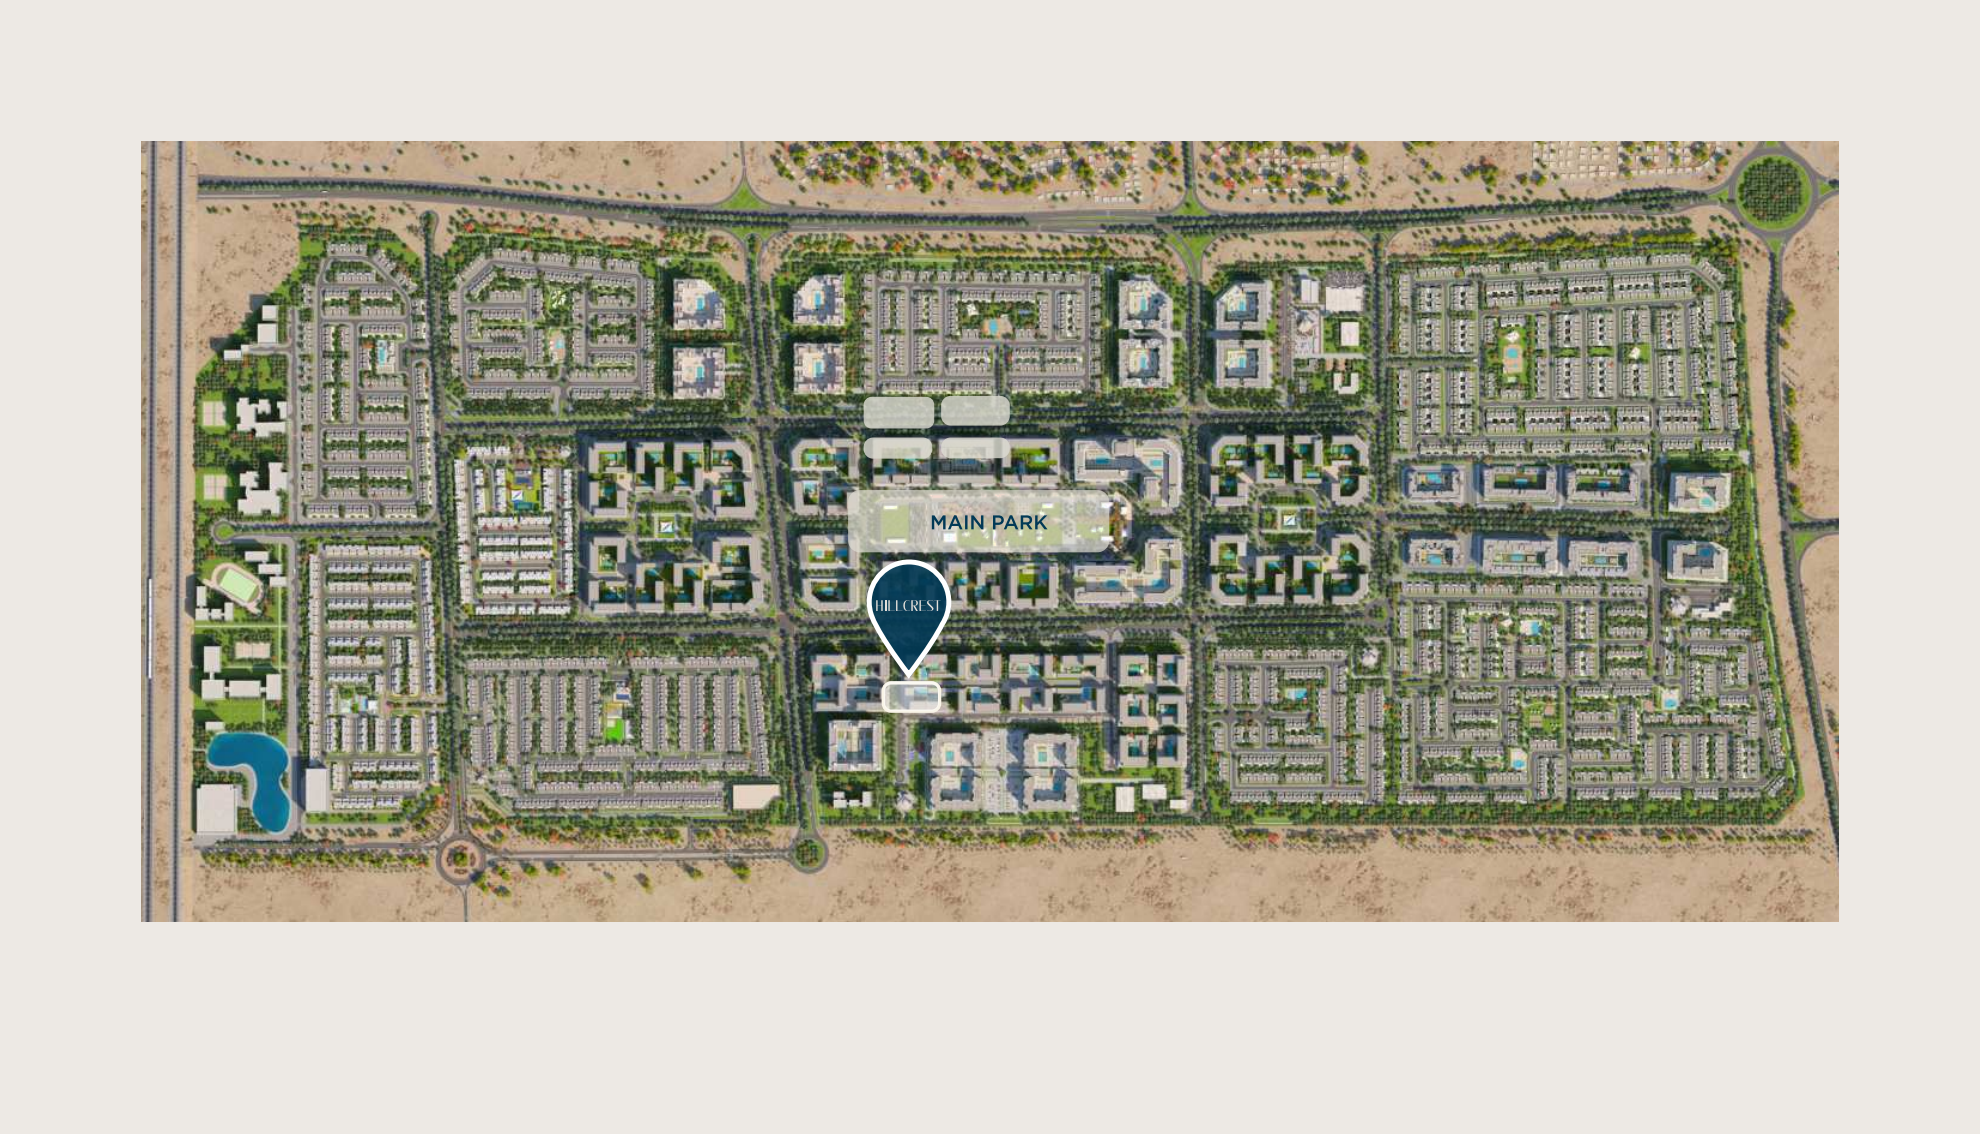
Approximate building point published by Continental Club and checked against the Nshama master plan. Confirm the entrance before travelling.
Approximate travel times from Town Square, Dubai
The brochure gives community estimates. The entrance, route and traffic can affect travel time.
05 / Look closer
06 / Further reading
Keep exploring
BY NSHAMATown Square · West Park, Dubai
 BY NSHAMA
Town Square · West Park, Dubai
 BY NSHAMA
Town Square · The Promenade, Dubai