
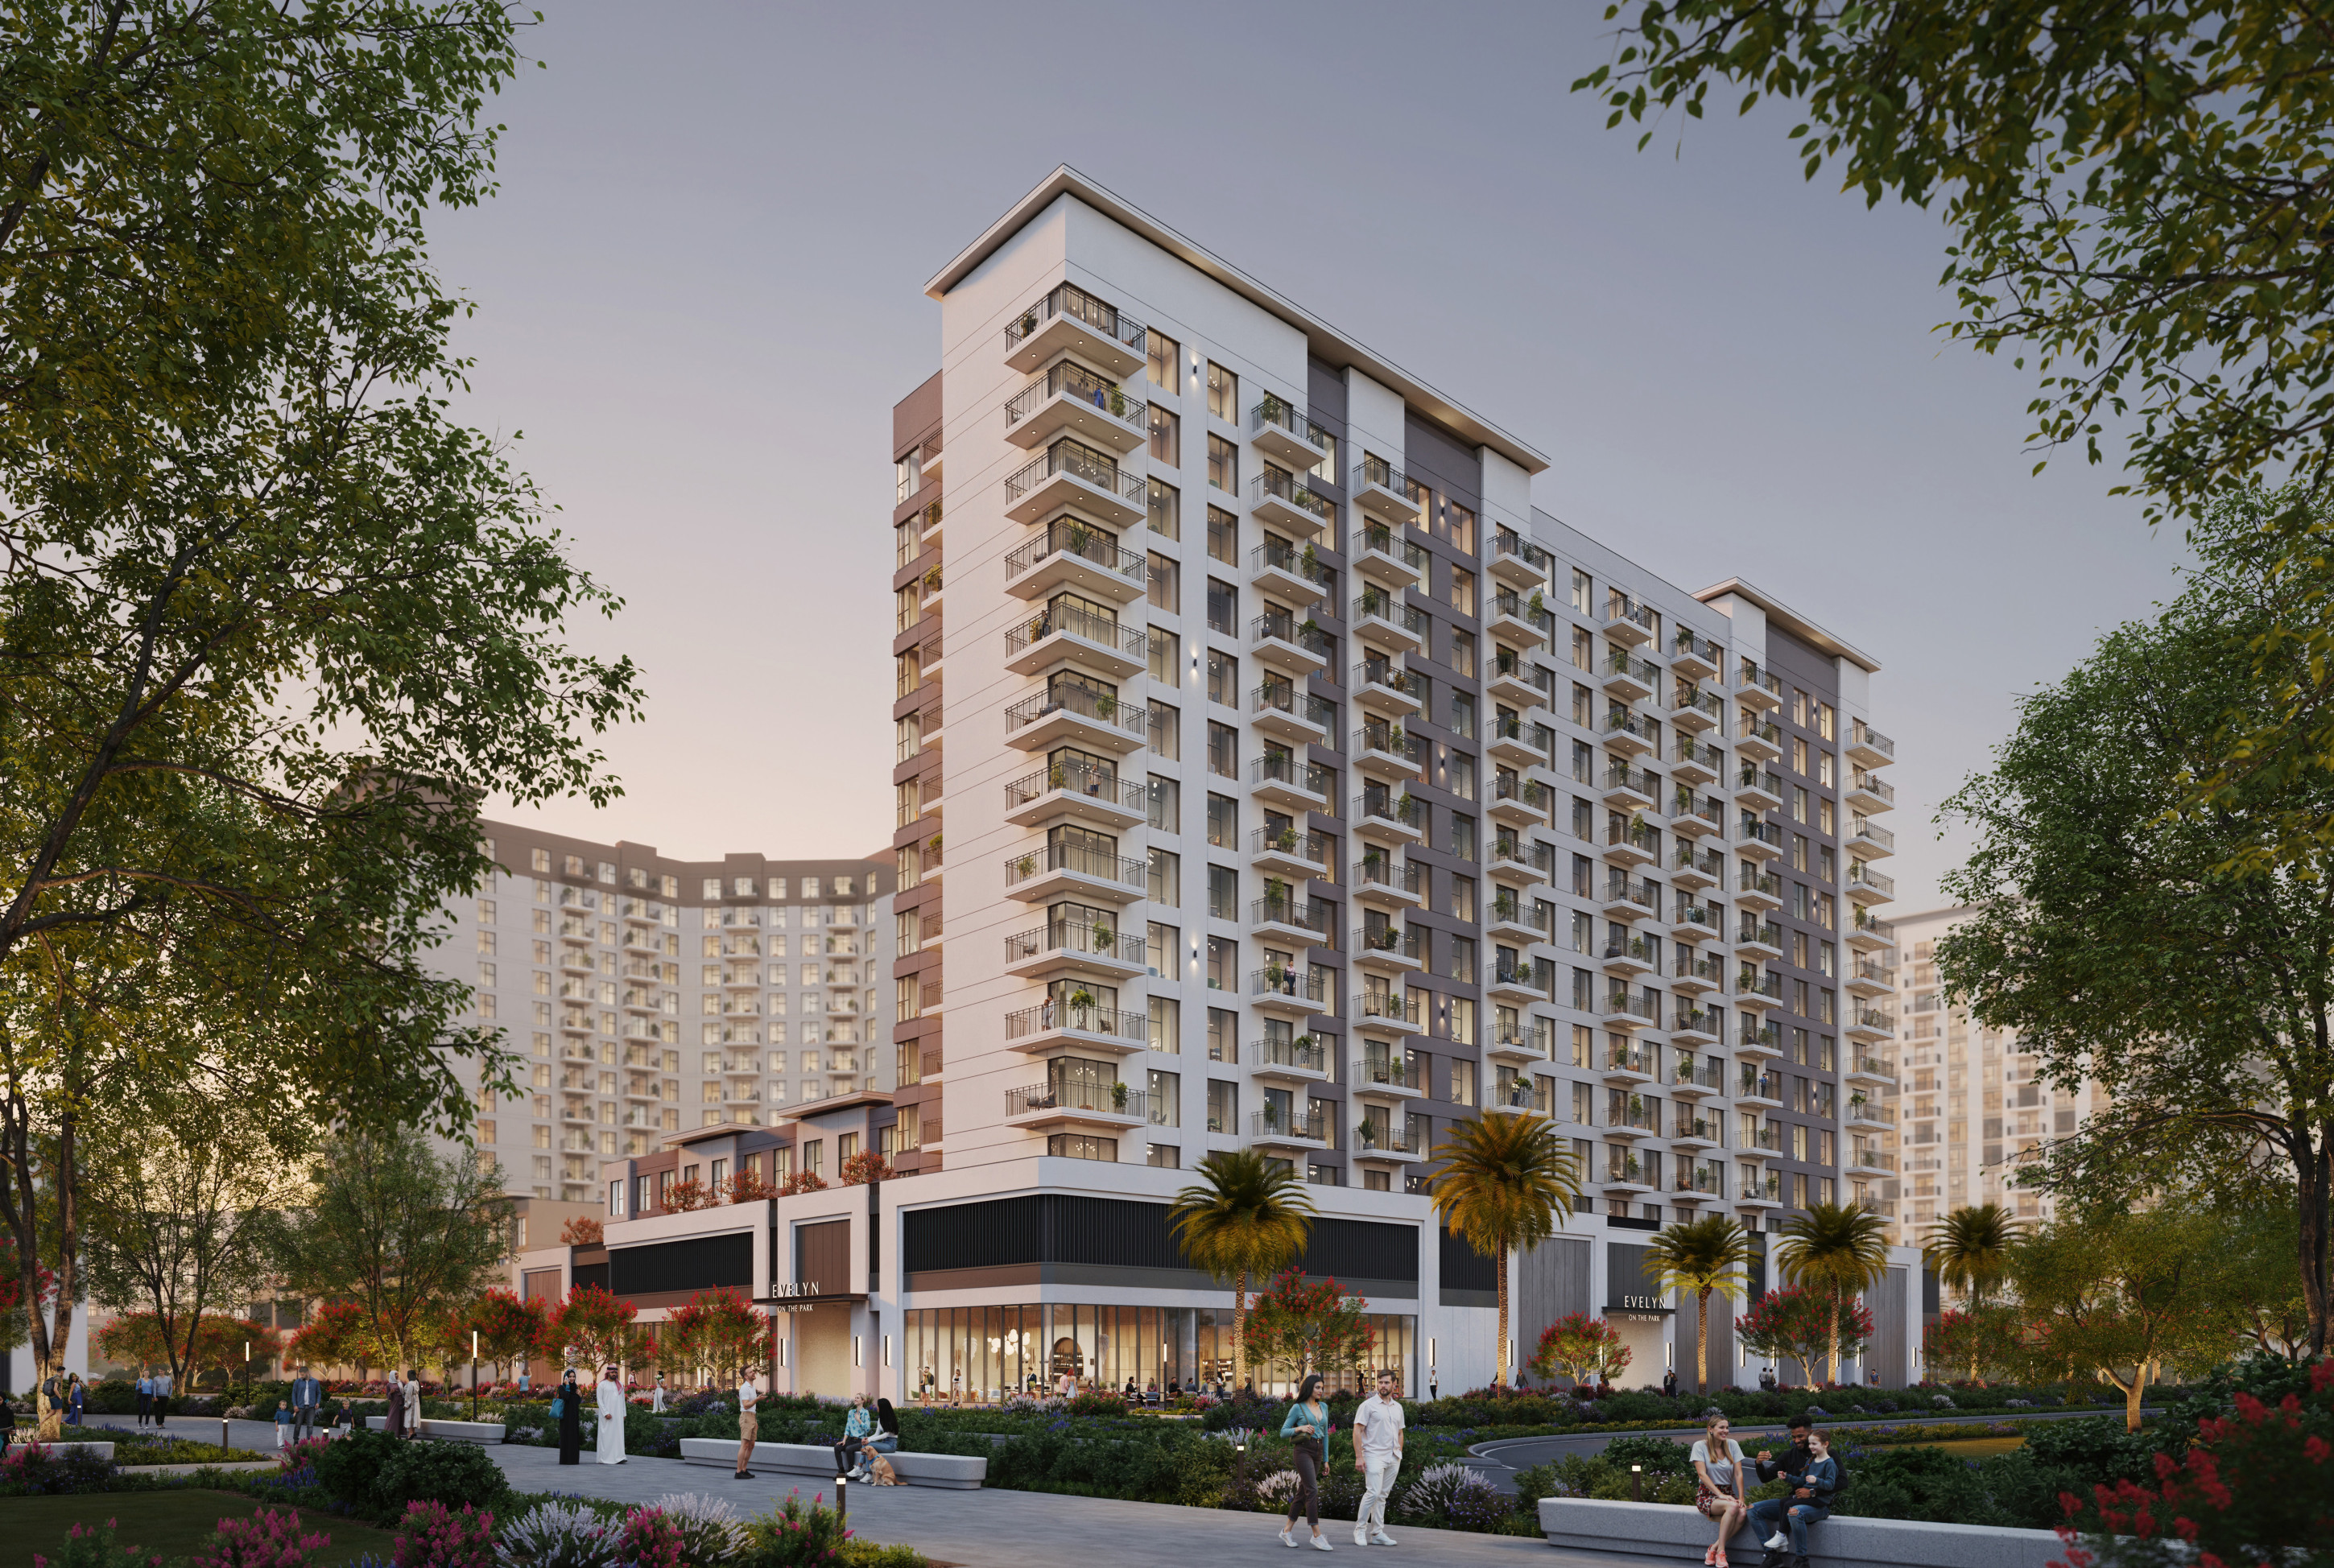
 BY NSHAMA
Town Square · West Park, Dubai
Historical portal launch reference · confirm current termsAED 1.07MPayment plan45/55 · original published calendar
View project details Nshama/Project information
Town Square, Dubai
01 / The project
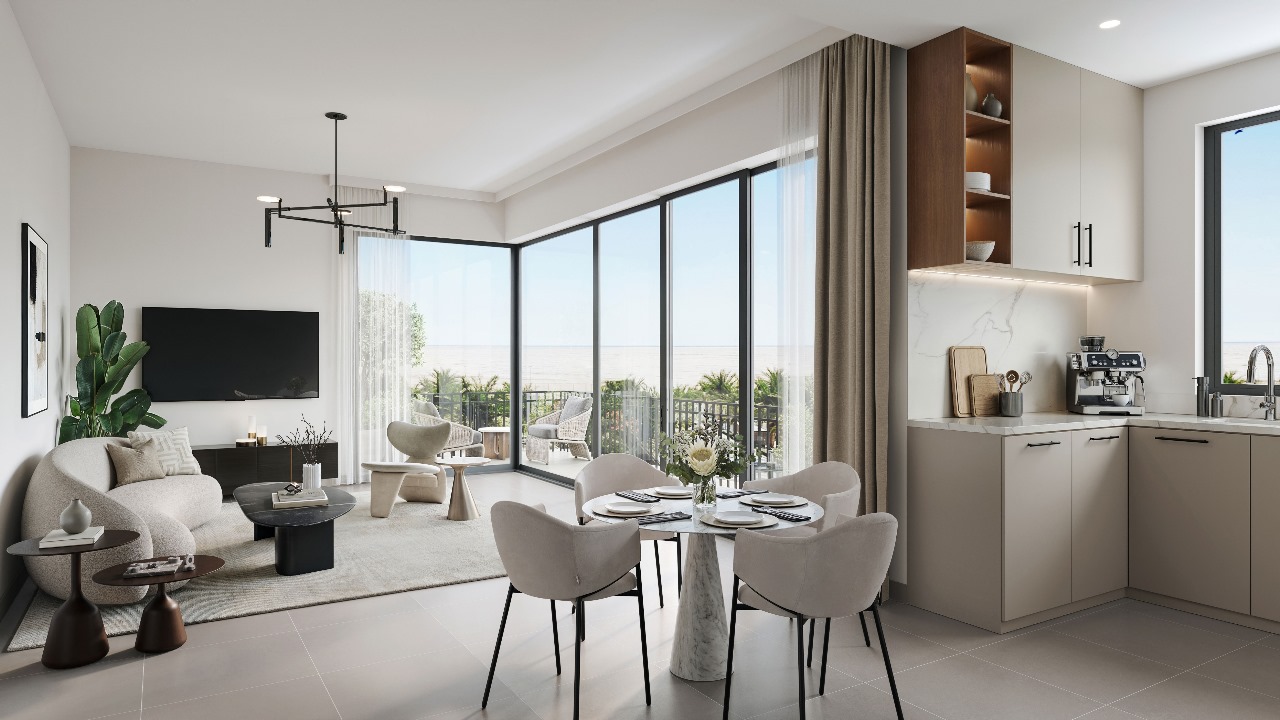
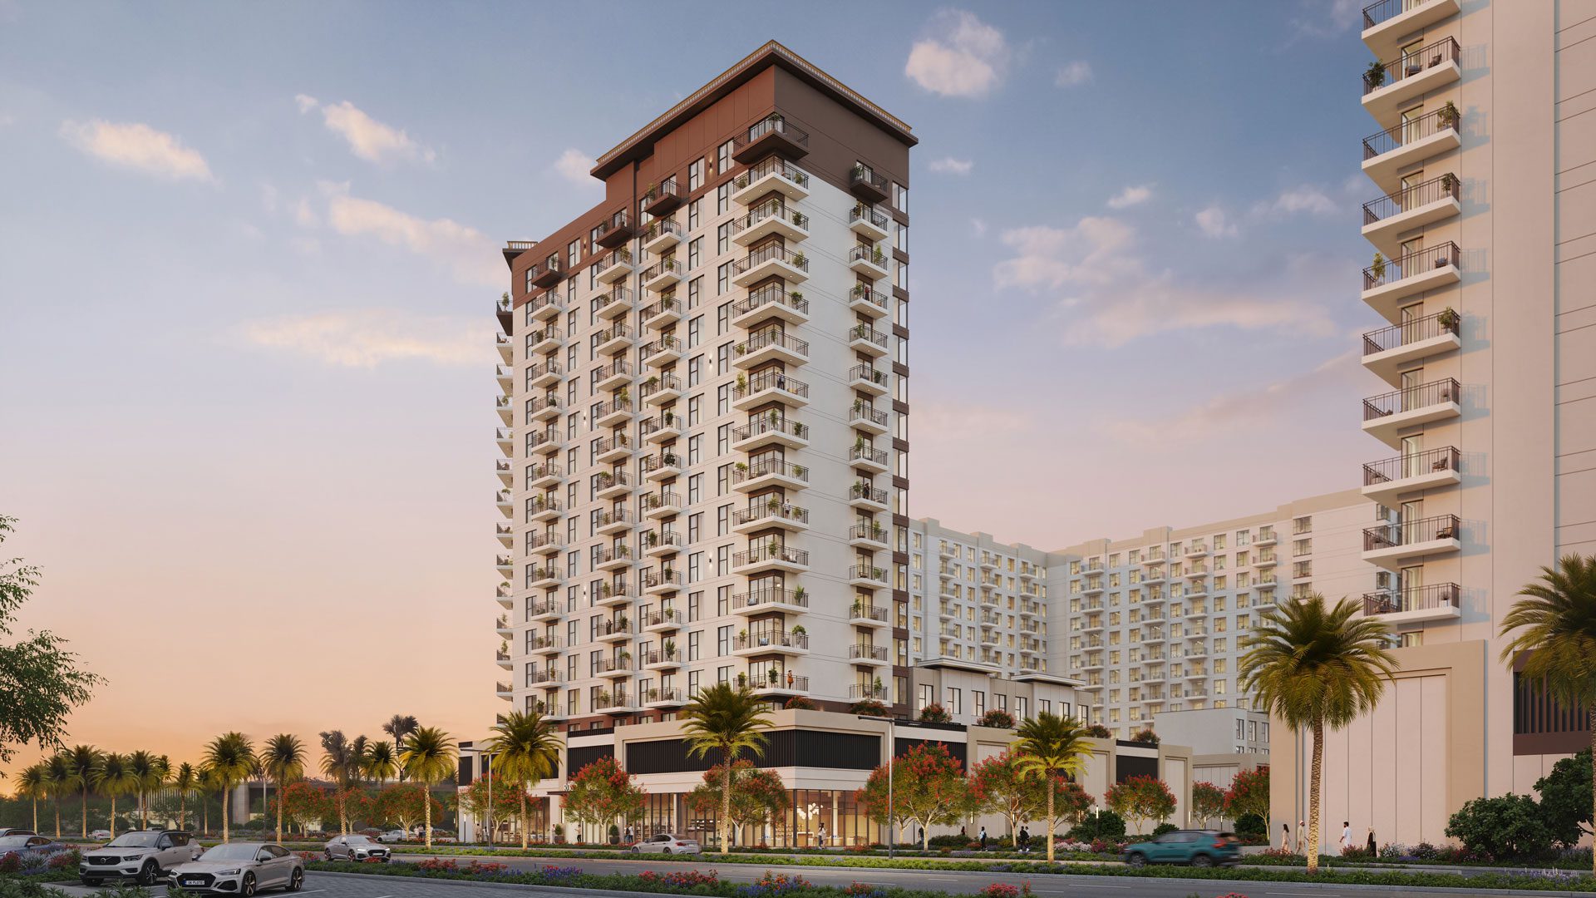
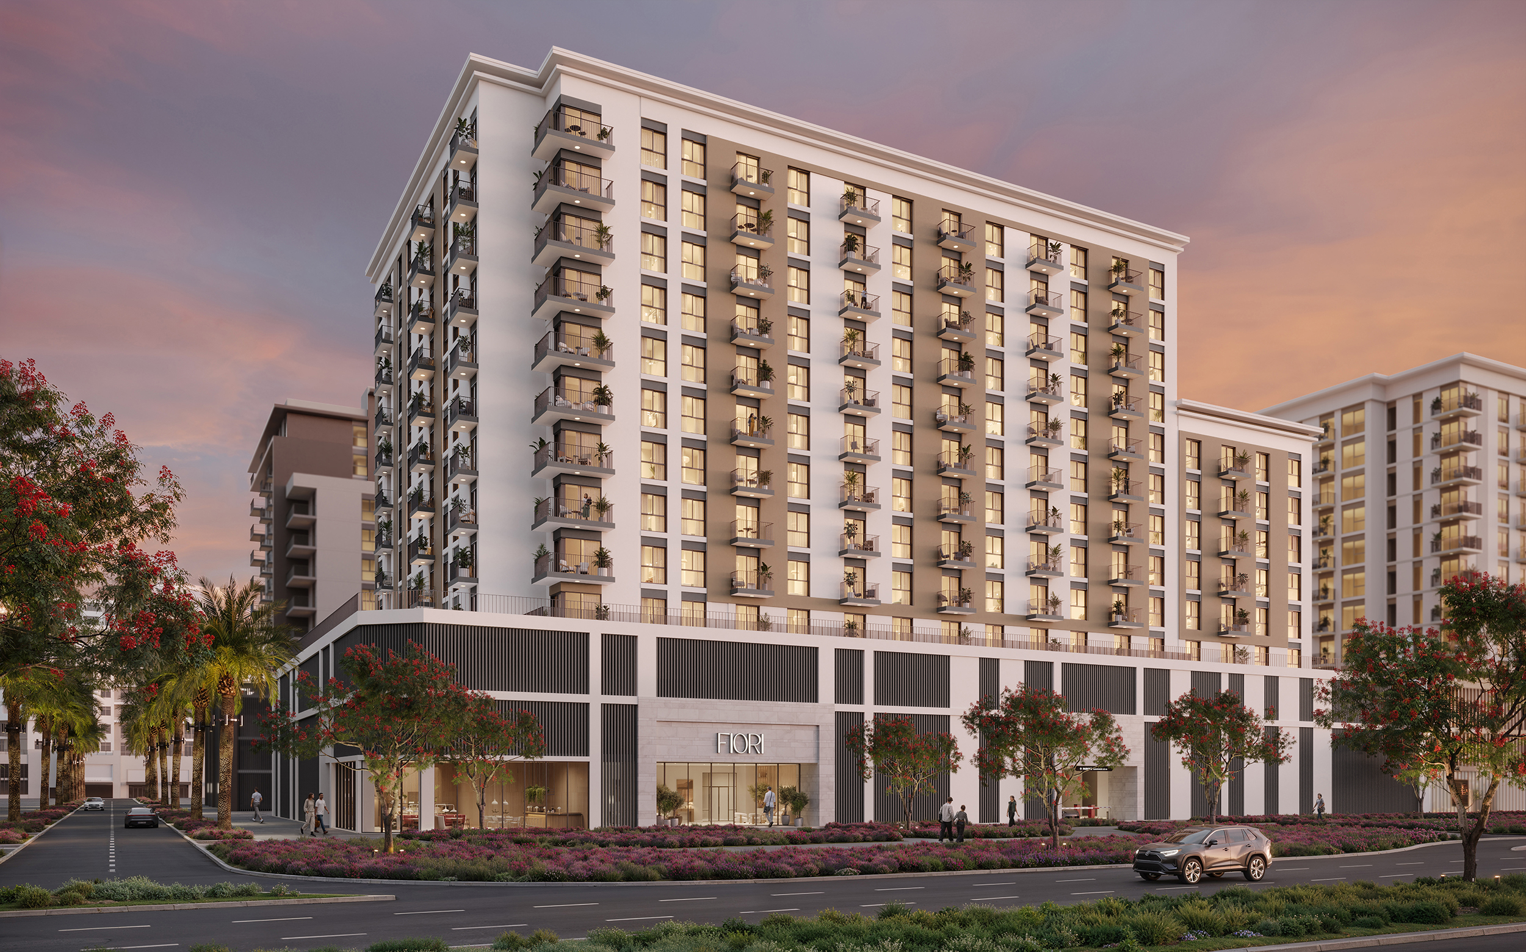
Ora is a one- to three-bedroom apartment project within Town Square Dubai. Its homes combine fitted kitchens and built-in storage with balconies; planned resident facilities include a pool, gym, children’s play space and barbecue area.
Porcelain flooring, built-in wardrobes and fitted kitchens are specified for Ora’s apartments.

02 / At a glance
| Layout | Published area |
|---|---|
| 1 BR · Type A | 57.93–57.95 sq m / 623.55–623.77 sq ftNshama official Ora brochure and floor plans |
| 2 BR · Type A | 93.85 sq m / 1,010.19 sq ftNshama official Ora brochure and floor plans |
| 2 BR · Type B | 110.23–110.27 sq m / 1,186.51–1,186.94 sq ftNshama official Ora brochure and floor plans |
| 3 BR · Type A | 141.32 sq m / 1,521.16 sq ftNshama official Ora brochure and floor plans |
Inside the home
Explore the layouts and room dimensions. Open a floor plan for a closer look.
623.55–623.77 sq ft built-up
Built-up totals include the balcony. Area ranges follow the printed values. The printed totals for 2 BR Type B and 3 BR Type A can differ from rounded suite and balcony sums by 0.01 sq ft. Confirm the size of the specific apartment.
Plan source · page 103 / Planning your purchase
Property Finder’s actual project record and FAQ quote AED 765,888; a cached headline shows AED 840,000. This is a historical guide, not a current available-unit quotation.
Property Finder Ora project guideOriginal calendar shown for reference; current contractual dates require confirmation.
The original payment sheet indicates November 2026, also shown by Property Finder.
Nshama Ora project and dated construction updateProperty Finder Ora project guideNshama official Ora historical payment sheet04 / The neighbourhood
Off Al Qudra Road
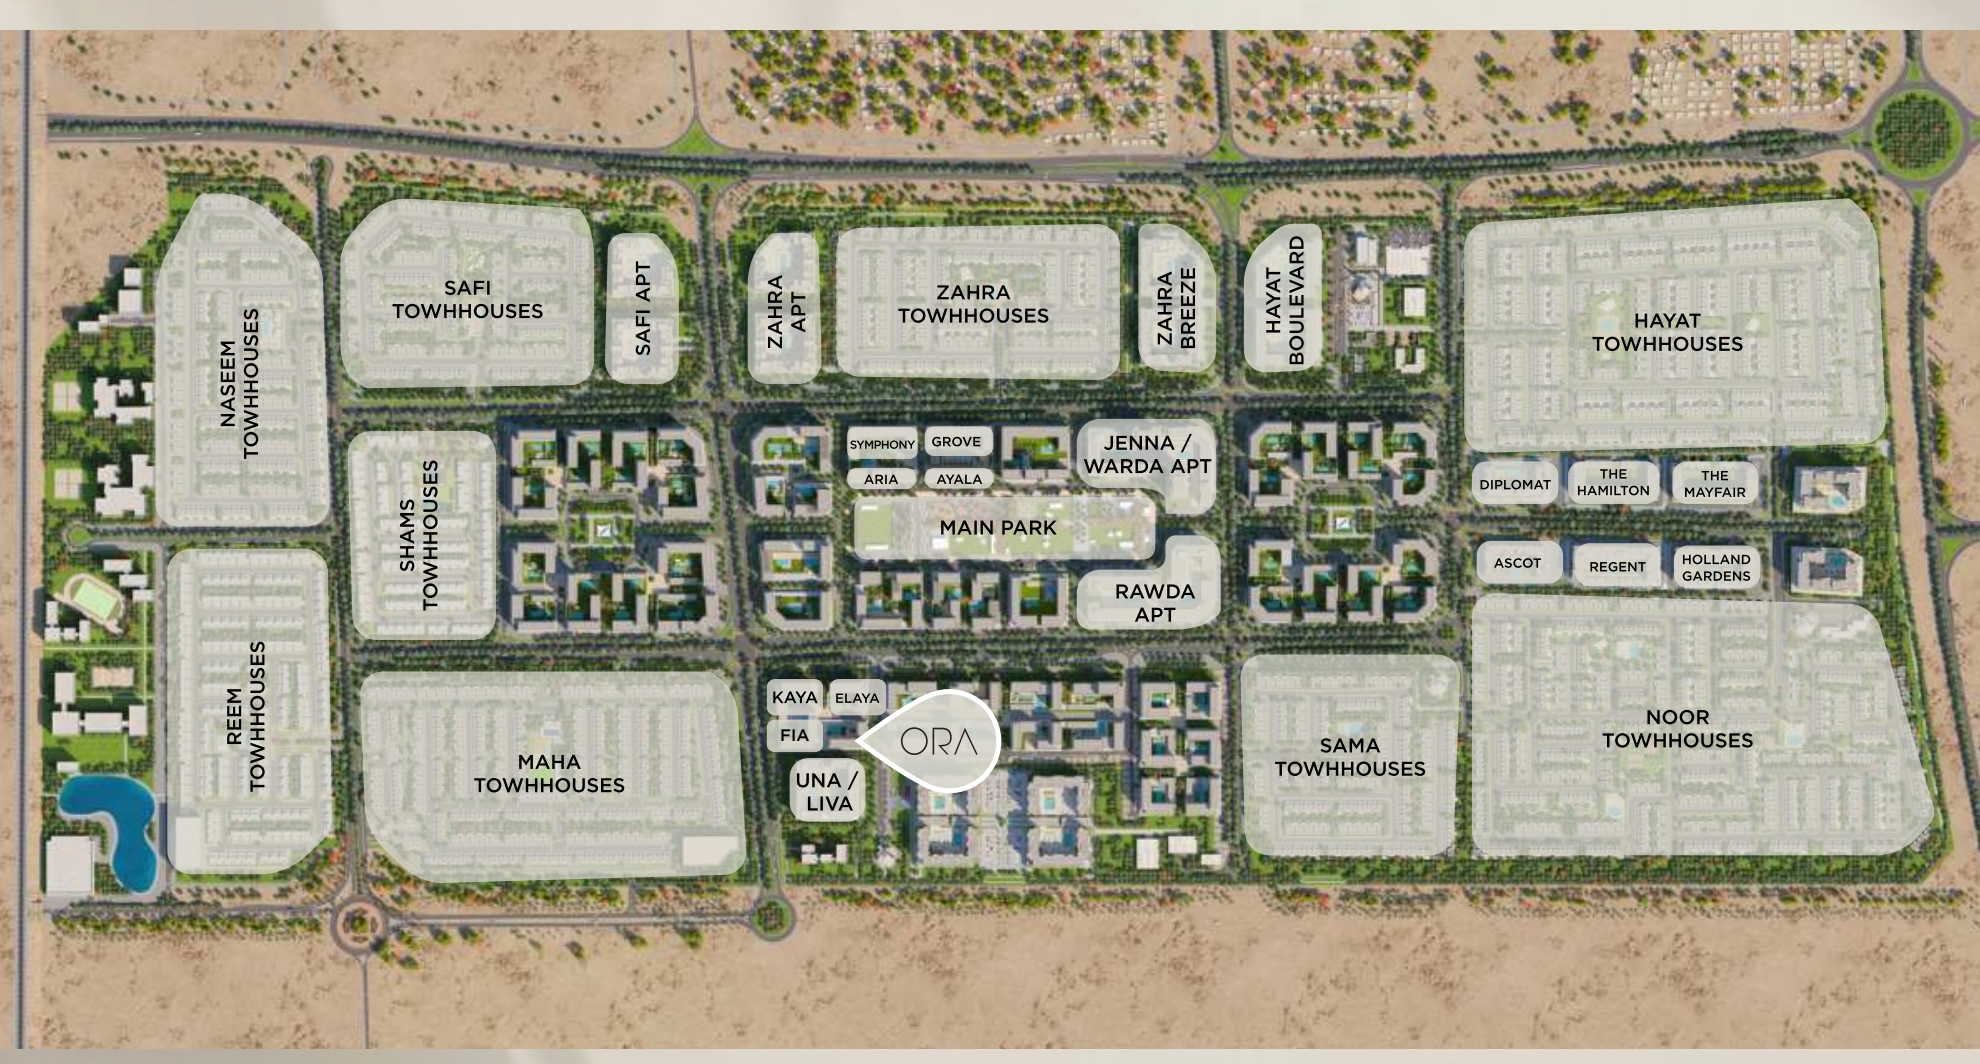
Approximate building point published by Continental Club and checked against the Nshama master plan. Confirm the entrance before travelling.
Approximate travel times from Town Square, Dubai
The brochure gives community estimates. The entrance, route and traffic can affect travel time.
05 / Look closer
06 / Further reading
Keep exploring
BY NSHAMATown Square · West Park, Dubai
 BY NSHAMA
Town Square · West Park, Dubai
 BY NSHAMA
Town Square · The Promenade, Dubai