
 BY SELECT GROUP
Dubai Design District, Dubai
Published price guideAED 2.3MPayment plan50/50 · current developer FAQ
View project details Select Group/Project information
Dubai Design District (d3), Dubai
01 / The project
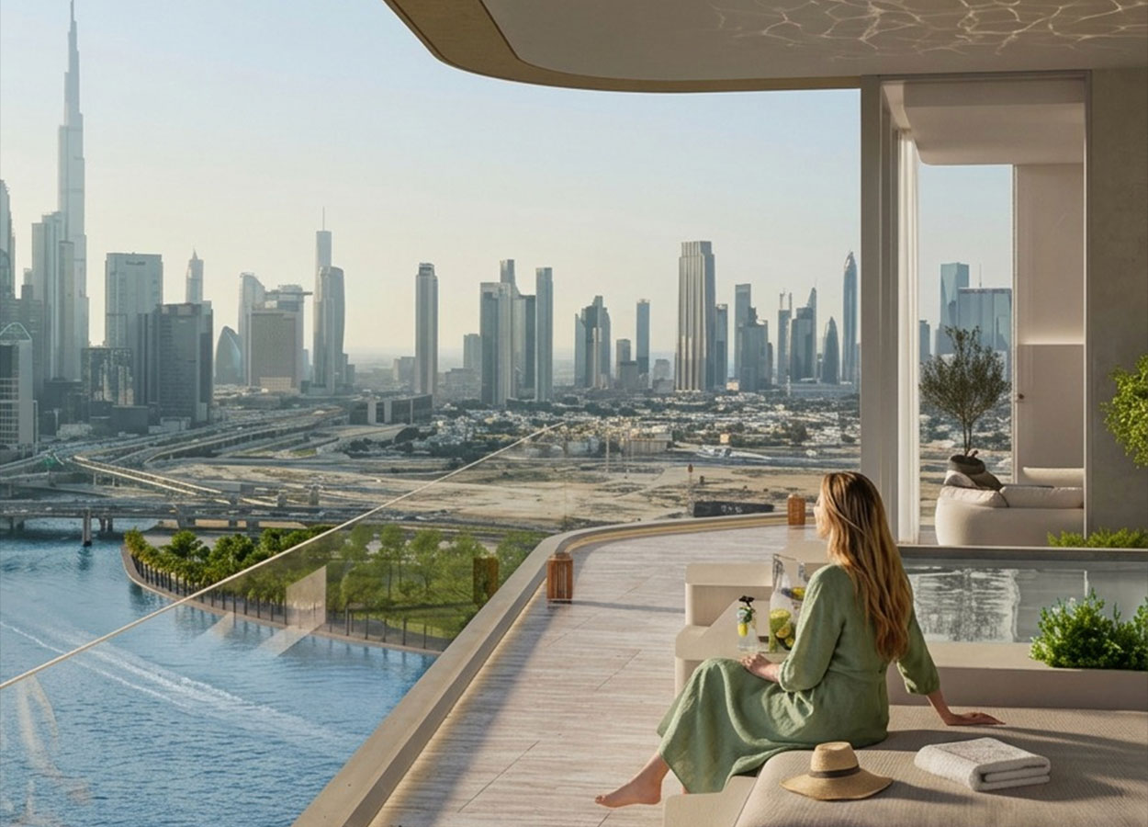
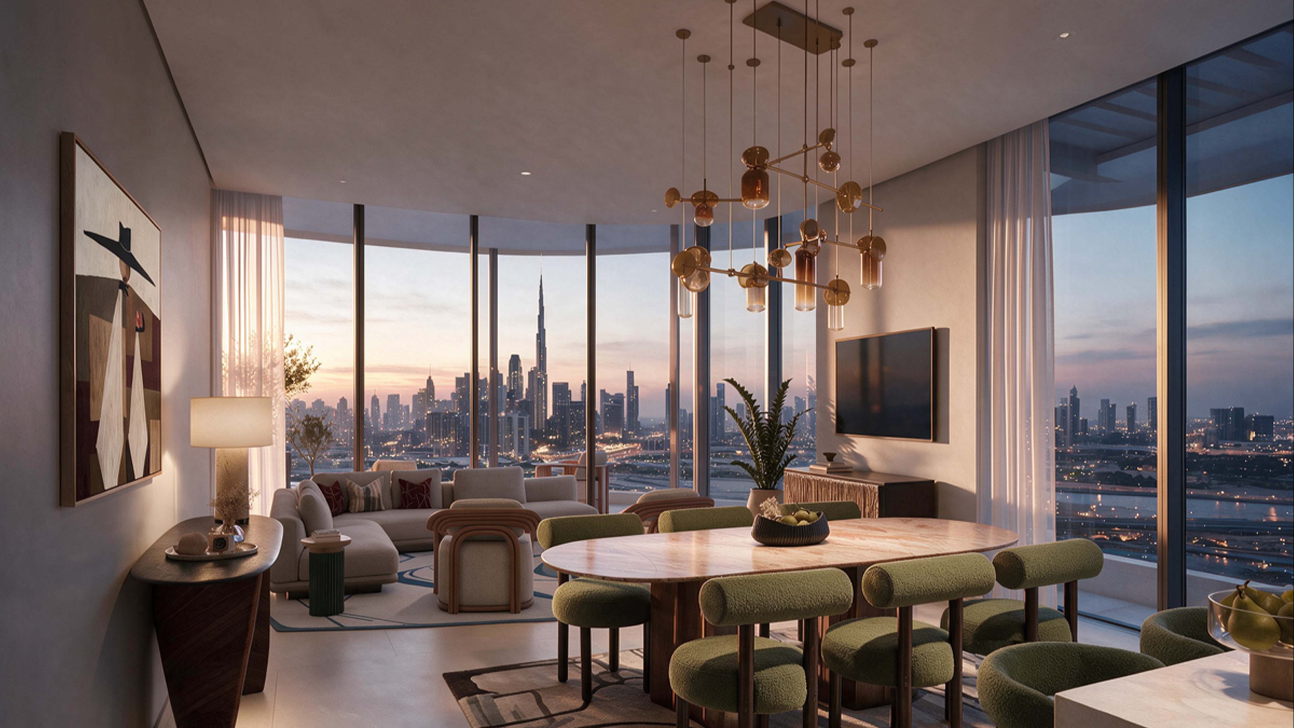
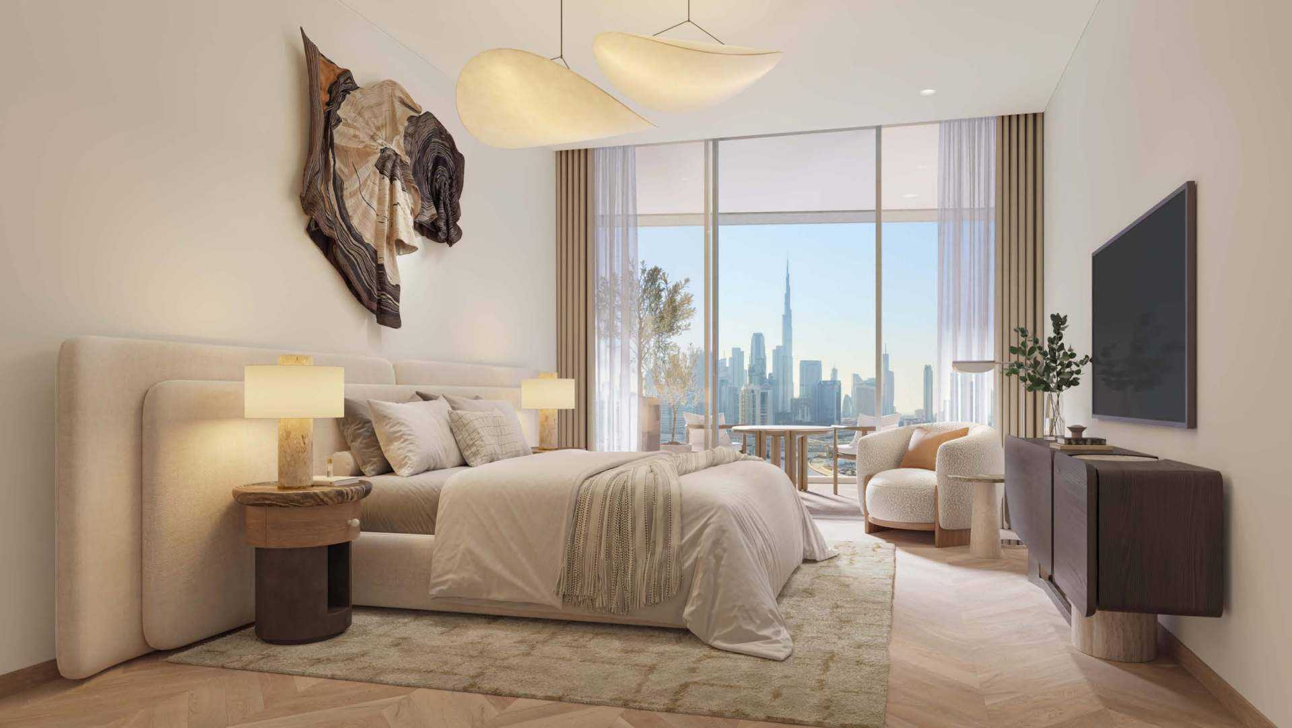
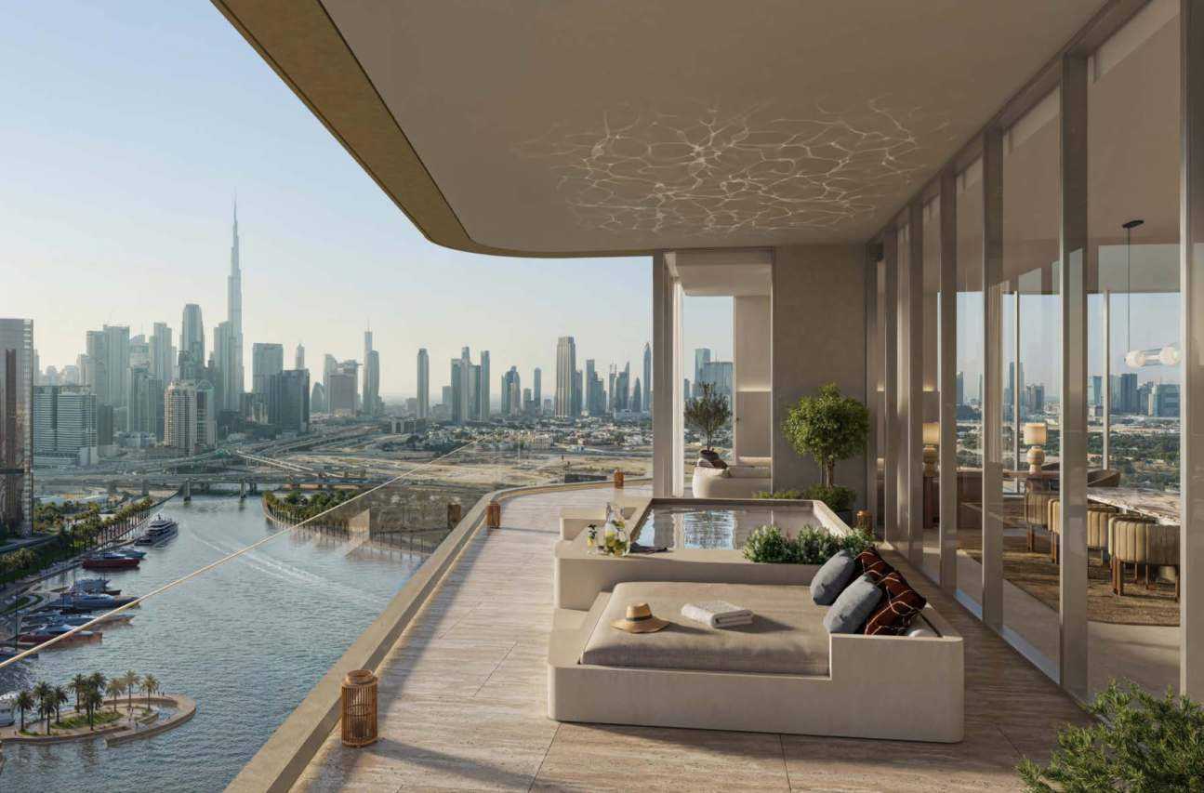
Artistry Two Residences is Select Group’s residential development in Dubai Design District. One-, two- and three-bedroom apartments sit alongside four-bedroom penthouses, with private terraces and shared spaces for leisure, fitness and work.
A residential address in d3, with shared spaces for leisure, fitness and working close to home.
02 / At a glance
| Layout | Published area |
|---|---|
| 1BR A/B | 737.54–764.56; 741.10 ft² totalArtistry Two Residences · branded individual plans · broker mirror · 42 pages |
| 2BR A/B/C/D | 1,698.65–1,701.67; 1,468.52–1,488.43; 1,551.29–1,551.40; 909.34–909.55 ft² totalArtistry Two Residences · branded individual plans · broker mirror · 42 pages |
| 3BR A/B | 1,988.09; 1,963.77–1,965.06 ft² totalArtistry Two Residences · branded individual plans · broker mirror · 42 pages |
| 4BR penthouses A/B/C | 7,766.91; 7,757.23; 4,664.22 ft² totalArtistry Two Residences · branded individual plans · broker mirror · 42 pages |
| 4BR penthouses D/E/F | 4,638.92; 6,207.33; 6,181.93 ft² totalArtistry Two Residences · branded individual plans · broker mirror · 42 pages |
Inside the home
Explore the layouts and room dimensions. Open a floor plan for a closer look.
The brochure lists ranges of 738–765 sq ft for one bedroom, 909–1,702 sq ft for two bedrooms and 1,964–1,988 sq ft for three bedrooms. Individual example areas come from the broker’s listing where available. Confirm the area for a specific home.
Plan source · page 3703 / Planning your purchase
The current developer page advertises homes from AED 2.3 million. Property Finder’s Phase 2 guide gives AED 2.4 million at launch; confirm the current selected offer.
Select Group Artistry Two Residences · current specifications and FAQProperty Finder Artistry Phase 2 guideCurrent FAQ: construction milestones. Earlier schedules: 6/12/18 months. Confirm your agreement.
Select Group specifies 2029. Property Finder gives February 2029; that additional precision is a portal forecast.
Select Group Artistry Two Residences · current specifications and FAQProperty Finder Artistry Phase 2 guide04 / The neighbourhood
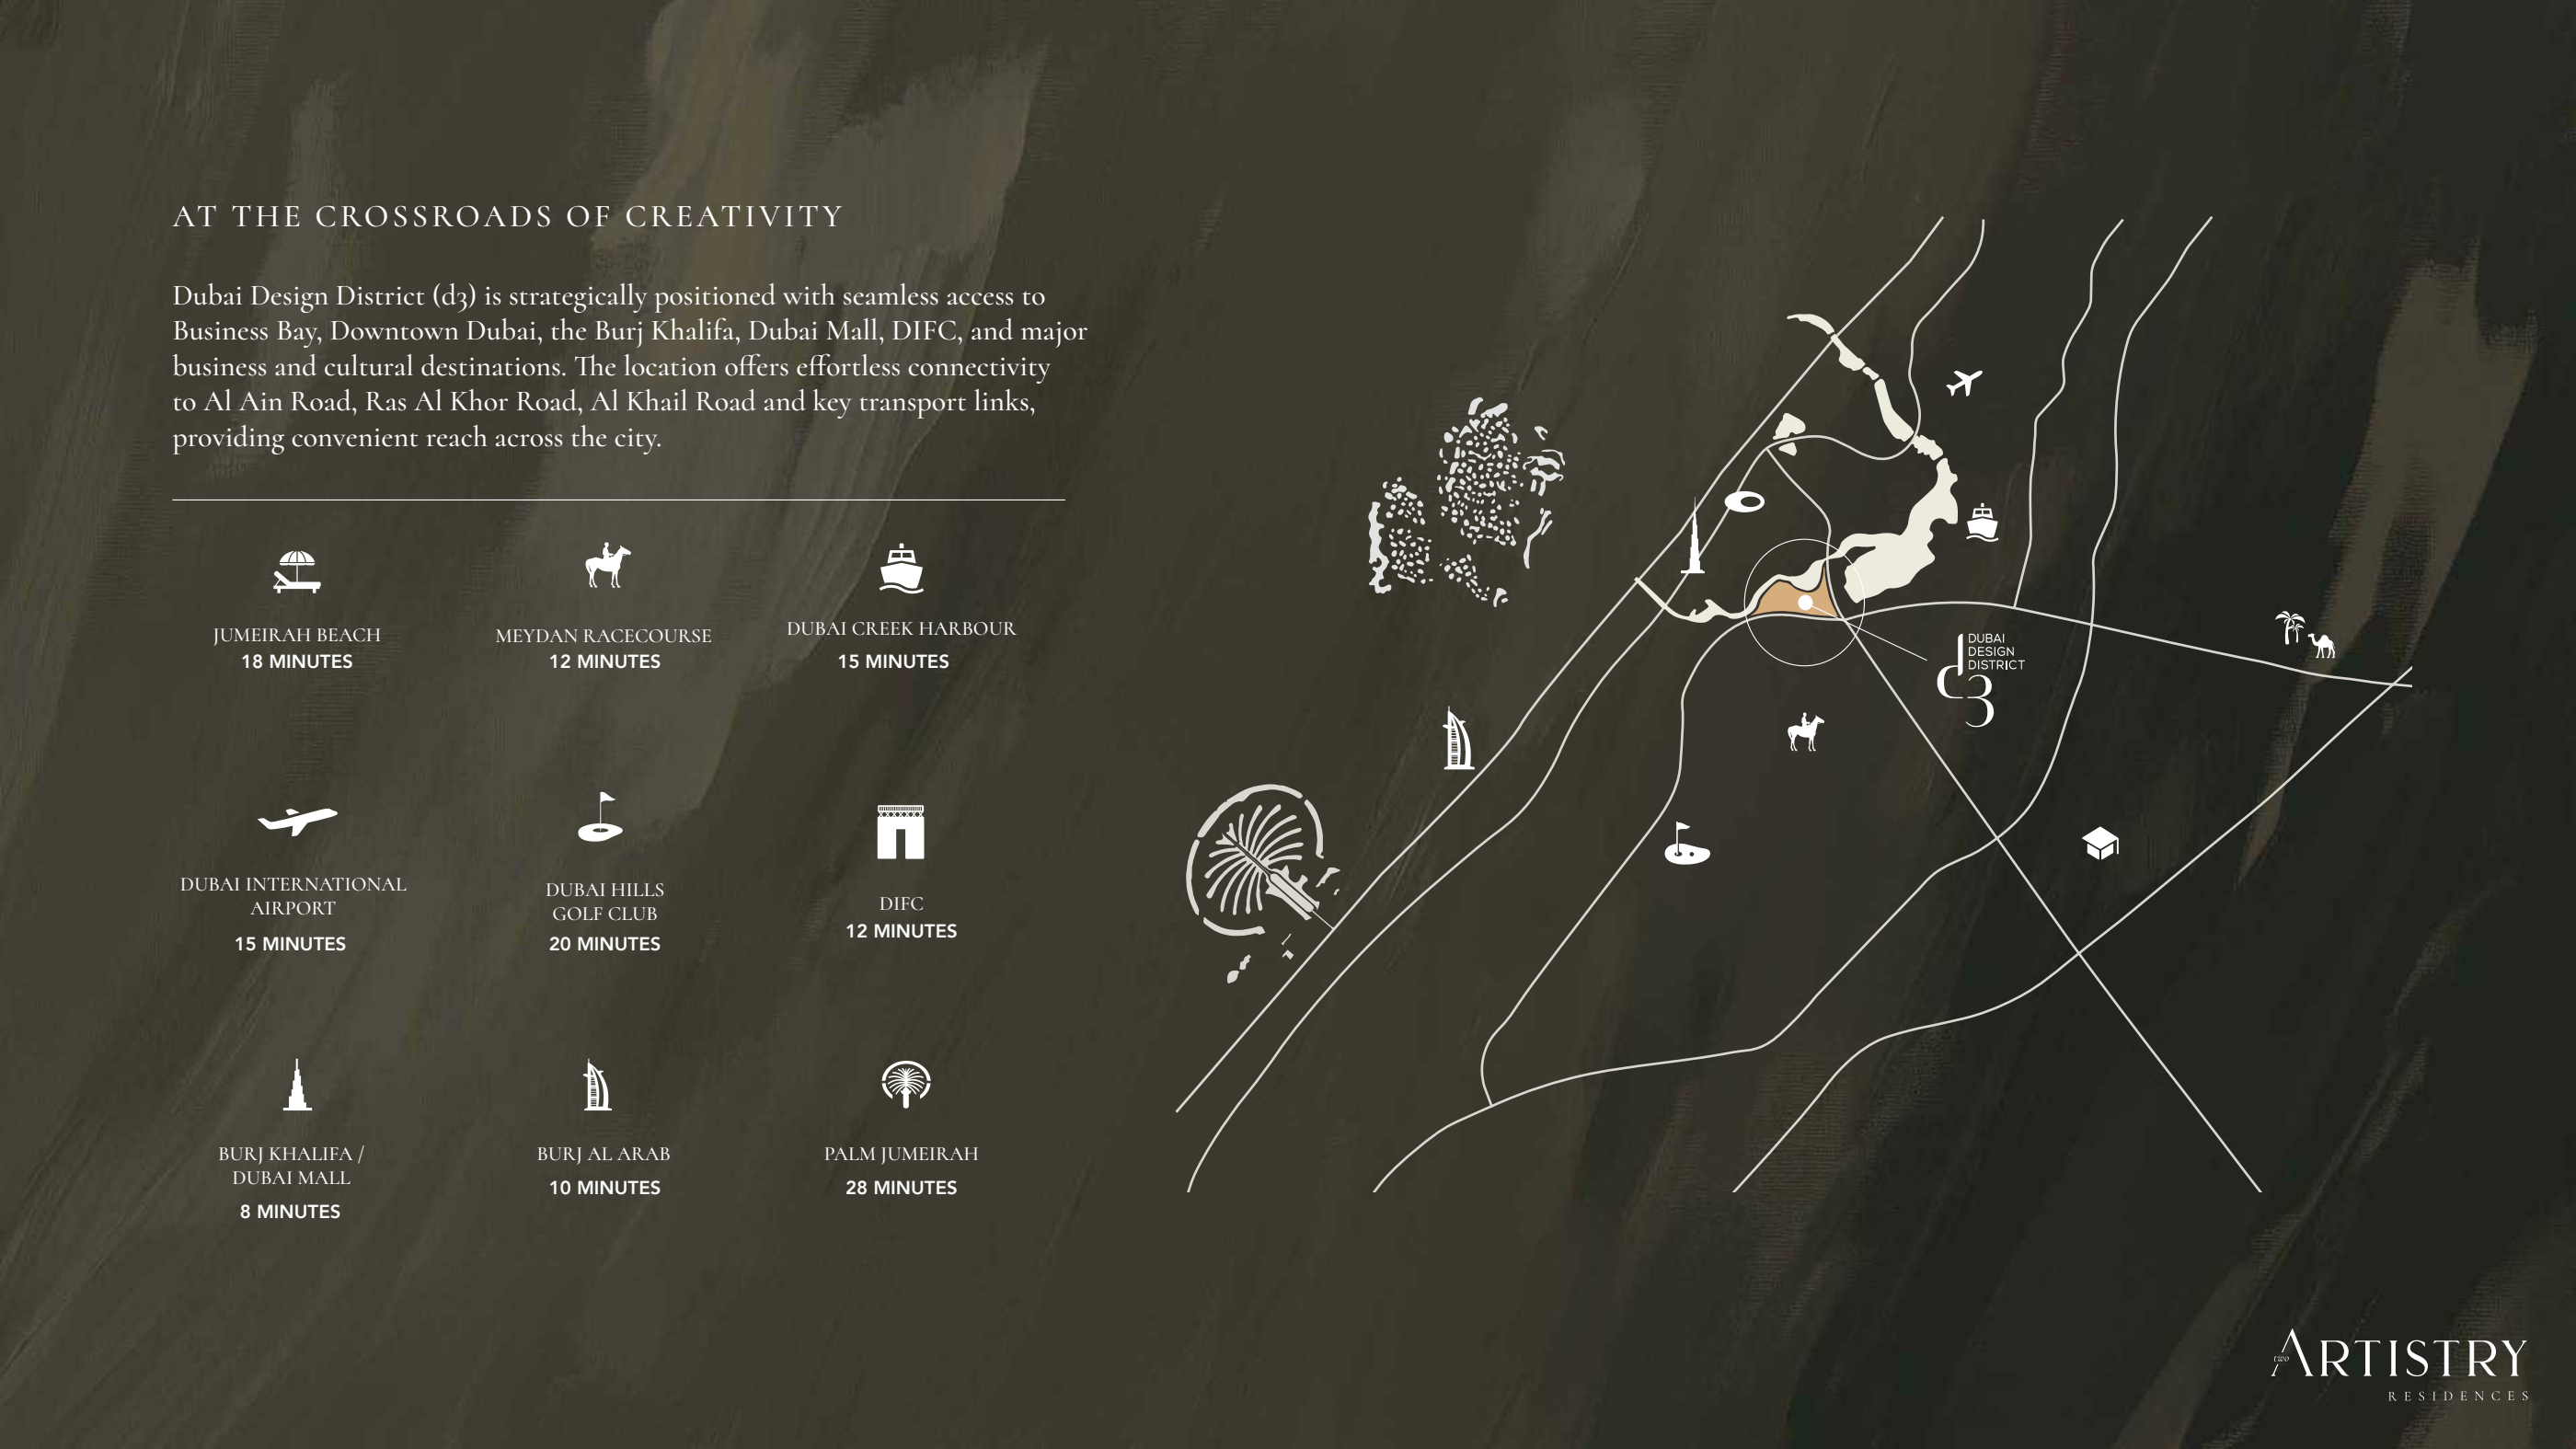
Select Group uses this location link for both Artistry towers. Confirm the Artistry Two entrance before travelling.
Approximate travel times from Dubai Design District (d3), Dubai
The brochure does not specify the route or mode. Allow for the entrance and current conditions.
05 / Look closer
06 / Further reading
Keep exploring
BY SELECT GROUPDubai Design District, Dubai
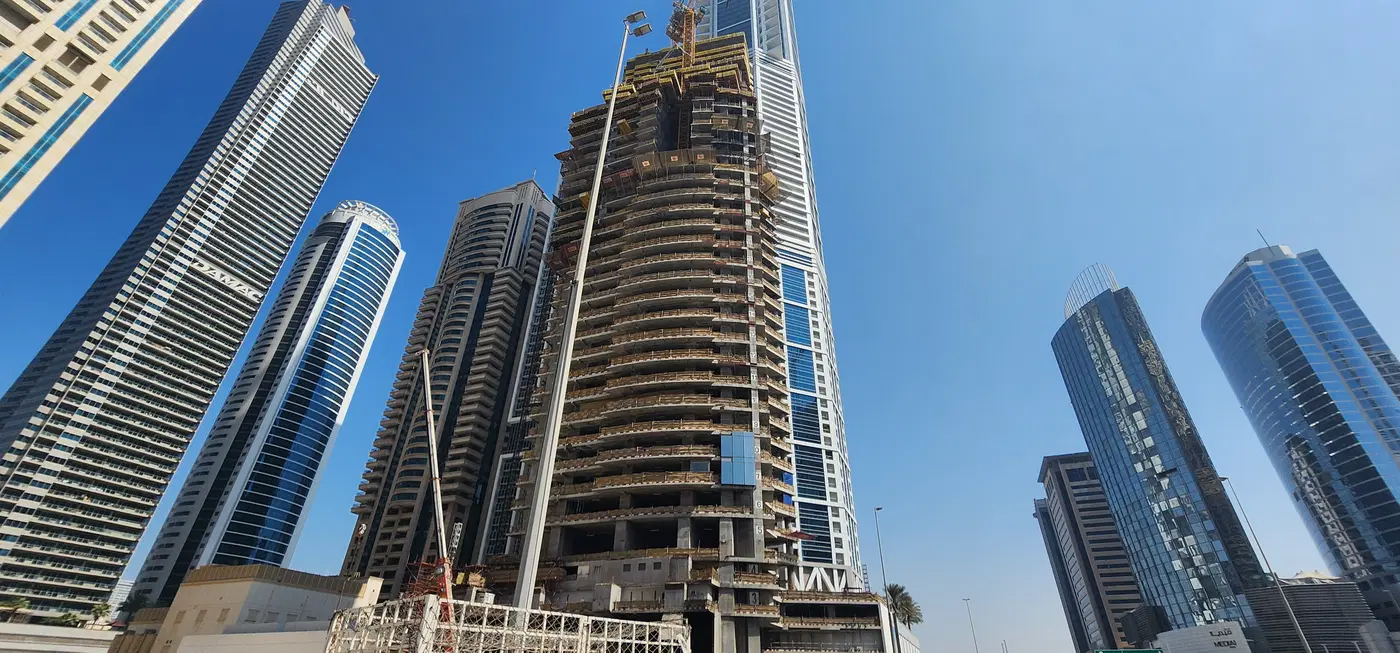 BY SELECT GROUP
Dubai Marina, Dubai
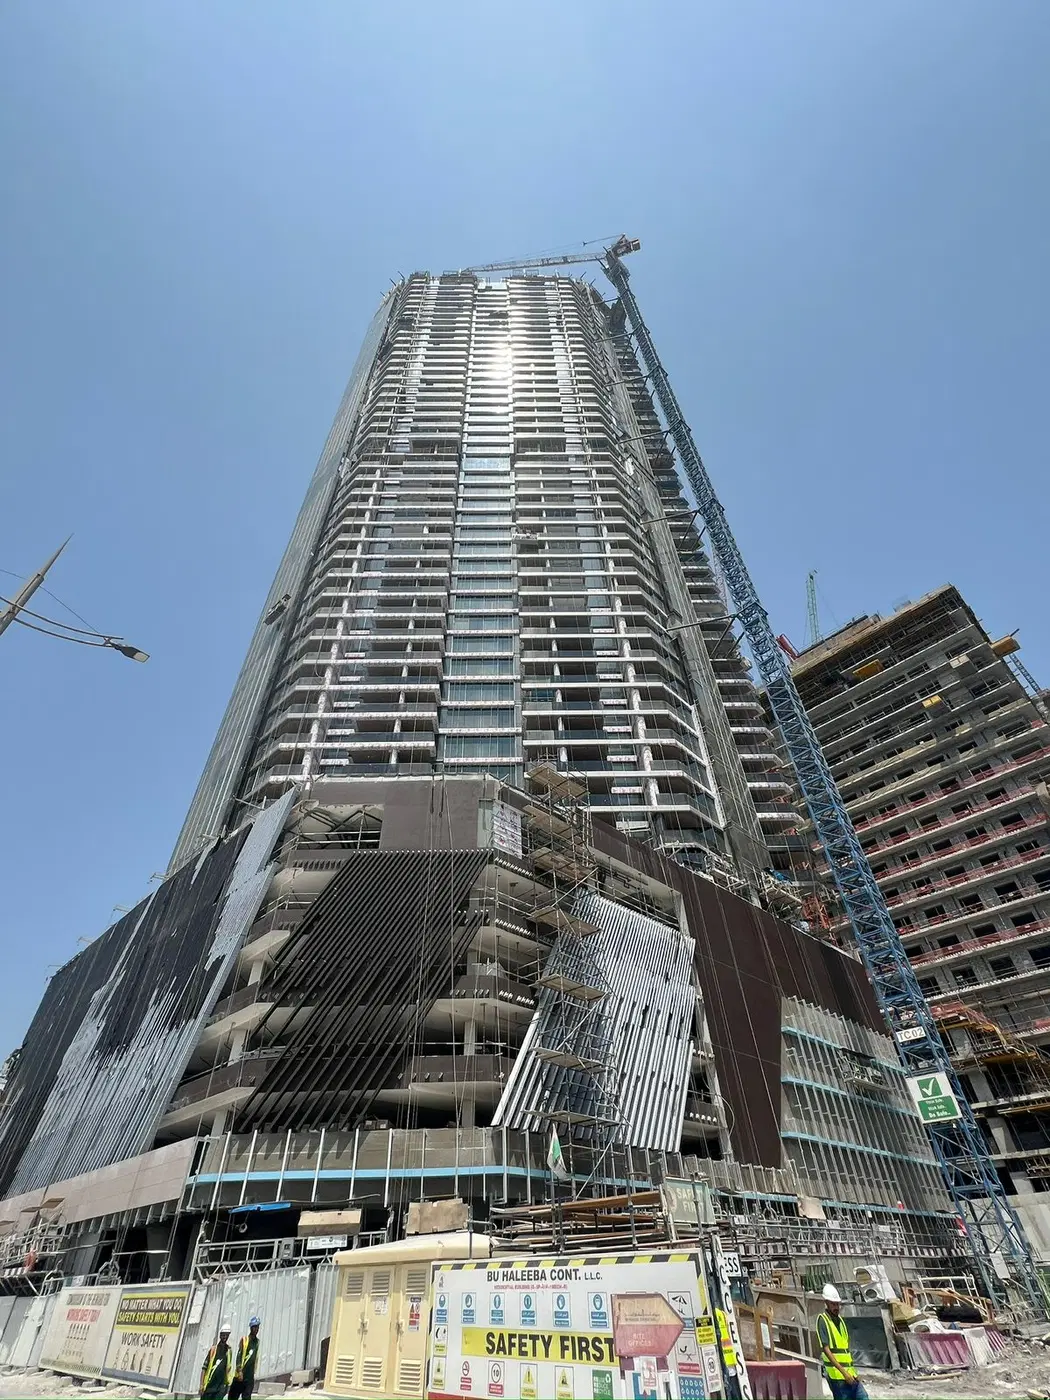 BY SELECT GROUP
Dubai Maritime City, Dubai