
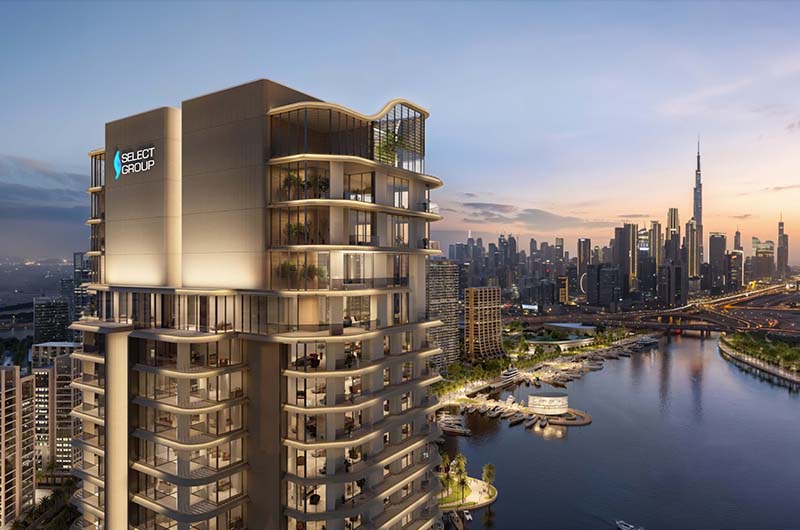
 BY SELECT GROUP
Dubai Design District, Dubai
Published price guideAED 2.3MPayment plan50/50 · current developer FAQ
View project details Select Group/Project information
Dubai Maritime City, Dubai
01 / The project
Nautica pairs two residential towers in Dubai Maritime City, with one- and two-bedroom apartments and a leisure podium in each tower.
Nautica One and Nautica Two share the same published apartment designs. The developer’s original launch specified 328 apartments per tower.

02 / At a glance
| Layout | Published area |
|---|---|
| 1BR A · units 02 / 06 | 675 ft² / 62.74 m²; 568 internal + 107 balcony ft².Nautica branded unit drawings · public fäm mirror |
| 1BR B · units 01 / 05 | 651 ft² / 60.50 m²; 559 internal + 92 balcony ft².Nautica branded unit drawings · public fäm mirror |
| 1BR C · unit 07 | 734 ft² / 68.18 m²; 617 internal + 117 balcony ft².Nautica branded unit drawings · public fäm mirror |
| 1BR D · unit 04 | 615 ft² / 57.13 m²; 573 internal + 42 balcony ft².Nautica branded unit drawings · public fäm mirror |
| 2BR A · unit 08 | 1,000 ft² / 92.92 m²; 884 internal + 116 balcony ft².Nautica branded unit drawings · public fäm mirror |
| 2BR B · unit 03 | 1,032 ft² / 95.87 m²; 914 internal + 118 balcony ft².Nautica branded unit drawings · public fäm mirror |
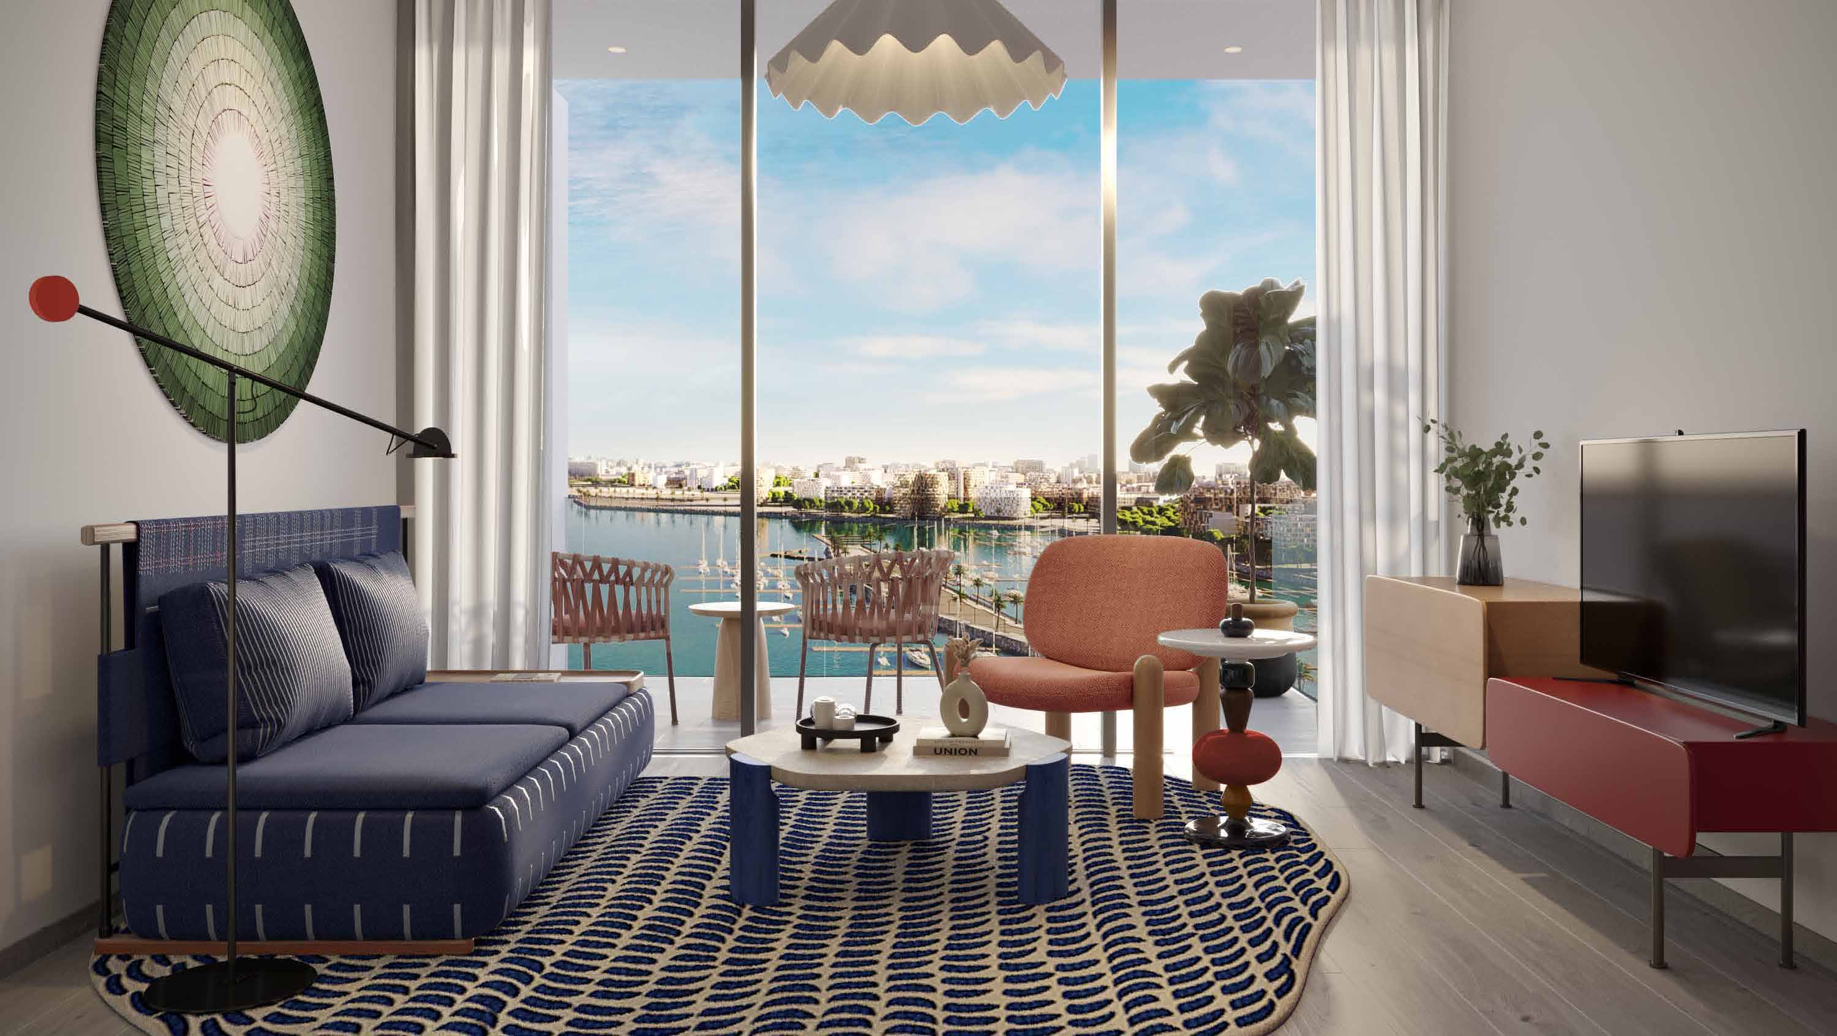
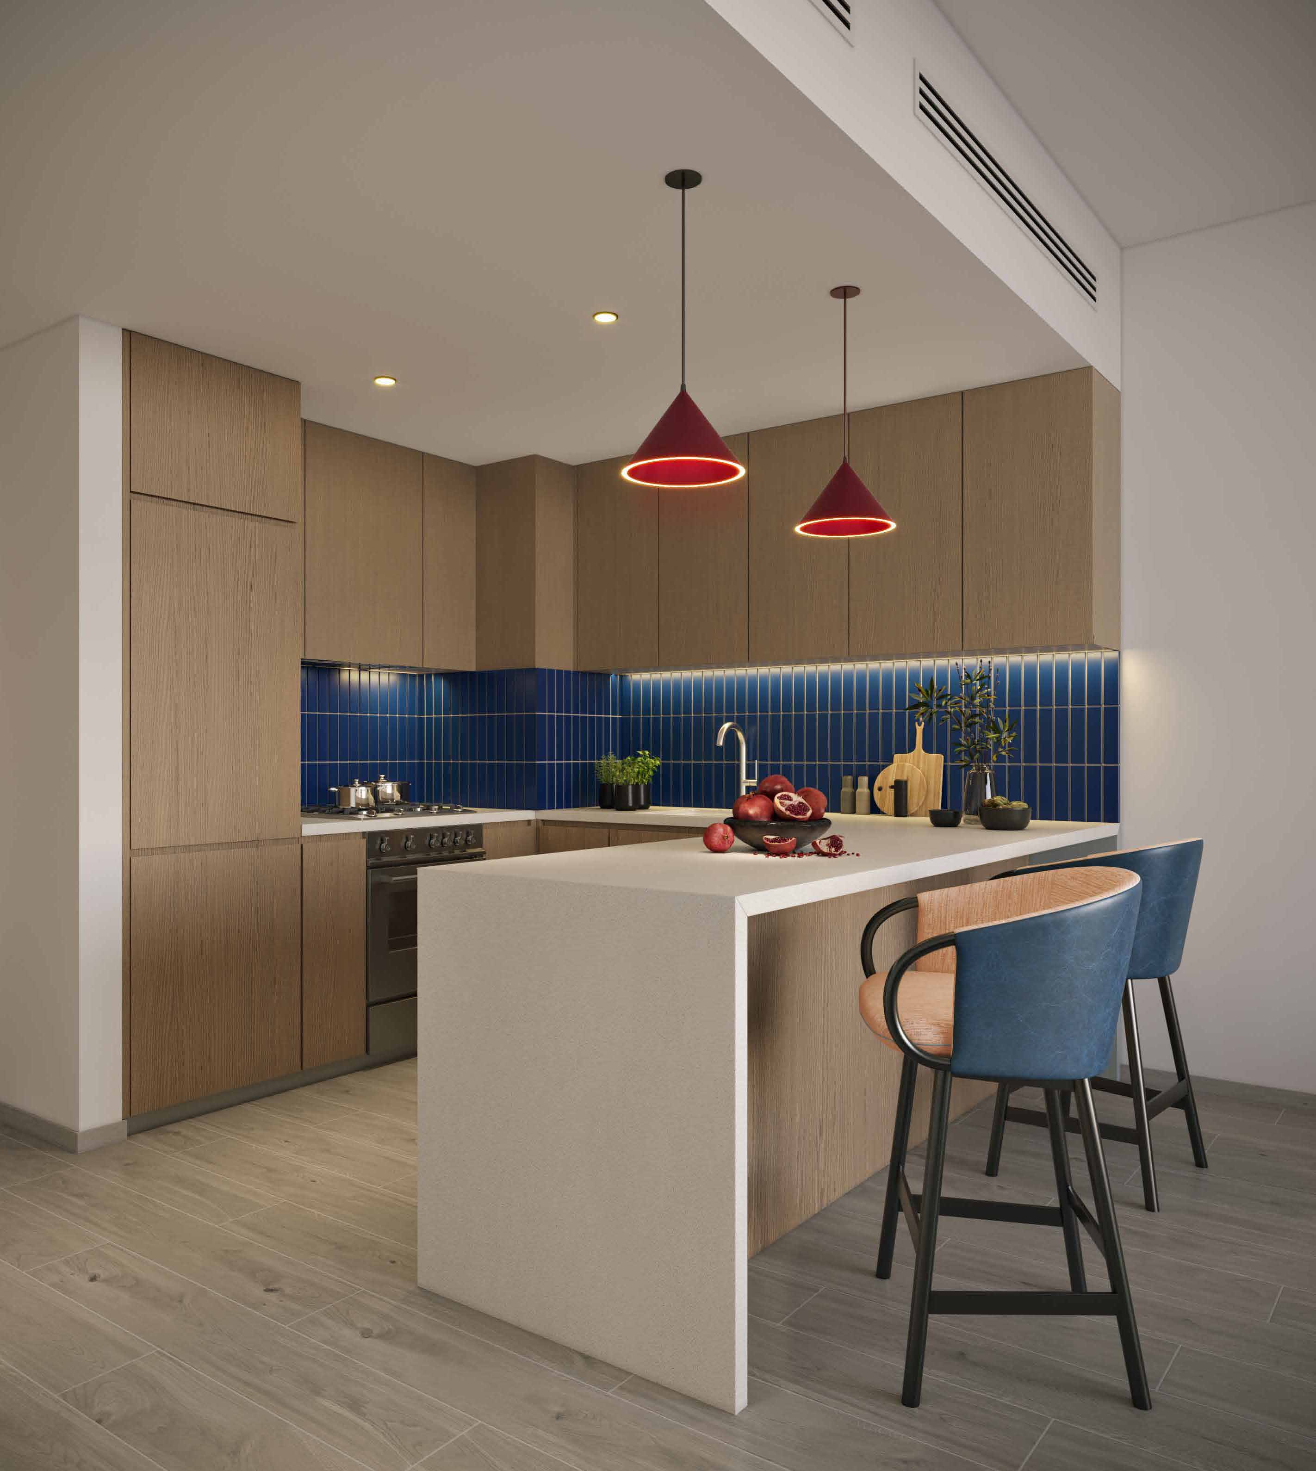
Inside the home
Explore the layouts and room dimensions. Open a floor plan for a closer look.
Individual unit areas are rounded figures from Augusta’s published layouts. The brochure shows a shared typical floor drawing with different compass orientations for the towers. Confirm the area and orientation of a specific home.
Plan source · page 1503 / Planning your purchase
Property Finder lists AED 1,565,762 for Nautica One and AED 1,683,844 for Nautica Two. Both pages mark developer stock sold out; these are reference prices, not current offers.
Property Finder Nautica One launch referenceProperty Finder Nautica Two launch referenceAED 50,000 reserves a home and forms part of the initial 20%. The published schedule totals 100%; obtain the applicable contract and charges.
The developer still states 2026; its September 2023 launch targeted Q4 2026, matching Property Finder. Completion has not been independently certified.
Select Group Nautica specifications and FAQsSelect Group launch release · 26 September 2023Property Finder Nautica One launch referenceProperty Finder Nautica Two launch reference04 / The neighbourhood
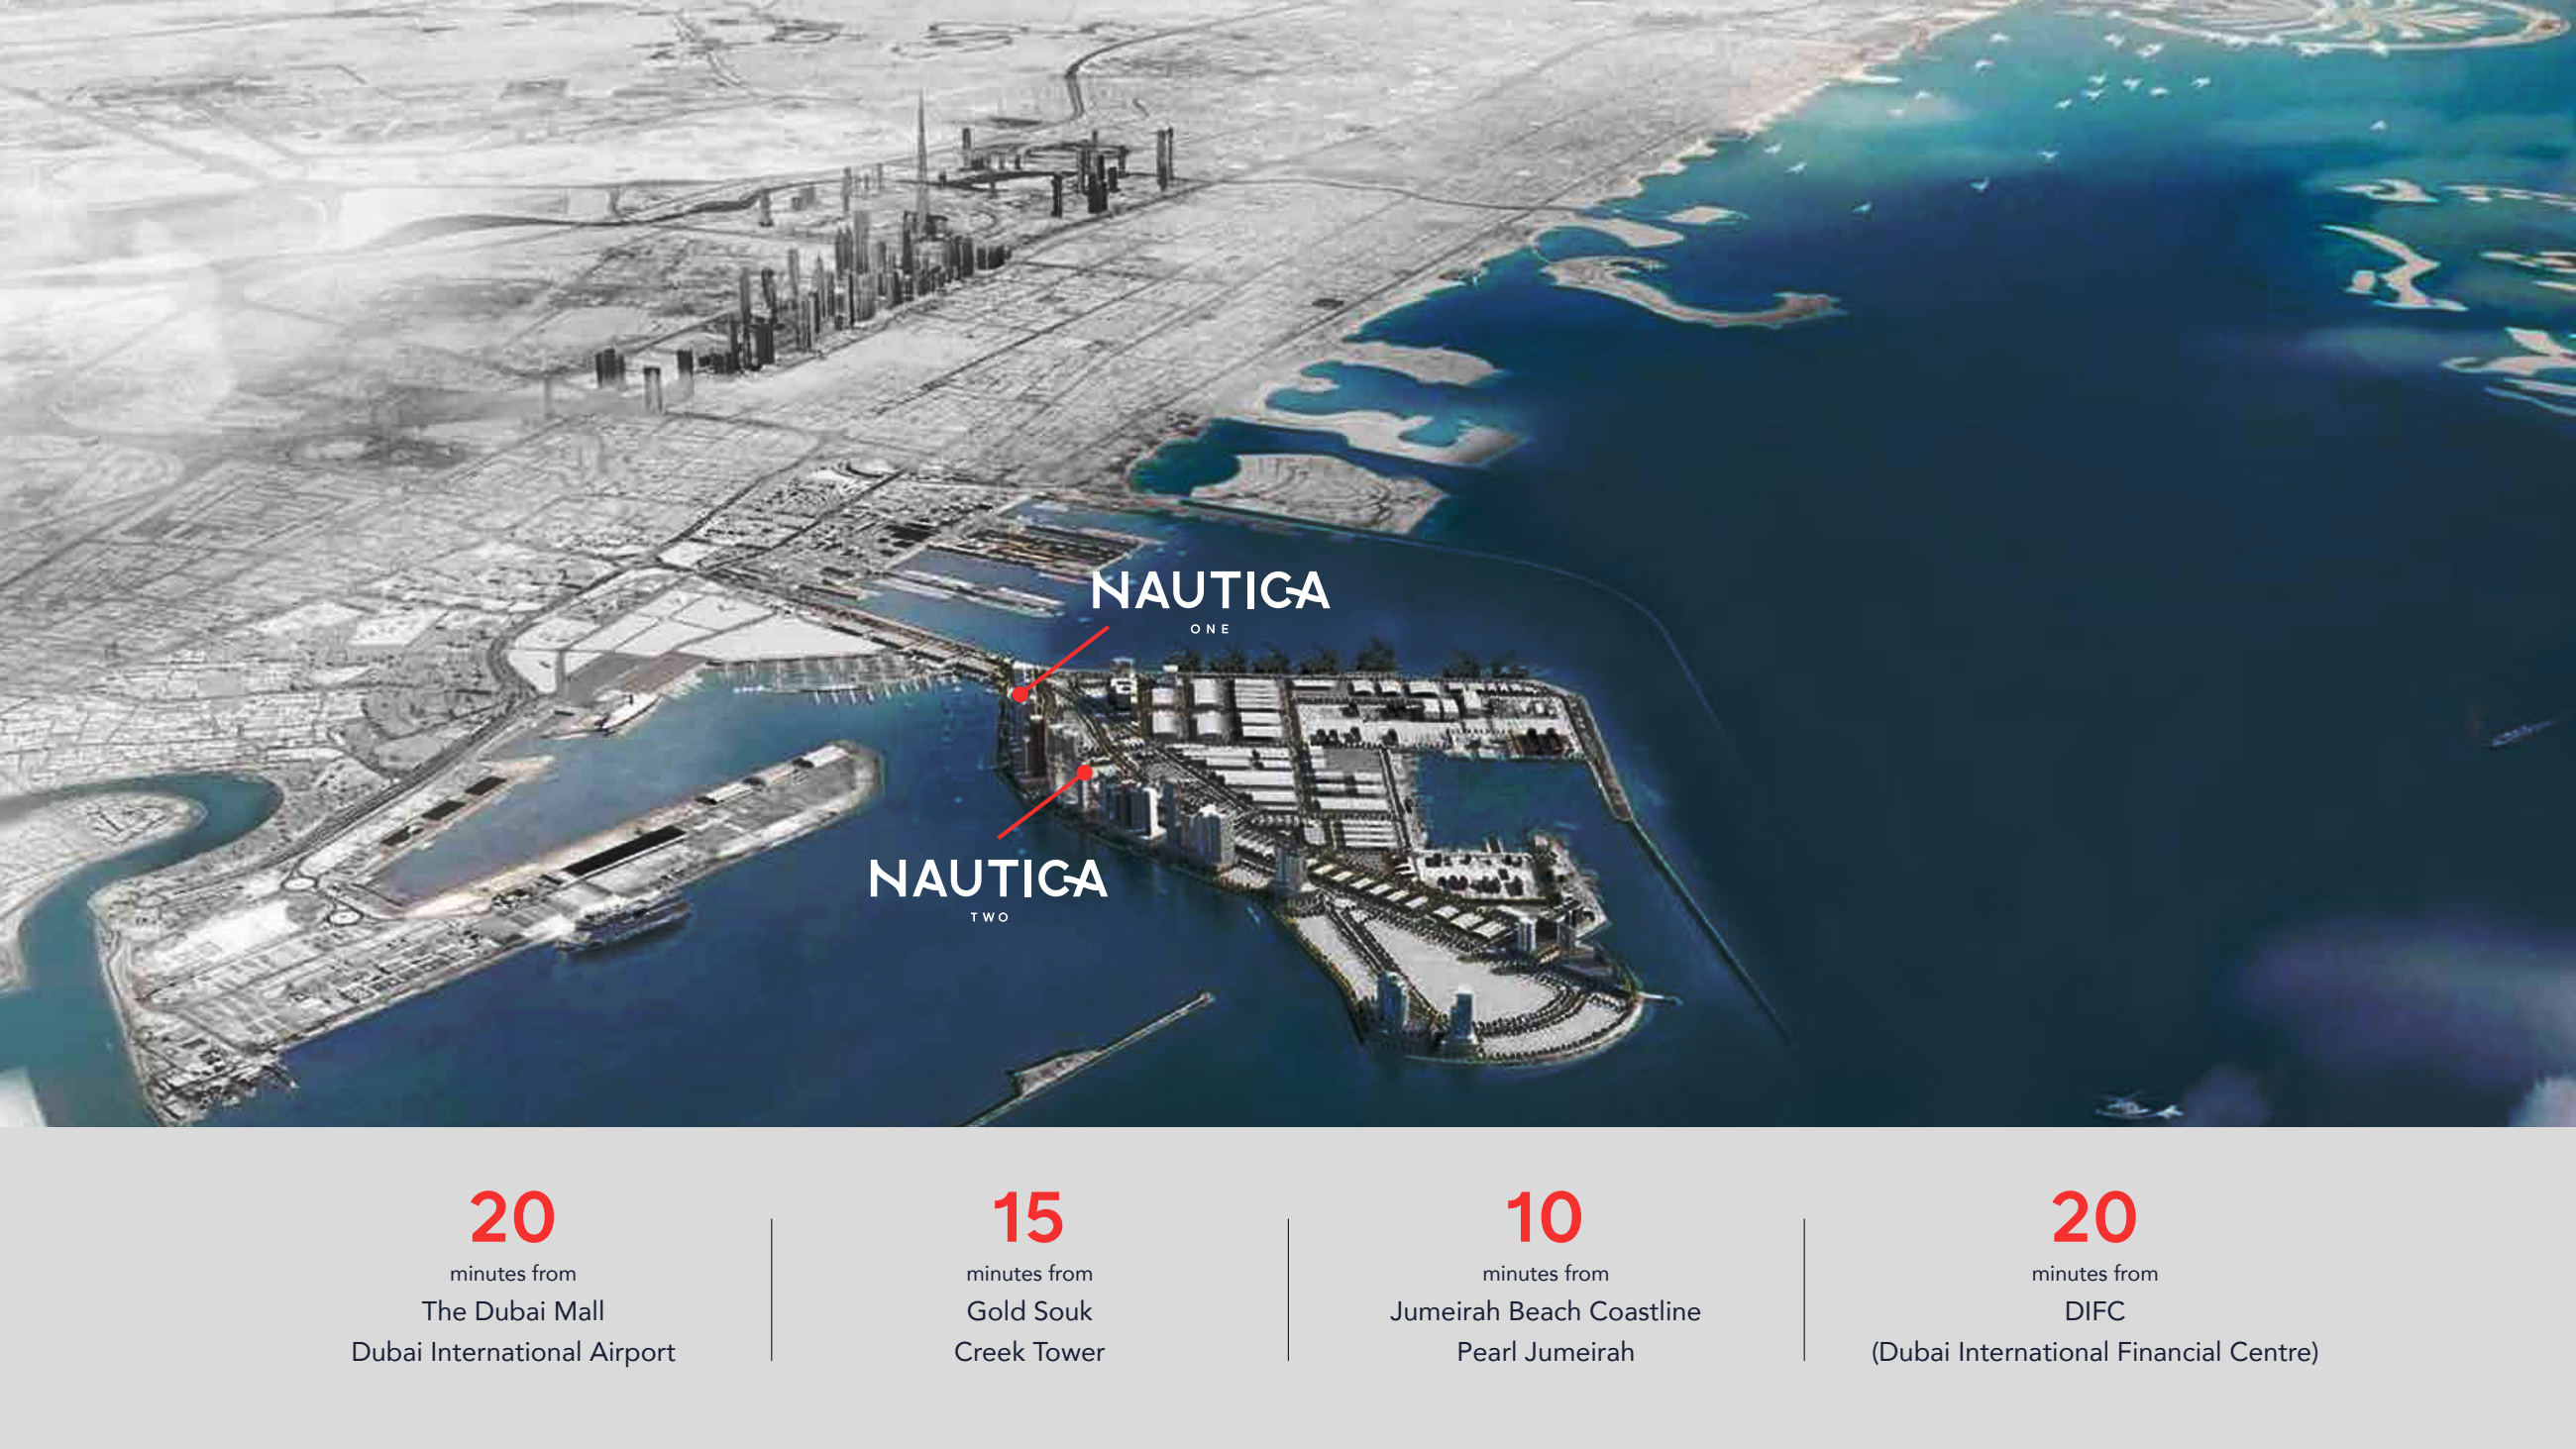
Select Group’s approximate location for the two-tower development. Check the entrance for your tower before travelling.
Approximate travel times from Dubai Maritime City, Dubai
The brochure does not specify the route or mode. The original diagram also references the planned Creek Tower.
05 / Look closer
06 / Further reading
Keep exploring
BY SELECT GROUPDubai Design District, Dubai
 BY SELECT GROUP
Dubai Design District, Dubai
 BY SELECT GROUP
Dubai Marina, Dubai