
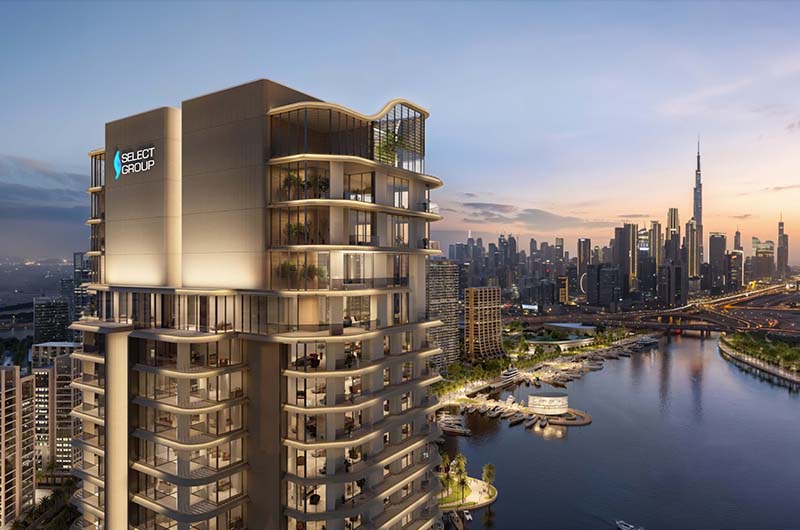
 BY SELECT GROUP
Dubai Design District, Dubai
Published price guideAED 2.3MPayment plan50/50 · current developer FAQ
View project details Select Group/Project information
Dubai Marina, Dubai
01 / The project
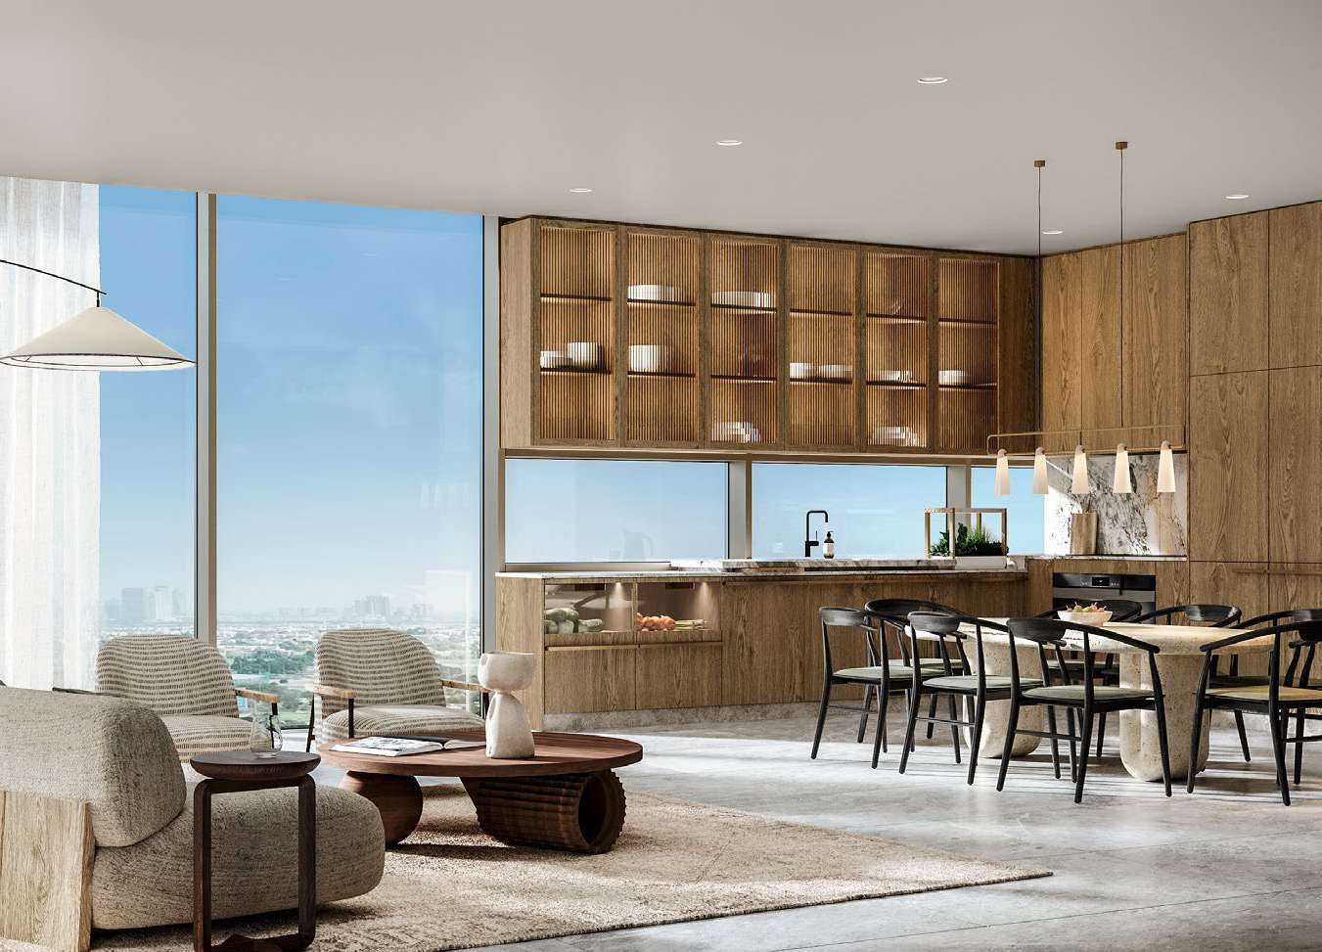
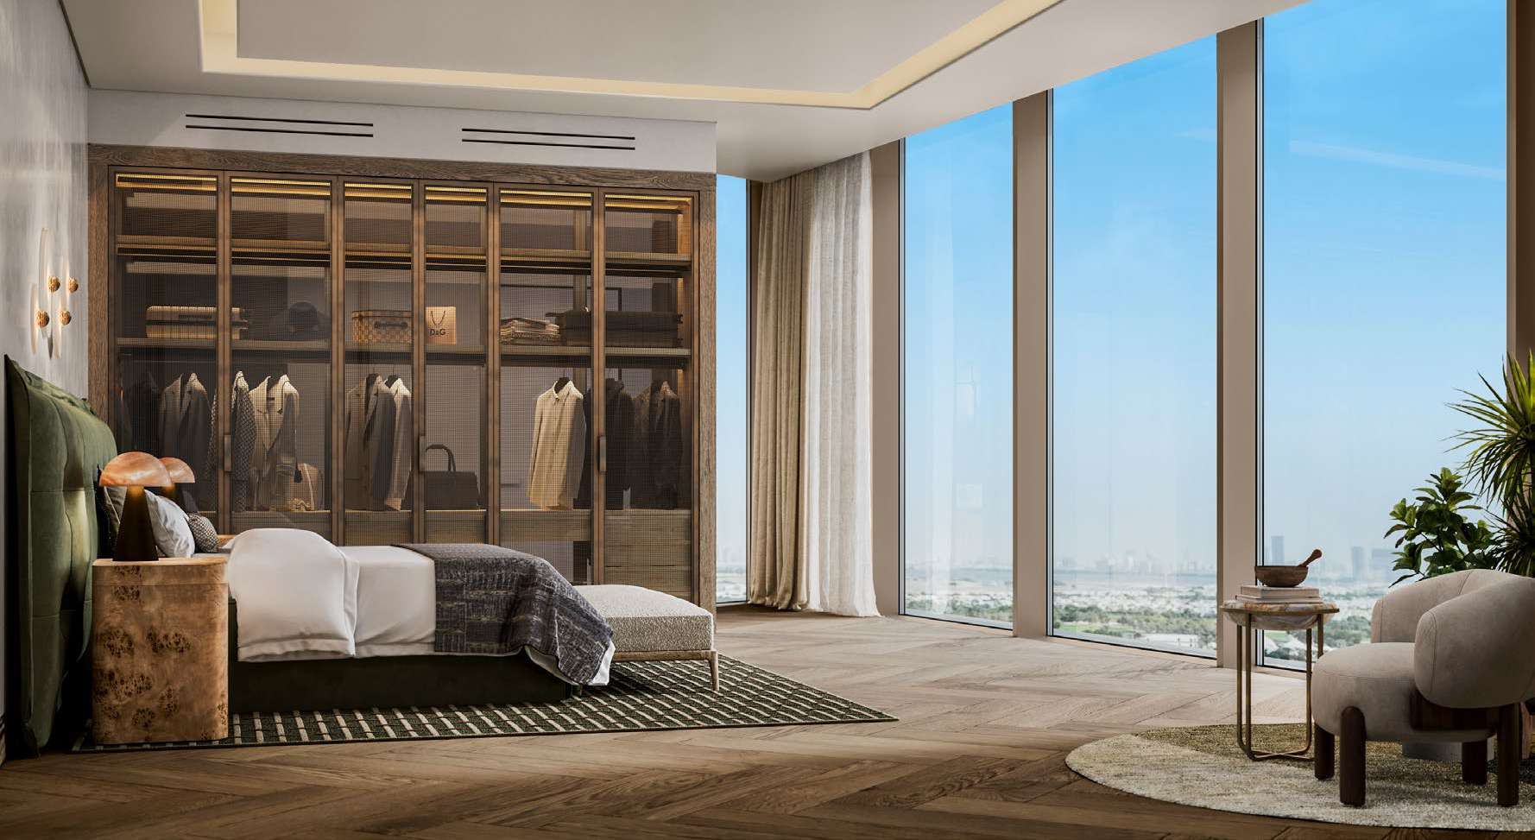
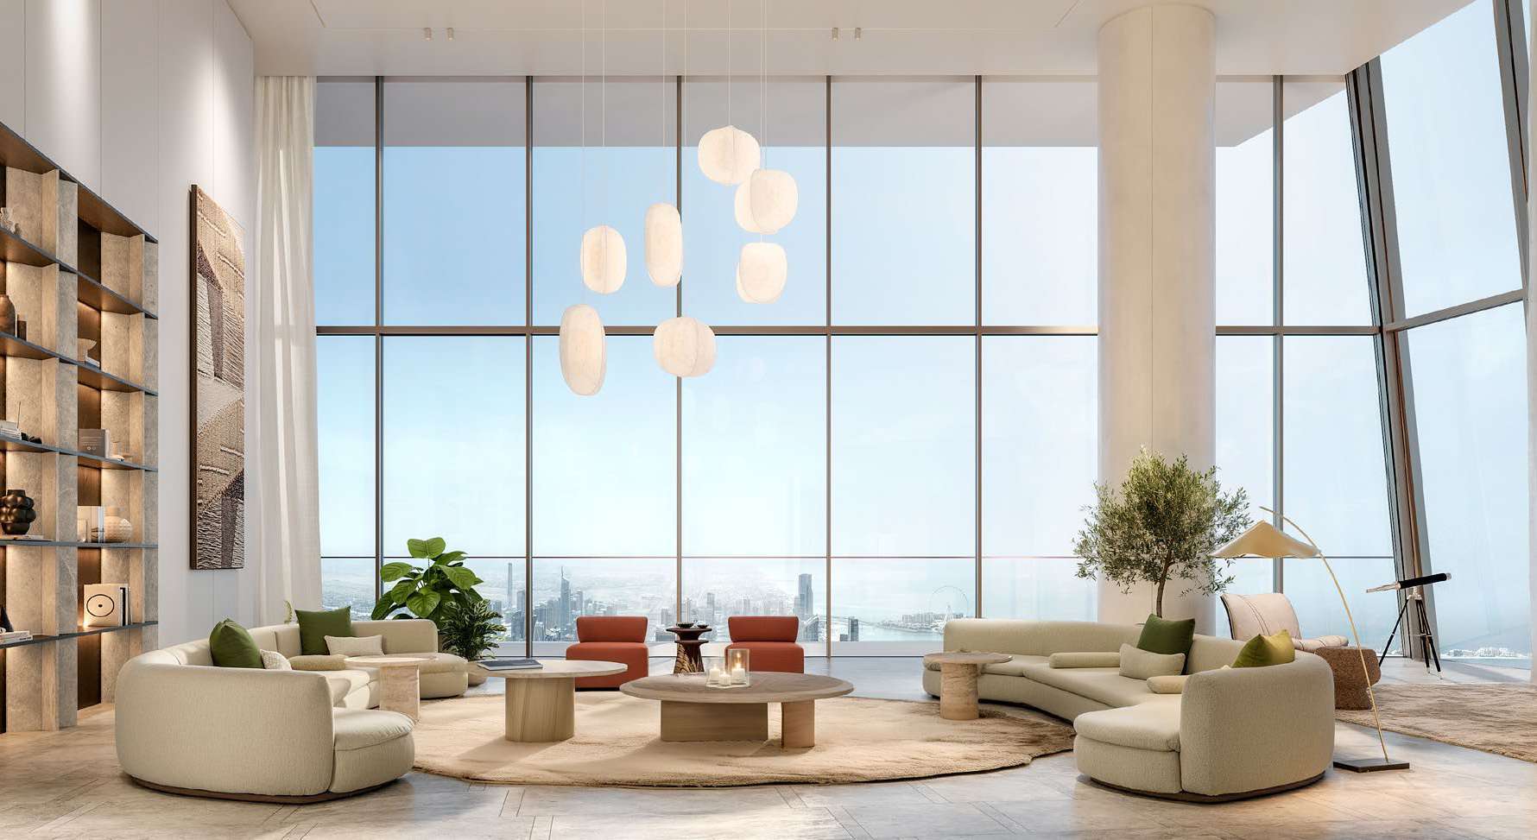
Six Senses Residences Dubai Marina is Select Group’s branded residential tower, with two- to five-bedroom homes, half-floor penthouses and multi-level Sky Mansions. Its four amenity levels bring shared leisure and wellness spaces into the building.
The tower combines larger homes with four levels of shared facilities: Connectivity, Balance, Longevity and Horizon. Plans include spaces for work, exercise and relaxation rather than a conventional pool-and-gym offering.
Six Senses names Woods Bagot and Mitchell & Eades in the design story. The residences include half-floor homes and multi-level Sky Mansions; the selected contract defines the final fit-out and service package.
02 / At a glance
| Layout | Published area |
|---|---|
| 2-bedroom · A / A1 | 2,000.47 / 1,998.00 sq ft totalSix Senses Marina branded plans · broker mirror |
| 3-bedroom · A / A1 | 3,409.04 / 3,406.13 sq ft totalSix Senses Marina branded plans · broker mirror |
| 4-bedroom · A / A1 | 3,317.85 / 3,325.94 sq ft totalSix Senses Marina branded plans · broker mirror |
| 4-bedroom half-floor · B / C | 5,208.66 / 5,773.65 sq ft totalSix Senses Marina branded plans · broker mirror |
| 4-bedroom half-floor · D / E | 5,208.76 / 5,712.95 sq ft totalSix Senses Marina branded plans · broker mirror |
| 4-bedroom duplex · A1 / B1 | 9,323.05 / 10,064.47 sq ft totalSix Senses Marina branded plans · broker mirror |
| 5-bedroom triplex · A1 | 12,644.26 sq ft totalSix Senses Marina branded plans · broker mirror |
Inside the home
Explore the layouts and room dimensions. Open a floor plan for a closer look.
2,000.47 sq ft total with balcony
Residence totals include the printed balcony area. Whole-level key plans show where layouts sit in the building. Confirm the current drawing and area for a specific residence.
Plan source · page 203 / Planning your purchase
The branded factsheet advertised AED 5.8m for two-bedroom homes. Property Finder rounds its launch headline to AED 5.8m, with AED 5.76m in the body. These references do not establish current available stock or a unit quotation.
Six Senses Marina branded launch factsheet · broker mirrorProperty Finder Six Senses Marina project guideThe table follows the current developer FAQ. The earlier factsheet used 20% at registration, including an AED 100,000 reservation, then 20% within six months and 60% completion. Confirm the applicable signed schedule.
Select Group now states 2029 in both its project description and FAQ. Property Finder still states July/Q3 2028.
Select Group Six Senses Marina current specifications and FAQProperty Finder Six Senses Marina project guide04 / The neighbourhood
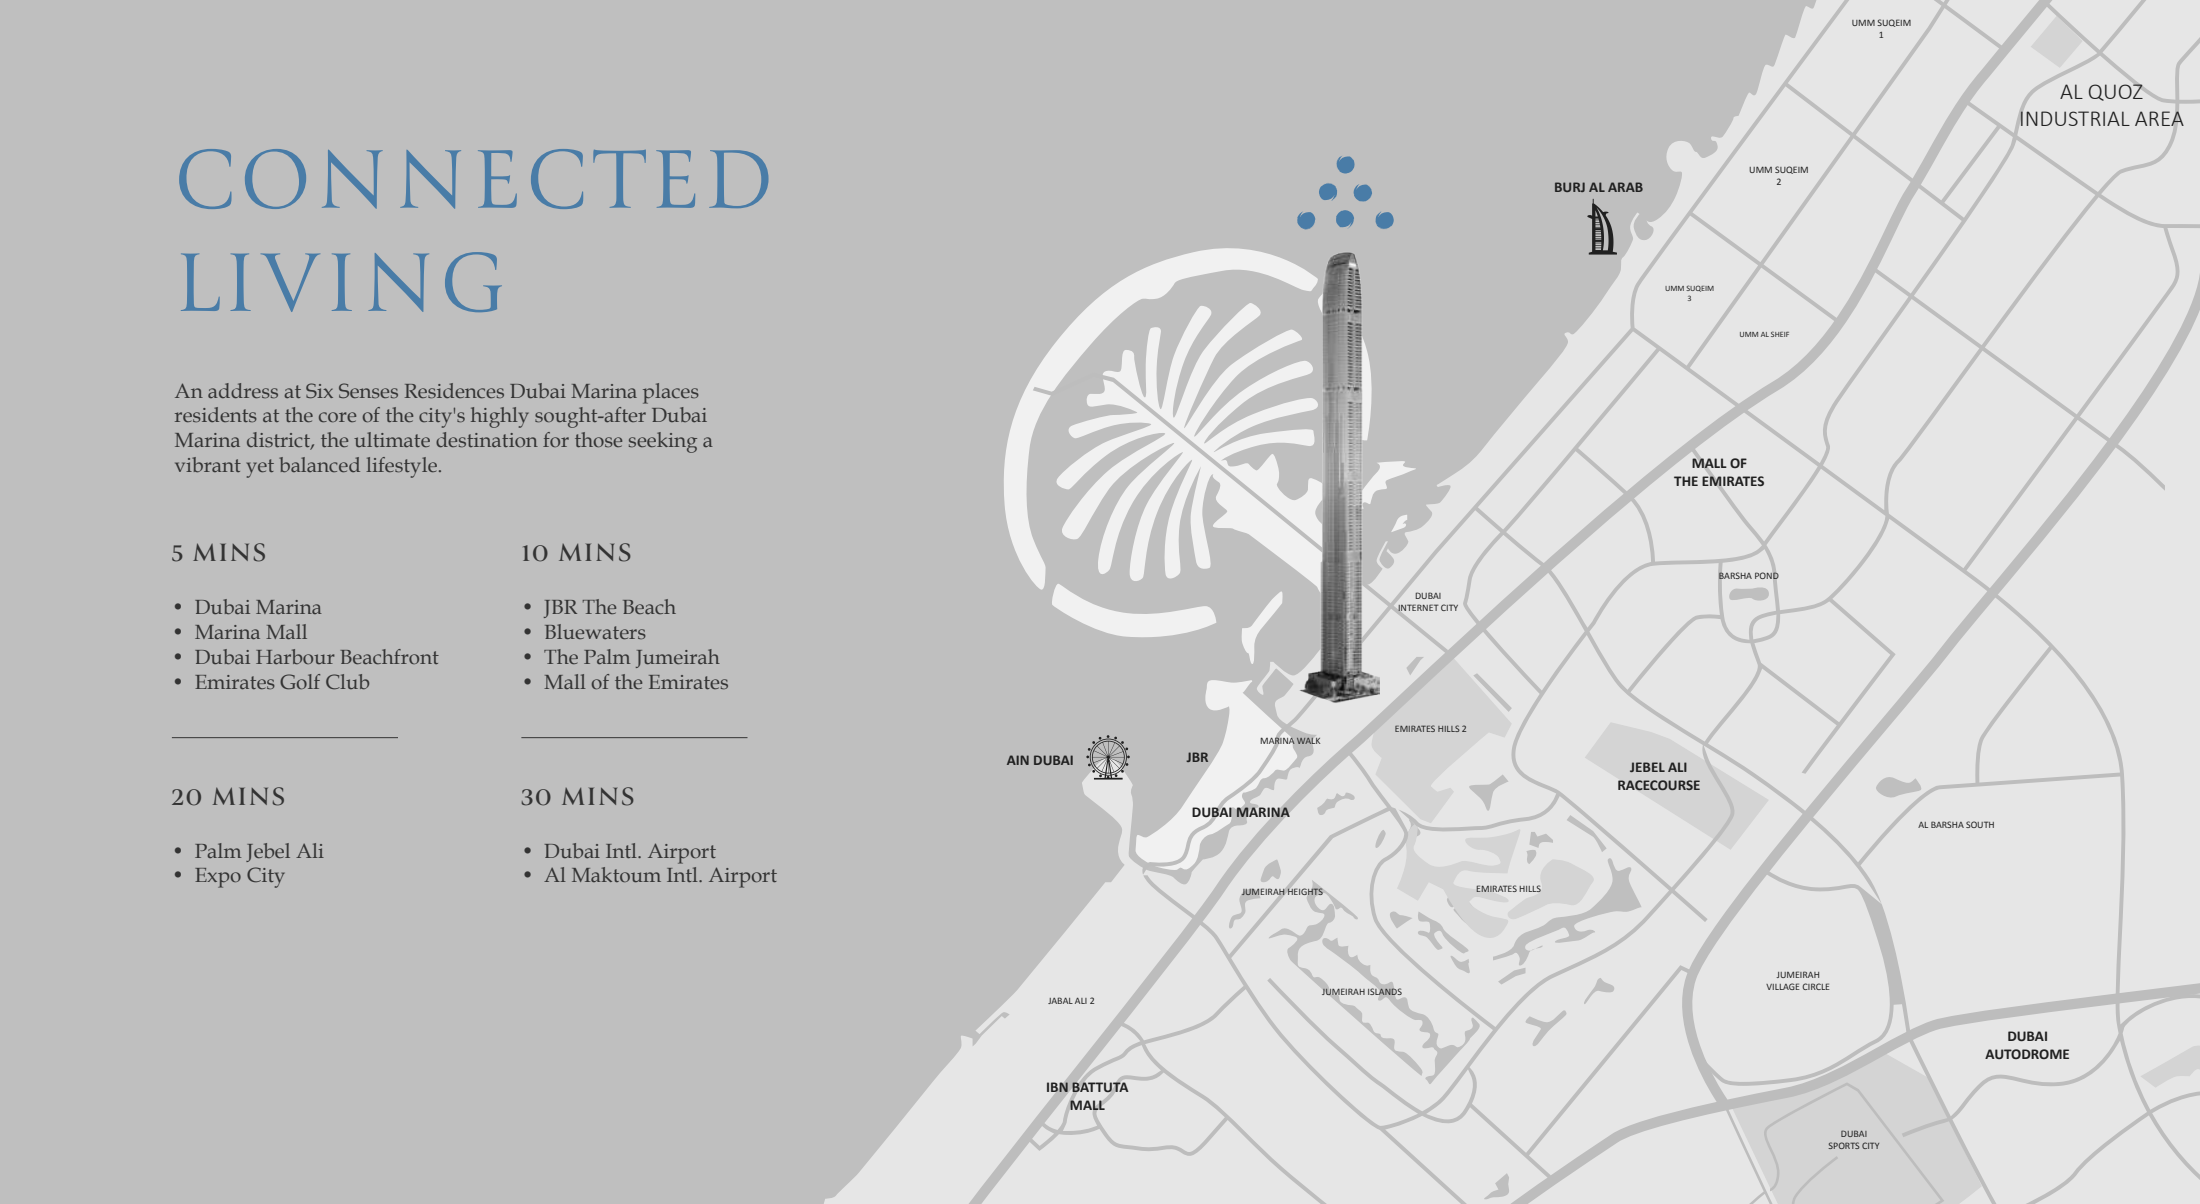
Select Group’s published project location. Confirm the visitor entrance before travelling.
Approximate travel times from Dubai Marina, Dubai
The brochure does not specify the route or mode. Allow for the entrance and current conditions.
05 / Look closer
06 / Further reading
Keep exploring
BY SELECT GROUPDubai Design District, Dubai
 BY SELECT GROUP
Dubai Design District, Dubai
 BY SELECT GROUP
Dubai Maritime City, Dubai