
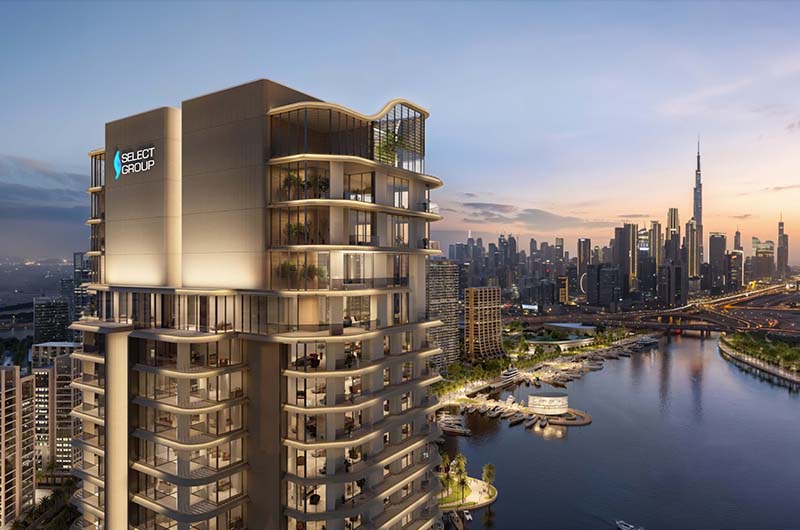
 BY SELECT GROUP
Dubai Design District, Dubai
Published price guideAED 2.3MPayment plan50/50 · current developer FAQ
View project details Select Group/Project information
Business Bay, Dubai
01 / The project
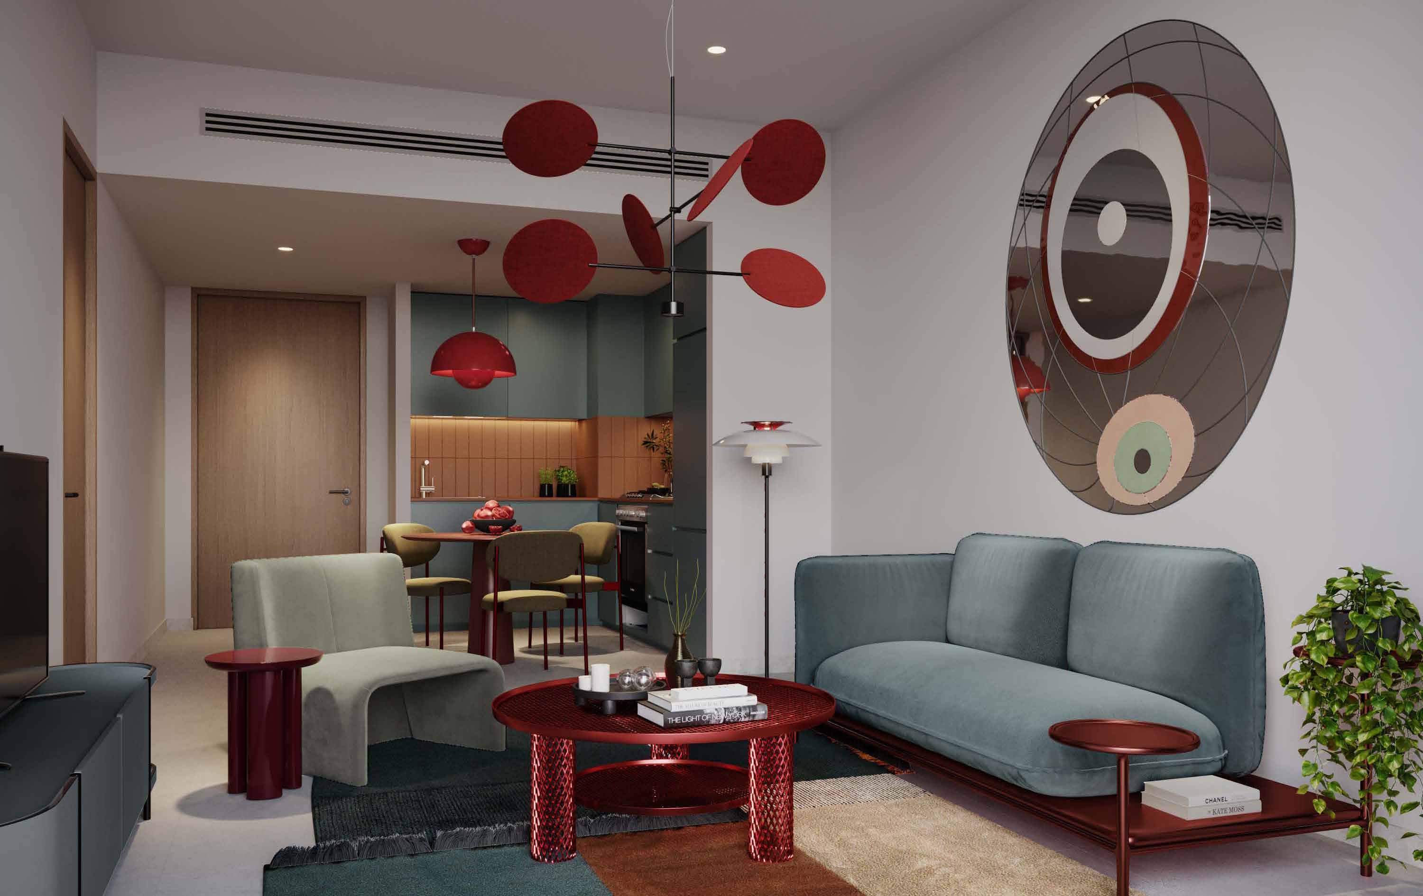
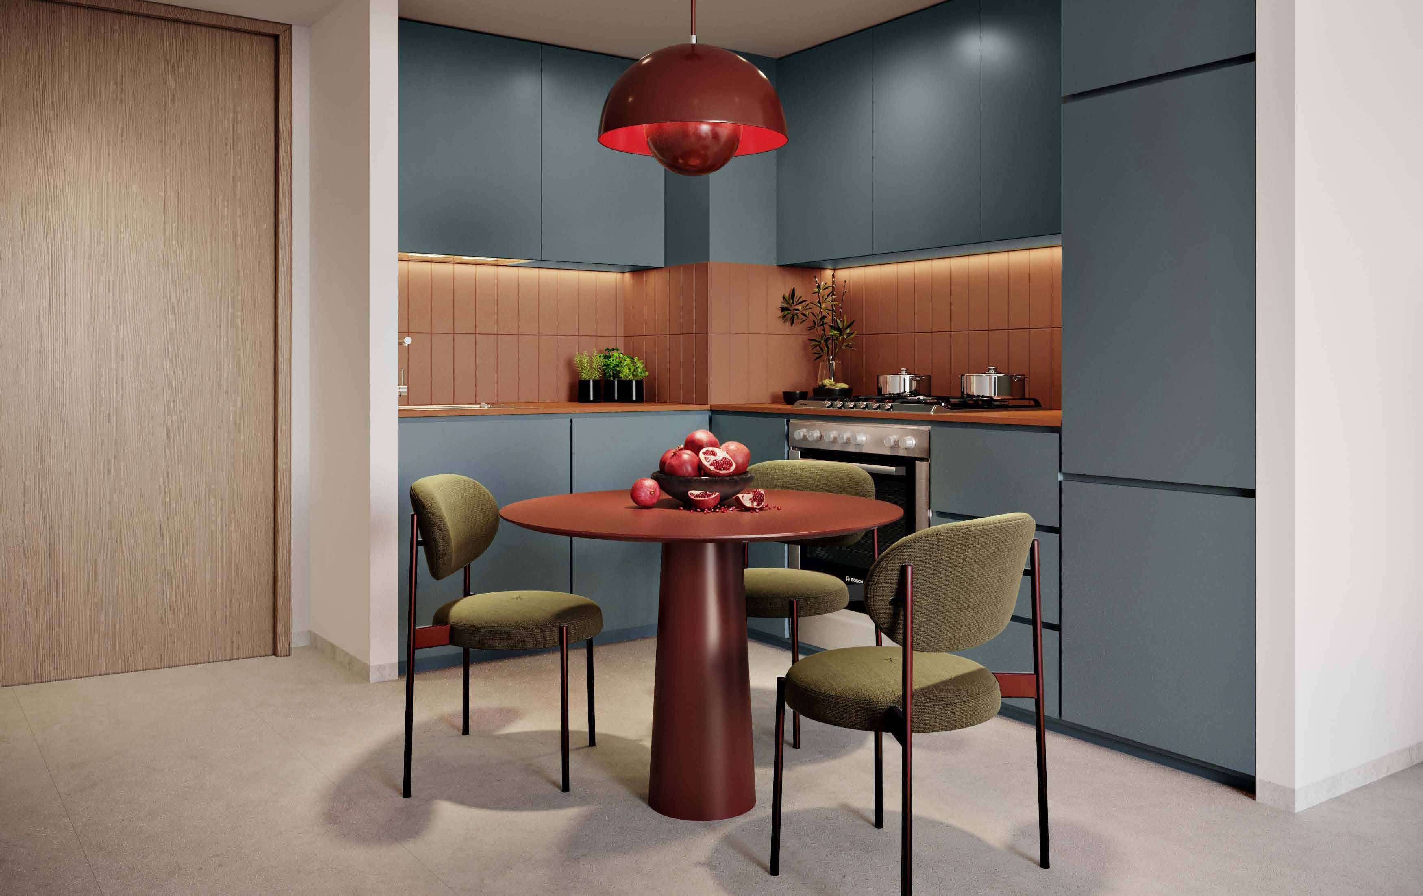
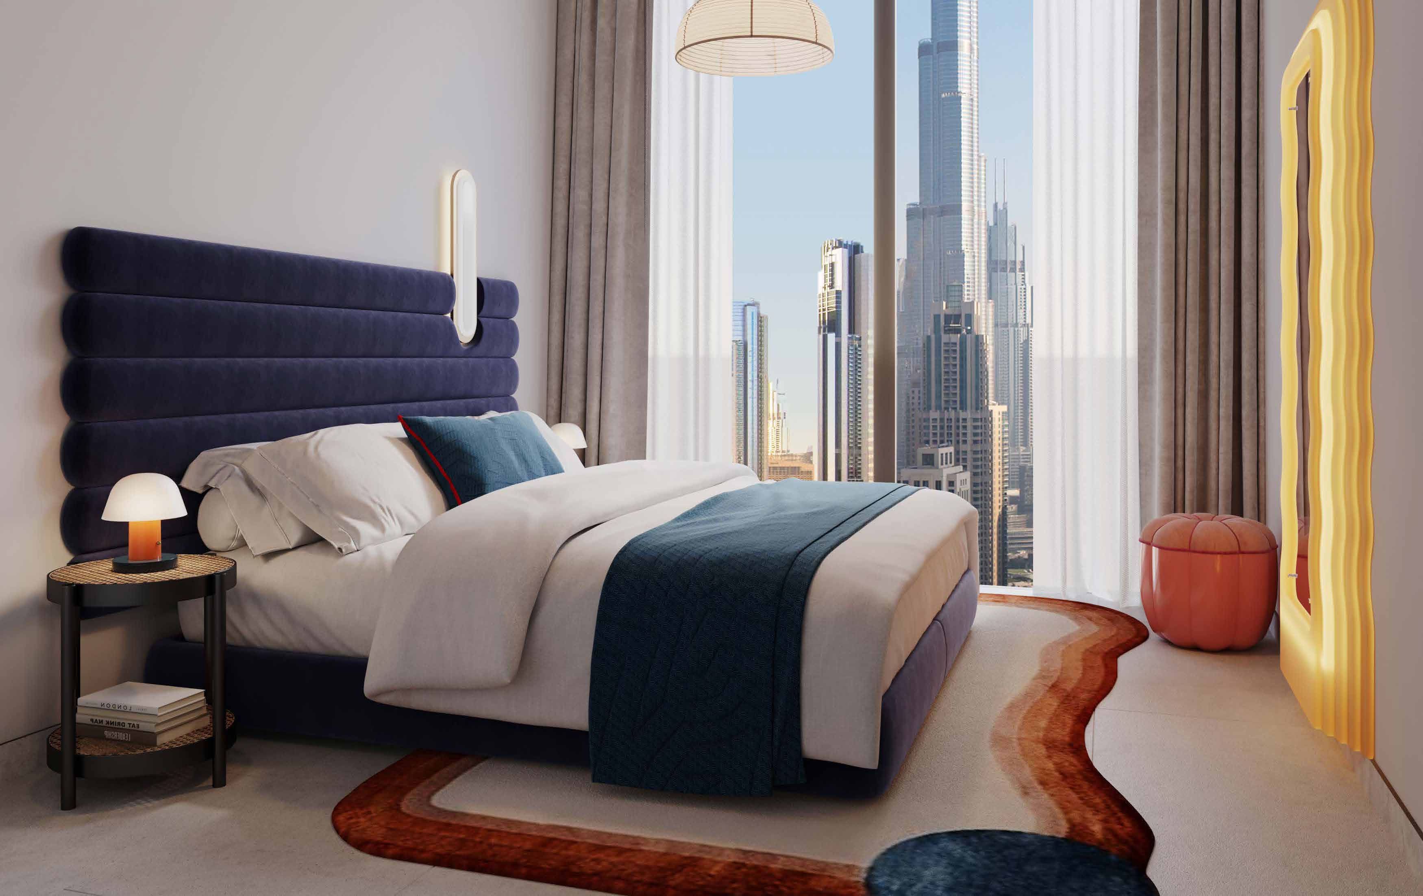
The Edge pairs two apartment towers in Business Bay, with one- and two-bedroom homes and a shared leisure podium.
The drawings distinguish Tower A’s typical levels 6–22 and 24–45 from Tower B’s levels 6–17 and 19–34; apartment areas below are secondary Tower A examples only.
02 / At a glance
| Layout | Published area |
|---|---|
| Tower A · 1 bedroom · portal range | 570–680 sq ftProperty Finder The Edge tower-specific layouts |
| Tower A · 2 bedrooms · portal range | 836–881 sq ftProperty Finder The Edge tower-specific layouts |
| Tower A · 1 bedroom Type A 2 · A-05, Level 18 | 572 sq ft · portal-listed areaProperty Finder The Edge tower-specific layouts |
| Tower A · 1 bedroom Type B · A-07, Level 18 | 677 sq ft · portal-listed areaProperty Finder The Edge tower-specific layouts |
| Tower A · 1 bedroom Type C · A-12, Level 18 | 621 sq ft · portal-listed areaProperty Finder The Edge tower-specific layouts |
| Tower A · 2 bedrooms Type A · A-02, Level 18 | 837 sq ft · portal-listed areaProperty Finder The Edge tower-specific layouts |
| Tower A · 2 bedrooms Type B · A-01, Level 35 | 881 sq ft · portal-listed areaProperty Finder The Edge tower-specific layouts |
Inside the home
Explore the layouts and room dimensions. Open a floor plan for a closer look.
Unit totals include the printed balcony area. Check the original sheet for the exact floors and the apartment-only area. Key plans cover entire levels.
Plan source · page 103 / Planning your purchase
Inventory page: from AED 1.55 million; Property Finder: AED 1.108 million historical reference. Confirm the selected home’s price.
Select Group The Edge newly available unitsFAQ reference: AED 50,000 forms part of the first 20%, balanced within 14 days; 20% within 6 months; 60% completion. The inventory page instead advertises 30/70. Confirm the signed schedule.
Main page: 5 October 2026; inventory page: October 2026; Property Finder: December 2026.
Select Group The Edge project and FAQSelect Group The Edge newly available unitsProperty Finder The Edge tower-specific layouts04 / The neighbourhood
7 Al A’amal Street
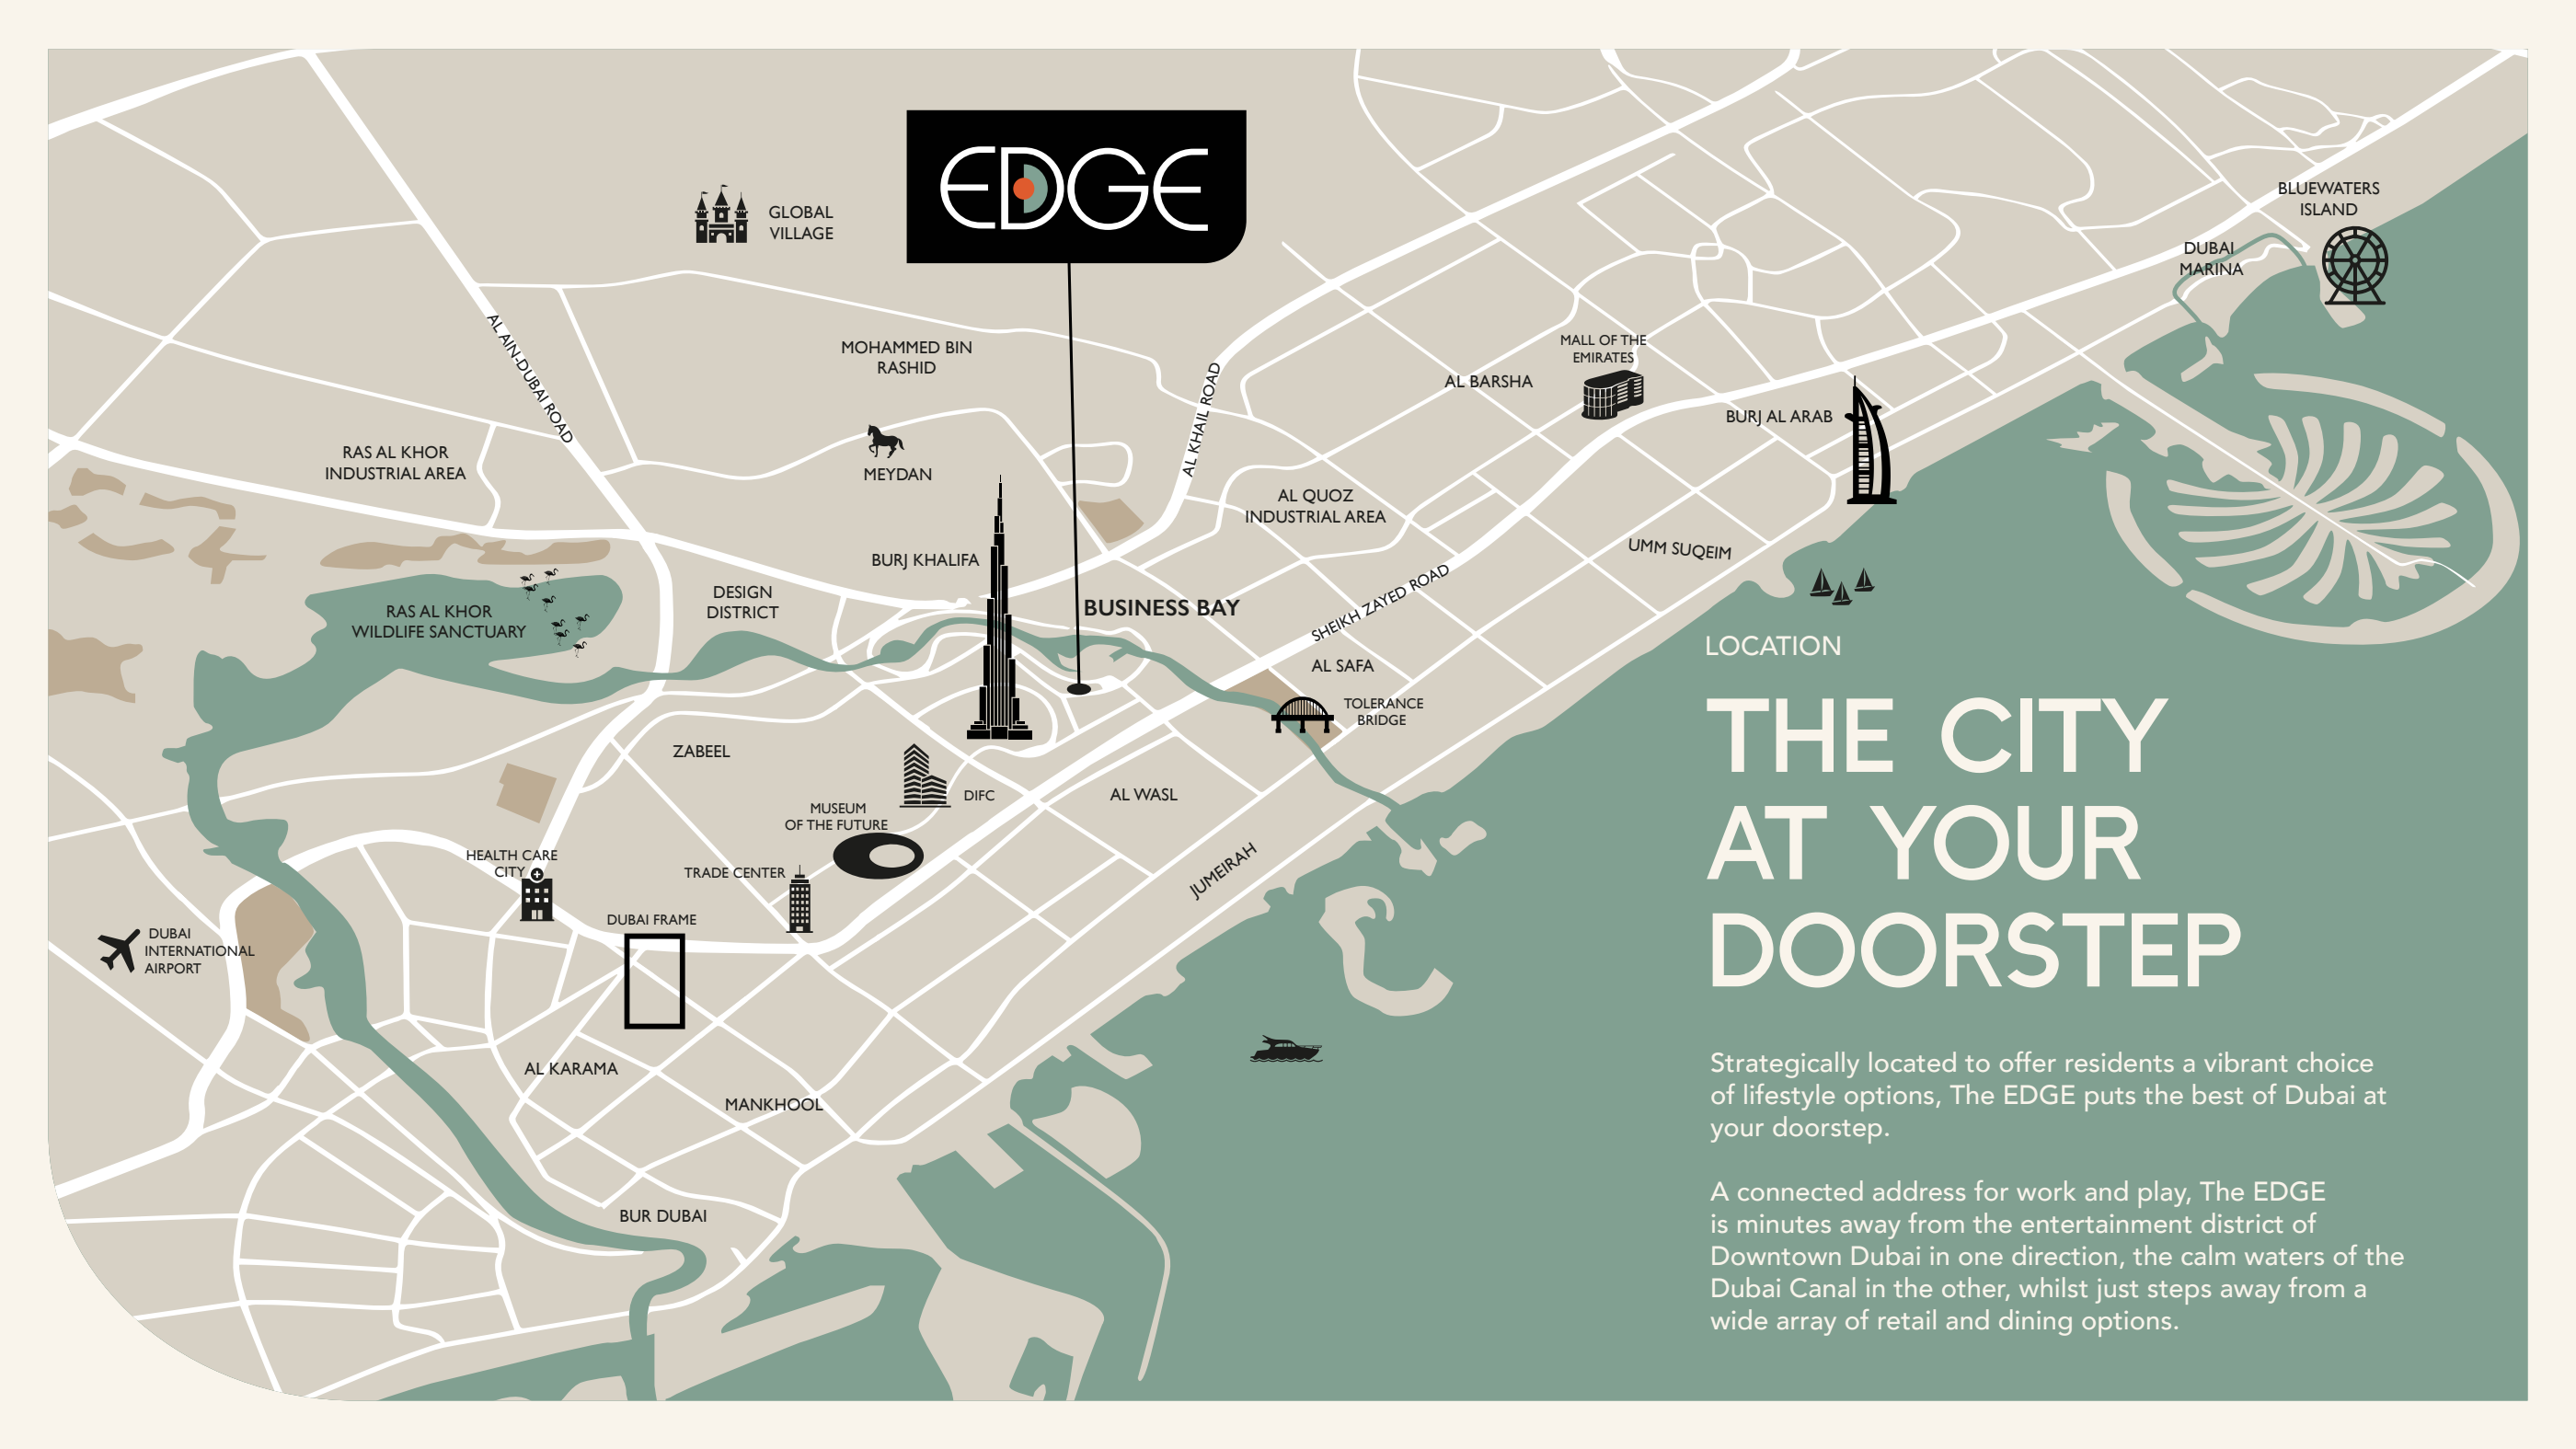
Madena’s published point for The EDGE, cross-checked against the developer’s Business Bay address. Confirm the entrance for your tower.
Approximate travel times from Business Bay, Dubai
These driving estimates come from Madena. Traffic, the route and the entrance can change the journey.
05 / Look closer
06 / Further reading
Keep exploring
BY SELECT GROUPDubai Design District, Dubai
 BY SELECT GROUP
Dubai Design District, Dubai
 BY SELECT GROUP
Dubai Marina, Dubai