
Digital real estate • 5 min read
How to Read a Digital Floor Plan Before Booking a Viewing
Read the plan's identity, dimensions and measurement basis before judging the layout. Use a simple furniture test to prepare useful questions for the viewing.
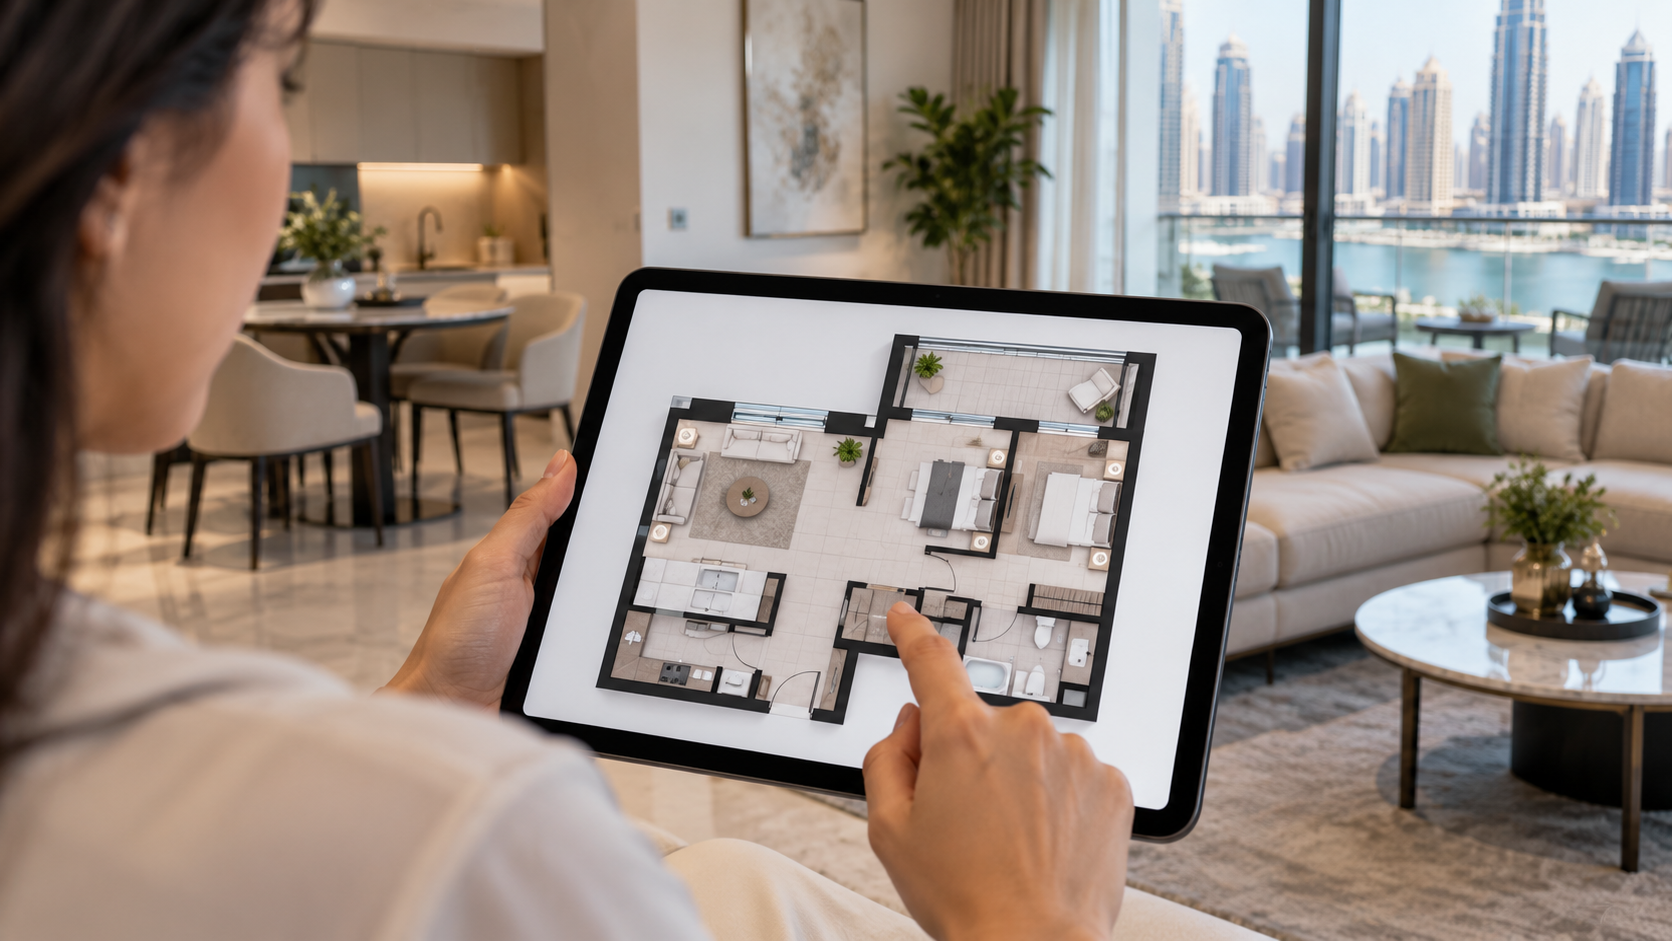
A floor plan can make two similar-looking listings feel very different. One has bedrooms opening off a quiet passage; another places them beside the main living area. One offers an uninterrupted wall for a desk, while another uses the same nominal room size around doors and recesses.
The drawing is valuable because it reveals relationships that photographs may hide. But first you need to know what it represents and how its dimensions were produced. Read it as a document with a purpose and limitations, then use it to prepare a better viewing rather than treating it as a complete description of the home.
01Read the small print before the rooms
Look for a unit or type reference, floor level, revision date, scale, dimension units and any notes. Ask whether the drawing is a marketing plan, an approved design, a measured survey or a record of the completed home. Similar-looking documents can serve different purposes.
For off-plan property, confirm that the plan corresponds to the exact unit and the relevant contractual documents. A mirrored layout or another unit in the same building may have different relationships between doors, windows and views. For a completed home, ask whether later alterations are reflected.
Matterport's floor-plan FAQ, for example, describes its schematic plans as approximate and sample. It also explains why a digital plan is not automatically a construction blueprint. Apply the same habit of checking the document's stated purpose to any plan, rather than assuming visual precision means certified accuracy.
02Ask what the area number includes
Square metres and square feet are units, not definitions of what has been measured. Ask which boundaries and spaces are included in the stated area, and whether balconies, walls, storage or other components are presented separately. Do not assume two listings use the same basis because they both display a single total.
RICS' current measuring-practice guidance emphasises choosing and documenting the measurement basis. Its page also identifies older property-measurement guidance as archived; a familiar standard name should not be repeated without checking its status. This is professional measurement context, not a claim that one RICS method is mandatory for every UAE listing.
Keep the advertised total and the useful room dimensions in separate columns. If the decision depends on an area figure, obtain the relevant documents and appropriate professional clarification. Use an approved measured plan or a qualified survey for the final calculation.
03Trace movement with doors and furniture in use
Start at the entrance and follow everyday routes. Notice how you reach the kitchen with groceries, move between bedrooms and bathrooms, and carry laundry or luggage. Mark any place where circulation crosses a working or resting area.
Look at door swings and fixed cabinetry. A room may have ample floor area while leaving few uninterrupted walls. Check whether the dining table blocks a route when chairs are occupied or whether a wardrobe can open with the intended bed in place.
Draw your essential furniture to a consistent scale using confirmed dimensions. Do not shrink it to make the plan look better. The spare-room planning guide shows why convertible furniture must be considered in both positions. A folded sofa bed and an open bed use the room differently, even though a listing photograph shows only one arrangement.
04Use simple calculations without pretending they are a survey
A small dimensional exercise can reveal what to ask at a viewing. Imagine a genuinely rectangular room with a confirmed internal width of 3.2 metres. An assumed 1.6-metre-wide bed leaves 1.6 metres across the width before allowing for bedside furniture, obstructions or other requirements. If centred, that is 0.8 metres on each side before those deductions.
This worked example does not establish an accessible layout, a legal clearance or a comfortable arrangement for every person. It also assumes the width is clear at the relevant point. A column or inward-opening cupboard can change the result.
Use such arithmetic to flag a question, then inspect and measure the actual location appropriately. Avoid multiplying a room's longest dimensions and calling the result usable area when its shape is irregular. Keep assumptions next to the calculation so another household member can see exactly what has and has not been allowed for.
Swipe or use arrow keys to view all columns.
| Assumption or calculation | Value | Limit |
|---|---|---|
| Assumed clear internal room width | 3.2 metres | Must be verified at the relevant location |
| Assumed bed width | 1.6 metres | Use the actual frame dimensions |
| Width remaining | 1.6 metres | Before other furniture or obstructions |
| Each side if centred | 0.8 metres | Not an accessibility or compliance standard |
05Connect the plan to photographs and the surroundings
Match each photograph to its position on the plan. If you cannot work out where a door leads or which window provides a view, ask for a labelled explanation. A coherent set of documents should describe the same unit rather than leaving you to assemble a home from unrelated images.
Check any north arrow and ask how the unit sits within the building. Orientation on a unit plan may be absent or misunderstood, and the building around it can affect the experience of light and privacy. Record those questions for the visit rather than predicting the room from the compass alone.
The virtual-tour guide can help you connect the drawing with a continuous route through the space. Keep proposed renders separate from current photographs so a future design does not become an assumed existing feature.
06Take a focused list to the viewing
Choose the measurements and relationships that could change your decision. These might be the bedroom's clear width, space for a dining table, the opening of a utility cupboard or the route from parking. A short list is easier to check properly than trying to verify every line during a hurried visit.
Ask permission before measuring or photographing, and use appropriate professional help when accuracy or technical interpretation matters. Record the result, date and source beside the original question. If the drawing and the home differ, seek an explanation before deciding which document to rely on.
A well-read floor plan should leave you more curious and more precise. It helps you arrive knowing where to look and what to ask, while leaving formal area, approval and condition questions to the evidence and professionals suited to answer them.
Sources
Research reviewed 30 October 2026. Publication dates and measurement periods are provided with each source.
- Matterport: schematic floor-plan FAQChecked 30 October 2026; approximate dimensions and sample purpose
- RICS: Code of Measuring Practice and current statusChecked 30 October 2026; 7th edition shown as draft, 6th edition/IPMS guidance remains stated pending final publication
Property costs, ownership and contract terms vary by home. Speak with Aliyas about the details relevant to your search.