 BY ALEF GROUP
01 / The project
A closer look.
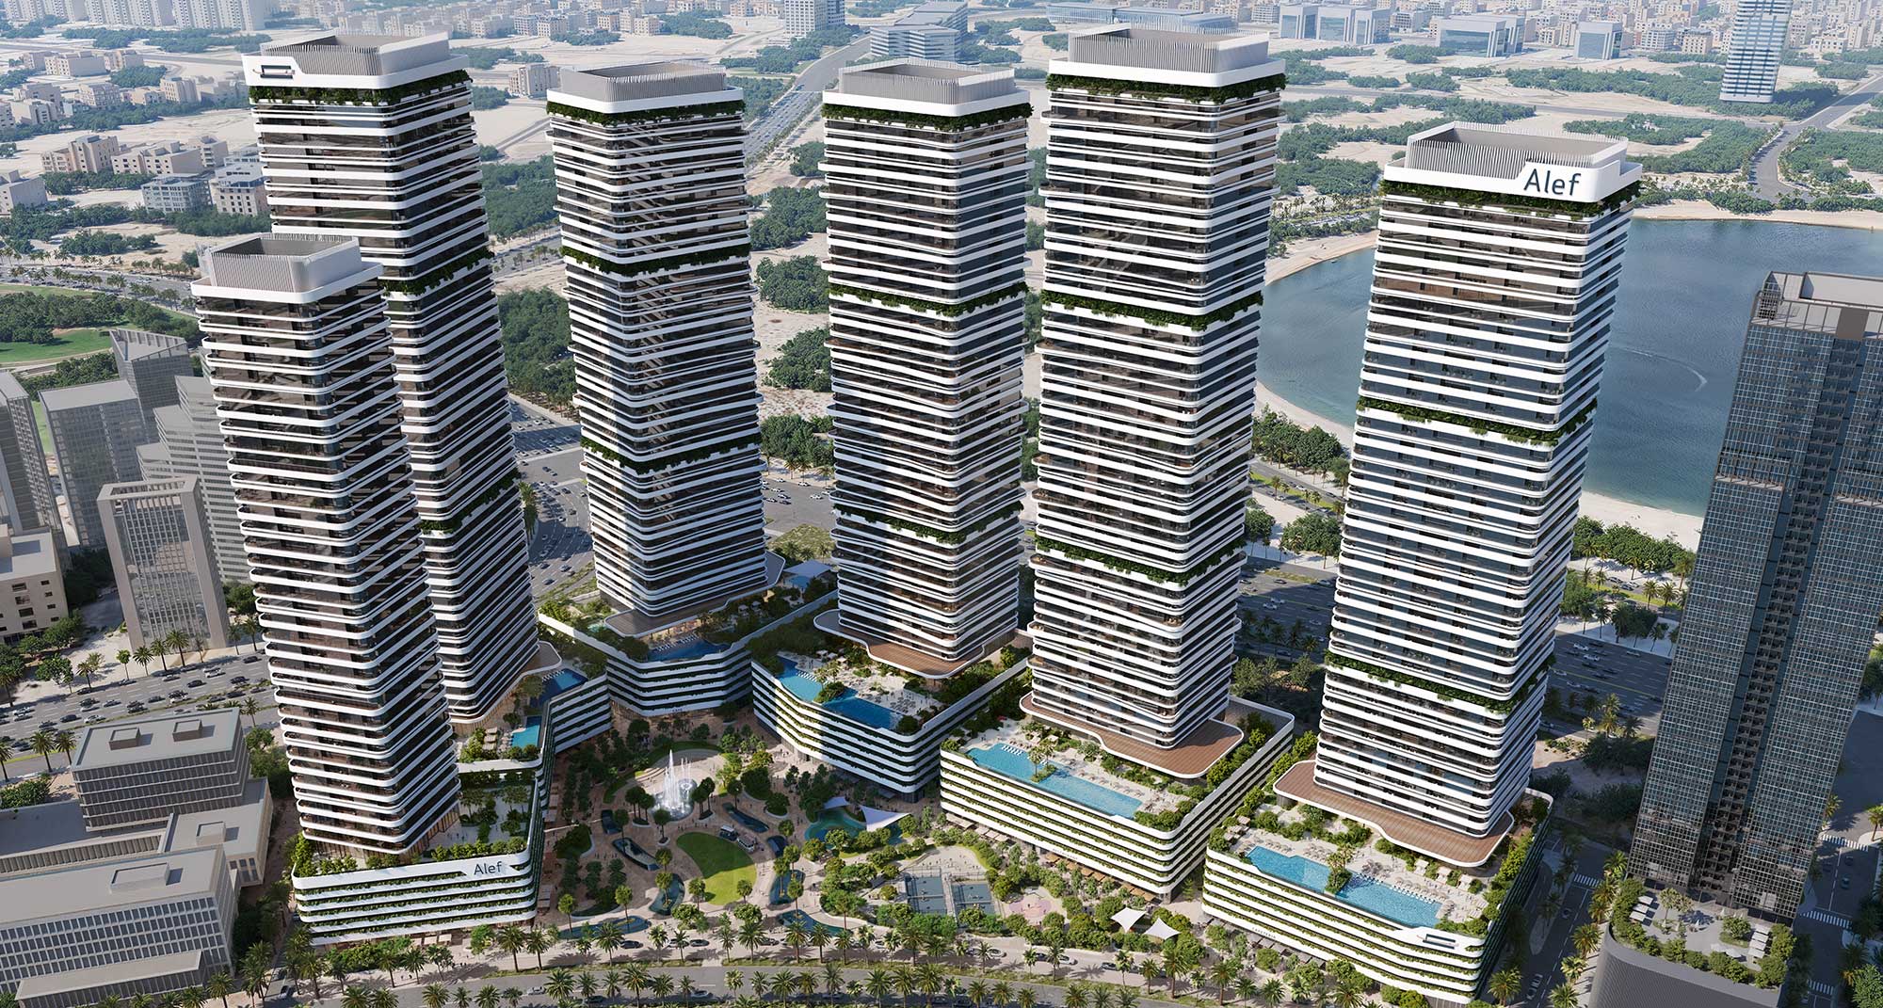
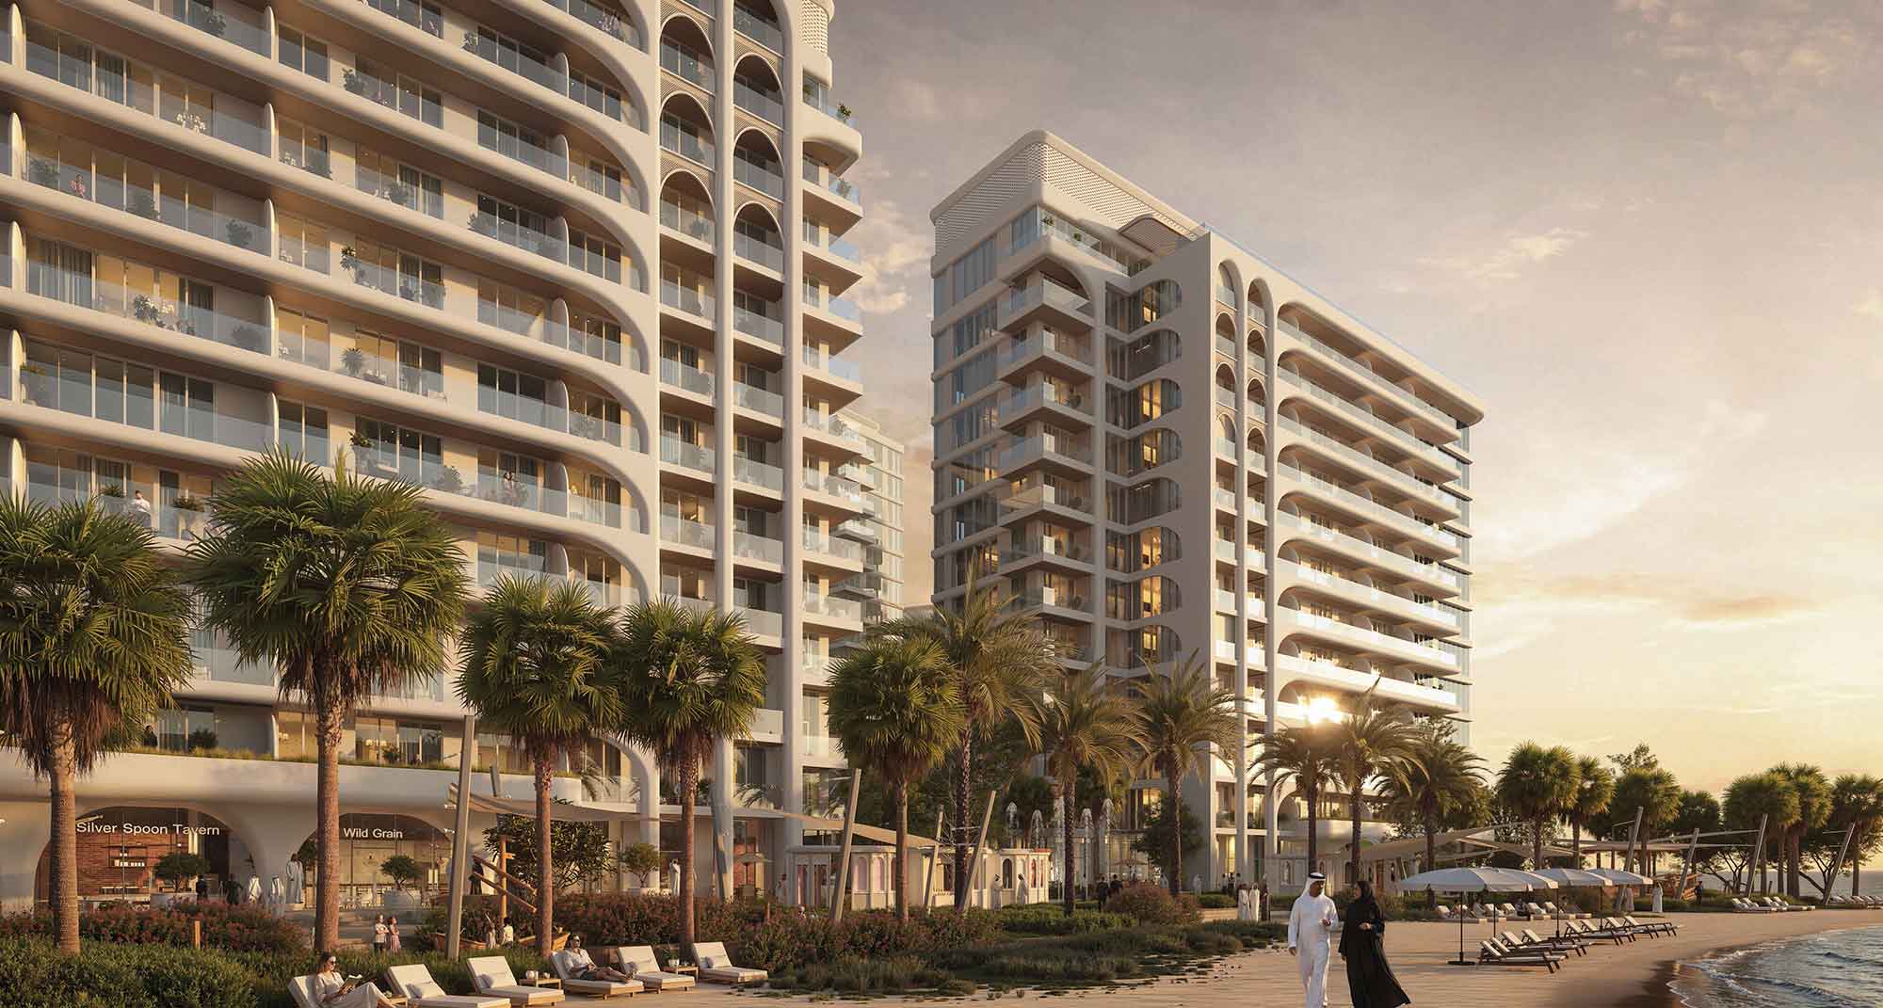
A walkable mixed-use community in Muwaileh, with apartments, duplexes, shops and shared recreation across several separately scheduled residential districts.
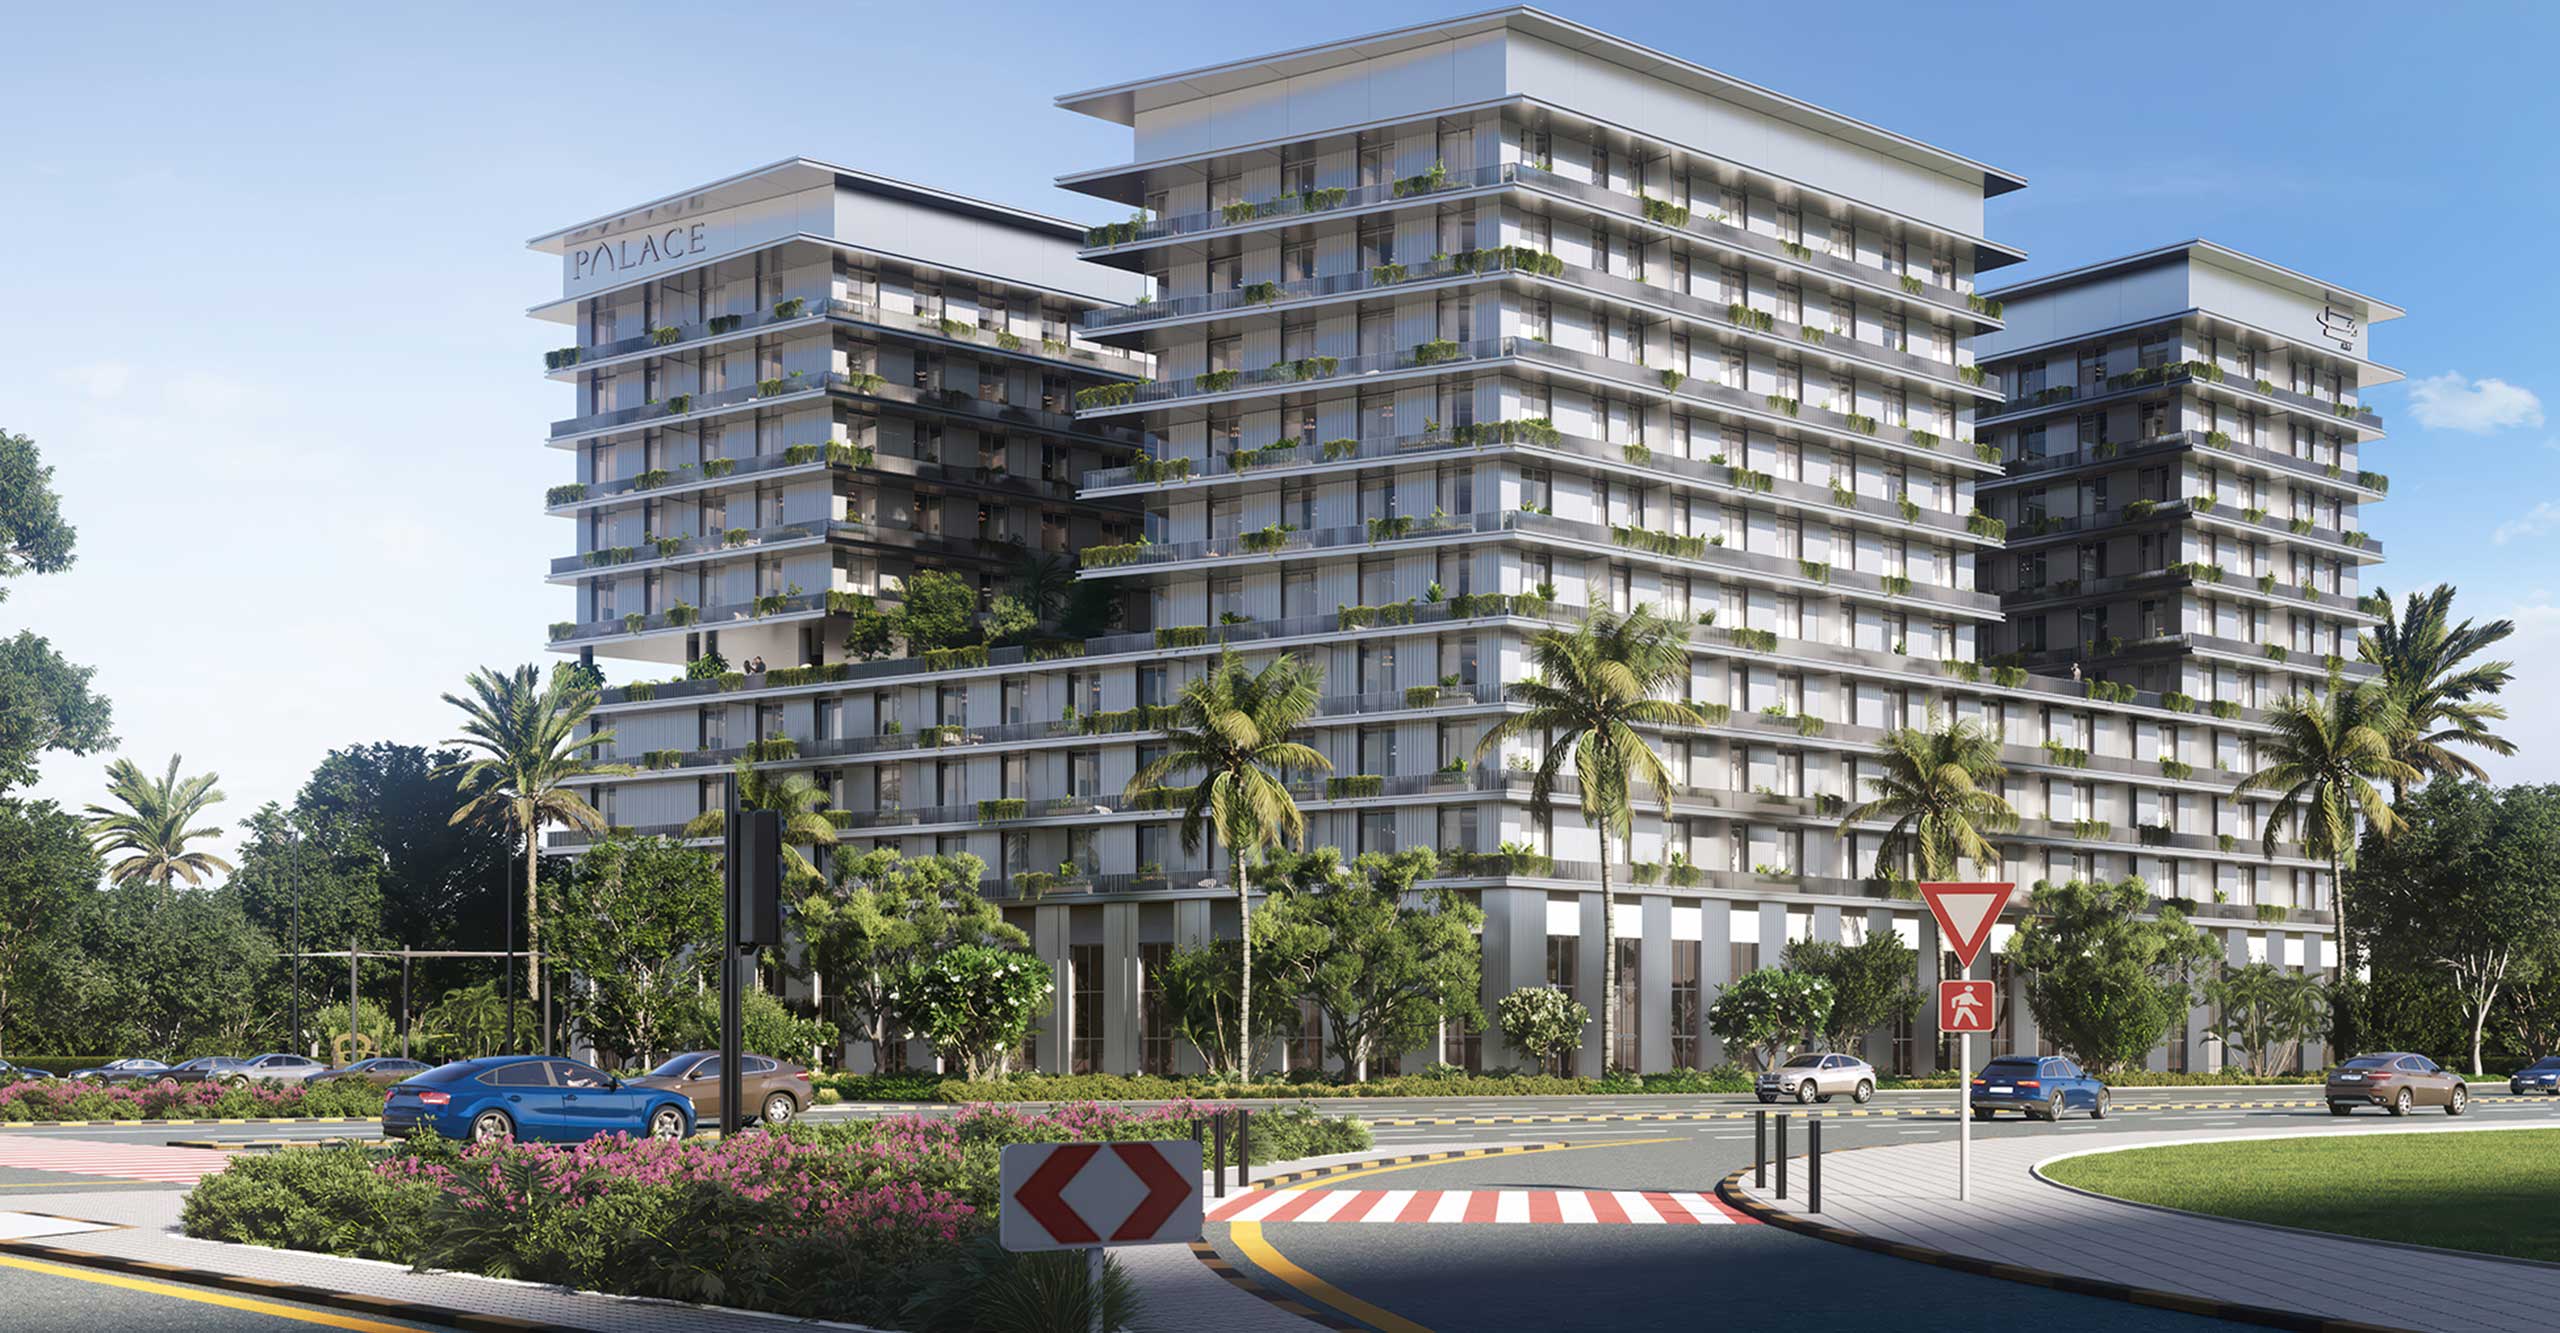
A pedestrian-focused residential and retail district in Muwaileh. Alef’s master-community page lists 3,660+ apartments across 56 buildings on a three-million-square-foot site. Its master-page three-zone summary names Souks, Seerah and Raseel; the current property directory also lists Hamsa and Palace Residences. These are different published scopes, not a fresh combined inventory count.
Alef’s 4 May 2026 update reports residential handovers progressing. A March 2025 release concerned completion of Seerah phase-one structural work, not finished apartments across the whole community.
A look inside Al Mamsha.
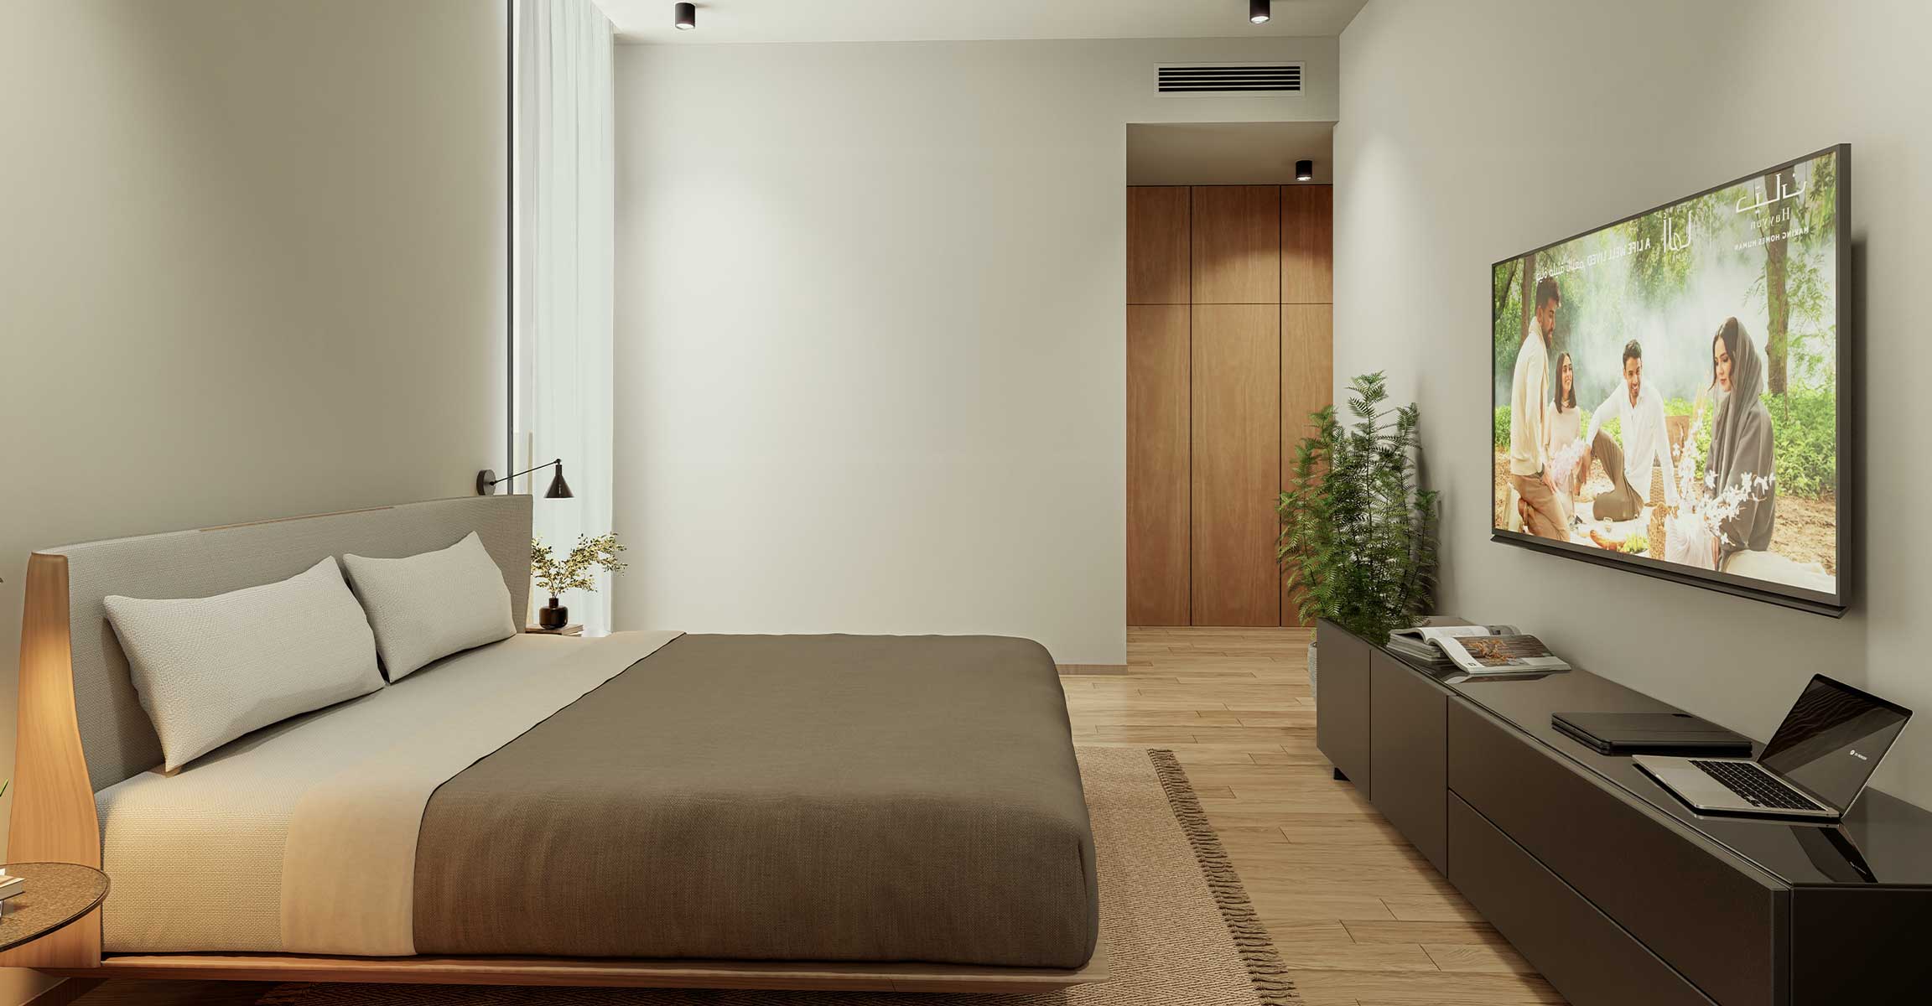
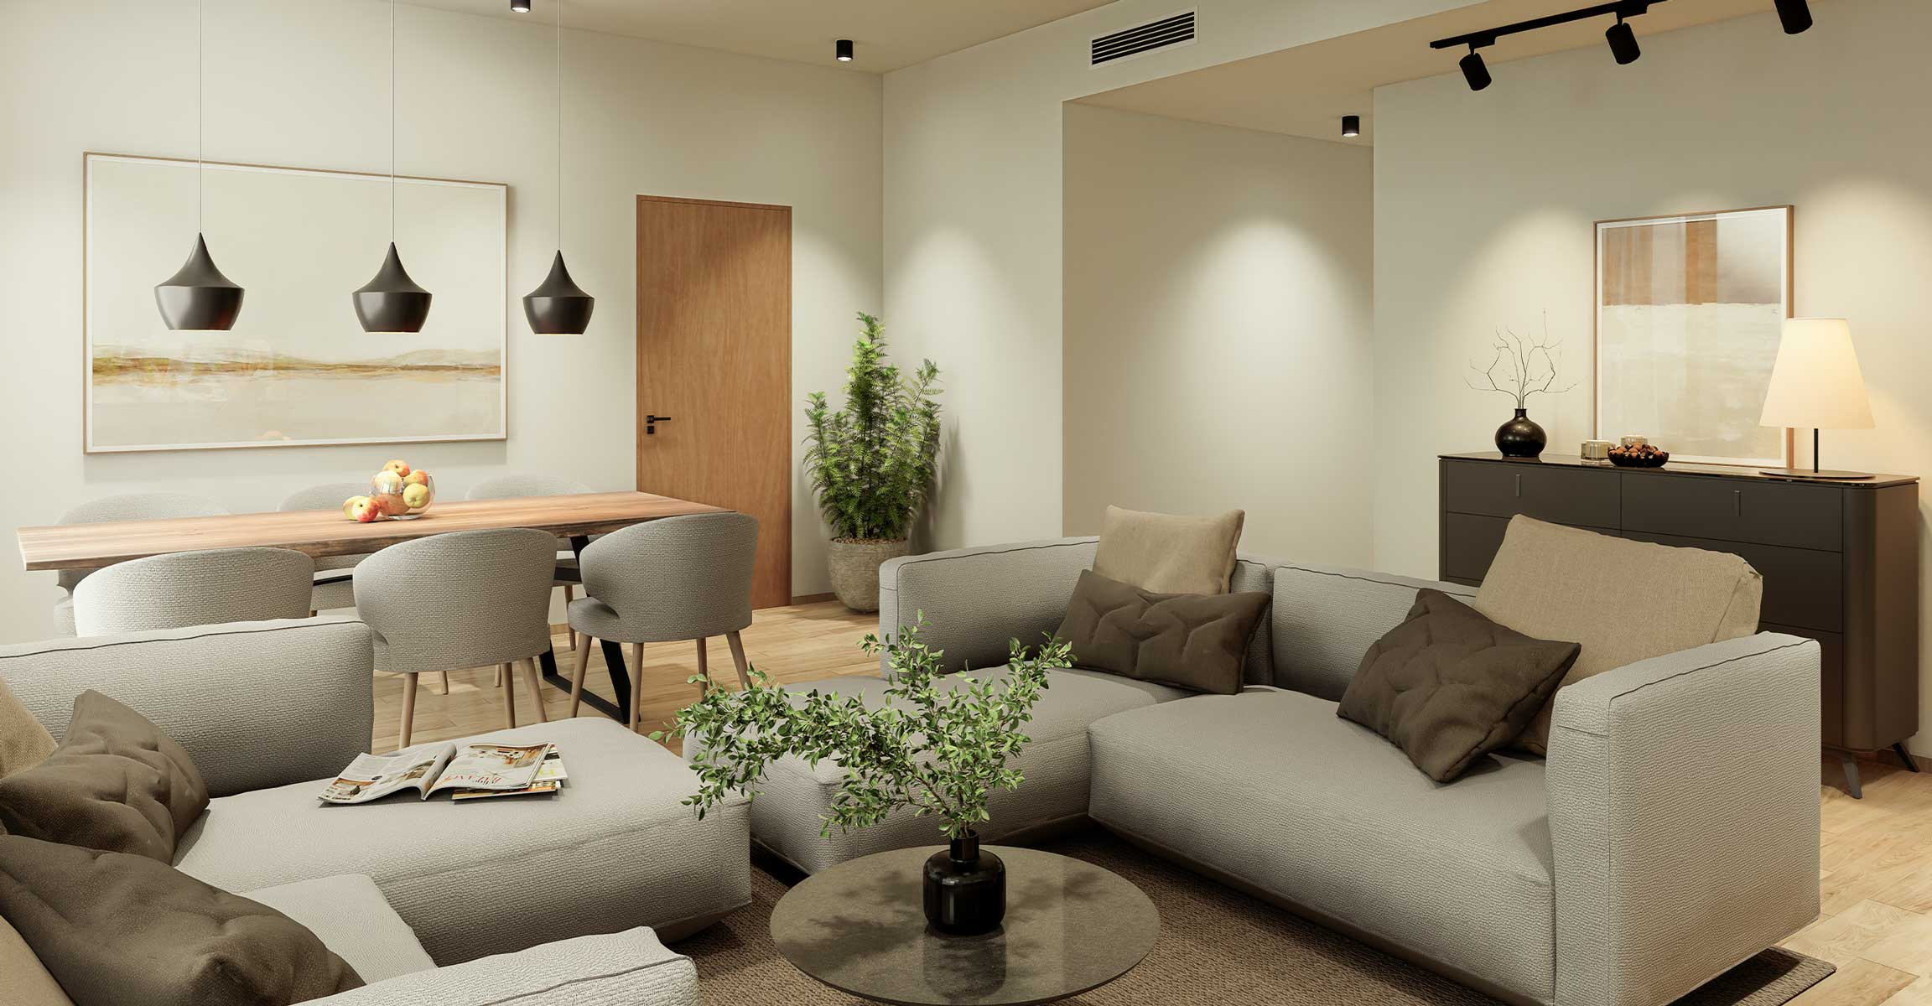
- Layout examples
- Selected buildings only; gross and net areas are distinct.Souks RD1 · original floor and unit plans, public broker mirrorSeerah Sawa 1 · original brochure and plans, portal mirrorRaseel Darb 1 · original brochure and plans, broker mirrorHamsa 1 · original unit plans, broker mirror
- Ownership
- Alef advertises freehold eligibility for all nationalities; confirm the selected title and purchase terms.Alef · Al Mamsha master community
- Community parking
- Master-community guide: 7,000 podium and basement spaces; individual allocations require confirmation.Alef · Al Mamsha master community
02 / At a glance
The details.
- Residence type
- Apartment
- Bedrooms
- Studio–3
- Developer
- Alef Group
Unit sizes & layouts
| Layout | Published area |
|---|---|
| Souks RD1 · Studio Q20 | Gross 401.709 ft²; net 298.376 ft²Souks RD1 · original floor and unit plans, public broker mirror |
| Souks RD1 · 1BR T21 | Gross 903.523 ft²; net 671.130 ft²Souks RD1 · original floor and unit plans, public broker mirror |
| Souks RD1 · 2BR W20 | Gross 1,348.180 ft²; net 1,079.728 ft²Souks RD1 · original floor and unit plans, public broker mirror |
| Souks RD1 · 3BR O20 | Gross 1,998.320 ft²; net 1,505.225 ft²Souks RD1 · original floor and unit plans, public broker mirror |
| Seerah Sawa 1 · 1BR | Gross 551.98 ft²; net 459.73 ft²Seerah Sawa 1 · original brochure and plans, portal mirror |
| Seerah Sawa 1 · 2BR | Gross 1,126.96 ft²; net 938.61 ft²Seerah Sawa 1 · original brochure and plans, portal mirror |
| Seerah Sawa 1 · 3BR | Gross 1,569.48 ft²; net 1,307.17 ft²Seerah Sawa 1 · original brochure and plans, portal mirror |
| Raseel Darb 1 · 1BR 1B08A | Gross 703.09 ft²; net 573.50 ft²Raseel Darb 1 · original brochure and plans, broker mirror |
| Raseel Darb 1 · 2BR 2B01A | Gross 1,287.79 ft²; net 1,050.44 ft²Raseel Darb 1 · original brochure and plans, broker mirror |
| Raseel Darb 1 · 3BR 3B01B | Gross 1,789.50 ft²; net 1,459.69 ft²Raseel Darb 1 · original brochure and plans, broker mirror |
| Hamsa 1 · 1BR 1B01A | Gross 677.93 ft²; net 540.02 ft²Hamsa 1 · original unit plans, broker mirror |
| Hamsa 1 · 2BR 2B01A | Gross 1,325.86 ft²; net 1,056.15 ft²Hamsa 1 · original unit plans, broker mirror |
| Hamsa 1 · 3BR 3B01A | Gross 1,955.55 ft²; net 1,557.75 ft²Hamsa 1 · original unit plans, broker mirror |
Amenities & lifestyle
- Swimming pools
- Gym facilities
- Children’s play areas
- Water features
- Sports courts
- Walkable landscaped spaces
- Retail and dining
Inside the home
Floor plans.
Explore the layouts and room dimensions. Open a floor plan for a closer look.
All 66 complete source sheets retain original notices. Net and gross areas remain distinct, and outdoor areas follow each printed panel. Paired figures describe separate homes. Suroor individual sheets omit total areas. Its sheet 16 says three bedrooms while drawing four labelled bedrooms. Hamsa repeats mirror sheets 9/10, and its three-bedroom sheet labels unit 04 while marking 008 in the key plan. Confirm the contracted building, unit, revision, bedroom count and final area. Published samples do not cover every home in the master community.
Plan source · page 1203 / Planning your purchase
Price & payment plan.
Enquire for pricingPrice on request
Property Finder’s AED 629,000 launch reference concerns Souq Al Mamsha specifically; it is not a current quotation for every building.
Property Finder · Souq Al Mamsha phase commercial referenceThe portal reference below is for Souq Al Mamsha only.
- 5%Souq portal reference · bookingProperty Finder · Souq Al Mamsha phase commercial reference
- 35%Souq portal reference · constructionProperty Finder · Souq Al Mamsha phase commercial reference
- 60%Souq portal reference · handoverProperty Finder · Souq Al Mamsha phase commercial reference
Alef’s current directory labels Souks ready to move, Seerah Q4 2026, Raseel Q4 2028 and Hamsa Q1 2029. Separately, the construction dashboard shows June 2030 for the overall Al Mamsha programme, at 73% overall progress; its relative update label does not provide a precise measurement date. These references do not certify every building’s completion.
Alef · current community phase handover referencesAlef · current construction programme snapshot04 / The neighbourhood
Location & connectivity.
Muwaileh, Sharjah
University City Road · near Sheikh Mohammed Bin Zayed Road
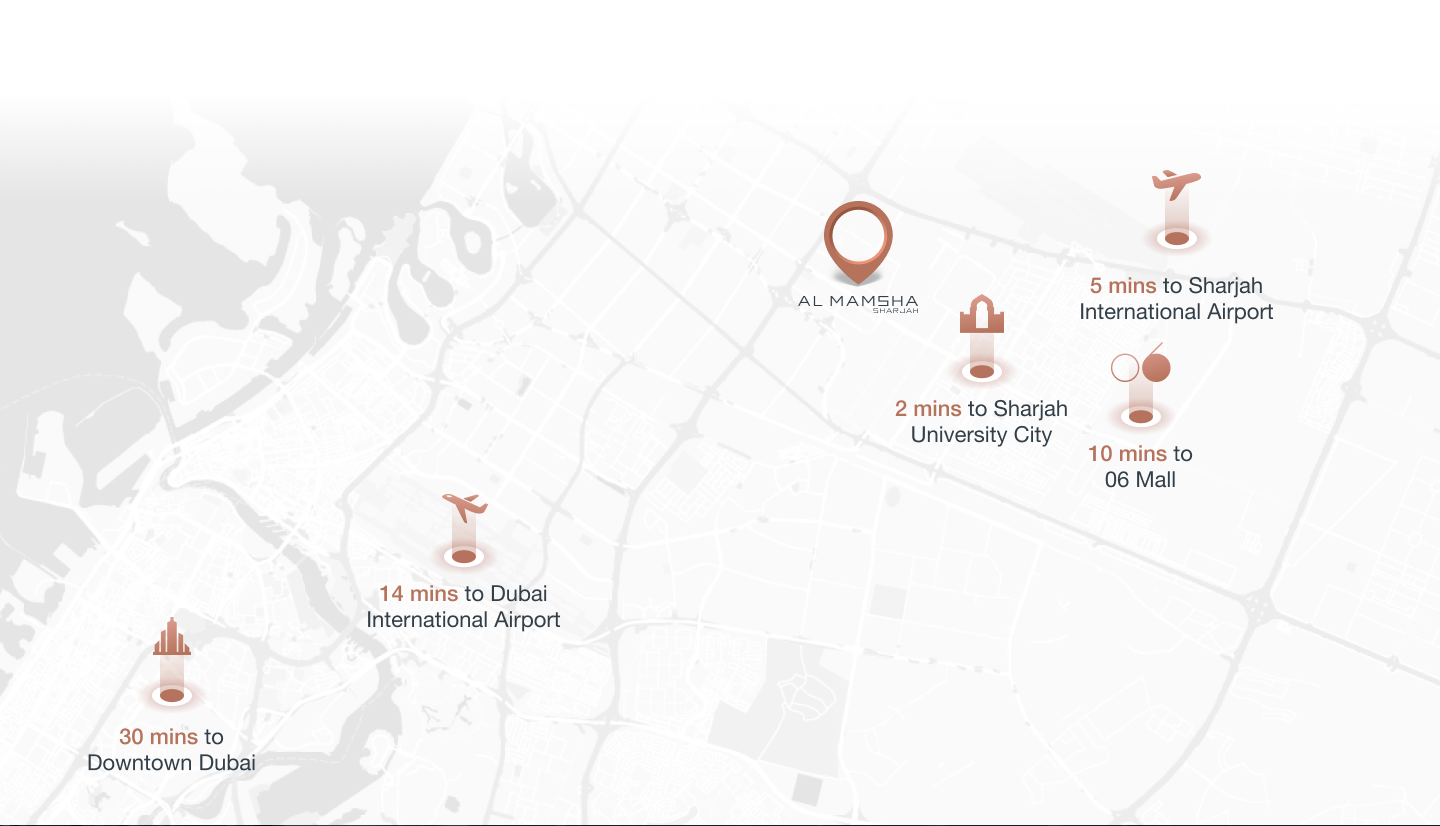
Nearby destinations
Approximate travel times from Muwaileh, Sharjah
- 5minSharjah International Airport
- 2minSharjah University City
- 10min06 Mall
- 14minDubai International Airport
- 30minDowntown Dubai
The current web map supplies these estimates. Earlier Darb brochure page 3 gives Sharjah airport 10 minutes, University City 5, 06 Mall 5 and Dubai airport 15. The earlier Souks brochure text gives 2 minutes to Sharjah airport and University City. These source revisions remain distinct. Confirm the final phase entrance and current traffic.
05 / Look closer
Project resources.
06 / Further reading
Project sources.
- DeveloperAlef · Al Mamsha master community
- DeveloperAlef · current community phase handover references
- DeveloperAlef · current construction programme snapshot
- DeveloperAlef · residential handover update, 4 May 2026
- DeveloperAlef · Seerah phase-one structure, 6 March 2025
- DeveloperAlef · Souks completed-building collection
- BrokerAl Mamsha · original community brochure, broker mirror
- BrokerSouks RD1 · original floor and unit plans, public broker mirror
- Property portalSeerah Sawa 1 · original brochure and plans, portal mirror
- Property portalSeerah Suroor 1 · original brochure and drawings, portal mirror
- BrokerRaseel Darb 1 · original brochure and plans, broker mirror
- BrokerHamsa 1 · original unit plans, broker mirror
- Property portalProperty Finder · Souq Al Mamsha phase commercial reference