 BY ALEF GROUP
01 / The project
A closer look.
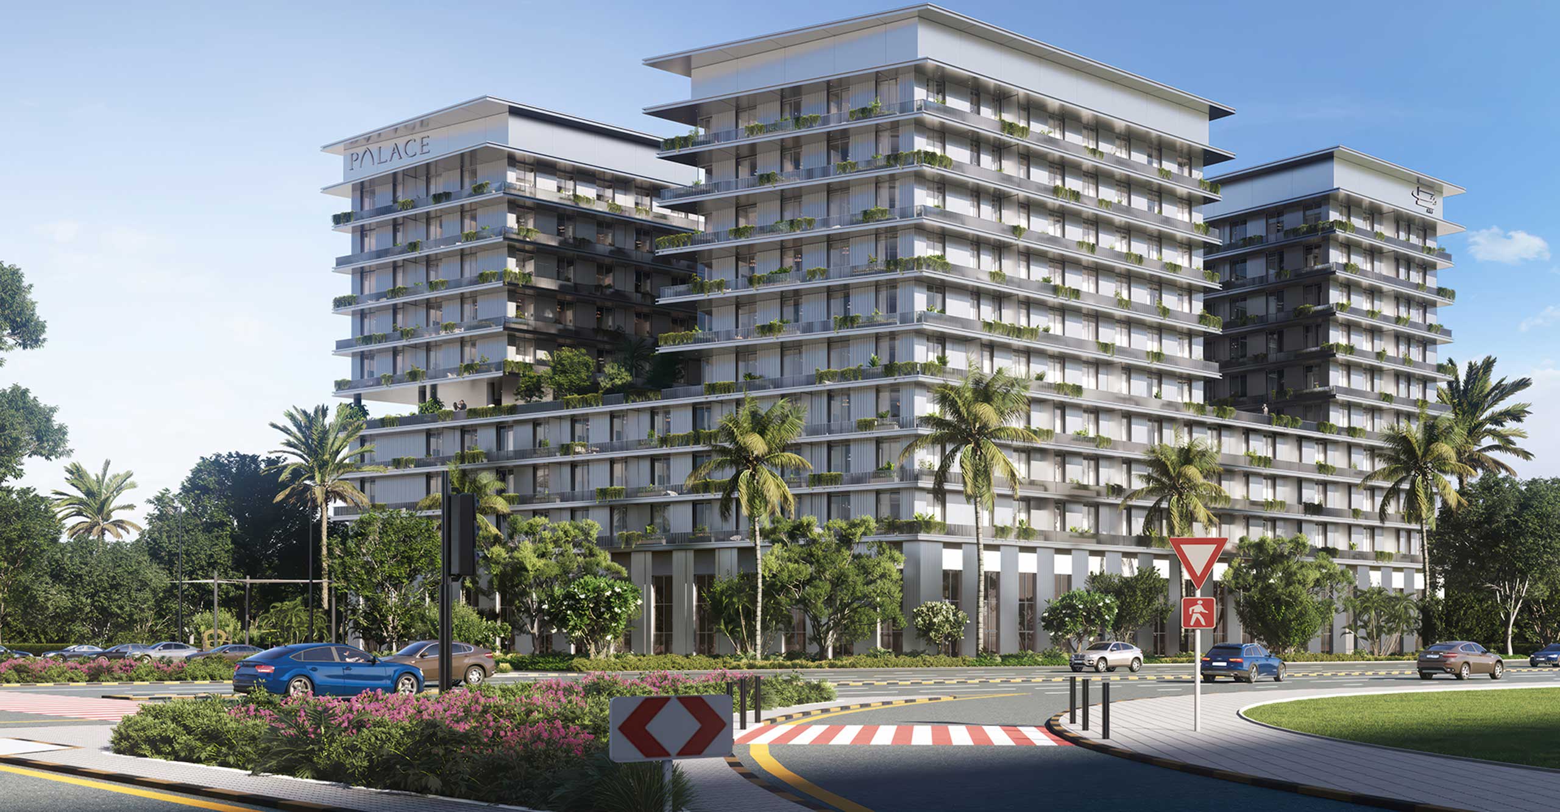
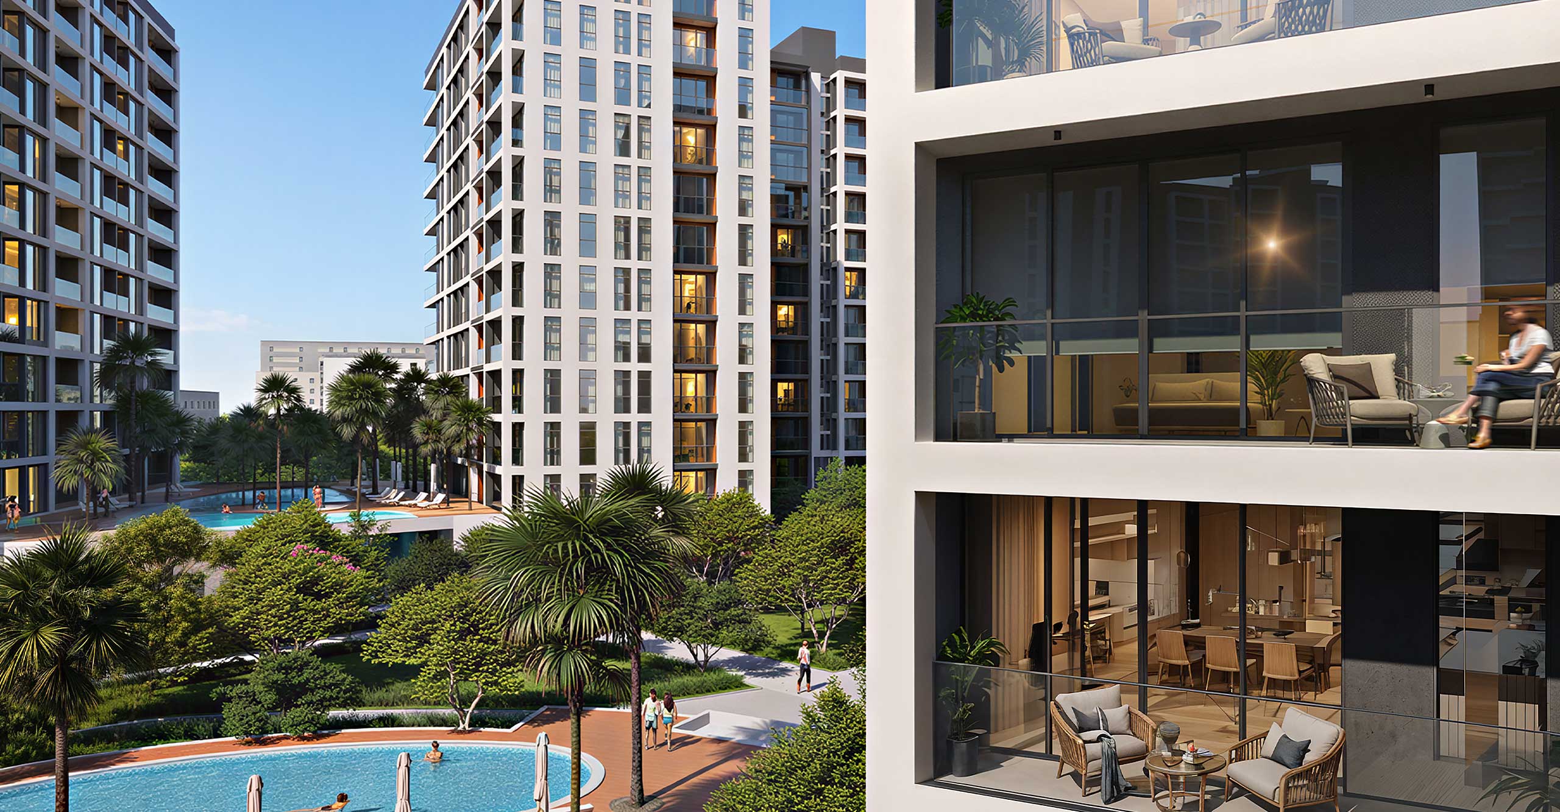
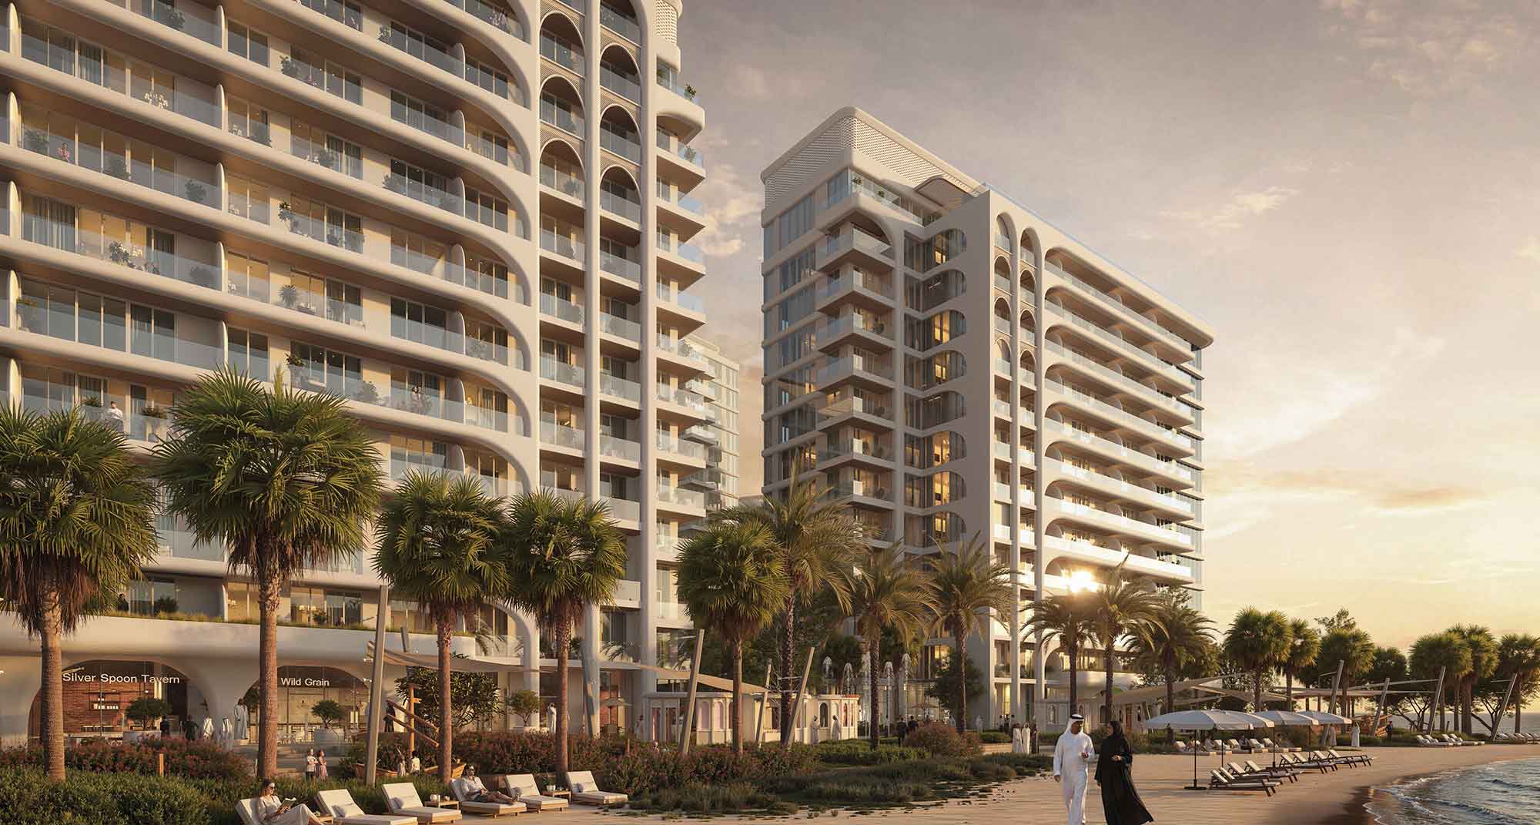
Linar brings high-rise waterfront living to Al Mamzar in Sharjah. Apartments and penthouses sit above shared leisure spaces, with landscaped routes, places to work and a mix of cafés and everyday services planned around the community.
The planned community contains 2,620 homes across five residential towers and a separate commercial tower. The launch release describes towers of 50–55 floors; these figures represent the wider programme, not current inventory.
The current developer page includes four-bedroom penthouses alongside one-, two- and three-bedroom apartments. Published layouts below distinguish Towers A, B and C.
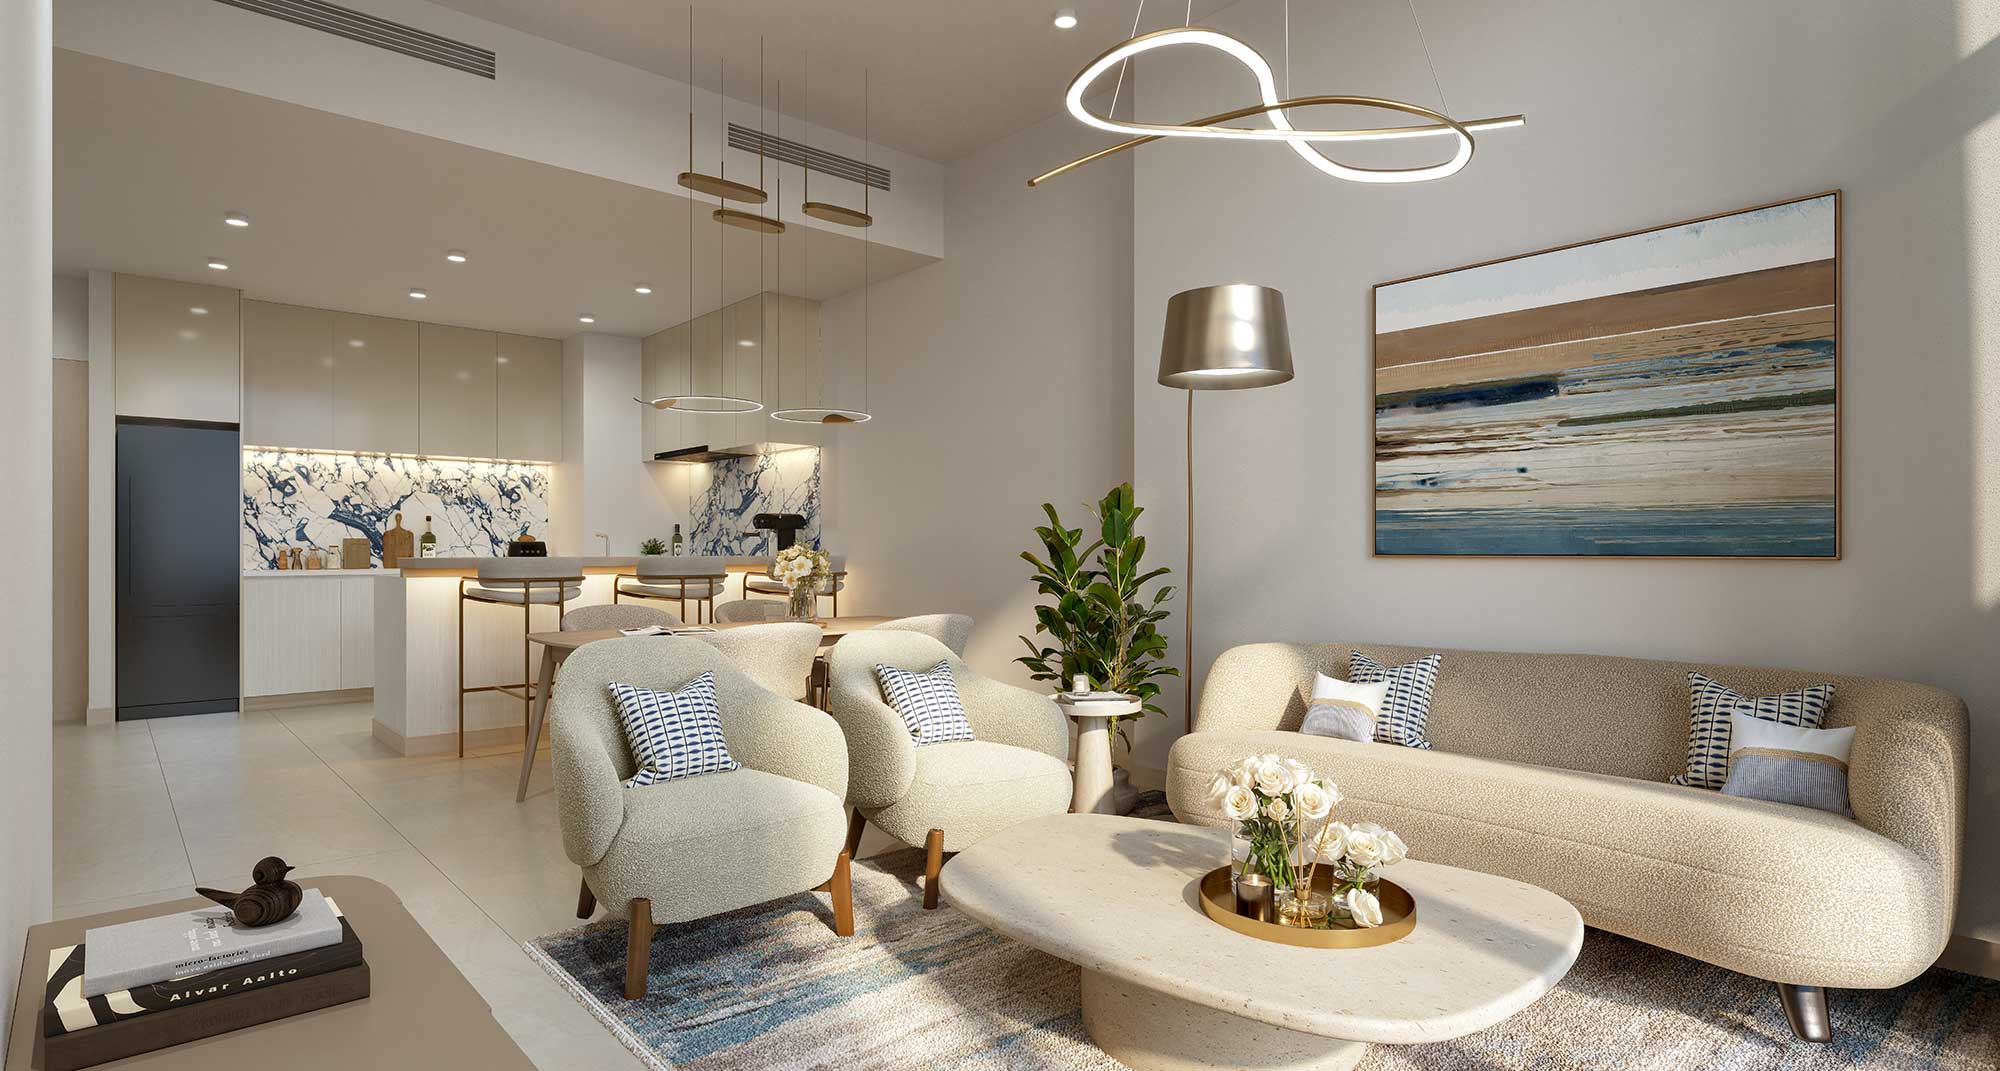
A look inside Linar.

- Planned programme
- 2,620 homes; five residential towers and one commercial tower.Linar: developer launch release, 10 June 2026
- Tenure: developer launch statement
- Freehold ownership offered to all nationalities; confirm the selected title and contract.Linar: developer launch release, 10 June 2026
02 / At a glance
The details.
- Residence type
- Apartment
- Bedrooms
- 1–4
- Developer
- Alef Group
Unit sizes & layouts
Amenities & lifestyle
- Indoor gym
- Swimming pools
- Children’s play areas
- Youth centre
- Sports courts
- Outdoor games
- Coworking lounges
- Landscaped walkways
- Retail and dining
Inside the home
Floor plans.
Explore the layouts and room dimensions. Open a floor plan for a closer look.
827.85 sq ft net each
Forty-three complete residence spreads and the original regional map retain source artwork. Displayed values are printed net areas, including outdoor space where drawn. Gross areas remain separately visible on the sheets. Paired figures describe separate homes. Page 7 incorrectly labels a three-bedroom drawing as two bedrooms. Page 13 uses the mirror code21B.A and omits the standard home total from its visible panel. Page 21 prints 2B.BC alongside mirror2B.C. Masked older tower labels do not override visible final labels. Confirm tower, level, unit, revision and final finishes.
Plan source · page 103 / Planning your purchase
Price & payment plan.
Developer advertised fromAED 945K
Payment plan30 / 70
The current developer page advertises AED 945,000, compared with AED 849,000 in its June 2026 launch release. Neither establishes availability or the price of a selected residence.
Linar: current developer community pageThe developer currently publishes 30 / 70. The table is a broker’s 10 / 20 / 70 reference.
- 10%Booking: broker referenceLinar: broker payment and completion reference
- 20%During construction: broker referenceLinar: broker payment and completion reference
- 70%Handover: broker referenceLinar: broker payment and completion reference
The June 2026 developer release expects Tower A to welcome residents from 2030 onwards. Property Finder lists Q4 2030, while another broker lists Q2 2031.
Linar: developer launch release, 10 June 2026Linar: Property Finder project referenceLinar: broker payment and completion reference04 / The neighbourhood
Location & connectivity.
Al Mamzar waterfront, Sharjah
Corniche Road and Al Taawun Street · developer waterfront context
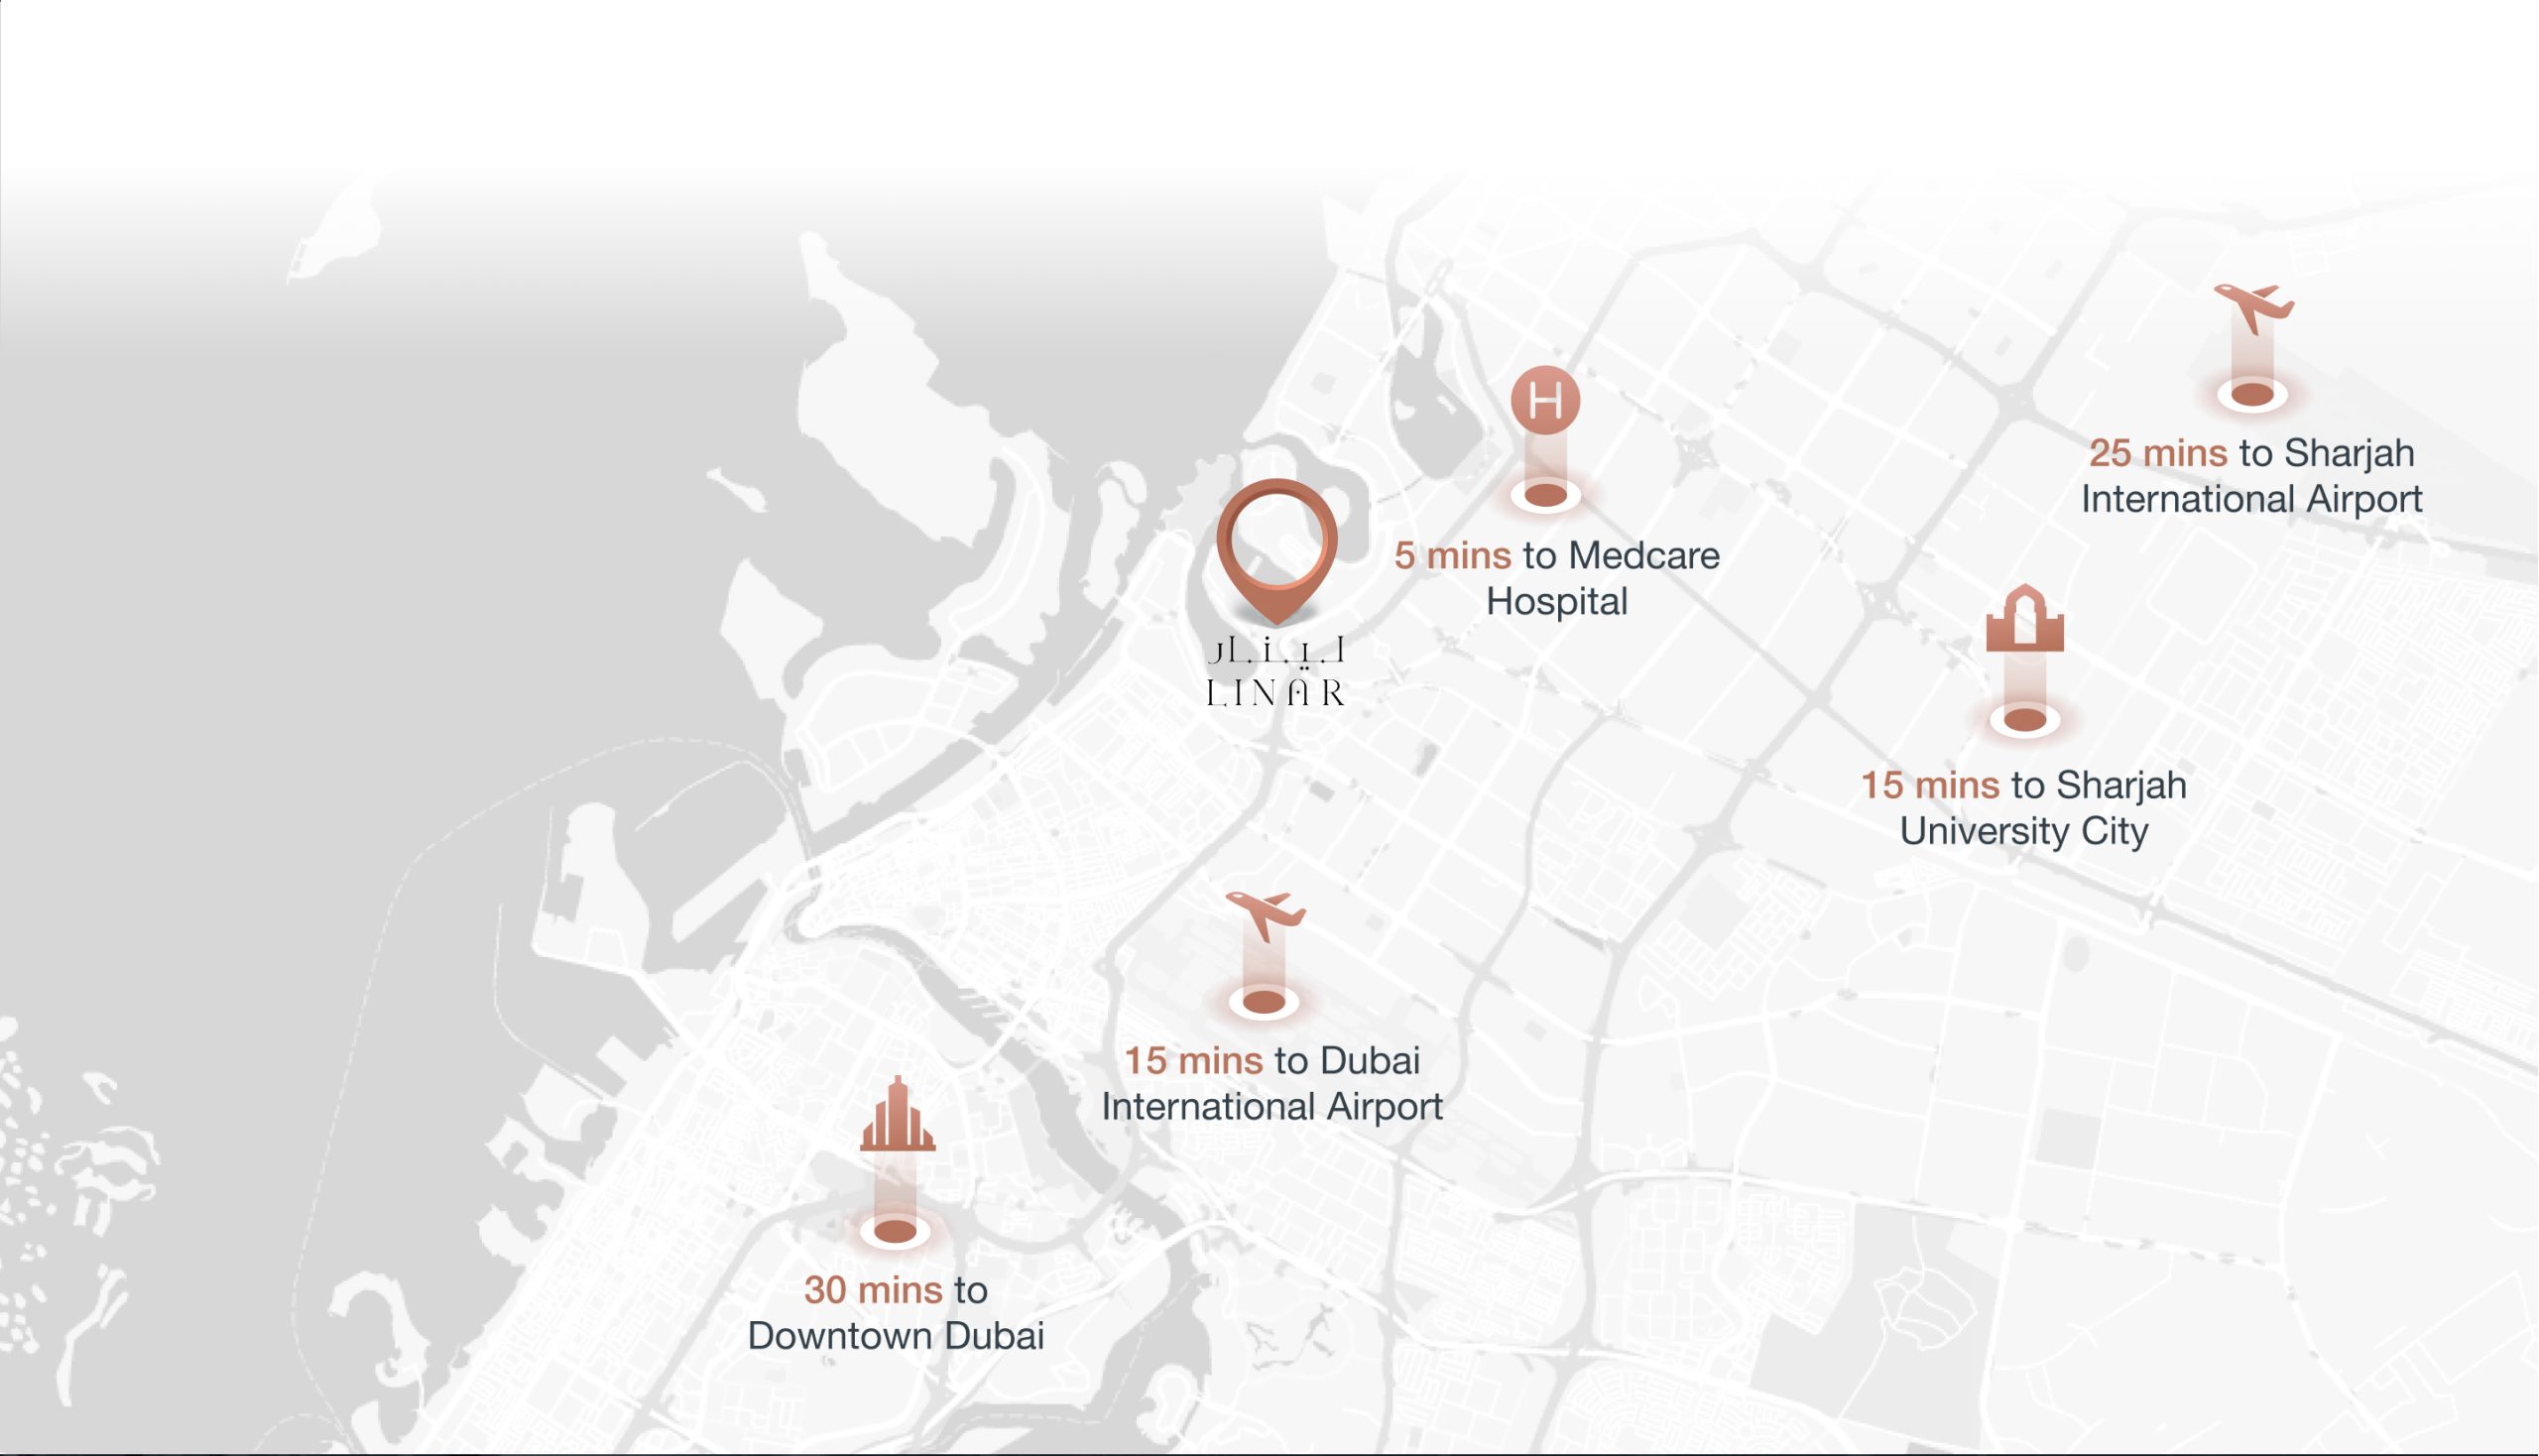
Nearby destinations
Approximate travel times from Al Mamzar waterfront, Sharjah
- 20–25minSharjah International Airport
- 9–15minDubai International Airport
- 4minAl Ittihad Road
- 5minAl Qiyadah Metro Station
- 7minStadium Metro Station
- 10minGovernmental Building · source unspecified
- 3minVictoria International School
- 8minAmerican International School
- 10minDubai International School
- 5minExpo Centre Sharjah
- 5minMedcare Hospital
- 6minSahara Centre
- 5minAl Nahda Park
- 5minAl Mamzar Park
- 8minAl Montazah Park
- 10minKhalid Lake
The brochure supplies these estimates. The current web map uses25 and15 minutes for the two airports and additionally prints 15 minutes to Sharjah University City and30 to Downtown Dubai. These are published design-stage guides. Confirm current access and traffic.
05 / Look closer
Project resources.
06 / Further reading
Project sources.
- DeveloperLinar: current developer community page
- DeveloperLinar: developer launch release, 10 June 2026
- Official documentLinar: original developer brochure
- BrokerLinar: original launch factsheet, broker mirror
- BrokerAl Mamzar: original launch presentation, broker mirror
- BrokerLinar A, B and C: original apartment plans, broker mirror
- Property portalLinar: Property Finder project reference
- BrokerLinar: broker payment and completion reference