 BY ALEF GROUP
01 / The project
A closer look.
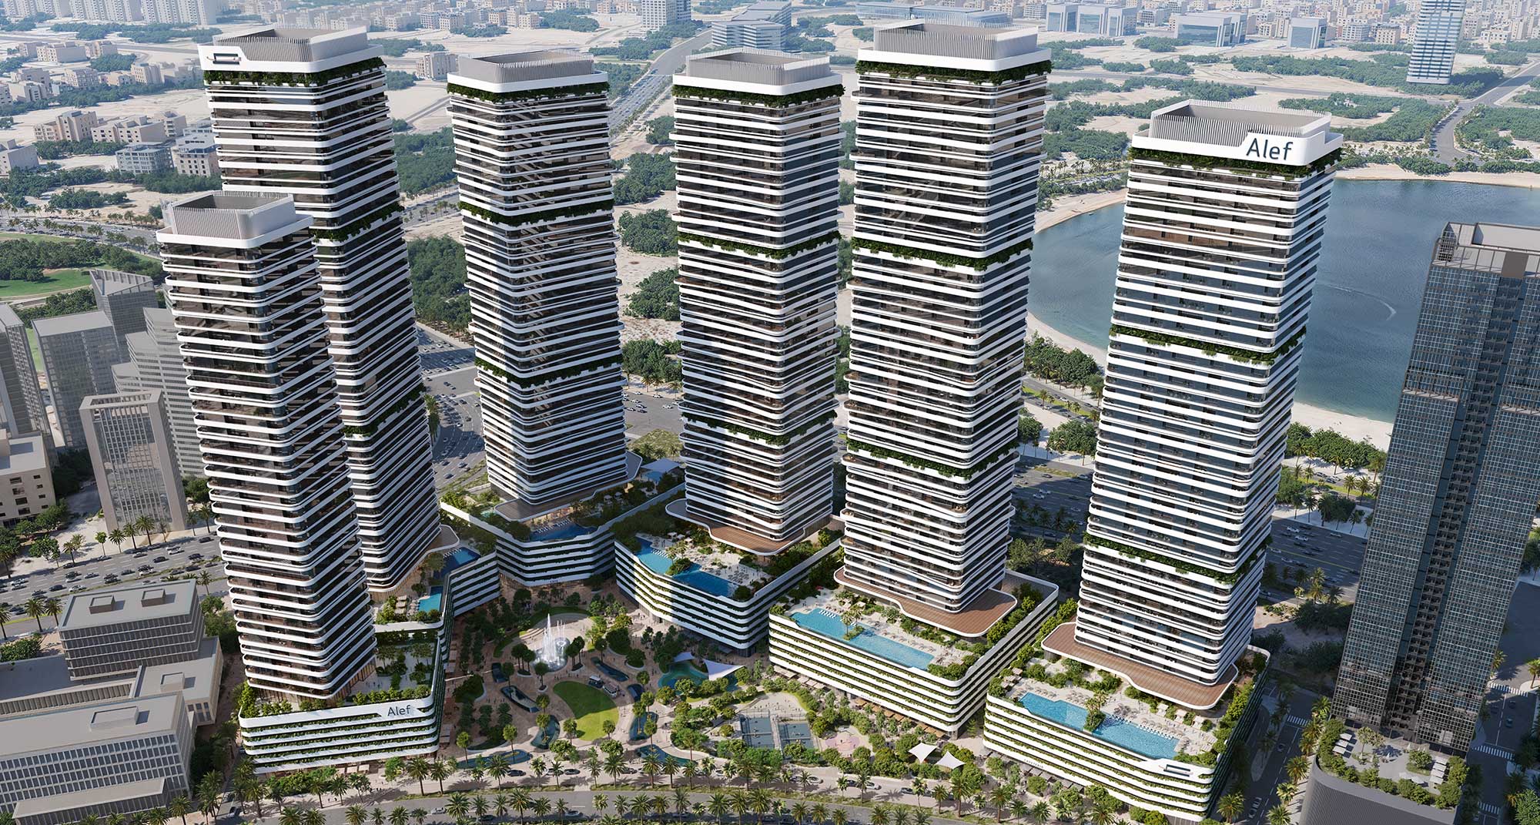
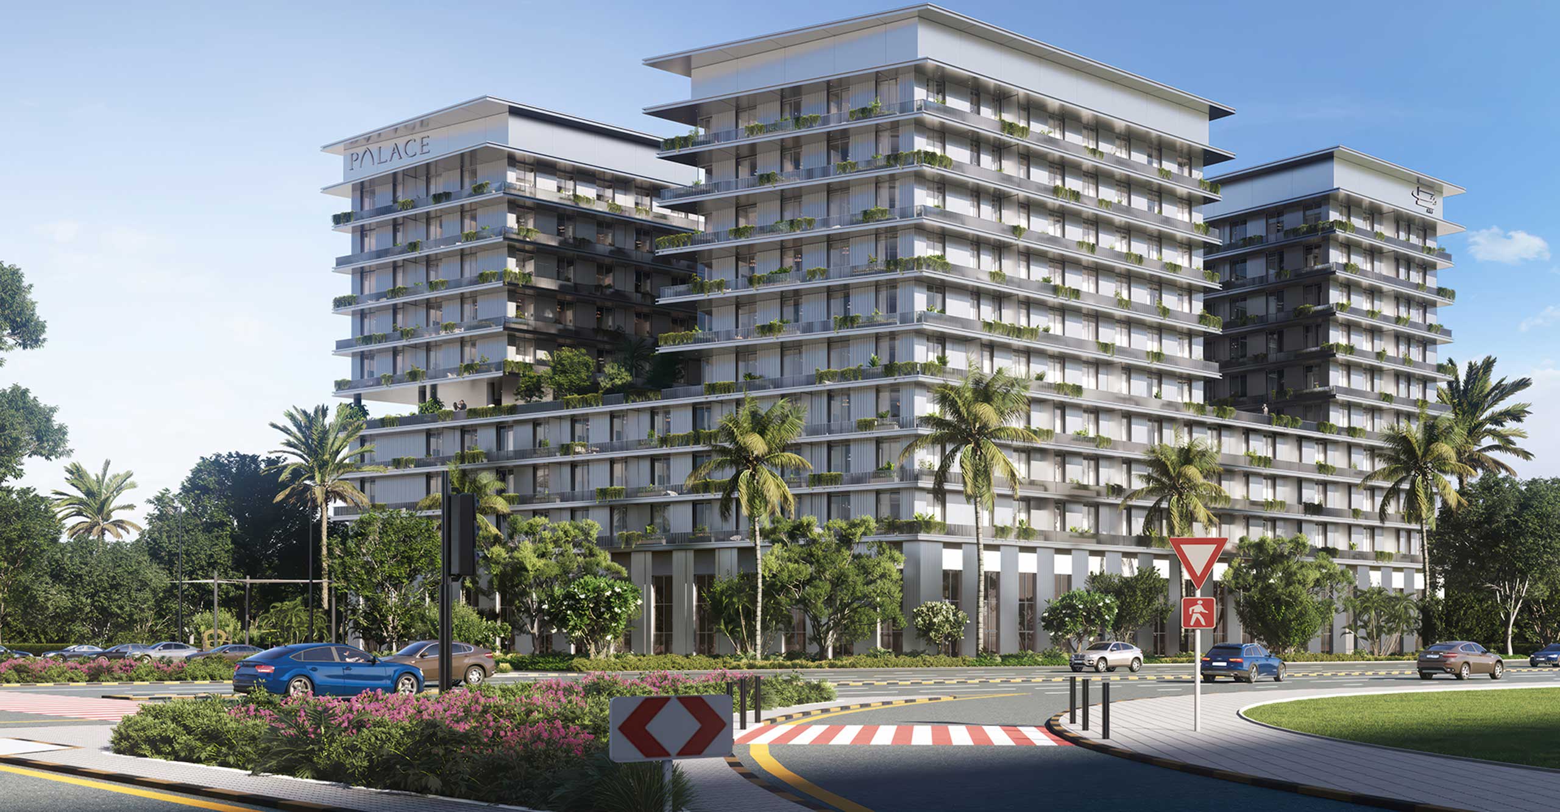
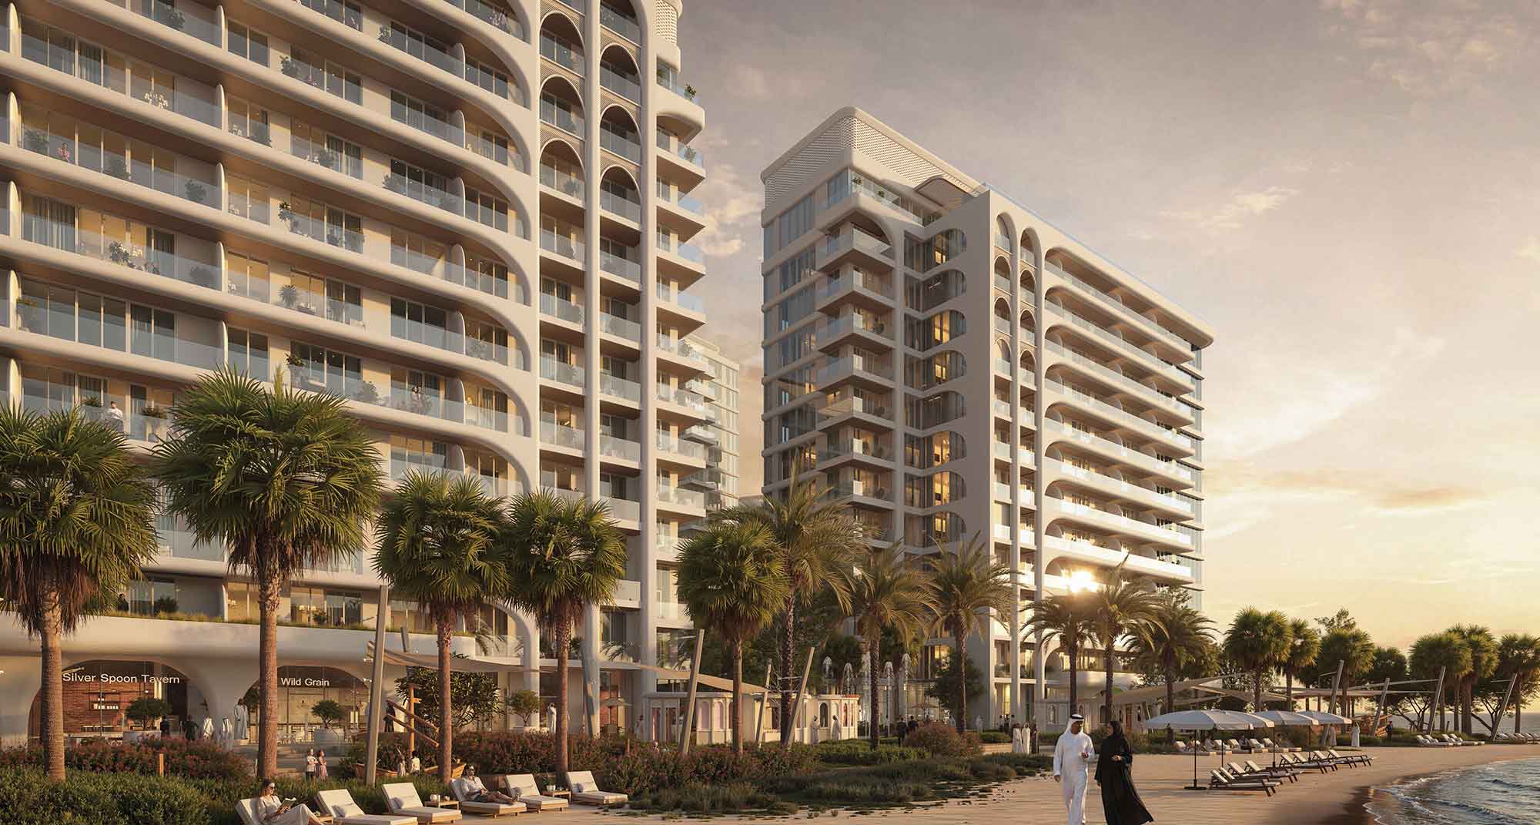
Olfah is a twelve-building apartment community in Sharjah, arranged around an elevated landscaped setting. Walking routes, places to play and shared leisure spaces connect the homes with the park, pools and everyday services.
The September 2024 launch announced 2,787 homes across twelve buildings. Public plans reviewed here cover Buildings 1–5, not every later collection.
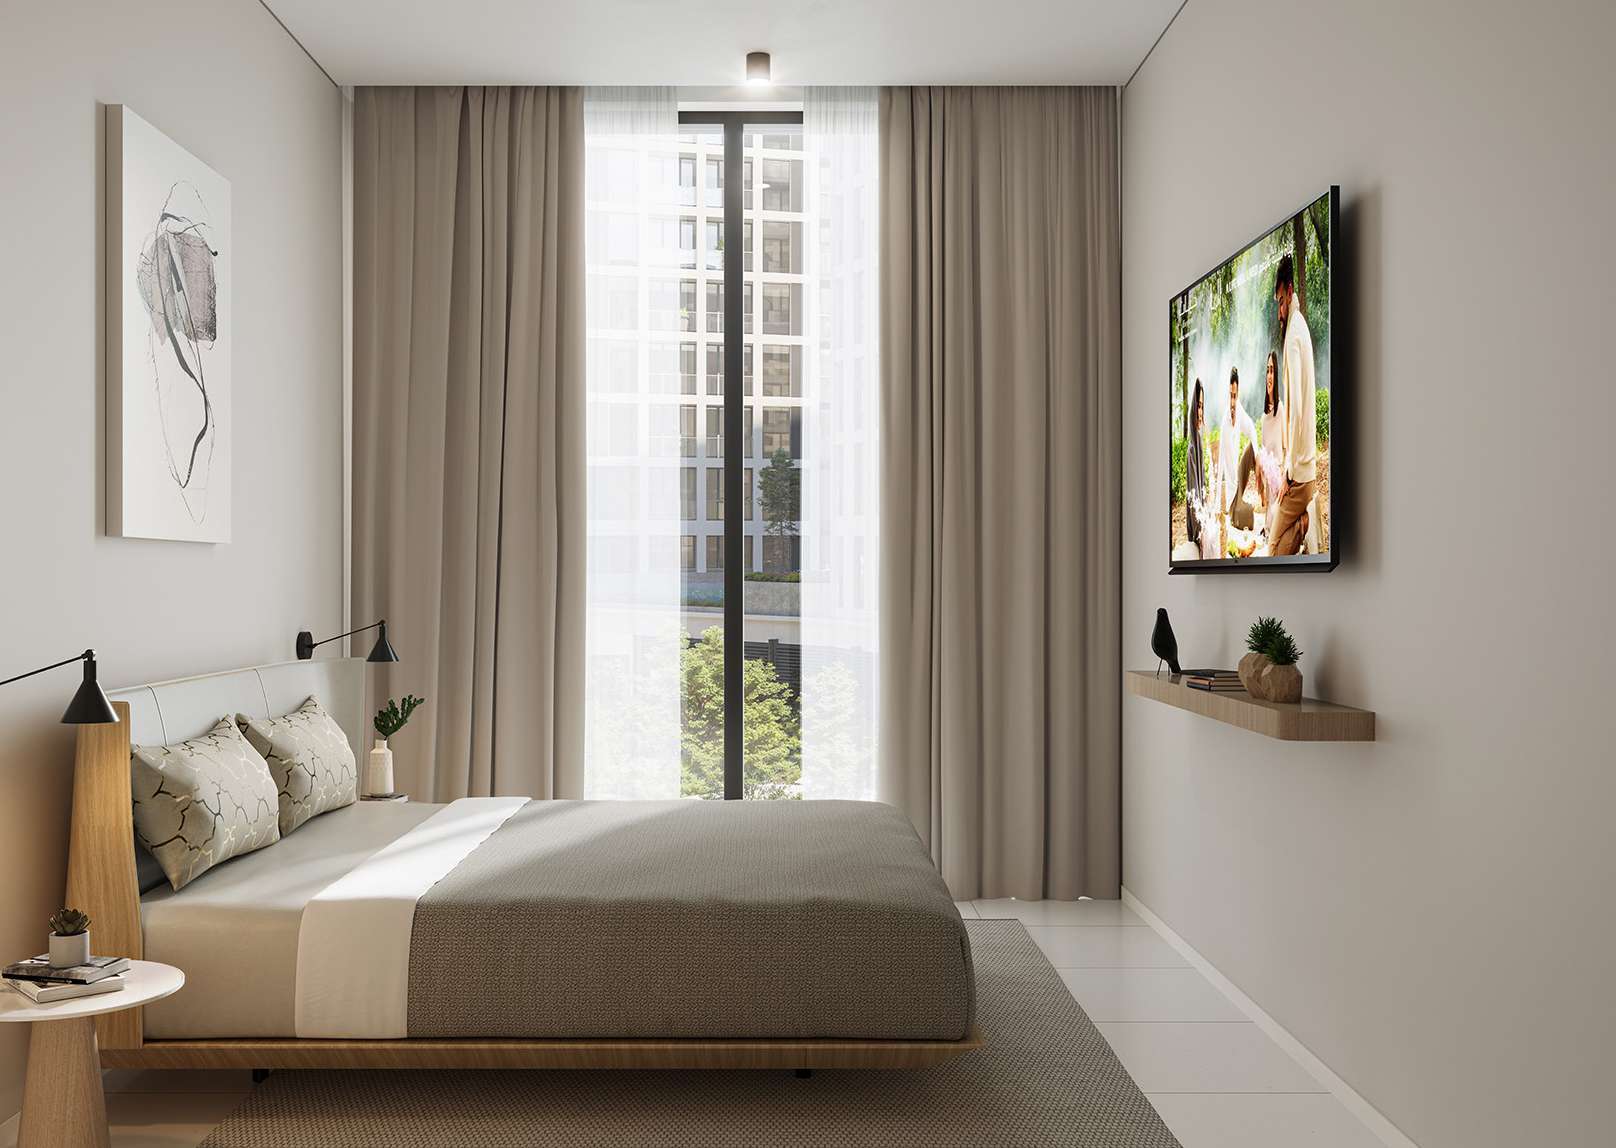
A look inside Olfah.

- Launch programme
- 2,787 apartments; twelve buildings; 84,814.40 m² site, announced 30 September 2024.Olfah launch: 30 September 2024
- Landscape scope
- Current page: 26,000 m² green space and entertainment. Launch: 57,000 m² elevated park; definitions differ.Olfah: official communityOlfah launch: 30 September 2024
02 / At a glance
The details.
- Residence type
- Apartment
- Bedrooms
- 1–3
- Developer
- Alef Group
Unit sizes & layouts
| Layout | Published area |
|---|---|
| Building 1 | 1BR 506.55–811.38; 3BR 1,495.75 / 2,820.03 ft²Olfah Building 1: original floor and unit plans |
| Building 2 | 1BR 510.75–617.74; 2BR examples 1,105.99–1,179.83; 3BR 1,601.88–1,633.53 ft²Olfah Building 2: original floor and unit plans |
| Building 3 | 1BR 556.17–674.36; 2BR 1,167.02–1,245.06; 3BR 1,633.53 ft²Olfah Building 3: original floor and unit plans |
| Building 4 | 1BR 506.98–667.58; 2BR 1,154.21–1,259.48; 3BR 1,633.96 ft²Olfah Building 4: original floor and unit plans |
| Building 5 | 1BR 506.76–659.72; 2BR 1,094.37–1,266.37; 3BR 1,509.96 ft²Olfah Building 5: original floor and unit plans |
Amenities & lifestyle
- Woodland walks
- Indoor and outdoor fitness areas
- Children’s play zones
- Shared swimming pools
- Amphitheatre and climbing wall
- BBQ areas
- Interactive water features
- Landscaped lawns
Inside the home
Floor plans.
Explore the layouts and room dimensions. Open a floor plan for a closer look.
All 73 complete source sheets retain their original artwork and notices. Building 1 labels its values total area. Buildings 2–5 distinguish total net from separately printed gross area. Paired totals describe separate homes. Garden and balcony areas remain within the source scope. Building 1 repeats B.5 mirror sheets 20/21 and prints level G on sheet 31. Its B.1 mirror and standard totals differ. Building 2 sheet 6 incorrectly heads two-bedroom C2.C/C2.D drawings as one bedroom. The Building 3 pack floorplate is headed Olfah 2 and remains disputed. Current building markers and earlier pack maps retain their separate revisions. Confirm the contracted building, level, unit, final area and drawing revision.
Plan source · page 603 / Planning your purchase
Price & payment plan.
Enquire for pricingPrice on request
Original Building 1 factsheet: 1BR AED 679,000; 3BR AED 1,649,000. Undated historical guides, not current inventory.
Olfah 1: original fact sheet and termsTable: original Building 1 three-bedroom reference.
- 10%B1 / bookingOlfah 1: original fact sheet and terms
- 52%B1 / constructionOlfah 1: original fact sheet and terms
- 14%B1 / handoverOlfah 1: original fact sheet and terms
- 24%B1 / post-handover, 2 yearsOlfah 1: original fact sheet and terms
Original Building 1 target: Q1 2029; not a whole-community commitment.
Olfah 1: original fact sheet and terms04 / The neighbourhood
Location & connectivity.
Muwaileh, Sharjah
Near Sharjah Space Academy · developer regional context
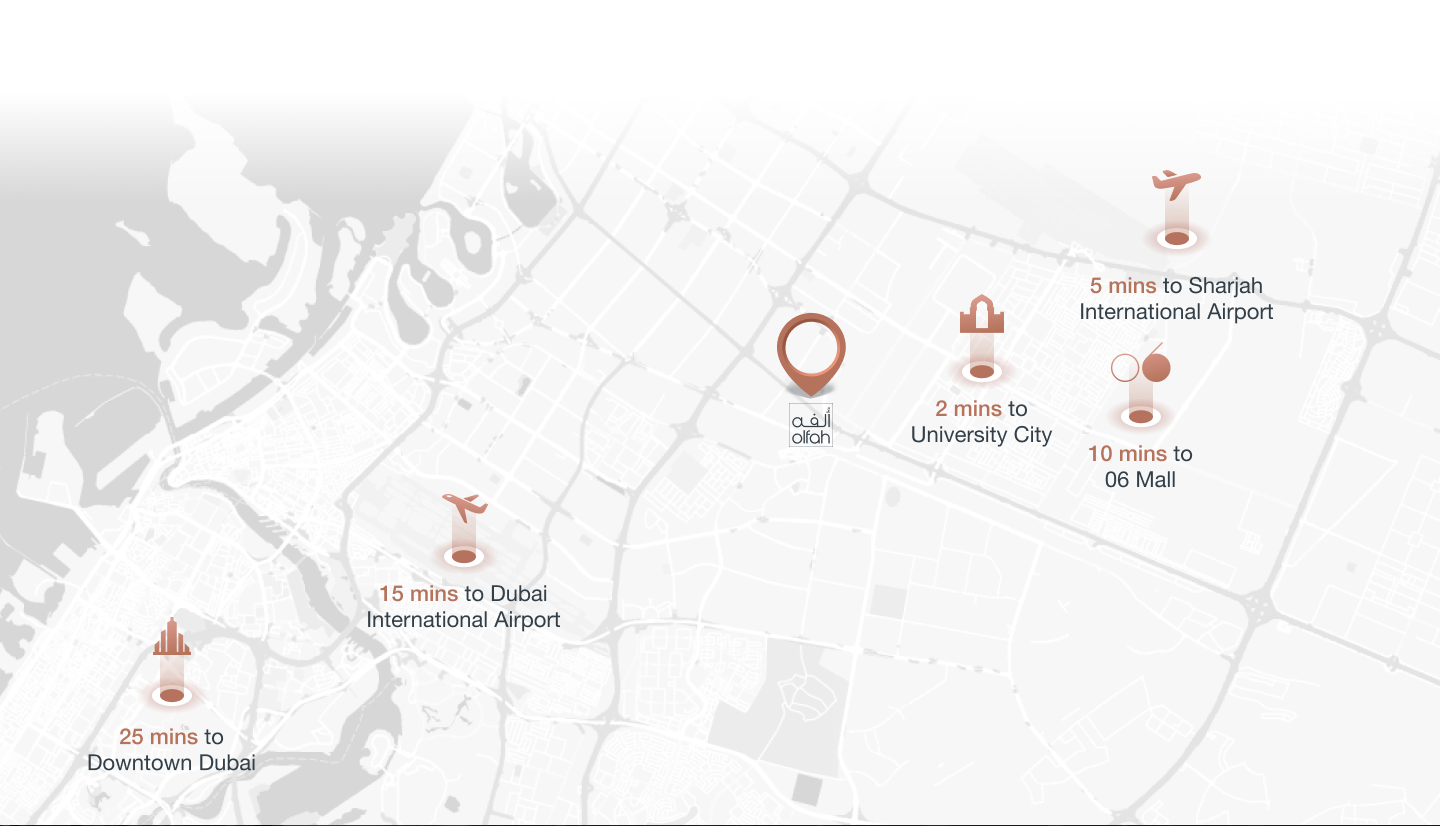
Nearby destinations
Approximate travel times from Muwaileh, Sharjah
- 5minSharjah International Airport
- 2minSharjah University City
- 10min06 Mall
- 15minDubai International Airport
- 25minDowntown Dubai
The current web map supplies these estimates. The current brochure regional map on physical page 7 agrees on both airports, University City and Downtown, and adds 7 minutes to Sheikh Khalifa Bin Zayed Al Nahyan Road. These are source-published guides. Confirm the final building access and current traffic.
05 / Look closer
Project resources.
06 / Further reading
Project sources.
- DeveloperOlfah: official community
- DeveloperOlfah: official project microsite
- DeveloperOlfah launch: 30 September 2024
- Official documentOlfah: current 62-page brochure
- Official documentOlfah: earlier 58-page brochure
- Official documentOlfah 1: original fact sheet and terms
- Official documentOlfah Building 1: original floor and unit plans
- Official documentOlfah Building 2: original floor and unit plans
- Official documentOlfah Building 3: original floor and unit plans
- Official documentOlfah Building 4: original floor and unit plans
- Official documentOlfah Building 5: original floor and unit plans
- Property portalOlfah: Property Finder original-project reference