
 BY ALEF GROUP
Al Mamzar waterfront, Sharjah
Developer advertised fromAED 945KPayment plan30 / 70
View project details Alef Group/Project information
Al Khan waterfront, Sharjah
01 / The project
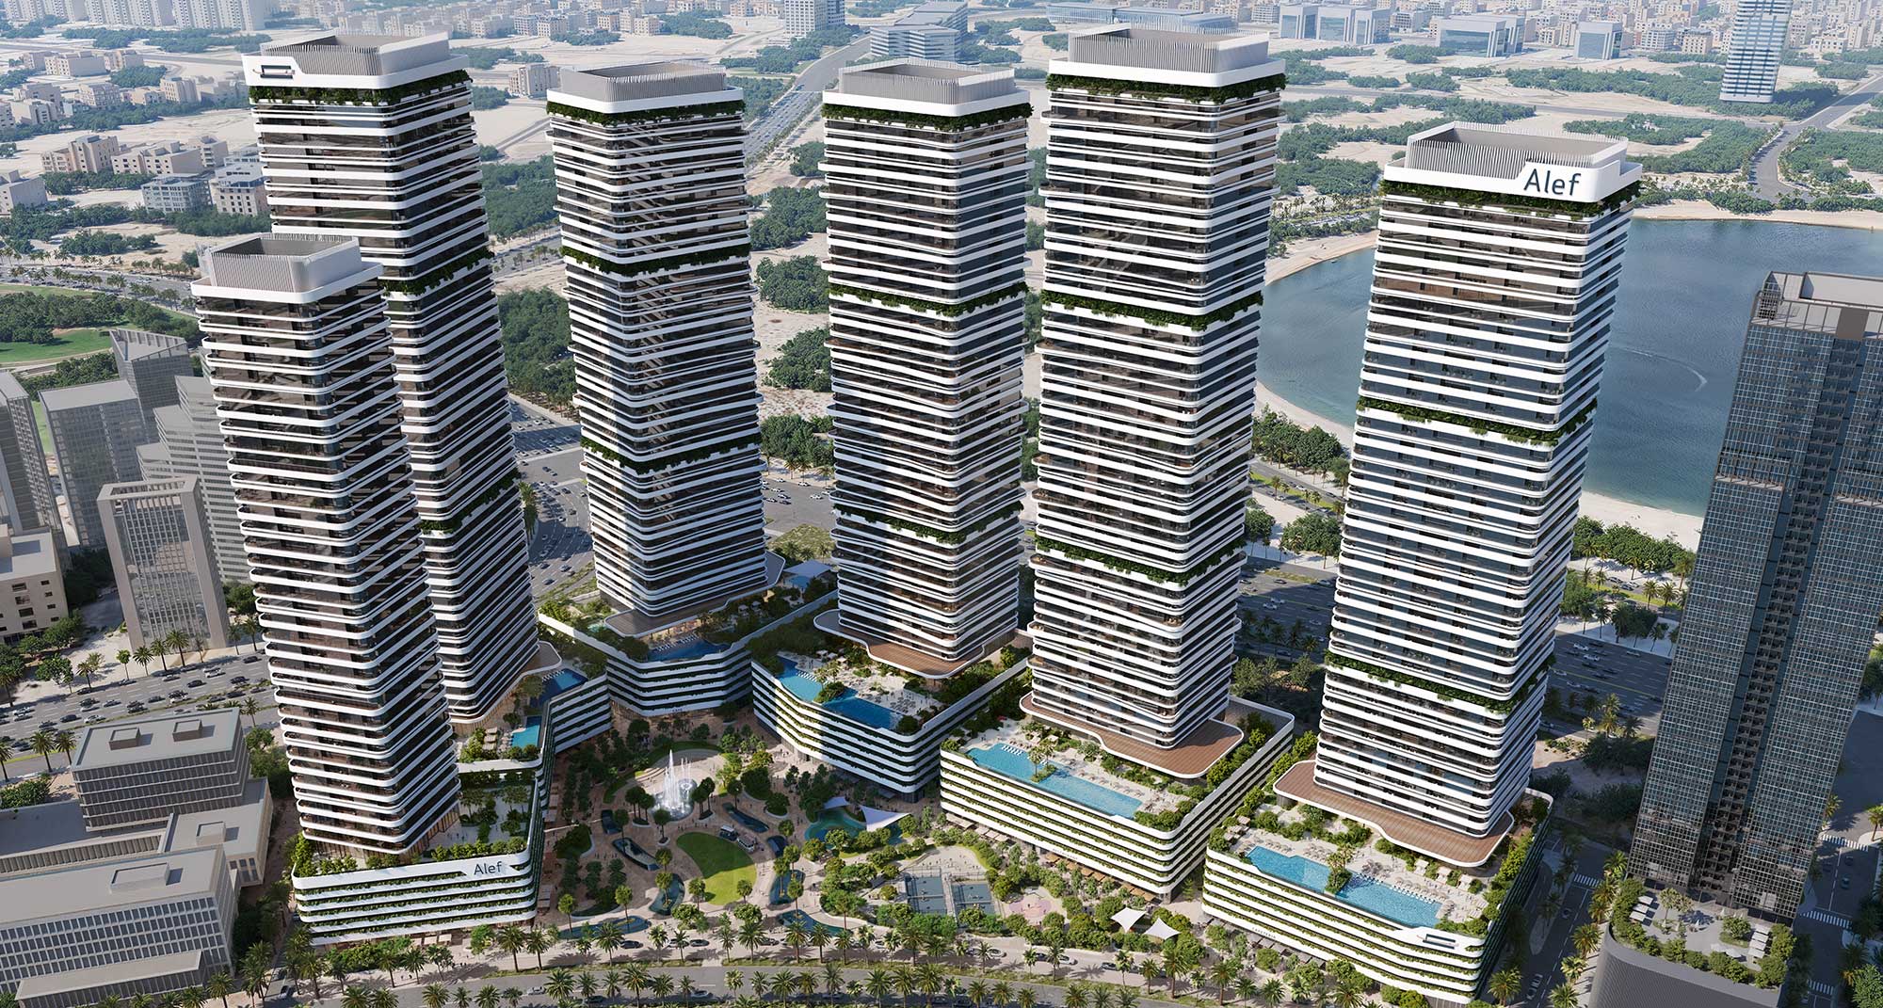
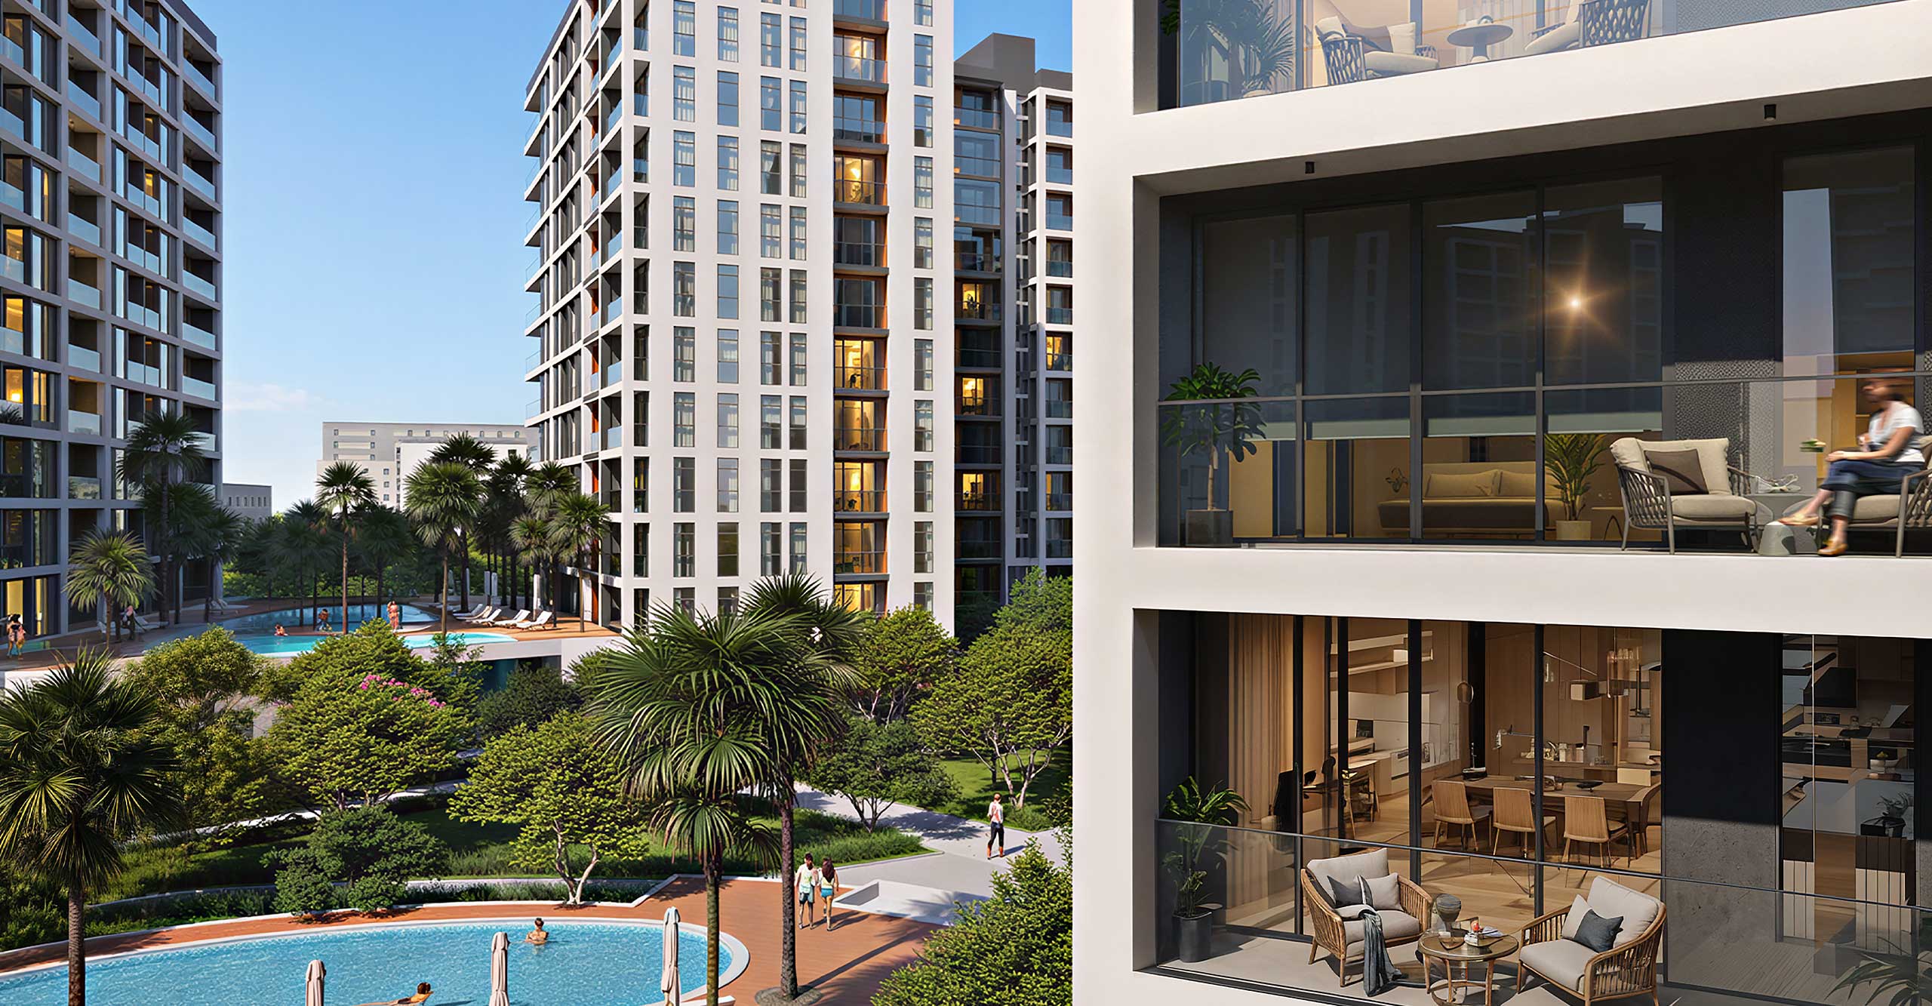
Seef Residences places apartment living on Sharjah’s Al Khan waterfront, where the lagoon meets the open coast. Five residential buildings combine homes with a beachside promenade, landscaped spaces and everyday places to gather.
The developer’s launch programme covers 862 residences across five buildings, including apartments and limited penthouses. This is the planned development scale, rather than a statement of available stock.
Published B3 and B4 documents show different layouts, including garden apartments and duplexes. The detailed schedule below covers those two buildings only.
02 / At a glance
| Layout | Published area |
|---|---|
| B3 · 1-bedroom | 64.00–115.83 m² · 688.89–1,246.78 ft²Seef B3 and B4: original apartment plans, broker mirror |
| B3 · 2-bedroom | 105.63–128.76 m² · 1,136.99–1,385.96 ft²Seef B3 and B4: original apartment plans, broker mirror |
| B3 · 3-bedroom | 154.82–193.54 m² · 1,666.47–2,083.25 ft²Seef B3 and B4: original apartment plans, broker mirror |
| B3 · 3-bedroom duplex | 227.20–229.72 m² · 2,445.56–2,472.68 ft²Seef B3 and B4: original apartment plans, broker mirror |
| B3 · 4-bedroom duplex | 252.11–299.57 m² · 2,713.69–3,224.54 ft²Seef B3 and B4: original apartment plans, broker mirror |
| B3 · 3-bedroom penthouse | 401.25 m² · 4,319.01 ft²Seef B3 and B4: original apartment plans, broker mirror |
| B3 · 4-bedroom penthouse | 477.20 m² · 5,136.53 ft²Seef B3 and B4: original apartment plans, broker mirror |
| B4 · 1-bedroom | 61.69–84.50 m² · 664.02–909.55 ft²Seef B3 and B4: original apartment plans, broker mirror |
| B4 · 2-bedroom | 88.12–161.75 m² · 948.51–1,741.06 ft²Seef B3 and B4: original apartment plans, broker mirror |
| B4 · 3-bedroom | 146.77 m² · 1,579.82 ft²Seef B3 and B4: original apartment plans, broker mirror |
Inside the home
Explore the layouts and room dimensions. Open a floor plan for a closer look.
A · 763.70 sq ft / A1 · 734.85 sq ft
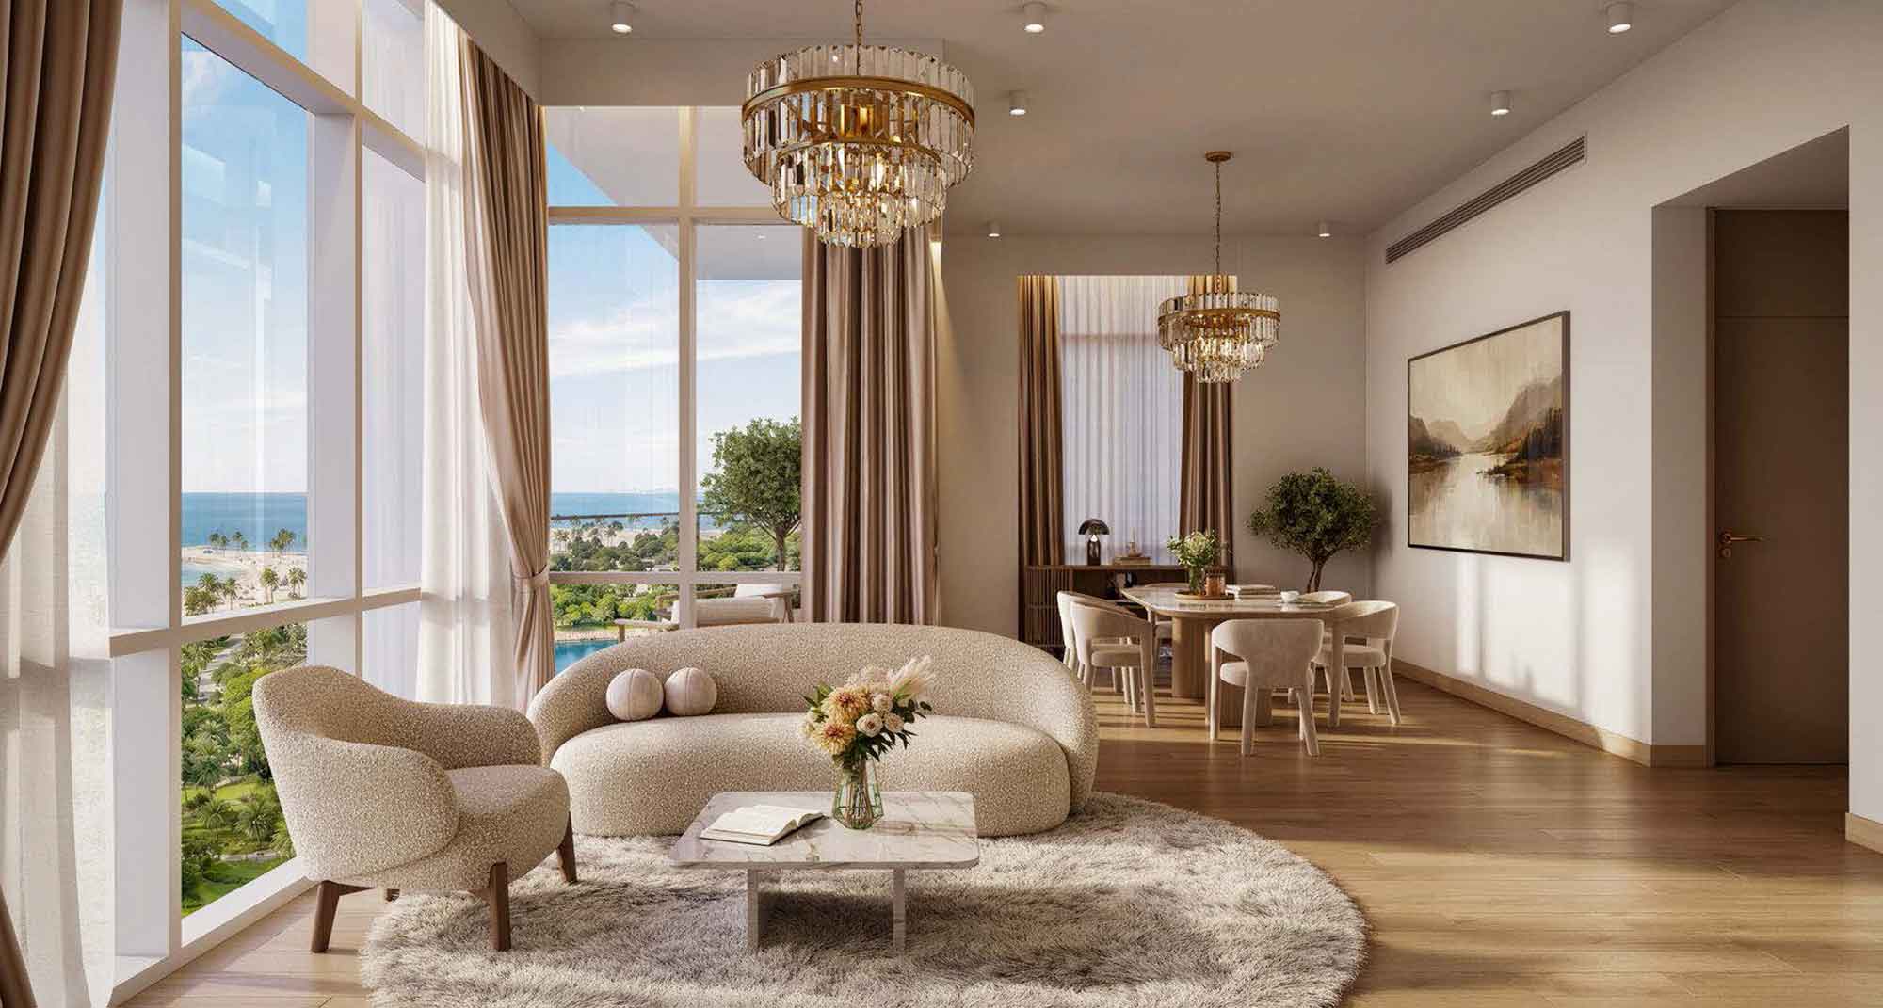
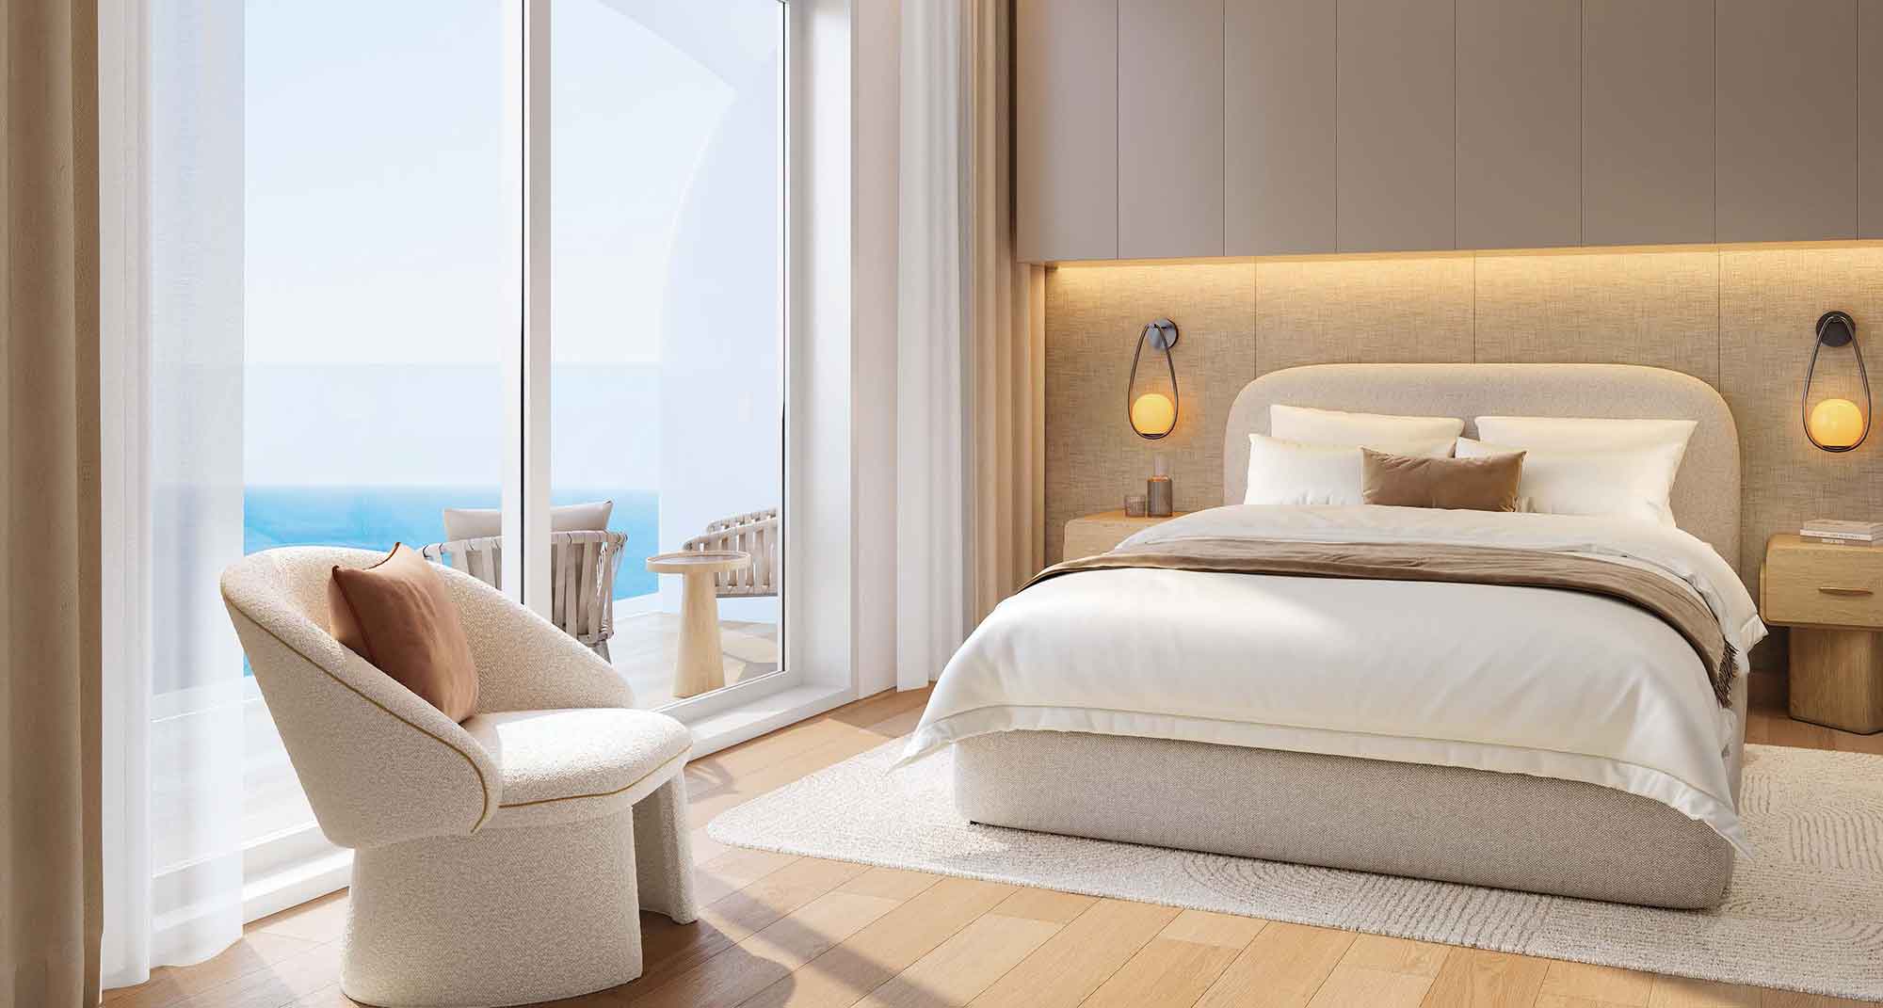
All 25 original drawing sheets remain complete. Values are printed total areas, including outdoor space where shown. Paired figures describe separate homes. Duplex totals cover both levels and are shown once. Rounded factsheet NSA figures use a different scope. Interiors and terrace-pool renders show selected designs. Confirm the contracted building, unit, outdoor area, revision and final finishes.
Plan source · page 203 / Planning your purchase
The developer advertises AED 895,000. Its 21 October 2026 launch release lists one-, two- and three-bedroom starting prices of AED 895,000, AED 1,295,000 and AED 2,195,000 respectively. These are launch guides; obtain a dated quotation for an available home.
Seef Residences: developer launch, 21 October 2026The developer publishes 30 / 70.
The developer’s launch release targets 30 September 2030. Completion remains a forecast.
Seef Residences: developer launch, 21 October 202604 / The neighbourhood
Al Khan coast · developer-marked Seef waterfront

Approximate travel times from Al Khan waterfront, Sharjah
The map prints these indicative times. The project webpage gives 22–25 minutes to Sharjah airport and20–30 minutes to Downtown Dubai. Those ranges and the map endpoints do not establish live routes. Confirm current access and traffic.
05 / Look closer
06 / Further reading
Keep exploring
BY ALEF GROUPAl Mamzar waterfront, Sharjah
 BY ALEF GROUP
 BY ALEF GROUP