 BY ALEF GROUP
01 / The project
A closer look.
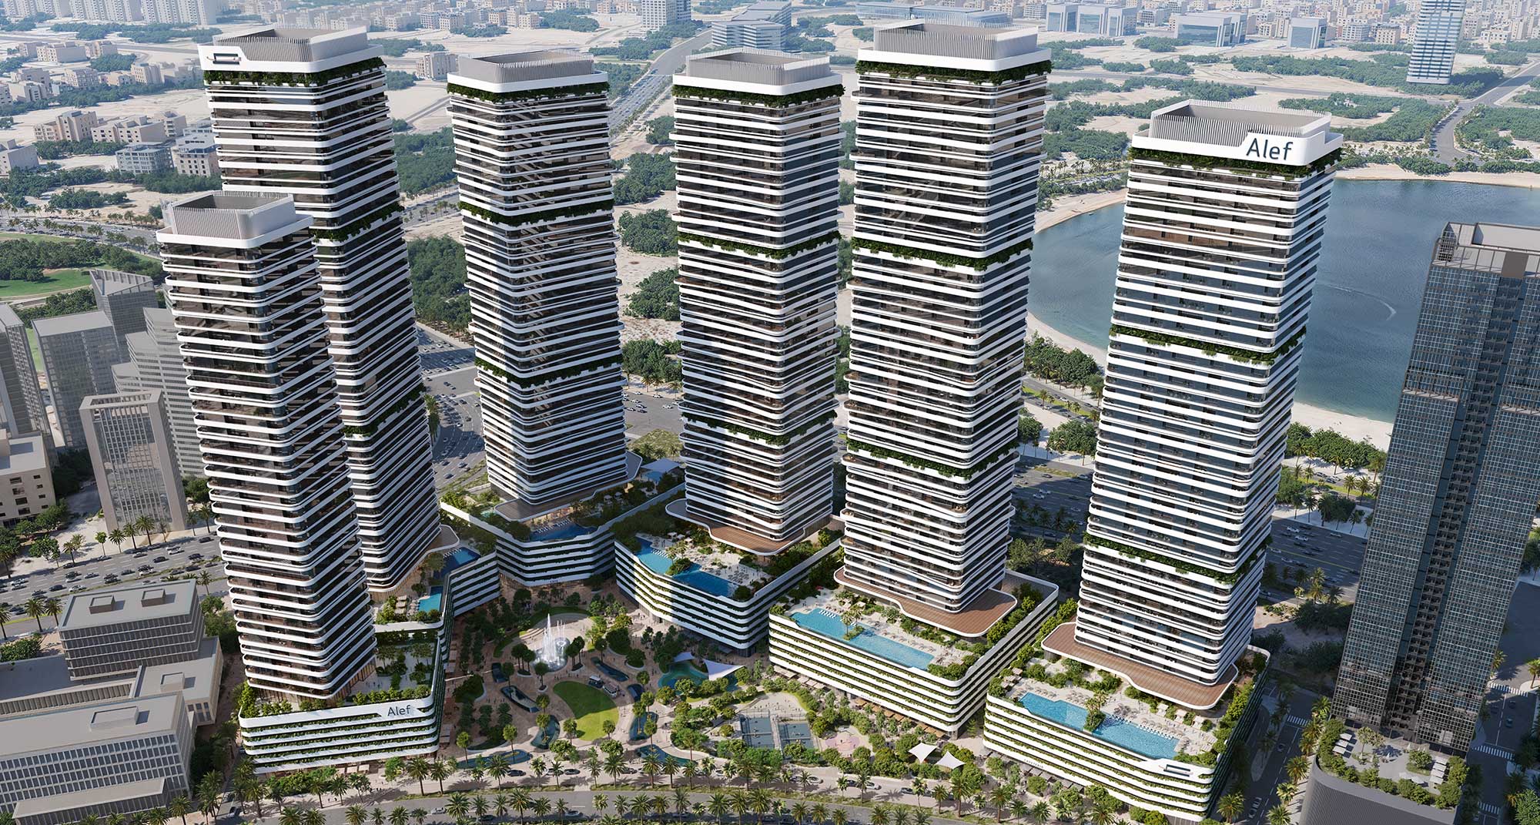
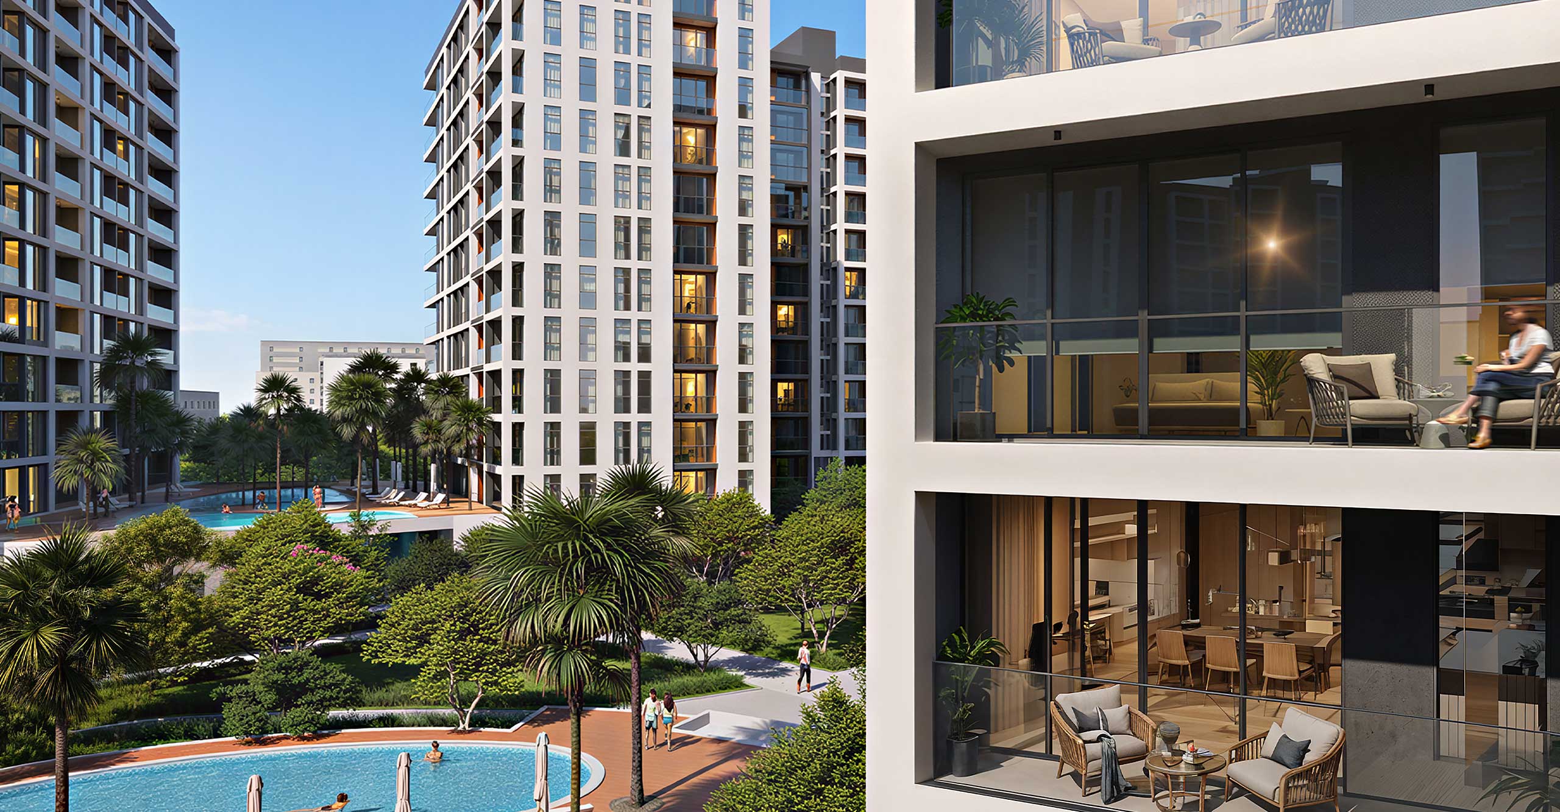
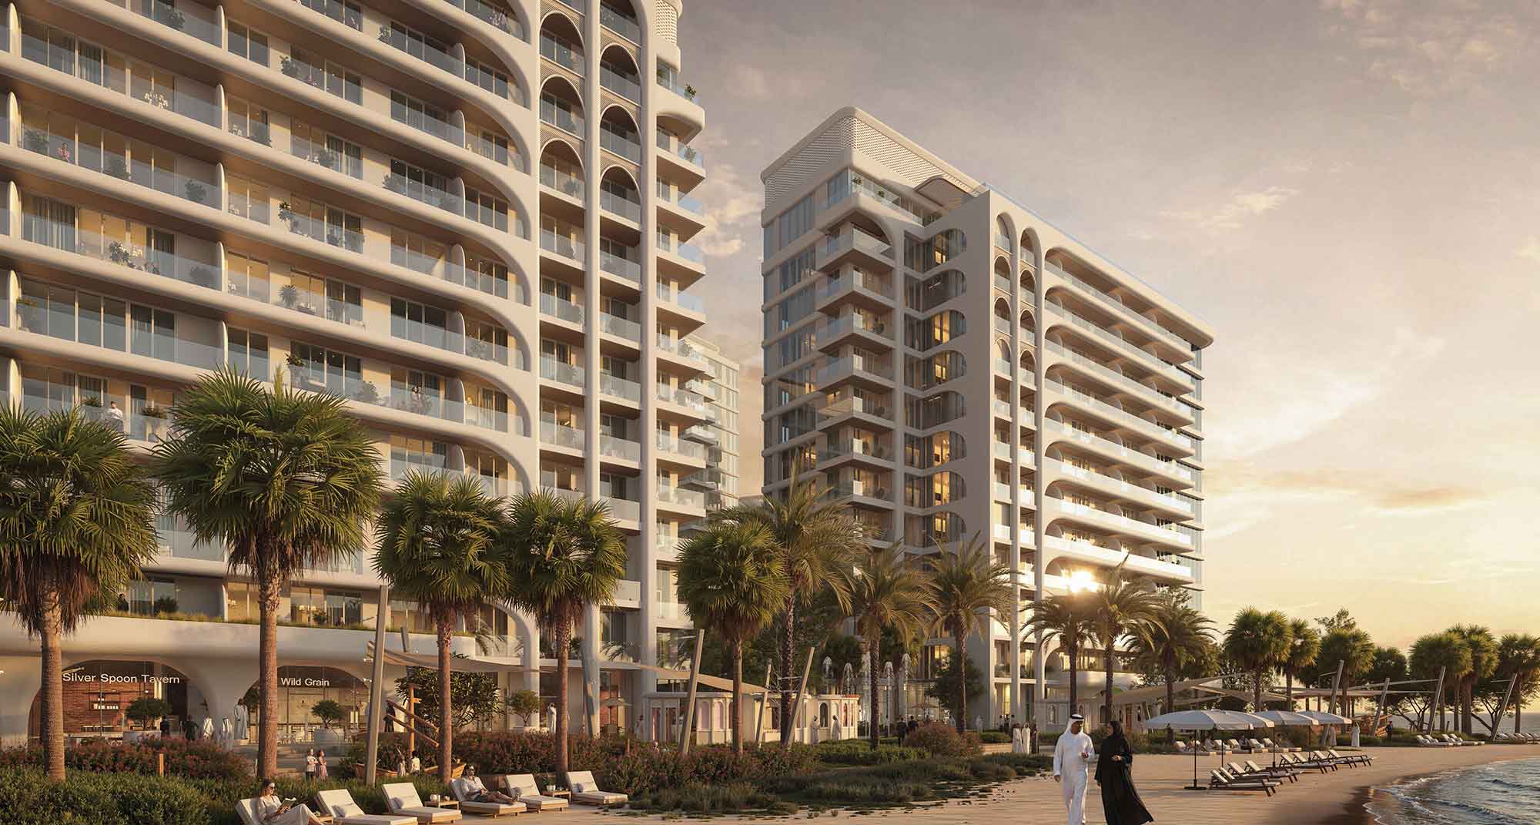
Palace Residences brings one- to three-bedroom homes to Al Mamsha, with two towers linked by a landscaped podium. Courtyards, shaded routes and sky terraces connect private homes with spaces for swimming, exercise and meeting neighbours.
Alef developed this Palace-branded collection in collaboration with Emaar Hospitality Group. The official community page lists 247 apartments across two buildings.
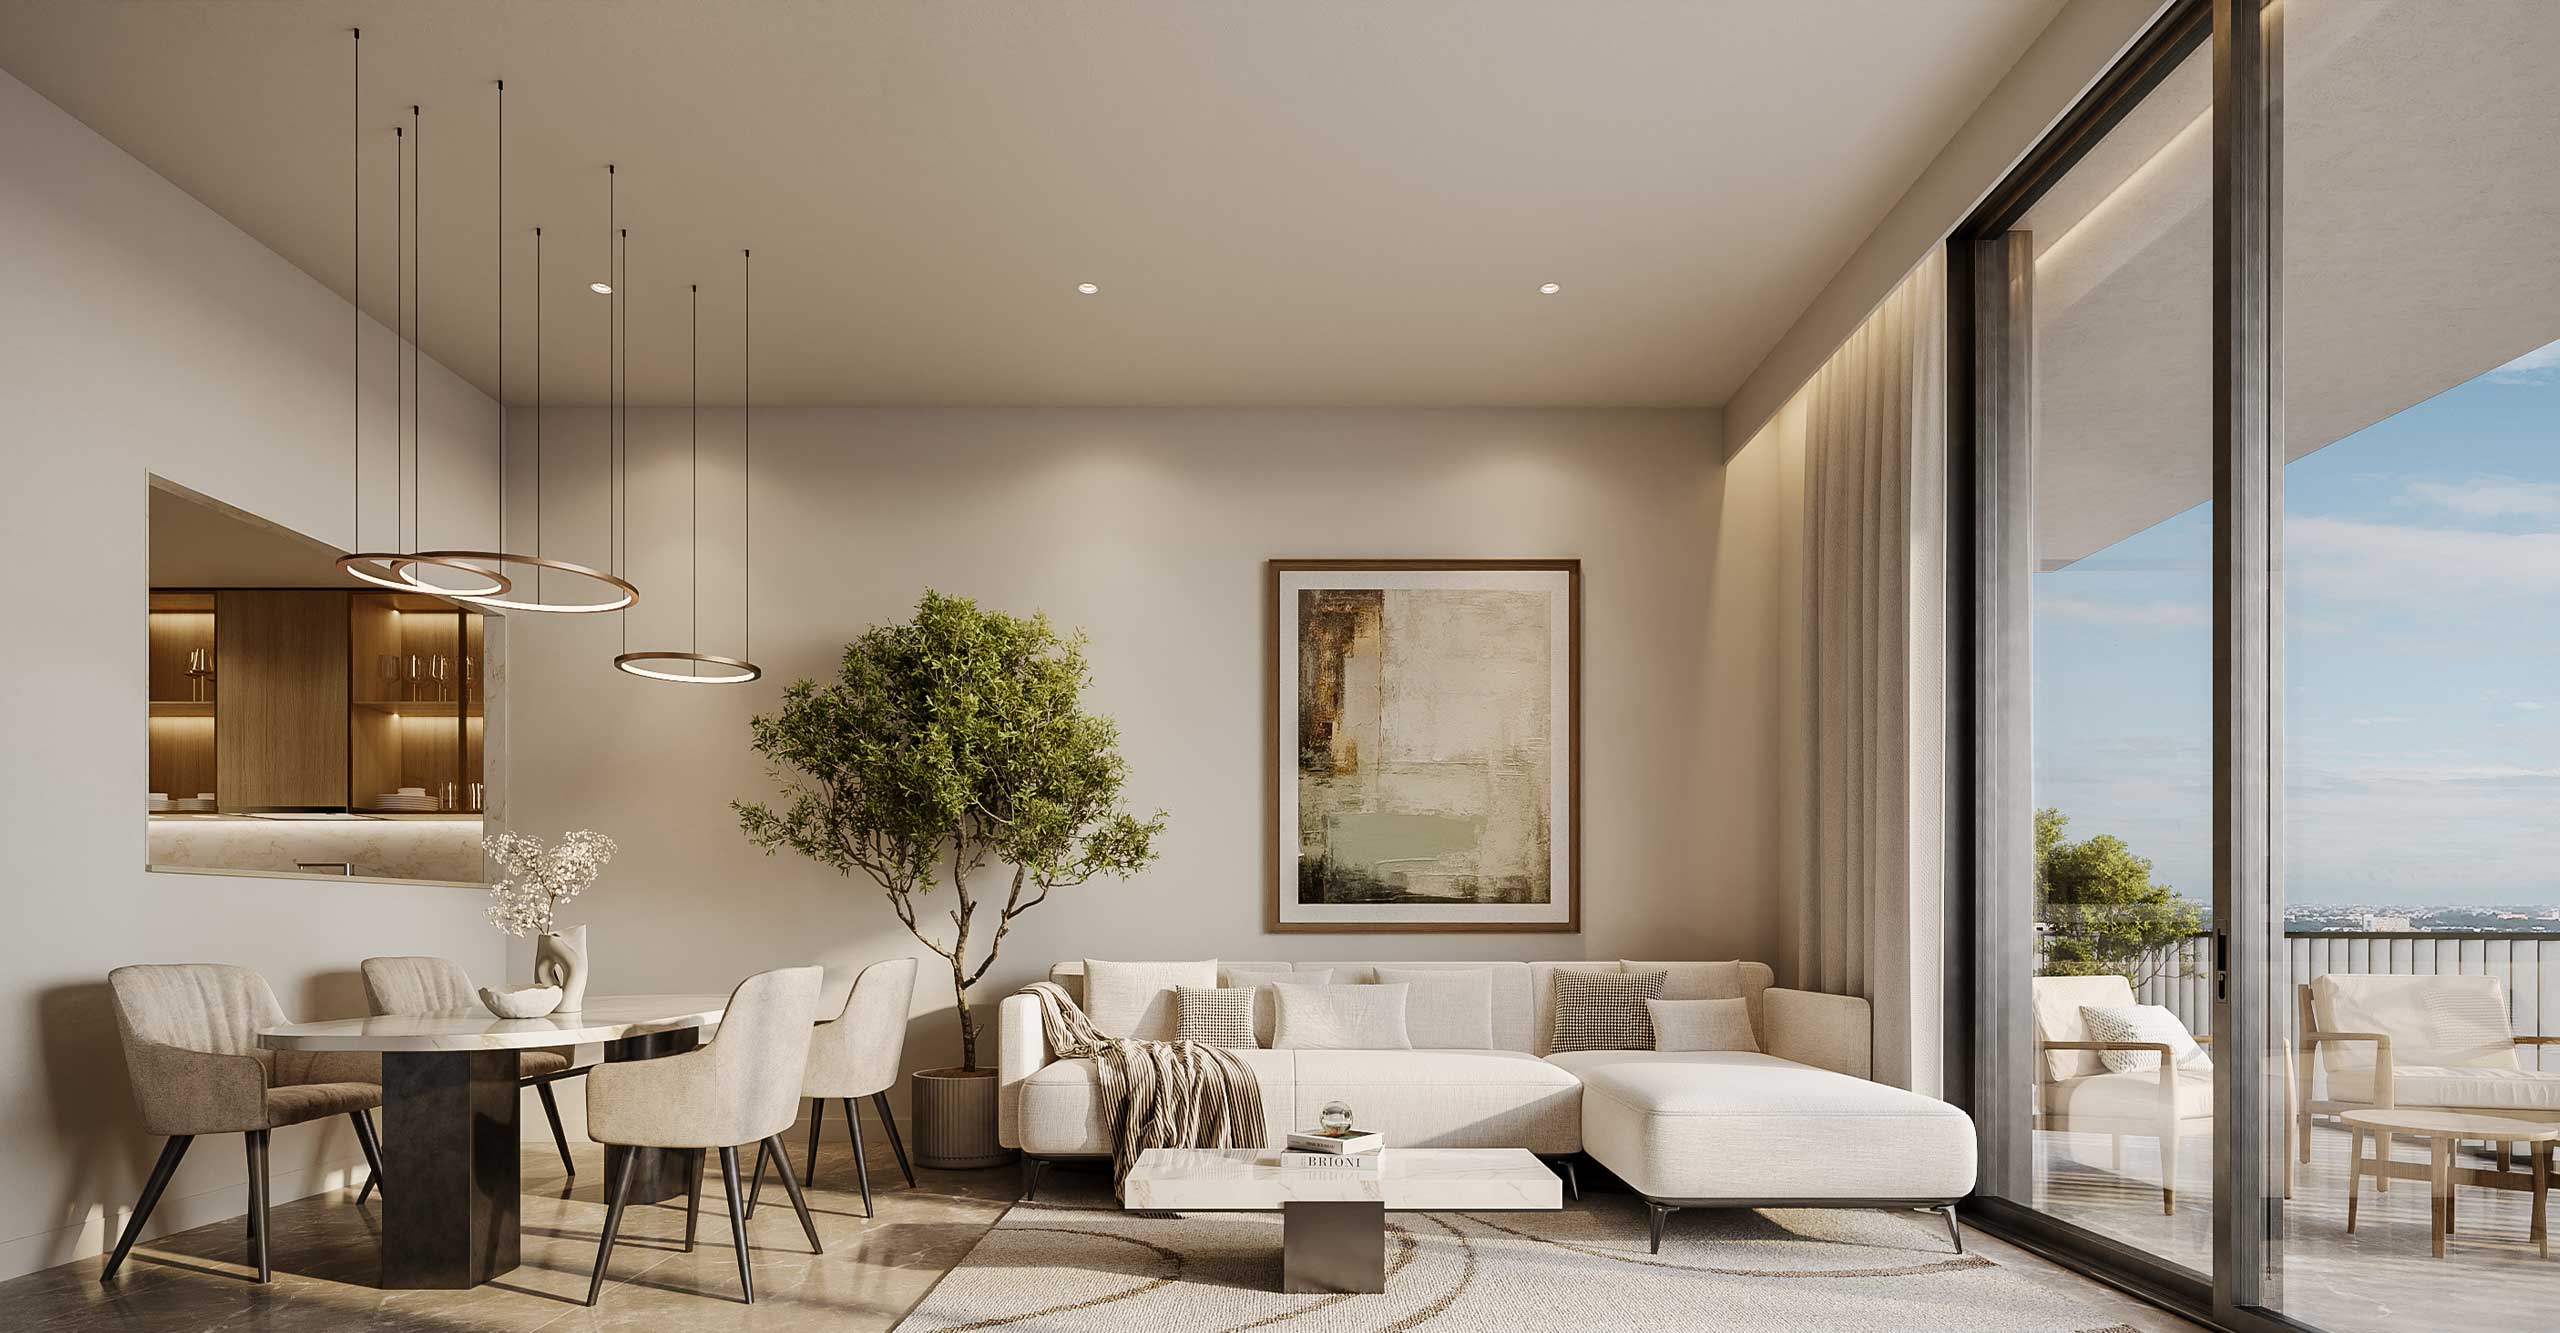
A look inside Palace Residences Al Mamsha.

- Development programme
- 247 apartments; two buildings, per the current official community page.Palace Residences: official community page
- Parking scope
- Two basement levels; branded factsheet 327 spaces versus launch release’s nearly 300. Confirm the approved allocation.Palace Residences: developer launch, 14 January 2026Palace Residences: branded factsheet, broker mirror
02 / At a glance
The details.
- Residence type
- Apartment
- Bedrooms
- 1–3
- Developer
- Alef Group
Unit sizes & layouts
| Layout | Published area |
|---|---|
| 1BR B1.D | Net 868.22; gross 1,130.01 ft²Palace Residences: original 29-page brochure |
| 2BR C2.A | Net 1,318.15; gross 1,715.61 ft²Palace Residences: original 29-page brochure |
| 2BR C.5A | Net 1,302.11; gross 1,714.76 ft²Palace Residences: original 29-page brochure |
| 2BR C.6 | Net 1,480.90; gross 1,950.20 ft²Palace Residences: original 29-page brochure |
| 2BR C.6A | Net 1,312.66; gross 1,728.65 ft²Palace Residences: original 29-page brochure |
| 2BR C.7 | Net 1,237.96; gross 1,630.27 ft²Palace Residences: original 29-page brochure |
| 3BR C4 | Net 1,927.38; gross 2,508.55 ft²Palace Residences: original 29-page brochure |
| 3BR C.1 | Net 1,840.09; gross 2,423.22 ft²Palace Residences: original 29-page brochure |
| 3BR C.9 | Net 1,699.73; gross 2,238.38 ft²Palace Residences: original 29-page brochure |
Amenities & lifestyle
- Green courtyards and sky terraces
- Residents lounge
- Fitness and wellness facilities
- Adult and children’s pools
- Children’s play area
- Shaded walkways and seating
Inside the home
Floor plans.
Explore the layouts and room dimensions. Open a floor plan for a closer look.
868.22 sq ft net / 1,130.01 sq ft gross
Twelve complete options retain all 9 residence samples in the brochure, four detailed colored floorplates and two location drawings. Floorplates cover levels 1–9 and include unit codes and source notices. Net totals include balconies. Gross figures use a different scope and remain separately printed. Paired figures describe separate homes. Earlier factsheet area bands and community/web travel estimates differ. Confirm the contracted plan edition, unit, revision, services and final finishes.
Plan source · page 1603 / Planning your purchase
Price & payment plan.
Enquire for pricingPrice on request
Property Finder displays a rounded AED 1.7 million launch headline and AED 1.65 million in its project text; neither confirms an available unit.
Palace Residences: Property Finder guideTable: Property Finder’s 10/30/60 reference. No dated primary commercial schedule was available; obtain the selected residence’s instalments and fees.
- 10%Booking · secondary referencePalace Residences: Property Finder guide
- 30%Construction · secondary referencePalace Residences: Property Finder guide
- 60%Handover · secondary referencePalace Residences: Property Finder guide
The official Al Mamsha listing shows Palace in Zone 4 with Q3 2028 handover. Property Finder gives December 2028. A single confirmed delivery date is therefore not displayed.
Al Mamsha: official Palace handover cardPalace Residences: Property Finder guide04 / The neighbourhood
Location & connectivity.
Al Mamsha, Sharjah
Al Mamsha · near Sheikh Mohammed Bin Zayed Road
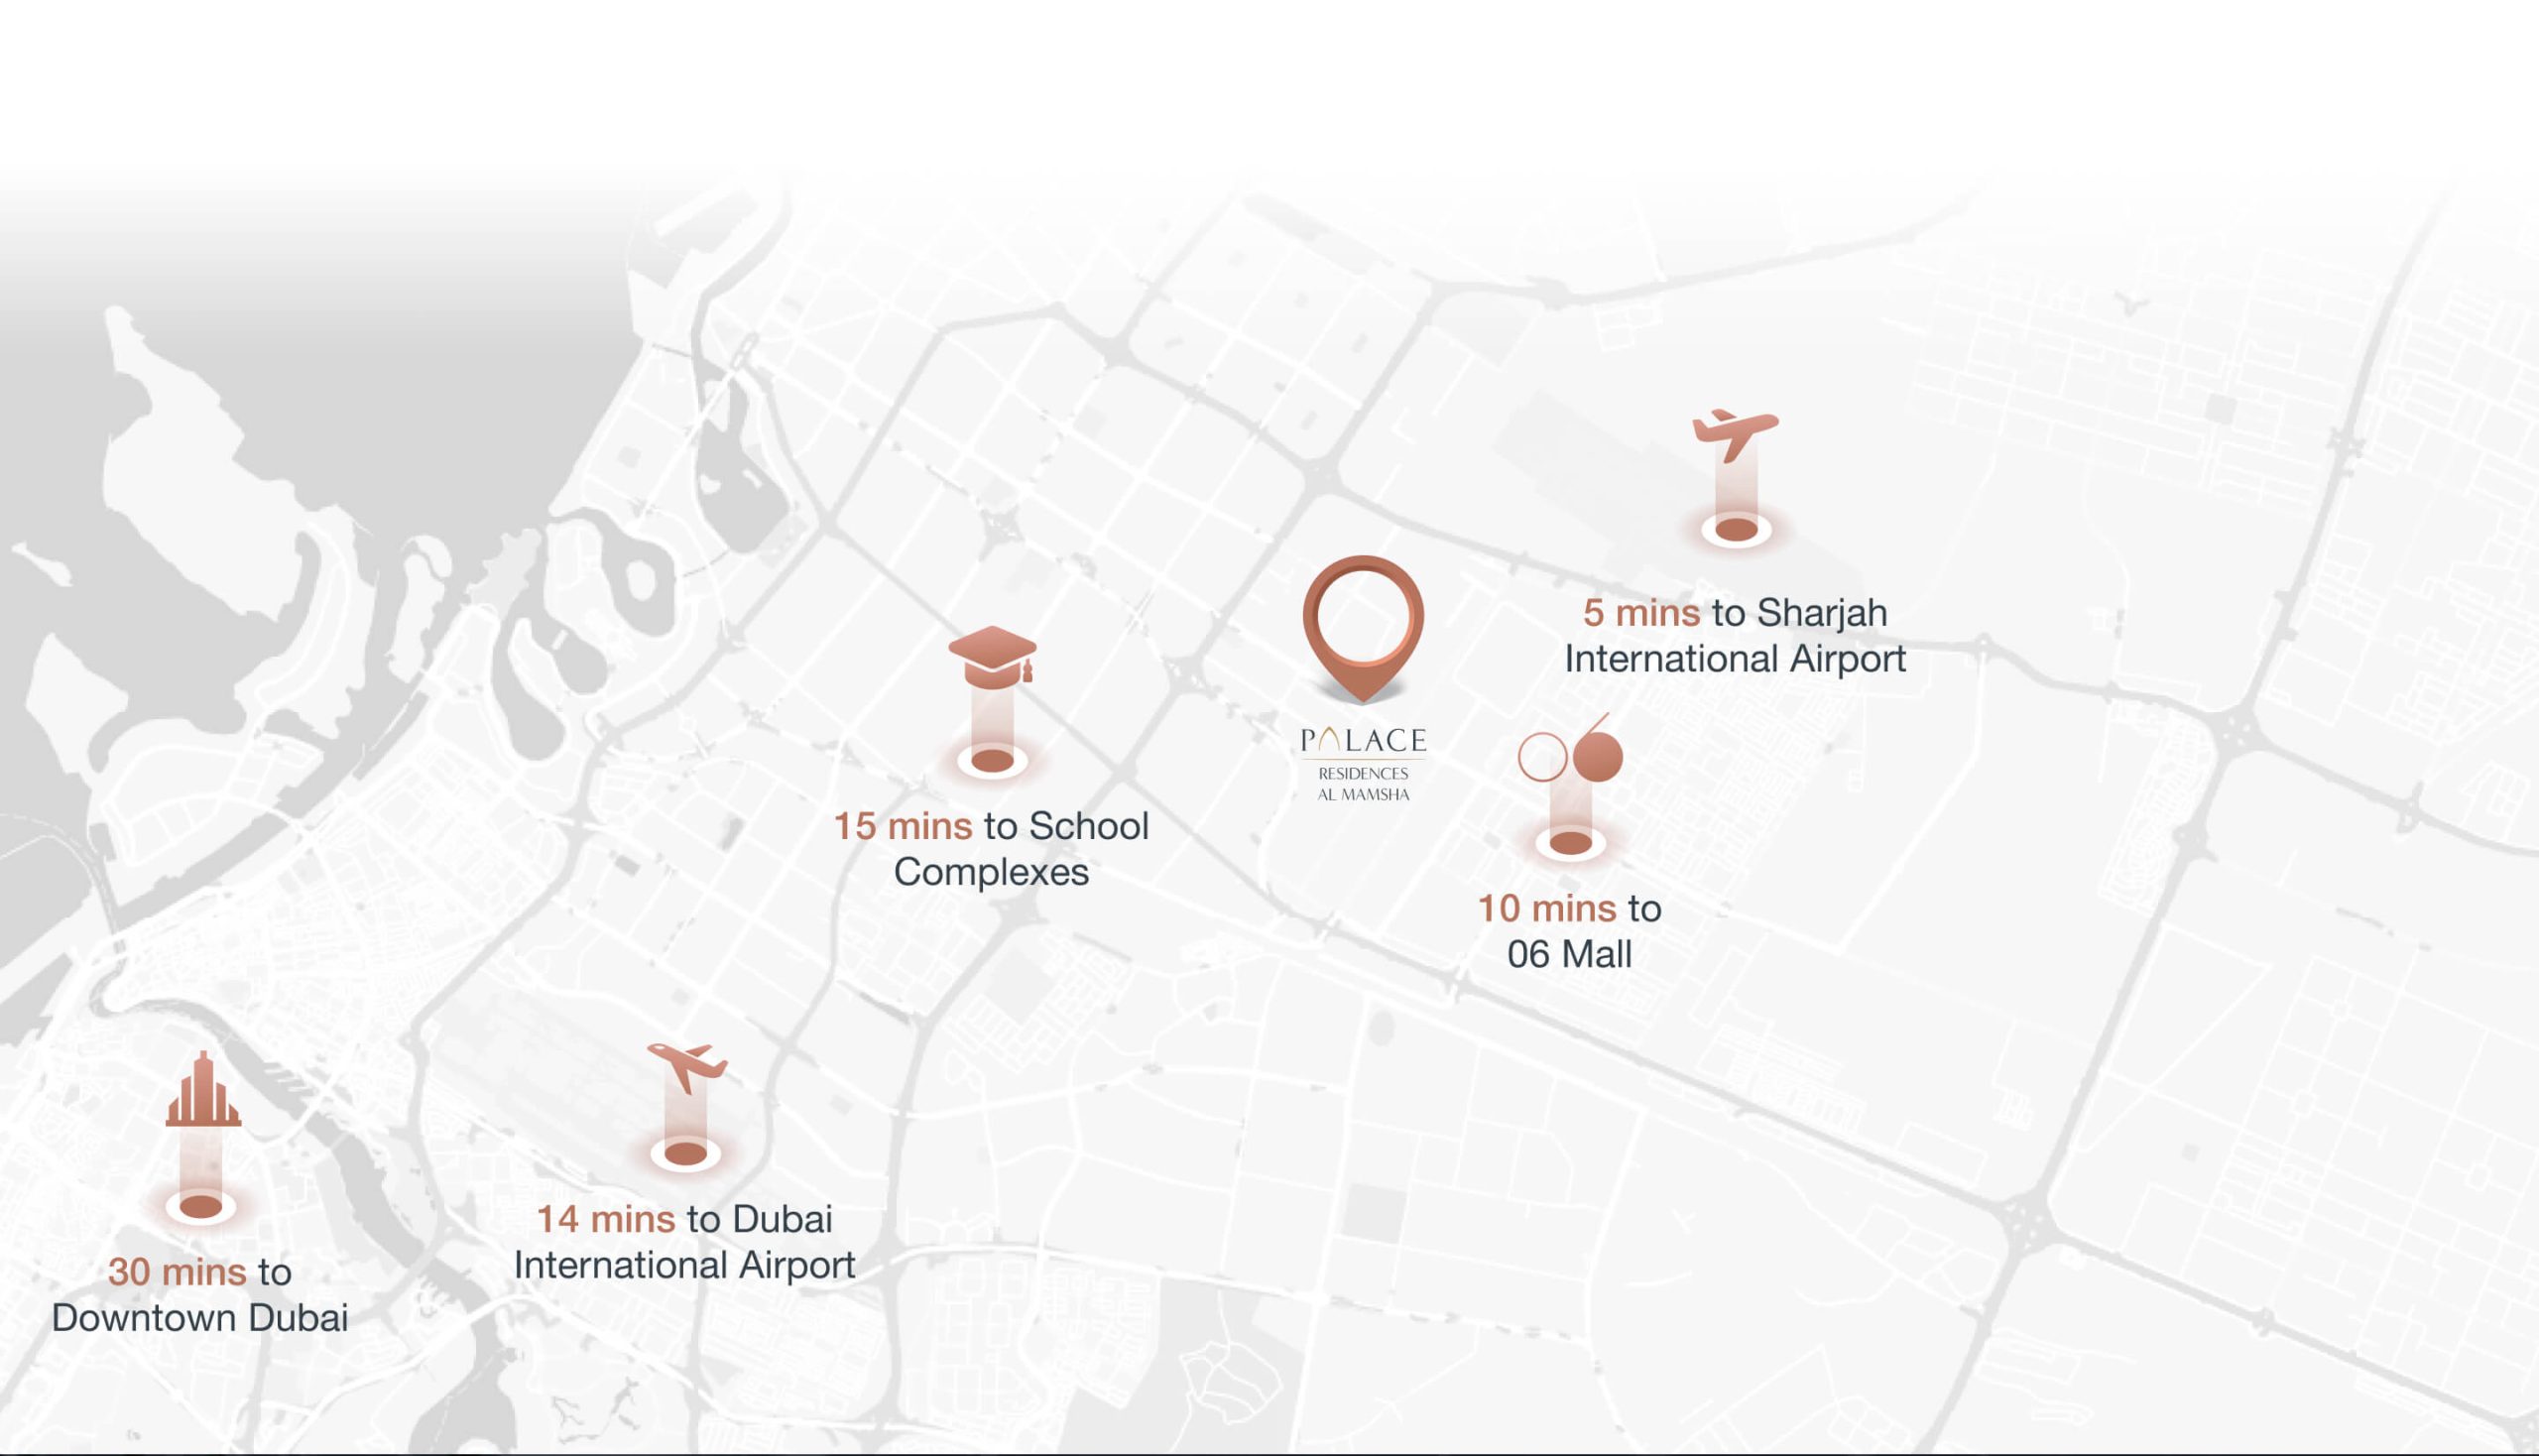
Nearby destinations
Approximate travel times from Al Mamsha, Sharjah
- 5minSharjah International Airport
- 14minDubai International Airport
- 15minSchool complexes · source unspecified
- 10min06 Mall
- 30minDowntown Dubai
The web map supplies these figures. The brochure community map instead prints 12 minutes to Sharjah airport,18 to Dubai airport,5 to school complexes and5 to06 Mall. It also lists2 minutes to University City and4 to Sheikh Mohammed Bin Zayed Road. Confirm the selected entrance, route and current traffic.
05 / Look closer
Project resources.
06 / Further reading
Project sources.
- DeveloperPalace Residences: official community page
- DeveloperPalace Residences: developer launch, 14 January 2026
- DeveloperAl Mamsha: official Palace handover card
- Official documentPalace Residences: original 29-page brochure
- BrokerPalace Residences: branded floorplates, broker mirror
- BrokerPalace Residences: branded factsheet, broker mirror
- Property portalPalace Residences: Property Finder guide