 BY ARADA
01 / The project
A closer look.
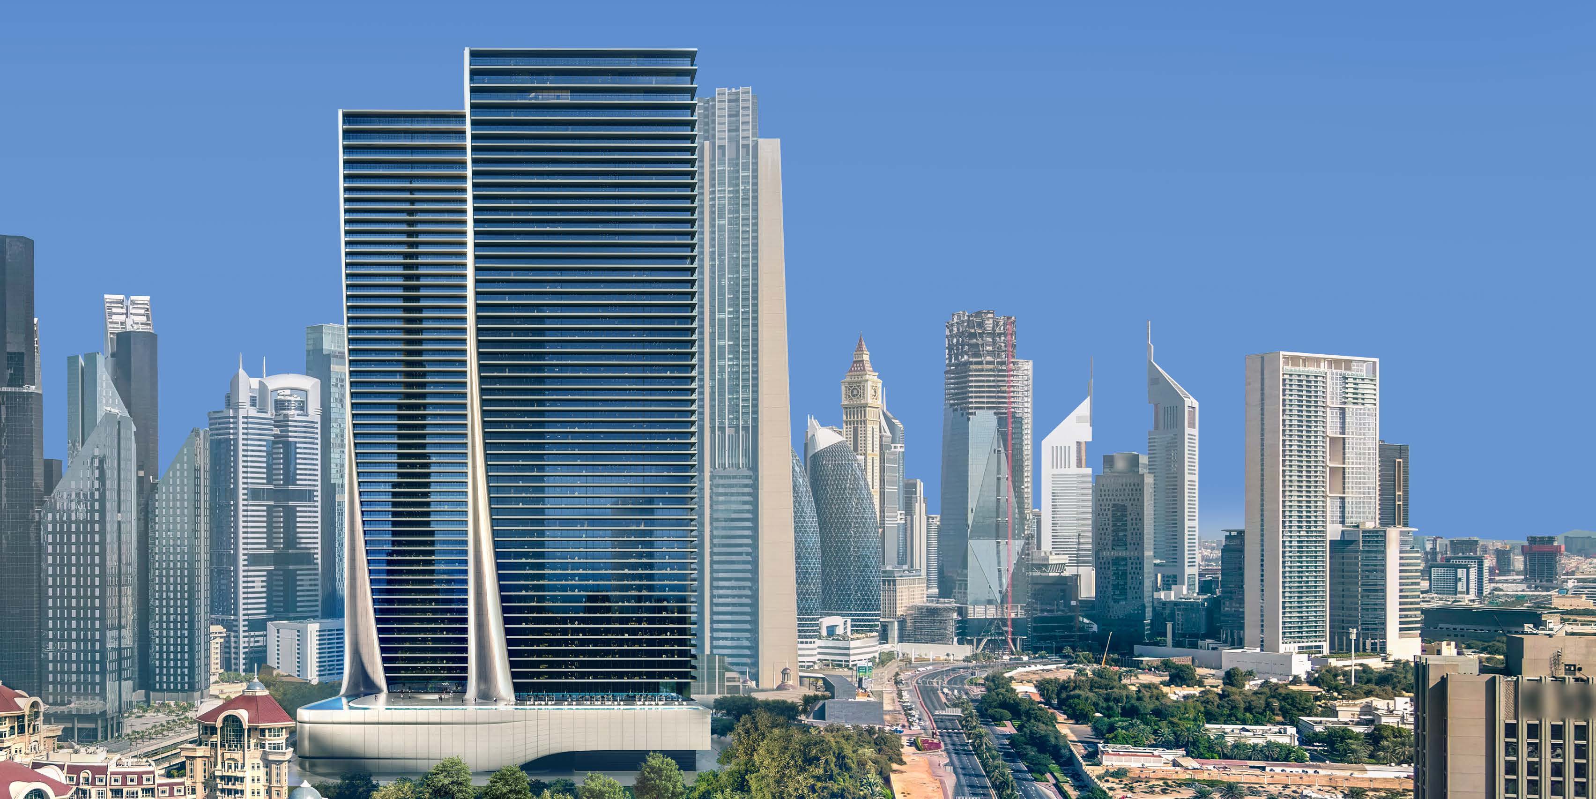
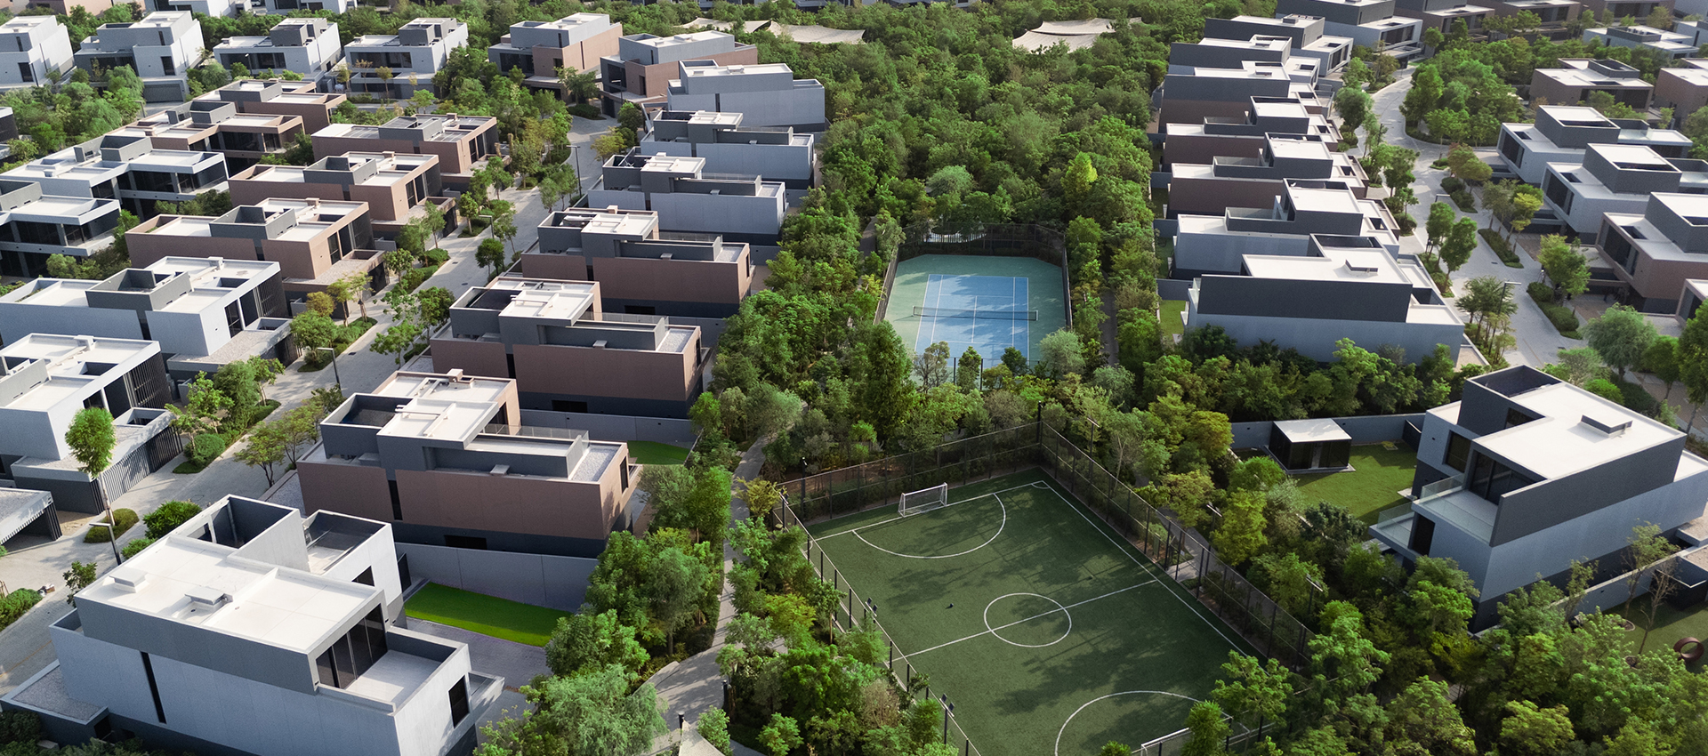
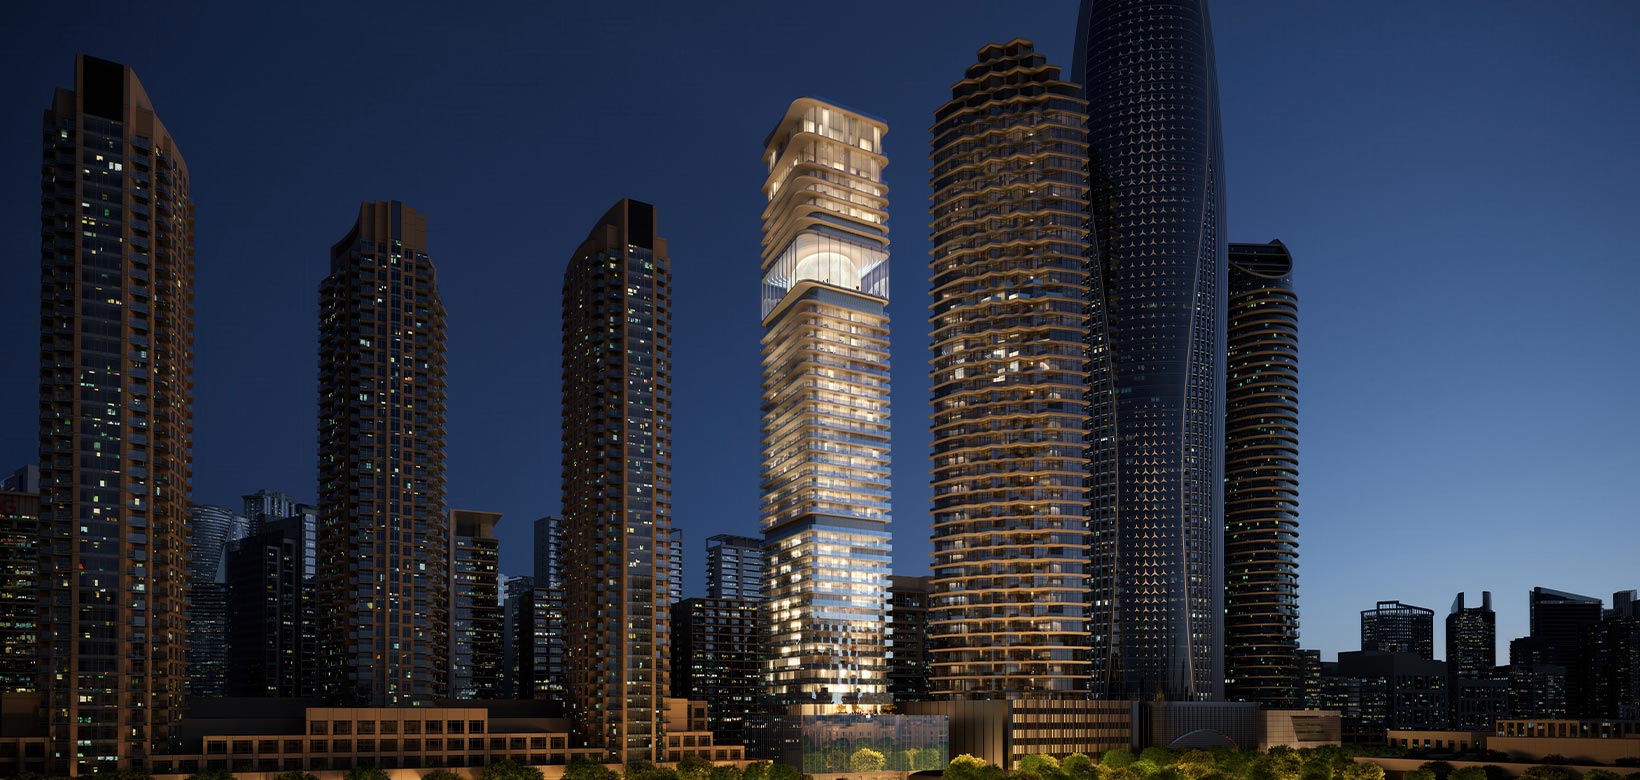
One- to three-bedroom apartments between a green park and Aljada’s West Boulevard, with smart-home features, kitchen appliances and residents’ recreation.
Jenna 1 was the first 100-home release within a six-building, 631-home collection. The park and West Boulevard frame its setting.
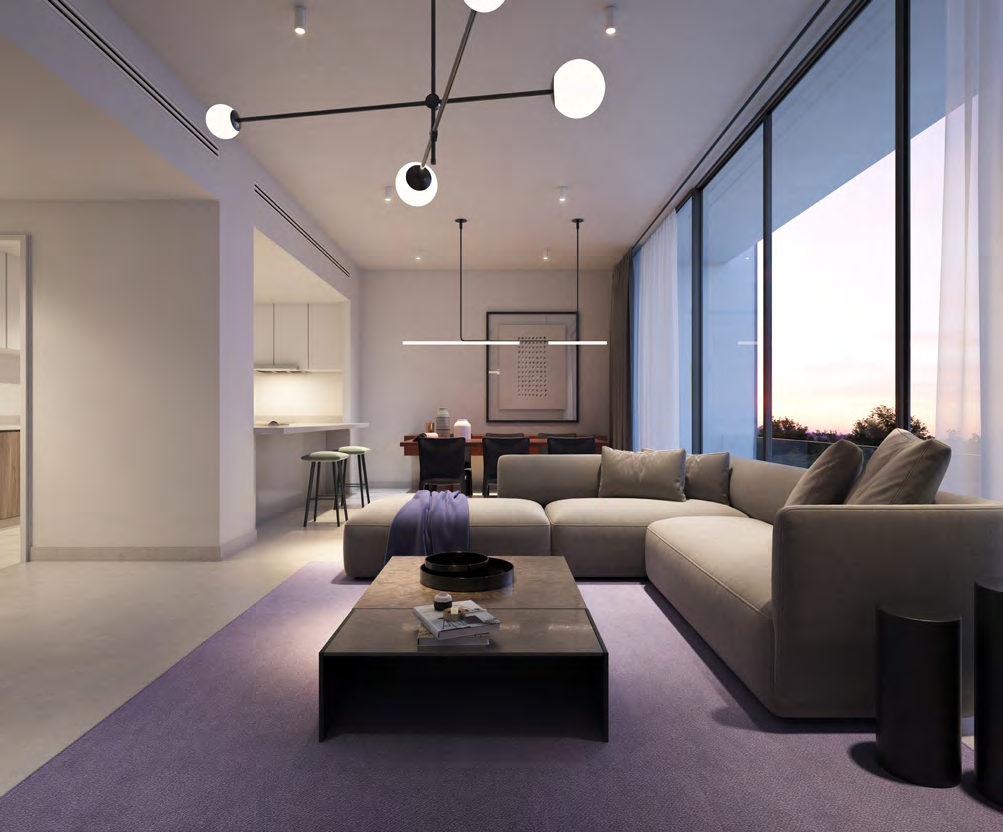
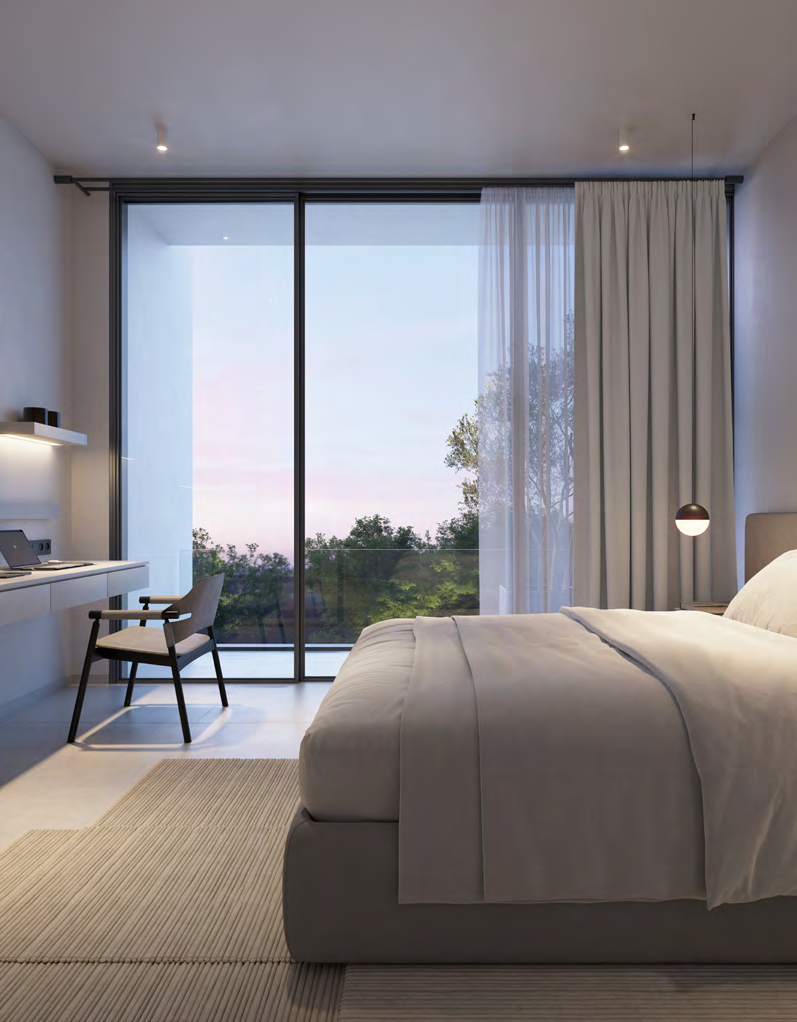
A look inside Jenna 1.
- Area basis
- Published totals include balconies; balcony sizes vary by floor and layout.Jenna 1 · original April 2026 V9 brochure and plans
02 / At a glance
The details.
- Residence type
- Apartment
- Bedrooms
- 1–3
- Handover
- Q1 2029
- Developer
- Arada
Unit sizes & layouts
| Layout | Published area |
|---|---|
| 1BR A | 675–692 ft² / 62.65–64.22 m²Jenna 1 · original April 2026 V9 brochure and plans |
| 1BR B | 750–758 ft² / 69.62–70.40 m²Jenna 1 · original April 2026 V9 brochure and plans |
| 1BR C | 749–768 ft² / 69.58–71.29 m²Jenna 1 · original April 2026 V9 brochure and plans |
| 1BR D | 761–779 ft² / 70.64–72.35 m²Jenna 1 · original April 2026 V9 brochure and plans |
| 2BR A | 1,198–1,244 ft² / 111.26–115.56 m²Jenna 1 · original April 2026 V9 brochure and plans |
| 2BR B | 1,228–1,254 ft² / 114.01–116.48 m²Jenna 1 · original April 2026 V9 brochure and plans |
| 2BR C | 1,213–1,240 ft² / 112.68–115.14 m²Jenna 1 · original April 2026 V9 brochure and plans |
| 2BR D | 1,279–1,305 ft² / 118.82–121.17 m²Jenna 1 · original April 2026 V9 brochure and plans |
| 3BR A + maid | 2,080–2,141 ft² / 193.18–198.85 m²Jenna 1 · original April 2026 V9 brochure and plans |
Amenities & lifestyle
- Residents’ gym
- Residents’ swimming pool
- Park access
- Smart-home features
- Security and access control
- Parking
- Nearby skatepark
Inside the home
Floor plans.
Explore the layouts and room dimensions. Open a floor plan for a closer look.
A · 675–692 sq ft / B · 750–758 sq ft
Nine options preserve complete original spreads and notices. All9 apartment types retain printed total-area ranges, reflecting balcony variations. Paired figures describe separate homes. Building plans cover the first–eighth floors. The original master-plan contextual facade differs from the main Jenna elevations and remains visible in its unchanged spread. Regional and community Sharjah-airport estimates conflict. Confirm the contracted unit, balcony size, drawing revision and final finishes.
Plan source · page 1903 / Planning your purchase
Price & payment plan.
Advertised developer starting referenceAED 899K
Payment plan35 / 65
Arada advertises from AED 899,000; confirm current stock and selected-unit terms. Found’s AED 1.555 million reference concerns a released subset.
Arada · Jenna 1 advertised price and payment planFound · released Jenna 1 price and payment referenceDeveloper reference: 5% booking, 30% during construction and 65% completion.
- 5%BookingArada · Jenna 1 advertised price and payment plan
- 30%During constructionArada · Jenna 1 advertised price and payment plan
- 65%CompletionArada · Jenna 1 advertised price and payment plan
Arada’s 23 April 2026 launch targets completion of the wider Jenna collection by the end of Q1 2029. This remains a forecast.
Arada · Jenna launch, 23 April 202604 / The neighbourhood
Location & connectivity.
Aljada, Sharjah
Aljada boulevard precinct · developer-marked Jenna 1 footprint
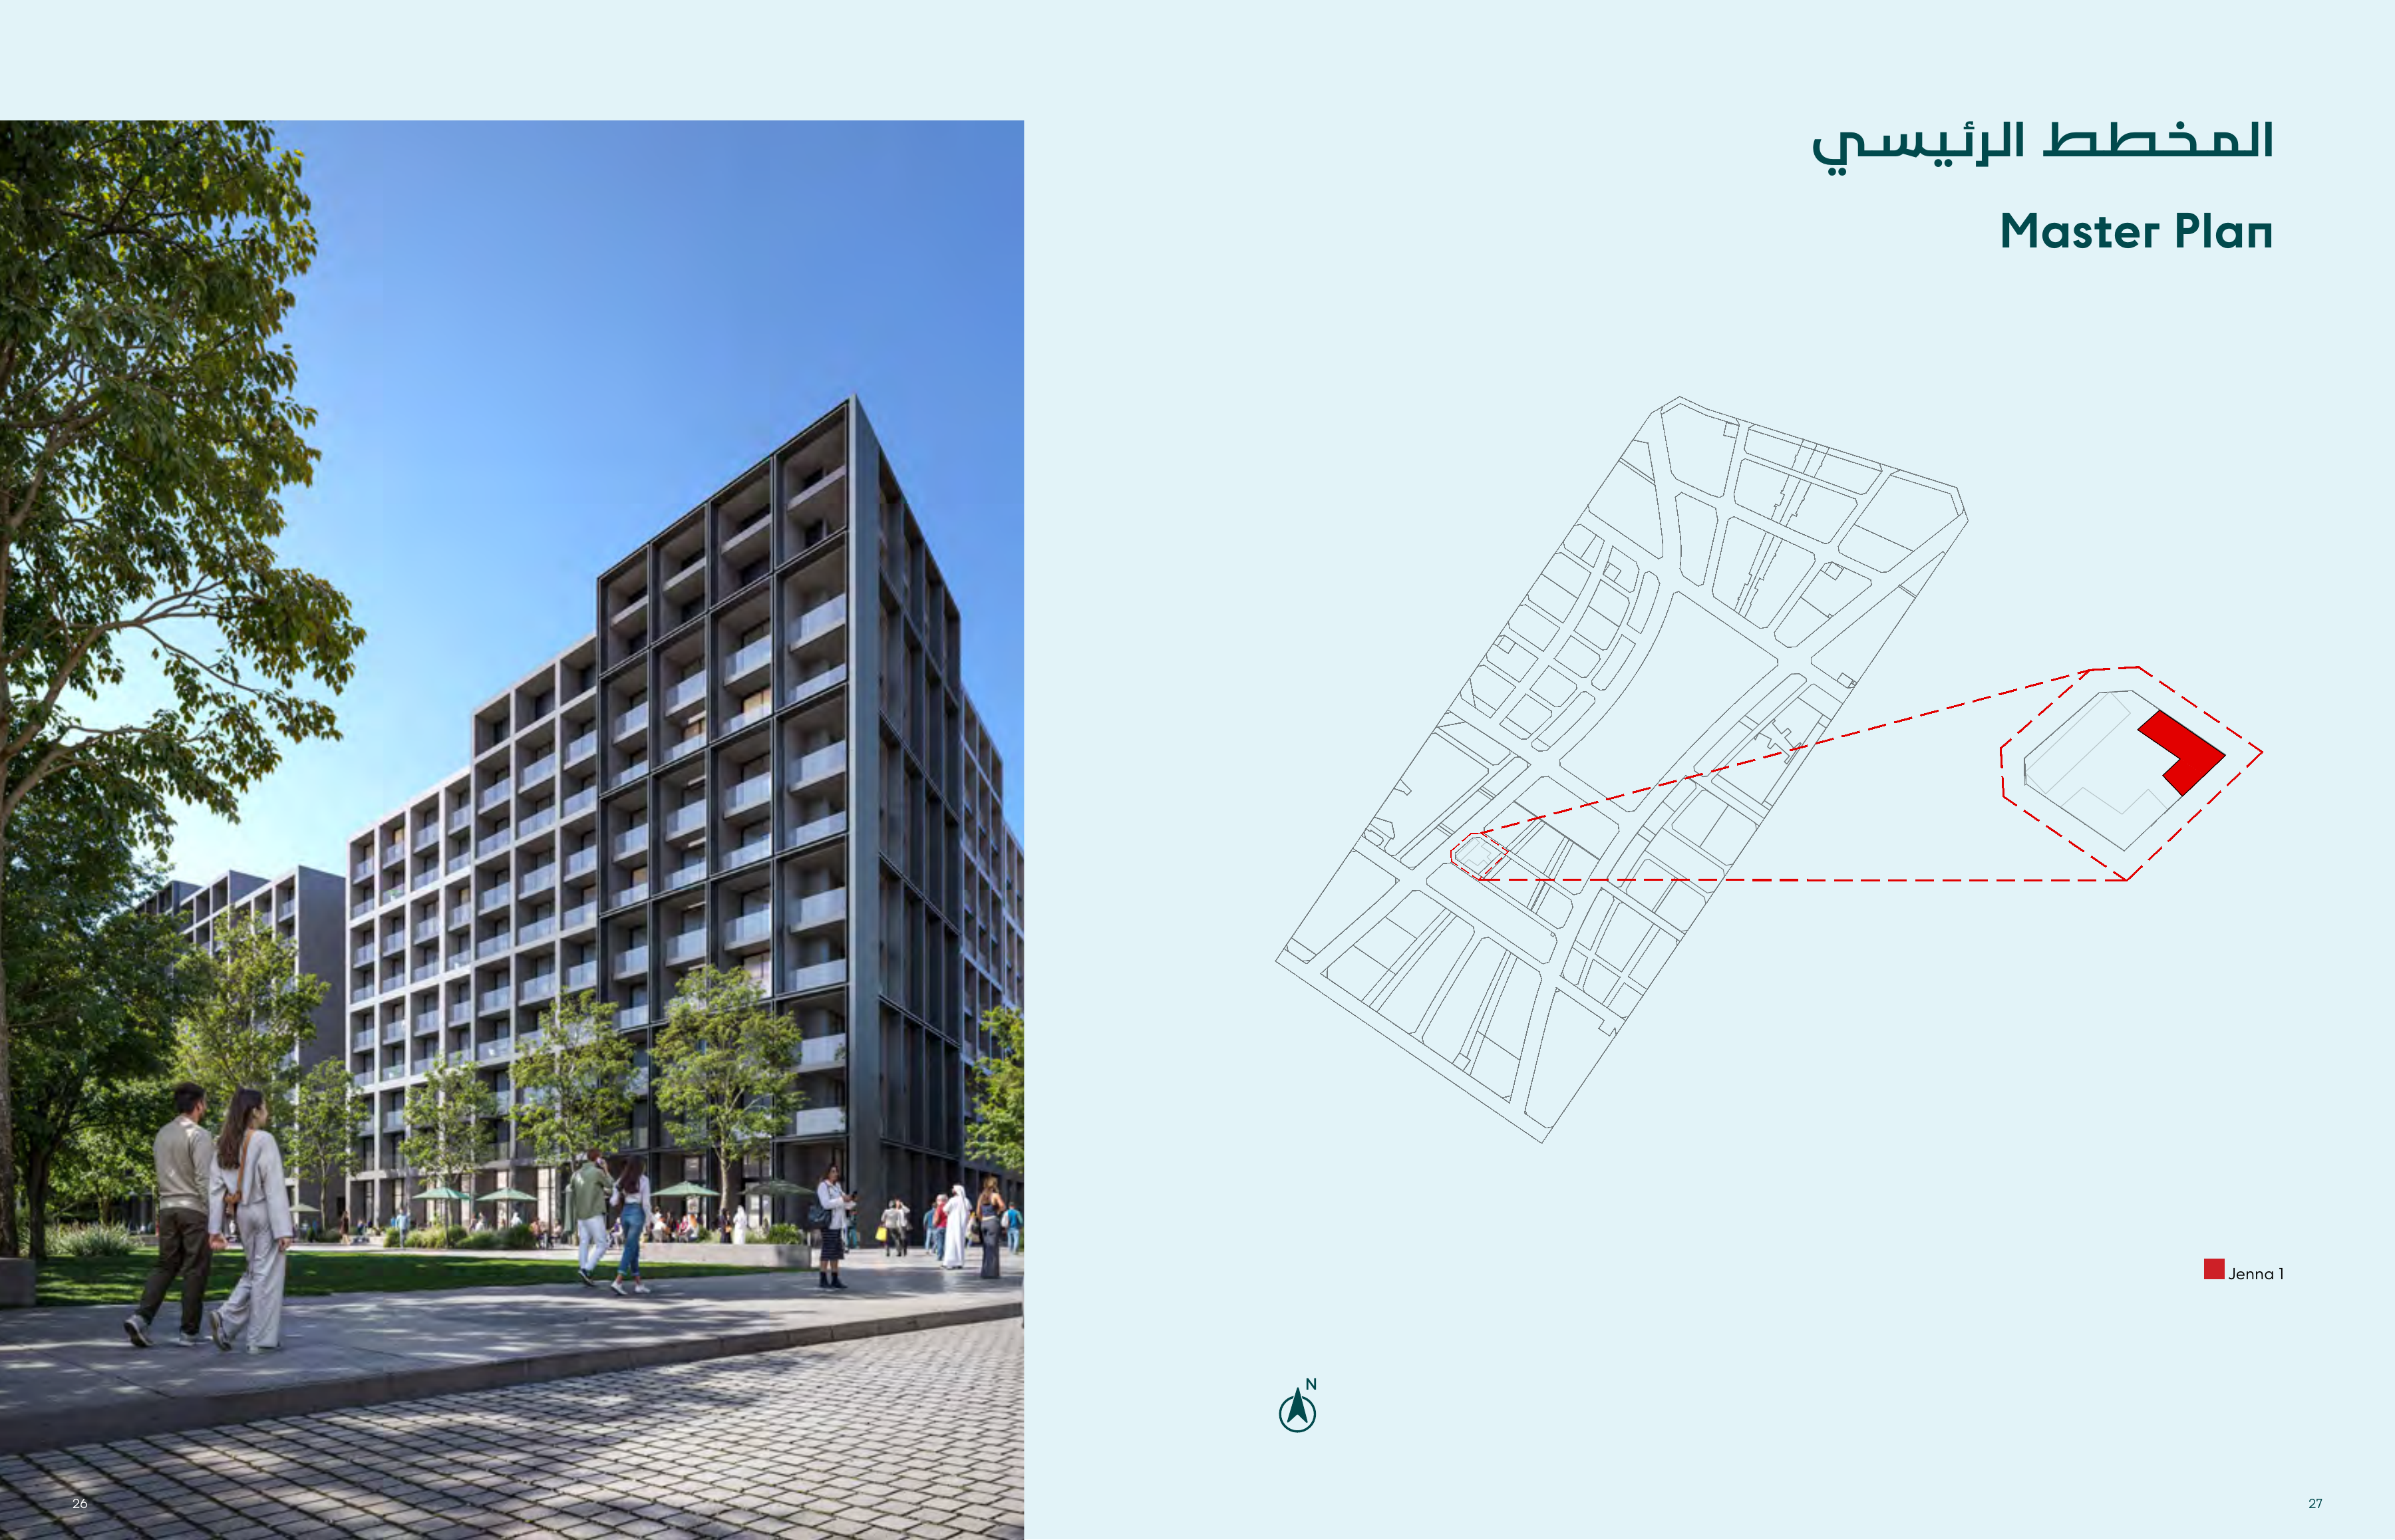
Nearby destinations
Approximate travel times from Aljada, Sharjah
- 3minUniversity City
- 20minSharjah International Airport
- 20minSharjah Corniche
- 20minDubai International Airport
- 20minDubai International Academic City
The regional panel prints 3 minutes to University City and20 minutes to each airport, Sharjah Corniche and Dubai International Academic City. Its community map instead gives5 minutes to Sharjah airport. These are published estimates. Confirm current access and journey conditions.
05 / Look closer
Project resources.
06 / Further reading