 BY ARADA
01 / The project
A closer look.
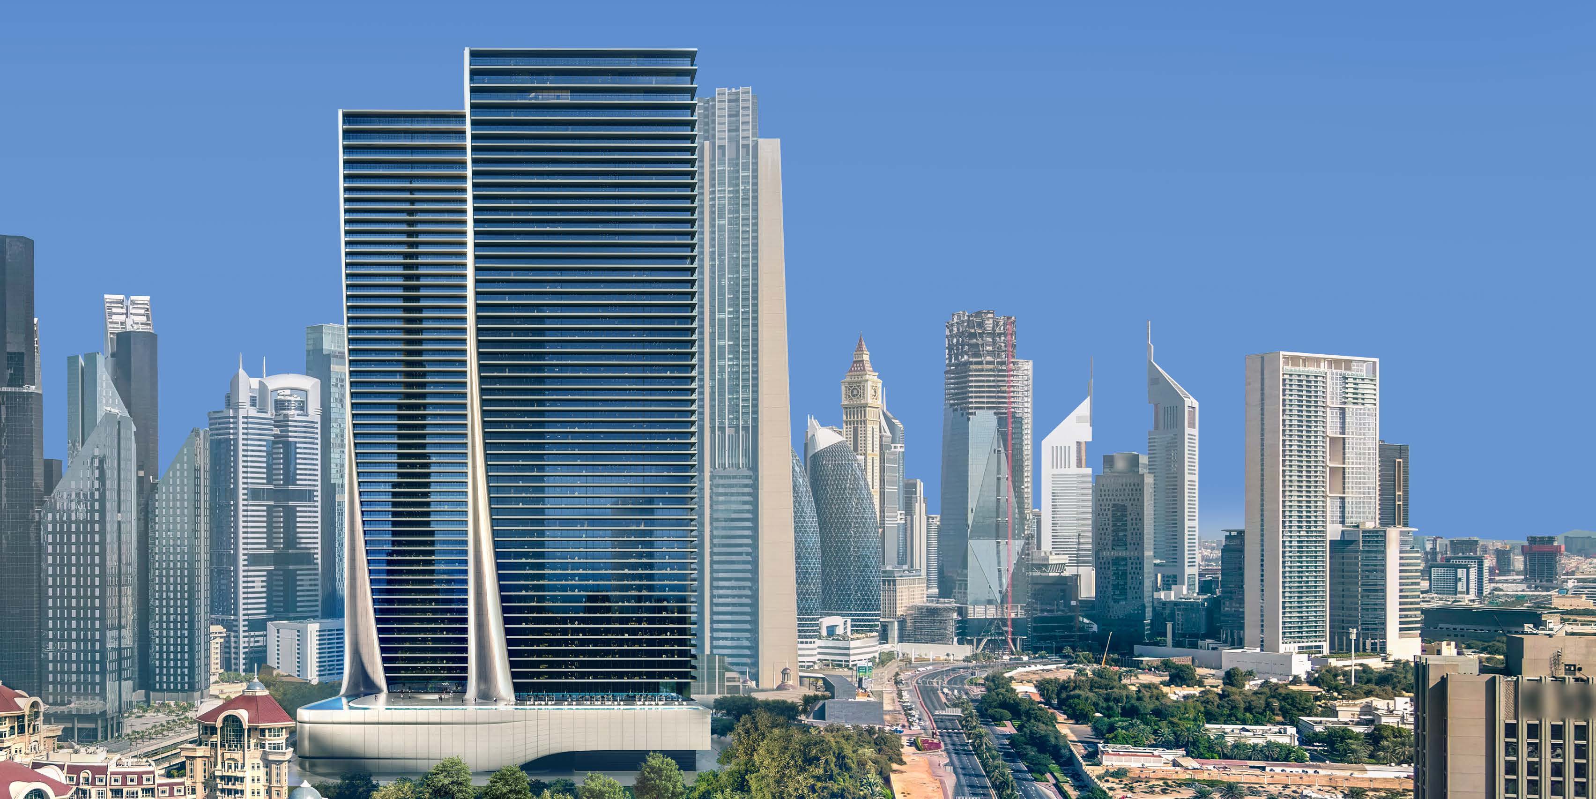
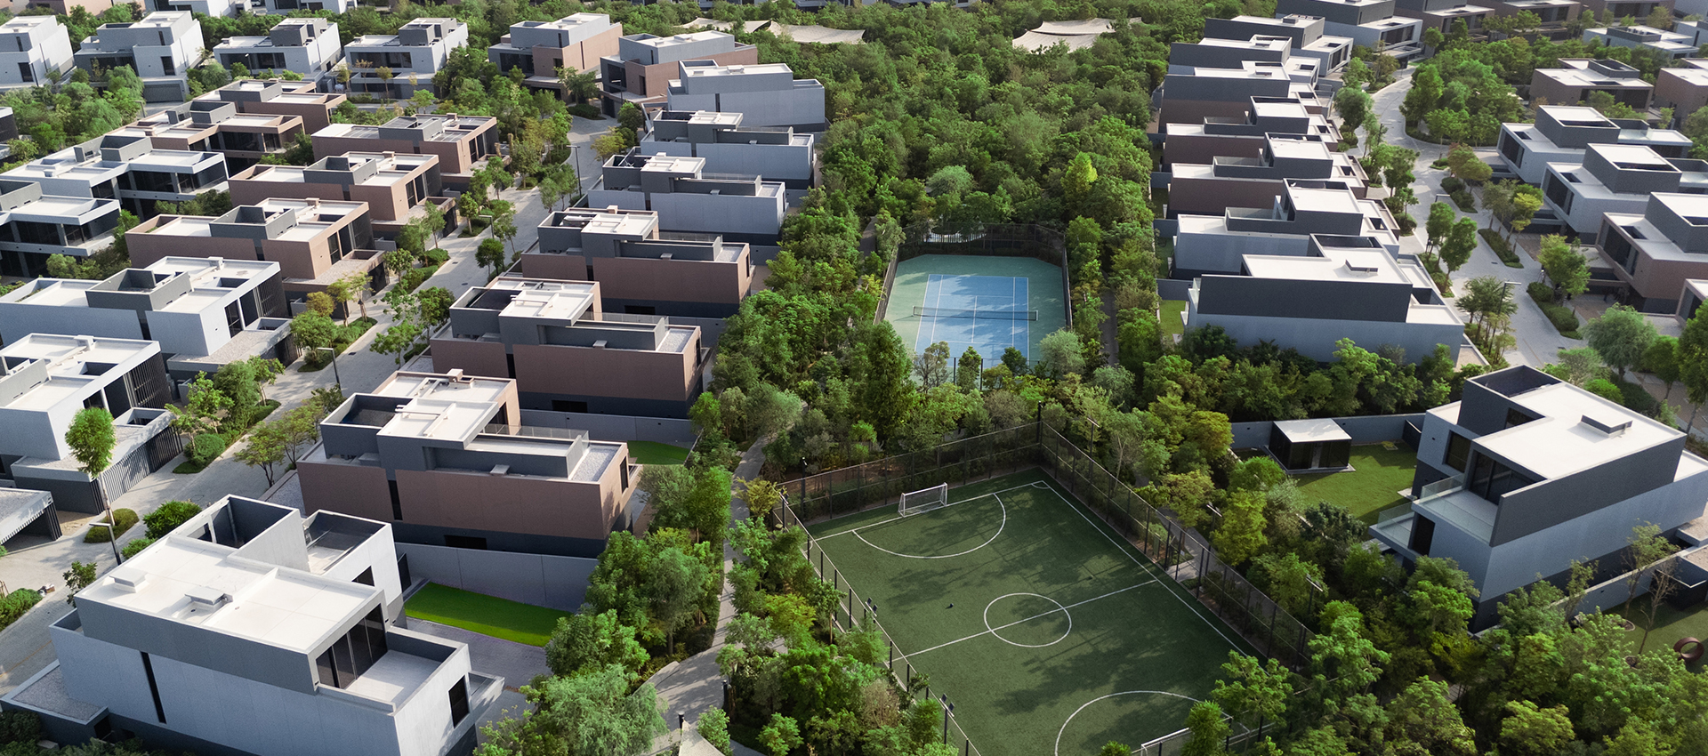
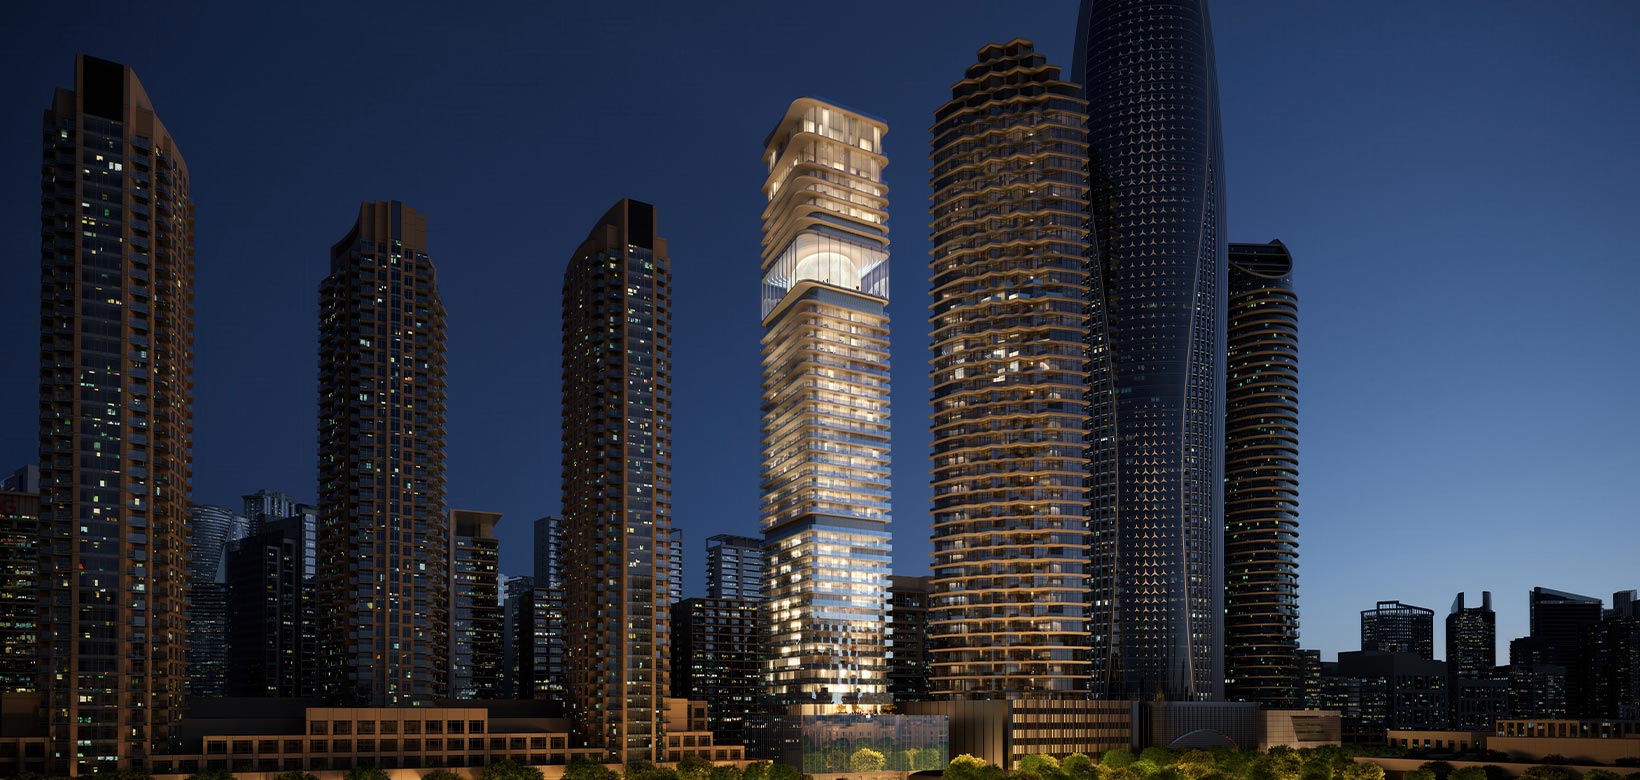
Nesba 1 places one- to three-bedroom apartments near East Boulevard, with balcony layouts, kitchen appliances and shared residents’ recreation.
Total-area ranges below include balconies. Availability may cover fewer layouts.
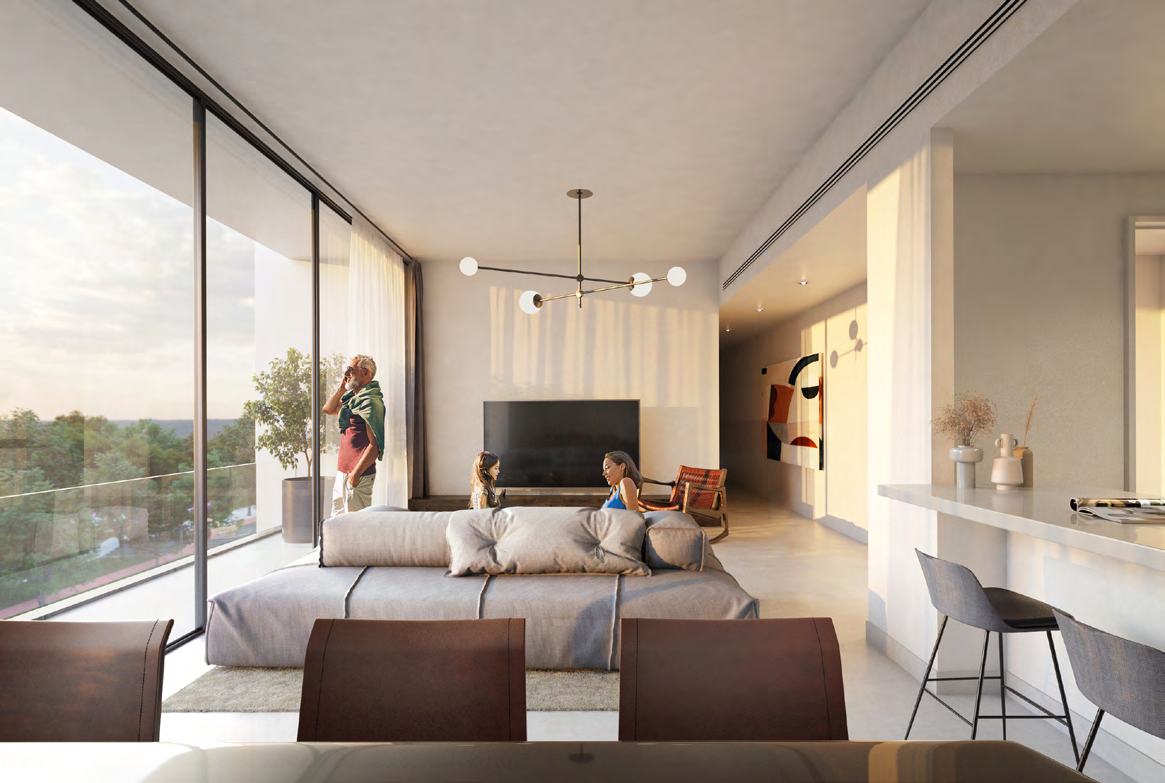
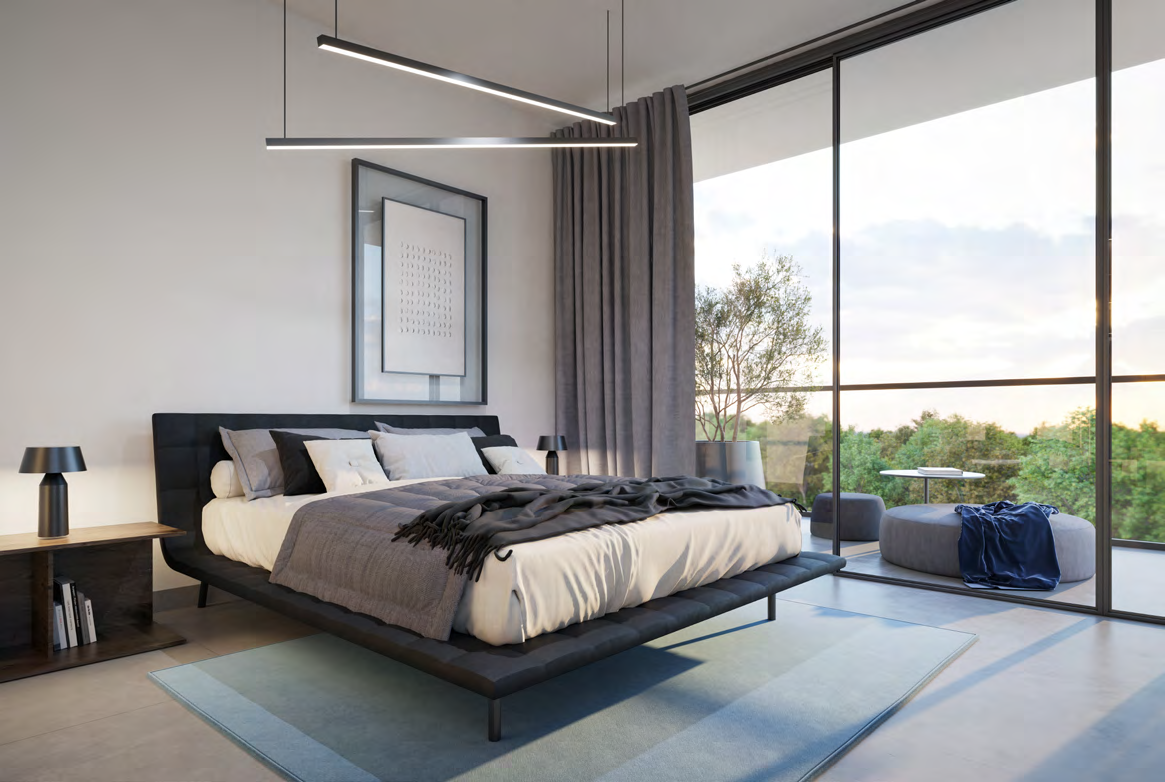
A look inside Nesba 1.
02 / At a glance
The details.
- Residence type
- Apartment
- Bedrooms
- 1–3
- Developer
- Arada
Unit sizes & layouts
| Layout | Published area |
|---|---|
| 1BR · brochure totals | 716–967 ft²Nesba 1 · original phase-specific brochure and plans |
| 2BR · brochure totals | 1,028–1,613 ft²Nesba 1 · original phase-specific brochure and plans |
| 3BR · brochure totals | 1,967–2,407 ft²Nesba 1 · original phase-specific brochure and plans |
Amenities & lifestyle
- Residents’ gym
- Residents’ swimming pool
- Smart-home features
- Security and access control
- Parking
Inside the home
Floor plans.
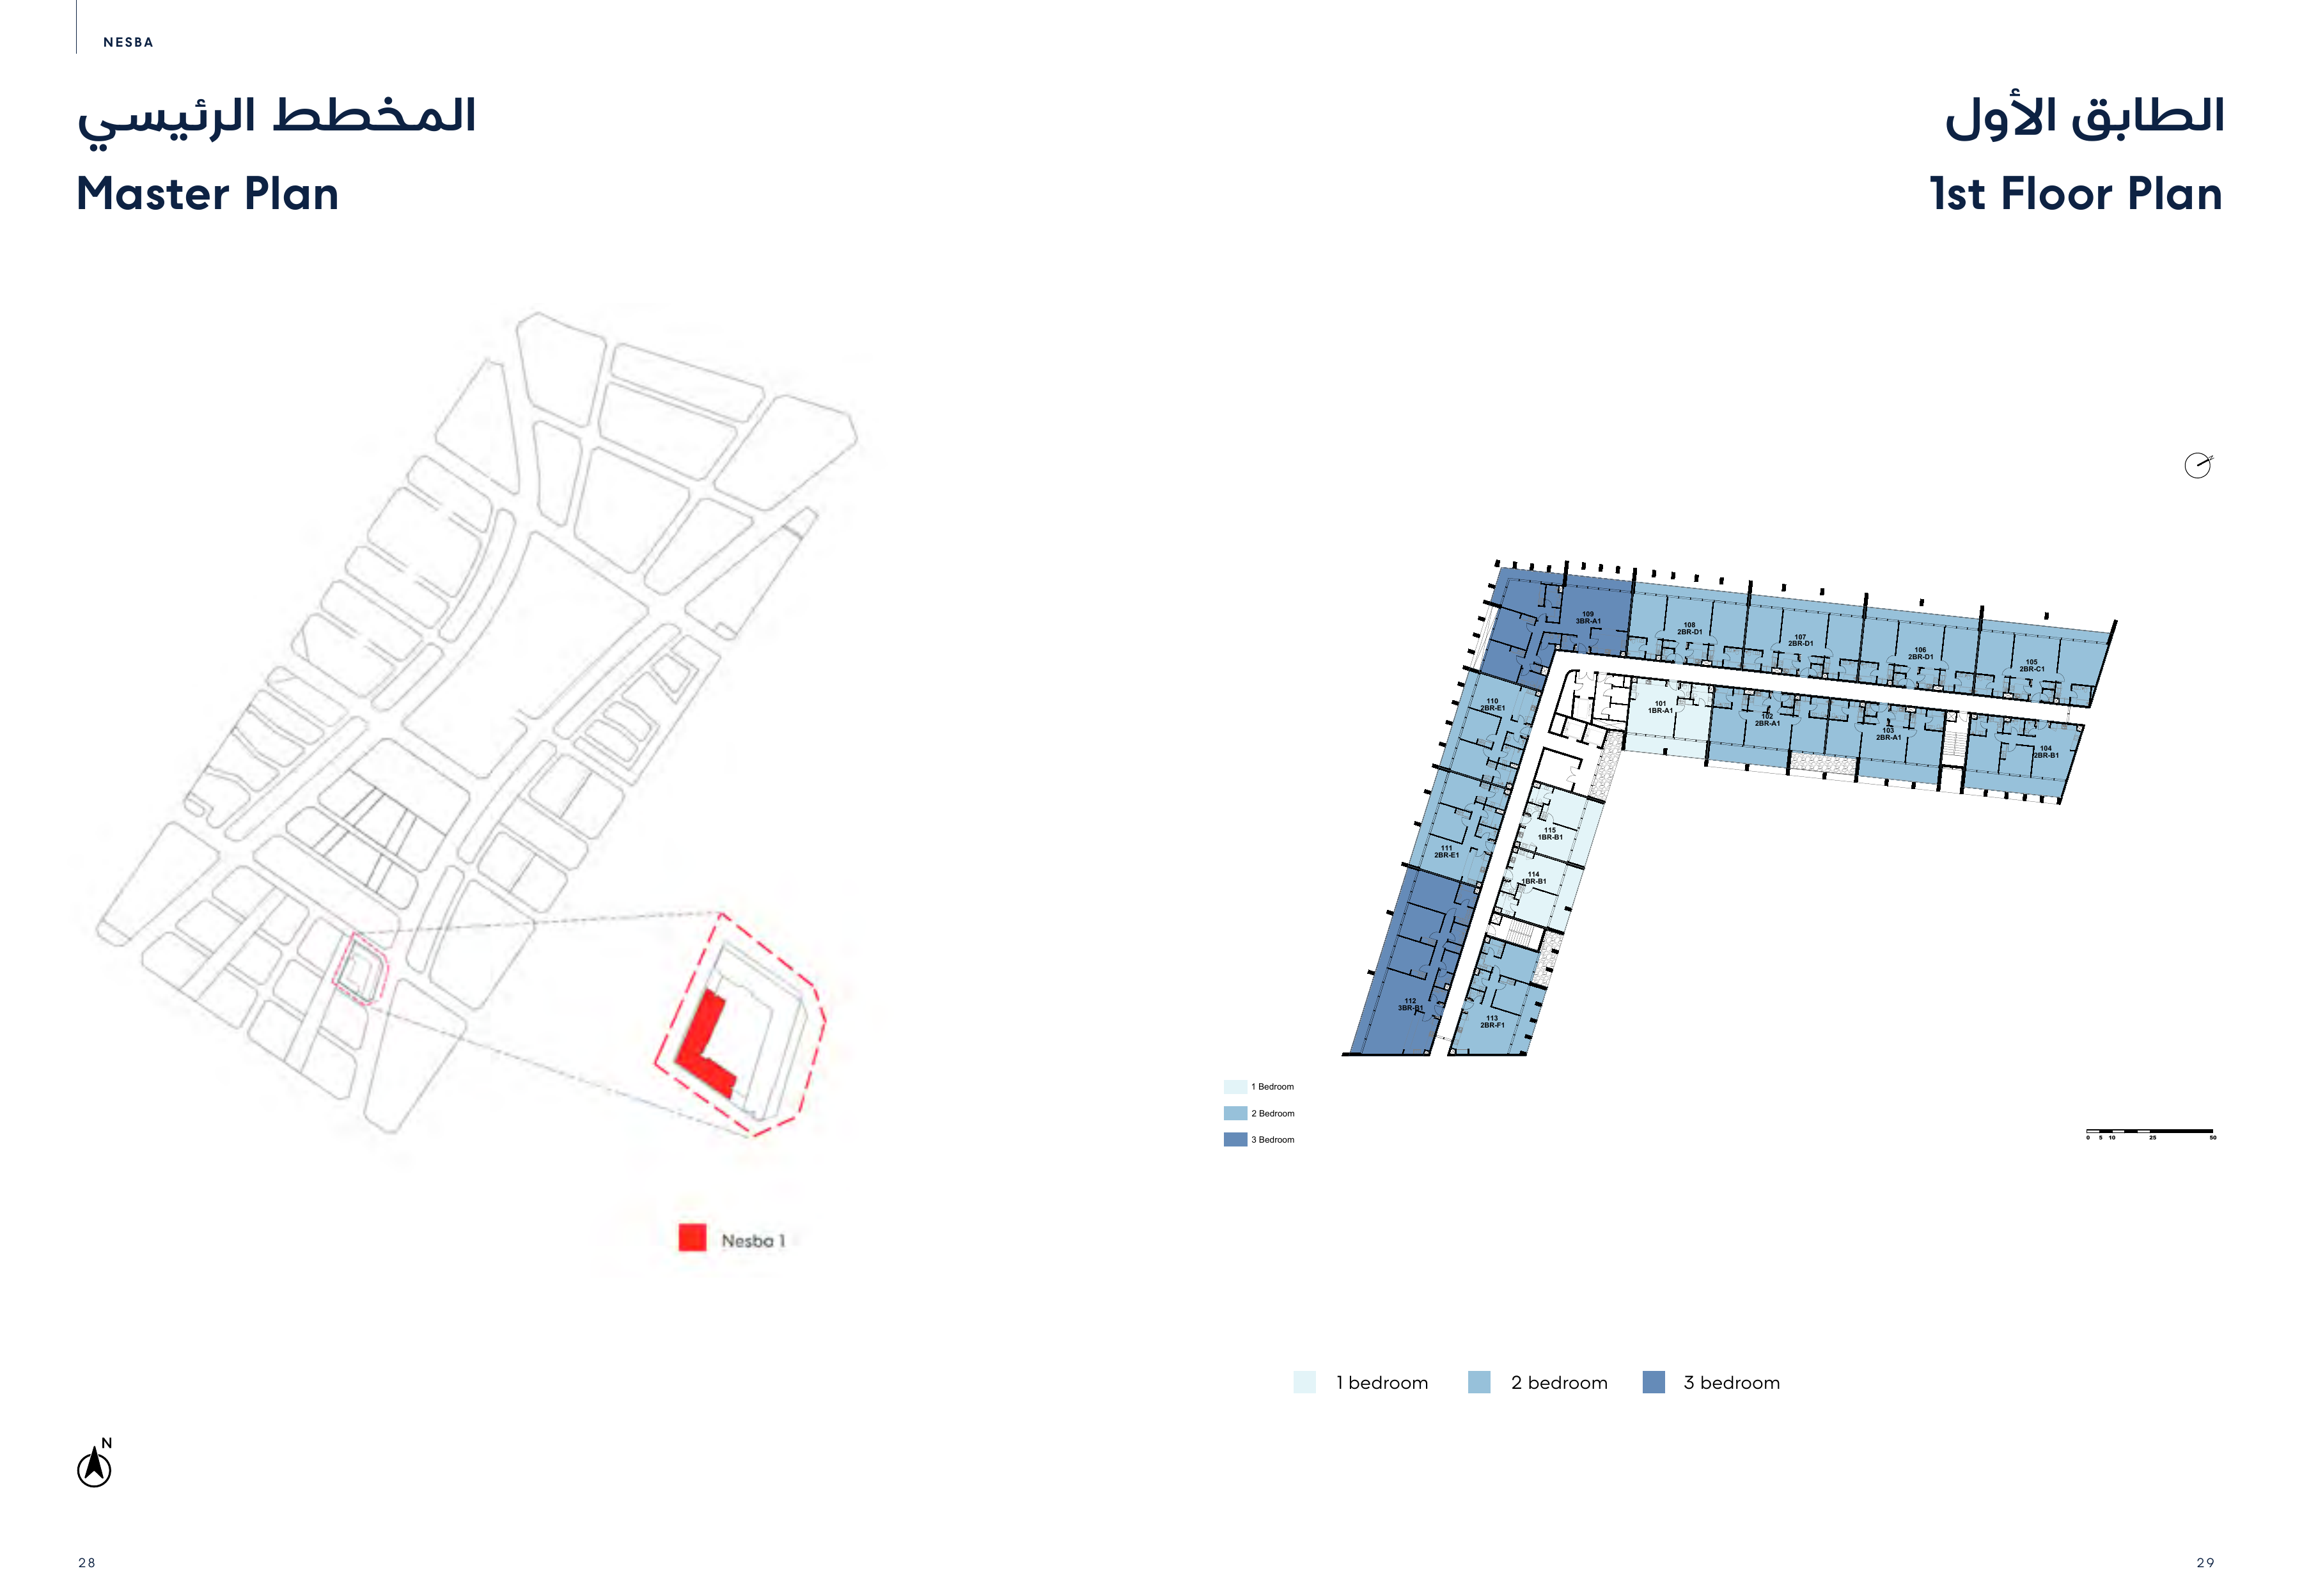
Explore the layouts and room dimensions. Open a floor plan for a closer look.
A1 · 967 sq ft / A2 · 879 sq ft
All 15 options retain complete original spreads and source notices. Each of the 22 apartment types has its own printed total, including balcony space where stated. Paired figures describe separate homes. Final visible footer figures take precedence over masked older text, including 879 sq ft for 1 BR A2, 1,613 sq ft for 2 BR C2 and 2,151 sq ft for 3 BR A2. Minor source rounding differences remain. Interior designs include shared Nesba and Arada family-room scenes. Confirm the contracted unit and current drawing revision.
Plan source · page 2203 / Planning your purchase
Price & payment plan.
Enquire for pricingPrice on request
Payment planPublished 45 / 55 reference
Property Finder’s headline AED 16.16 million is inconsistent with a reliable entry quotation; no current developer price is published. Request selected-unit terms.
Arada · Nesba community and facilitiesProperty Finder · Nesba 1 catalogue5/40/55 is a published reference structure, not a dated selected-unit offer.
- 5%Booking · referenceProperty Finder · Nesba 1 catalogue
- 40%During constructionProperty Finder · Nesba 1 catalogue
- 55%CompletionProperty Finder · Nesba 1 catalogue
Arada’s March 2026 contract update targets Q2 2028 for five Nesba buildings; Property Finder still shows December 2025 and completed. Obtain phase-specific confirmation.
Arada · 12 March 2026 construction contract announcementProperty Finder · Nesba 1 catalogue04 / The neighbourhood
Location & connectivity.
Aljada, Sharjah
Aljada boulevard precinct · developer-marked Nesba 1 footprint
Nearby destinations
Approximate travel times from Aljada, Sharjah
- 2minCity Centre Al Zahia
- 3minUniversity City
- 5minSharjah International Airport
- 20minDubai International Airport
These estimates refer to Aljada. Confirm current building access and journey conditions.
05 / Look closer
Project resources.
06 / Further reading