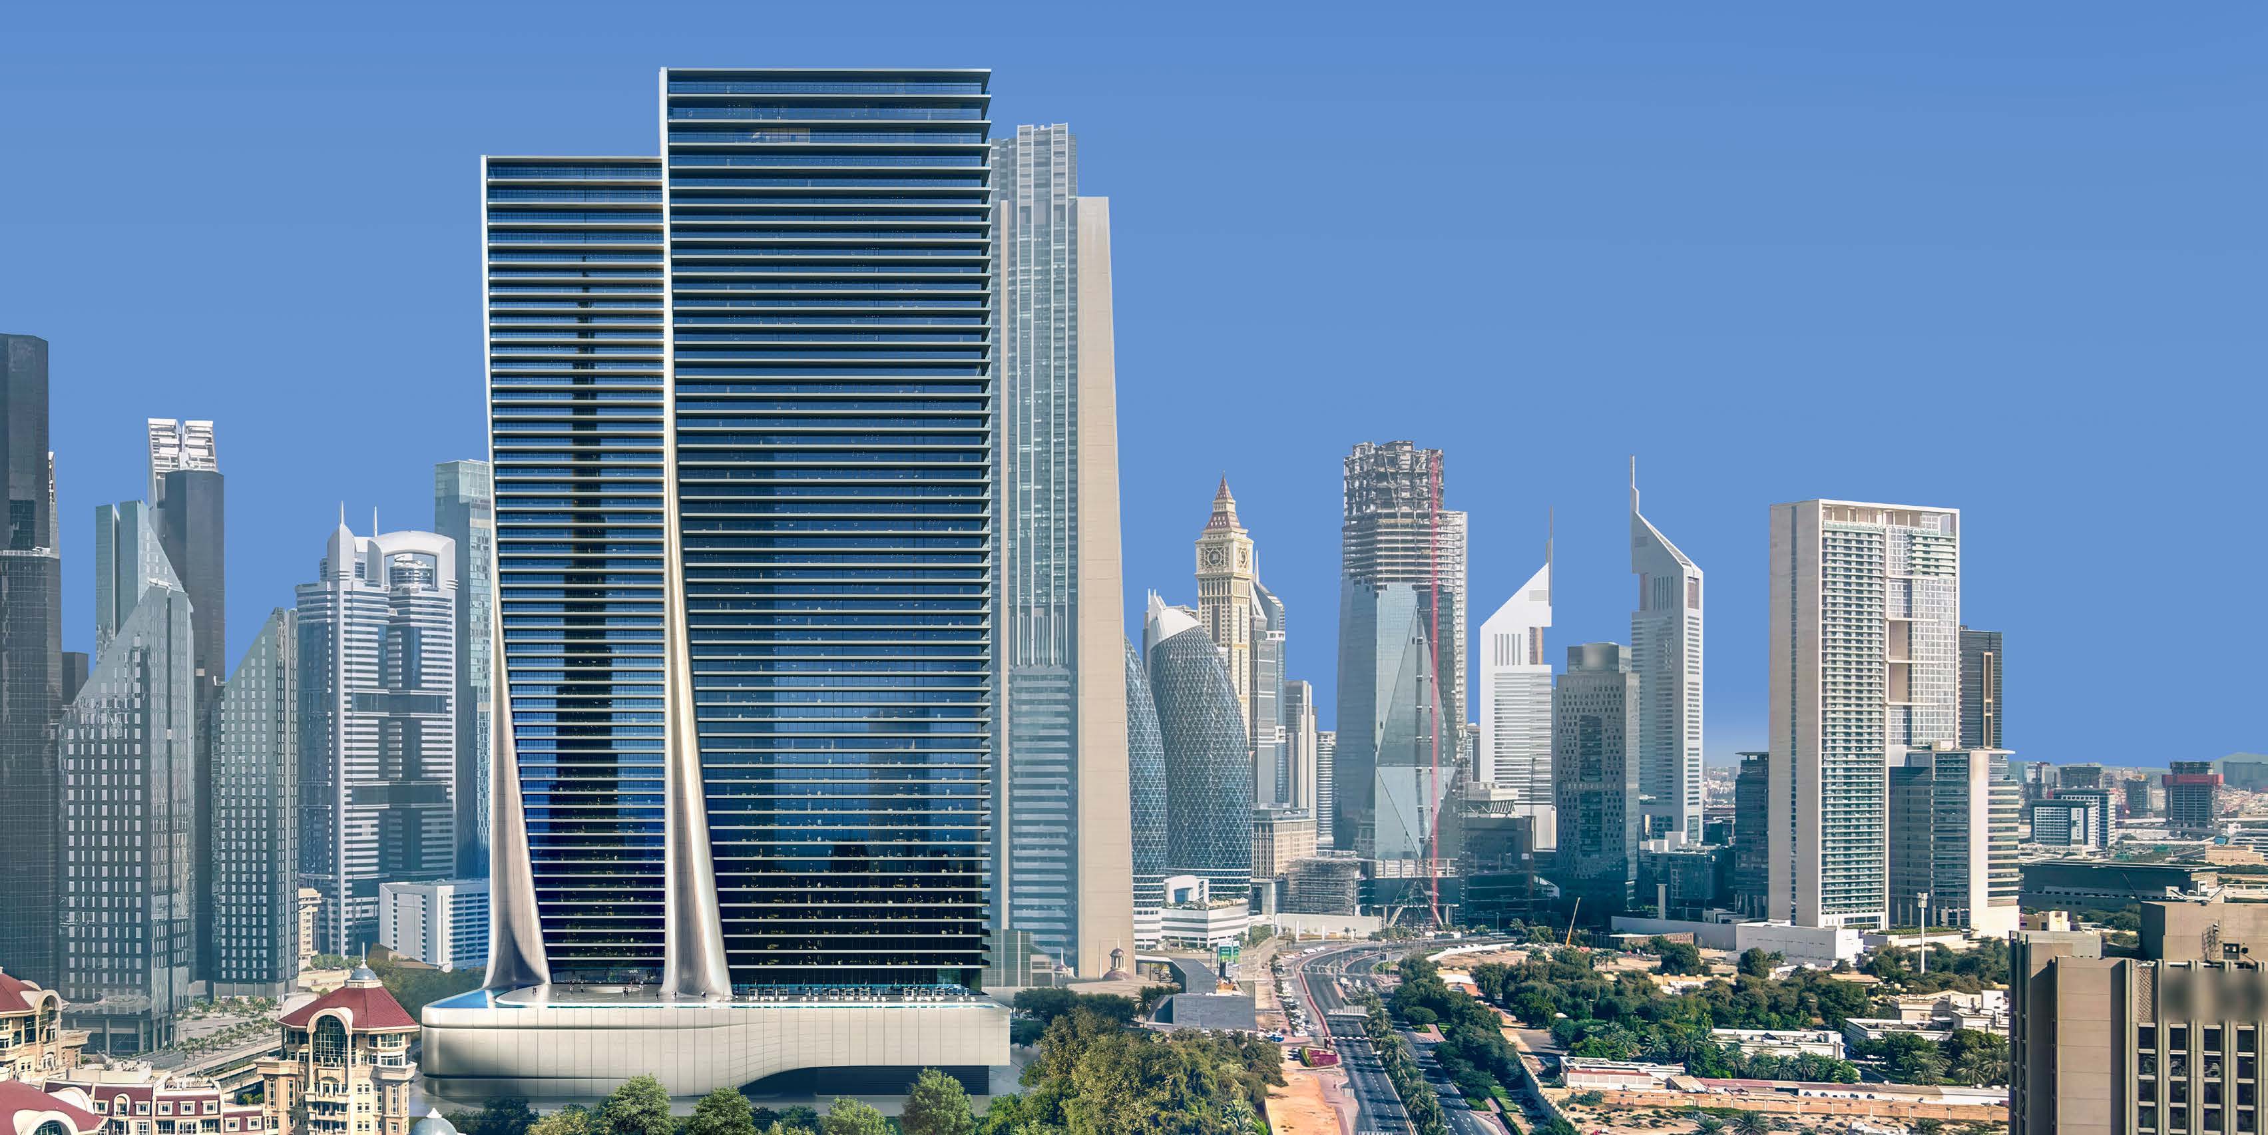
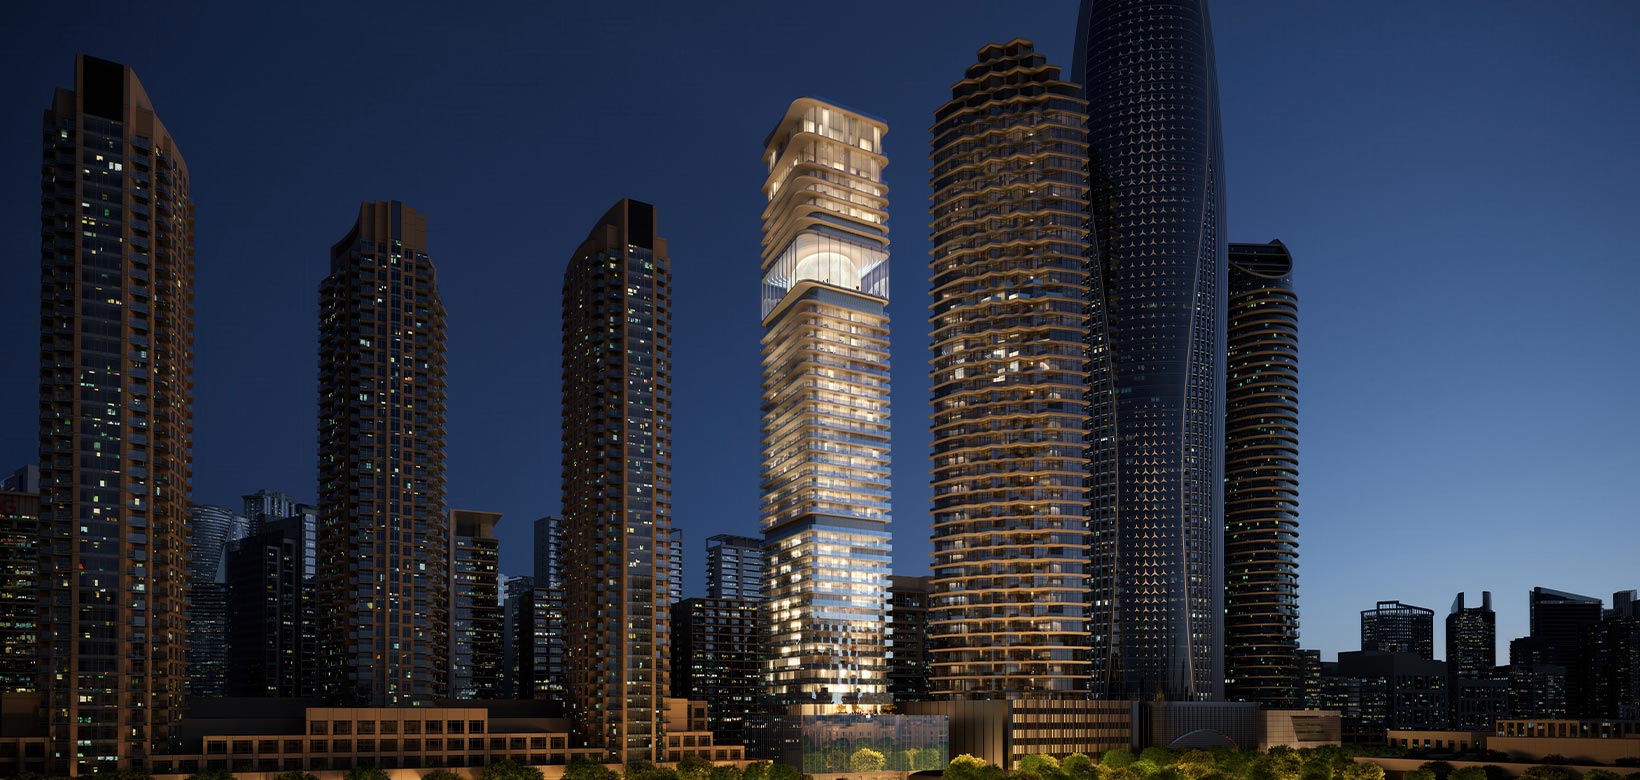
 BY ARADA
01 / The project
A closer look.
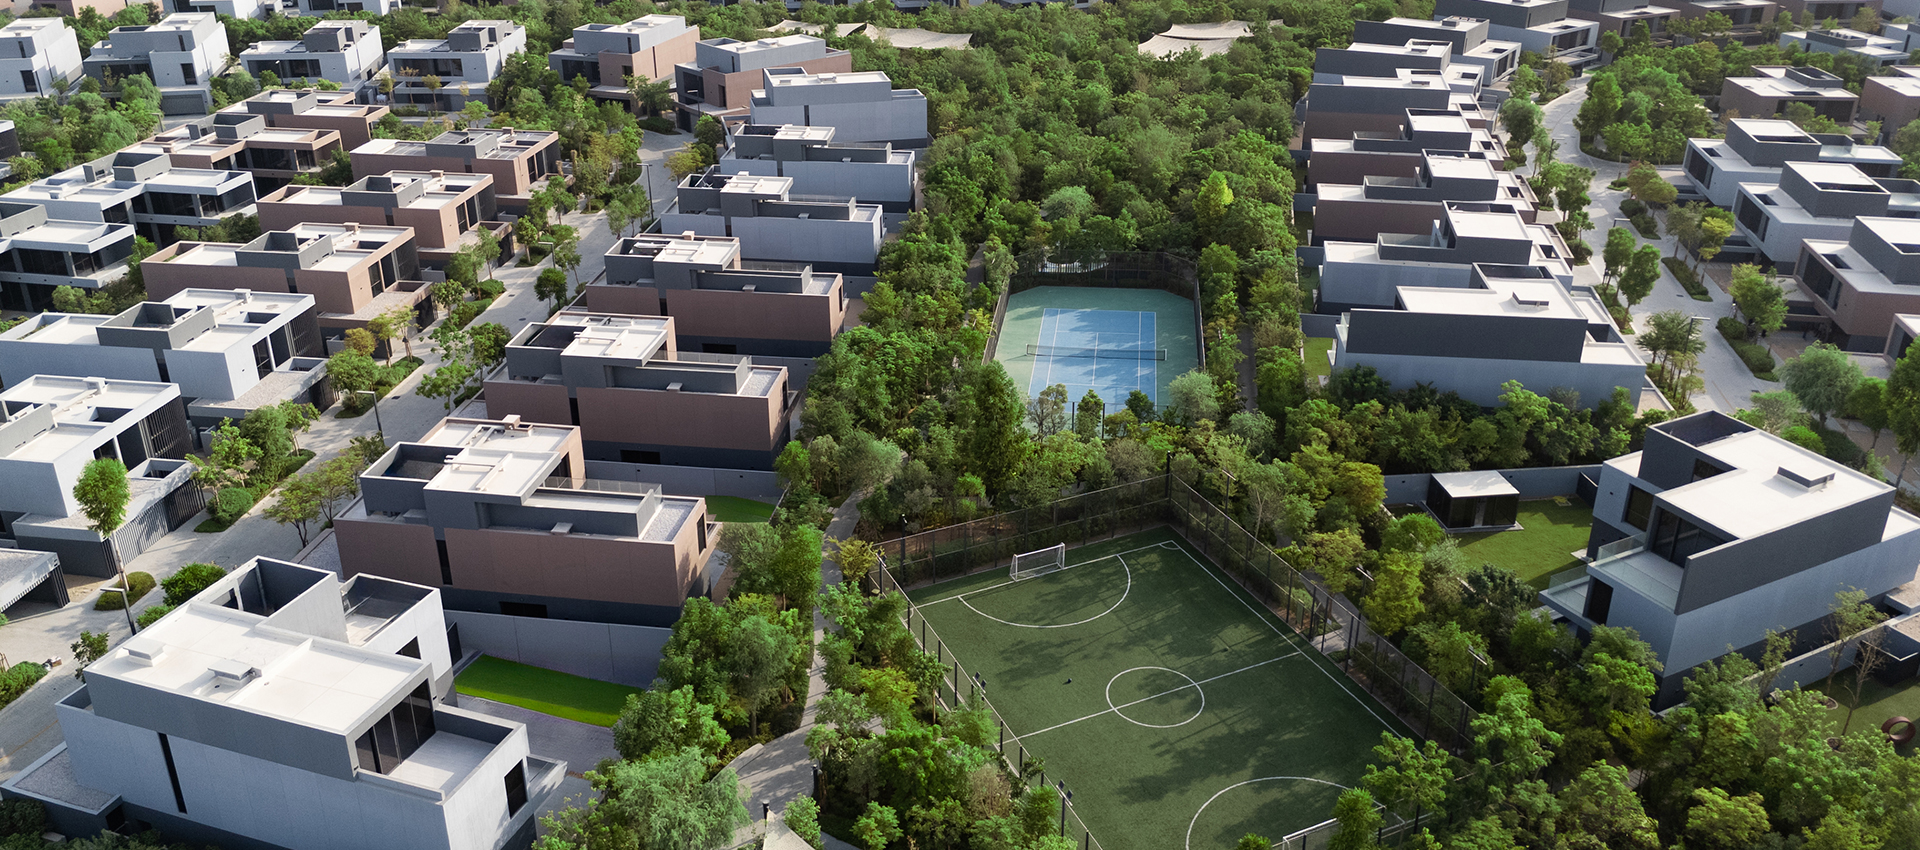
Apartments beside Aljada’s sports park, with smart-home features, kitchen appliances and access to residents’ leisure facilities.
Safa Parkview offers one- to three-bedroom apartments with several balcony configurations. Published floor plans cover more layouts than some current broker catalogues.
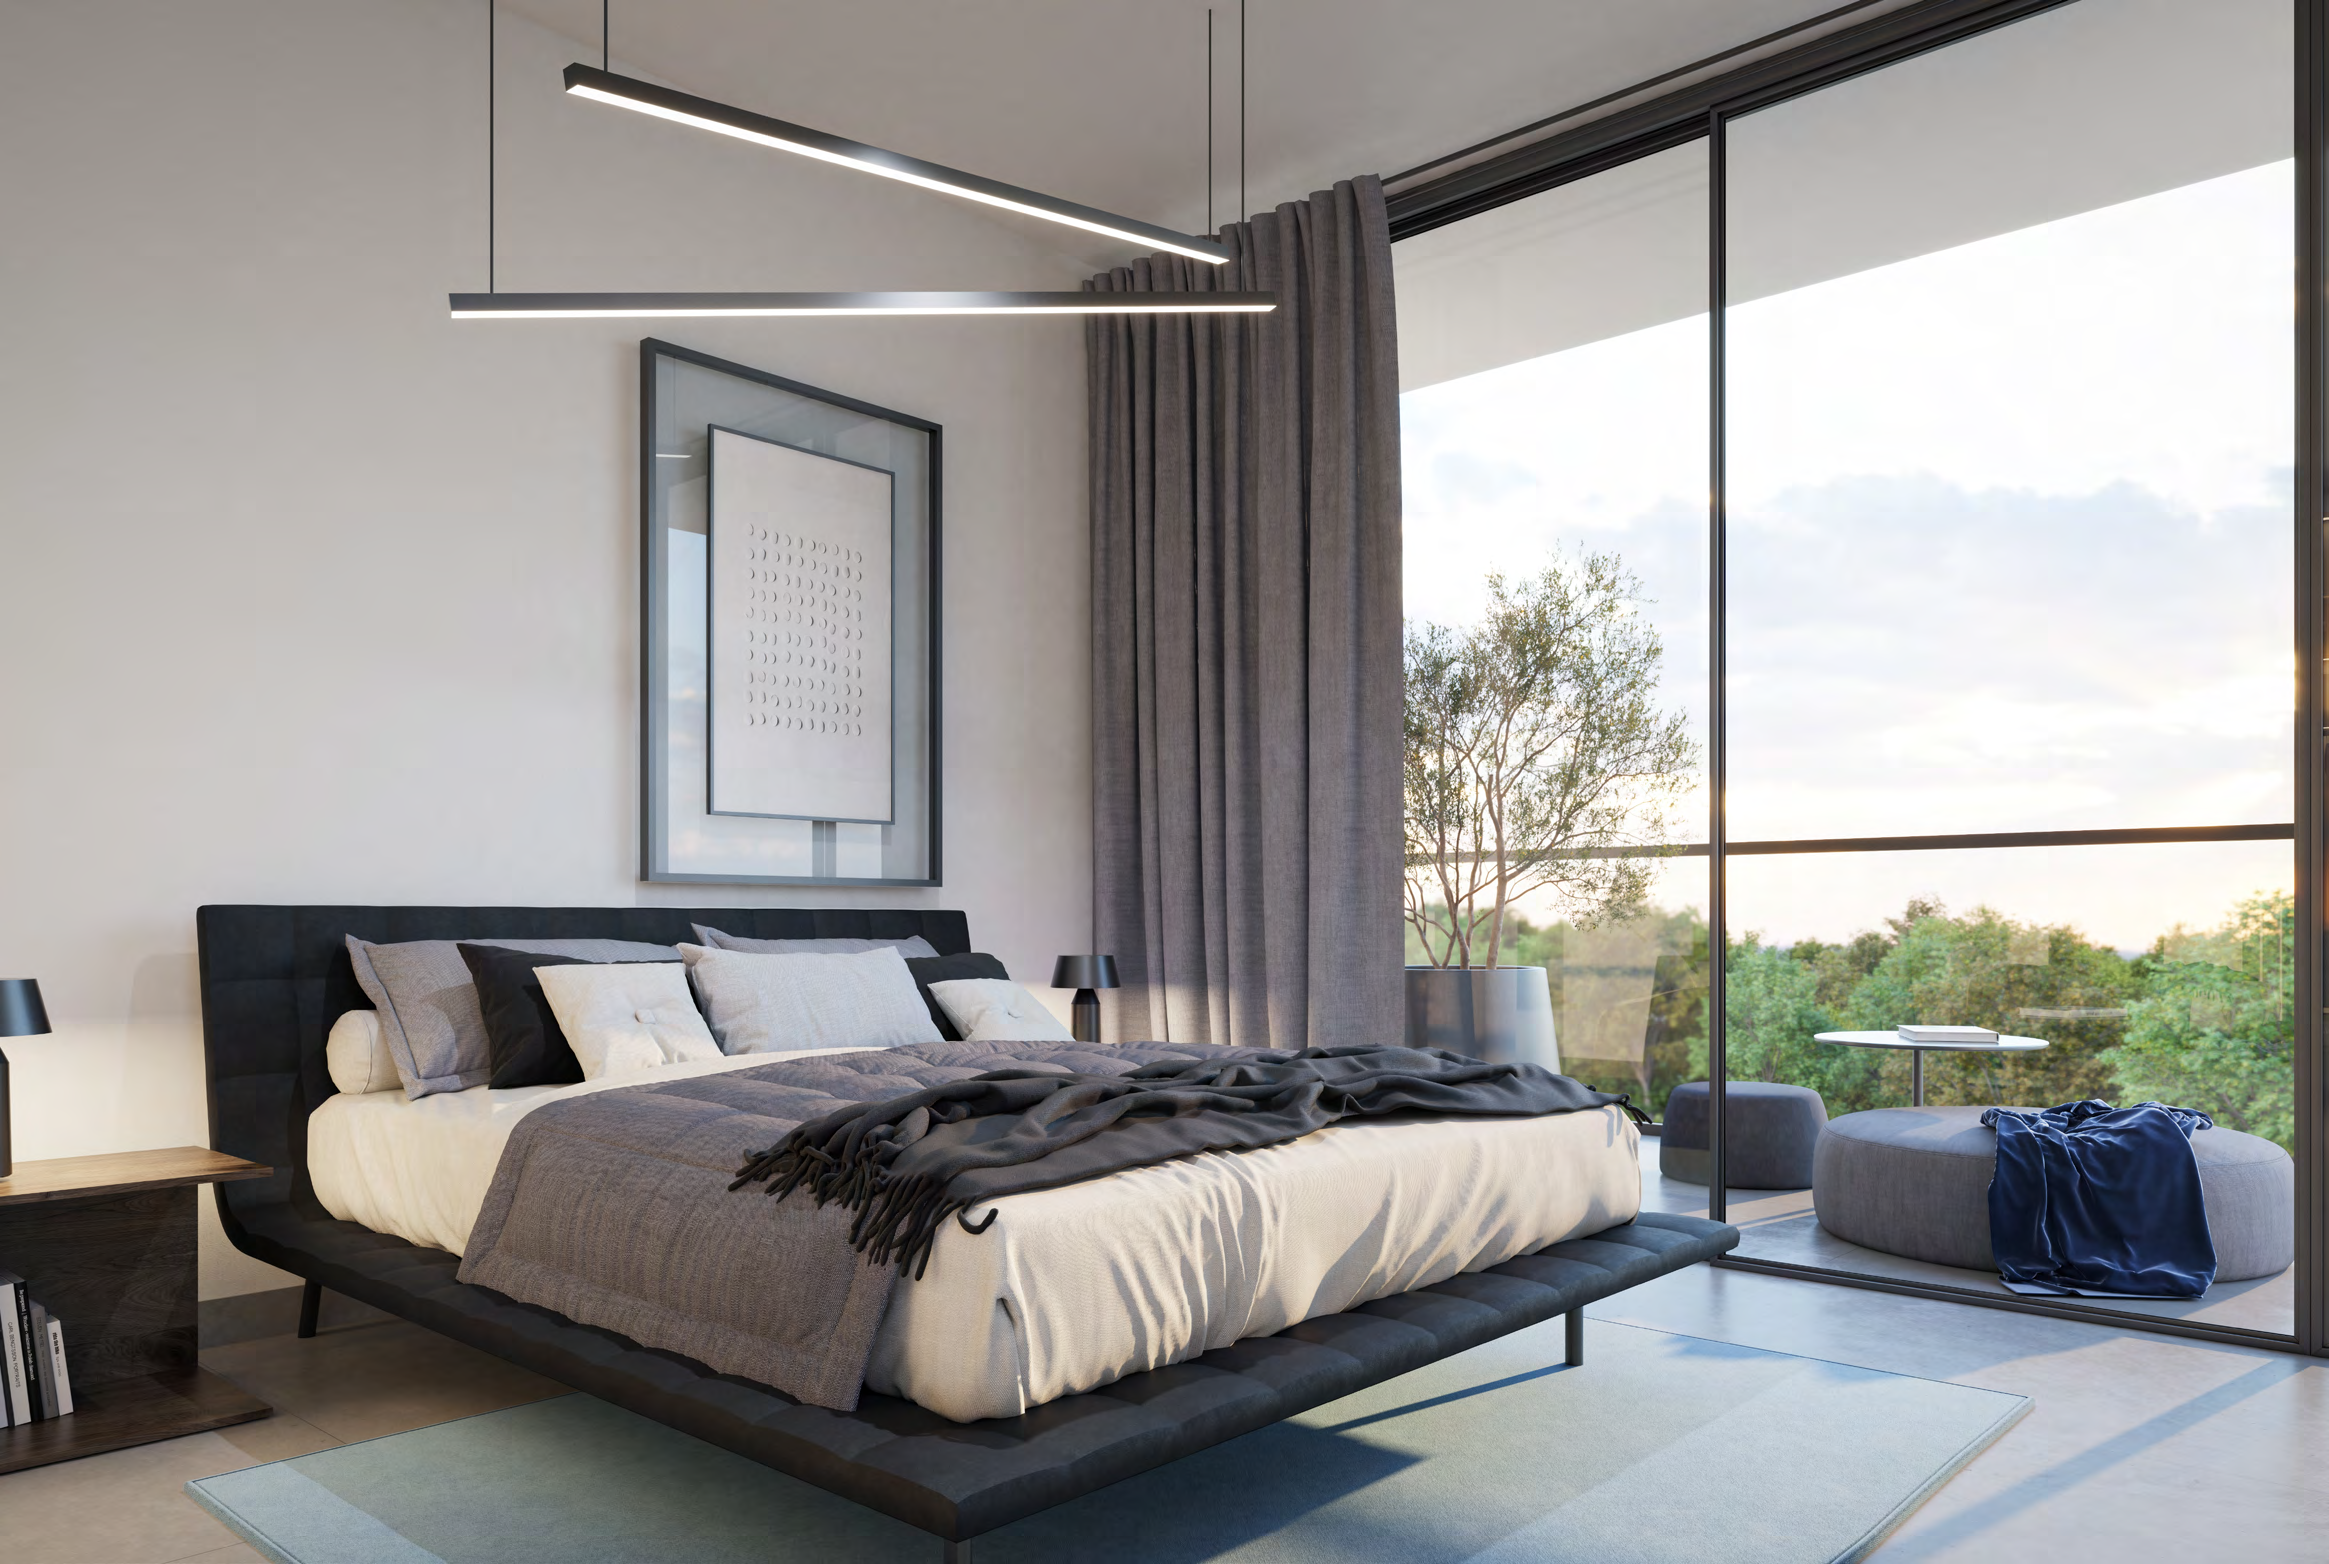
A look inside Safa Parkview.
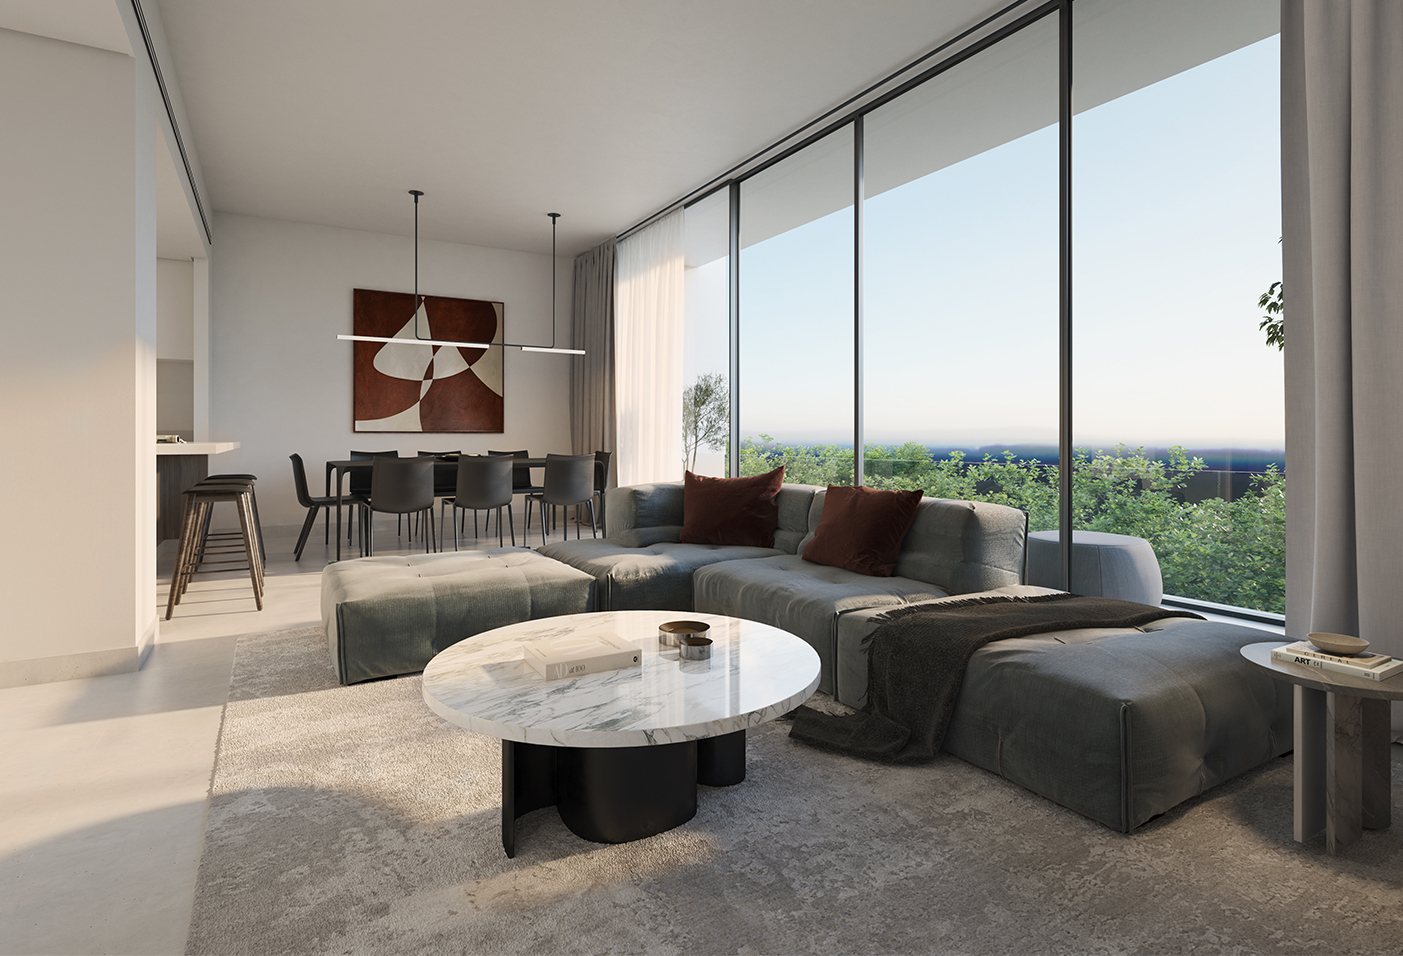
- Kitchen appliances
- Cooker, hood and washer-dryer advertisedArada · Safa Parkview current landing page
- Plan coverage
- Residential floors 1–9 shownSafa Parkview · original April 2025 brochure and plans
02 / At a glance
The details.
- Residence type
- Apartment
- Bedrooms
- 1–3
- Developer
- Arada
Unit sizes & layouts
| Layout | Published area |
|---|---|
| 1BR · printed totals | 838–1,069 ft² / 77.76–99.30 m²Safa Parkview · original April 2025 brochure and plans |
| 2BR · printed totals | 1,255–1,929 ft² / 116.50–179.18 m²Safa Parkview · original April 2025 brochure and plans |
| 3BR · printed totals | 1,948–2,811 ft² / 180.97–261.10 m²Safa Parkview · original April 2025 brochure and plans |
Amenities & lifestyle
- Residents’ swimming pool
- Residents’ gym
- Sports complex access
- Cycling and jogging tracks
- Children’s play areas
- Smart home features
Inside the home
Floor plans.
Explore the layouts and room dimensions. Open a floor plan for a closer look.
A1 · 864 sq ft / A2 · 1,033 sq ft
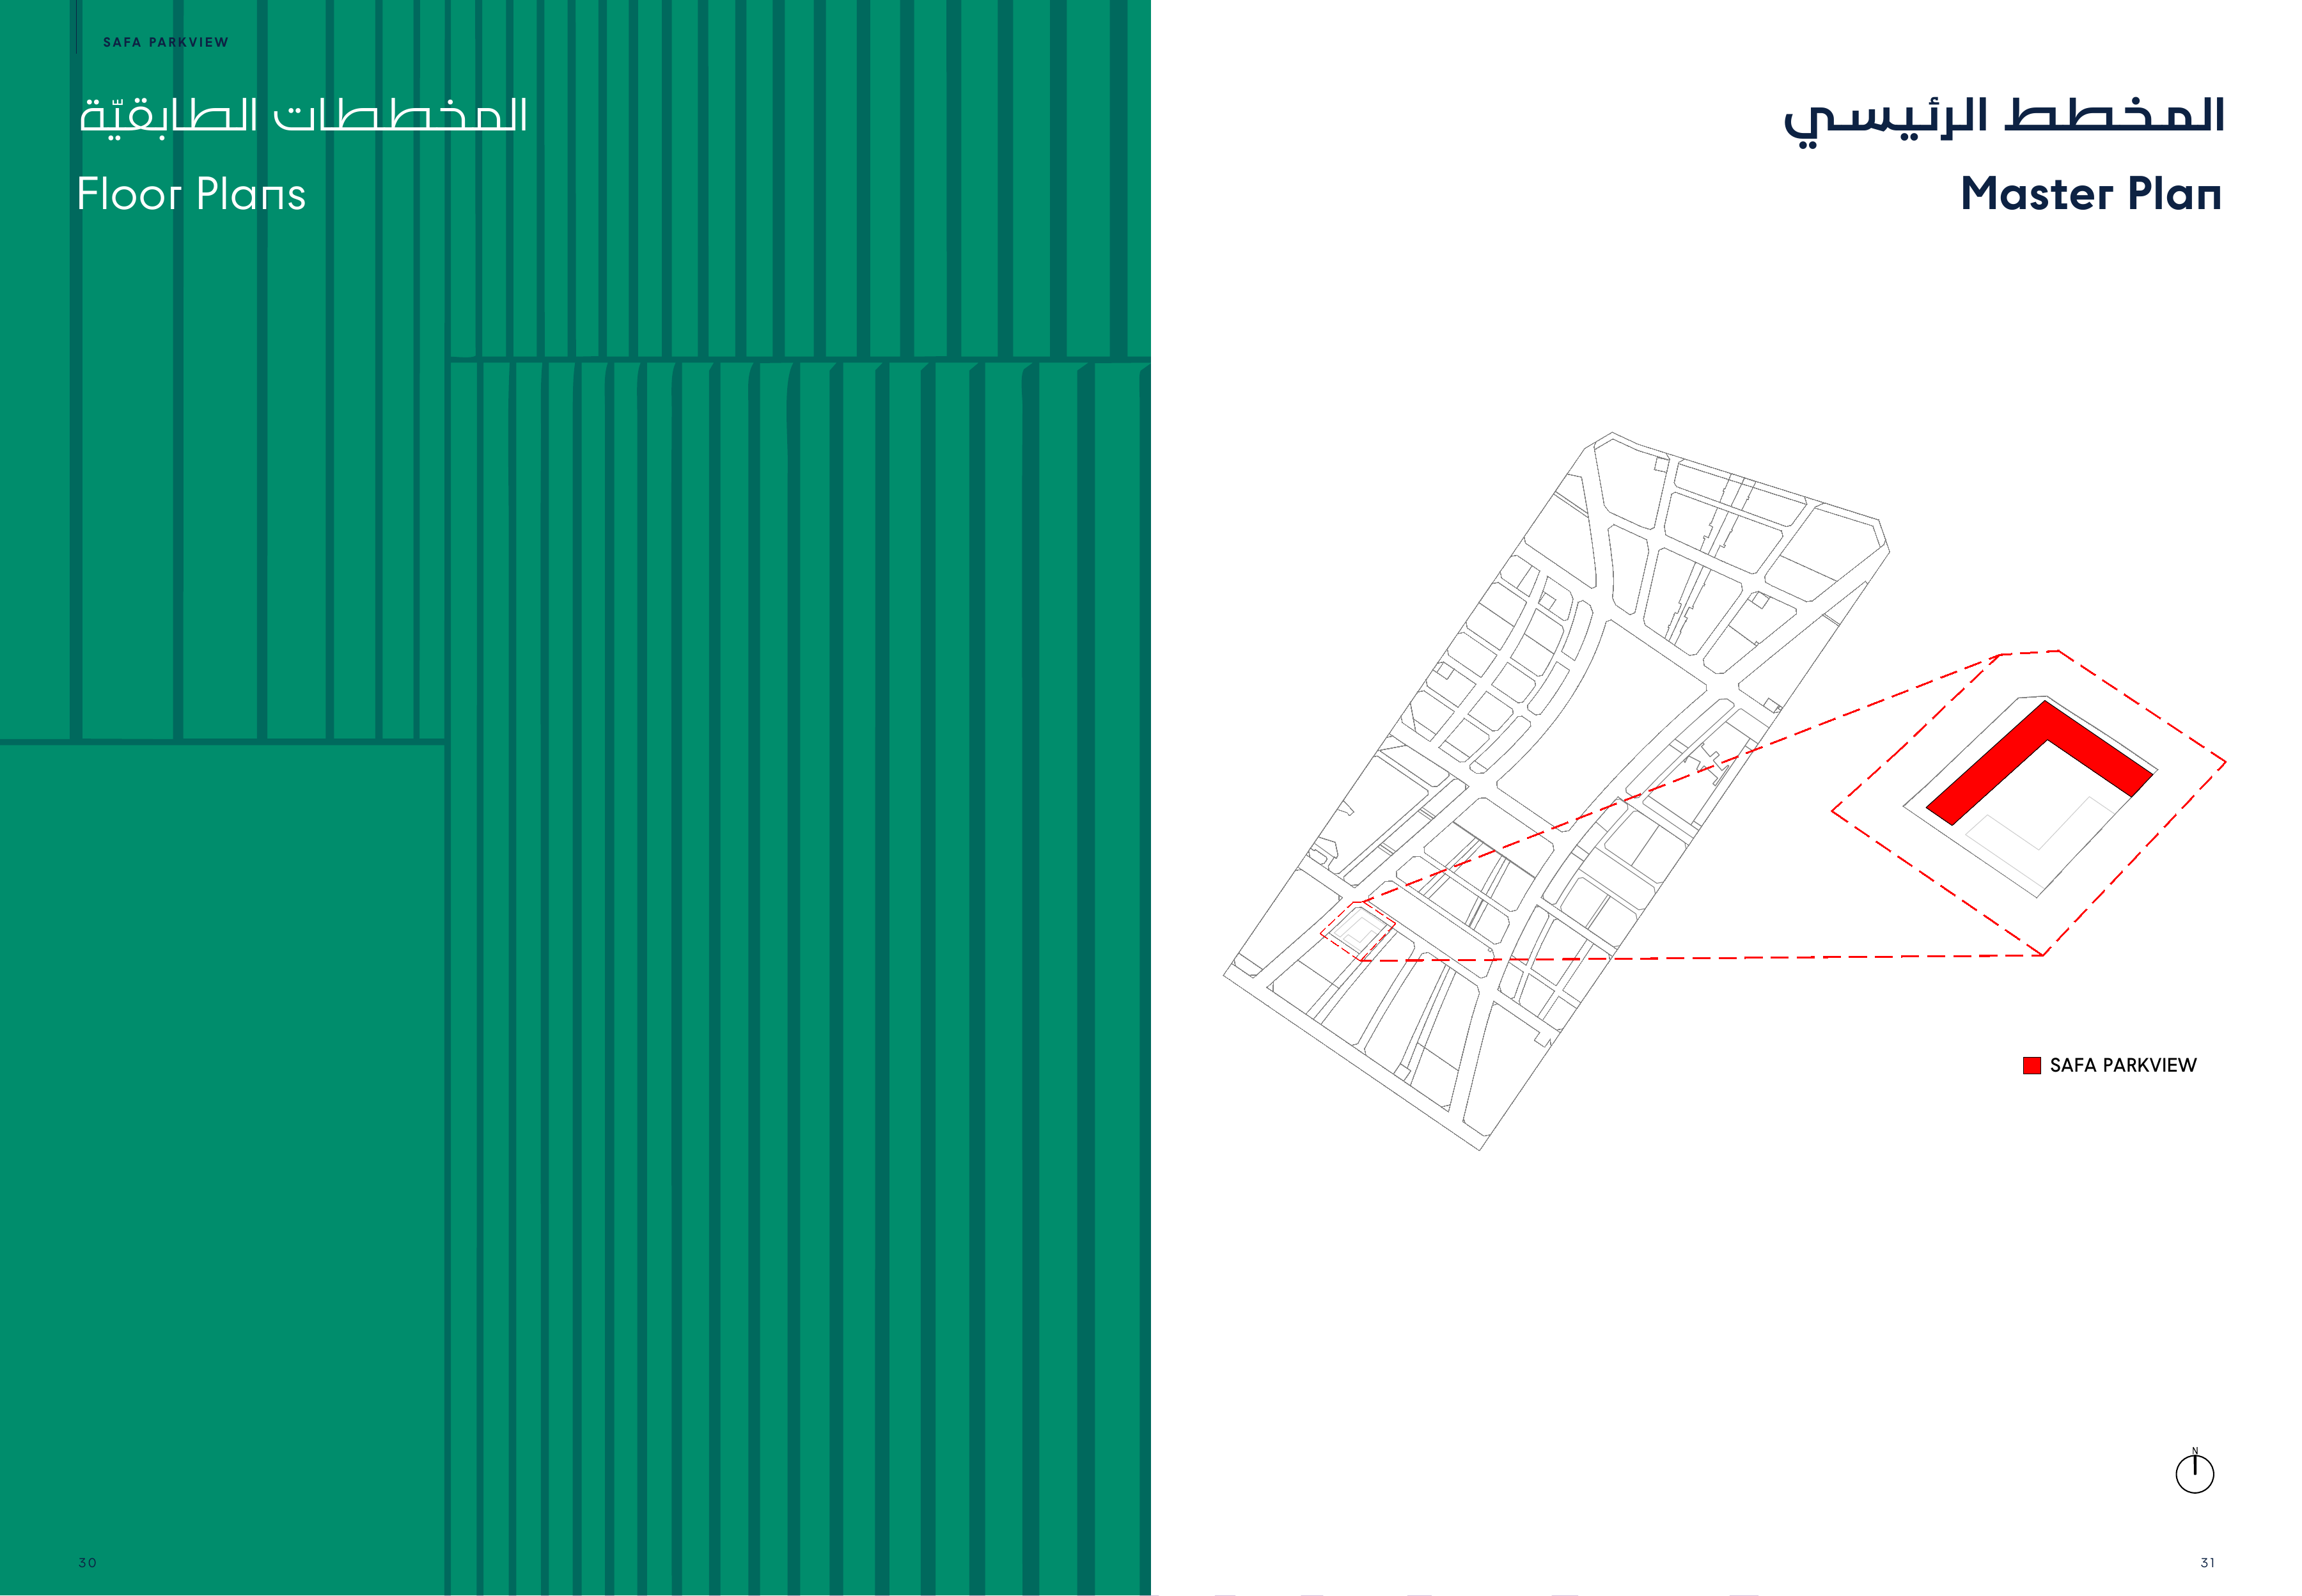
All 11 options preserve complete original spreads. Each paired apartment retains its own printed total, including balcony space. Areas and balcony sizes can vary between units. The project-marked master plan and full Aljada community context remain separate choices. Floorplates and community maps have no individual home total. Shared pool, park and interior scenes are proposed Safa designs. Confirm the contracted building, unit and final drawing revision.
Plan source · page 2103 / Planning your purchase
Price & payment plan.
Developer’s advertised entry referenceAED 998K
Payment plan5/30/65
Arada’s landing page advertises AED 998,000. Secondary catalogues instead start at AED 1,582,000; confirm the dated price and availability of a specific home.
Arada · Safa Parkview current landing pageArada publishes 5/30/65 below. A broker catalogue instead shows 5/25/70; its prose also contains an inconsistent 69% final share. Confirm the signed schedule.
- 5%Down paymentArada · Safa Parkview current landing page
- 30%ConstructionArada · Safa Parkview current landing page
- 65%HandoverArada · Safa Parkview current landing page
Arada’s 12 March 2026 construction release targets Q2 2028 for Safa. Property Finder reports December 2027. Neither establishes actual completion.
Arada · Aljada construction contracts, 12 March 2026Property Finder · Safa Parkview launch and conflicting delivery04 / The neighbourhood
Location & connectivity.
Aljada, Sharjah
West Boulevard and central park precinct · Aljada community
Nearby destinations
Approximate travel times from Aljada, Sharjah
- 2minCity Centre Al Zahia
- 3minUniversity City
- 5minSharjah International Airport
- 20minDubai International Airport
These brochure estimates describe Aljada community connectivity. They are not live routing or building-door travel measurements. Use project-name directions and confirm access. No kilometre journey is inferred.
05 / Look closer
Project resources.
06 / Further reading
Project sources.
- DeveloperArada · Safa Parkview current landing page
- Official documentSafa Parkview · original April 2025 brochure and plans
- DeveloperArada · Aljada construction contracts, 12 March 2026
- Property portalProperty Finder · Safa Parkview launch and conflicting delivery
- BrokerEZRE · September 2026 Safa Parkview catalogue