 BY ARADA
01 / The project
A closer look.
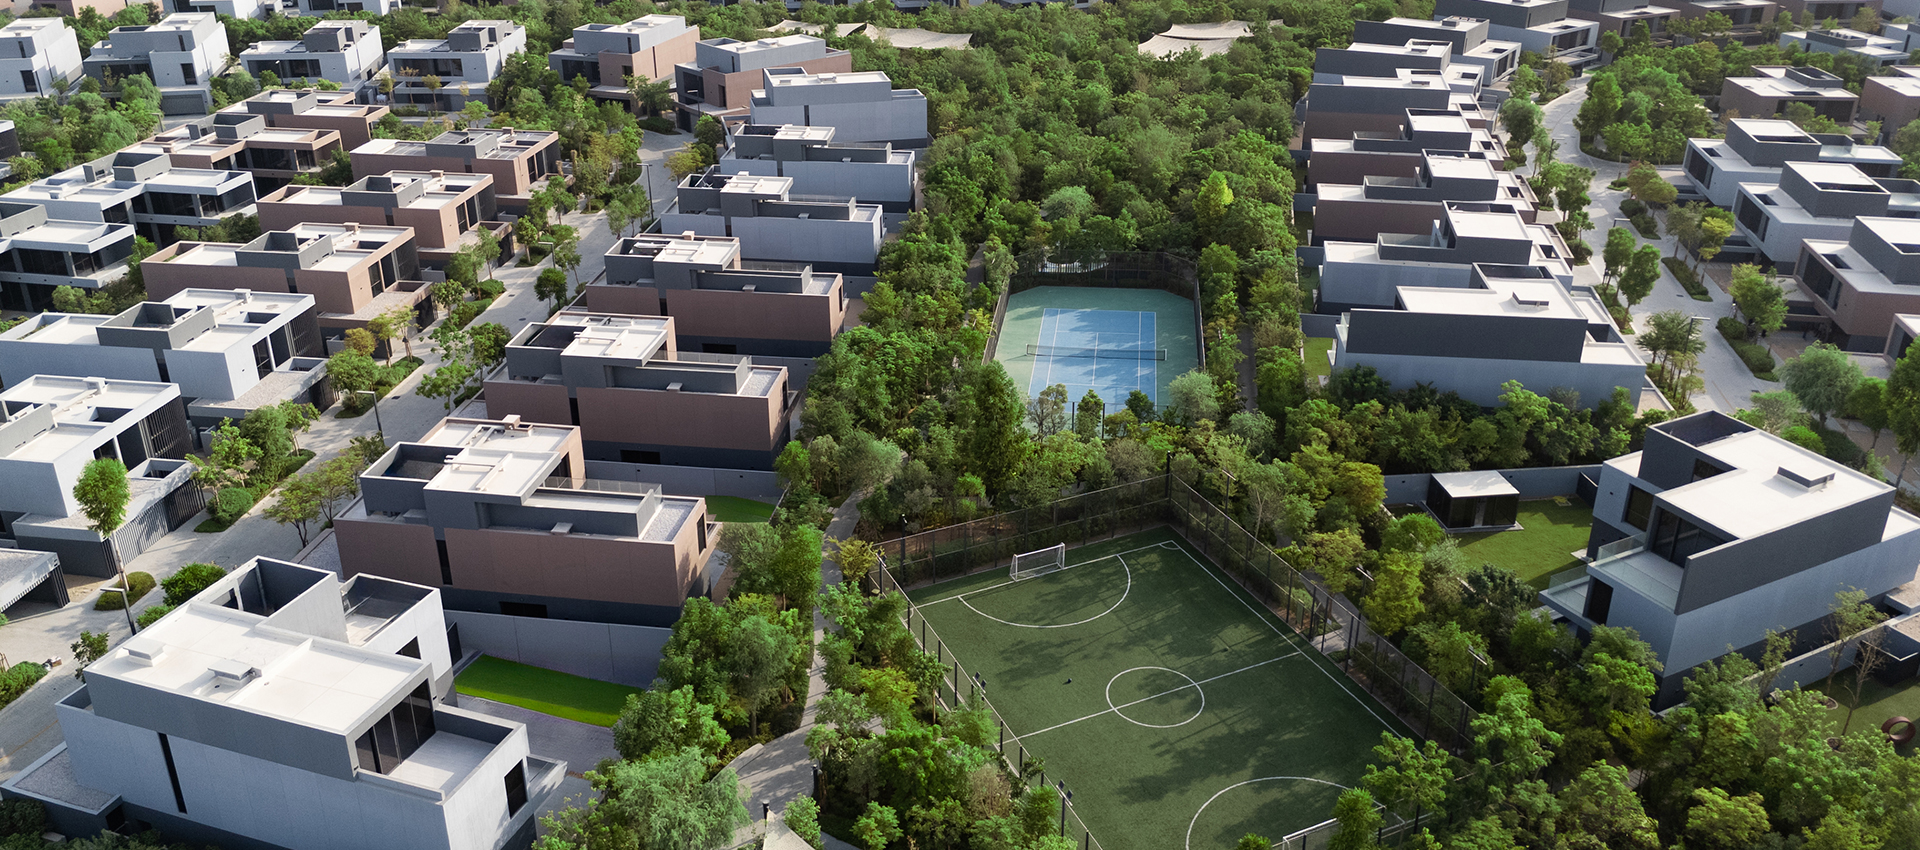
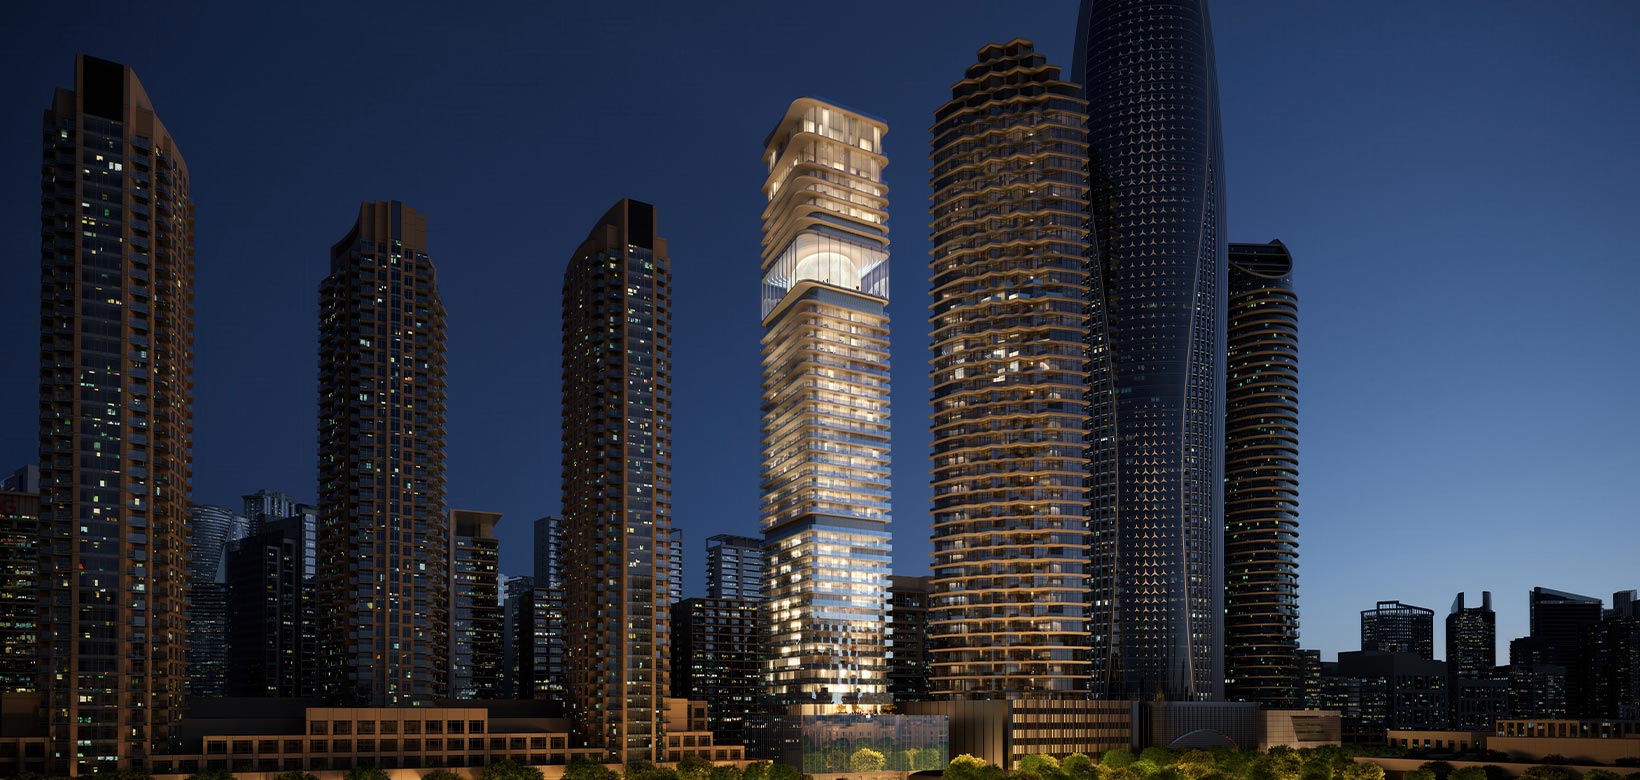
Apartments in Aljada with shared pools, fitness spaces and smart-home features.
A look inside The Gate 4.

02 / At a glance
The details.
- Residence type
- Apartment
- Bedrooms
- 1–4
- Developer
- Arada
Unit sizes & layouts
| Layout | Published area |
|---|---|
| 1BR | 726–891 ft² / 67.48–82.79 m²The Gate 4 · original December 2024 brochure and plans |
| 2BR | 1,076–2,307 ft² / 99.94–214.32 m²The Gate 4 · original December 2024 brochure and plans |
| 3BR | 1,625–2,865 ft² / 150.99–266.15 m²The Gate 4 · original December 2024 brochure and plans |
| 4BR | 2,376–3,187 ft² / 220.72–296.08 m²The Gate 4 · original December 2024 brochure and plans |
Amenities & lifestyle
- Adults’ swimming pool
- Children’s swimming pool
- Indoor gym
- Outdoor fitness space
- Children’s playground
- Table tennis
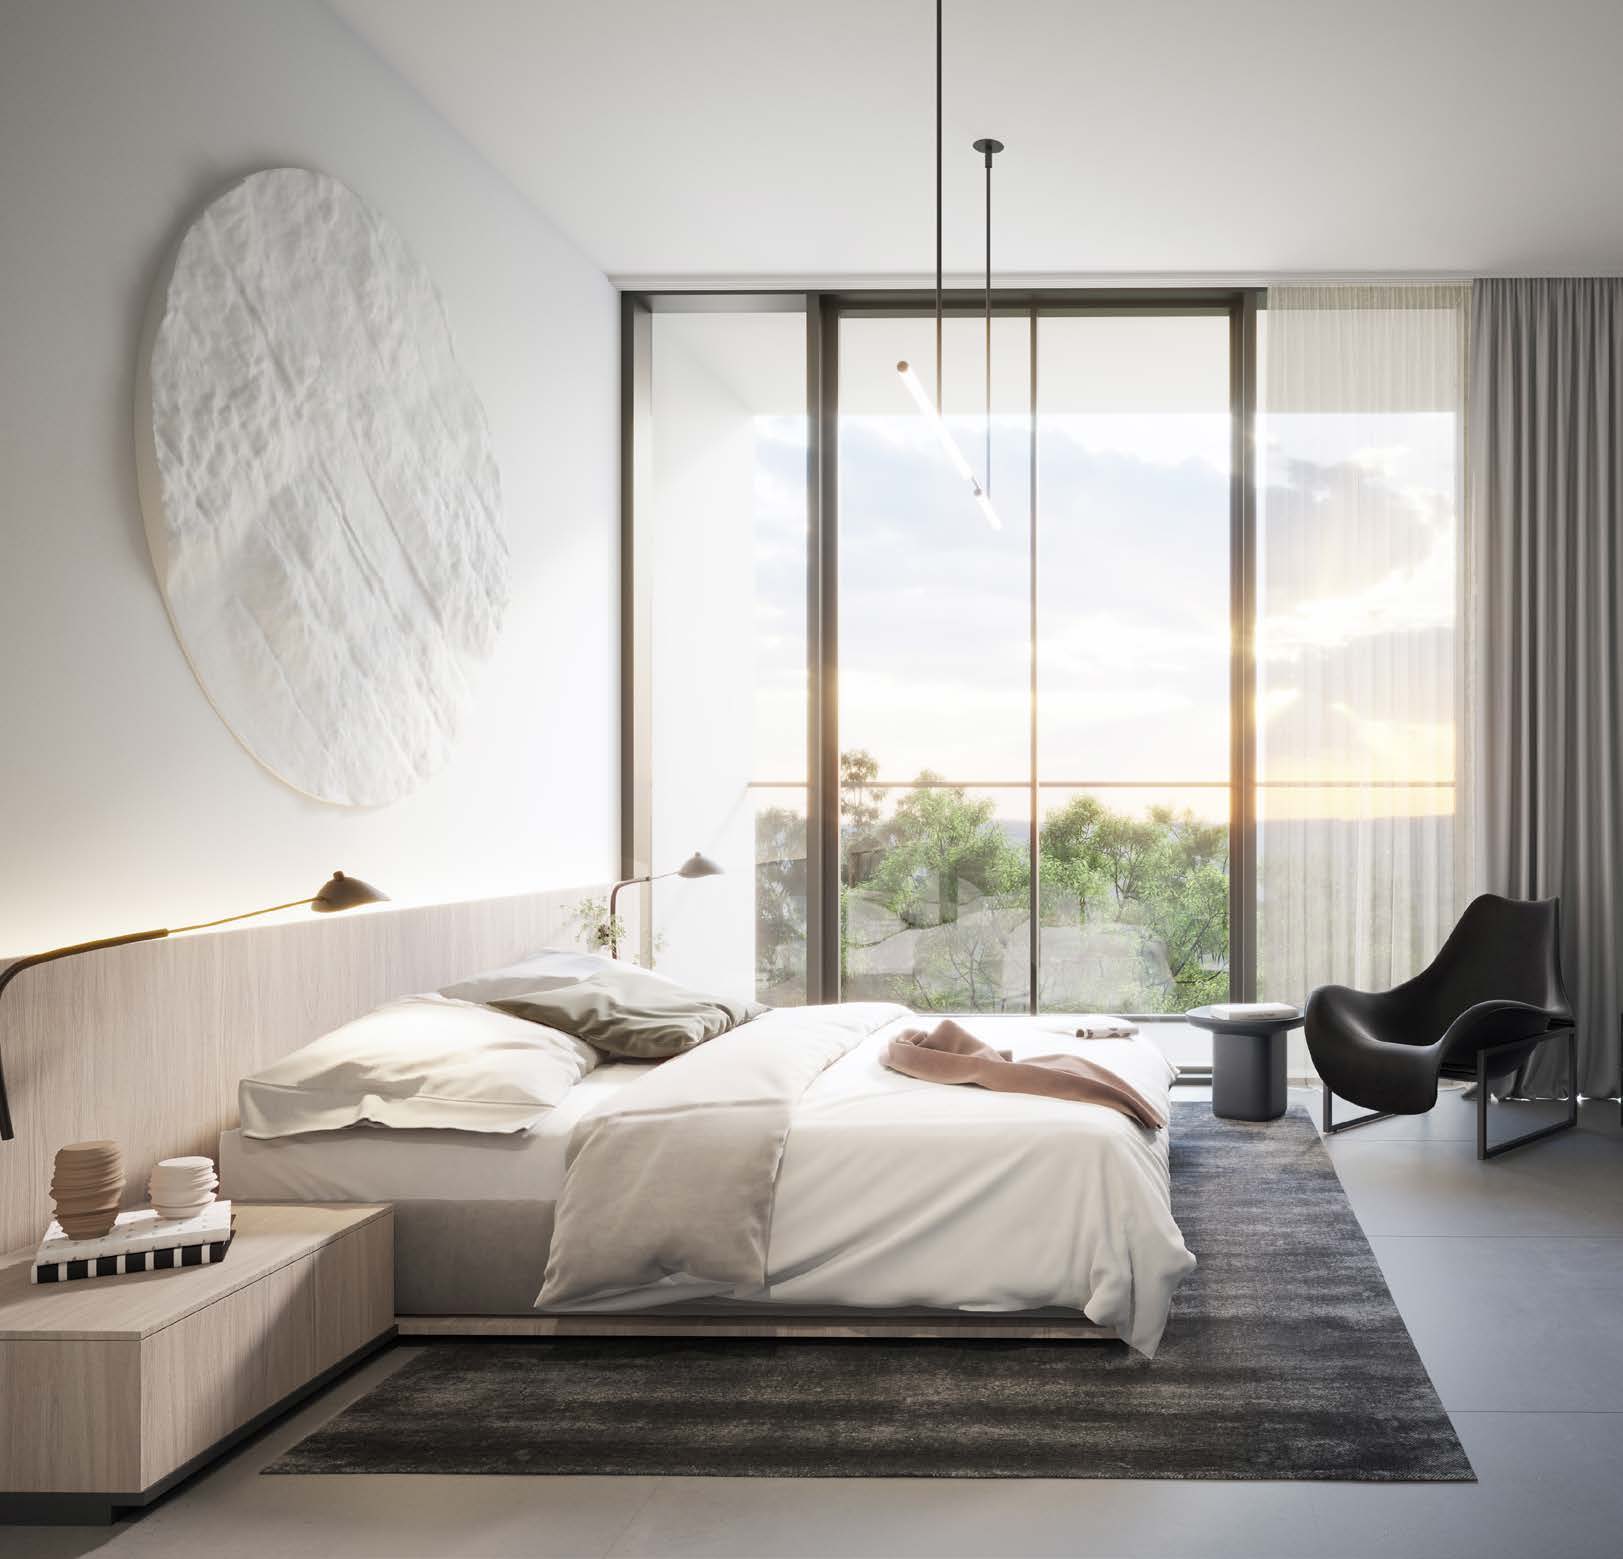
Inside the home
Floor plans.
Explore the layouts and room dimensions. Open a floor plan for a closer look.
726 sq ft
All 27 options retain complete original spreads and source notices. The 43 residence types have individual printed totals, including balcony or terrace space where stated. Paired totals describe separate homes. Building floors and community/project maps have no individual apartment area. The brochure’s regional and community airport estimates conflict. Gate architecture, amenities and interiors include shared collection designs. Confirm the contracted unit, drawing revision and final finishes.
Plan source · page 1903 / Planning your purchase
Price & payment plan.
Enquire for pricingPrice on request
Property Finder publishes an AED 985,000 launch reference. This historical figure does not establish the price or availability of a current home.
Property Finder · Gate 4 launch schedule and delivery referencePortal launch reference below: 5/30/65. Another broker advertises 30/70 including a 5% booking payment; confirm the current developer-issued schedule.
- 5%Portal launch · down paymentProperty Finder · Gate 4 launch schedule and delivery reference
- 30%Portal launch · constructionProperty Finder · Gate 4 launch schedule and delivery reference
- 65%Portal launch · handoverProperty Finder · Gate 4 launch schedule and delivery reference
Arada’s 12 March 2026 contract release targets Q2 2028 for Gate 3–6; Property Finder reports September 2027.
Arada · Aljada construction contracts, 12 March 2026Property Finder · Gate 4 launch schedule and delivery reference04 / The neighbourhood
Location & connectivity.
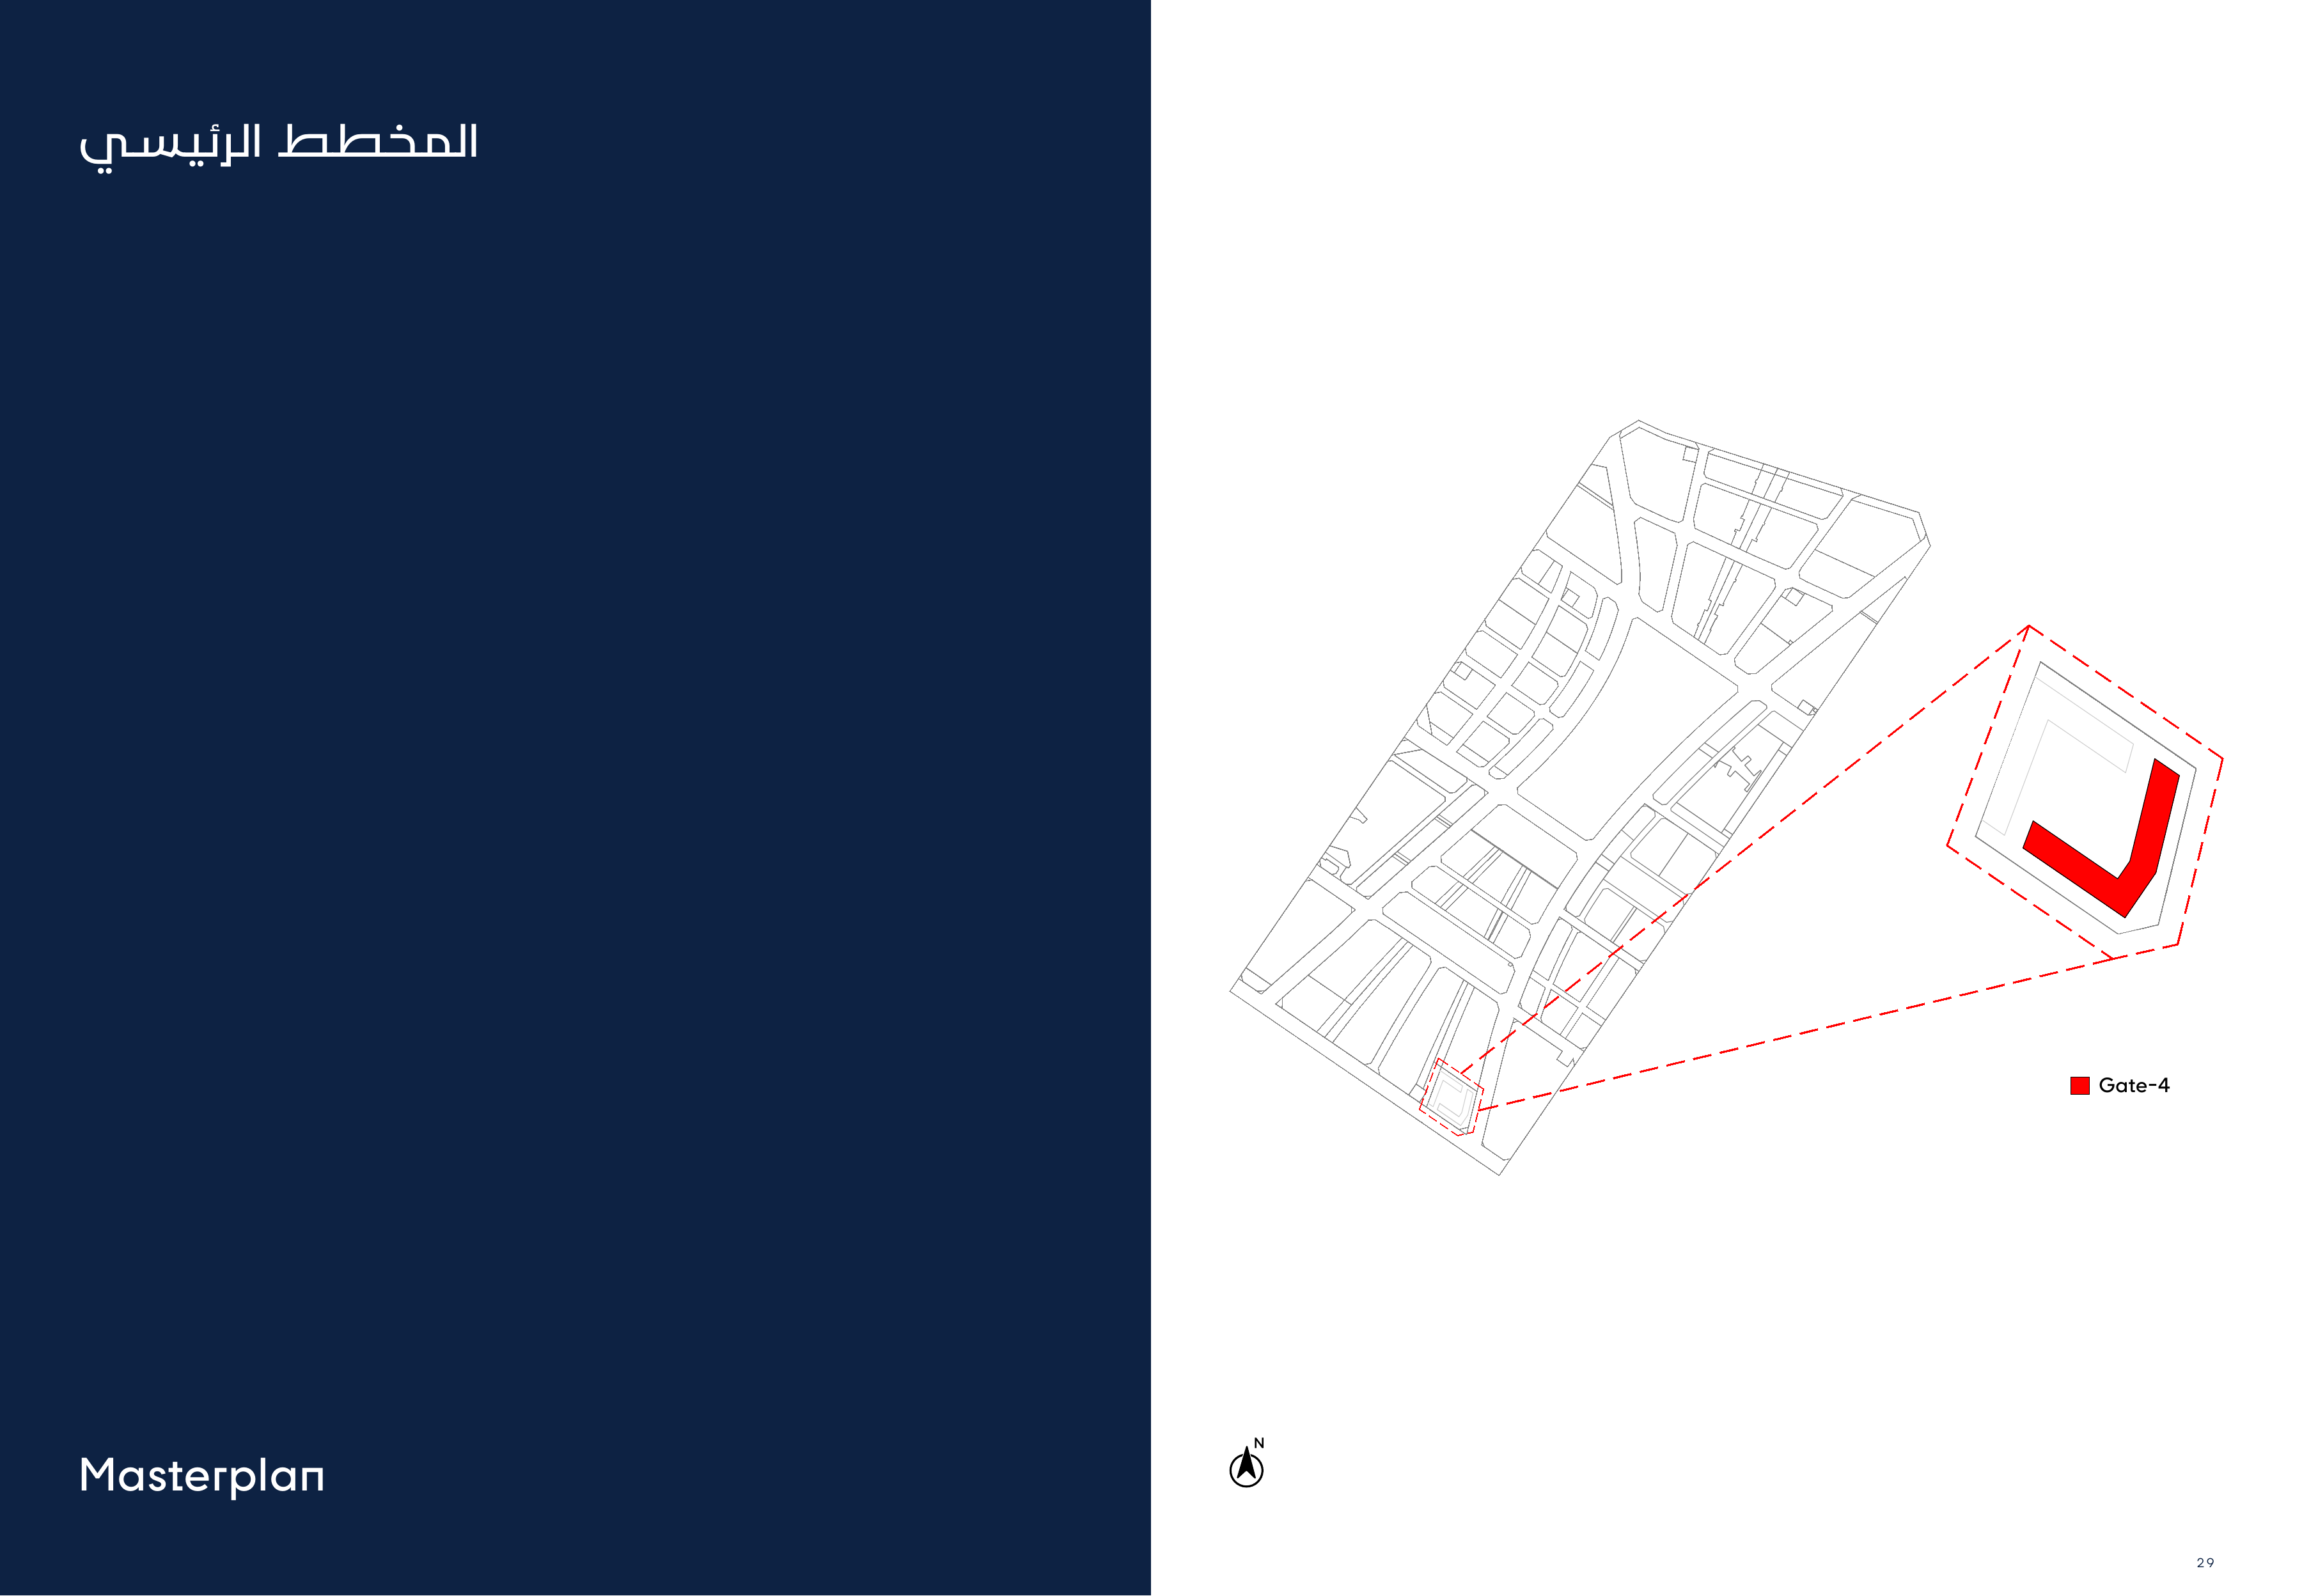
Aljada, Sharjah
Aljada boulevard precinct · developer-marked master plan
Nearby destinations
Approximate travel times from Aljada, Sharjah
- 5minMadar at Aljada · walk
- 10minSharjah International Airport · drive
- 25minDubai International Airport · drive
- 30minDowntown Dubai · drive
The original regional panel gives a 5-minute Madar walk and drives of 10 minutes to Sharjah airport, 25 to Dubai airport and 30 to Downtown Dubai. Its community map instead prints 5 and 20 minutes to the airports. Confirm the phase entrance and current route.
05 / Look closer
Project resources.
06 / Further reading
Project sources.
- DeveloperArada · The Gate collection and phase listings
- DeveloperArada · Aljada construction contracts, 12 March 2026
- Official documentThe Gate 4 · original December 2024 brochure and plans
- Property portalProperty Finder · Gate 4 launch schedule and delivery reference
- BrokerTanami · Gate 4 alternative payment reference