 BY ARADA
01 / The project
A closer look.
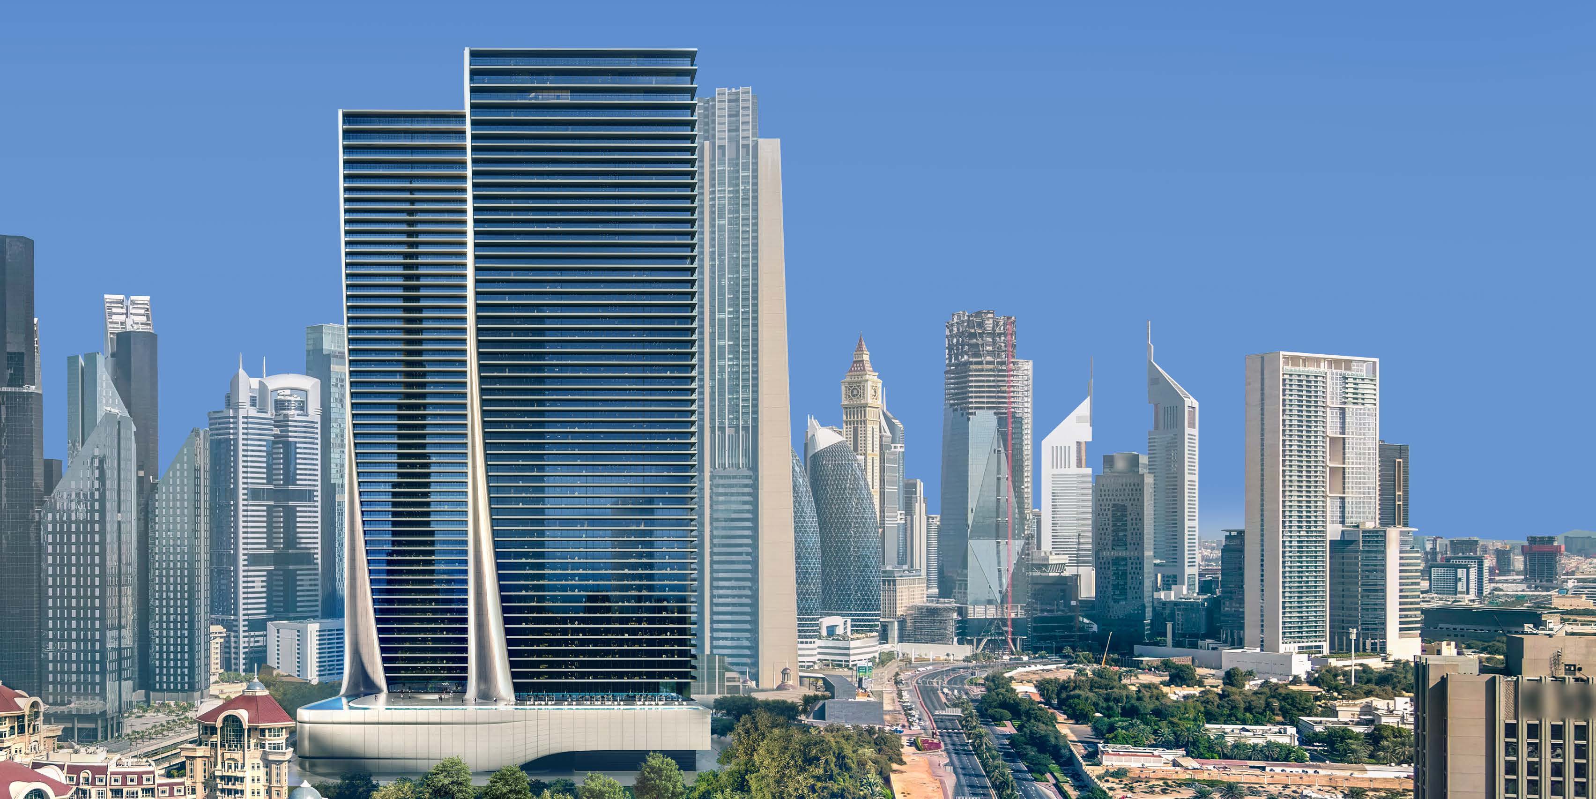
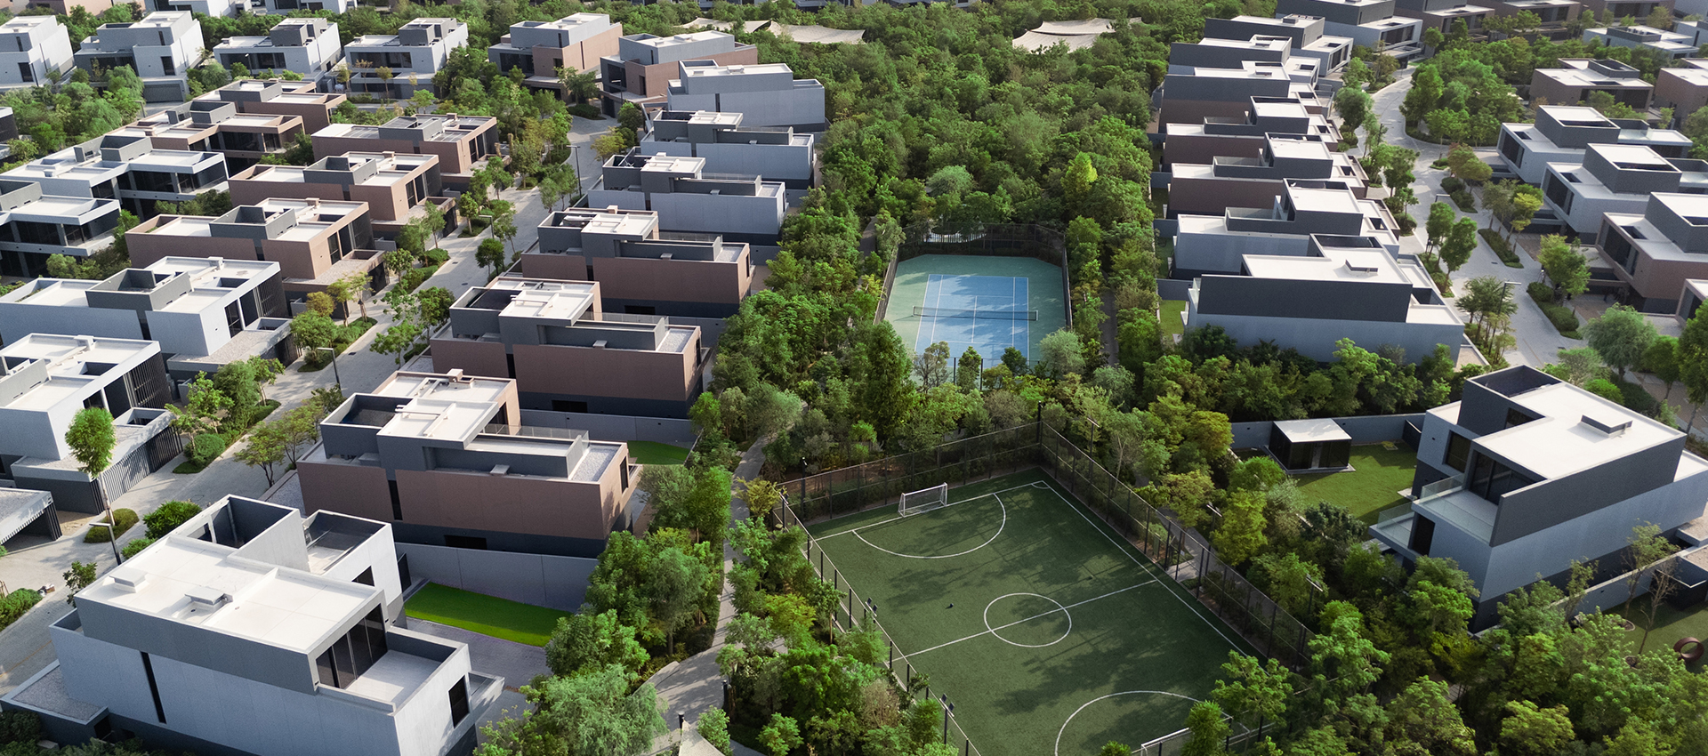
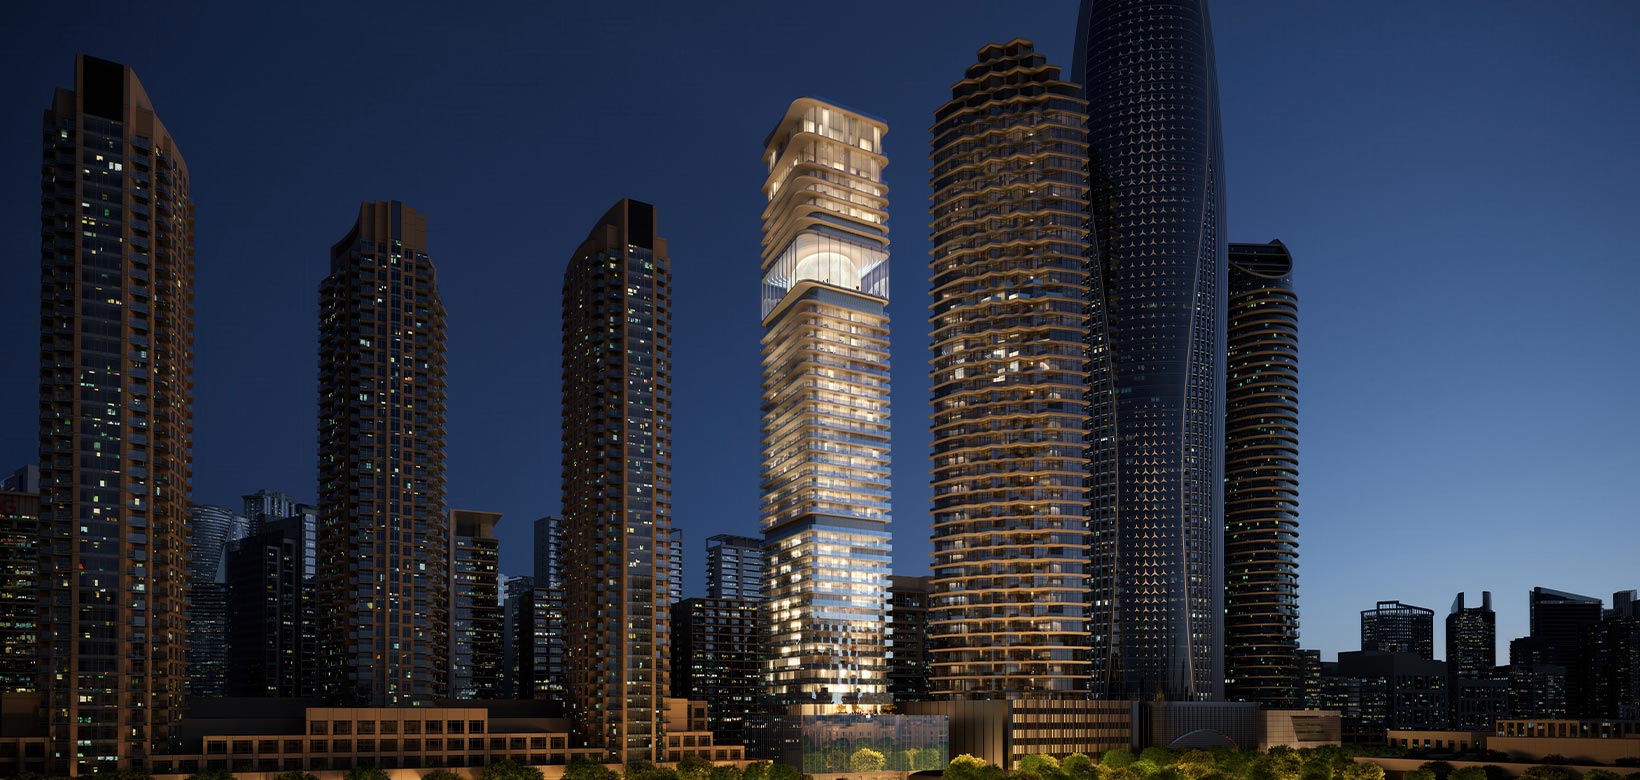
Apartments in Aljada with shared pools, fitness spaces and smart-home features.
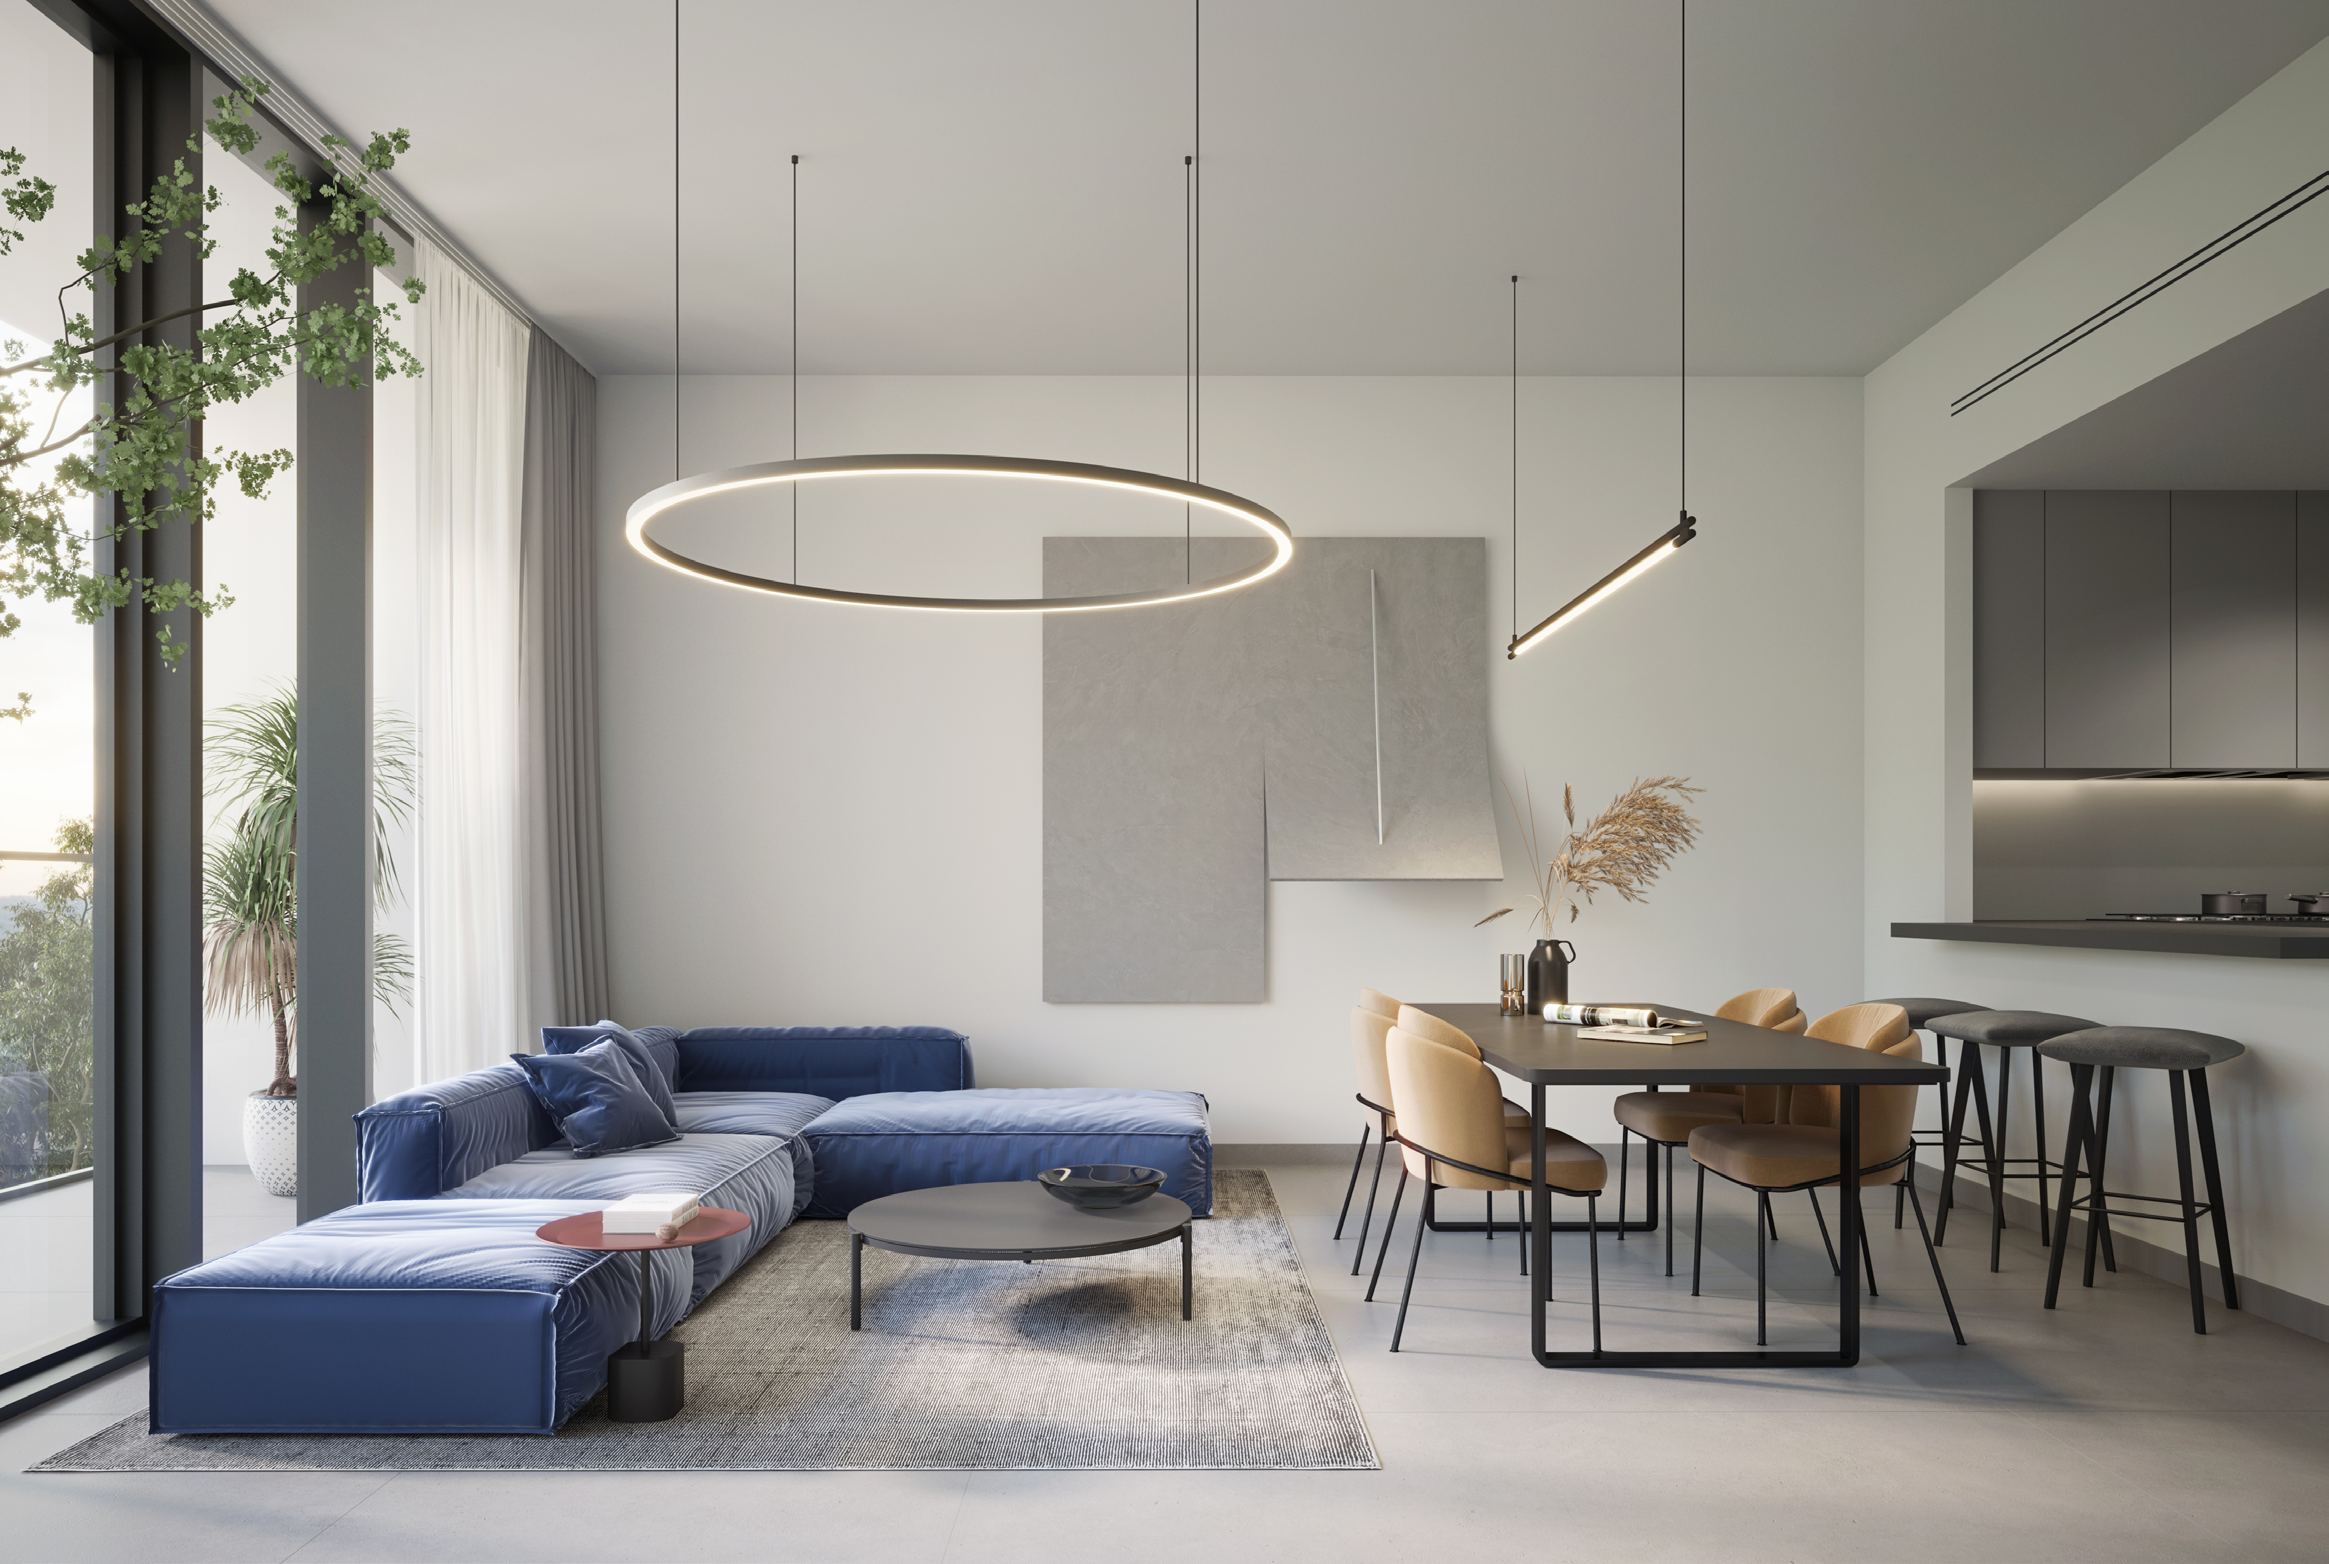
A look inside The Gate 5.
02 / At a glance
The details.
- Residence type
- Apartment
- Bedrooms
- 1–3
- Handover
- Q2 2028
- Developer
- Arada
Unit sizes & layouts
| Layout | Published area |
|---|---|
| 1BR | 713–915 ft² / 66.20–85.00 m²The Gate 5 · original October 2025 brochure and plans |
| 2BR | 1,038–2,123 ft² / 96.39–197.20 m²The Gate 5 · original October 2025 brochure and plans |
| 3BR | 1,630–2,408 ft² / 151.37–223.64 m²The Gate 5 · original October 2025 brochure and plans |
Amenities & lifestyle
- Adults’ swimming pool
- Children’s swimming pool
- Indoor gym
- Outdoor fitness space
- Children’s playground
- Table tennis
Inside the home
Floor plans.
Explore the layouts and room dimensions. Open a floor plan for a closer look.
A1 · 713–747 sq ft / A2 · 803–872 sq ft
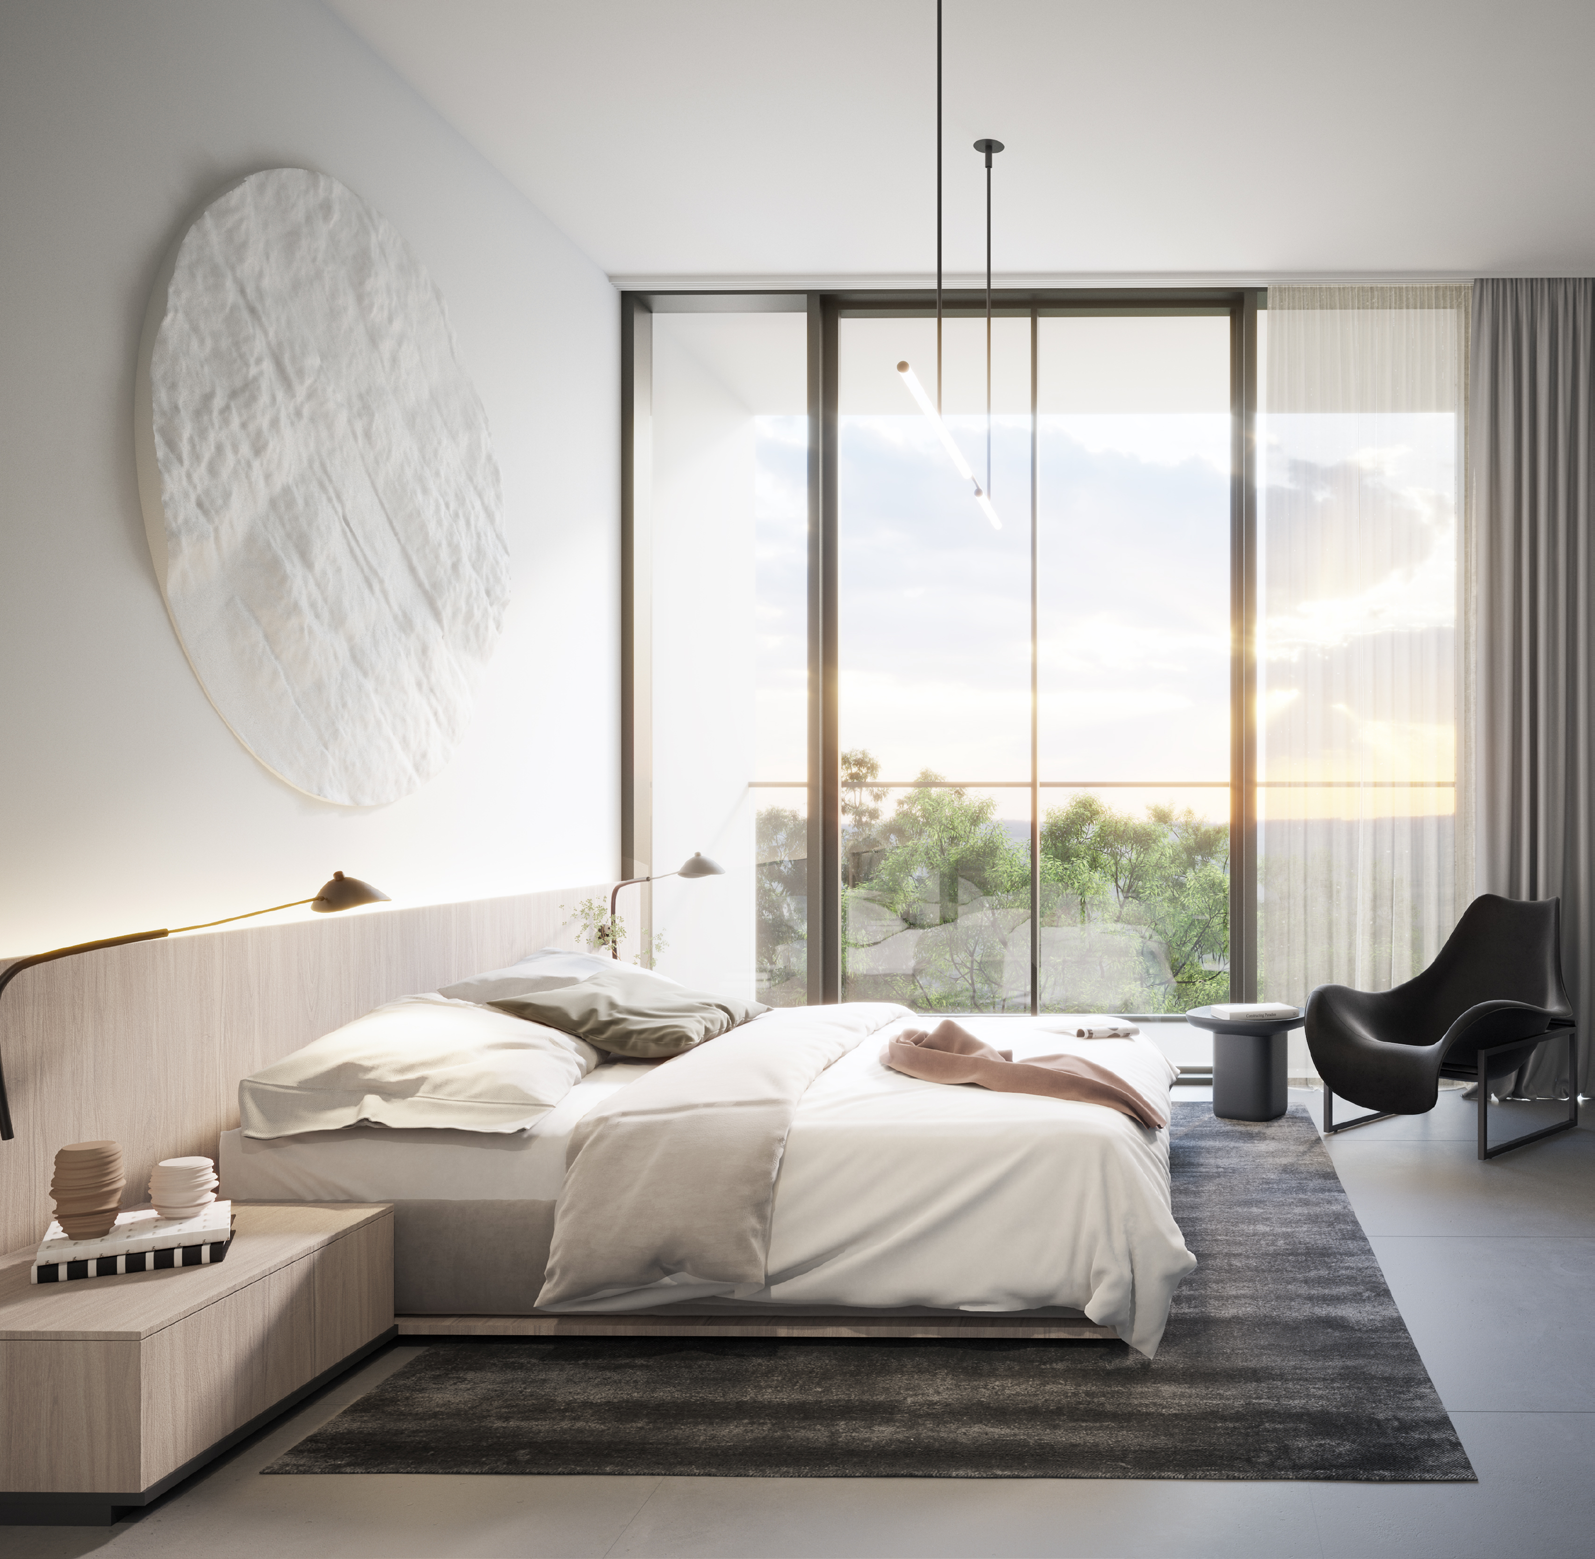
Twenty complete spreads preserve all 30 apartment types, building floors and two master plans. Each paired home retains its own printed total. Minimum-only entries remain labelled minimum. Totals include balcony or terrace space where printed. Final visible footer values take precedence over masked older text, including E2 1,277, C2 2,408 and D1 1,630–1,652 sq ft. F1 and F2 contain reversed minimum/maximum suite values, while their displayed total endpoints remain as printed. Confirm the contracted unit and final revision. Shared Gate and Arada interior designs do not establish an available unit.
Plan source · page 2203 / Planning your purchase
Price & payment plan.
Enquire for pricingPrice on request
A broker’s launch reference starts at AED 985,000; a newer catalogue starts at AED 1,525,000 for its listed homes.
EZRE · The Gate 5 current catalogue and termsInside Realty · Gate 5 launch references and older termsBroker reference below: 5/25/70. Another broker describes 5/35/60; neither replaces a current developer-issued unit schedule.
- 5%Broker reference · bookingEZRE · The Gate 5 current catalogue and terms
- 25%Broker reference · constructionEZRE · The Gate 5 current catalogue and terms
- 70%Broker reference · handoverEZRE · The Gate 5 current catalogue and terms
Arada’s 12 March 2026 construction release targets Q2 2028 for Gate 3–6. This is a forecast, not confirmation of completion or possession.
Arada · Aljada construction contracts, 12 March 202604 / The neighbourhood
Location & connectivity.
Aljada, Sharjah
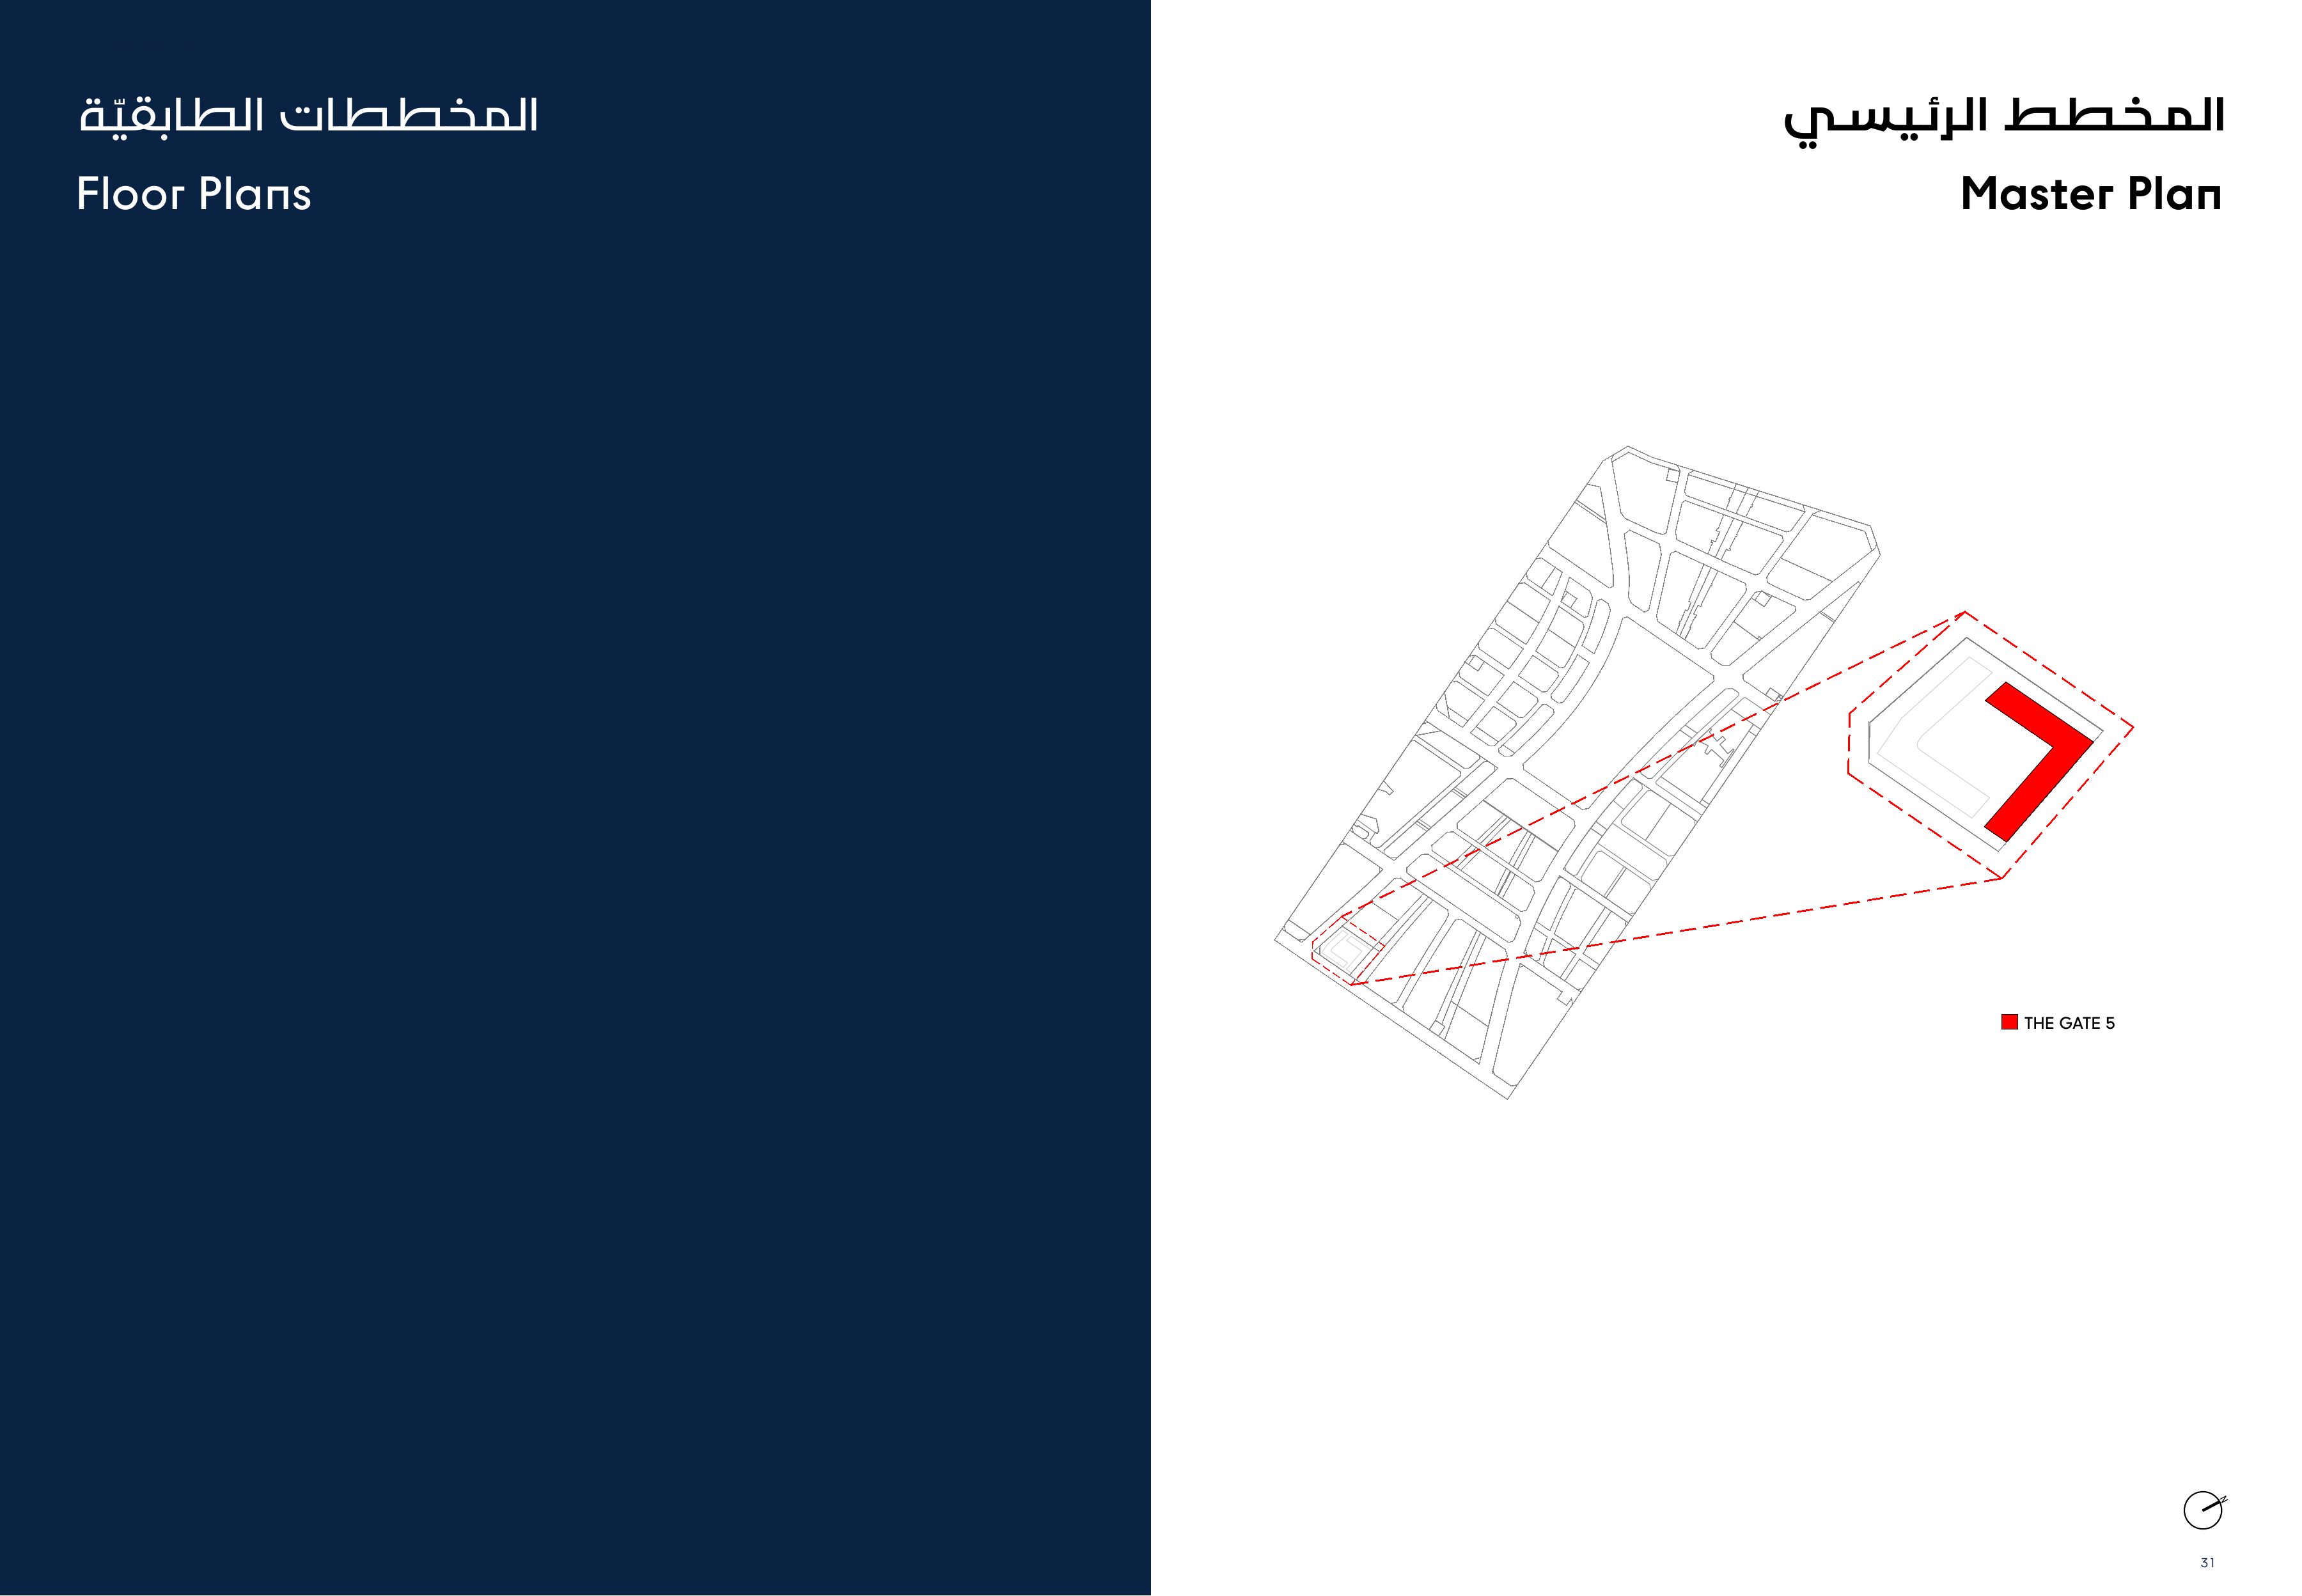
Aljada boulevard precinct · developer-marked master plan
Nearby destinations
Approximate travel times from Aljada, Sharjah
- 2minCity Centre Al Zahia
- 3minUniversity City
- 5minSharjah International Airport
- 20minDubai International Airport
The brochure publishes these Aljada community journeys. They do not measure live traffic or a particular apartment entrance. The location drawing marks the protected building.
05 / Look closer
Project resources.
06 / Further reading