 BY ARADA
01 / The project
A closer look.
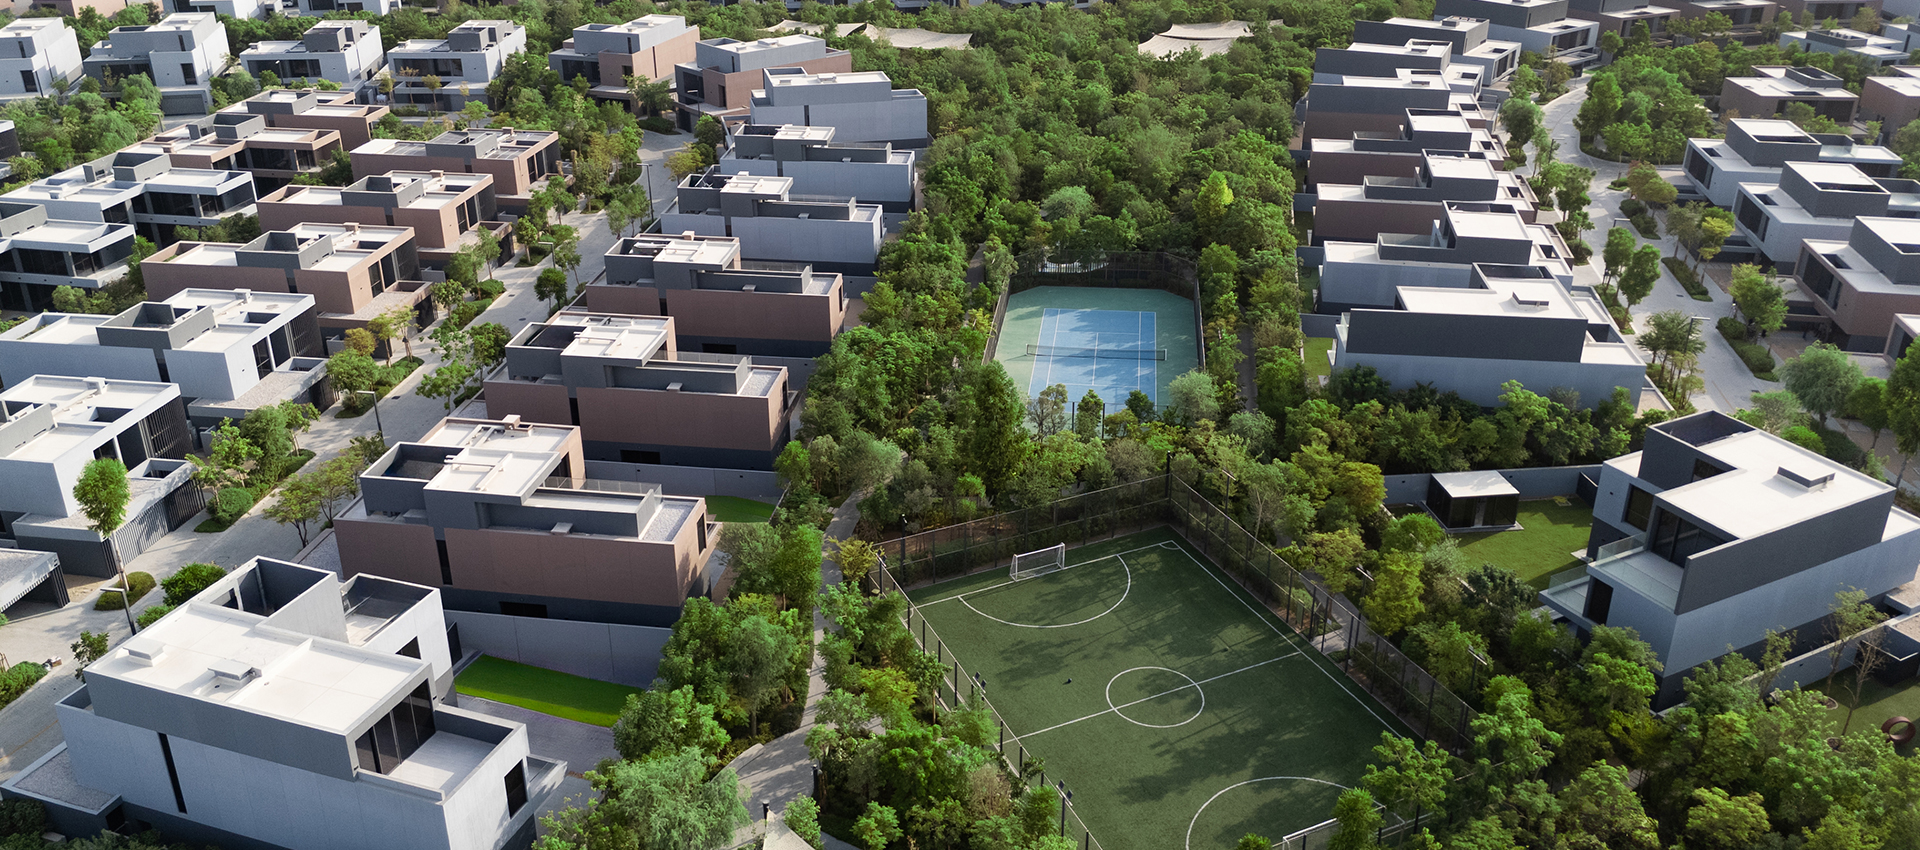
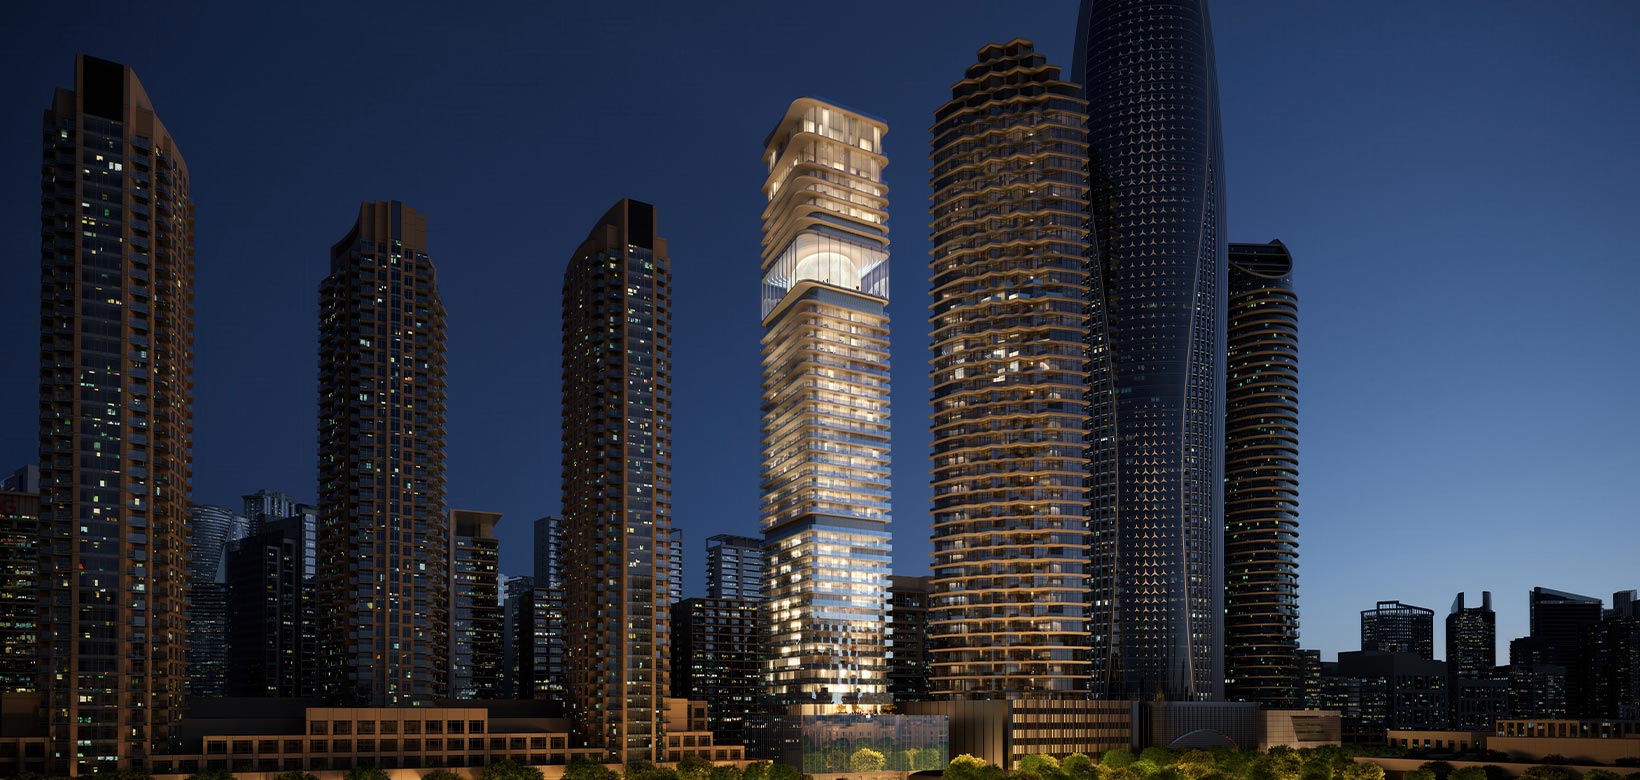
Apartments on Aljada’s West Boulevard, with smart-home features, shared pools and indoor and outdoor fitness spaces.
The March 2026 launch described 220 planned apartments.
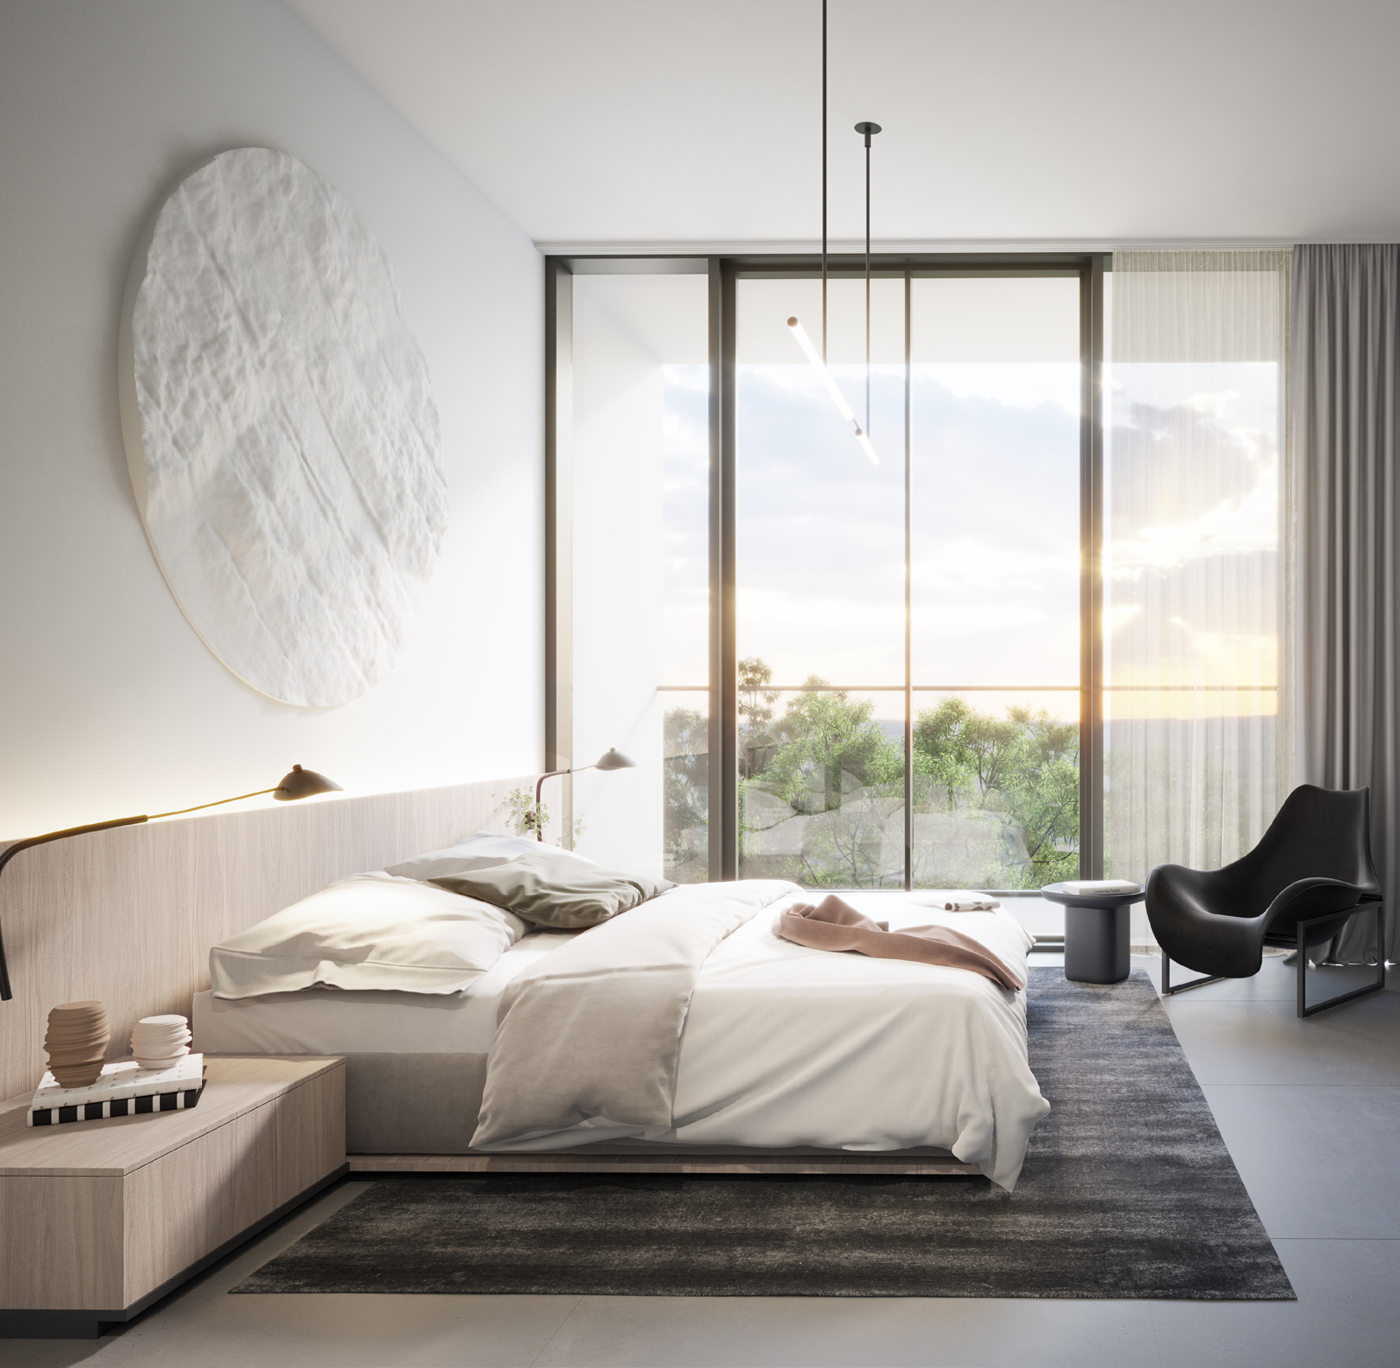
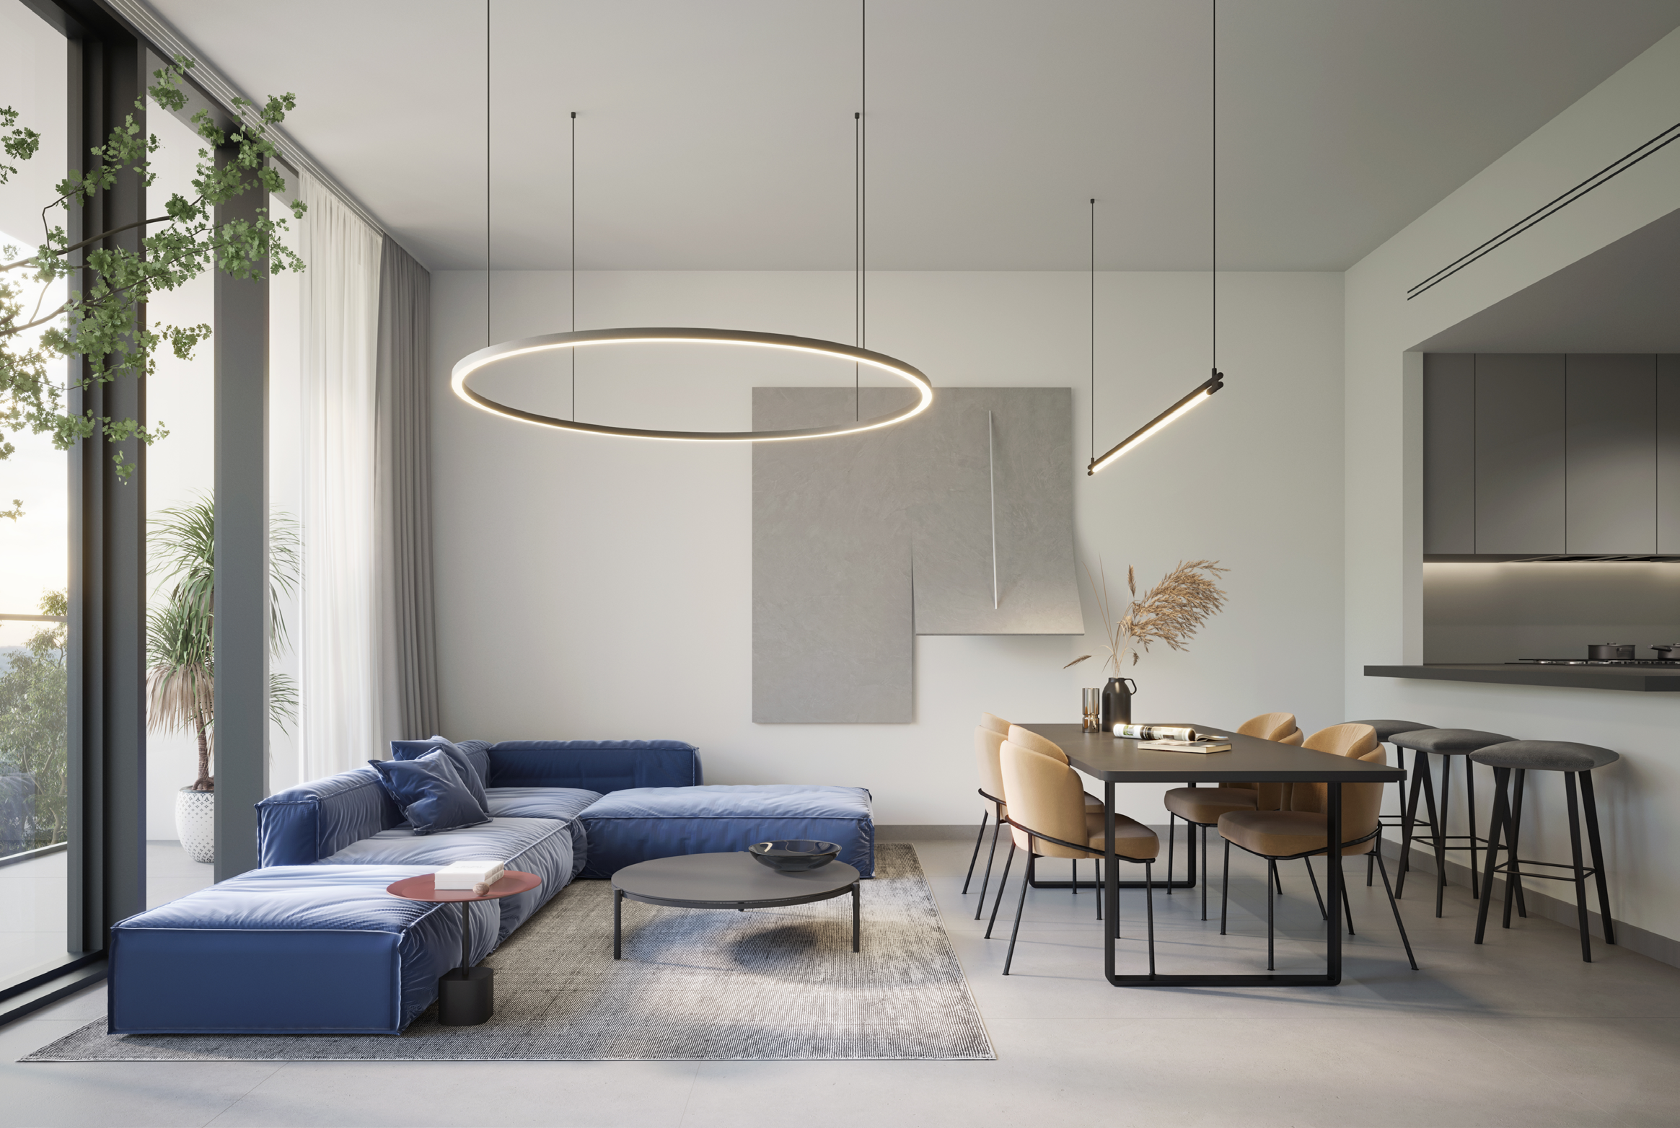
A look inside The Gate 6.
- Planned residences
- 220 apartmentsArada · The Gate 6 launch, 24 March 2026
- Launch date
- 24 March 2026Arada · The Gate 6 launch, 24 March 2026
- Plan coverage
- Floors 1–9The Gate 6 · original 25 March 2026 V4 brochure and plans
- Kitchen appliances
- Cooker, hood and washer-dryer advertisedArada · The Gate 6 current landing pageArada · The Gate 6 launch, 24 March 2026
- Area basis
- Totals include balconies or terraces where shown.The Gate 6 · original 25 March 2026 V4 brochure and plans
02 / At a glance
The details.
- Residence type
- Apartment
- Bedrooms
- 1–4
- Handover
- Q2 2028
- Developer
- Arada
Unit sizes & layouts
| Layout | Published area |
|---|---|
| 1BR | 706–870 ft²The Gate 6 · original 25 March 2026 V4 brochure and plans |
| 2BR | 1,069–2,317 ft²The Gate 6 · original 25 March 2026 V4 brochure and plans |
| 3BR | 1,418–2,837 ft²The Gate 6 · original 25 March 2026 V4 brochure and plans |
| 4BR | 2,356–3,190 ft²The Gate 6 · original 25 March 2026 V4 brochure and plans |
Amenities & lifestyle
- Adults’ swimming pool
- Children’s swimming pool
- Indoor gym
- Outdoor fitness space
- Children’s playground
- Table tennis
- Smart home features
Inside the home
Floor plans.
Explore the layouts and room dimensions. Open a floor plan for a closer look.
A1 · 706–738 sq ft / A2 · 861–870 sq ft
All 25 choices preserve complete original spreads and source notices. The 40 apartment types retain their printed total areas and ranges, including outdoor space where stated. The H1 figure is a minimum because the source supplies no maximum. Suite and outdoor range endpoints need not correspond to the same home. Paired totals describe separate apartments. Building floors and master plans have no individual home area. Some exterior, pool, gym and interior designs are shared across the Gate collection or Arada. Confirm the contracted unit, drawing revision and final finishes.
Plan source · page 2203 / Planning your purchase
Price & payment plan.
Developer’s advertised entry referenceAED 970K
Payment plan5/30/65
Arada advertises AED 970,000, also its March 2026 launch reference. Confirm a specific home’s current price and availability.
Arada · The Gate 6 current landing pageArada · The Gate 6 launch, 24 March 2026Arada publishes the schedule below, with construction instalments over two years. A September broker catalogue instead shows 5/25/70; obtain a dated unit schedule.
- 5%Down paymentArada · The Gate 6 current landing pageArada · The Gate 6 launch, 24 March 2026
- 30%Construction · two-year launch scheduleArada · The Gate 6 current landing pageArada · The Gate 6 launch, 24 March 2026
- 65%CompletionArada · The Gate 6 current landing pageArada · The Gate 6 launch, 24 March 2026
Arada’s March 2026 construction release targets Q2 2028 for Gate 3–6. Broker catalogues show Q4 2028. This is a forecast; confirm the contracted date.
Arada · Aljada construction contracts, 12 March 2026EZRE · dated September 2026 catalogue; conflicting terms04 / The neighbourhood
Location & connectivity.
Aljada, Sharjah
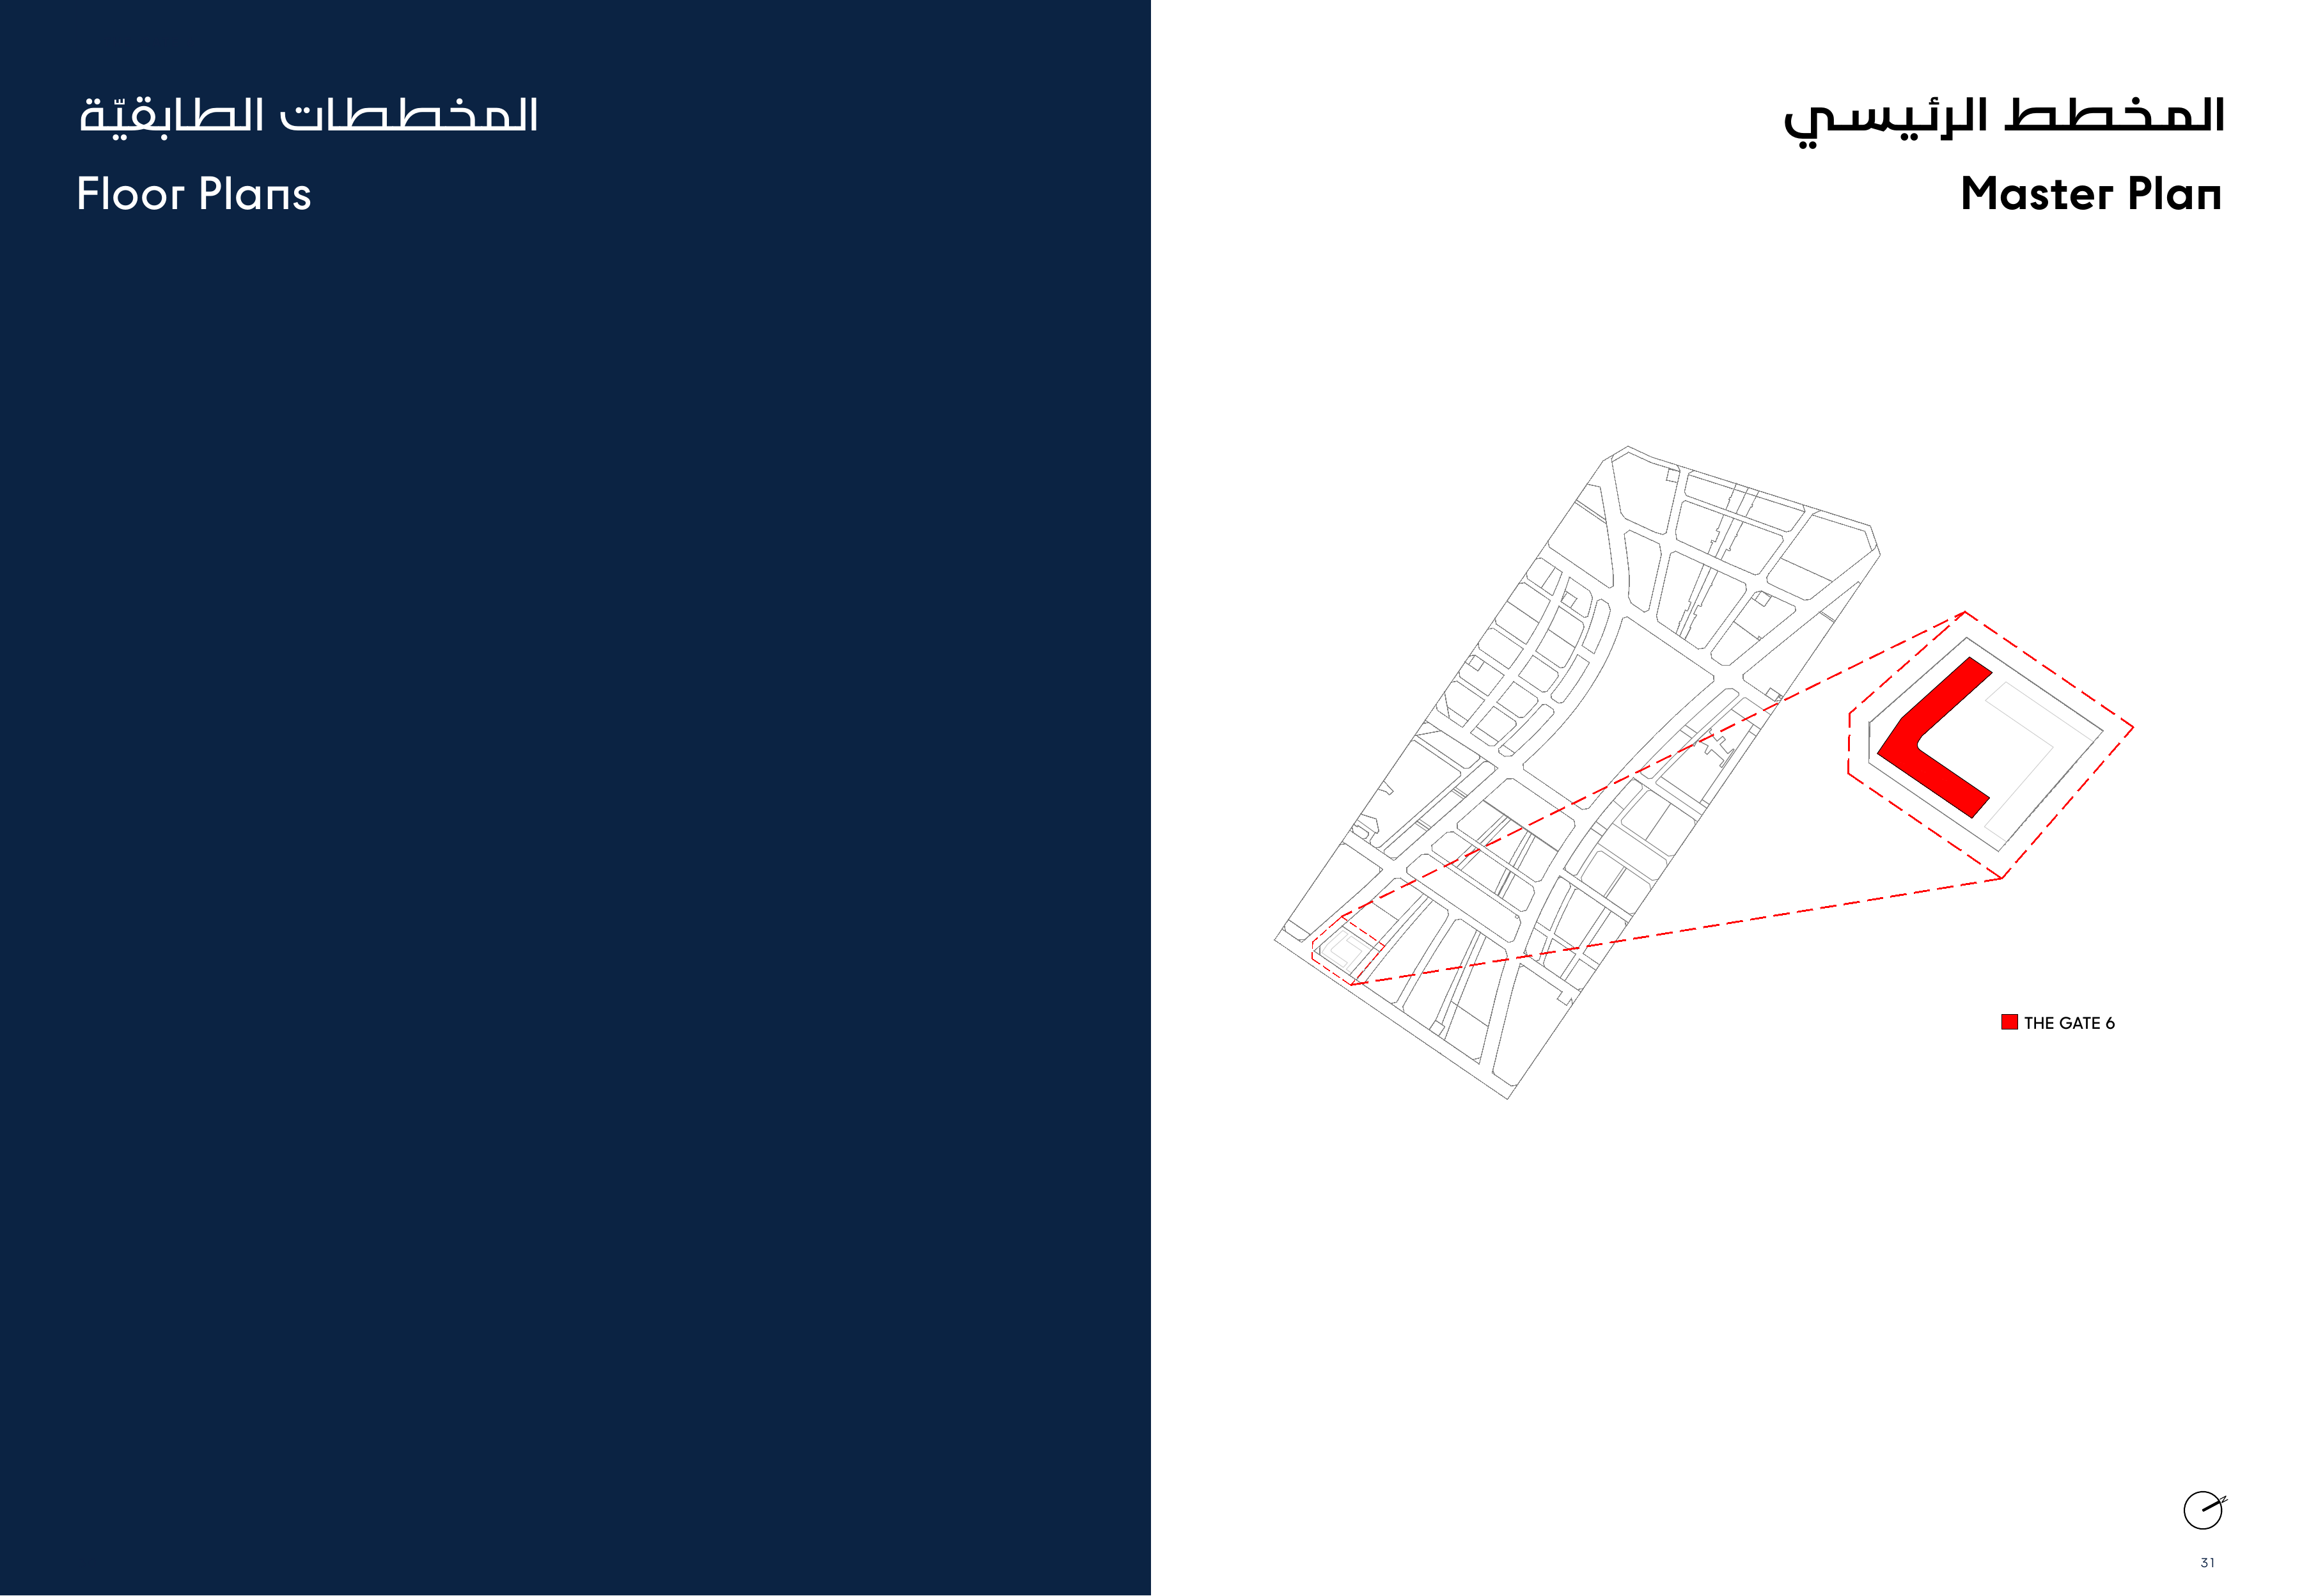
Aljada boulevard precinct · developer-marked Gate 6 footprint
Nearby destinations
Approximate travel times from Aljada, Sharjah
- 2minCity Centre Al Zahia
- 3minUniversity City
- 5minSharjah International Airport
- 20minDubai International Airport
These figures refer to Aljada community connectivity. Confirm present phase access and journey conditions.
05 / Look closer
Project resources.
06 / Further reading