 BY ARADA
01 / The project
A closer look.
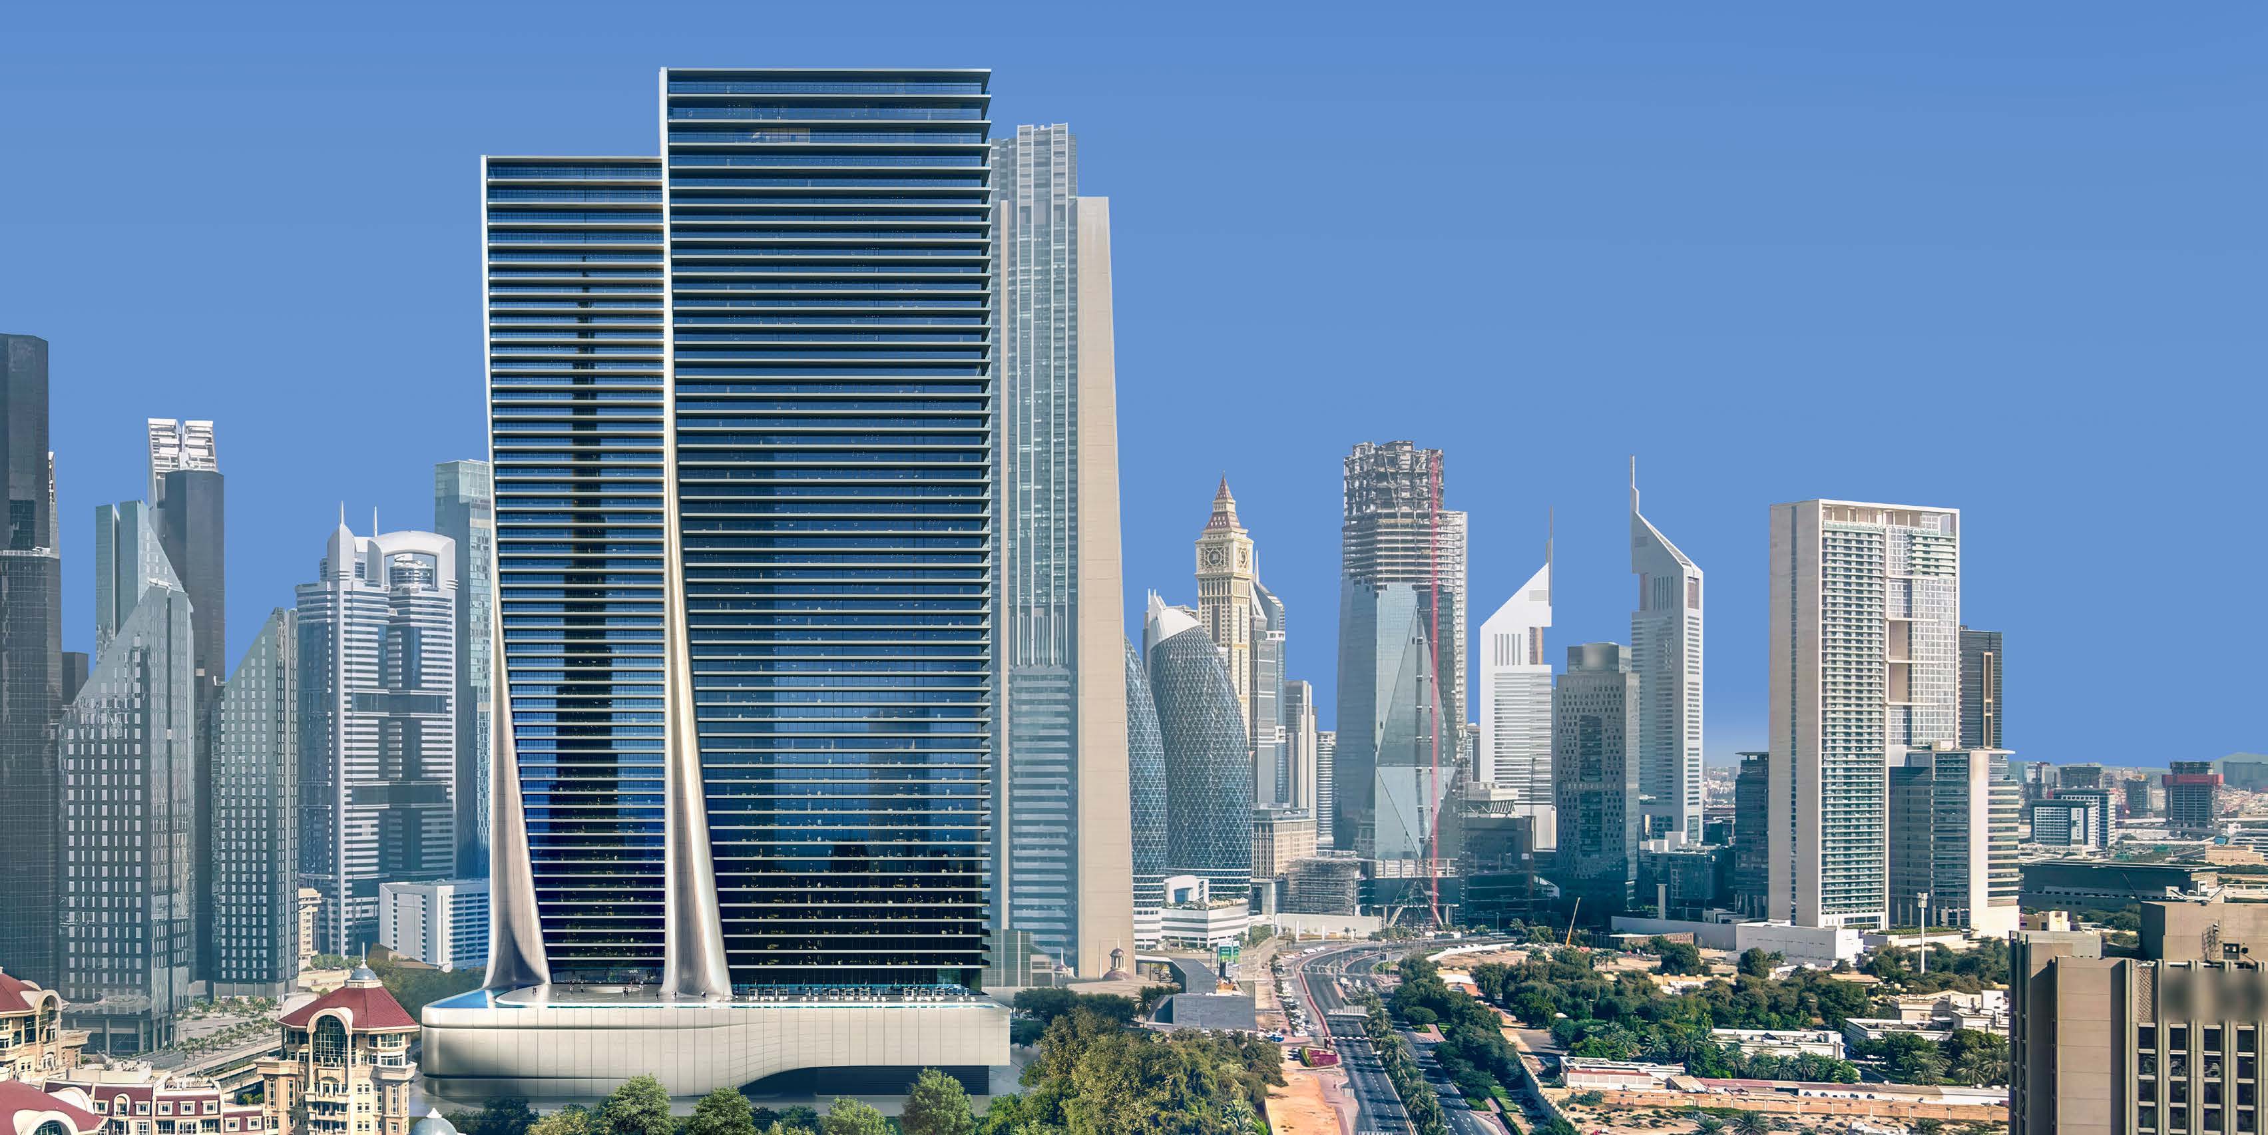
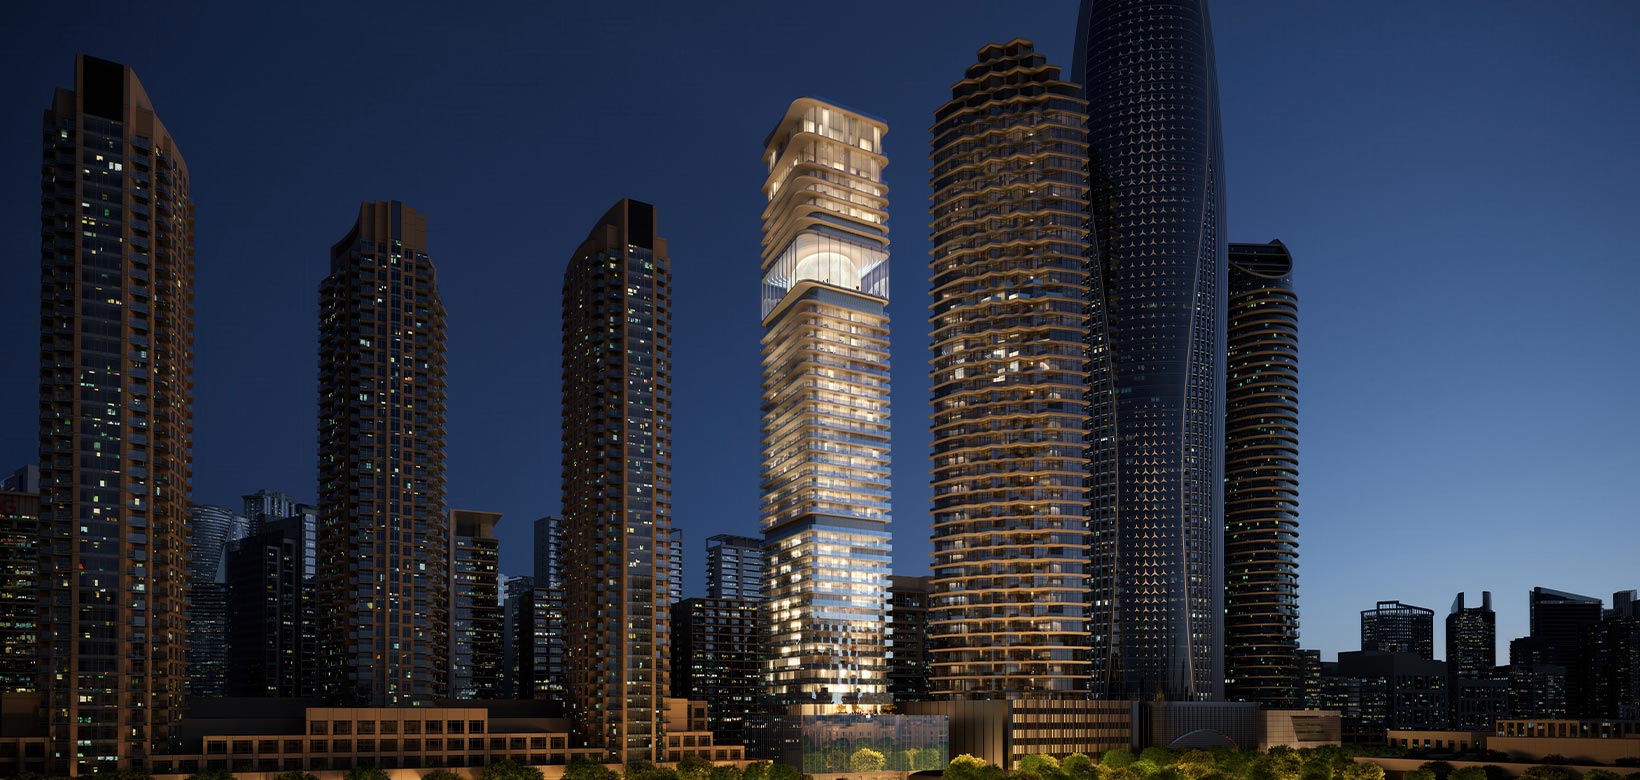
Three waterfront towers at Dubai Harbour bring together branded apartments, duplexes and penthouses. Shared leisure spaces occupy a connecting podium, with the marina and waterfront dining close by.
Arada’s February 2026 construction announcement describes 490 residences across three towers. Its earlier launch material described more than 400; neither figure represents current unsold stock.
The residential range includes single-level apartments, duplexes and five-bedroom penthouses. Private pools and additional private facilities belong to selected layouts, rather than every home.
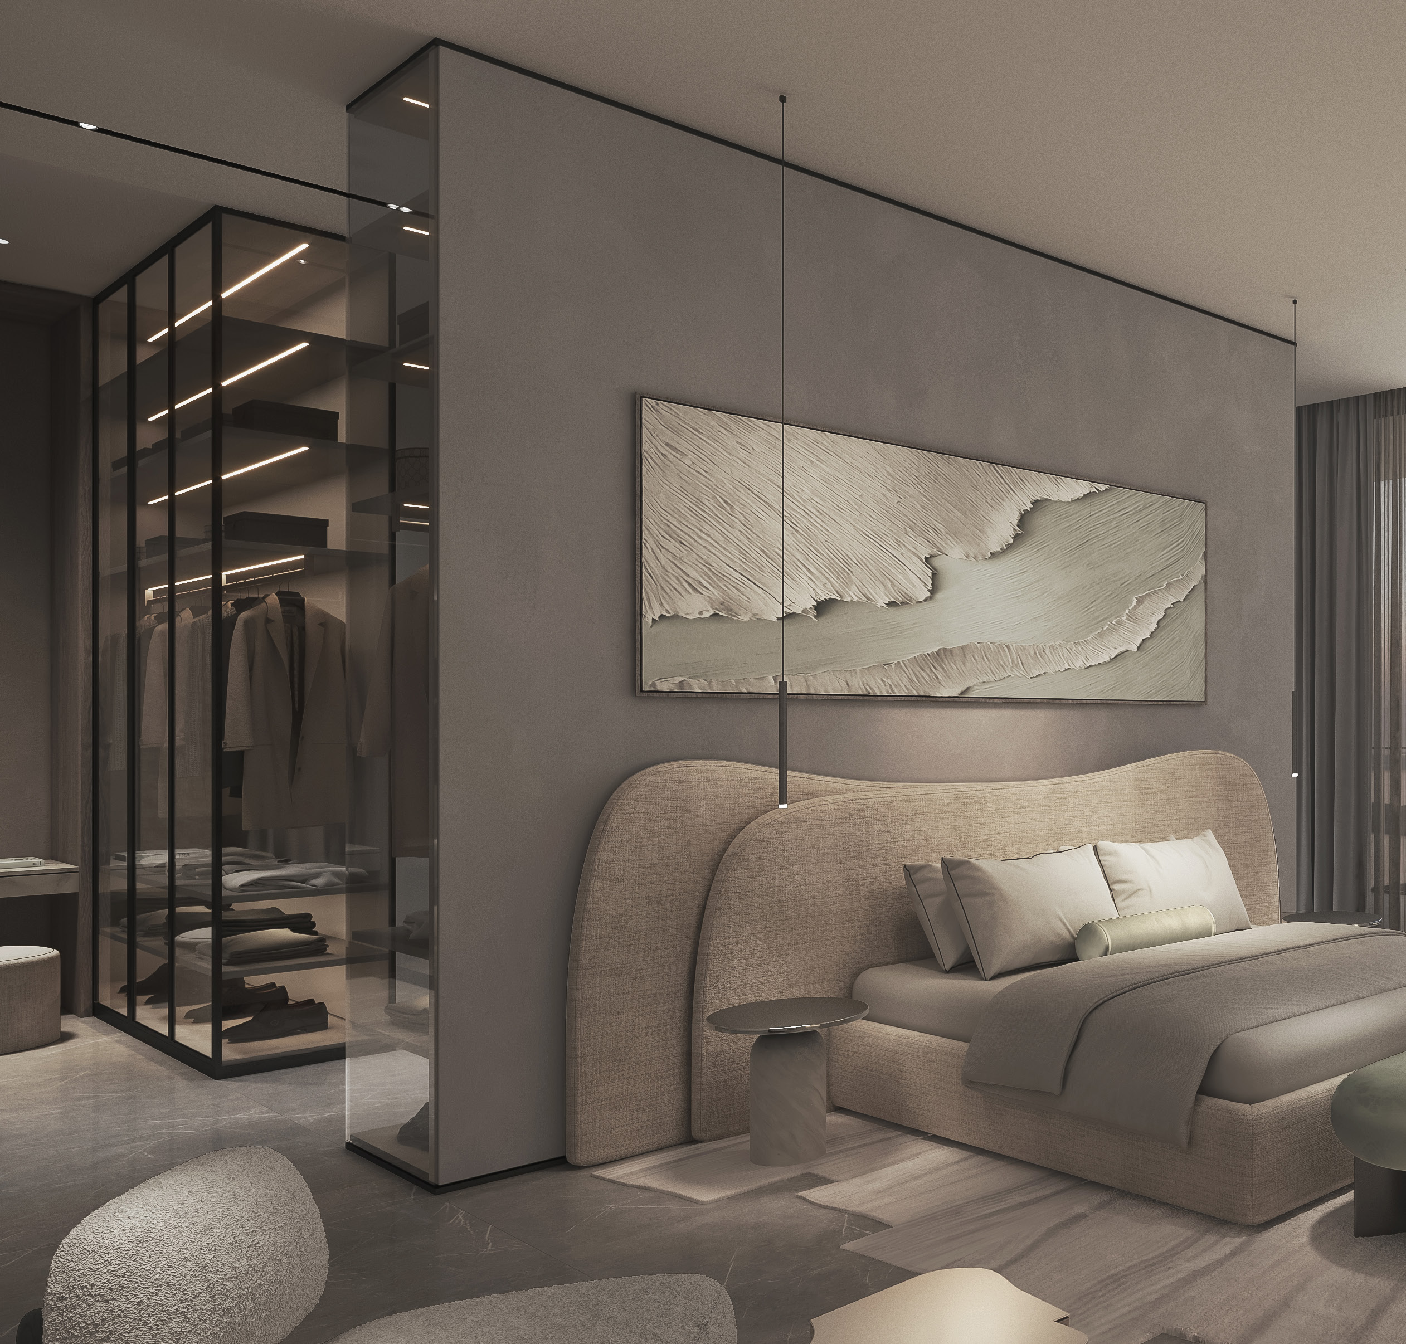
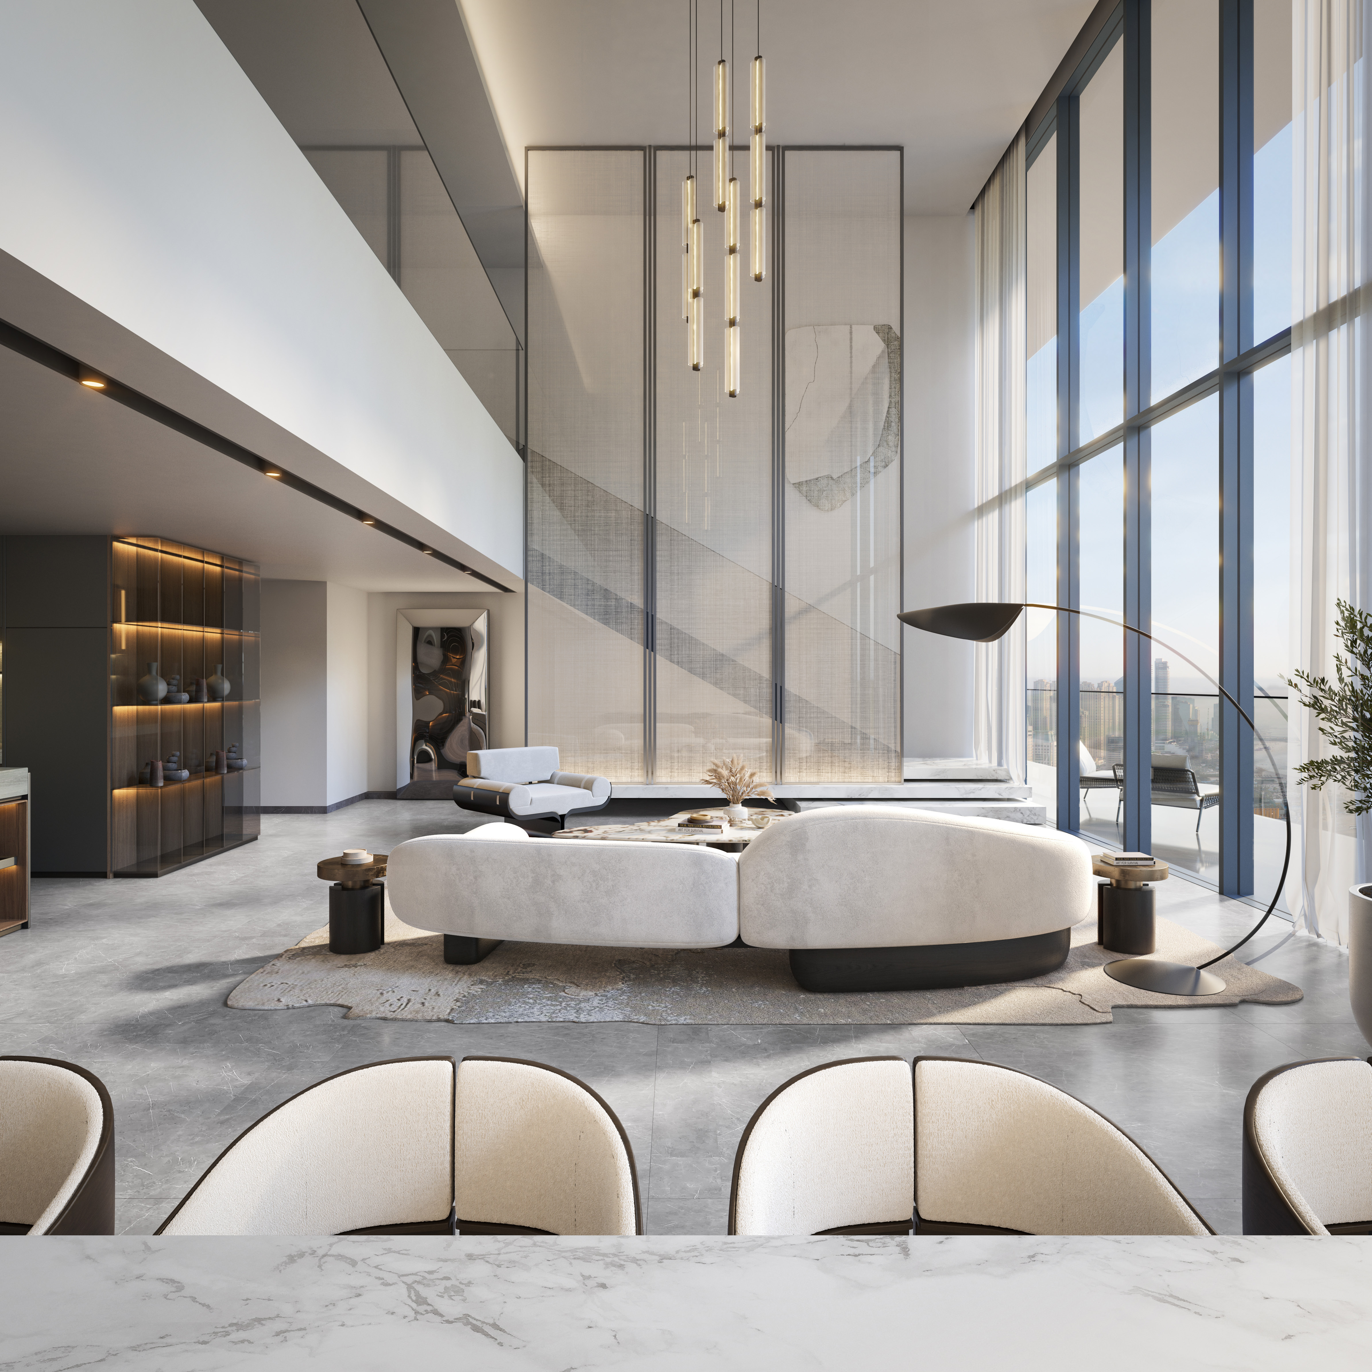
A look inside W Residences at Dubai Harbour.
- Construction milestone
- Arada announced an AED 1.55 billion main contract with ECC on 23 February 2026; excavation and piling were already underway.W Residences: construction contract, 23 February 2026
- Brand and development roles
- The developer states that Arada and EGR license the W marks; Marriott does not own, develop or sell these residences.W Residences Tower 3: developer features and payment plan
02 / At a glance
The details.
- Residence type
- Apartment
- Bedrooms
- 1–5
- Developer
- Arada
Unit sizes & layouts
Amenities & lifestyle
- 200-metre podium infinity pool
- Residents lounge
- Gym and wellness spa
- Yoga and Pilates studios
- Kids club
- Cinema and games room
- Co-working spaces
- Concierge and valet services
Inside the home
Floor plans.
Explore the layouts and room dimensions. Open a floor plan for a closer look.
All 89 options preserve complete original tower-specific sheets. Paired residence figures remain separate. Printed totals include external areas where stated. Tower 3 maximum-only figures remain labelled maximum. Duplex and presidential figures describe the whole home and are counted once across levels. Visible final area panels take precedence over masked engineering text embedded behind them. Different tower layouts and brochure revisions require confirmation against the contracted unit. Shared amenity and interior renders do not identify an available residence.
Plan source · page 3603 / Planning your purchase
Price & payment plan.
Enquire for pricingPrice on request
Payment plan10 / 50 / 40
The historical developer flyer advertised AED 3.8 million. Property Finder records a separate AED 4.27 million launch guide. Neither establishes today’s available unit or price.
W Residences: historical developer price flyerW Residences: Property Finder launch referenceThe current Tower 3 page gives 10% down, 50% in instalments over three years and 40% on completion. Property Finder matches the aggregate split. Request the dated unit-specific schedule and applicable fees.
- 10%Down paymentW Residences Tower 3: developer features and payment plan
- 50%Instalments over three yearsW Residences Tower 3: developer features and payment plan
- 40%On completionW Residences Tower 3: developer features and payment plan
Arada’s October 2024 launch targeted 2027; Property Finder now lists December 2028. The February 2026 contract announcement confirms early works but provides no revised delivery date, so a single confirmed handover is not shown.
W Residences: launch announcement, 22 October 2024W Residences: construction contract, 23 February 2026W Residences: Property Finder launch reference04 / The neighbourhood
Location & connectivity.
Dubai Harbour, Dubai
Dubai Harbour waterfront
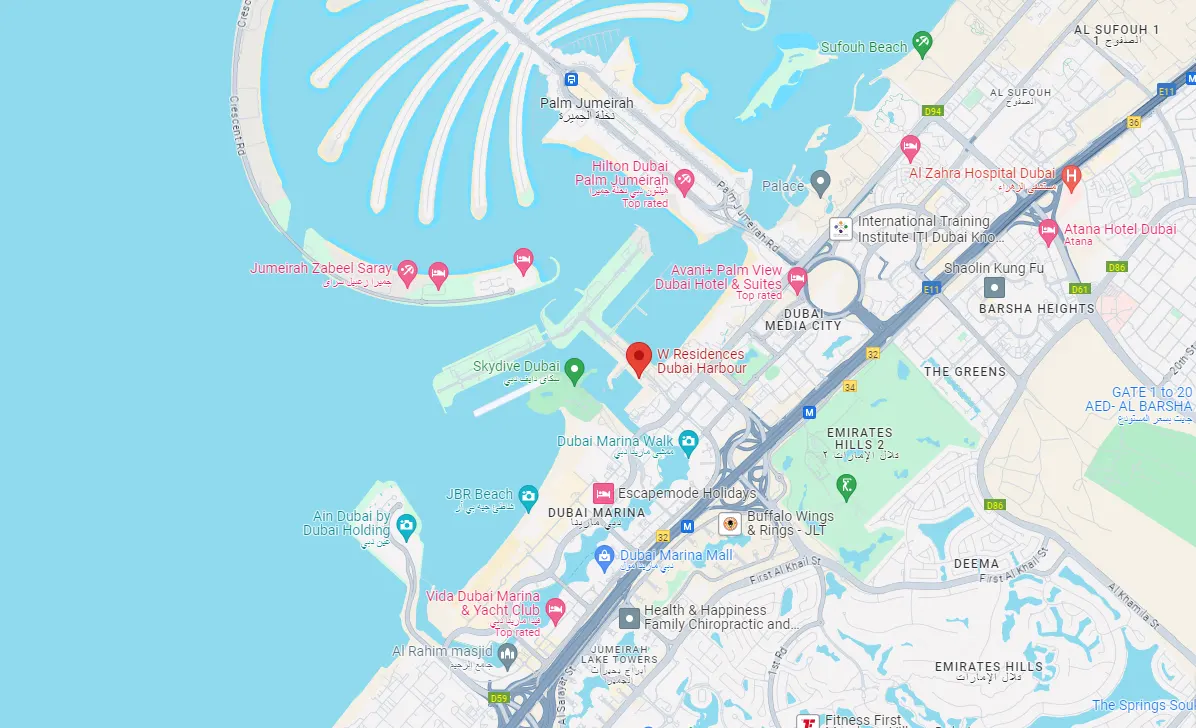
The static regional map is published by Gold Pillars, a broker. Directions use the project name. Confirm visitor access and a current route before travelling.
05 / Look closer
Project resources.
06 / Further reading
Project sources.
- DeveloperW Residences Tower 3: developer features and payment plan
- DeveloperW Residences: developer property collection
- DeveloperW Residences: launch announcement, 22 October 2024
- DeveloperW Residences: construction contract, 23 February 2026
- Official documentTower 1: original brochure and plans
- Official documentTower 2: original brochure and plans
- Official documentTower 3: original brochure and plans
- Official documentW Residences: historical developer price flyer
- Property portalW Residences: Property Finder launch reference