
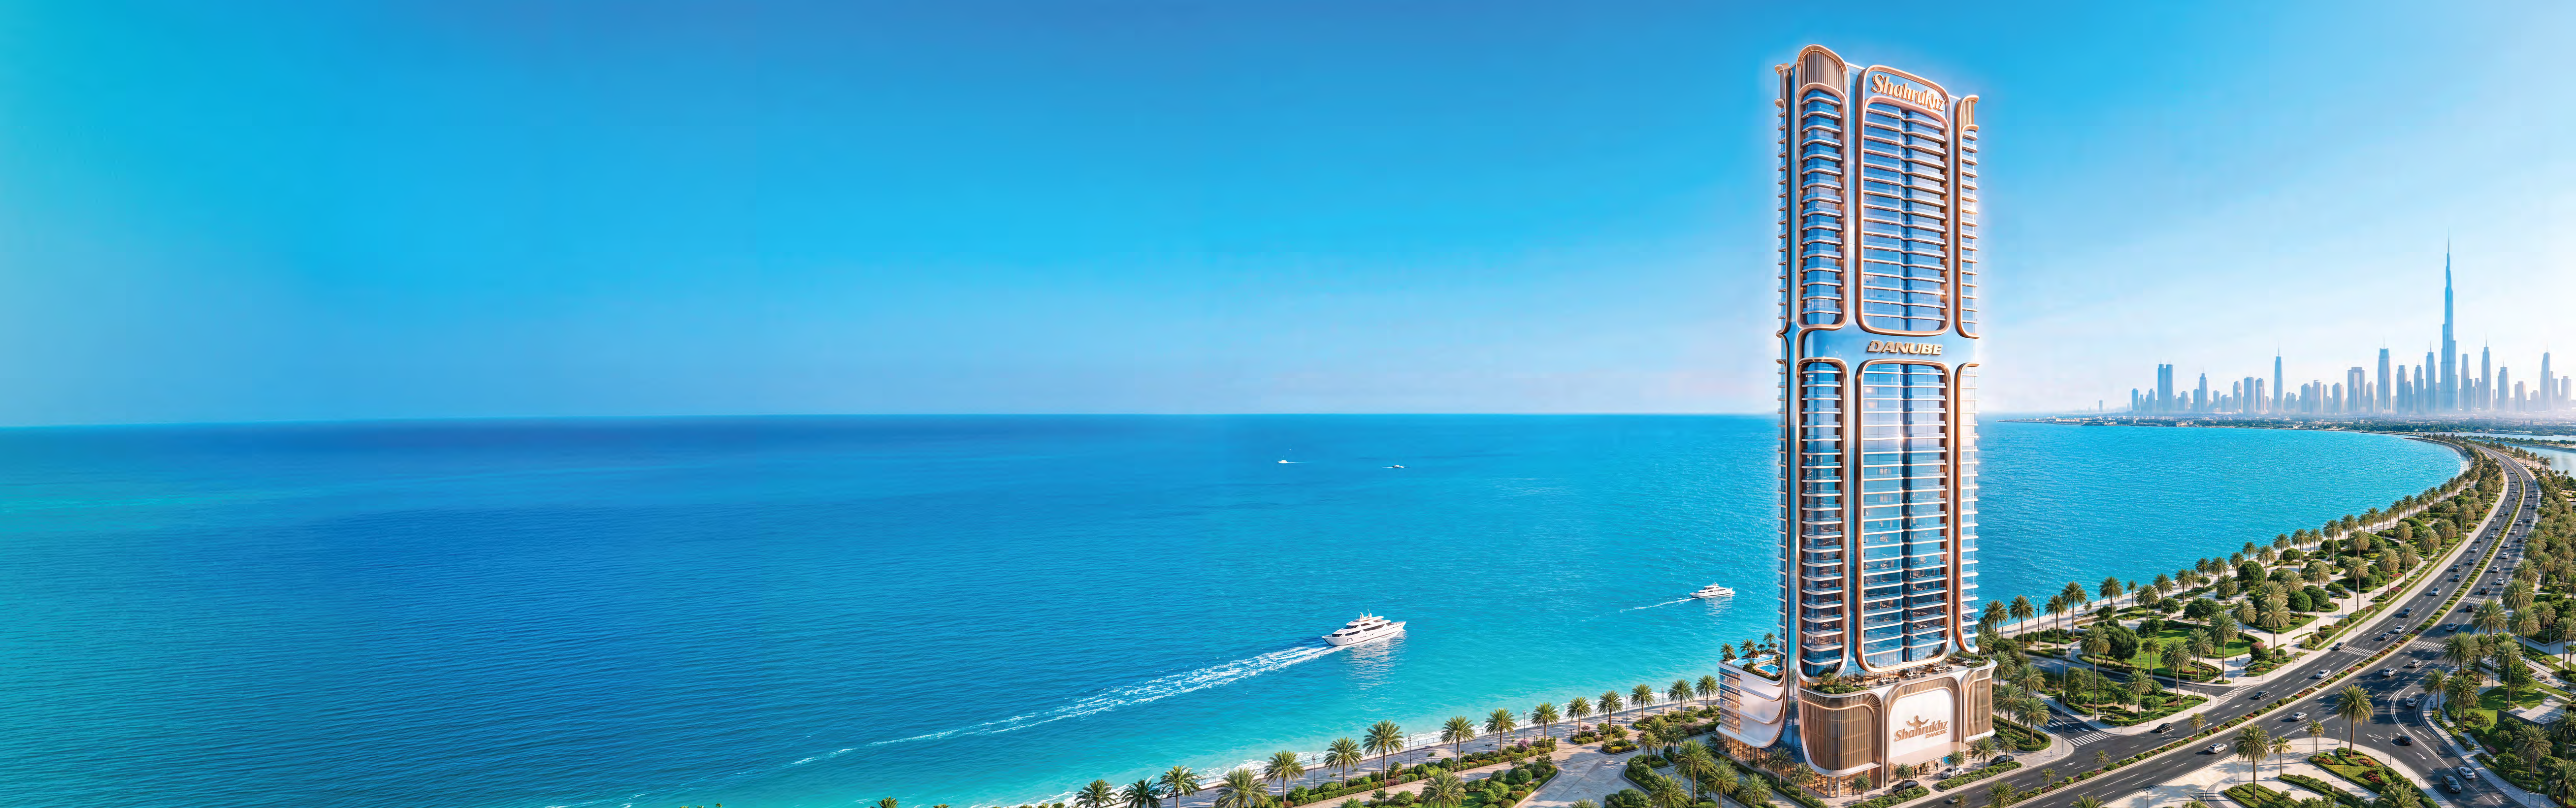
 BY DANUBE PROPERTIES
Dubai Maritime City, Dubai
Developer advertised starting priceAED 1.65MPayment plan30/70 · developer headline
View project details Danube Properties/Project information
Business Bay, Dubai
01 / The project
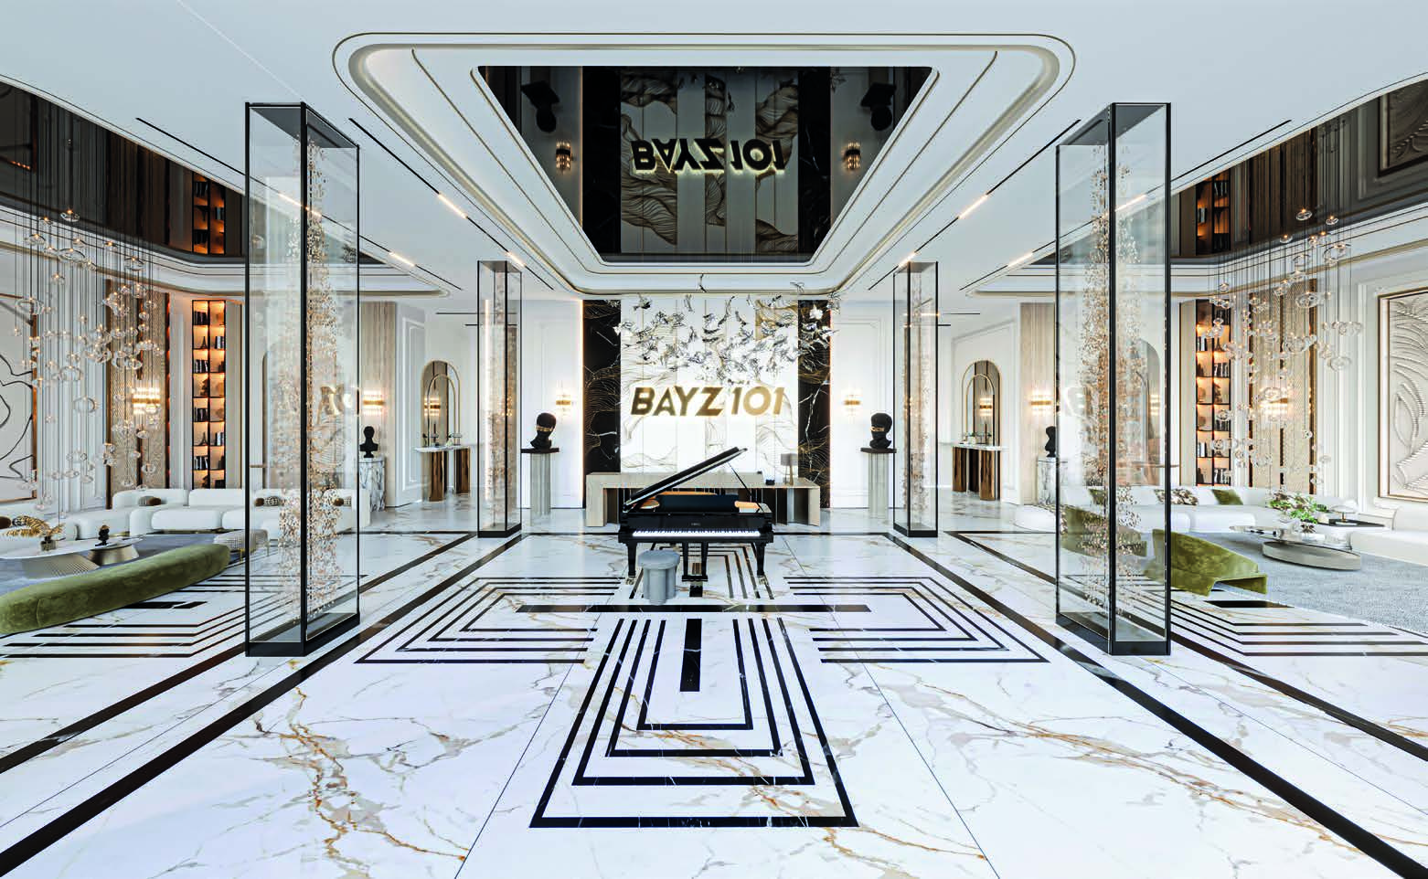
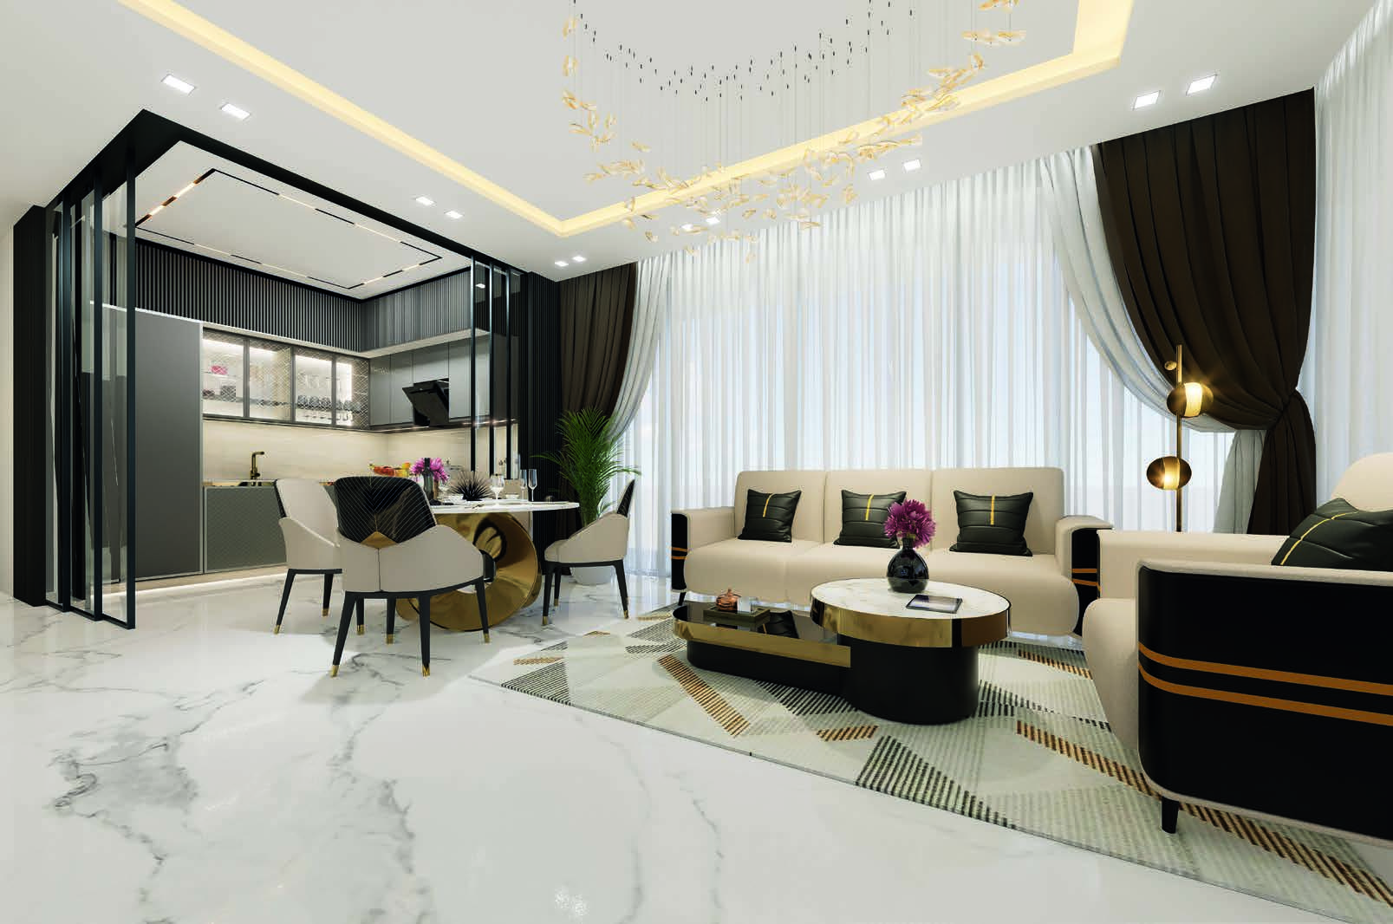
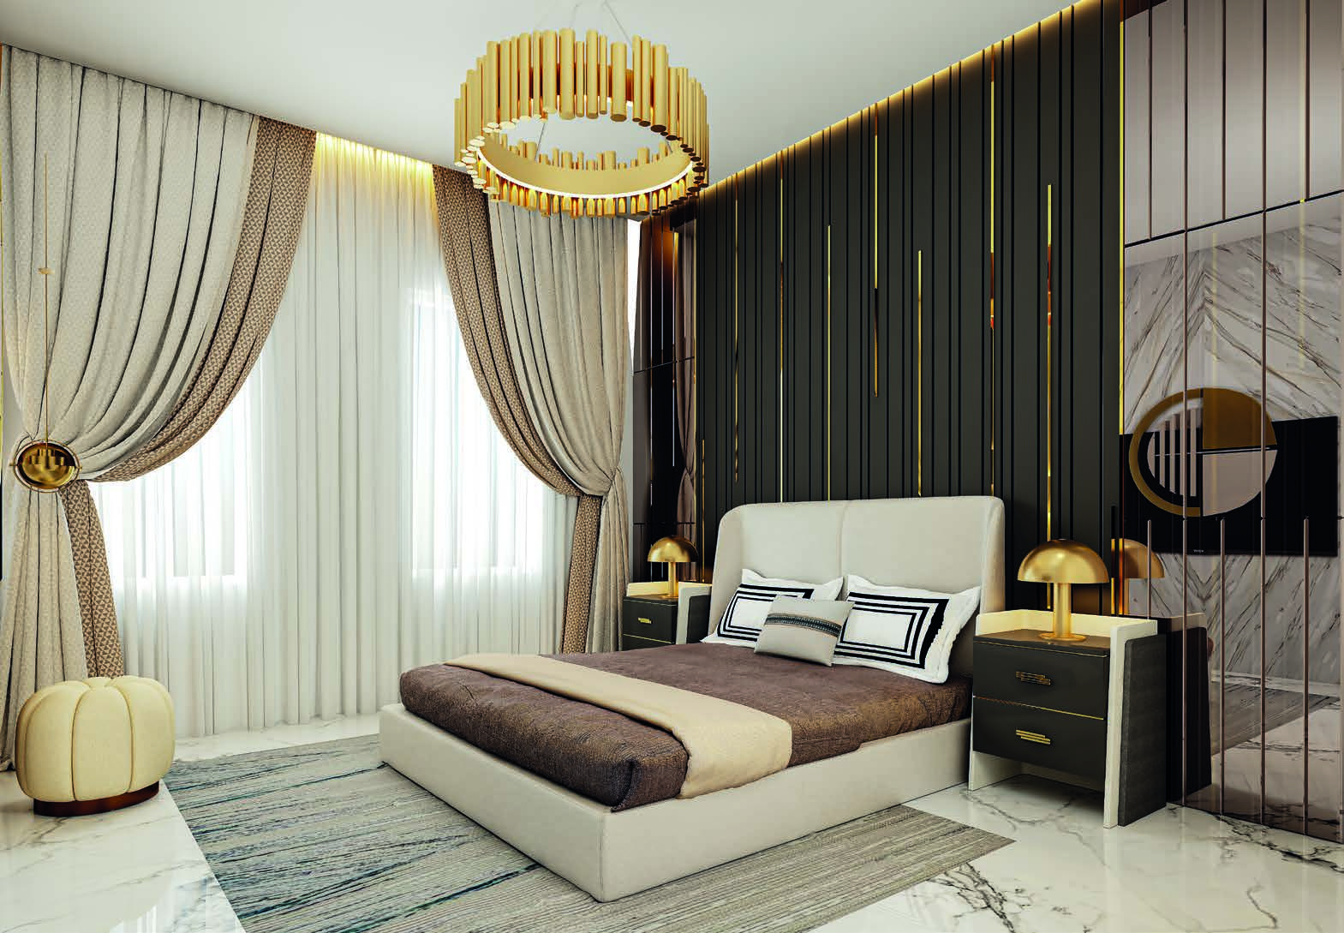
Bayz 101 is an apartment tower in Business Bay. Its plan collection ranges from studios to four-bedroom homes, with selected private-pool layouts and shared leisure spaces at several elevated levels.
Some drawings use marketing labels such as executive or presidential. The selected plan and approved bedroom count matter more than the label; a convertible studio should not automatically be treated as a one-bedroom home.
02 / At a glance
| Layout | Published area |
|---|---|
| Studio | 373–374 ft² total; 309–310 apartment; 64 balcony.Official public floorplan ZIP · Bayz101_floor_plans_ver2.pdf, 26 pages |
| 1BR Type A | 639 ft² total; 520 apartment; 119 balcony.Official public floorplan ZIP · Bayz101_floor_plans_ver2.pdf, 26 pages |
| Presidential suite A · pool | 941 ft² total; 659 apartment; 282 balcony.Official public floorplan ZIP · Bayz101_floor_plans_ver2.pdf, 26 pages |
| 2BR Type A · pool | 1,127 ft² total; 810 apartment; 317 balcony.Official public floorplan ZIP · Bayz101_floor_plans_ver2.pdf, 26 pages |
| 3BR Type A · pool | 1,507 ft² total; 1,250 apartment; 257 balcony.Official public floorplan ZIP · Bayz101_floor_plans_ver2.pdf, 26 pages |
| 4BR · pool | 1,822 ft² total; 1,386 apartment; 436 balcony.Official public floorplan ZIP · Bayz101_floor_plans_ver2.pdf, 26 pages |
Inside the home
Explore the layouts and room dimensions. Open a floor plan for a closer look.
373–374 sq ft total
The total area is taken directly from each plan. Rounded component figures can differ slightly from the printed total.
Plan source · page 403 / Planning your purchase
The developer’s portfolio advertises AED 1.175 million, also stated in Property Finder’s project guide. This is a marketing reference, not a dated quotation for an available home, selected view or payment promotion.
Own Danube Bayz101 portfolio pageProperty Finder Bayz101 guideThe own portfolio says 30/70; Property Finder lists 10/63/1/26. A separate developer promotion advertises 0% down and 2% monthly, yet displays a 10%+10% opening calendar with 30% due in January 2030. Its mixed Bayz102 asset labels prevent safe attribution of one contractual schedule to this record.
Own Danube Bayz101 portfolio pageProperty Finder Bayz101 guideDeveloper promotion labelled Bayz101 with conflicting timeline/asset labelsThe main developer portfolio and Property Finder forecast June 2028. A separate developer promotion labelled Bayz101 describes late 2029/January 2030 while also using Bayz102 asset labels. The developer’s 30 September 2026 inspection reports 25% progress, not completion.
Own Danube Bayz101 portfolio pageProperty Finder Bayz101 guideDeveloper promotion labelled Bayz101 with conflicting timeline/asset labels04 / The neighbourhood
Near Sheikh Zayed Road (E11) and Business Bay Metro Station
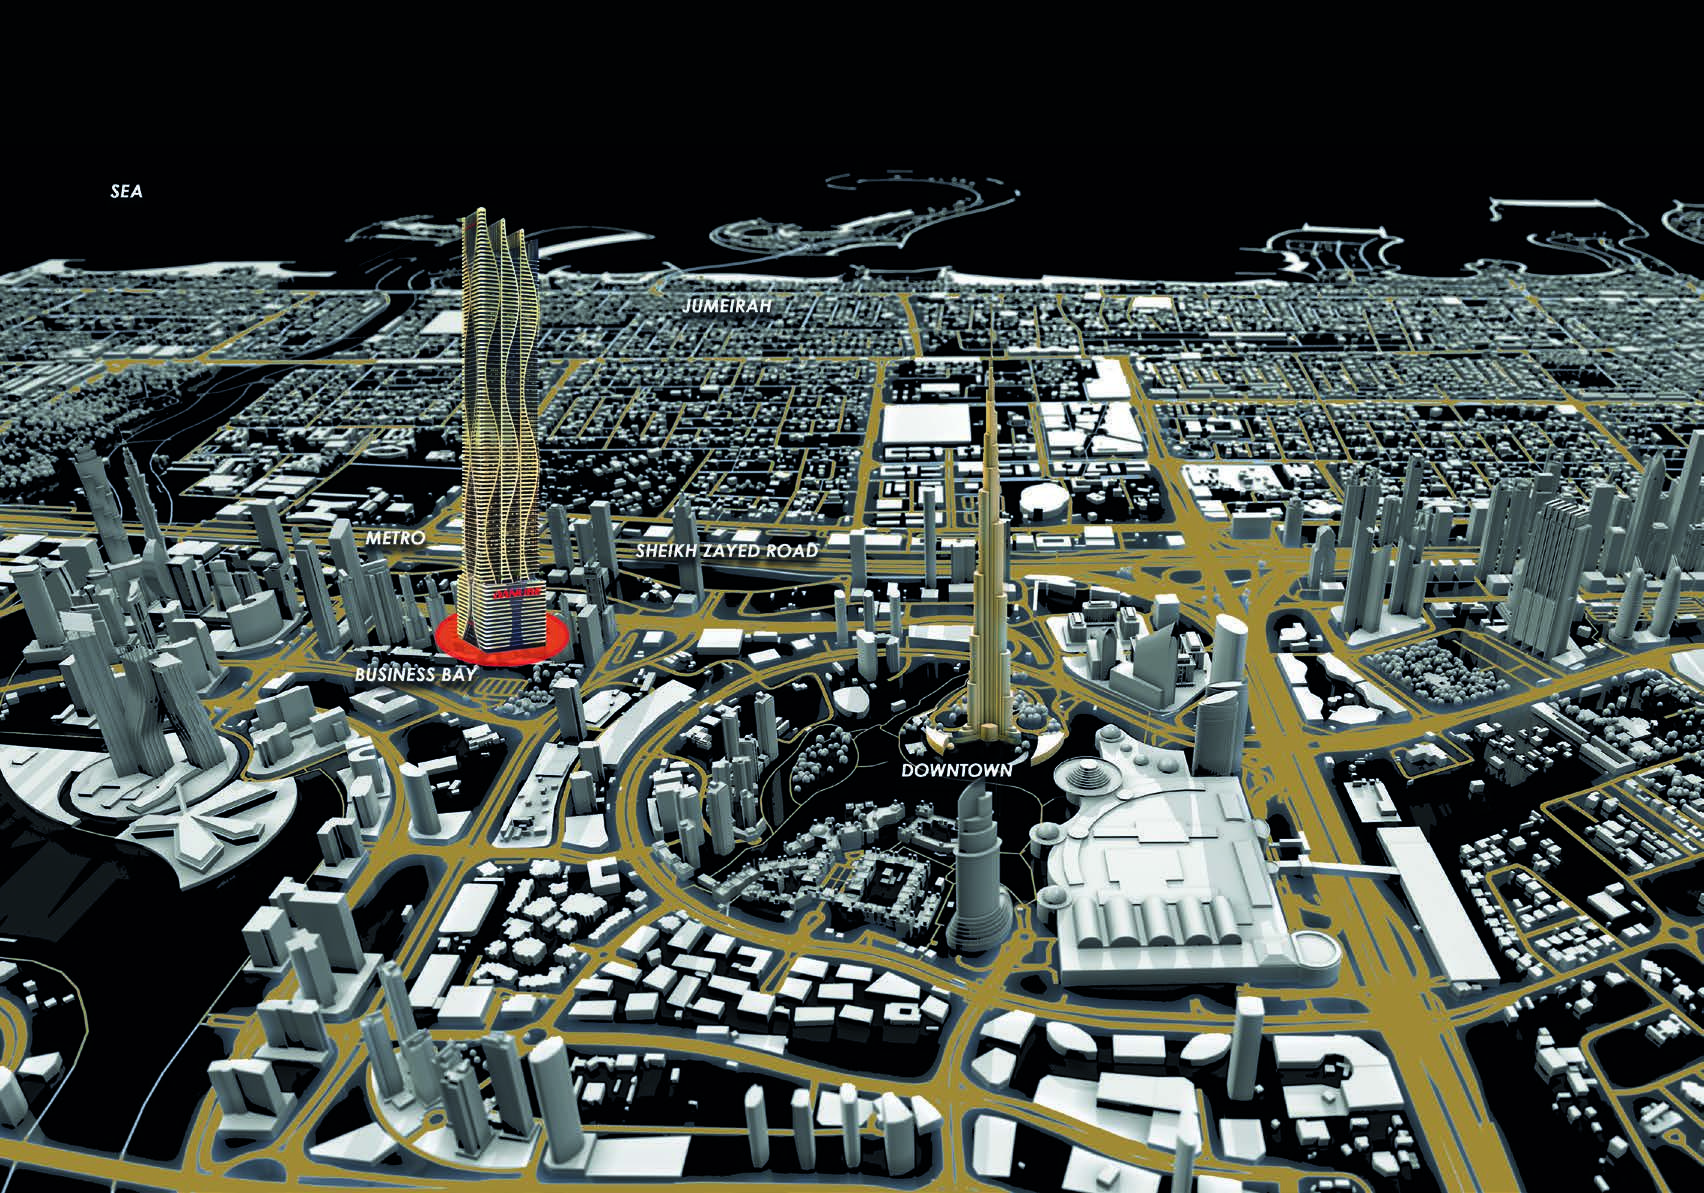
Named project point from Danube’s directions link. Confirm the entrance before travelling.
Approximate travel times from Business Bay, Dubai
The brochure lists one minute to the metro station without specifying a route. Danube’s project page describes a two-minute walk. Times vary with access and traffic.
05 / Look closer
06 / Further reading
Keep exploring
BY DANUBE PROPERTIESDubai Maritime City, Dubai
 BY DANUBE PROPERTIES
 BY DANUBE PROPERTIES