All Danube Properties projects

Danube Properties/Project information

Breez

Dubai Maritime City, Dubai

Breez image gallery

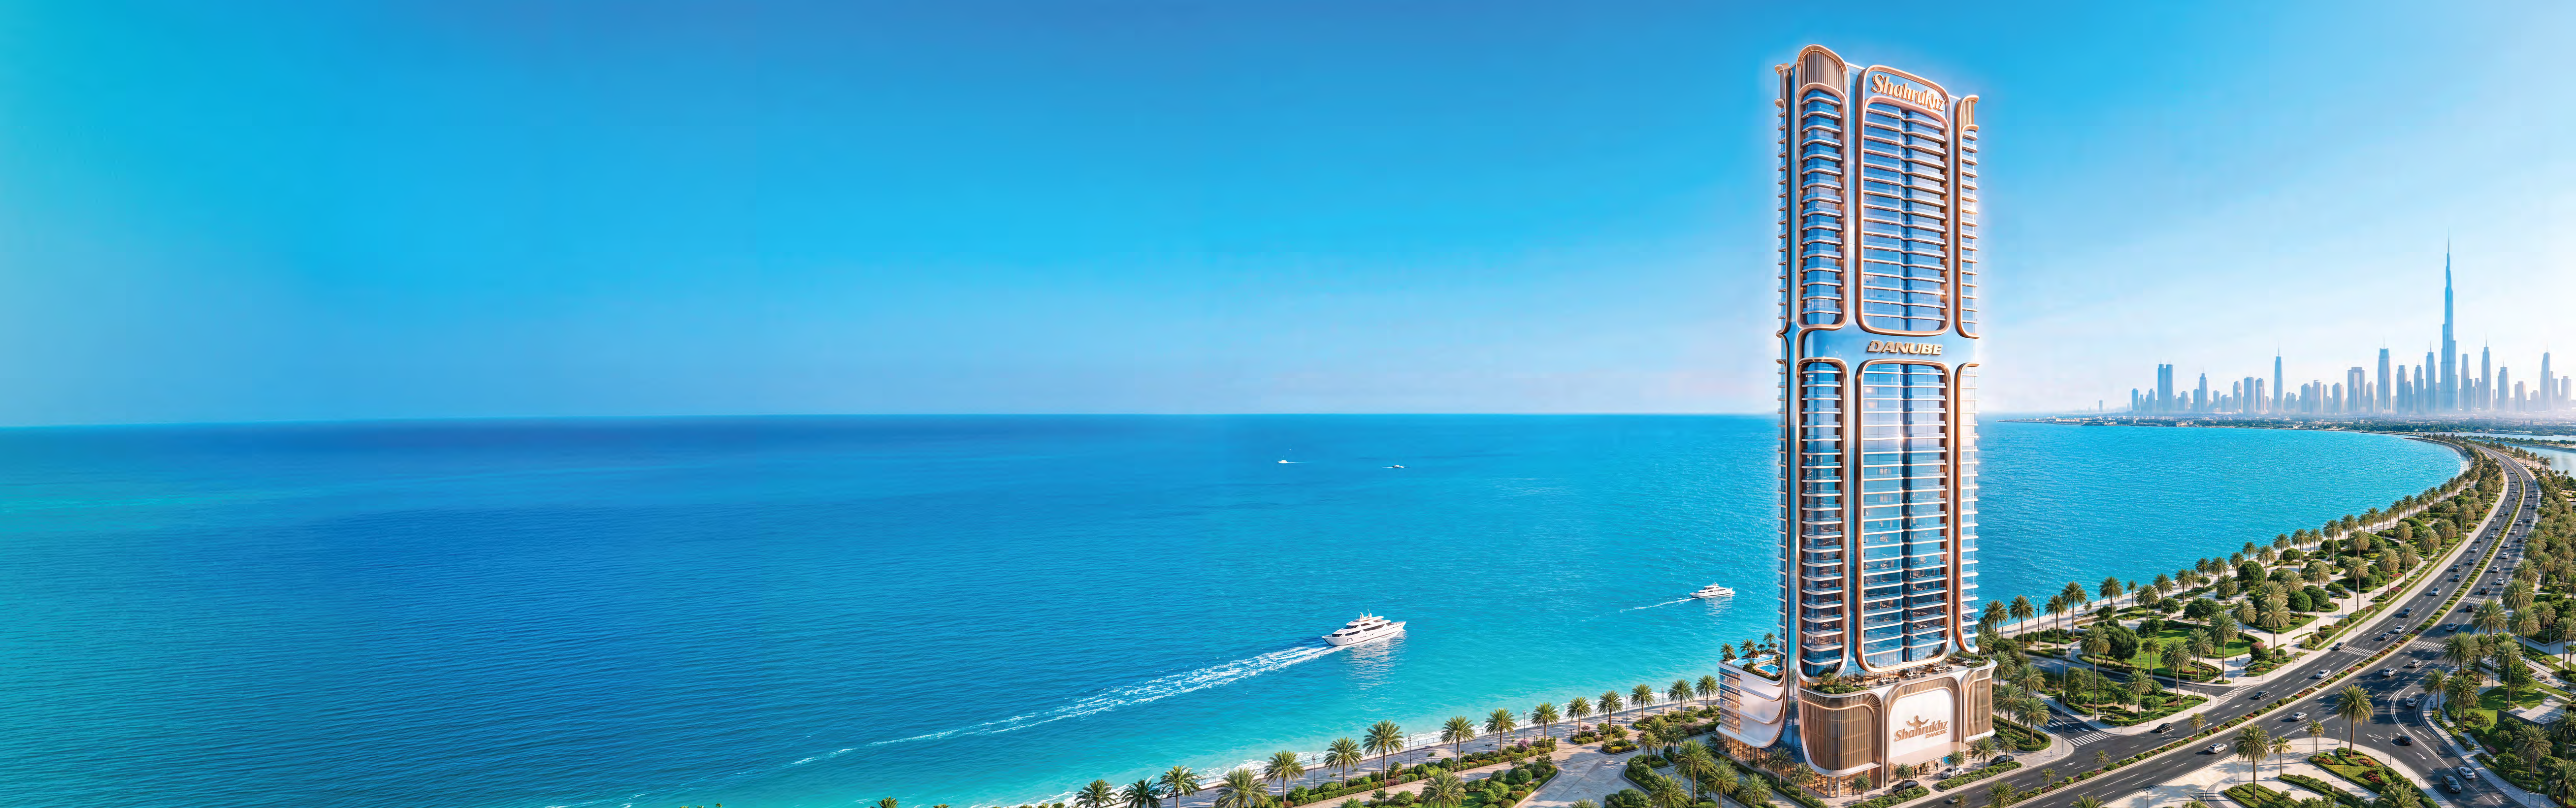
01 / 09 The Breez tower on the Maritime City waterfront

01 / The project

A closer look.

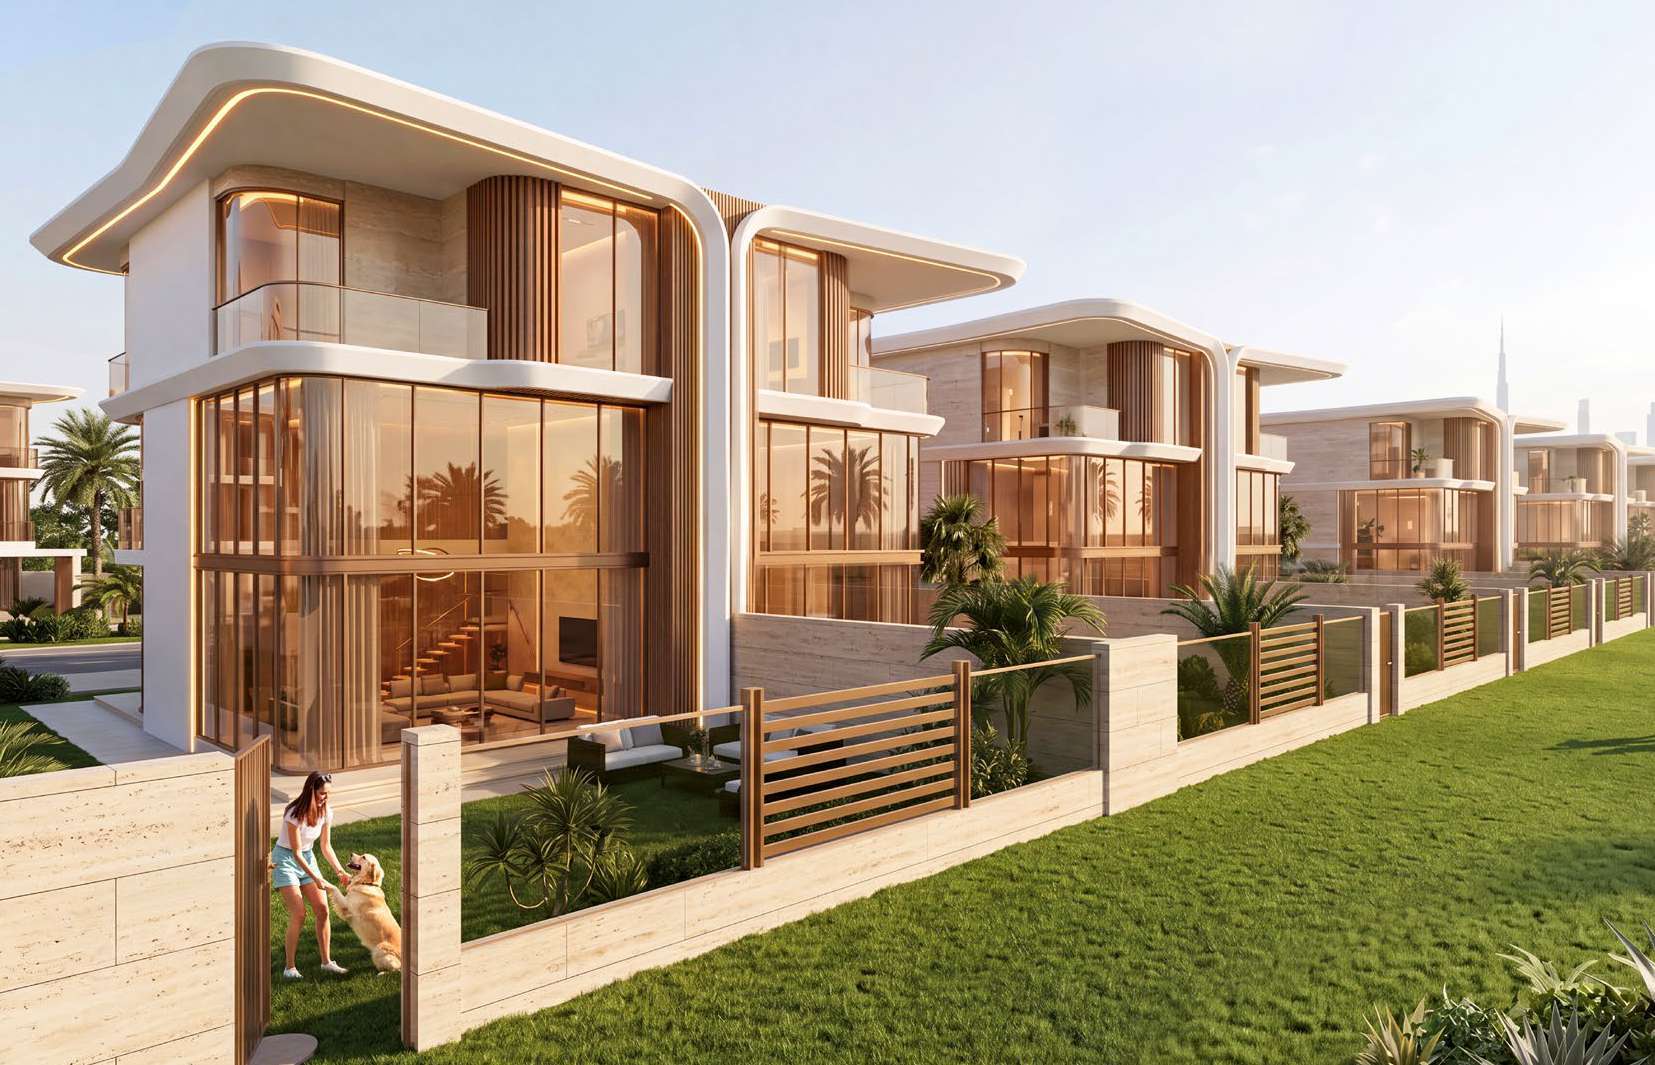
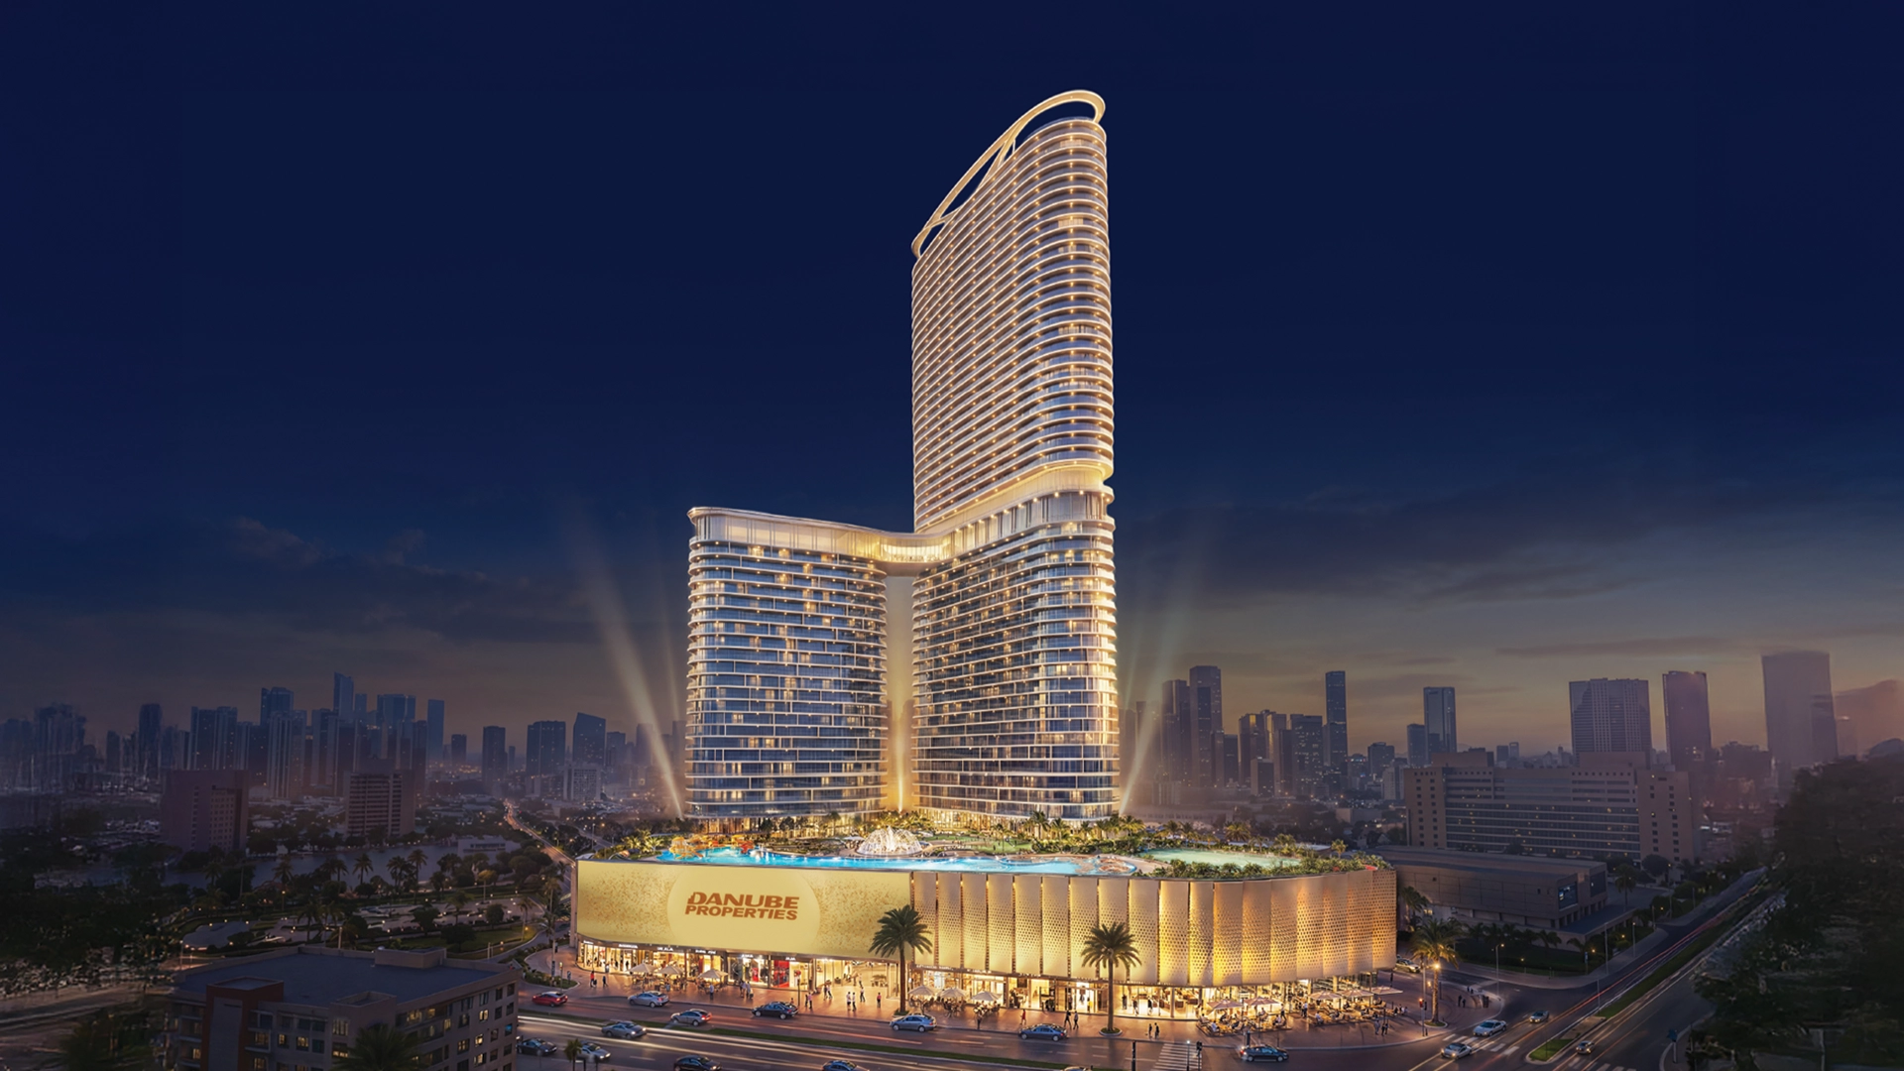
Breez is a furnished waterfront residential tower in Dubai Maritime City. Its homes include compact apartments, larger pool layouts and the separately marketed Breez Villa collection. Shared facilities span family recreation, fitness and rooftop leisure.

The developer describes a 60-floor tower with 1,200 apartments and furnished interiors. Its page currently displays “Sold out”; this is not a live resale inventory check.
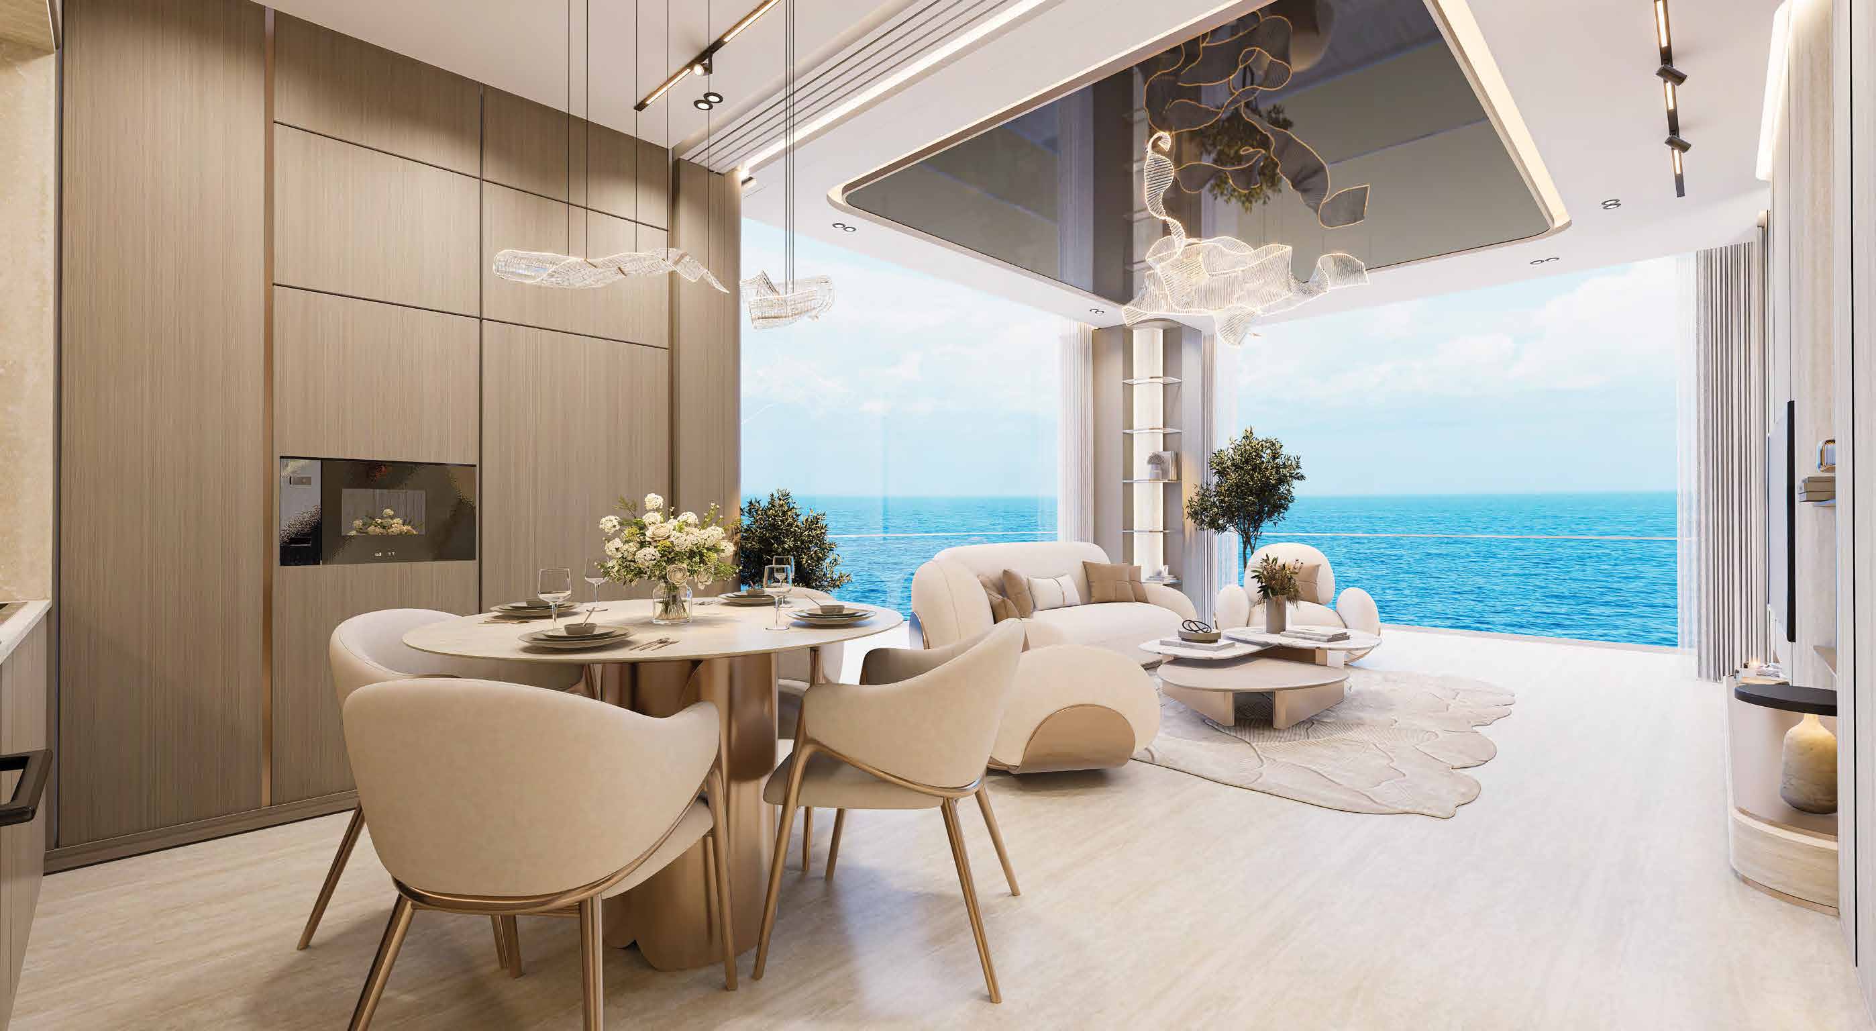
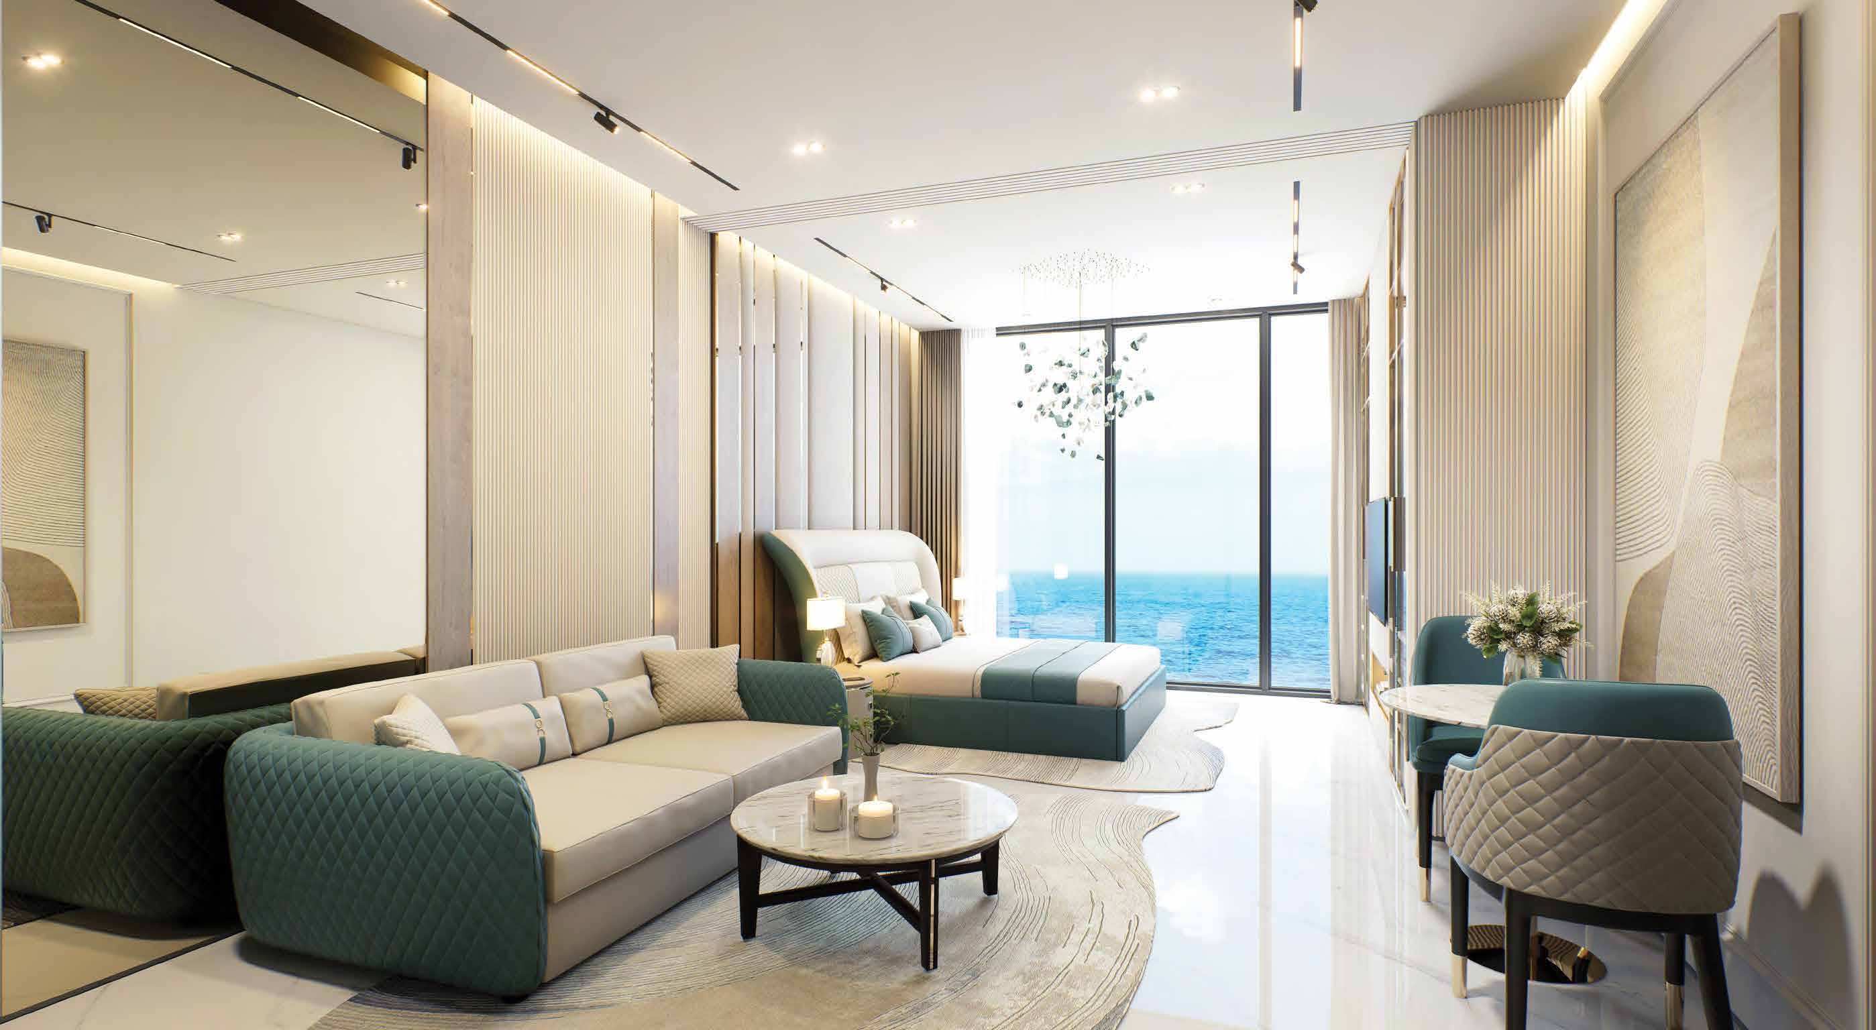
A look inside Breez.

Danube Properties render of the Blanco Luxe living and dining room.
The Blanco Luxe living and dining room
Danube Properties render of the Aqua Luxe living room overlooking the water.
The Aqua Luxe living room overlooking the water
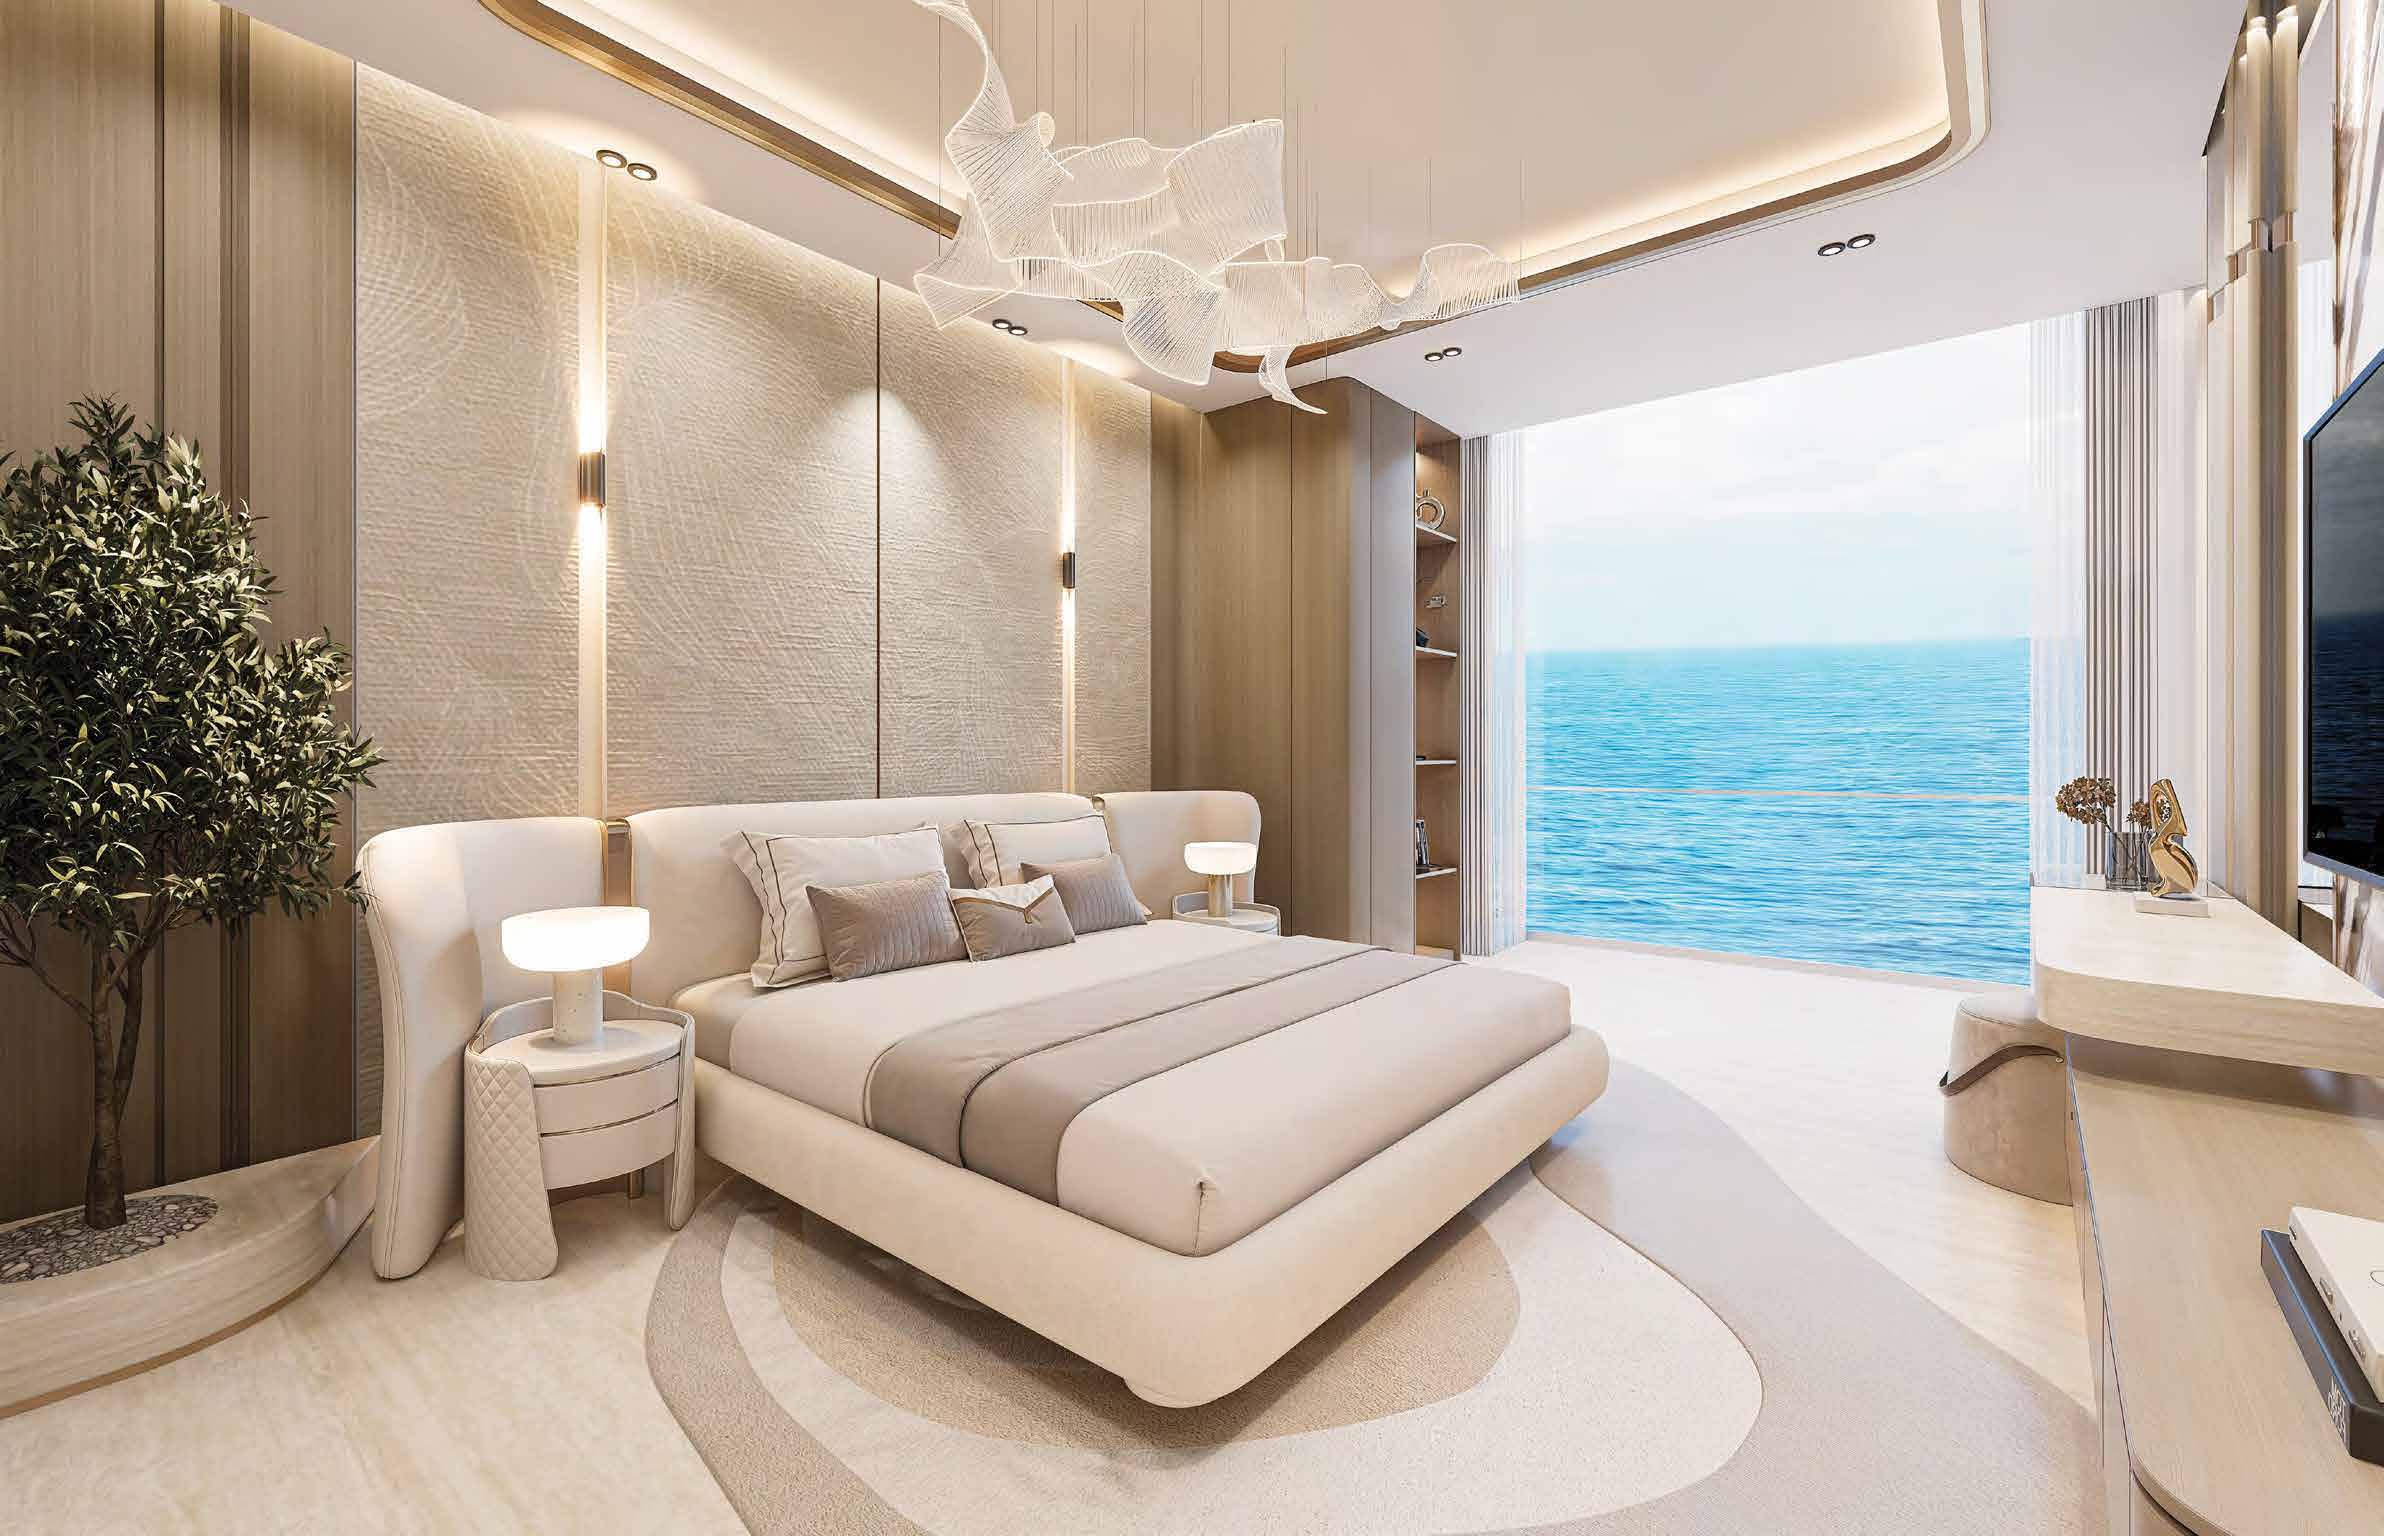
Danube Properties render of a Breez bedroom with a sea view.
A Breez bedroom with a sea view
Danube Breez own project page · sold-out badge

02 / At a glance

The details.

Residence type
Apartment
Bedrooms
Studio–5
Handover
2029 · developer target; timing conflicts
Danube Breez own project page · sold-out badgeDanube public collateral ZIP · main, floors 22–25, villas and retail PDF plansProperty Finder Breez launch guide

Unit sizes & layouts

Residence layouts and floor areas. See the linked plans for each configuration.
LayoutPublished area
Studio394–404 ft² total; starred variant 368 ft²Danube public collateral ZIP · main, floors 22–25, villas and retail PDF plans
Flex Studio A414 ft² total / 331 ft² apartmentDanube public collateral ZIP · main, floors 22–25, villas and retail PDF plans
Flex 1-bedroom A656–662 ft² total / 516 ft² apartmentDanube public collateral ZIP · main, floors 22–25, villas and retail PDF plans
2-bedroom Premium A · pool1,026–1,029 ft² totalDanube public collateral ZIP · main, floors 22–25, villas and retail PDF plans
3-bedroom Premium · pool1,769 ft² total / 1,276 ft² apartmentDanube public collateral ZIP · main, floors 22–25, villas and retail PDF plans
4-bedroom A / B / C3,088 / 3,266 / 3,460 ft² totalDanube public collateral ZIP · main, floors 22–25, villas and retail PDF plans
Breez Villa A / B7,211 / 7,202 ft² totalDanube public collateral ZIP · main, floors 22–25, villas and retail PDF plans
Breez Villa C / D6,176 / 10,319 ft² totalDanube public collateral ZIP · main, floors 22–25, villas and retail PDF plans

Amenities & lifestyle

  • Breez Lagoon
  • Infinity pool
  • Children’s splash pool
  • Gym and open-air fitness
  • Spa
  • Clubhouse
  • Cinema
  • Children’s daycare and play areas
  • Sports courts
  • BBQ areas
  • Viewing deck
  • Jacuzzi
Danube Breez own project page · sold-out badge

Inside the home

Floor plans.

Explore the layouts and room dimensions. Open a floor plan for a closer look.

Open floor plan PDF

414 sq ft total

Some apartment types have different areas on different levels. A studio footnote shows a separate 368 sq ft variant. Villa totals cover both levels.

Plan source · page 2

Flex studio Type A · Standard tower

Open PDF

Use original size for small labels. Scroll or swipe across the enlarged sheet.

03 / Planning your purchase

Price & payment plan.

Portal launch guide · reconfirmAED 1.3M
Payment plan70/30 · launch reference; options vary

Property Finder gives AED 1.3m at launch; the developer’s current page shows Sold out. No current direct-sale allocation or binding quote is confirmed.

Danube Breez own project page · sold-out badgeProperty Finder Breez launch guide

The brochure says 70/30 at 1% monthly; the current page advertises 0.5%. A historical four-bedroom template totals 70% by completion and 30% afterward. Property Finder instead labels 20/50/30 with 30% on handover; Tanami shows 10/59/1/30. Confirm the selected option.

  1. 10%5 September 2025 · historical templateBranded four-bedroom Breez template · broker mirror, historical dates
  2. 10%5 November 2025 · historical templateBranded four-bedroom Breez template · broker mirror, historical dates
  3. 50%January 2026–June 2029 instalments · templateBranded four-bedroom Breez template · broker mirror, historical dates
  4. 30%30 months after completion · templateBranded four-bedroom Breez template · broker mirror, historical dates
Danube Breez own project page · sold-out badgeDanube official 30-page Breez brochureBranded four-bedroom Breez template · broker mirror, historical datesProperty Finder Breez launch guideTanami Breez project guide · alternative payment terms

The developer states 2029; Property Finder says March 2029. The historical template prints December 2028 despite instalments through June 2029 and post-handover from July 2029. No completion is confirmed.

Danube Breez own project page · sold-out badgeBranded four-bedroom Breez template · broker mirror, historical datesProperty Finder Breez launch guide

04 / The neighbourhood

Location & connectivity.

Dubai Maritime City, Dubai

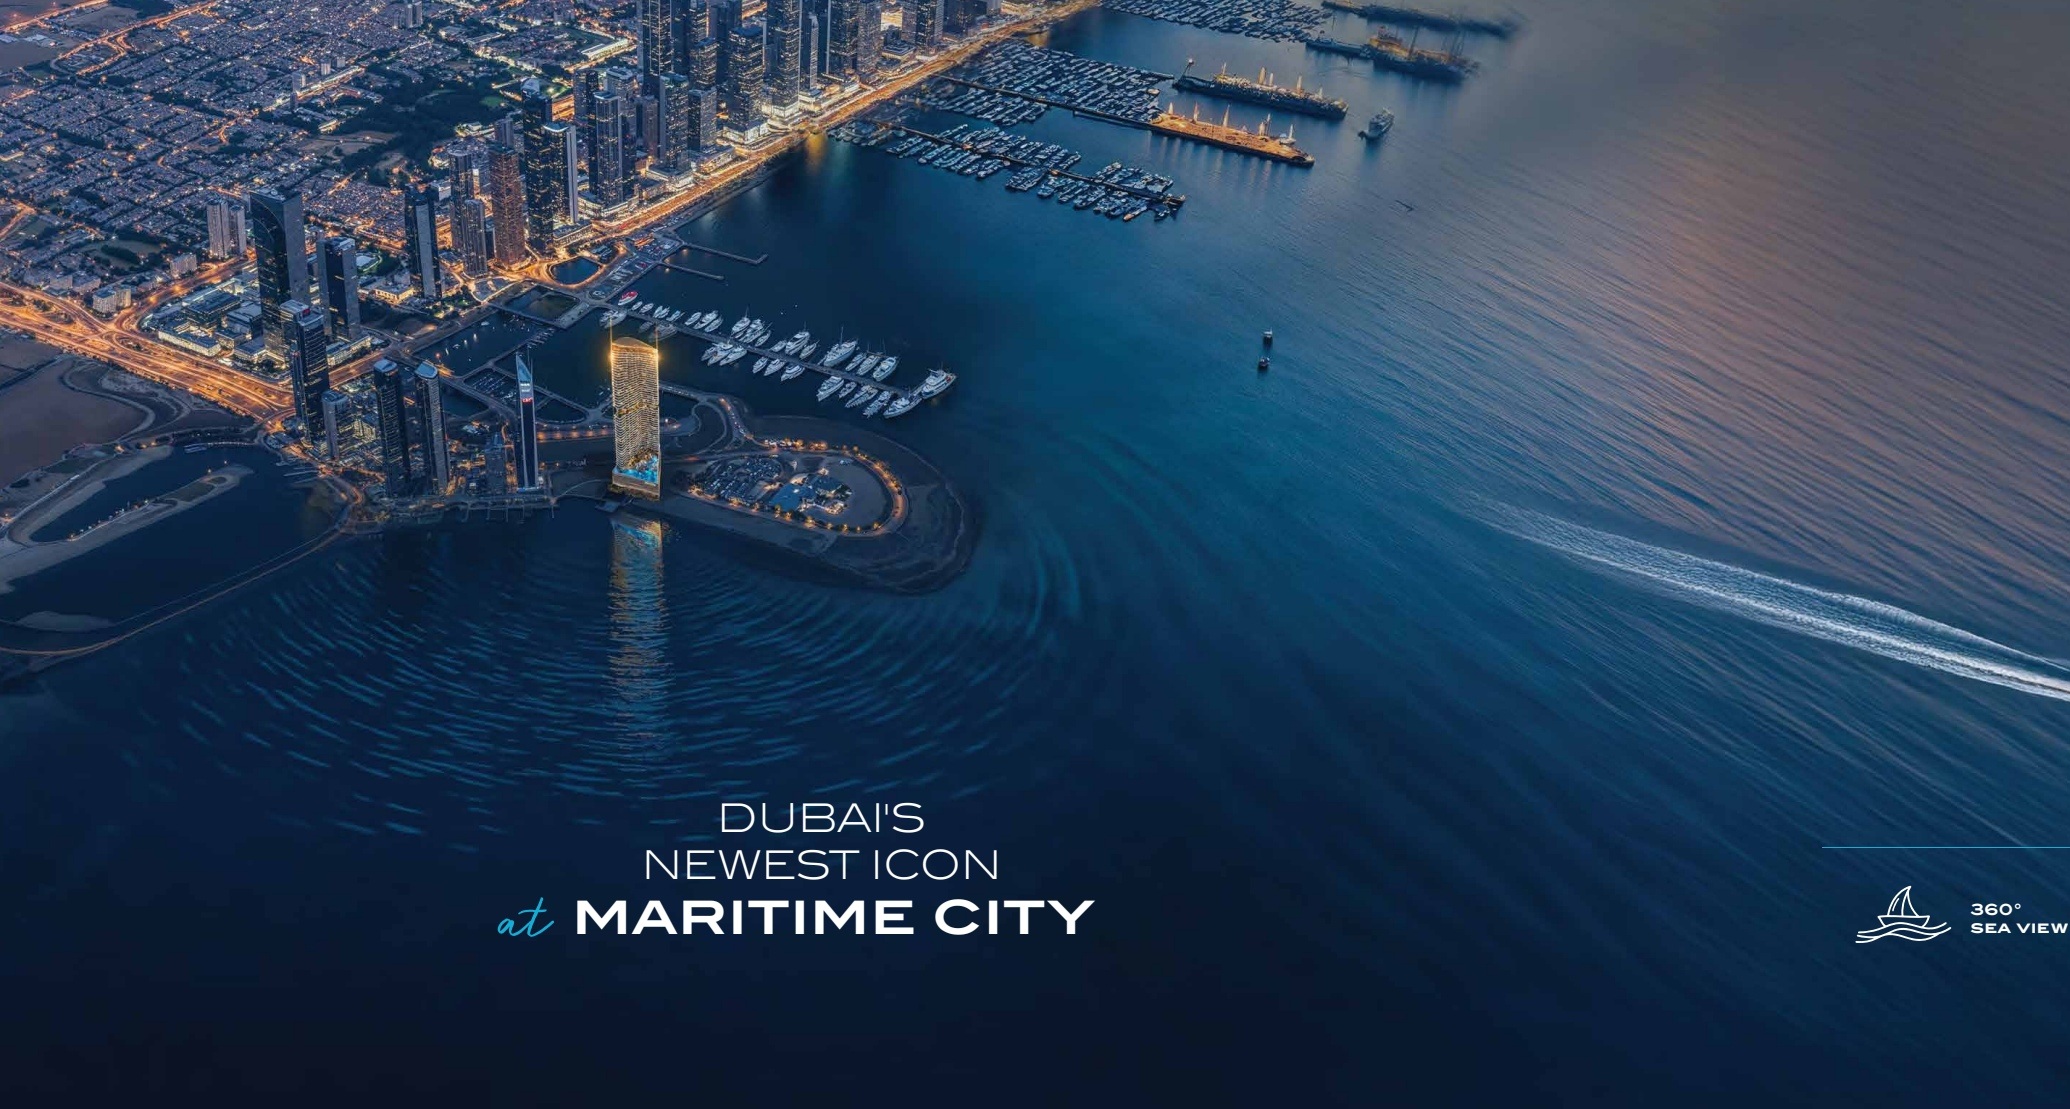
On the Maritime City peninsula near Port Rashid
Get directions
Danube’s aerial illustration places the Breez tower at the end of the Maritime City peninsula.
Danube brochure aerial location view, page 4.
Explore interactive map

Published vicinity point for Breez. Confirm the entrance before travelling.

Nearby destinations

Approximate travel times from Dubai Maritime City, Dubai

  • 2minPort Rashid Boat Station
  • 3minDubai Cruise Terminal 2
  • 6minMeena Bazaar
  • 8minDubai World Trade Centre
  • 8minGold Souk and Jumeirah Beach
  • 10minBurj Khalifa
  • 10minDubai Frame
  • 15minDubai International Airport (DXB)

The brochure shows a future metro connection and a proposed mall. Travel estimates vary by route and traffic.

Location source Map source

05 / Look closer

Project resources.

06 / Further reading

Project sources.