
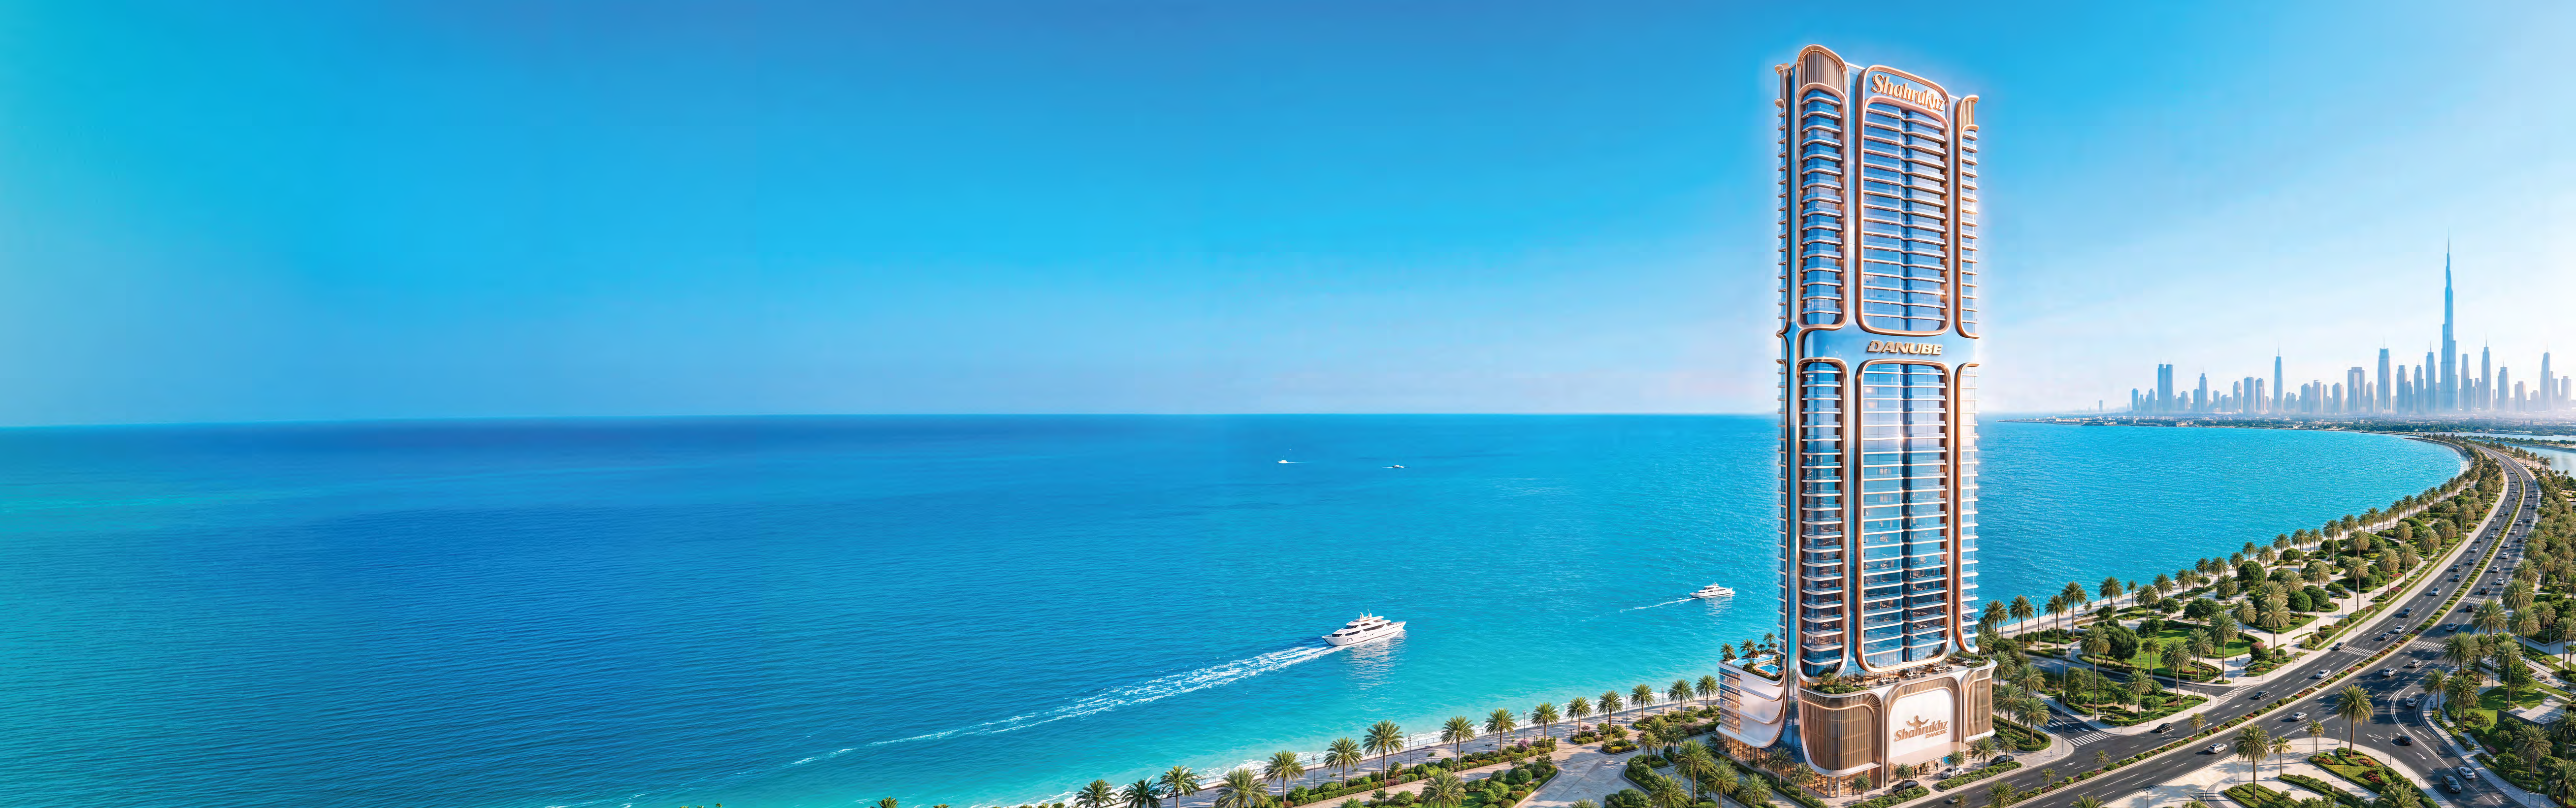
 BY DANUBE PROPERTIES
Dubai Maritime City, Dubai
Developer advertised starting priceAED 1.65MPayment plan30/70 · developer headline
View project details Danube Properties/Project information
Uptown Dubai, Jumeirah Lake Towers, Dubai
01 / The project
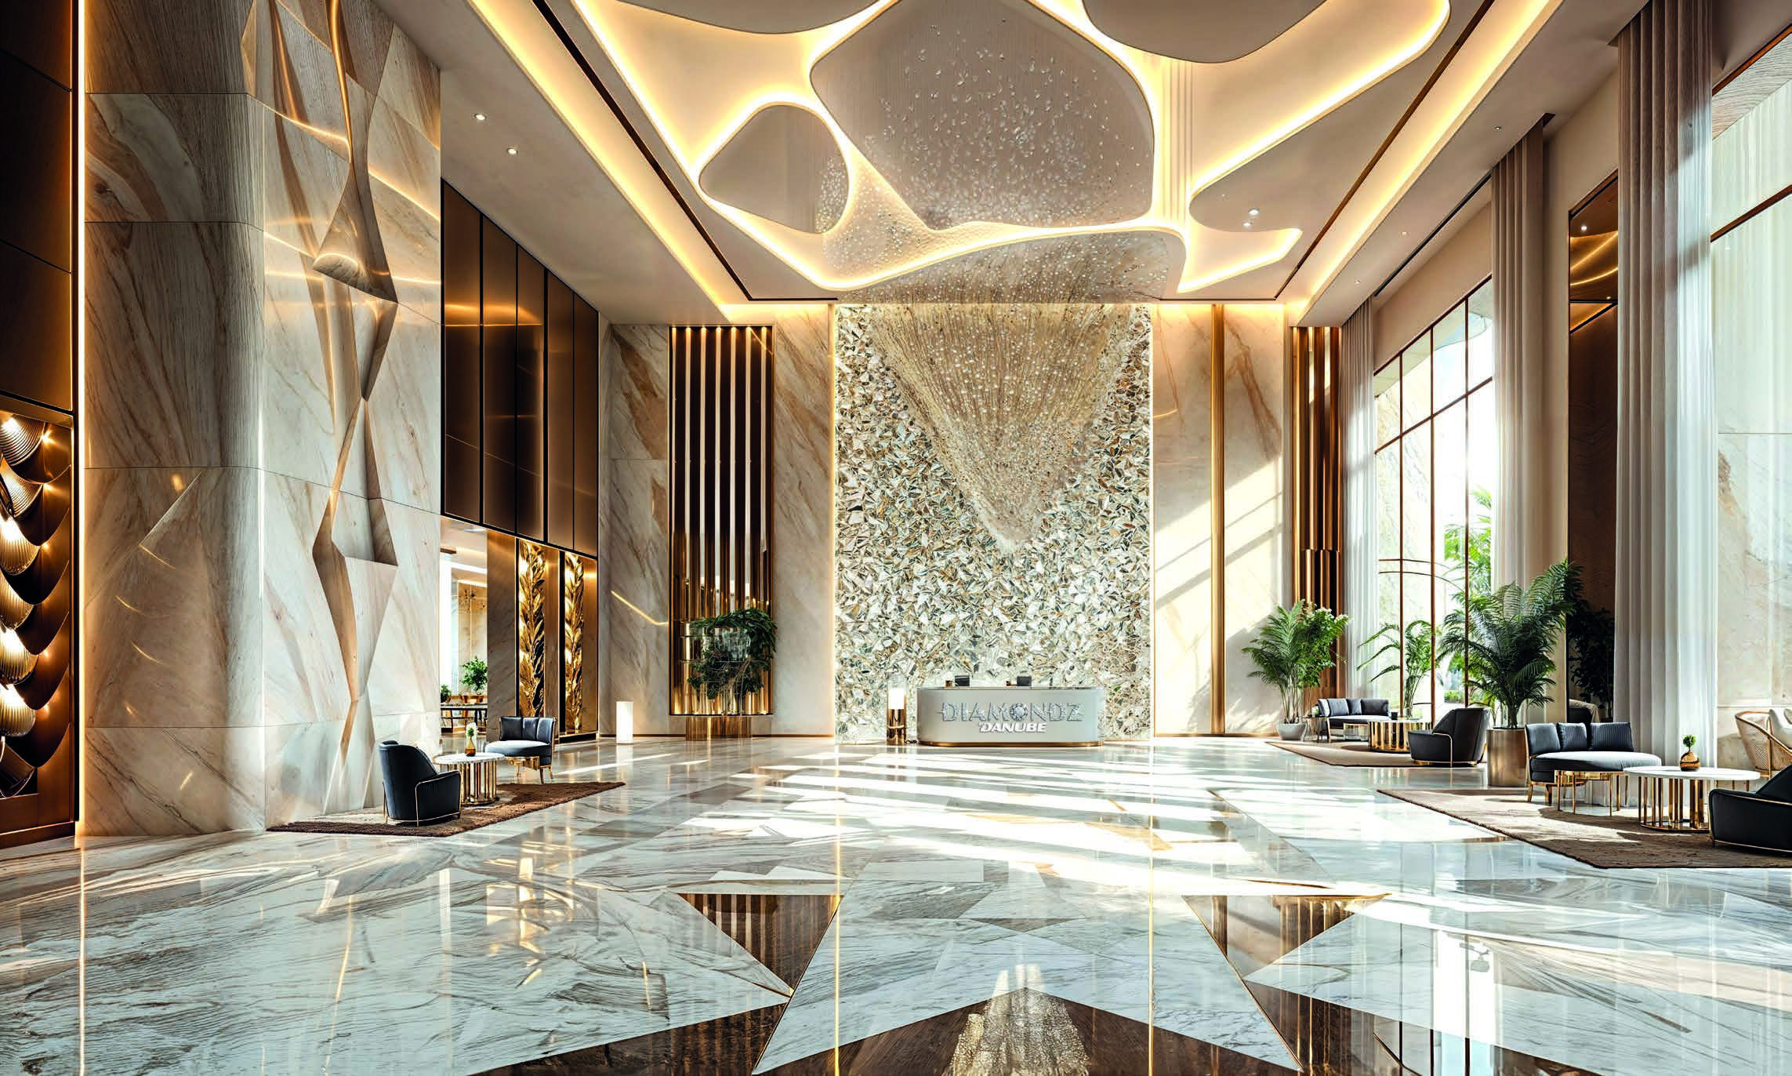
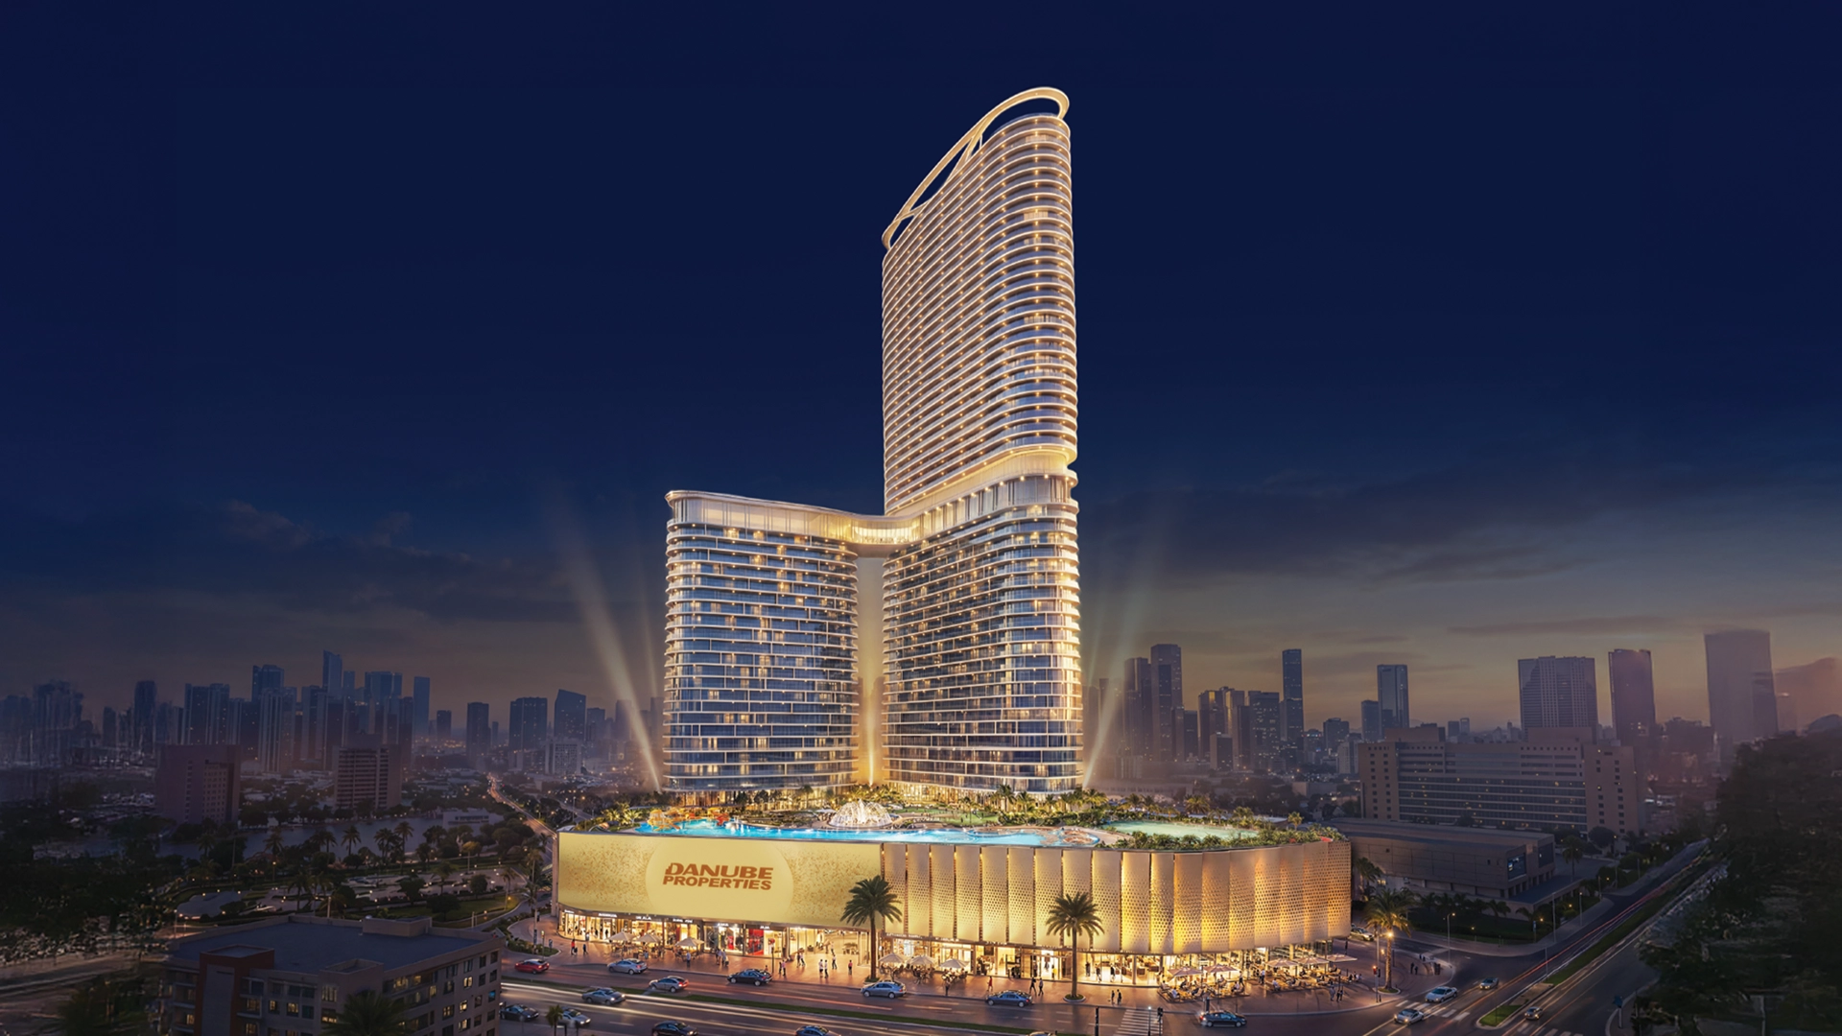
Diamondz offers apartments in Jumeirah Lakes Towers, with leisure spaces distributed across elevated levels. Its plans distinguish conventional studios and one-bedroom homes from pool-equipped presidential and larger family layouts.
The larger plans include spaces labelled office or maid room. Those rooms should be assessed by their stated use rather than counted as additional bedrooms.


02 / At a glance
| Layout | Published area |
|---|---|
| Studio | 407–419 ft² total; 318–326 apartment; 89–93 balcony.Official public floor-plan ZIP · Diamondz_floor_plans_ver1.pdf, 16 pages |
| Presidential studio · pool | 460–472 ft² total; 318–326 apartment; 142–146 balcony.Official public floor-plan ZIP · Diamondz_floor_plans_ver1.pdf, 16 pages |
| 1BR | 733–753 ft² total; 585–599 apartment; 148–154 balcony.Official public floor-plan ZIP · Diamondz_floor_plans_ver1.pdf, 16 pages |
| Presidential suite · pool | 739–751 ft² total; 589–597 apartment; 150–154 balcony.Official public floor-plan ZIP · Diamondz_floor_plans_ver1.pdf, 16 pages |
| 2BR Type A · pool | 1,095–1,107 ft² total; 822–830 apartment; 273–277 balcony.Official public floor-plan ZIP · Diamondz_floor_plans_ver1.pdf, 16 pages |
| 2BR Type B · pool | 1,258–1,270 ft² total; 912–921 apartment; 345–349 balcony.Official public floor-plan ZIP · Diamondz_floor_plans_ver1.pdf, 16 pages |
| 3BR · pool | 1,507–1,519 ft² total; 1,153–1,161 apartment; 354–358 balcony.Official public floor-plan ZIP · Diamondz_floor_plans_ver1.pdf, 16 pages |
| 4BR · pool | 1,959–1,973 ft² total; 1,425–1,433 apartment; 534–539 balcony.Official public floor-plan ZIP · Diamondz_floor_plans_ver1.pdf, 16 pages |
Inside the home
Explore the layouts and room dimensions. Open a floor plan for a closer look.
407–419 sq ft total
Area totals follow the printed drawings. Retail totals include the terrace where the schedule lists one.
Plan source · page 1003 / Planning your purchase
The developer advertises starting prices around AED 1.1 million, also retained by Property Finder as a launch reference. This does not establish an available unit, selected floor or furnishing inventory. Obtain a dated quotation.
Own Danube Diamondz pageProperty Finder Diamondz commercial guideDanube’s live hero advertises 30/70 without a complete dated calendar. Property Finder instead allocates 10% launch, 59% construction, 1% handover and 30% afterward; Bayut reports 10/50/10/30. Both secondary schedules total 100%, but their timing differs from the current headline. The displayed stages are the Property Finder reference only.
The developer estimates November 2027. Its internal inspection of 30 September 2026 reports 32% progress, with podium slabs at different levels in Wings A and B. This is a developer snapshot, not confirmation of completion or guaranteed key delivery.
Own Danube Diamondz pageProperty Finder Diamondz commercial guide04 / The neighbourhood
First Al Khail Street
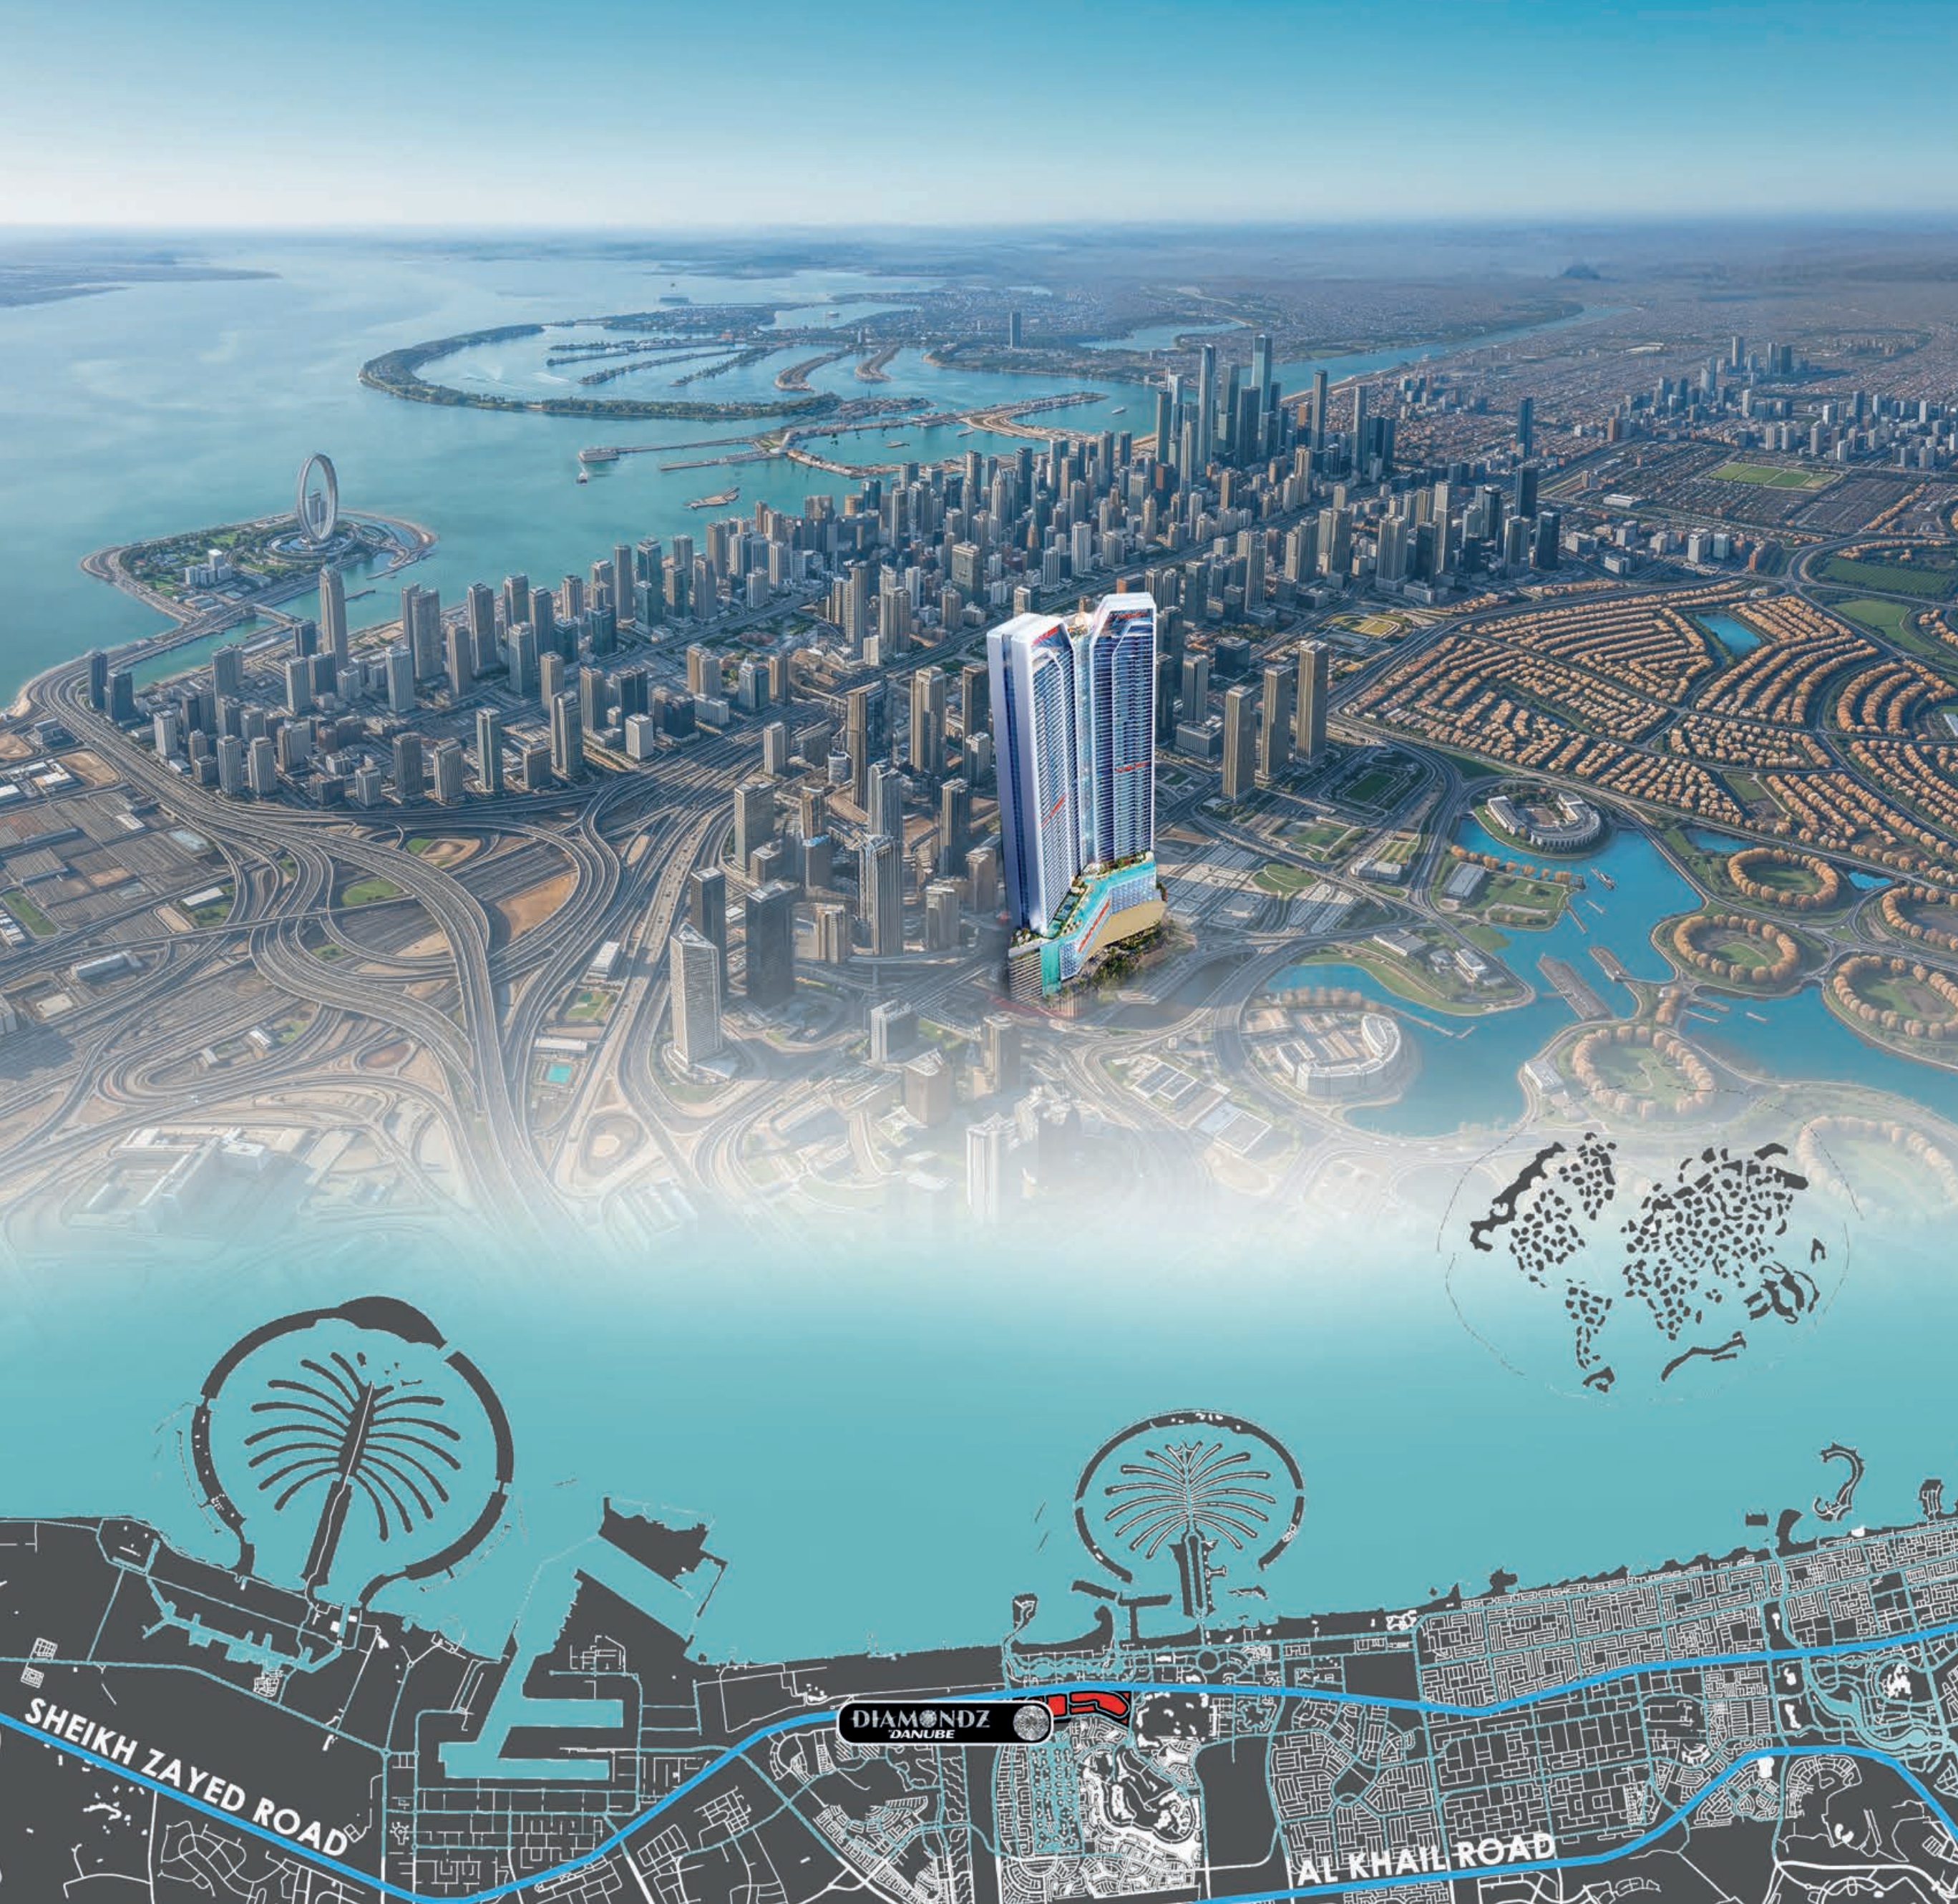
Named project point from Danube’s directions link. Confirm the entrance before travelling.
Approximate travel times from Uptown Dubai, Jumeirah Lake Towers, Dubai
Station and destination names follow the brochure. Allow for traffic and route changes.
05 / Look closer
06 / Further reading
Keep exploring
BY DANUBE PROPERTIESDubai Maritime City, Dubai
 BY DANUBE PROPERTIES
 BY DANUBE PROPERTIES