
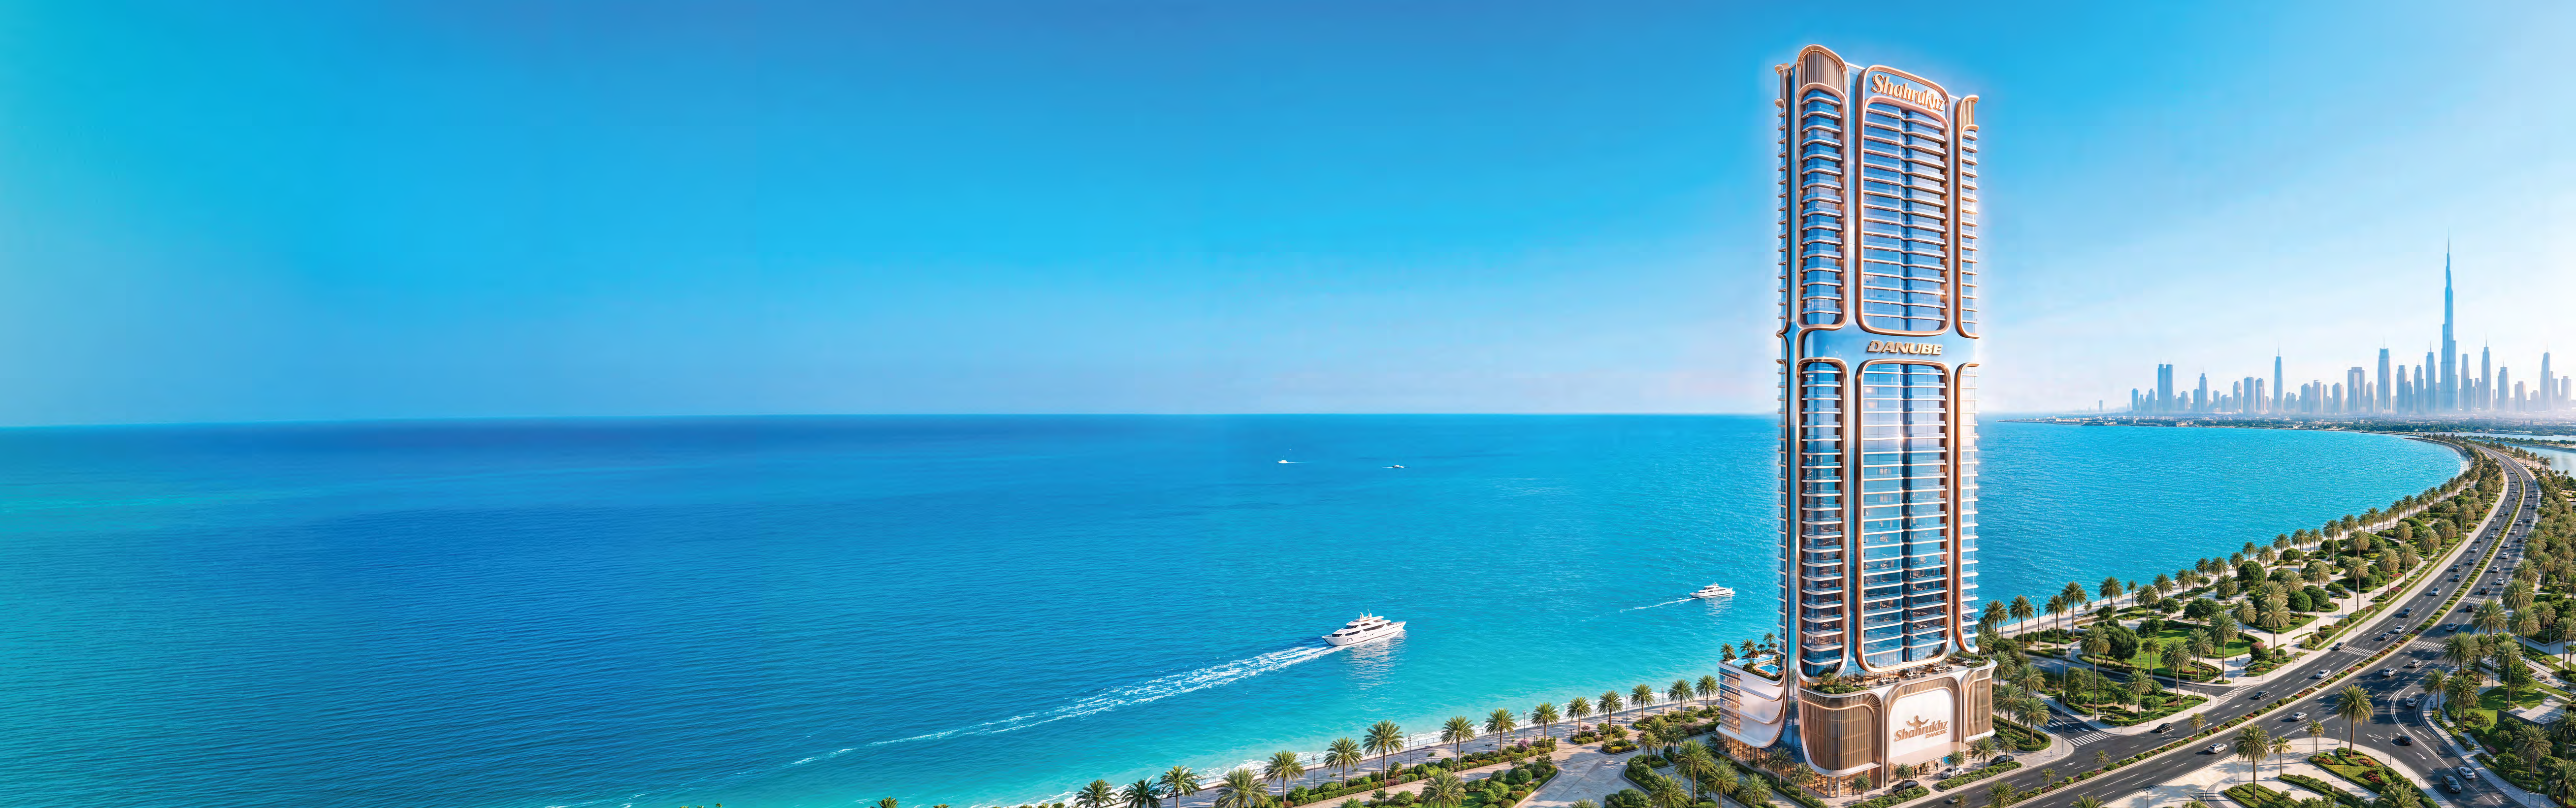
 BY DANUBE PROPERTIES
Dubai Maritime City, Dubai
Developer advertised starting priceAED 1.65MPayment plan30/70 · developer headline
View project details Danube Properties/Project information
Jumeirah Village Circle, Dubai
01 / The project
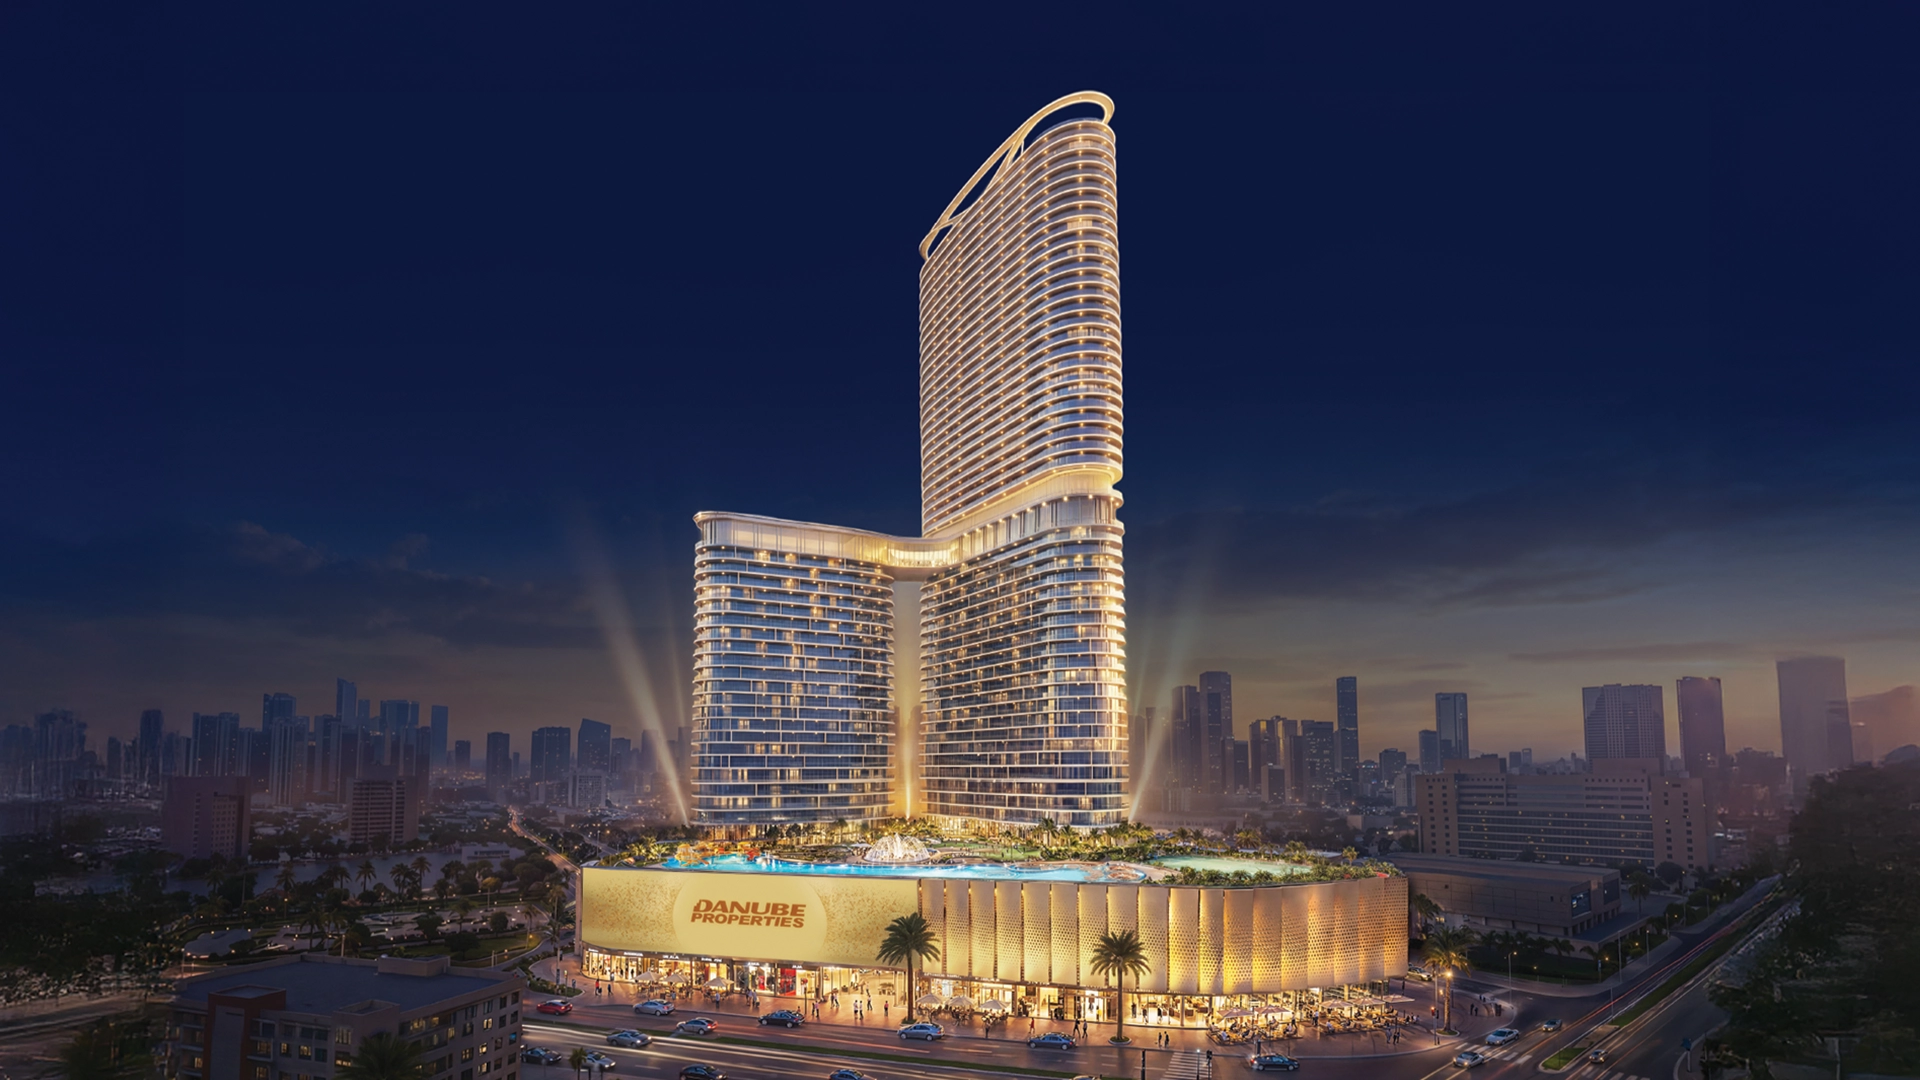
Elitz is Danube’s original twin-tower mixed-use project in Jumeirah Village Circle, with apartments and selected duplex penthouses above retail and commercial spaces.
Elitz is the original development, separate from Elitz 2 and Elitz 3. Danube lists 592 apartments and describes residential, retail and commercial uses.
The developer’s inspection dated 30 September 2026 reports 94% progress with commissioning and snagging in progress. This dated internal update does not establish completed handover or regulatory certification.


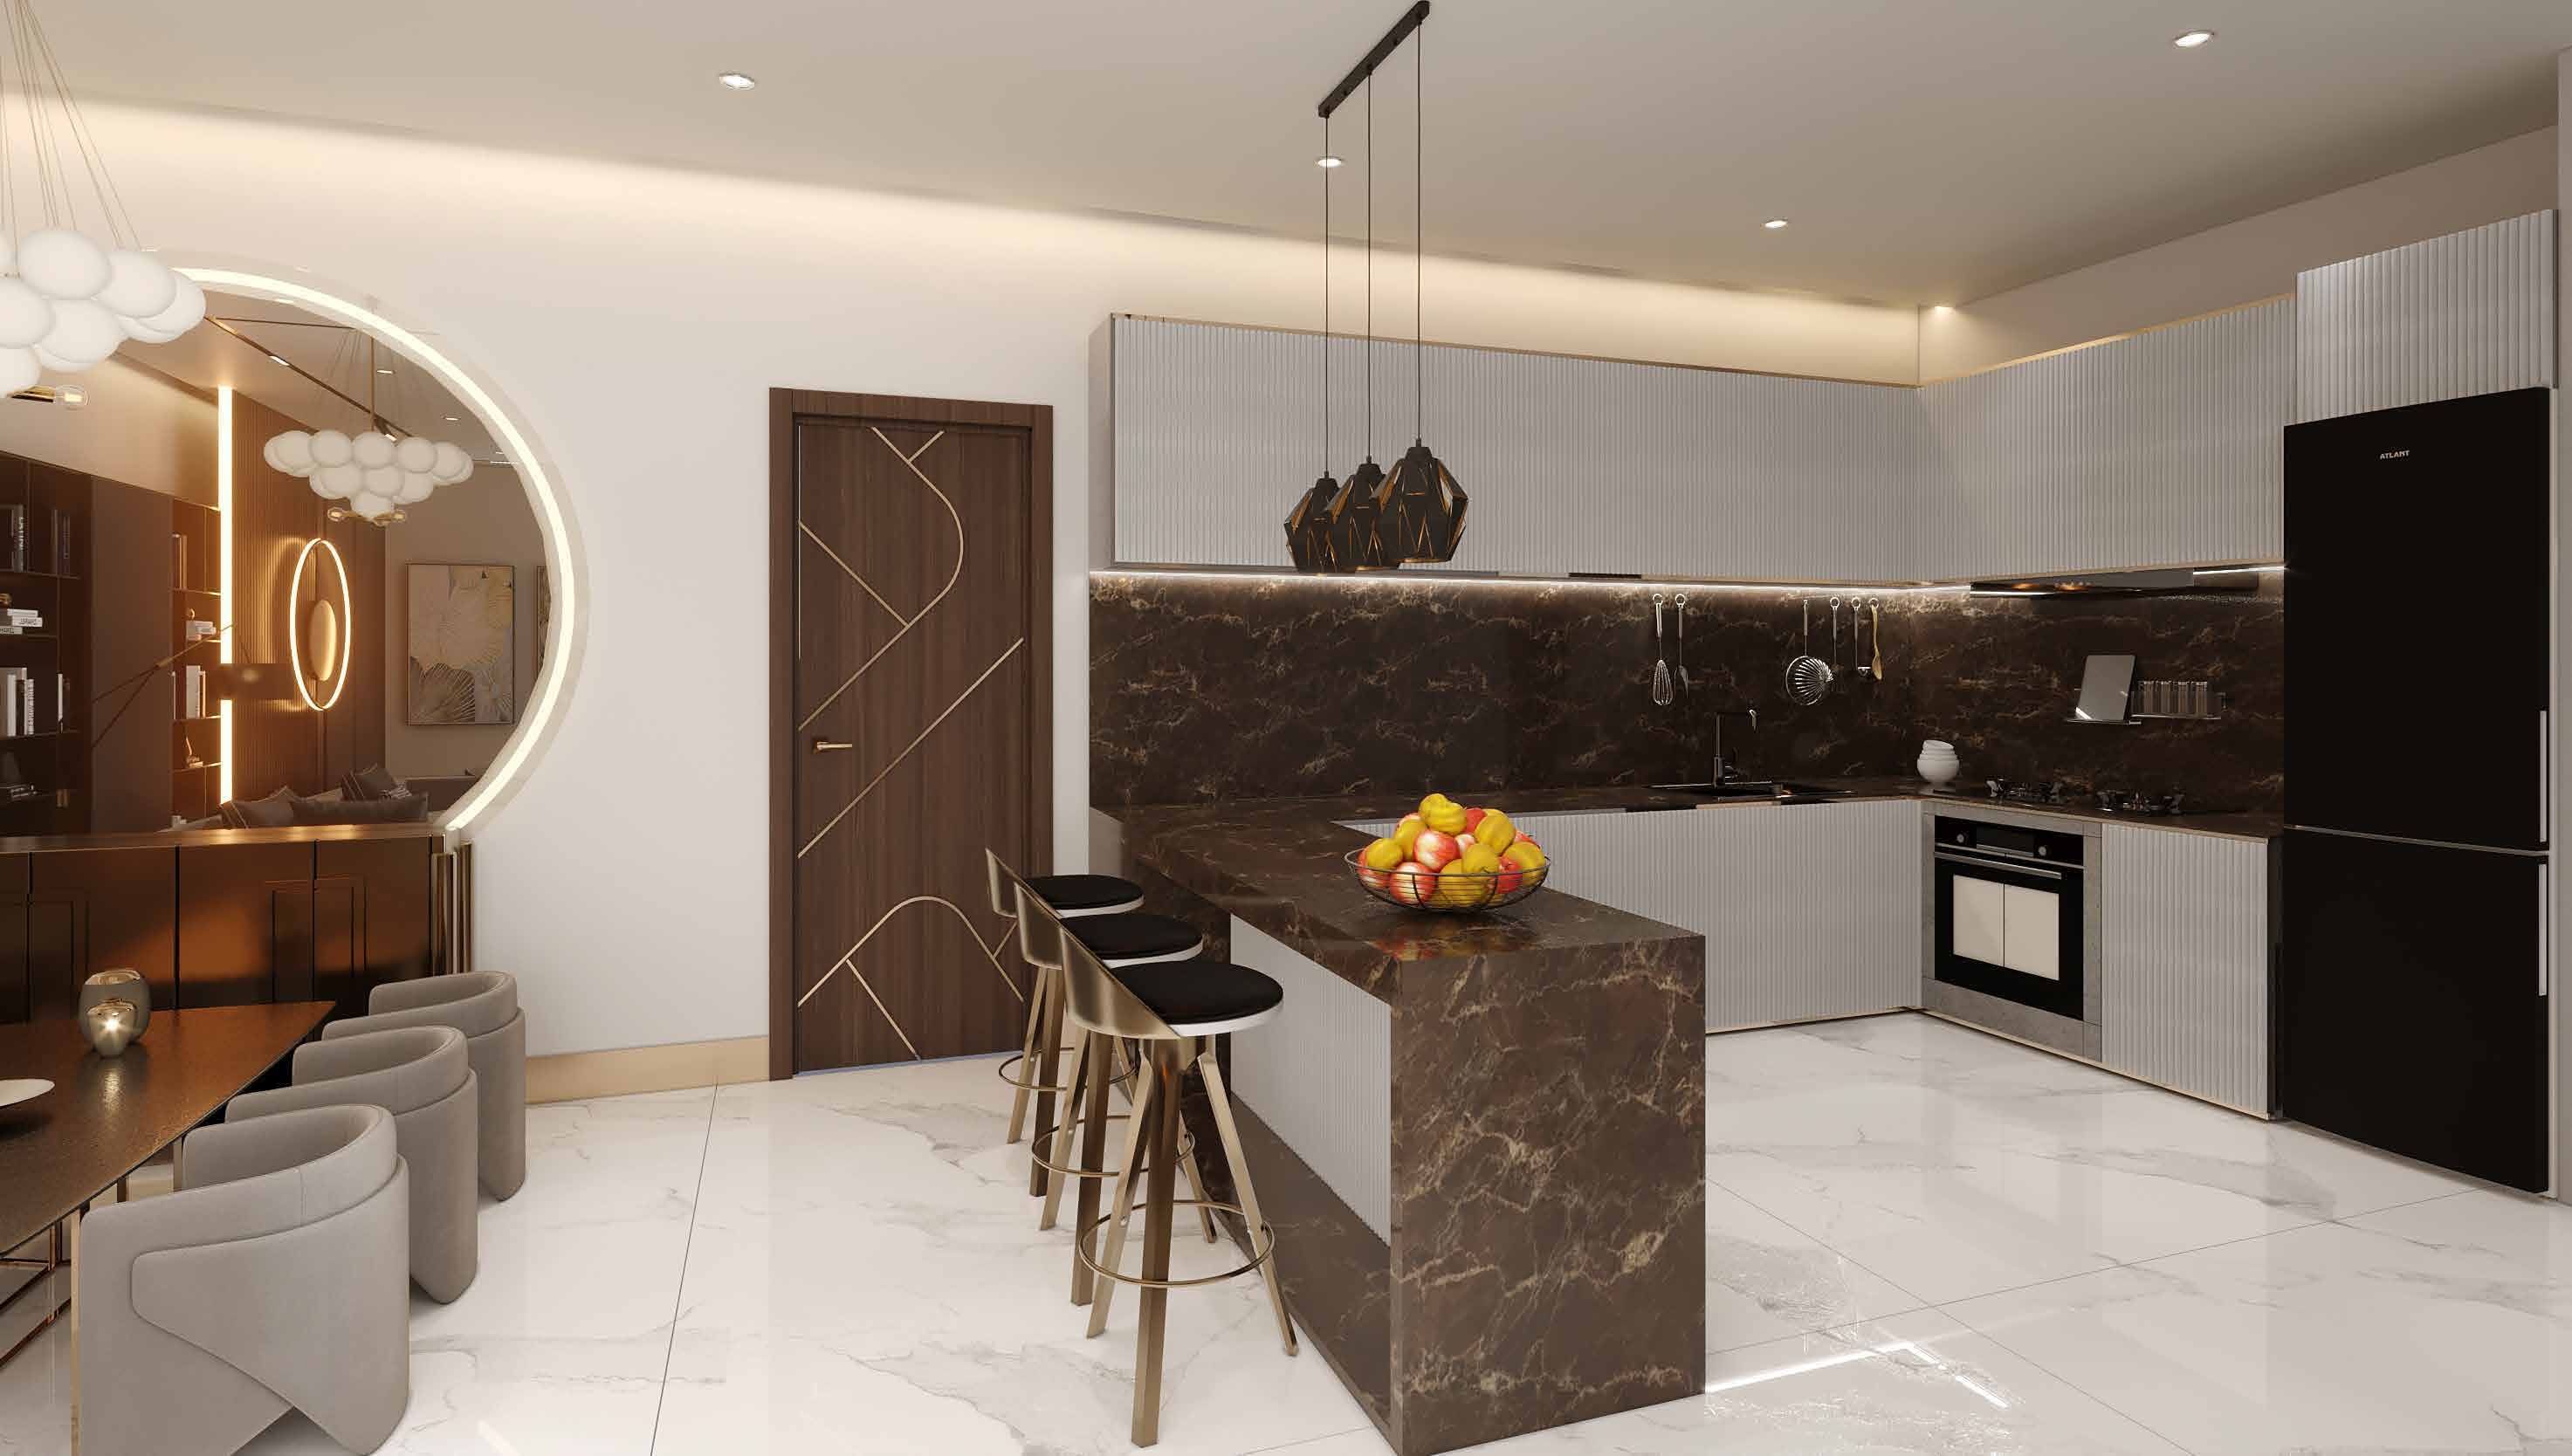
02 / At a glance
| Layout | Published area |
|---|---|
| Studio Type A · original Elitz | 418–440 ft² printed total / 321–329 apartment / 90–111 balconyDanube public floor-plan folder ZIP · own branded phase drawings |
| 1-bedroom Type A | 731–739 ft² printed total / 585–594 apartment / 145 balconyDanube public floor-plan folder ZIP · own branded phase drawings |
| 2-bedroom Type A · pool and office | 1,031–1,056 ft² printed total / 833–845 apartment / 197–211 balconyDanube public floor-plan folder ZIP · own branded phase drawings |
| 3-bedroom Type A · pool | 1,163–1,166 ft² printed total / 924–926 apartment / 239 balconyDanube public floor-plan folder ZIP · own branded phase drawings |
| 4-bedroom duplex penthouse · original Elitz | 3,459–3,709 ft² printed total / 2,589–2,834 apartment / 874–880 balconyDanube public floor-plan folder ZIP · own branded phase drawings |
Inside the home
Explore the layouts and room dimensions. Open a floor plan for a closer look.
418–440 sq ft total
Area totals and tower references follow the printed drawings.
Plan source · page 303 / Planning your purchase
Property Finder lists AED 650,000 at launch; its separate studio table starts around AED 703,000. The developer hero says SOLD OUT. These references do not establish a current selected-unit quote or resale availability.
Property Finder Elitz project guide · historical commercial referencesDanube’s hero displays 30/70 without milestone dates, while its lower copy retains 1% monthly. Property Finder’s historical schedule is 10% booking, 42% construction, 8% on handover and 40% afterward. Confirm the selected unit’s signed terms; these summaries are not combined into a current offer.
Danube Elitz original project pageProperty Finder Elitz project guide · historical commercial referencesThe developer hero says October 2026 but its FAQ retains December 2025; Property Finder labels the project Ready with a December 2025 date. Danube’s 30 September 2026 inspection reports 94% construction, commissioning and snagging.
Danube Elitz original project pageProperty Finder Elitz project guide · historical commercial references04 / The neighbourhood
Near Al Khail Road (E44) and Sheikh Mohammed Bin Zayed Road (E311)
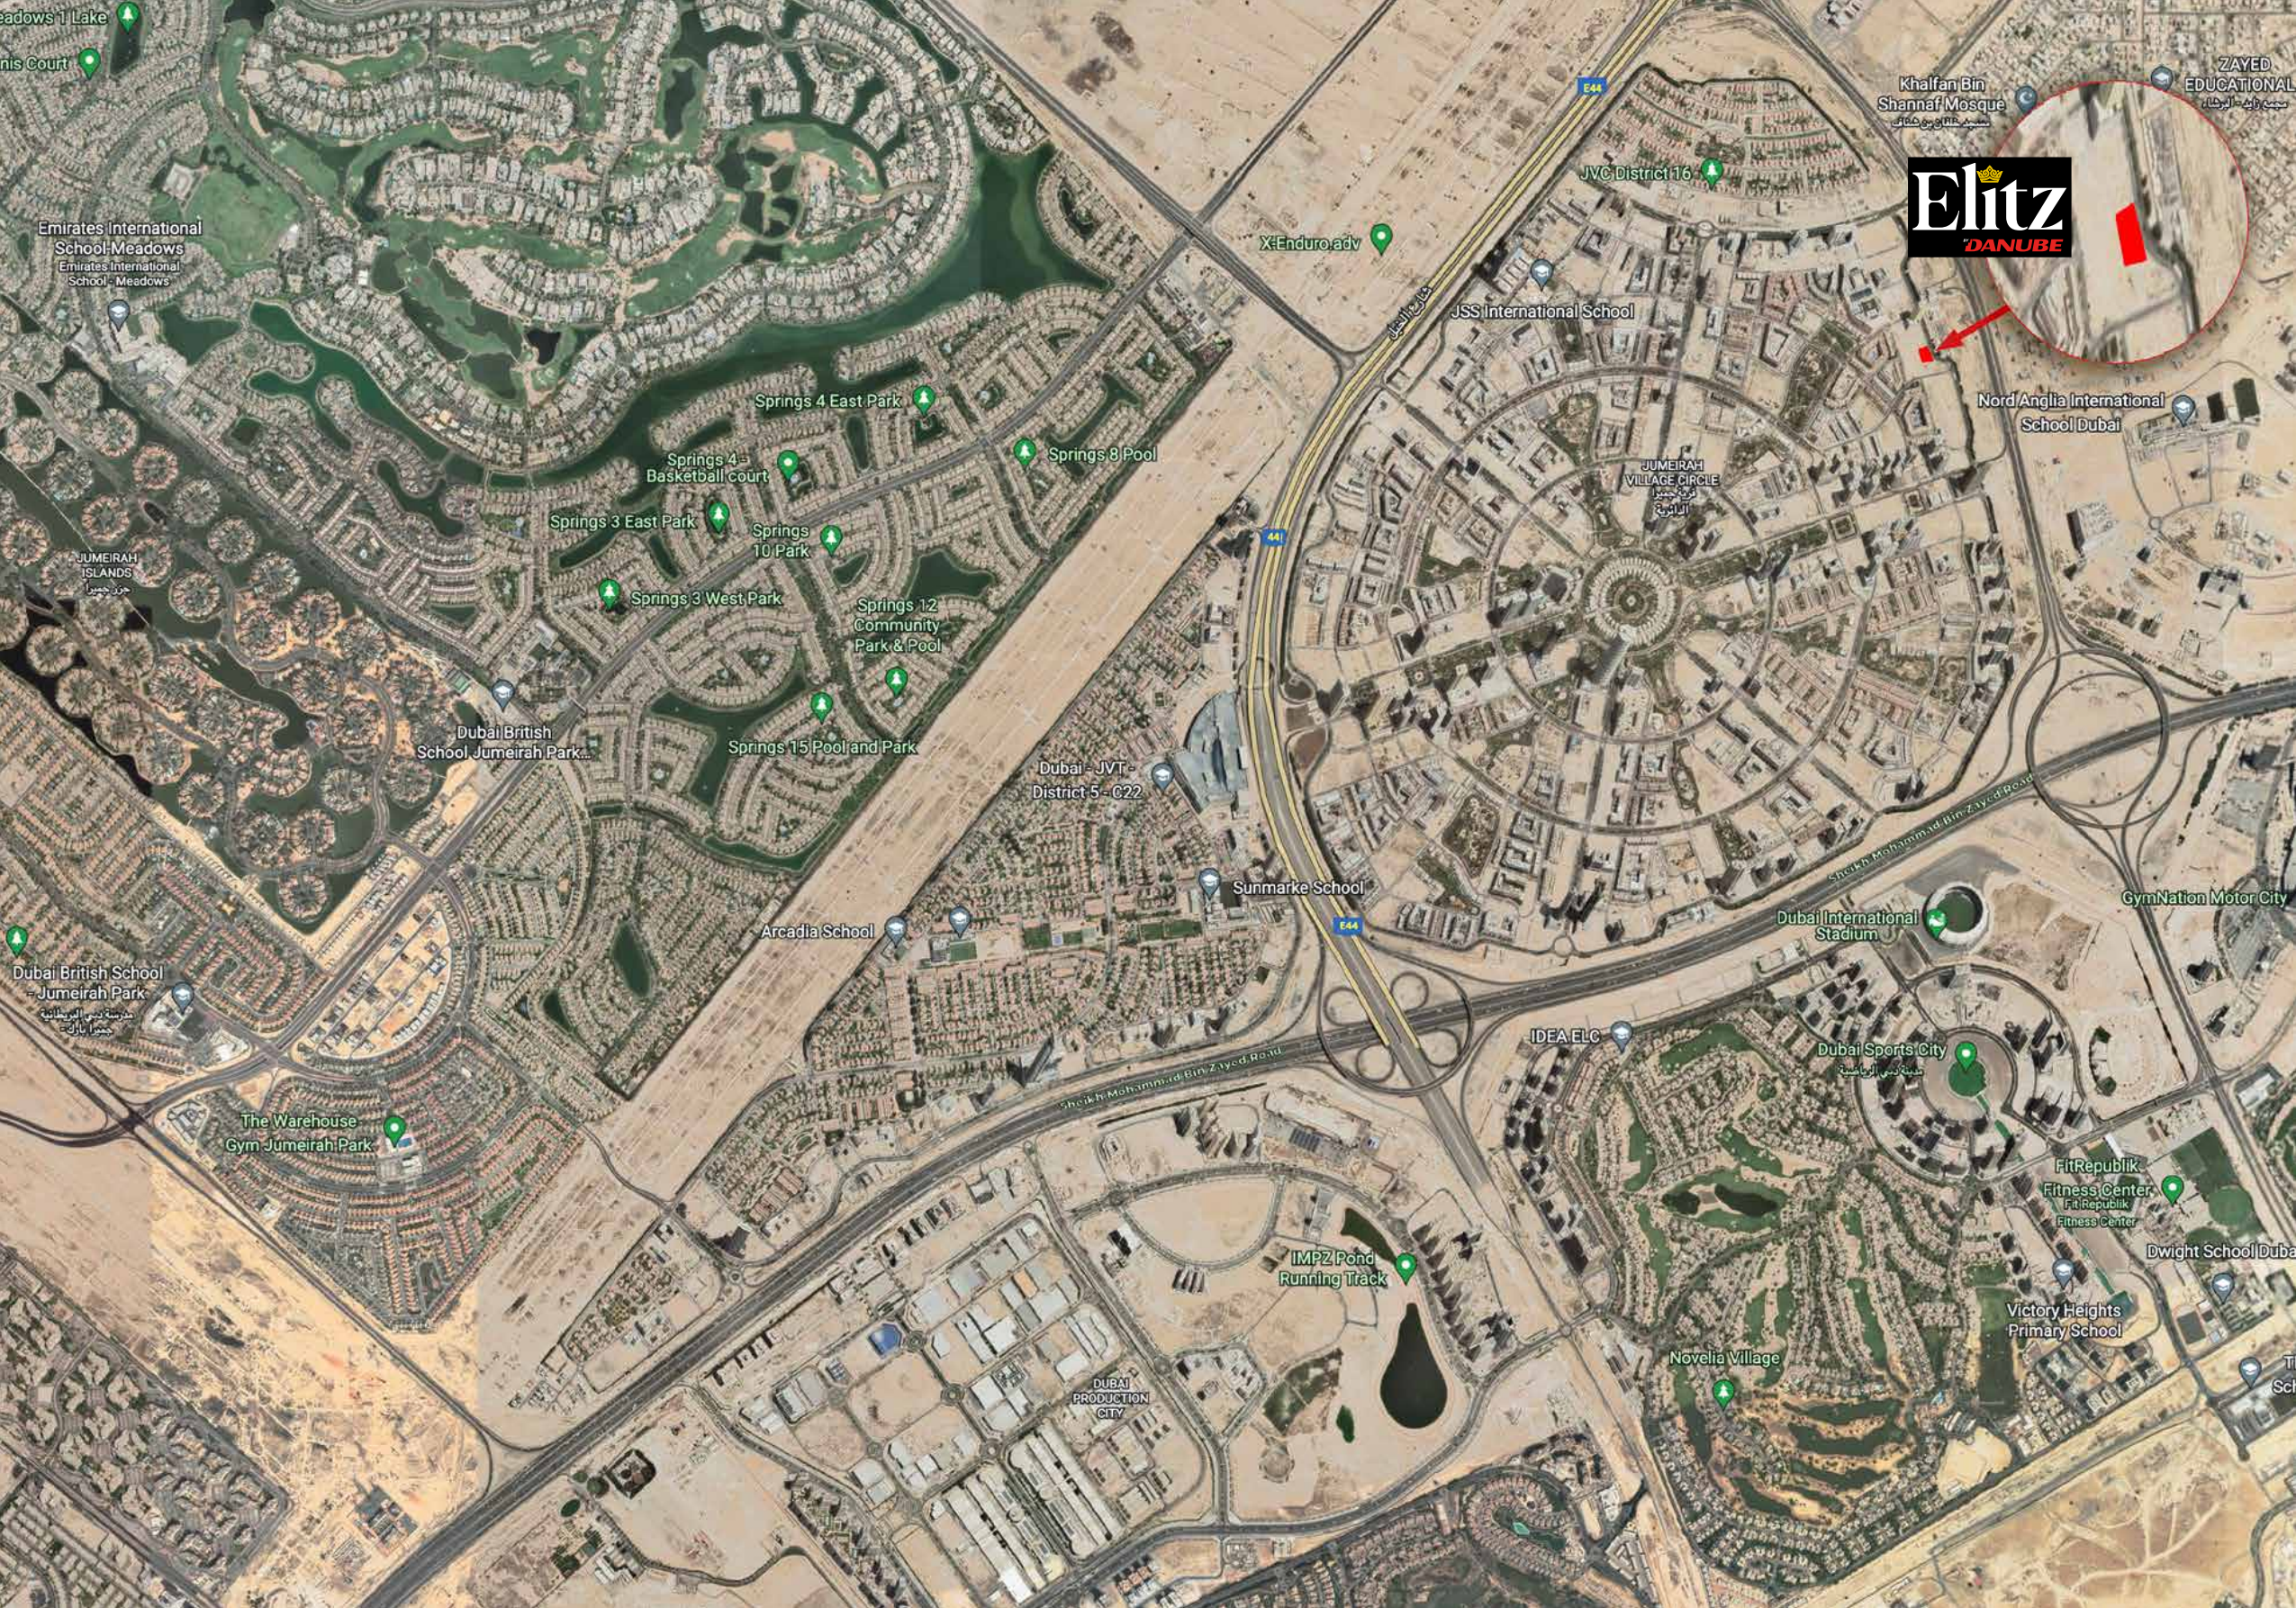
Named project point for the original Elitz towers. Confirm the entrance before travelling.
Approximate travel times from Jumeirah Village Circle, Dubai
Times follow the estimates with explicit units on Danube’s project page. Allow for traffic and route changes.
05 / Look closer
06 / Further reading
Keep exploring
BY DANUBE PROPERTIESDubai Maritime City, Dubai
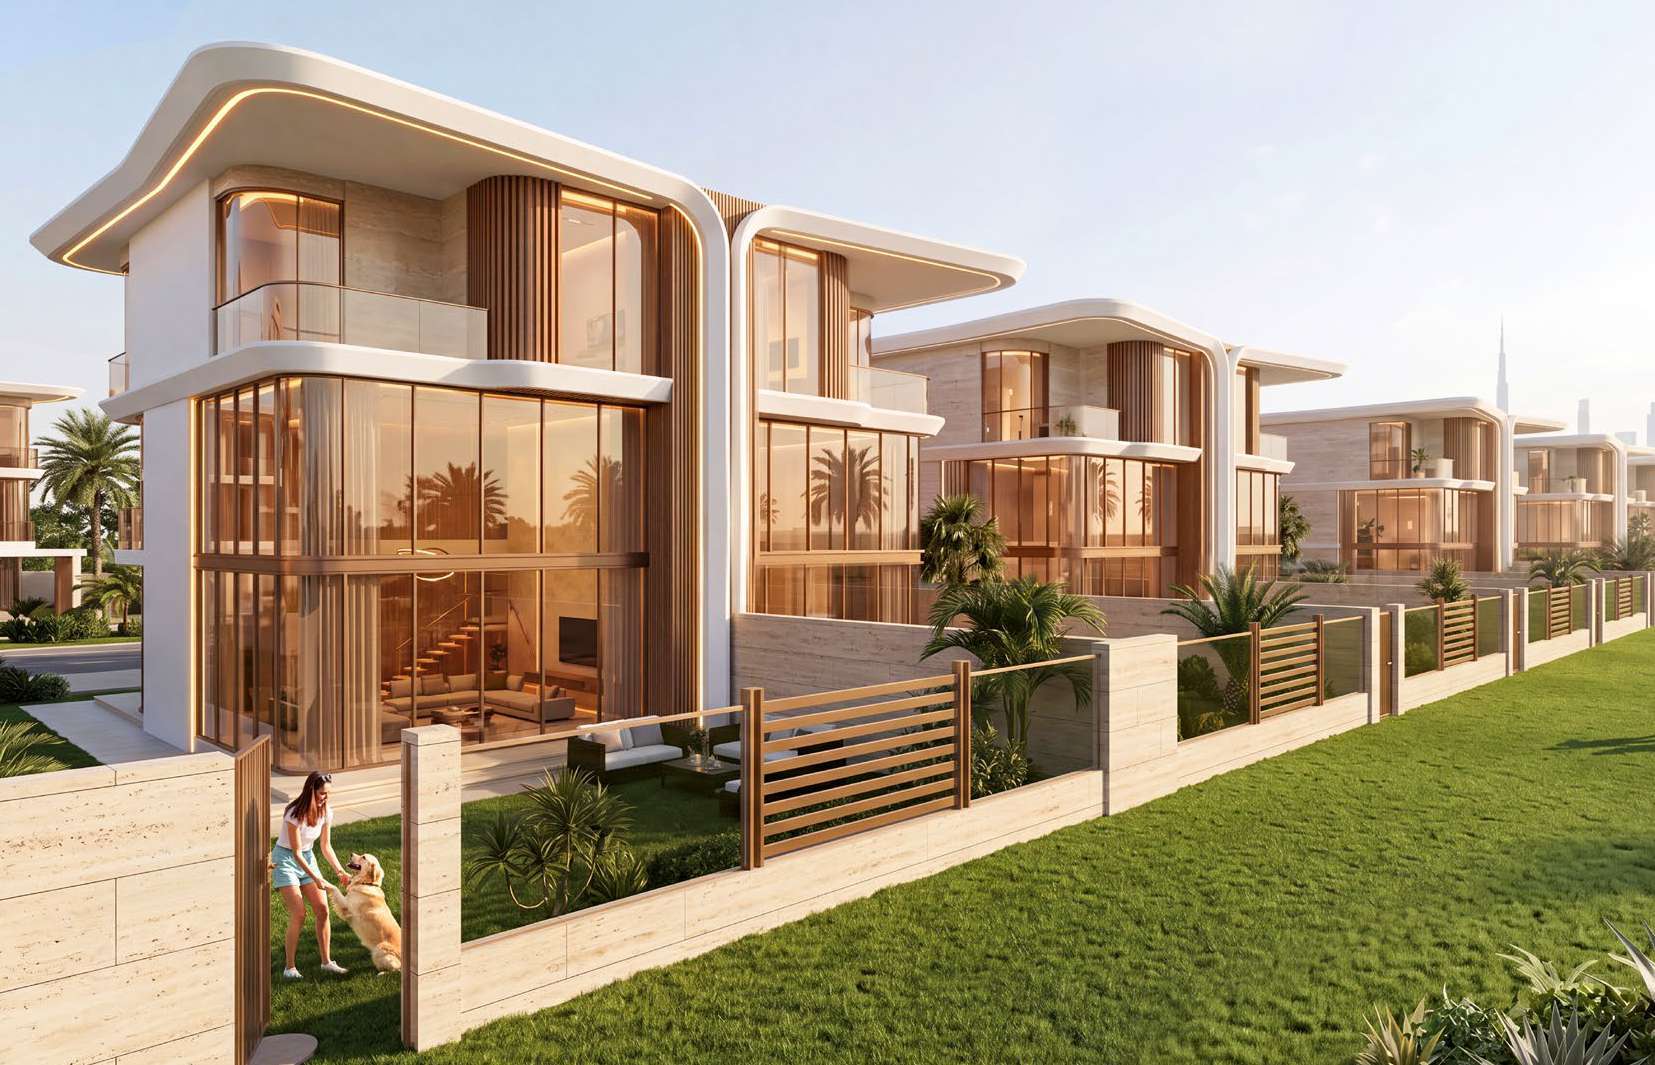 BY DANUBE PROPERTIES
 BY DANUBE PROPERTIES