
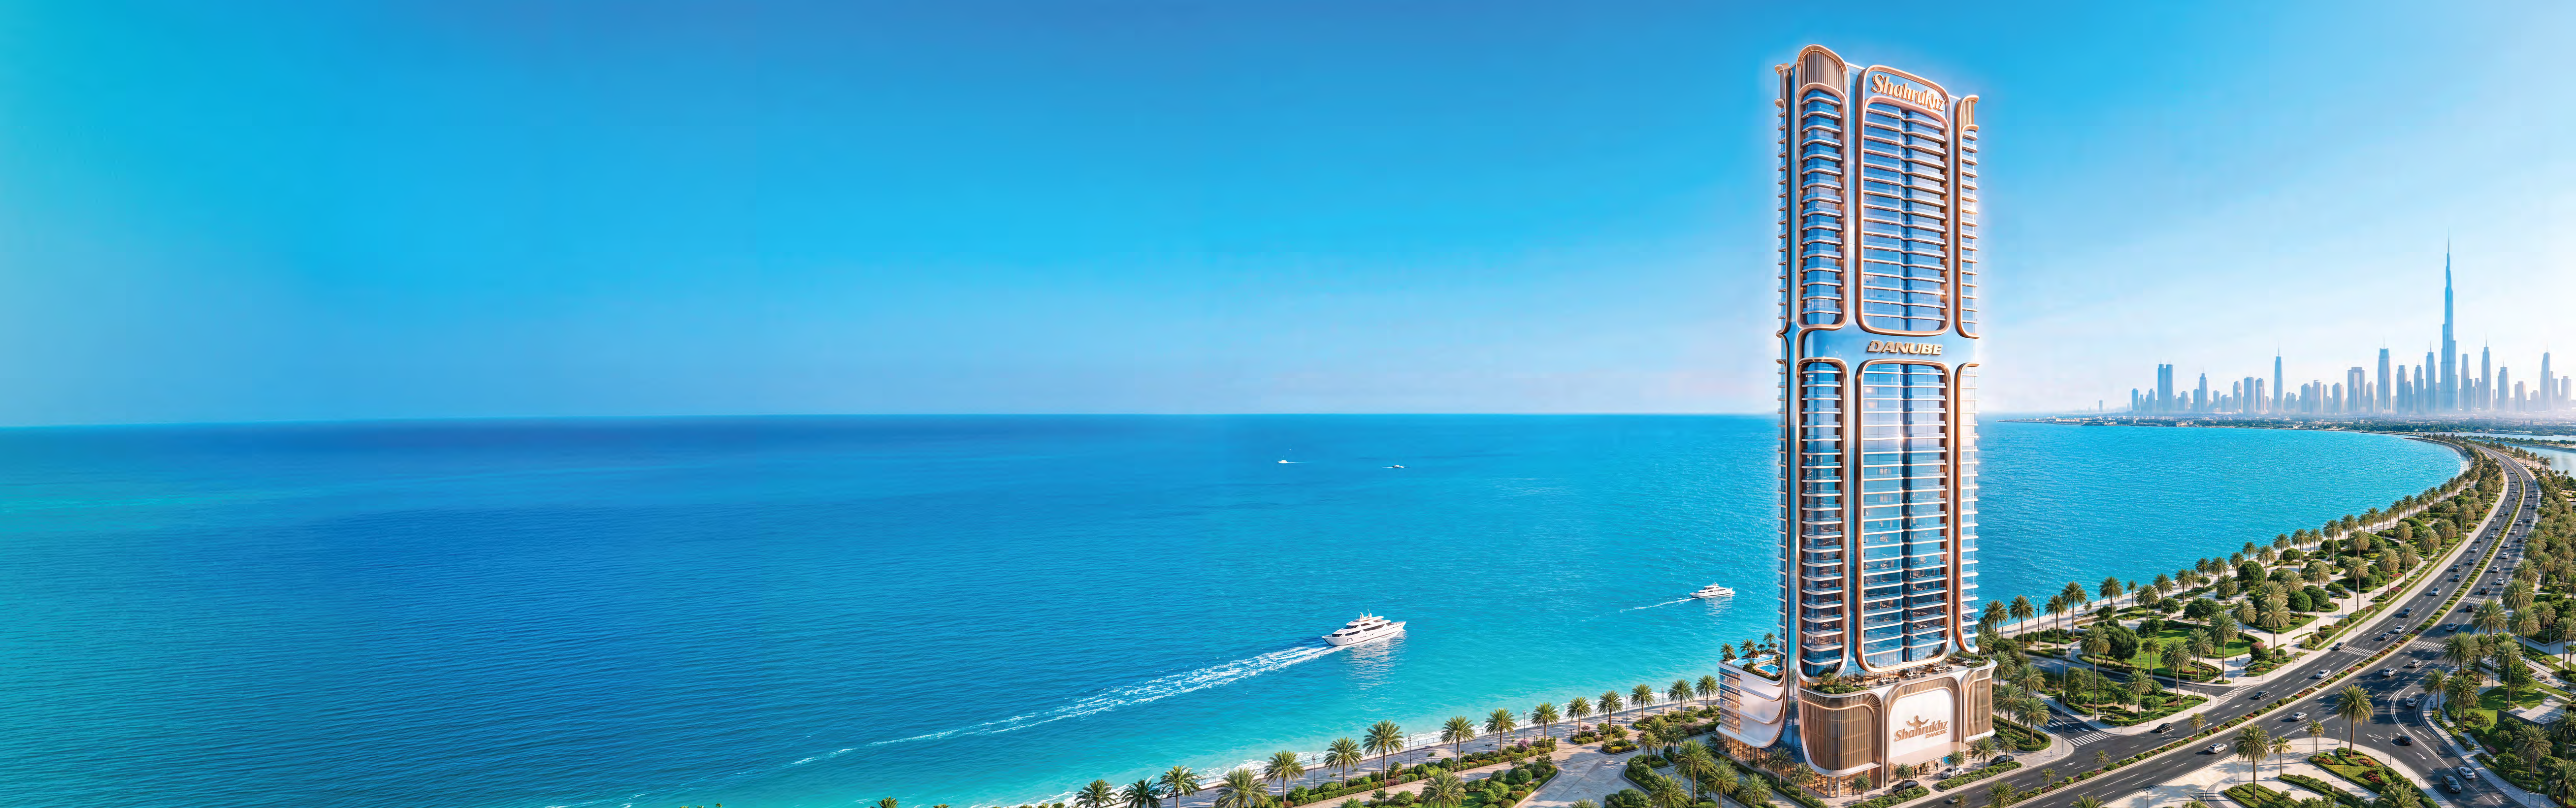
 BY DANUBE PROPERTIES
Dubai Maritime City, Dubai
Developer advertised starting priceAED 1.65MPayment plan30/70 · developer headline
View project details Danube Properties/Project information
Jumeirah Village Circle, Dubai
01 / The project
Elitz 3 is Danube’s furnished apartment development in Jumeirah Village Circle, with studios through three-bedroom homes and shared leisure spaces.
Elitz 3 is a separate twin-tower development with residential, retail and commercial uses. Danube markets furnished apartments; the furniture schedule and selected unit’s final specification still require confirmation.
The public page lists 692 apartments. This is a development figure, not available inventory; its sold-out label does not establish whether an owner has a resale listing.

02 / At a glance
| Layout | Published area |
|---|---|
| Studio Type A · Towers A/B | 385–389 ft² printed total / 301–308 apartment / 81–84 balconyDanube public floor-plan folder ZIP · own branded phase drawings |
| Executive 1-bedroom · Towers A/B | 762–766 ft² printed total / 600–605 apartment / 161–163 balconyDanube public floor-plan folder ZIP · own branded phase drawings |
| 2-bedroom Type A · pool variant | 1,287 ft² total / 827 apartment / 460 balconyDanube public floor-plan folder ZIP · own branded phase drawings |
| 3-bedroom · pool and maid’s room | 1,523 ft² total / 1,199 apartment / 324 balconyDanube public floor-plan folder ZIP · own branded phase drawings |
Inside the home
Explore the layouts and room dimensions. Open a floor plan for a closer look.
385–389 sq ft total
The totals follow the printed drawings. Use each sheet’s tower and floor schedule to identify the layout.
Plan source · page 103 / Planning your purchase
Bayut lists AED 699,000 as launch price.
Bayut Elitz 3 guide and launch referenceDanube’s hero displays 30/70 without dated milestone definitions, while its FAQ retains 1% monthly. Bayut’s older summary is 10% down payment, 54% before handover, 1% at handover and 35% afterward. These are different references, not a single combined offer. Obtain the unit’s signed schedule and charges.
Danube Elitz 3 project pageBayut Elitz 3 guide and launch referenceThe same developer page displays April 2027 in its hero but Q4 2026 in its FAQ; Bayut also lists Q4 2026. These estimates conflict. No contractual delivery date or completed handover is asserted.
Danube Elitz 3 project pageBayut Elitz 3 guide and launch reference04 / The neighbourhood
Near Al Khail Road (E44) and Sheikh Mohammed Bin Zayed Road (E311)
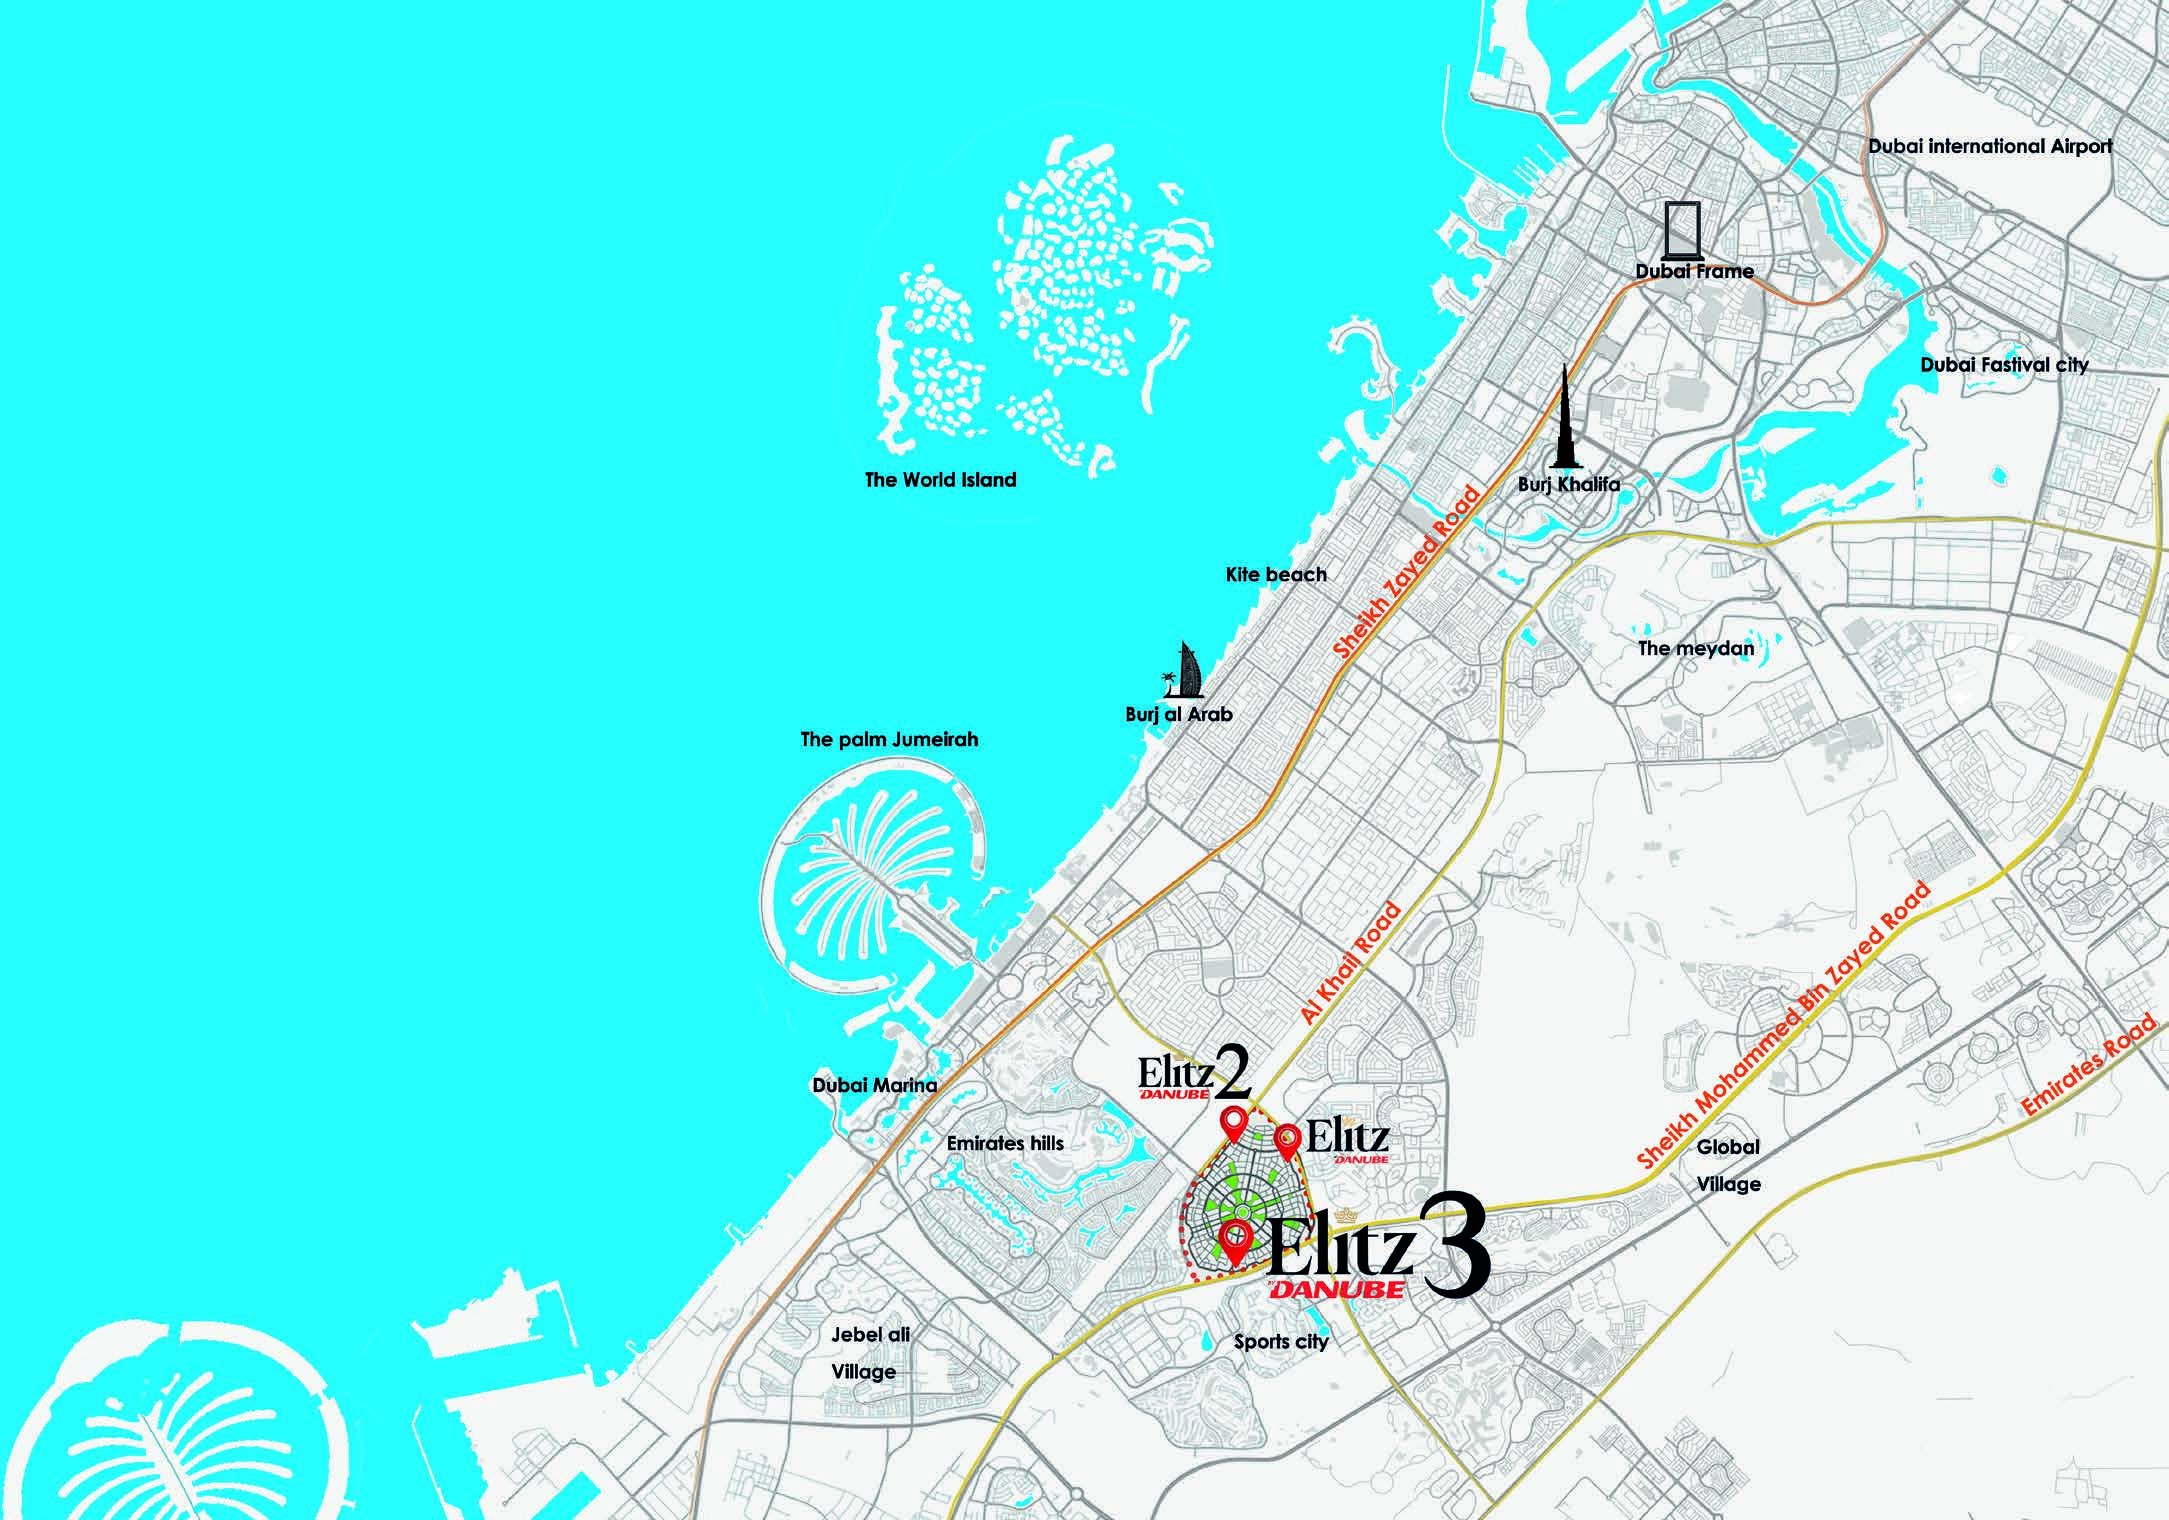
Published Elitz 3 site vicinity. Confirm the entrance before travelling.
Approximate travel times from Jumeirah Village Circle, Dubai
The brochure provides indicative times. Allow for traffic and route changes.
05 / Look closer
06 / Further reading
Keep exploring
BY DANUBE PROPERTIESDubai Maritime City, Dubai
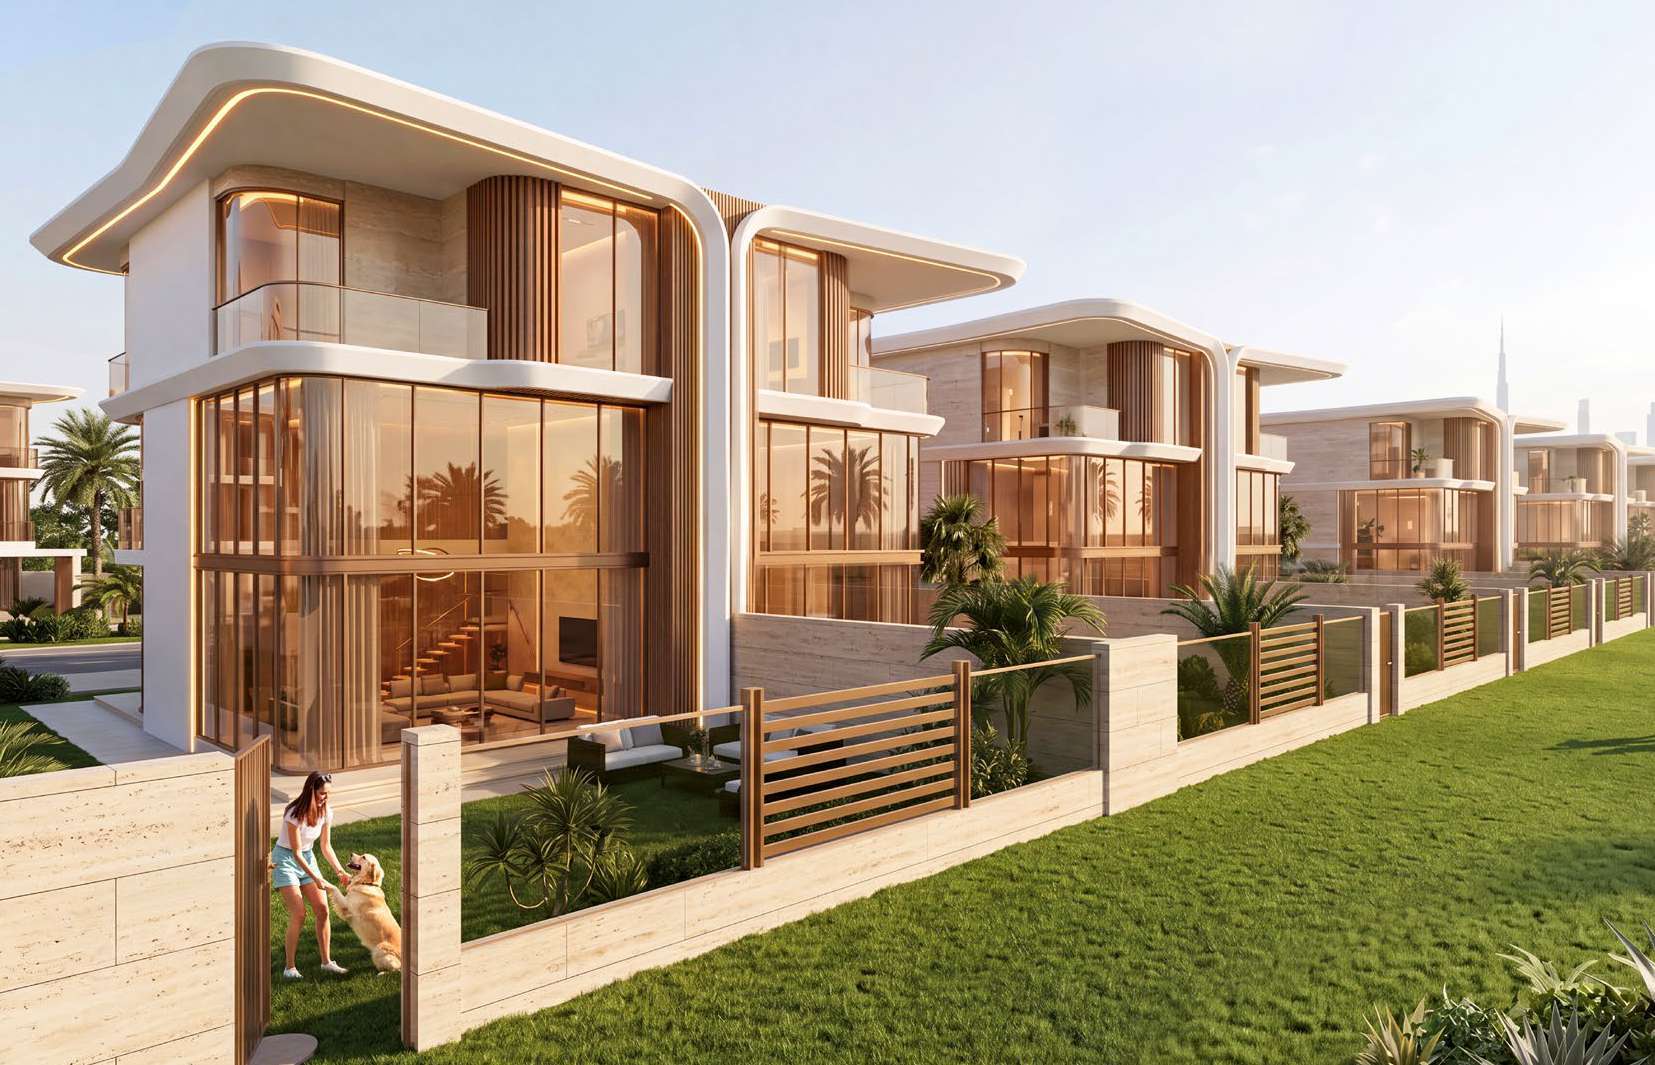 BY DANUBE PROPERTIES
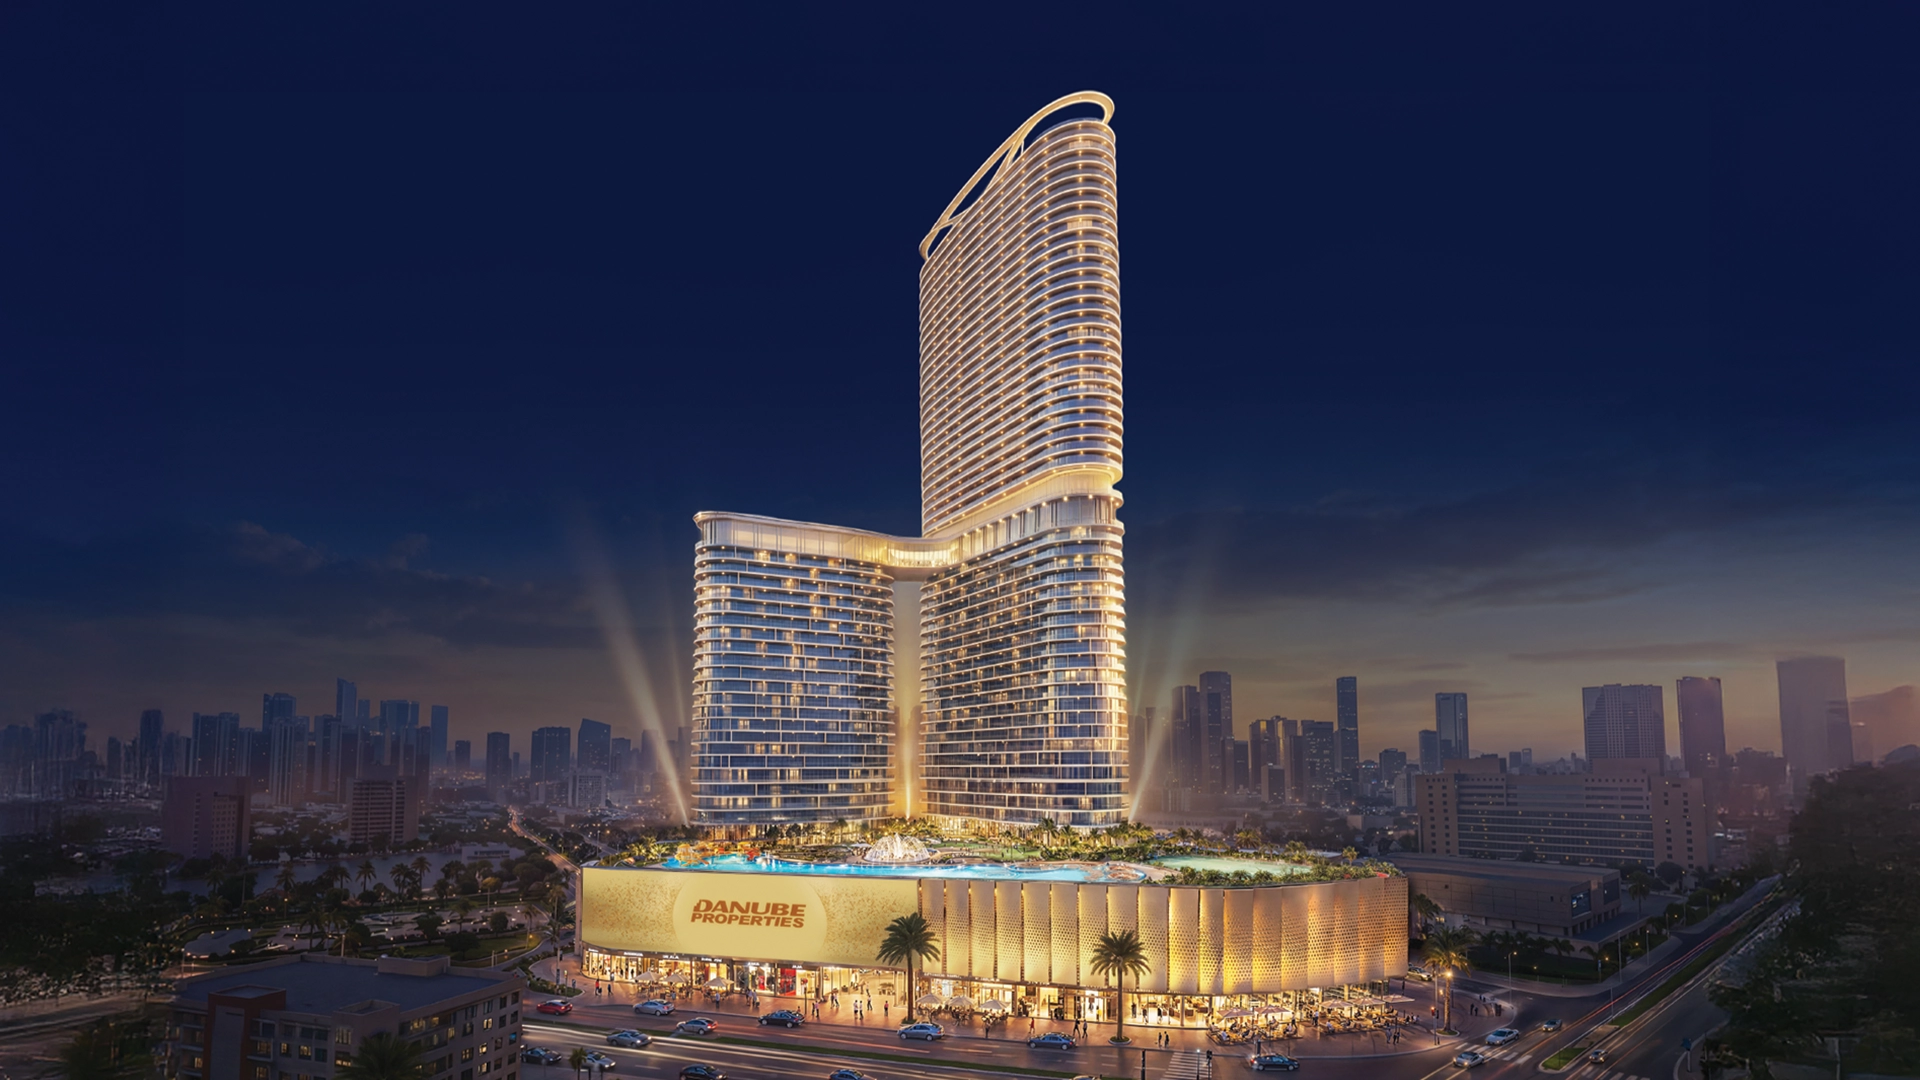 BY DANUBE PROPERTIES