
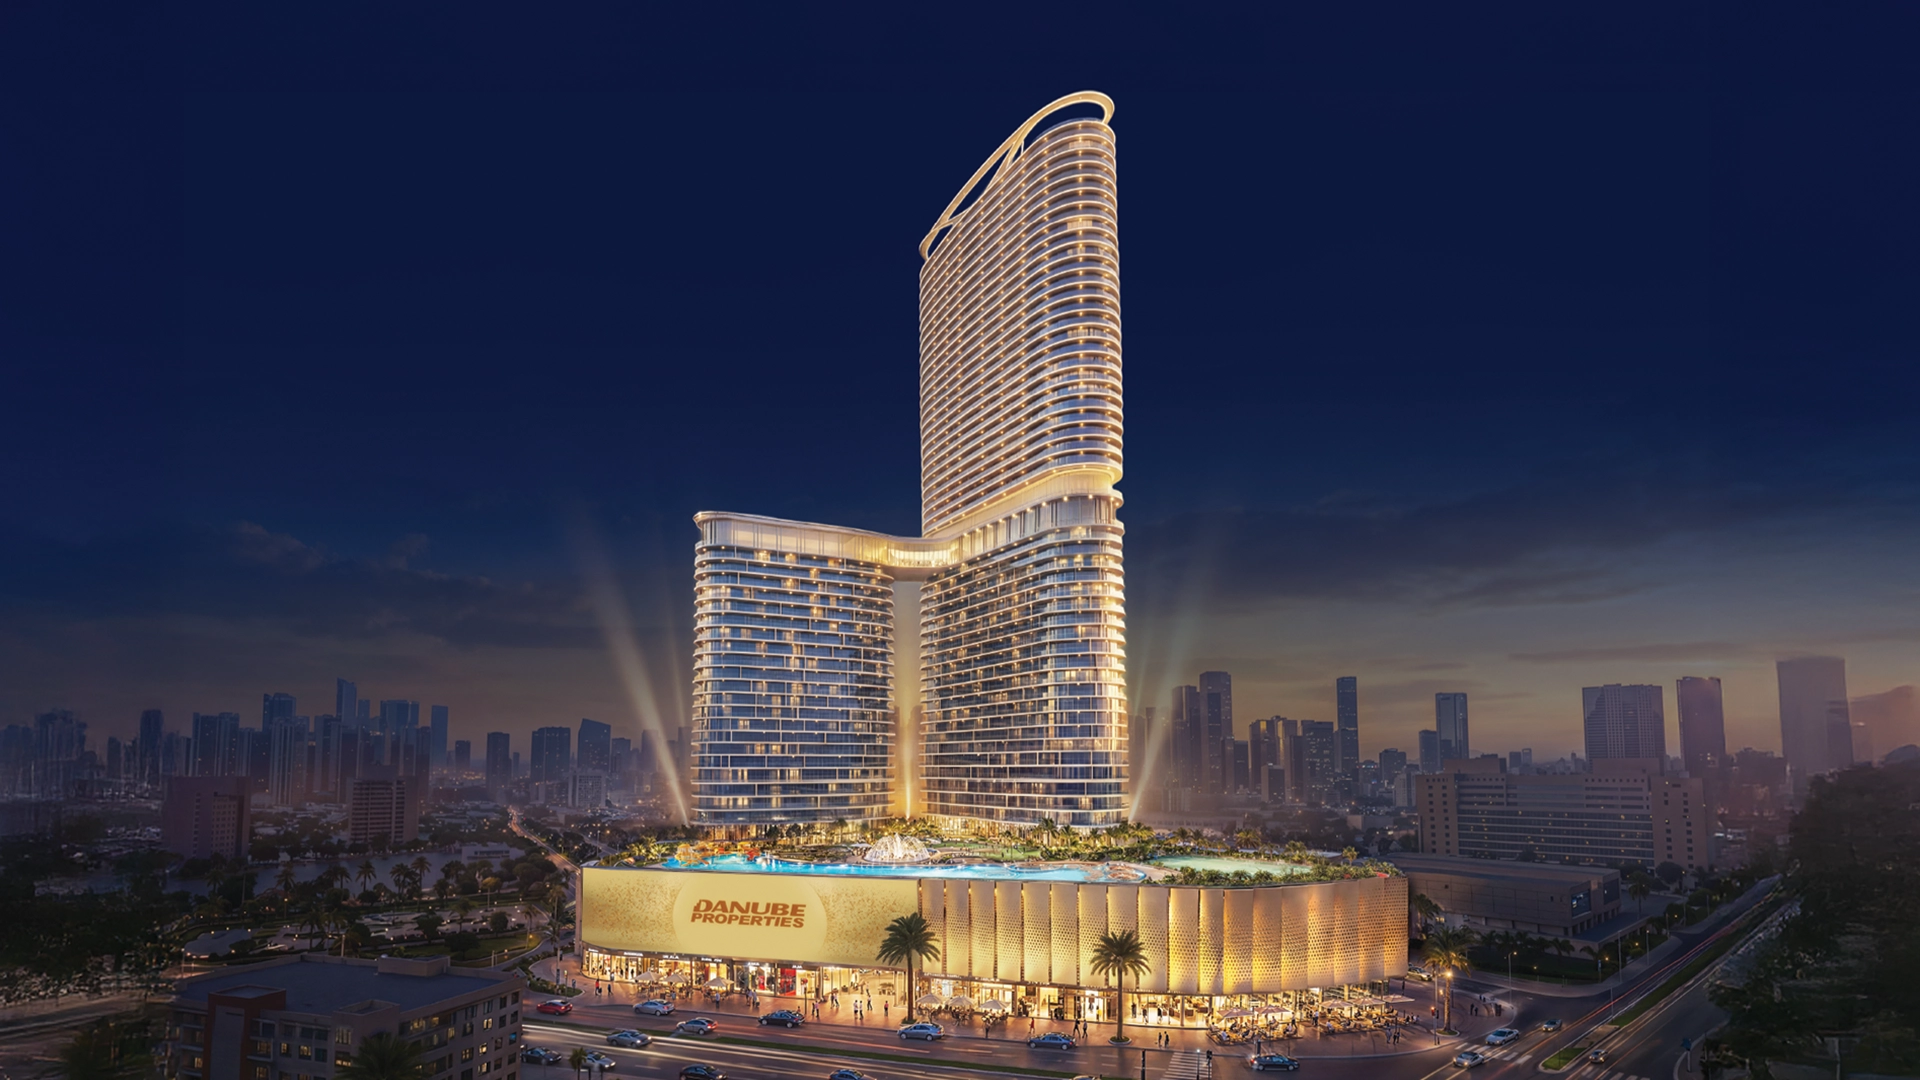
 BY DANUBE PROPERTIES
Dubai Maritime City, Dubai
Developer advertised starting priceAED 1.65MPayment plan30/70 · developer headline
View project details Danube Properties/Project information
Jumeirah Village Triangle, Dubai
01 / The project
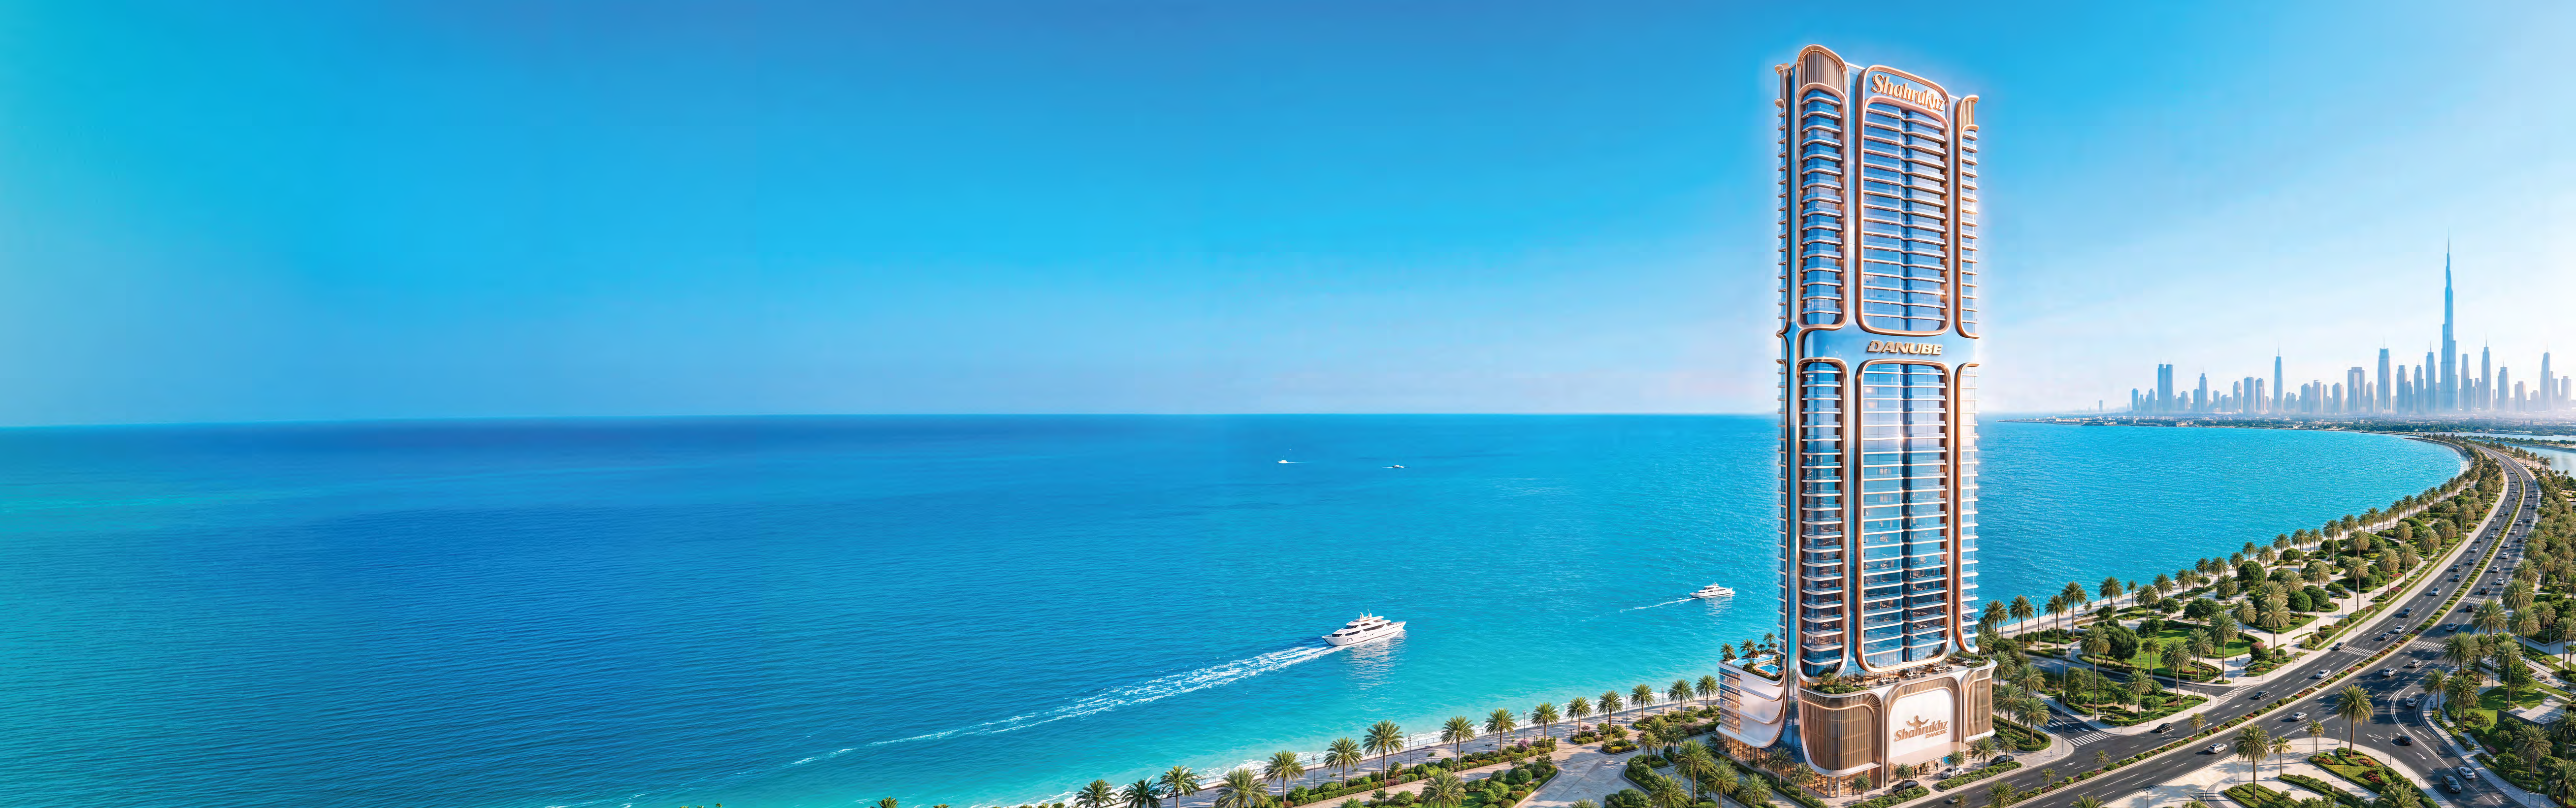
Fashionz is a FashionTV-branded Danube apartment development in Jumeirah Village Triangle, with studio to three-bedroom layouts and fashion-led shared spaces.
Danube describes Fashionz as a FashionTV-branded residential development and lists 788 apartments. That project figure does not establish current developer or resale stock.
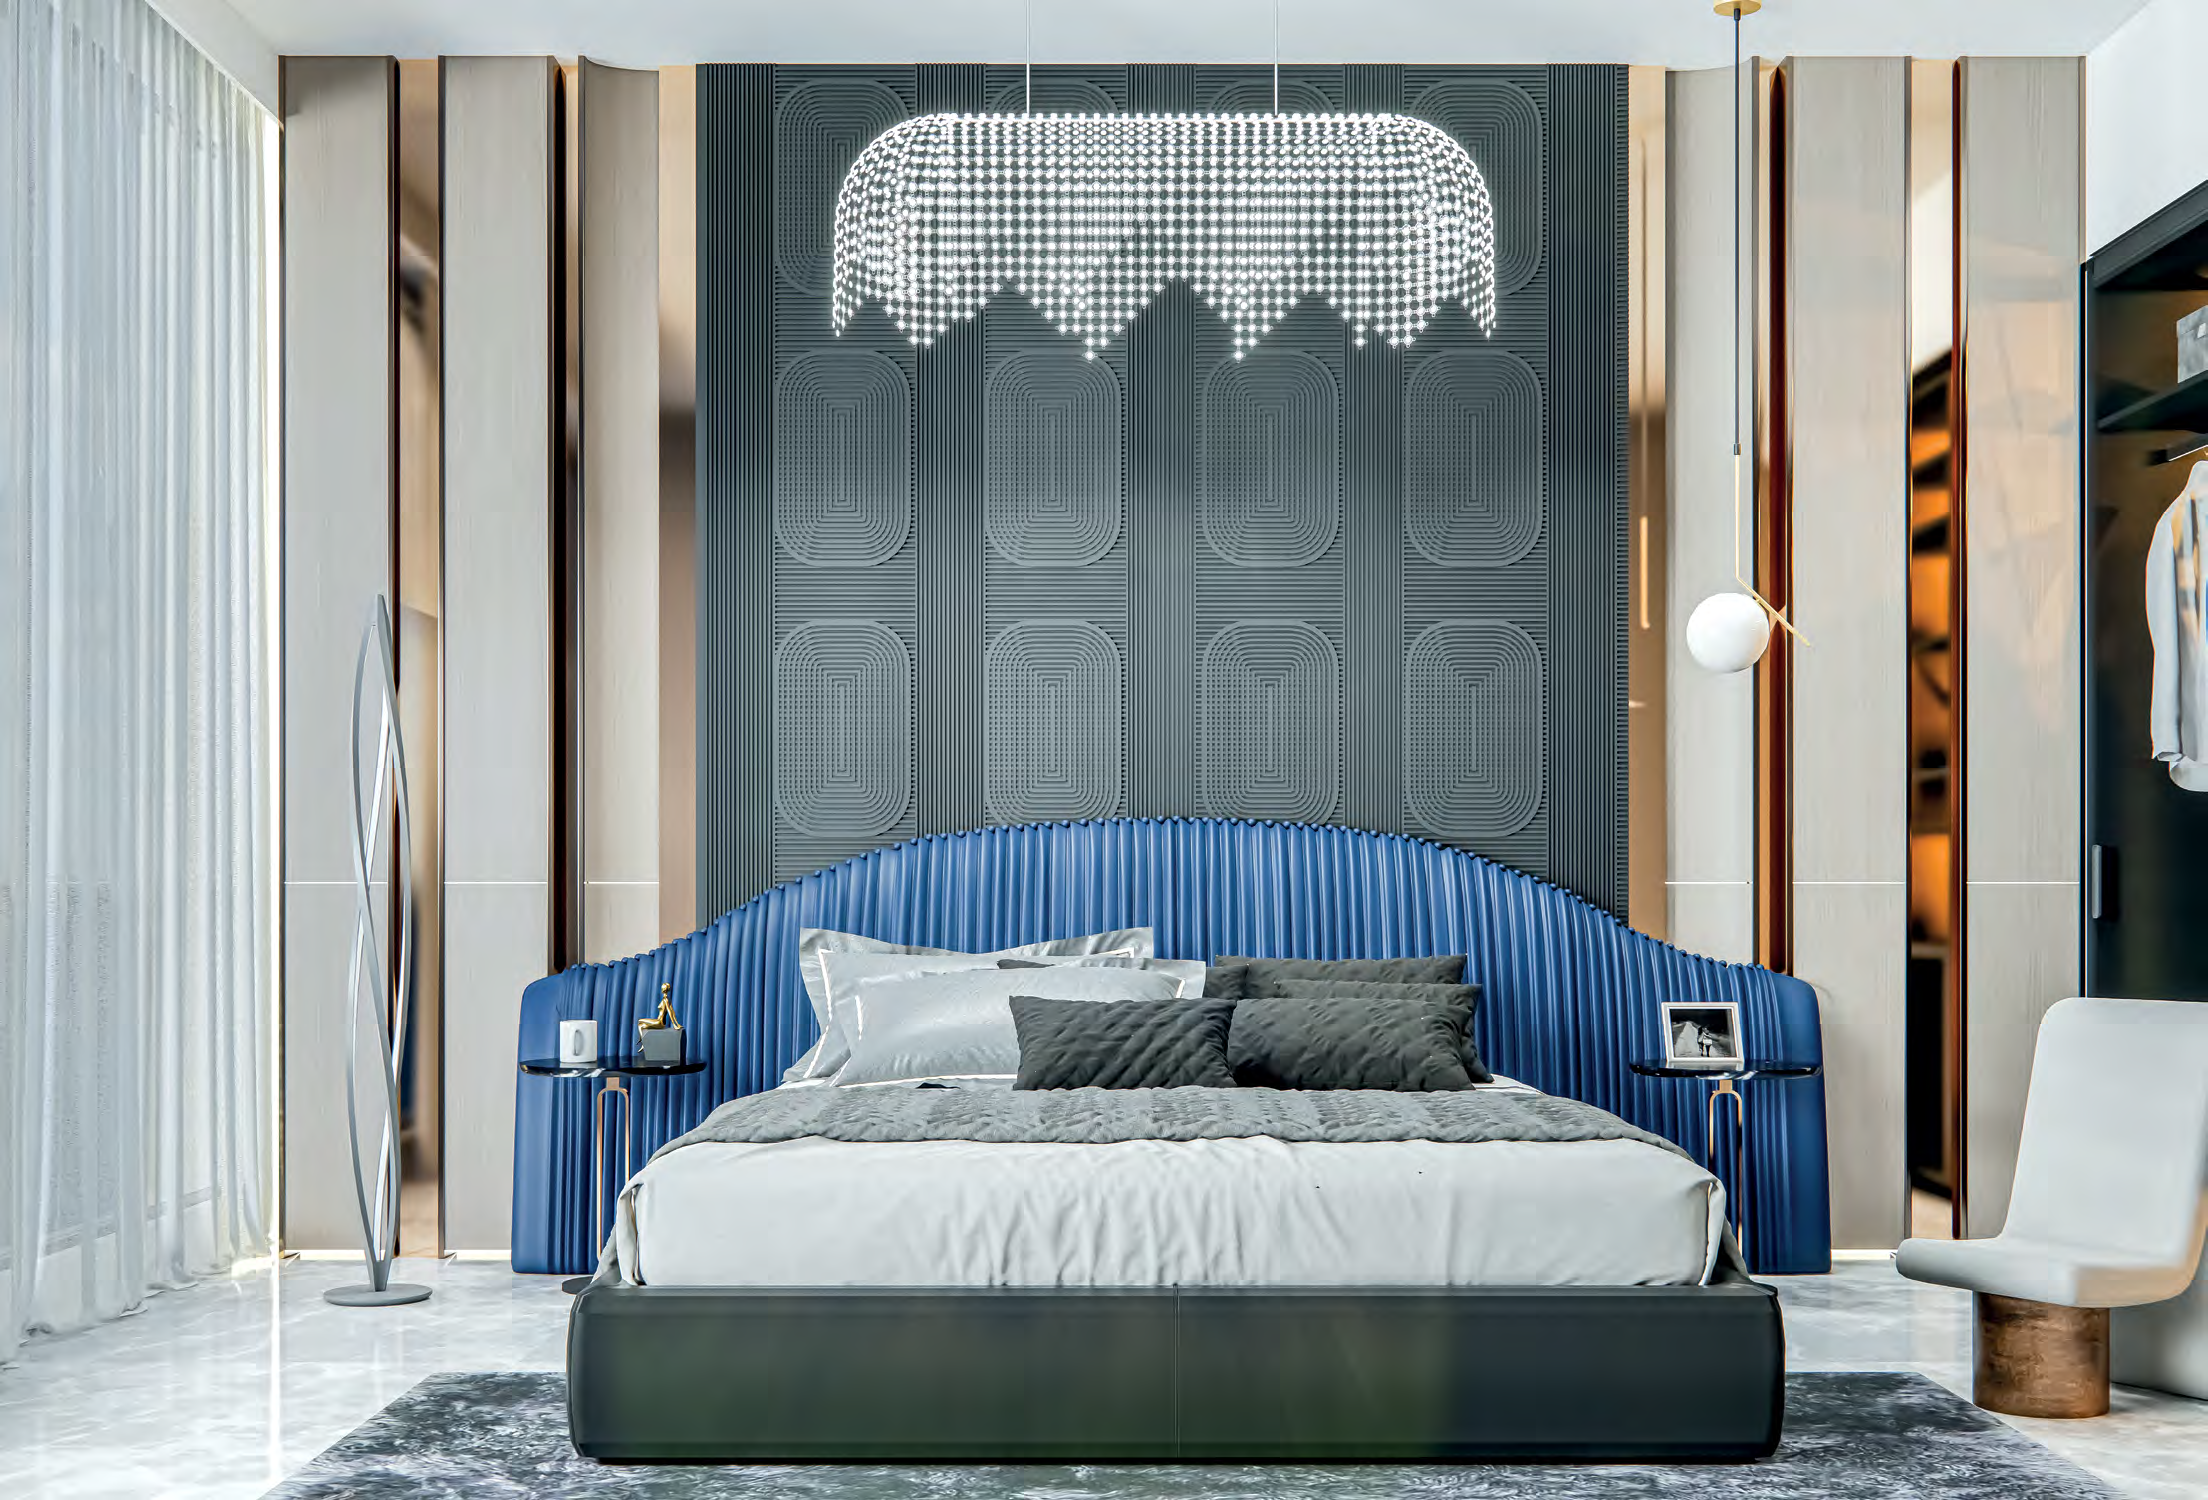
The amenity concept includes a rooftop pool lounge, spa, salon and branded fitness spaces. Public drawings distinguish ordinary and presidential layouts; private pools apply to selected units.


02 / At a glance
| Layout | Published area |
|---|---|
| Studio Type A | 433–434 ft² printed total / 335–336 apartment / 97–99 balconyDanube public floor-plan folder ZIP · own branded phase drawings |
| 1-bedroom Type A · office | 849–873 ft² printed total / 596–610 apartment / 253–264 balconyDanube public floor-plan folder ZIP · own branded phase drawings |
| 2-bedroom Type A · pool | 1,070–1,078 ft² printed total / 891–894 apartment / 177–186 balconyDanube public floor-plan folder ZIP · own branded phase drawings |
| 3-bedroom Type A · pool and maid’s room | 1,468–1,472 ft² total / 1,188 apartment / 280–284 balconyDanube public floor-plan folder ZIP · own branded phase drawings |
Inside the home
Explore the layouts and room dimensions. Open a floor plan for a closer look.
431–433 sq ft total
The total area follows each printed drawing, including the balcony where listed.
Plan source · page 103 / Planning your purchase
Danube’s current project hero displays AED 1,513,000. Property Finder carries an older launch reference of about AED 830,000. Neither is a verified current offer for a selected unit; availability and terms need confirmation.
Danube Fashionz own project pageThe developer hero displays 30/70, while its lower section and FAQ retain 1% monthly. Property Finder separately lists 10% booking, 54% construction, 1% at handover and 35% afterward. No current official milestone sheet reconciles these references. Confirm the exact unit’s contract, dates and charges.
Danube Fashionz own project pageProperty Finder Fashionz project guideDanube’s hero lists July 2027 but its FAQ says July 2026. Property Finder’s headline also says July 2027, while its FAQ retains March 2026.
Danube Fashionz own project pageProperty Finder Fashionz project guide04 / The neighbourhood
Between Sheikh Mohammed Bin Zayed Road (E311) and Al Khail Road (E44)
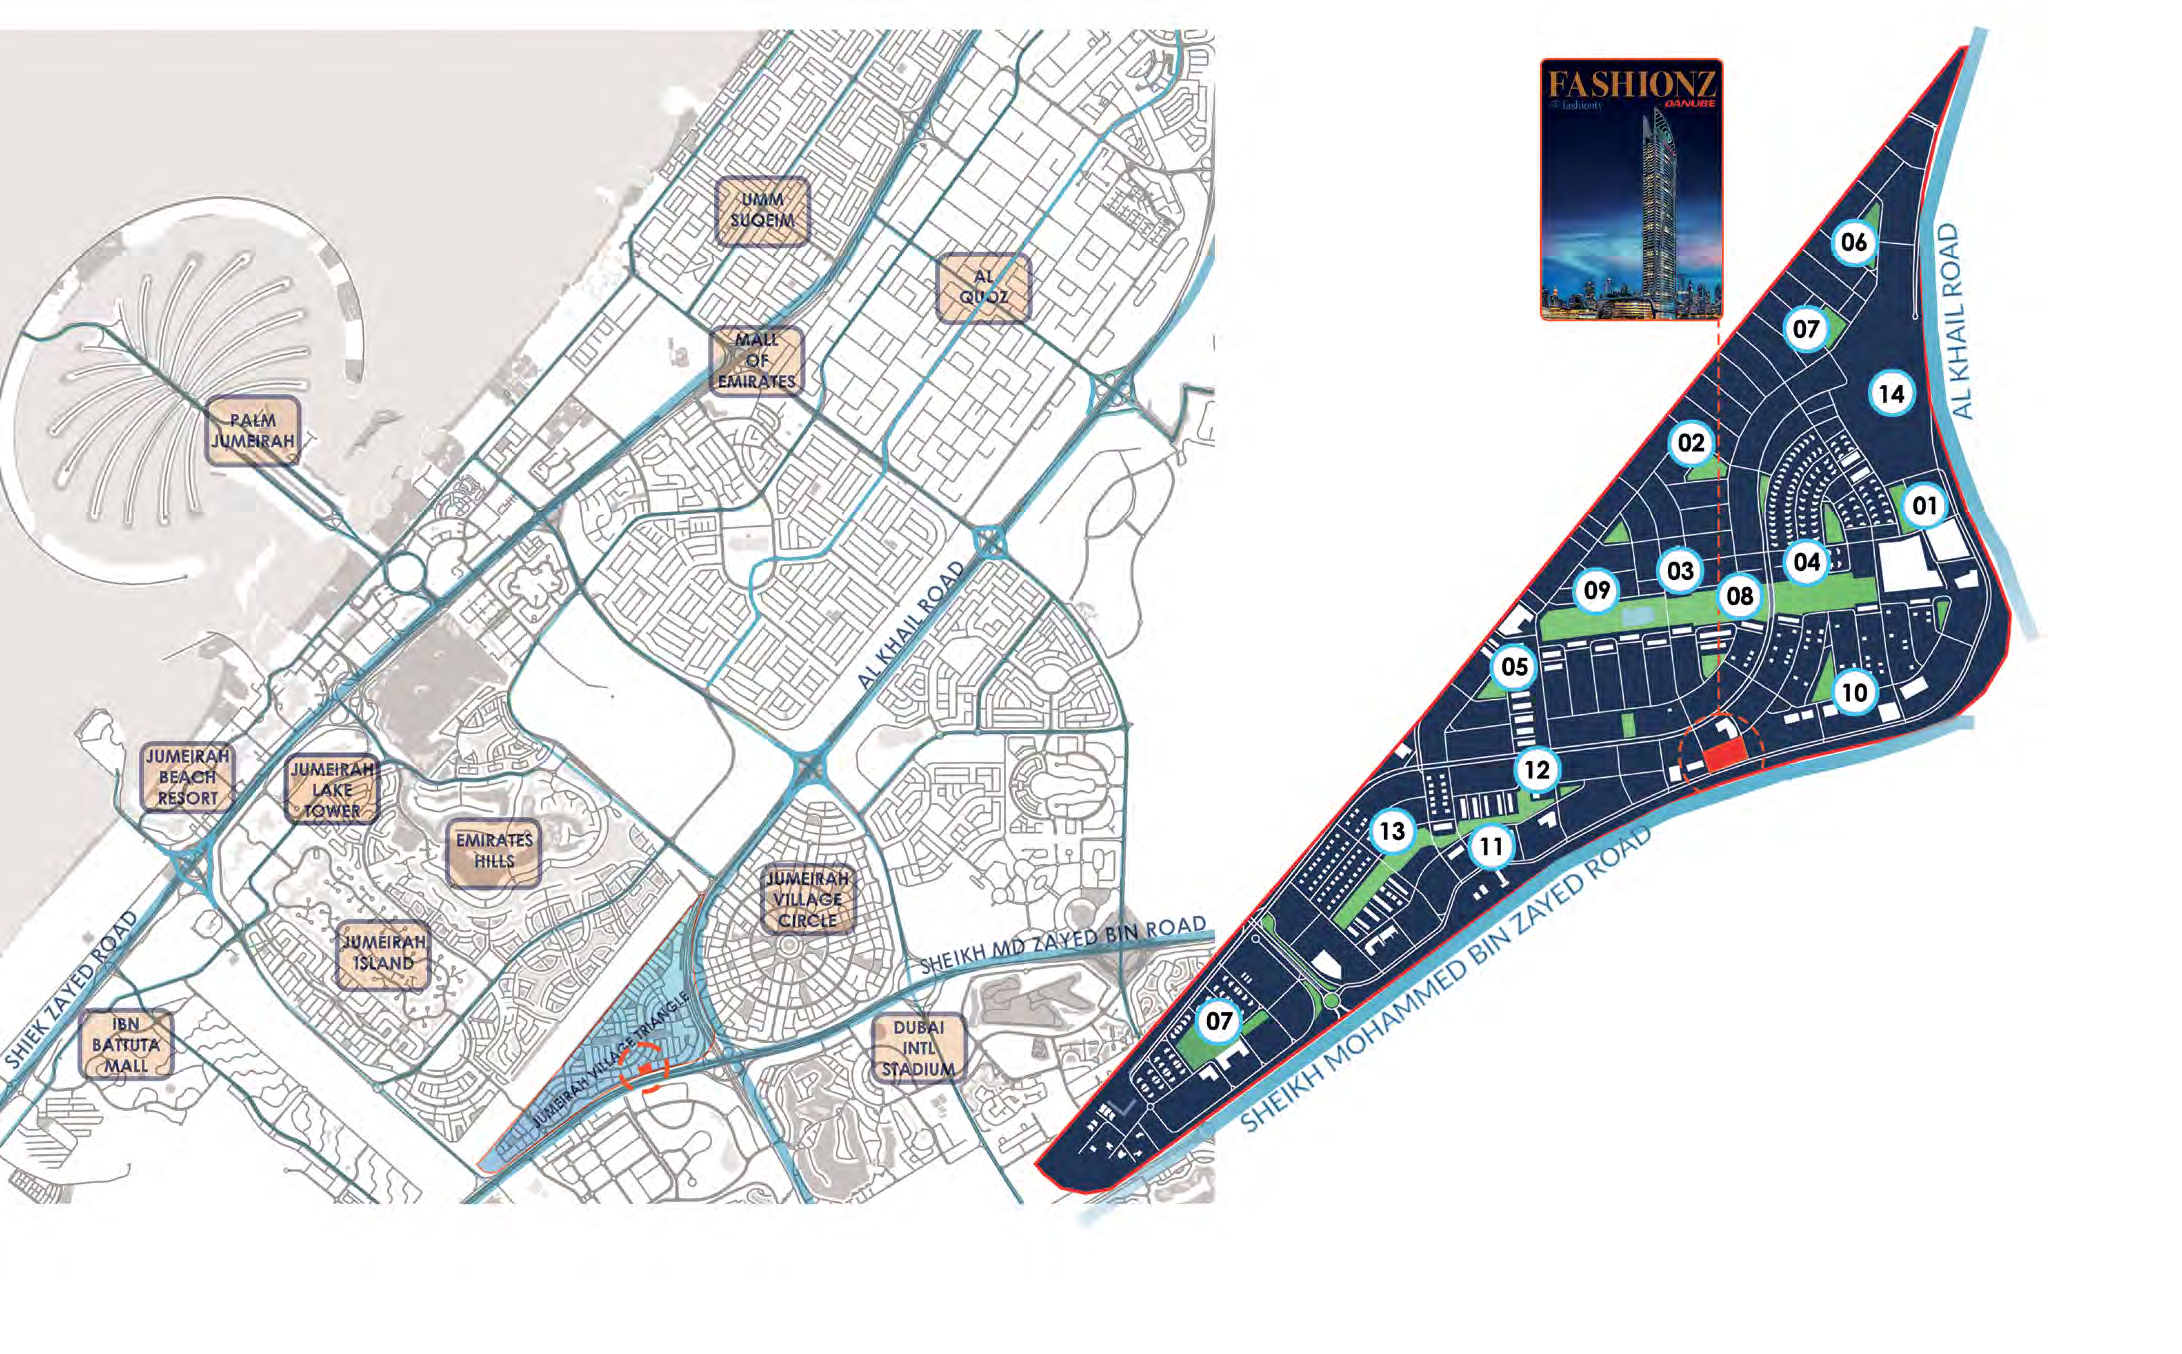
Named Fashionz project point from Danube’s directions link. Confirm the entrance before travelling.
Approximate travel times from Jumeirah Village Triangle, Dubai
The brochure lists approximate times. Allow for traffic and route changes.
05 / Look closer
06 / Further reading
Keep exploring
BY DANUBE PROPERTIESDubai Maritime City, Dubai
 BY DANUBE PROPERTIES
 BY DANUBE PROPERTIES