
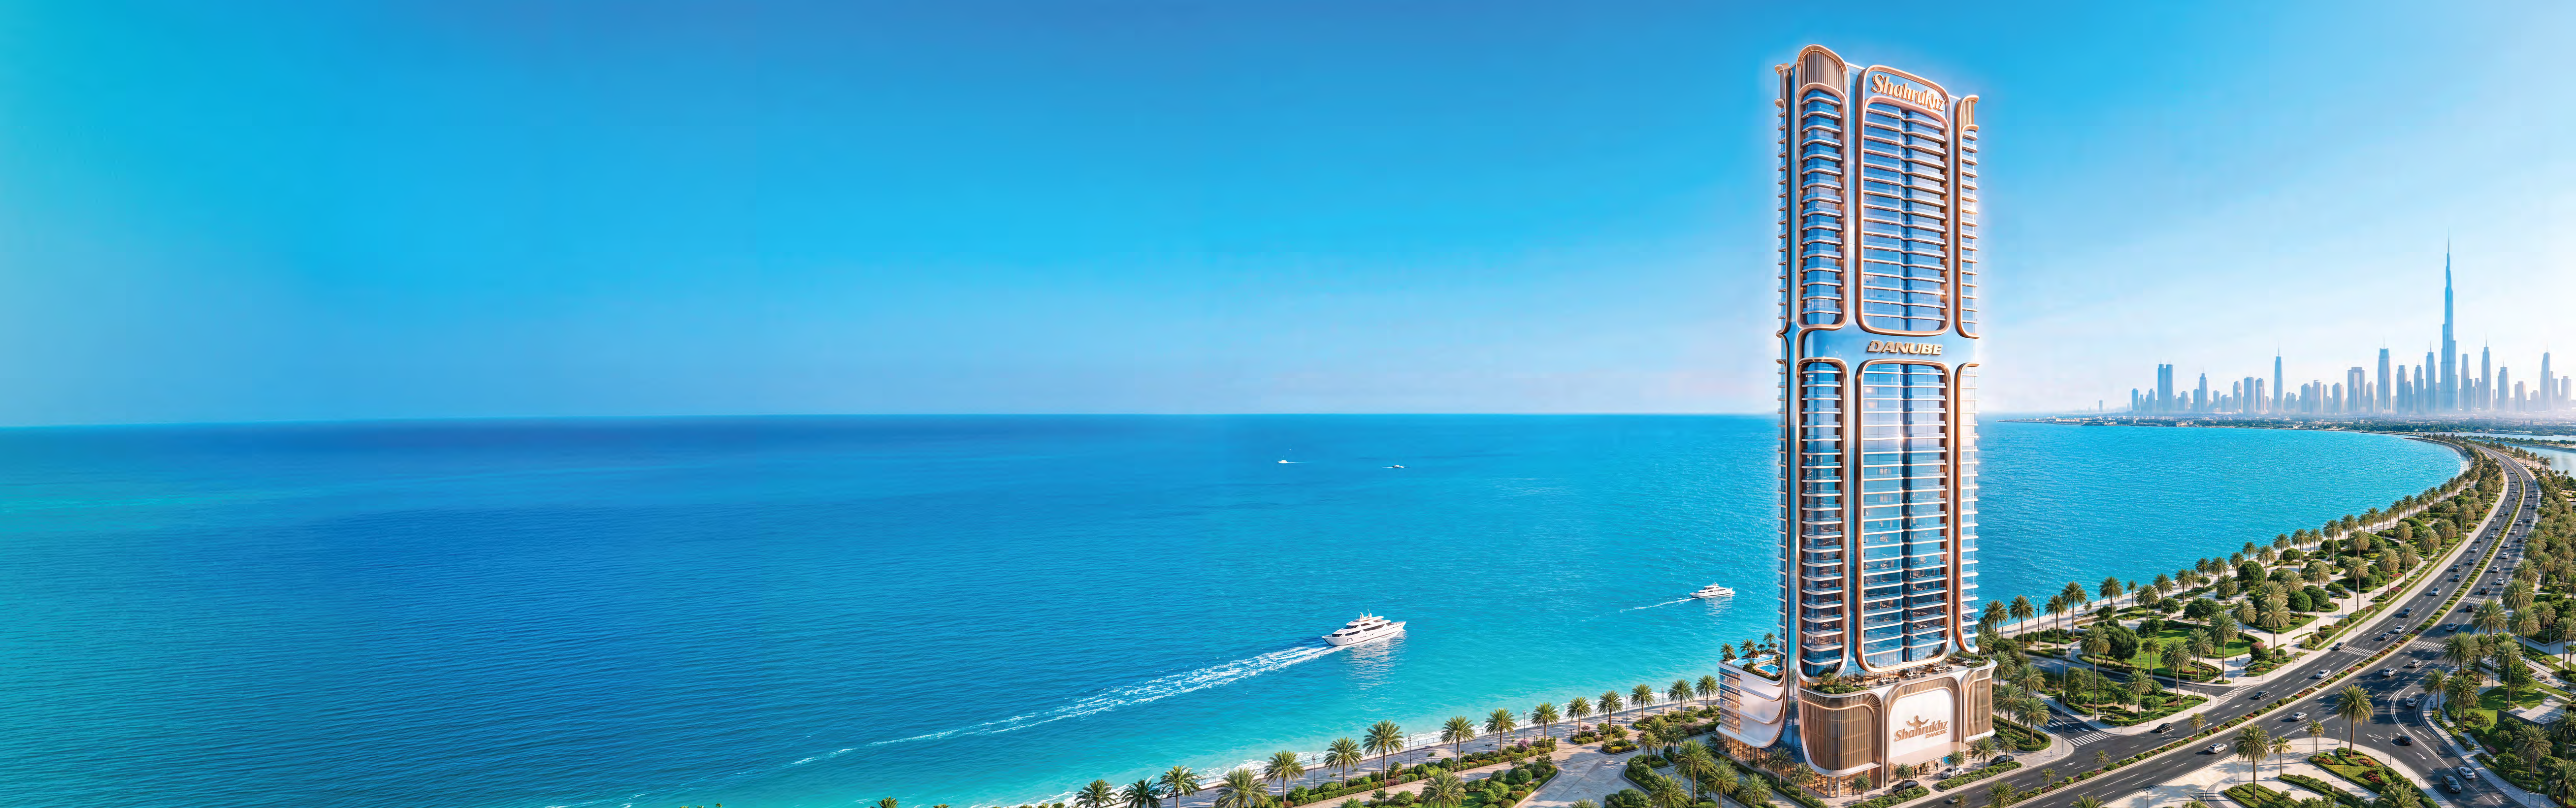
 BY DANUBE PROPERTIES
Dubai Maritime City, Dubai
Developer advertised starting priceAED 1.65MPayment plan30/70 · developer headline
View project details Danube Properties/Project information
Dubai Silicon Oasis, Dubai
01 / The project
Oasiz combines compact apartments and selected pool-equipped layouts in Dubai Silicon Oasis. Shared leisure spaces extend across the podium and roof; private pools belong only to specified configurations.
The illustrated plan separates enclosed accommodation from balcony space. Published type bands do not establish a particular unit’s approved net area or furnishing inventory.
Danube Oasiz own project pageOasiz1 16-page branded plan pack, broker mirror02 / At a glance
| Layout | Published area |
|---|---|
| Studio | 367–381 ft² total; 288–299 apartment; 78–82 balcony.Oasiz1 16-page branded plan pack, broker mirror |
| Presidential studio · pool | 369–381 ft² total; 287–295 apartment; 82–86 balcony.Oasiz1 16-page branded plan pack, broker mirror |
| 1BR Type A | 547–569 ft² total; 471–489 apartment; 76–80 balcony.Oasiz1 16-page branded plan pack, broker mirror |
| Presidential suite A · pool | 552–564 ft² total; 470–478 apartment; 82–86 balcony.Oasiz1 16-page branded plan pack, broker mirror |
| 2BR Type A | 756–768 ft² total; 672–680 apartment; 84–88 balcony.Oasiz1 16-page branded plan pack, broker mirror |
| 3BR · pool | 1,146–1,163 ft² total; 879–891 apartment; 267–272 balcony.Oasiz1 16-page branded plan pack, broker mirror |
Inside the home
Explore the layouts and room dimensions. Open a floor plan for a closer look.
367–381 sq ft total
Apartment totals and retail areas follow the respective printed figures. Sideways retail drawings are oriented for reading.
Plan source · page 103 / Planning your purchase
Danube’s FAQ retains studios around AED 699,000 while its headline marks Oasiz sold out. Property Finder retains AED 769,000; an older sales deck gives AED 775,000 as an average. These are different references, not current bookable stock.
Danube Oasiz own project pageOasiz branded prelaunch sales presentation, broker mirrorProperty Finder Oasiz guide and commercial summaryThe own page says 30/70 without a detailed calendar. The older branded presentation instead allocates 65% through handover and 35% across 35 months afterward. Property Finder places its final 35% on handover. These schedules cannot be merged; obtain the selected unit’s dated agreement.
Danube Oasiz own project pageOasiz branded prelaunch sales presentation, broker mirrorProperty Finder Oasiz guide and commercial summaryThe developer forecasts November 2027. Its 30 September 2026 internal inspection reports 35% progress and a slab at floor 20. This is a dated developer assessment, not regulatory certification or a promise of key delivery.
Danube Oasiz own project pageDeveloper internal inspection, 30 September 2026Property Finder Oasiz guide and commercial summary04 / The neighbourhood
Near Dubai–Al Ain Road (E66) and Sheikh Mohammed Bin Zayed Road (E311)
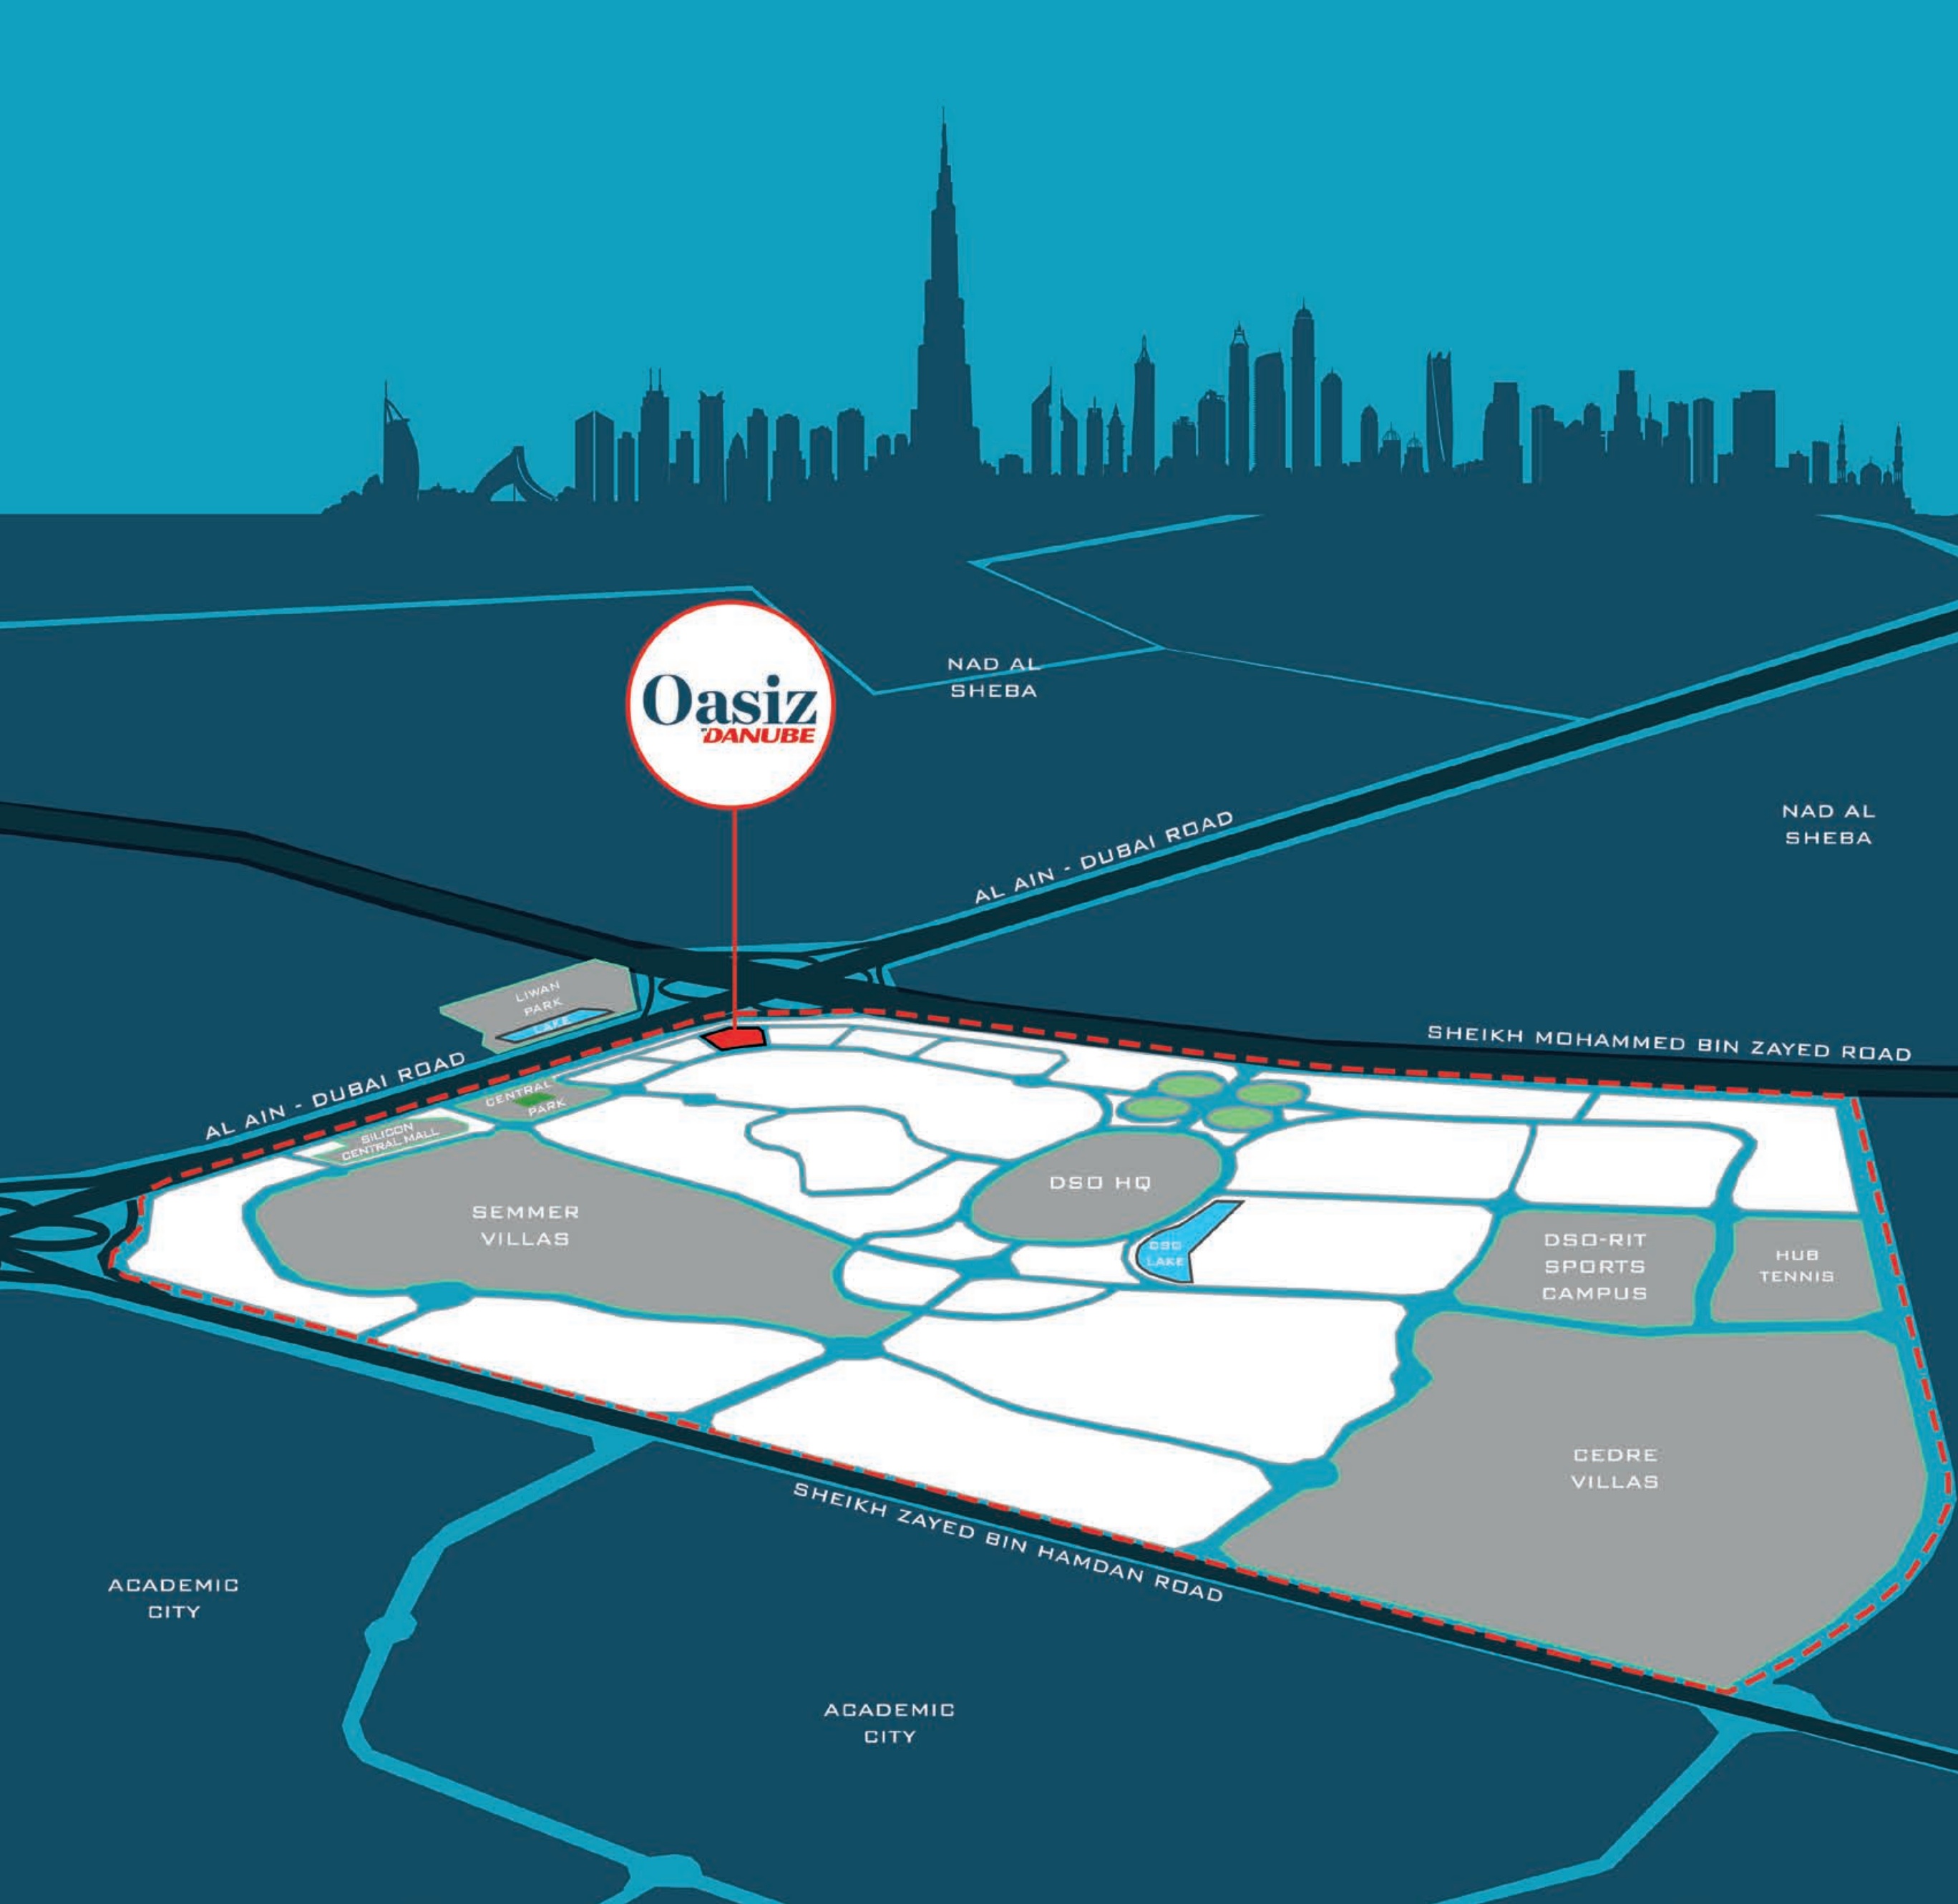
Published Oasiz project vicinity. Confirm the entrance before travelling.
Approximate travel times from Dubai Silicon Oasis, Dubai
The brochure lists the metro station as proposed. Estimated trips vary with the route and traffic.
05 / Look closer
06 / Further reading
Keep exploring
BY DANUBE PROPERTIESDubai Maritime City, Dubai
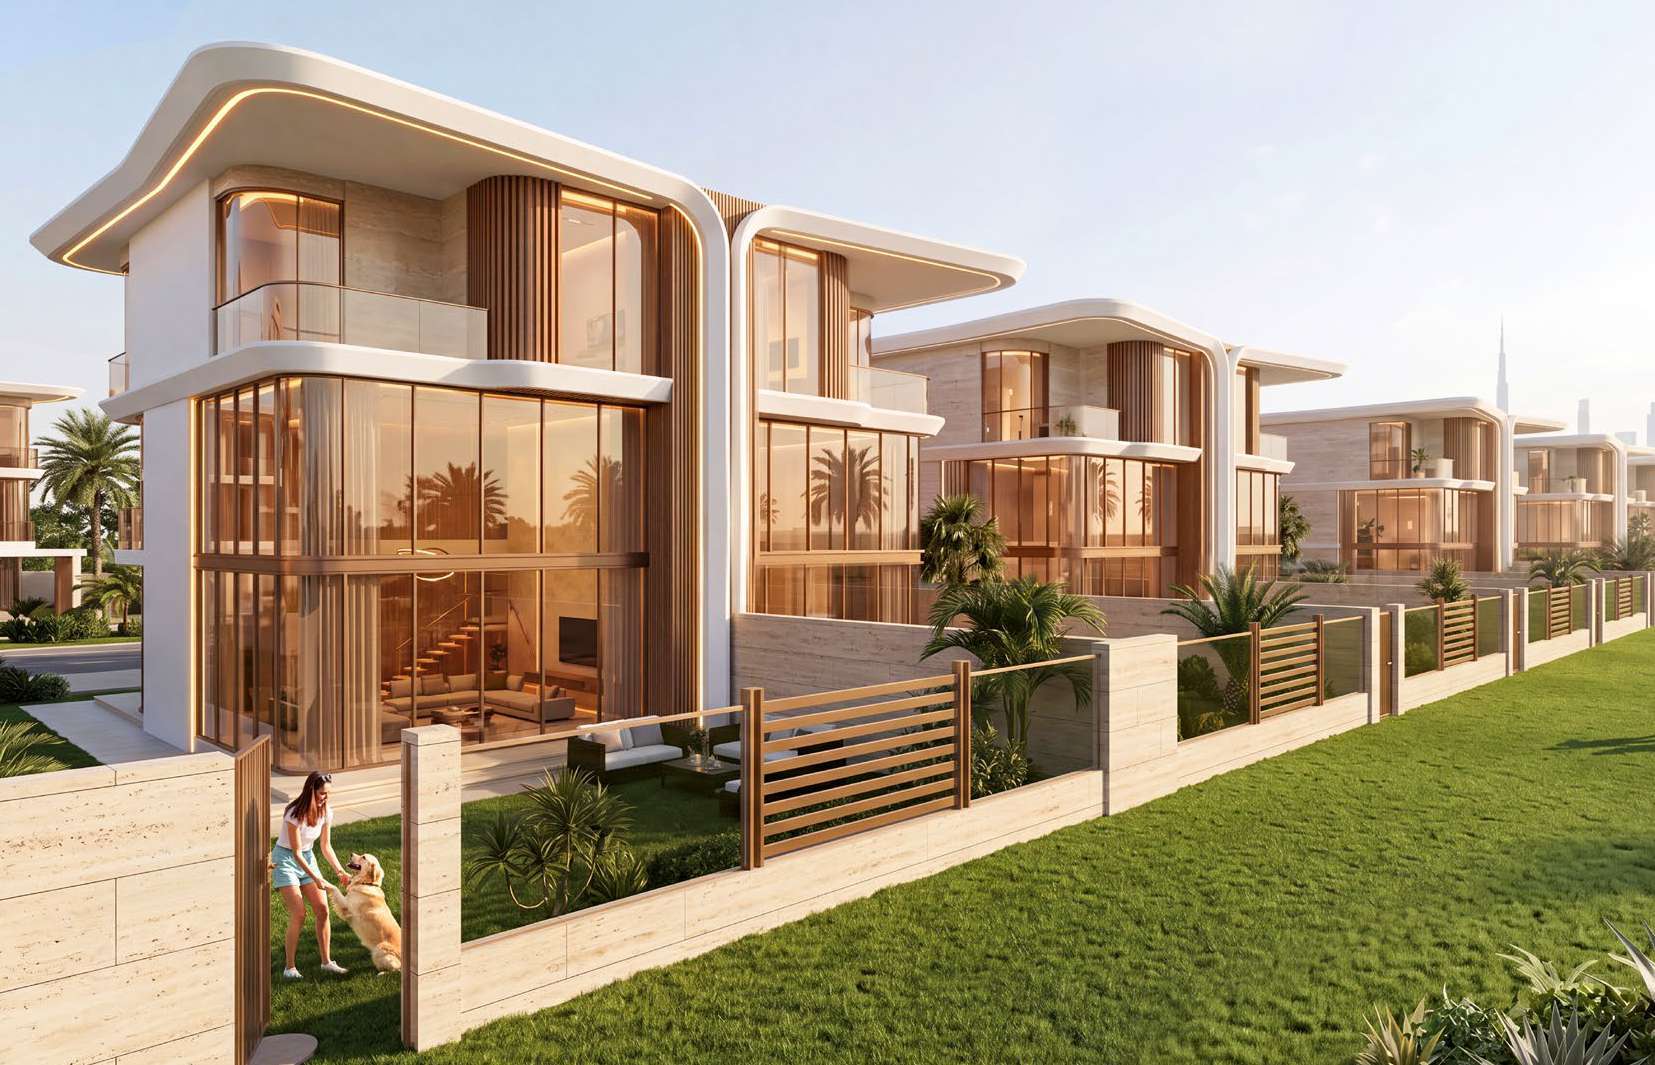 BY DANUBE PROPERTIES
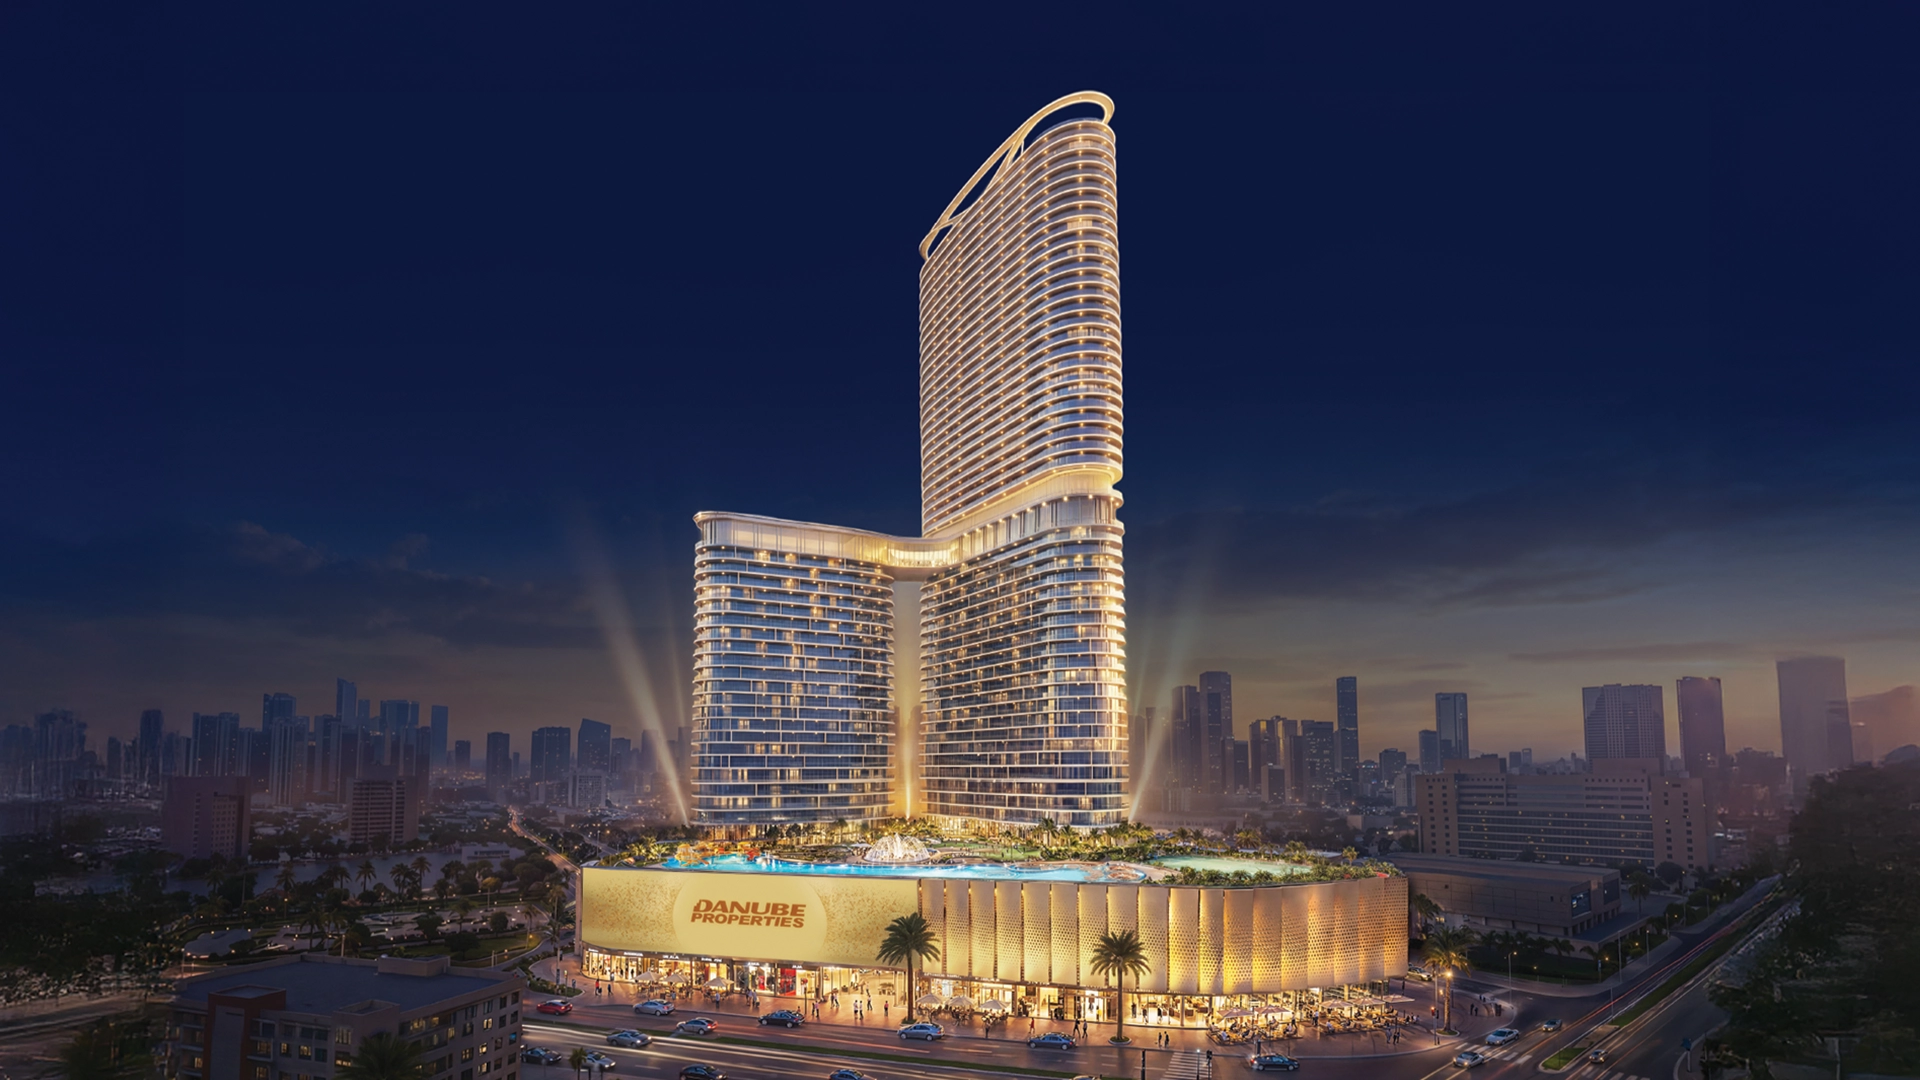 BY DANUBE PROPERTIES