
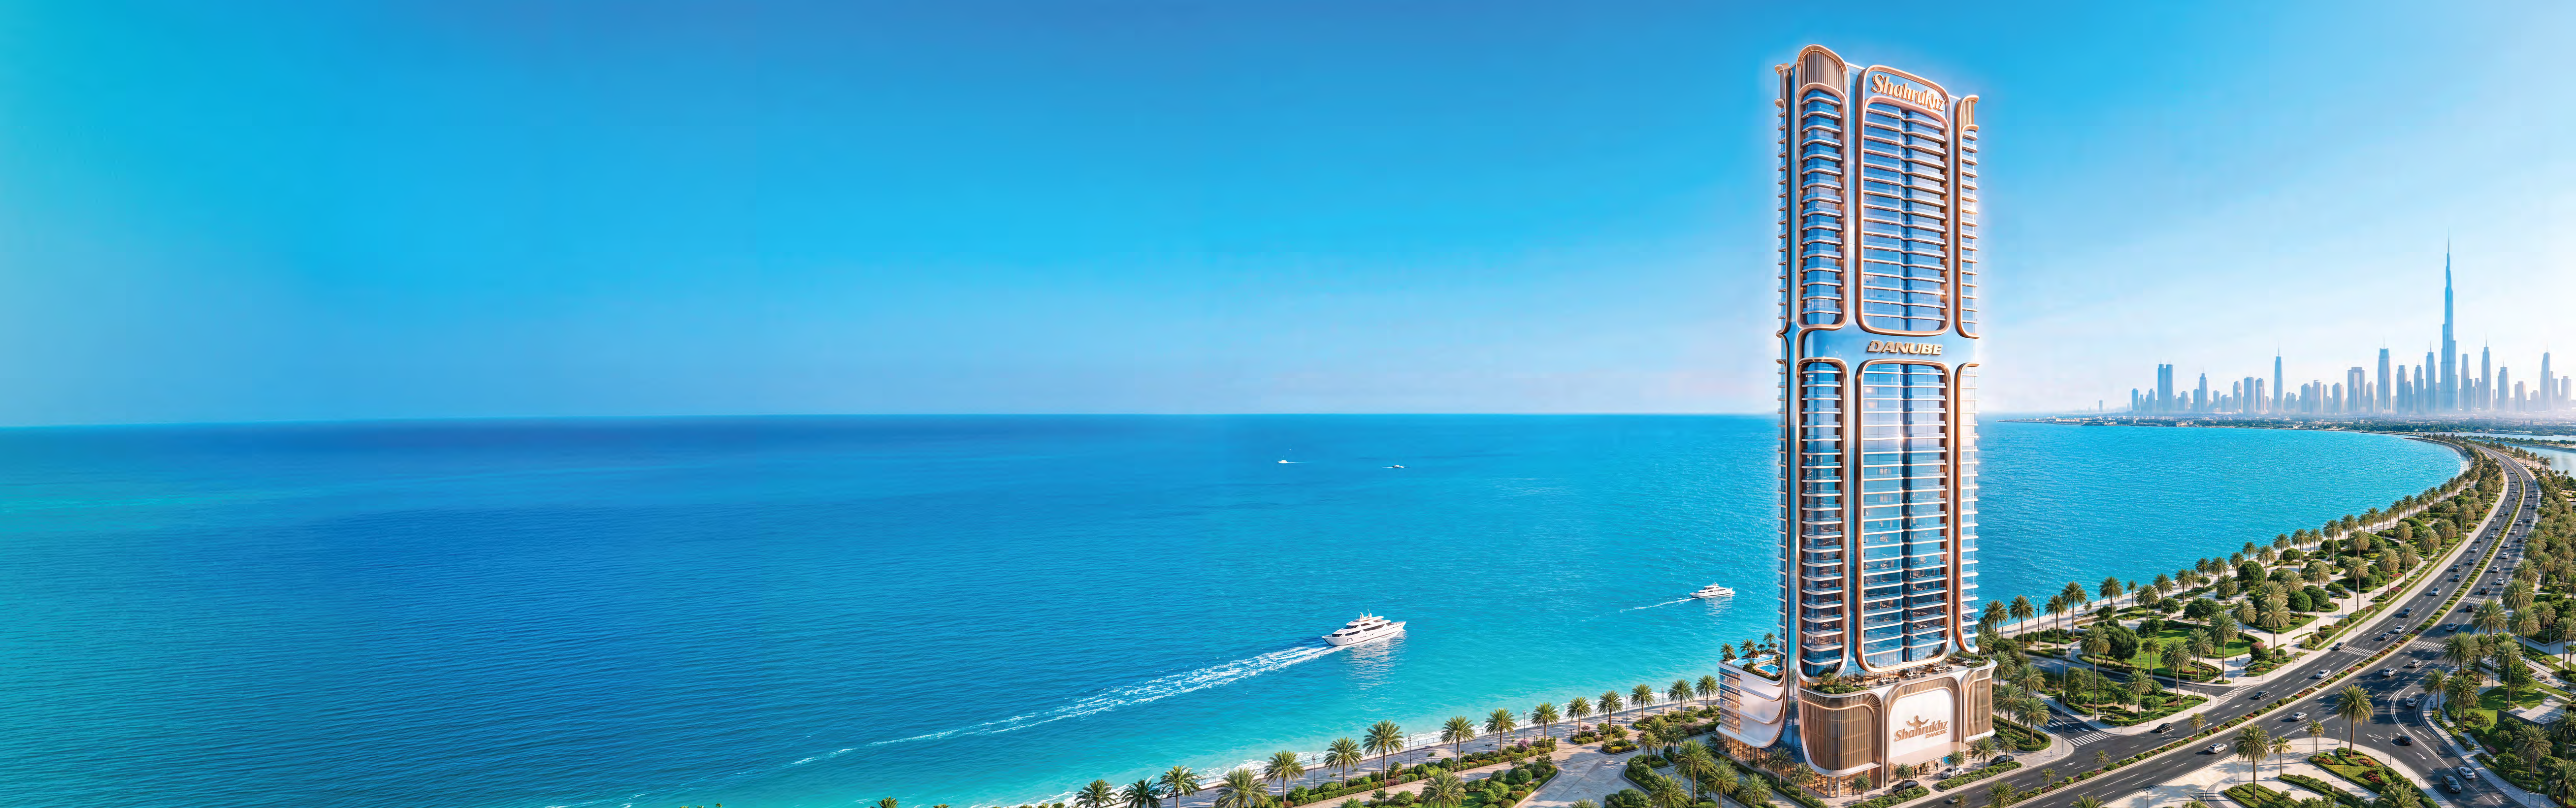
 BY DANUBE PROPERTIES
Dubai Maritime City, Dubai
Developer advertised starting priceAED 1.65MPayment plan30/70 · developer headline
View project details Danube Properties/Project information
Dubai Silicon Oasis, Dubai
01 / The project
Oasiz 2 is a separate apartment building in Dubai Silicon Oasis. Its plans distinguish conventional homes from presidential layouts with pools, with larger family apartments on the upper residential levels.
Upper-level three-bedroom plans differ from the smaller homes below. Compare the chosen floor, pool responsibilities and enclosed accommodation before using a marketing total as a measure of everyday space.
Own Danube Oasiz 2 project pageOasiz 2 branded 23-page plan pack, broker mirror02 / At a glance
| Layout | Published area |
|---|---|
| Studio Type A | 367–379 ft² total; 289–297 apartment; 78–82 balcony.Oasiz 2 branded 23-page plan pack, broker mirror |
| Presidential studio A · pool | 390–402 ft² total; 308–316 apartment; 82–86 balcony.Oasiz 2 branded 23-page plan pack, broker mirror |
| 1BR Type A | 531–565 ft² total; 455–489 apartment; 76–86 balcony.Oasiz 2 branded 23-page plan pack, broker mirror |
| Presidential suite A · pool | 536–558 ft² total; 458–472 apartment; 78–86 balcony.Oasiz 2 branded 23-page plan pack, broker mirror |
| 2BR Type A | 736–747 ft² total; 653–661 apartment; 83–86 balcony.Oasiz 2 branded 23-page plan pack, broker mirror |
| 3BR · pool | 1,158–1,171 ft² total; 890–898 apartment; 268–273 balcony.Oasiz 2 branded 23-page plan pack, broker mirror |
Inside the home
Explore the layouts and room dimensions. Open a floor plan for a closer look.
367–379 sq ft total
Apartment totals include the balcony as printed. Layouts that show a pool are identified in their own drawings.
Plan source · page 203 / Planning your purchase
The own Oasiz 2 FAQ retains studios around AED 699,000, while its main availability label says sold out. Property Finder retains an AED 769,000 launch reference. Neither is a current selected-unit quotation; resale and later payment offers can differ.
Own Danube Oasiz 2 project pageProperty Finder Oasiz Phase 2 guideDanube’s live hero advertises 30/70, while its page also uses 1% monthly language without a complete dated schedule. Property Finder instead allocates 10% launch, 54% construction, 6% handover and 30% afterward. The displayed stages are that portal reference only; its two options repeat these percentages. Obtain the actual selected-unit agreement and instalment calendar.
Danube forecasts November 2027. Its internal inspection dated 30 September 2026 reports 35% progress and a concrete slab at floor 17. This developer snapshot establishes neither completion nor a guaranteed handover date.
Own Danube Oasiz 2 project pageOwn Oasiz 2 internal inspection 30 September 2026Property Finder Oasiz Phase 2 guide04 / The neighbourhood
Near Dubai–Al Ain Road (E66) and Sheikh Mohammed Bin Zayed Road (E311)
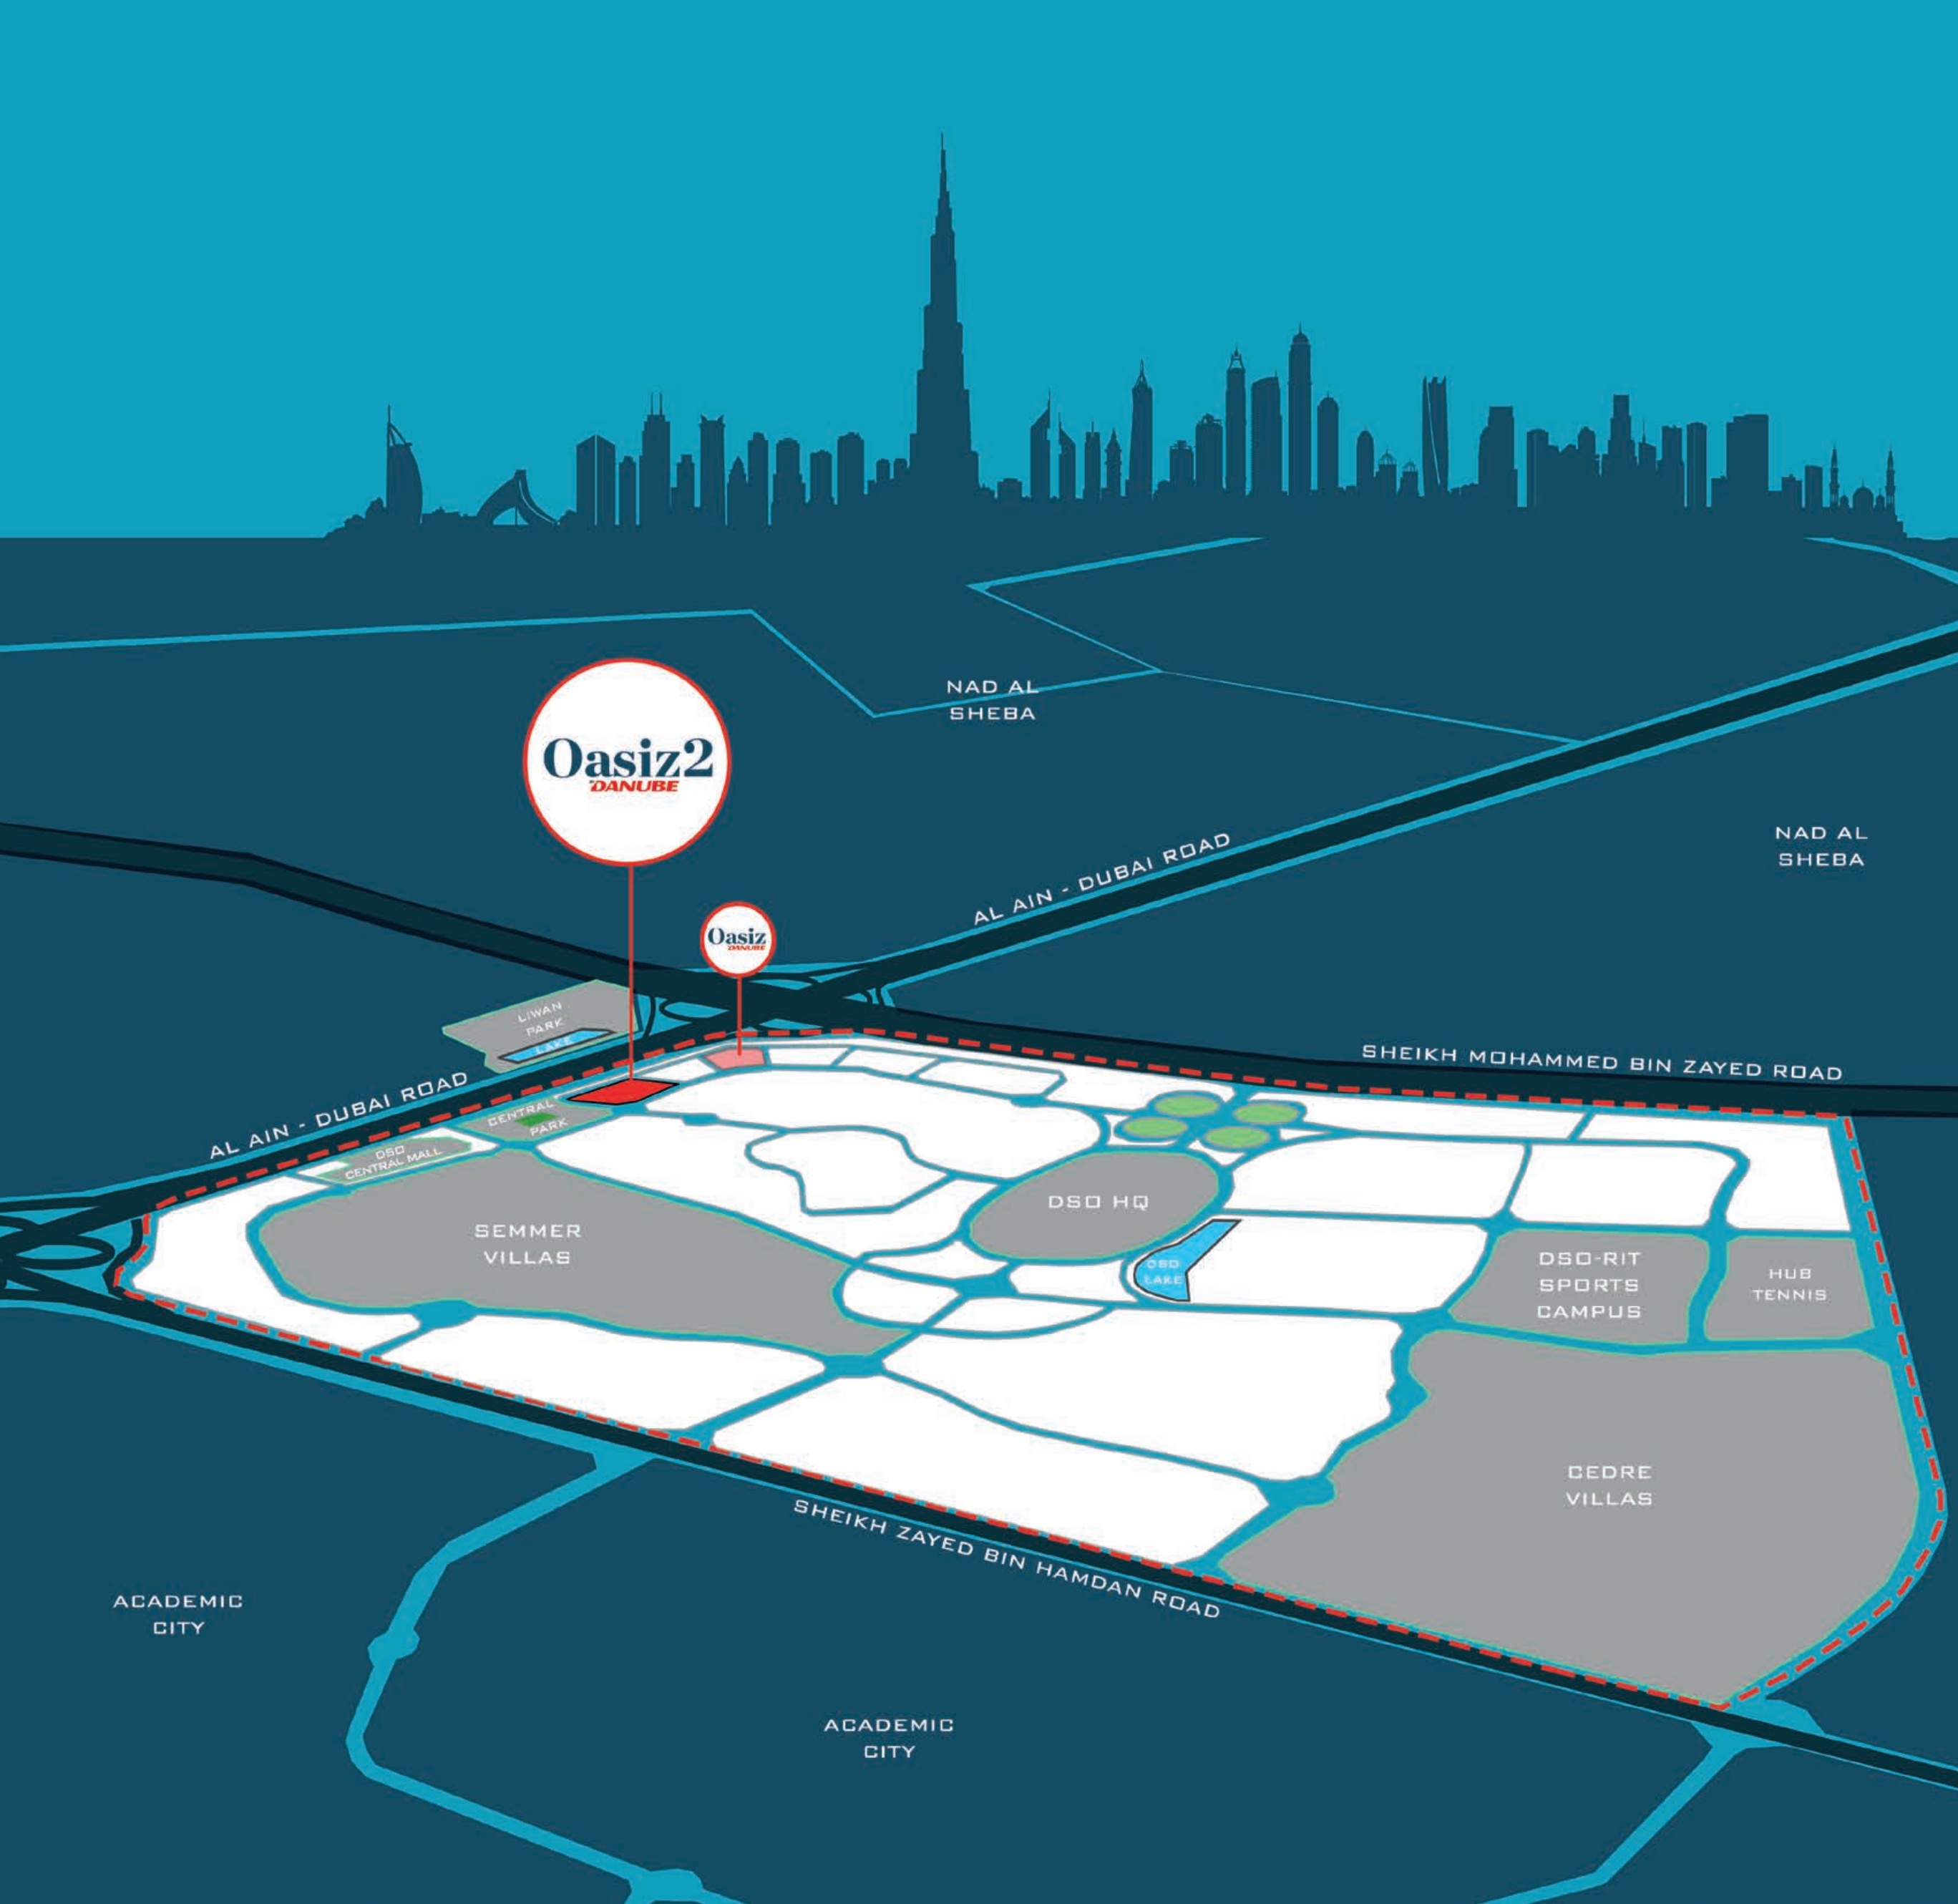
Published Oasiz 2 project vicinity. Confirm the entrance before travelling.
Approximate travel times from Dubai Silicon Oasis, Dubai
The brochure lists the metro station as proposed. Estimated trips vary with the route and traffic.
05 / Look closer
06 / Further reading
Keep exploring
BY DANUBE PROPERTIESDubai Maritime City, Dubai
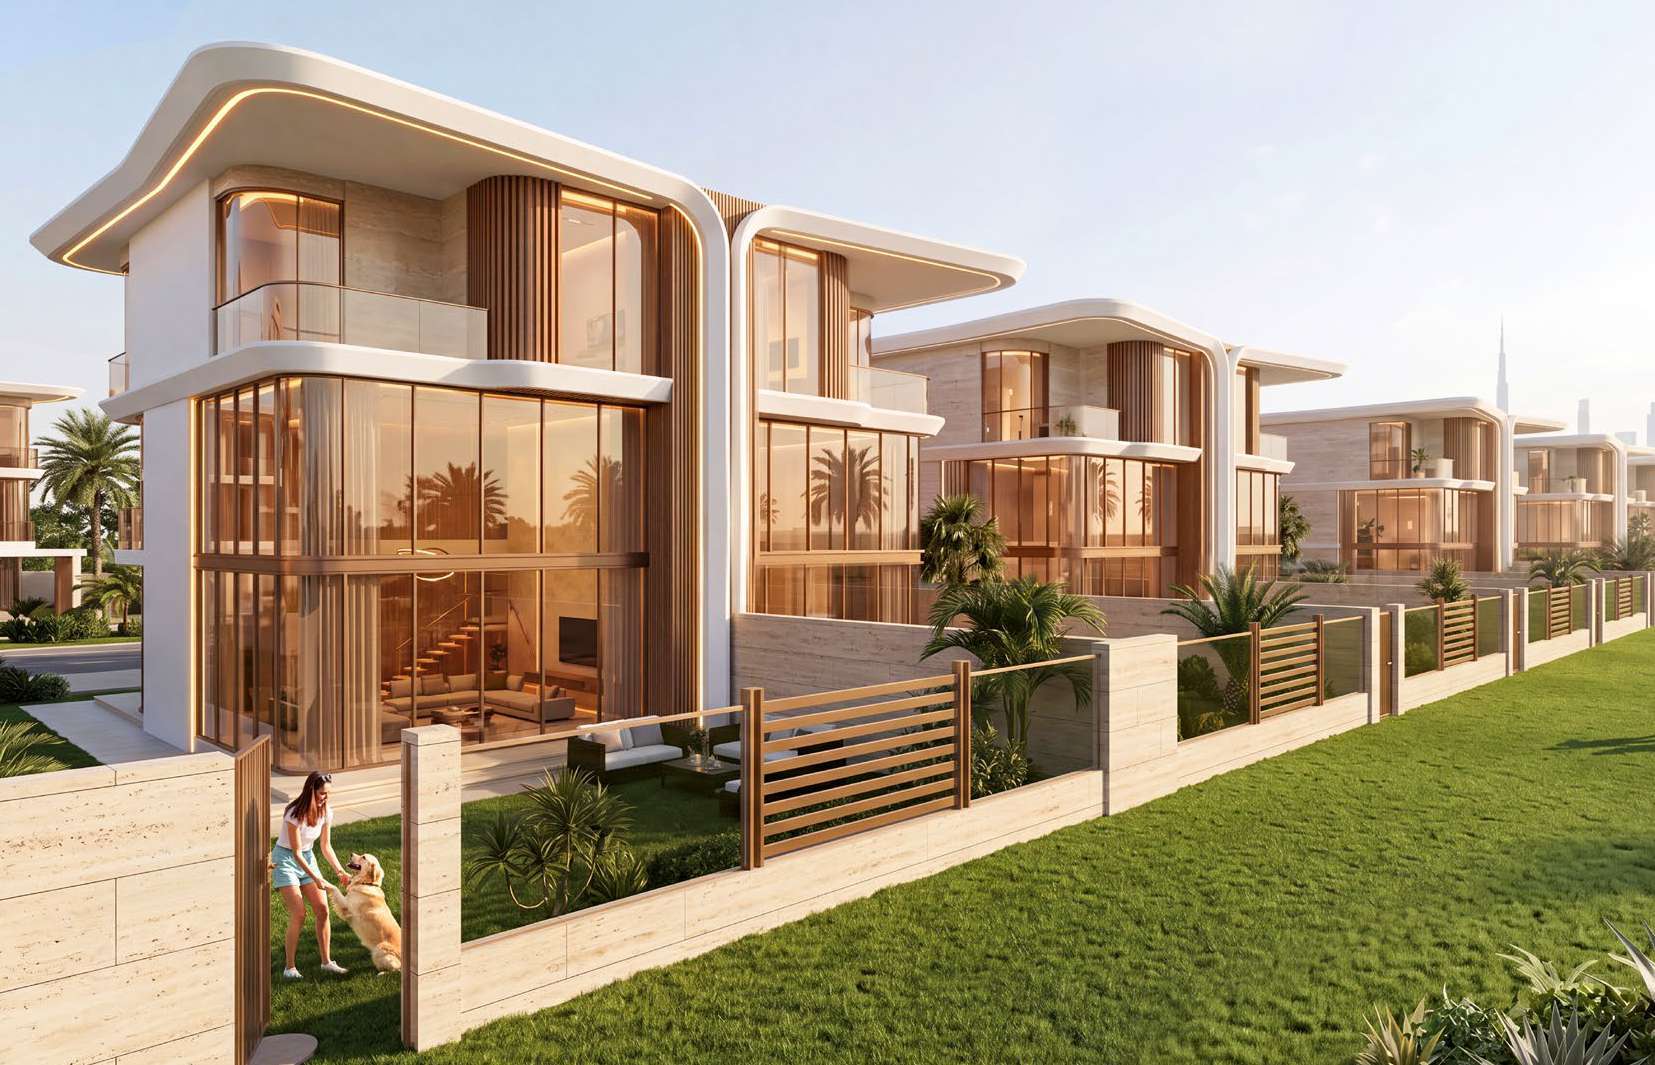 BY DANUBE PROPERTIES
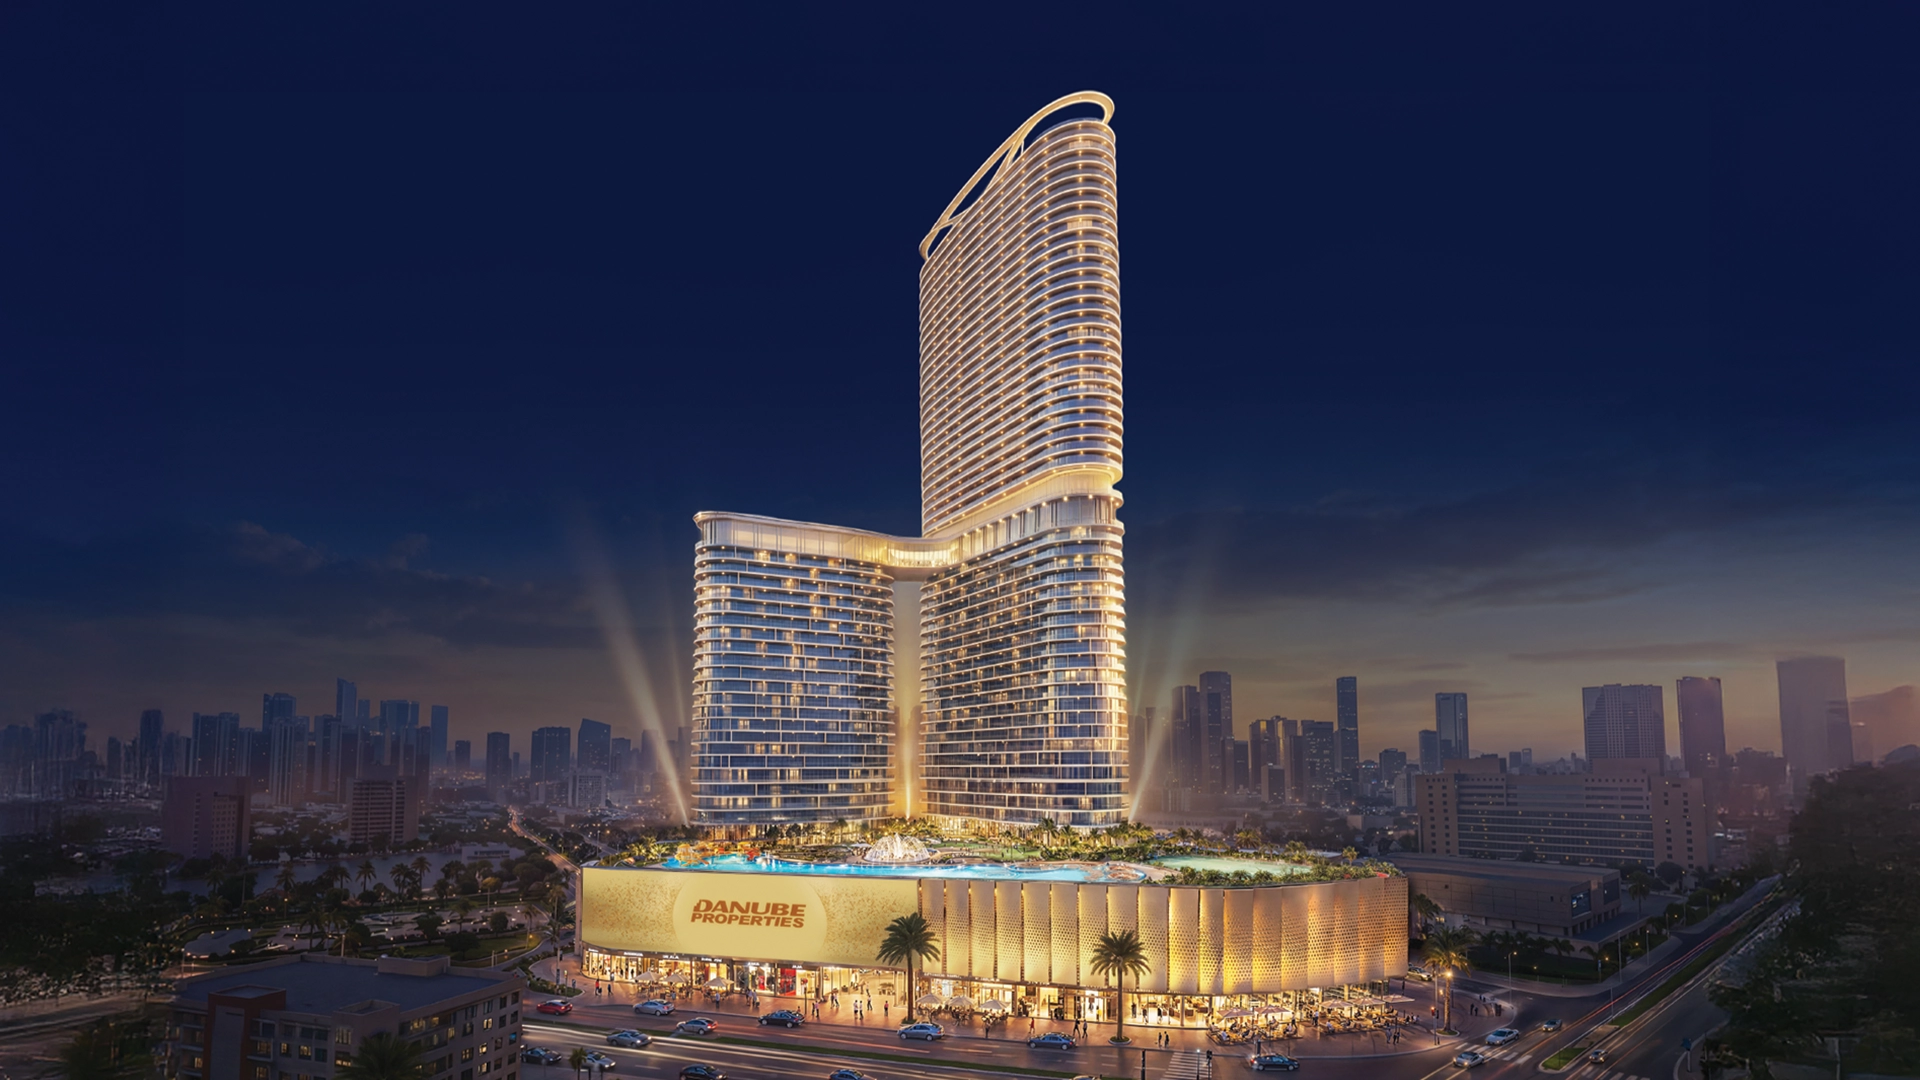 BY DANUBE PROPERTIES