All Danube Properties projects

Danube Properties/Project information

Timez

Dubai Silicon Oasis, Dubai

Timez image gallery

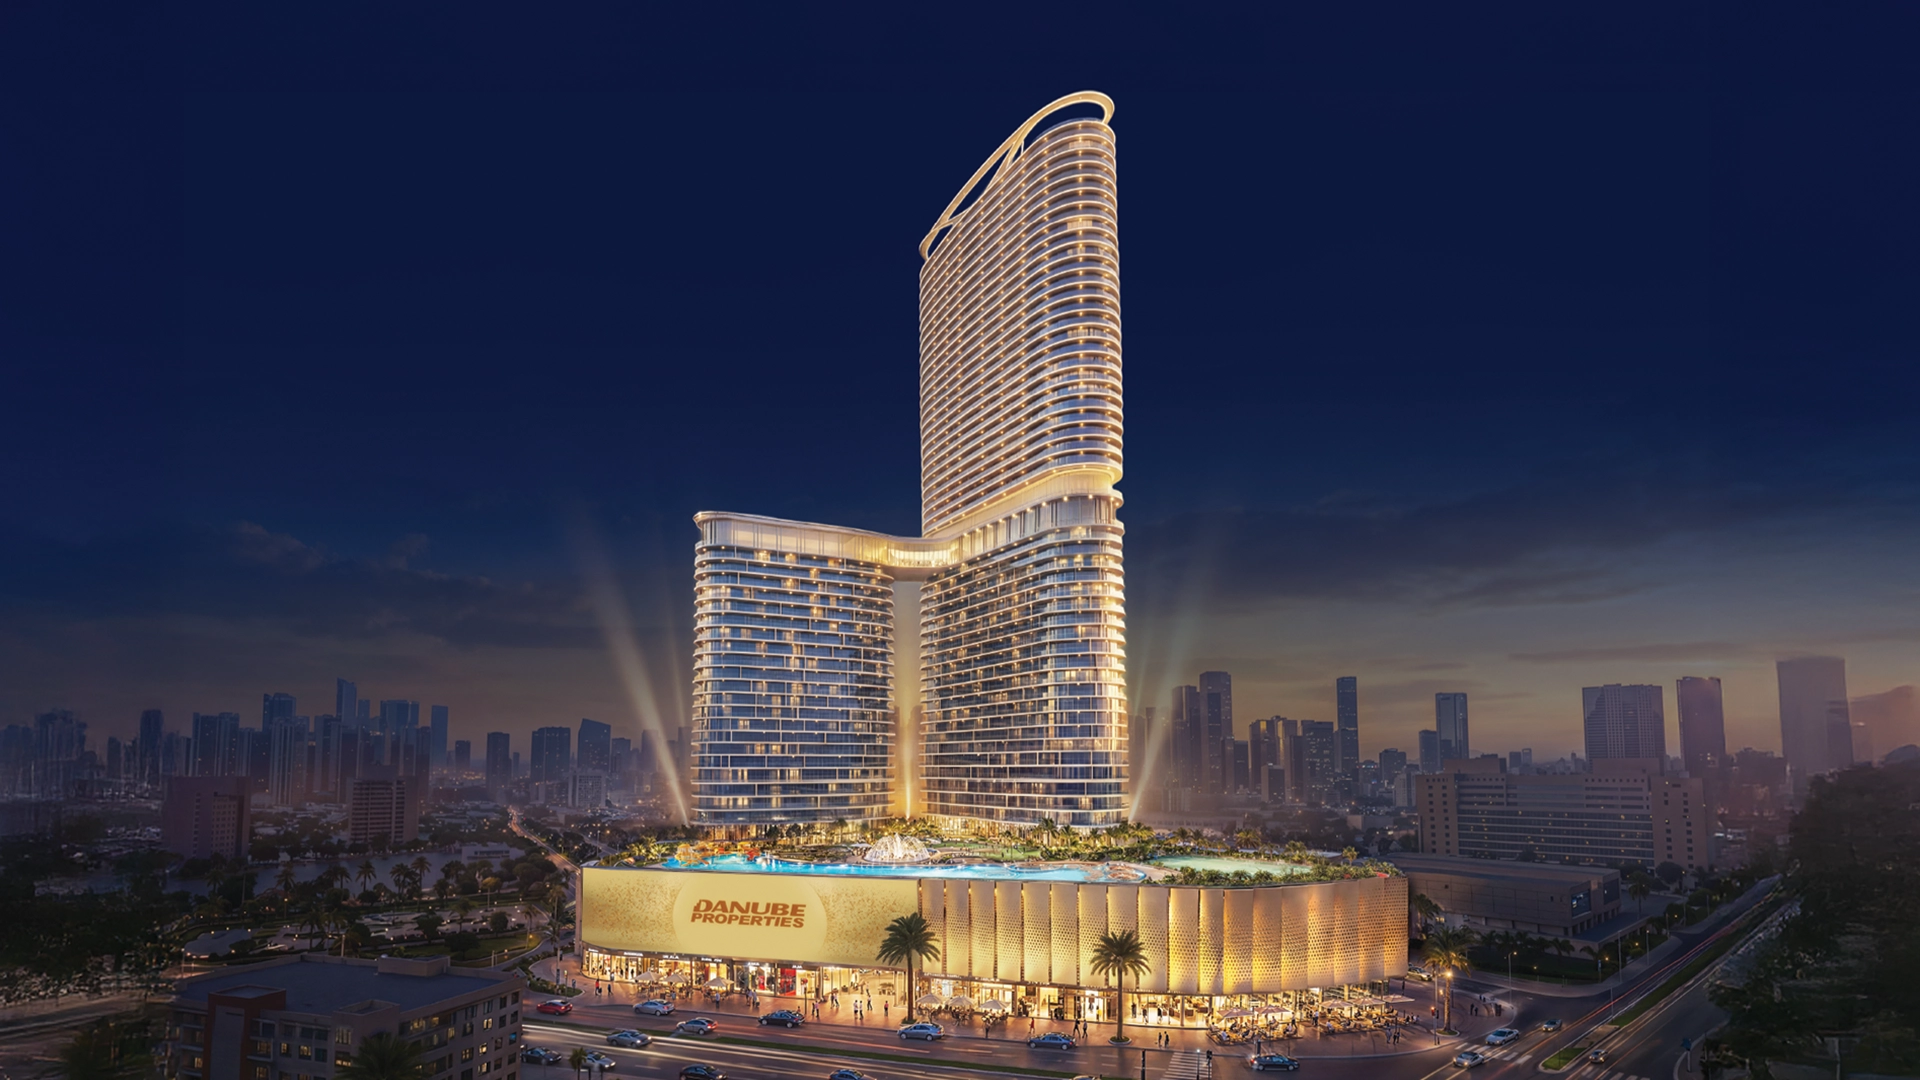
01 / 05 The Timez tower in Dubai Silicon Oasis

01 / The project

A closer look.

Timez is a residential development in Dubai Silicon Oasis with studios and one- to three-bedroom apartments. Its convertible layouts and selected private-pool configurations vary substantially; the selected floor plan matters more than a single project-wide size range.

The developer lists 1,000 apartments. Its internal 30 September 2026 report gives 27% progress, foundation concreting completed, second-floor concrete casting completed and third-floor preparation underway. This is a dated report, not an independent site inspection.

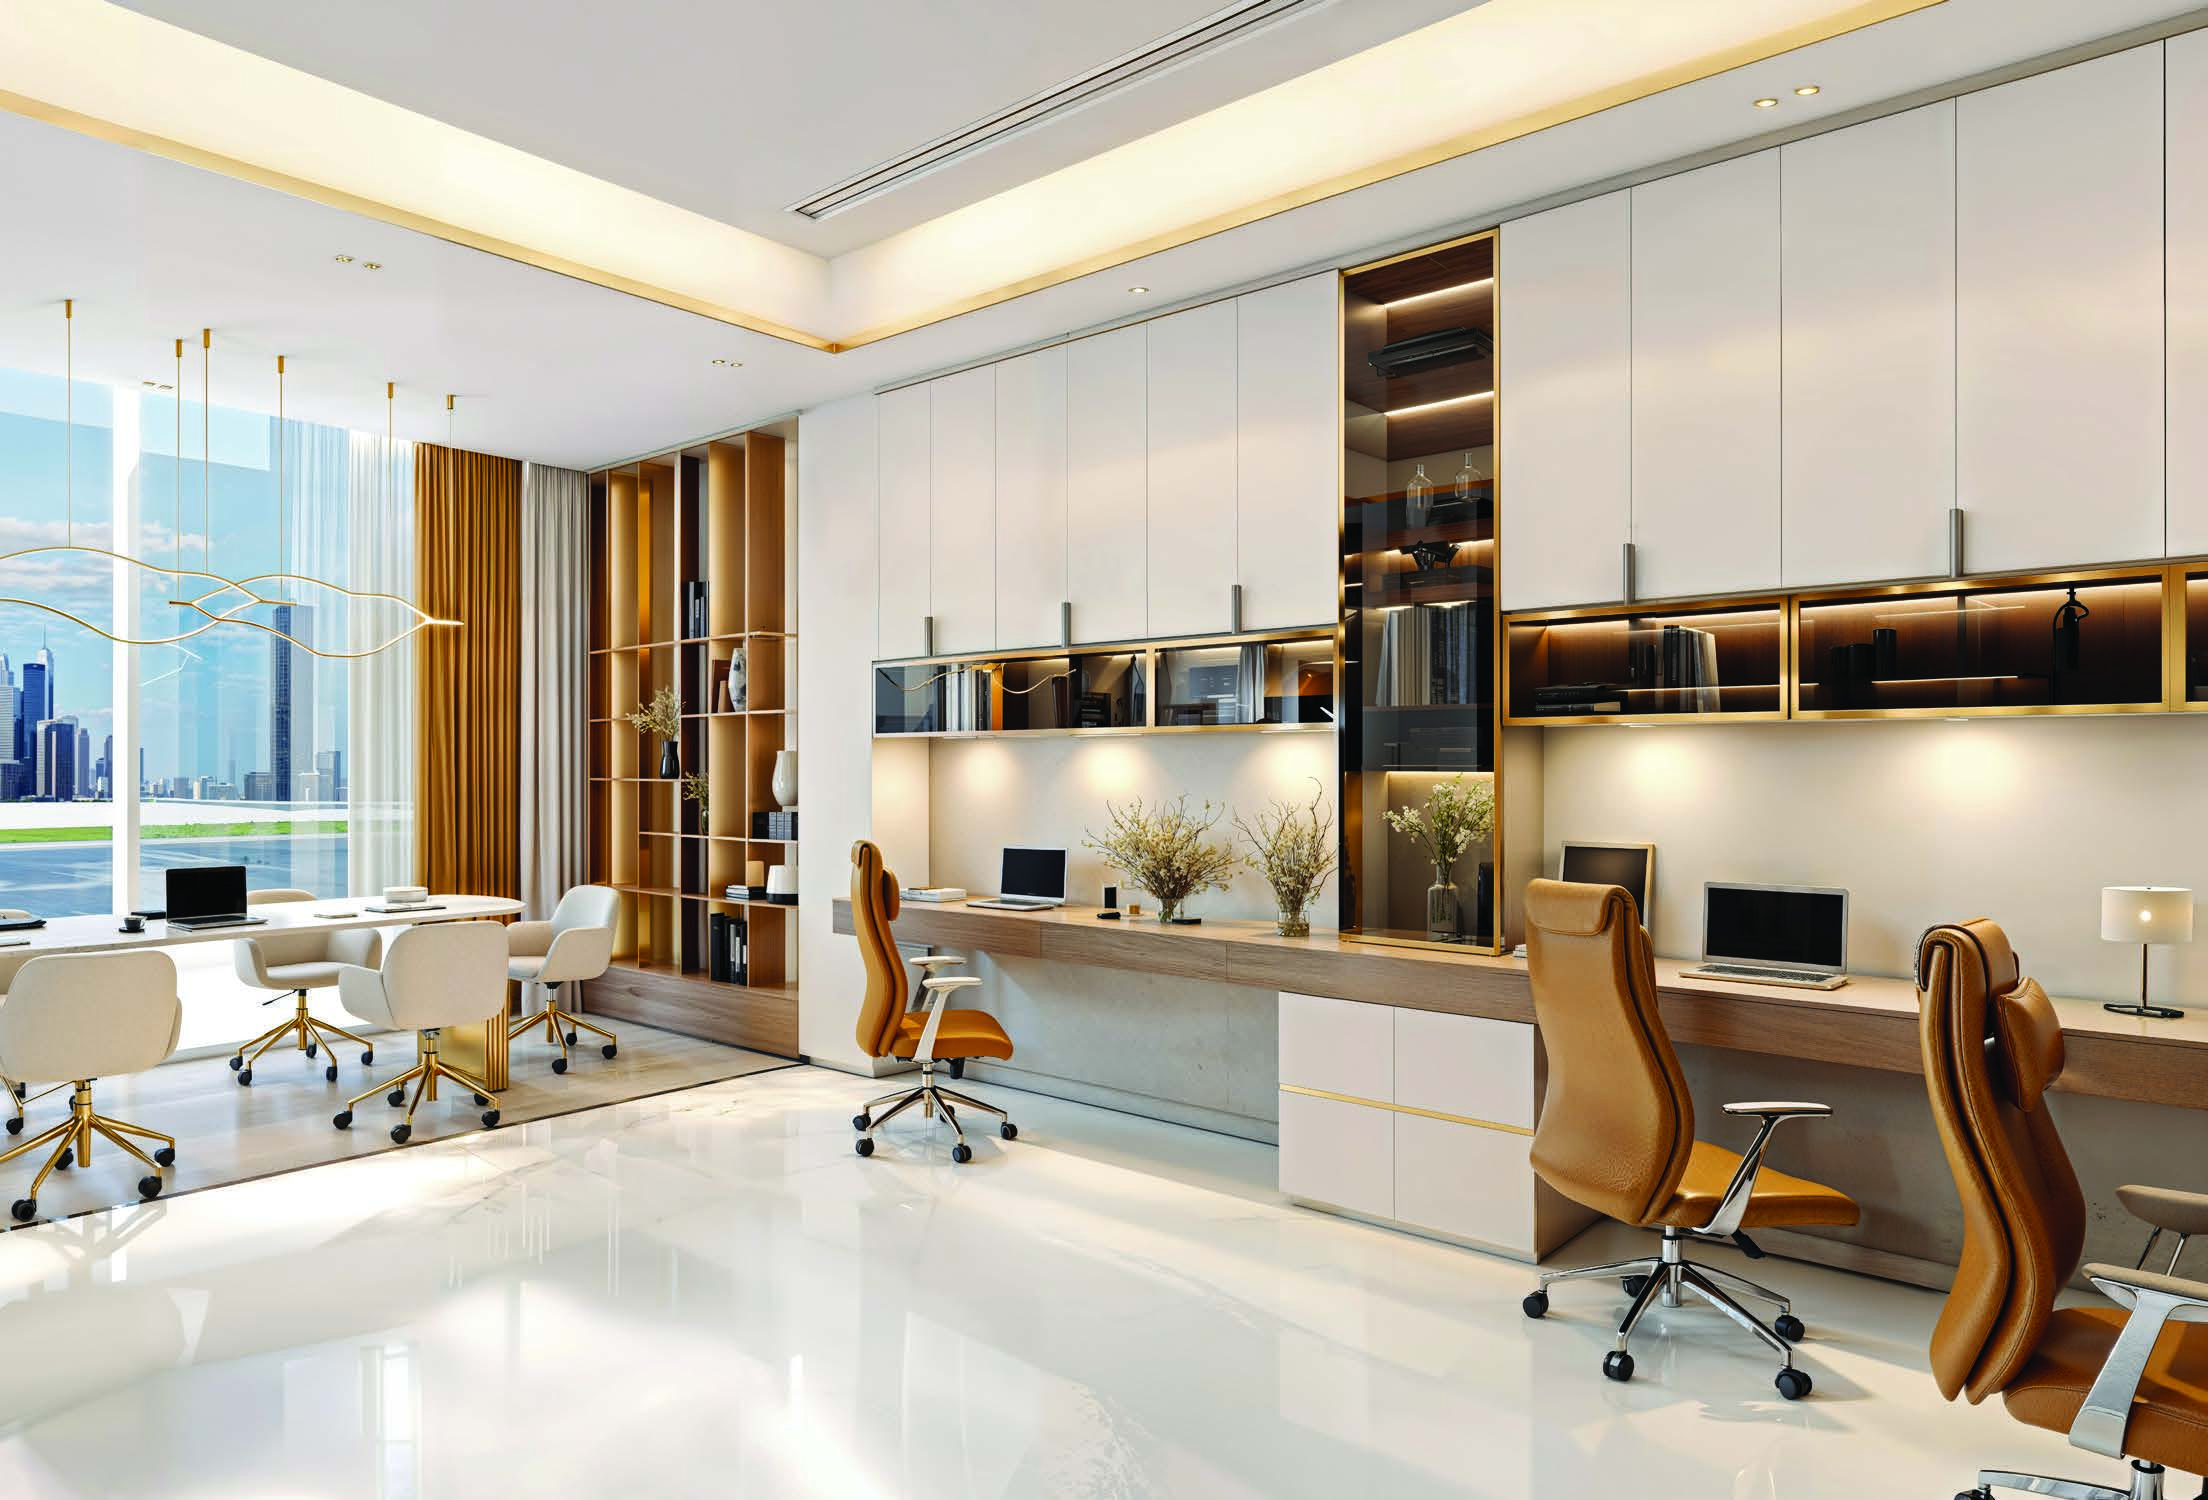
A look inside Timez.

Danube Properties render of the Timez reception lobby.
The Timez reception lobby
Danube Properties render of the Timez business centre.
The Timez business centre
Danube Timez own project page · current 30/70 headlineDanube public collateral ZIP · 51-page combined plans and 27-page retail plansDanube internal construction update · 30 September 2026

02 / At a glance

The details.

Residence type
Apartment
Bedrooms
Studio–3
Handover
Q2 2028 · developer target; portal conflict
Danube Timez own project page · current 30/70 headline

Unit sizes & layouts

Residence layouts and floor areas. See the linked plans for each configuration.
LayoutPublished area
Studio385–387 ft² total / 305–307 ft² apartmentDanube public collateral ZIP · 51-page combined plans and 27-page retail plans
Presidential Flex Studio · pool427–440 ft² totalDanube public collateral ZIP · 51-page combined plans and 27-page retail plans
1-bedroom A545–589 ft² totalDanube public collateral ZIP · 51-page combined plans and 27-page retail plans
2-bedroom A832–853 ft² totalDanube public collateral ZIP · 51-page combined plans and 27-page retail plans
2-bedroom D · pool854 ft² total / 692 ft² apartmentDanube public collateral ZIP · 51-page combined plans and 27-page retail plans
3-bedroom A · pool1,057 ft² totalDanube public collateral ZIP · 51-page combined plans and 27-page retail plans
3-bedroom B · pool1,391–1,419 ft² totalDanube public collateral ZIP · 51-page combined plans and 27-page retail plans
Retail 1 · separate commercial plan1,881 ft² total / 1,104 ft² retail / 777 ft² terraceDanube public collateral ZIP · 51-page combined plans and 27-page retail plans

Amenities & lifestyle

  • Podium pool
  • Indoor gym
  • Aquatic gym
  • Children’s daycare
  • Children’s play area
  • BBQ area
  • Business centre
  • Basketball court
  • Spa
  • Library
  • Private pools · selected layouts only
Danube Timez own project page · current 30/70 headline

Inside the home

Floor plans.

Explore the layouts and room dimensions. Open a floor plan for a closer look.

Open floor plan PDF

385–387 sq ft total

Apartment and retail totals are shown as printed. Retail images are oriented for reading and the original PDF is available.

Plan source · page 2

Studio

Open PDF

Use original size for small labels. Scroll or swipe across the enlarged sheet.

03 / Planning your purchase

Price & payment plan.

Developer guide · reconfirmAED 871K
Payment plan30/70 · developer headline; confirm terms

Danube’s headline is AED 871,000; Property Finder retains an AED 800,000 launch reference. These are different snapshots, not confirmation of currently available entry stock.

Danube Timez own project page · current 30/70 headlineProperty Finder Timez guide · July 2028 and 70/30 reference

The current developer headline reads 30/70 but supplies no project-specific milestones. Property Finder lists 70% during construction and 30% on handover. Confirm the selected contract; neither split is silently converted into the other.

Danube Timez own project page · current 30/70 headlineProperty Finder Timez guide · July 2028 and 70/30 reference

The developer targets Q2 2028, while Property Finder states July 2028.

Danube Timez own project page · current 30/70 headlineProperty Finder Timez guide · July 2028 and 70/30 reference

04 / The neighbourhood

Location & connectivity.

Dubai Silicon Oasis, Dubai

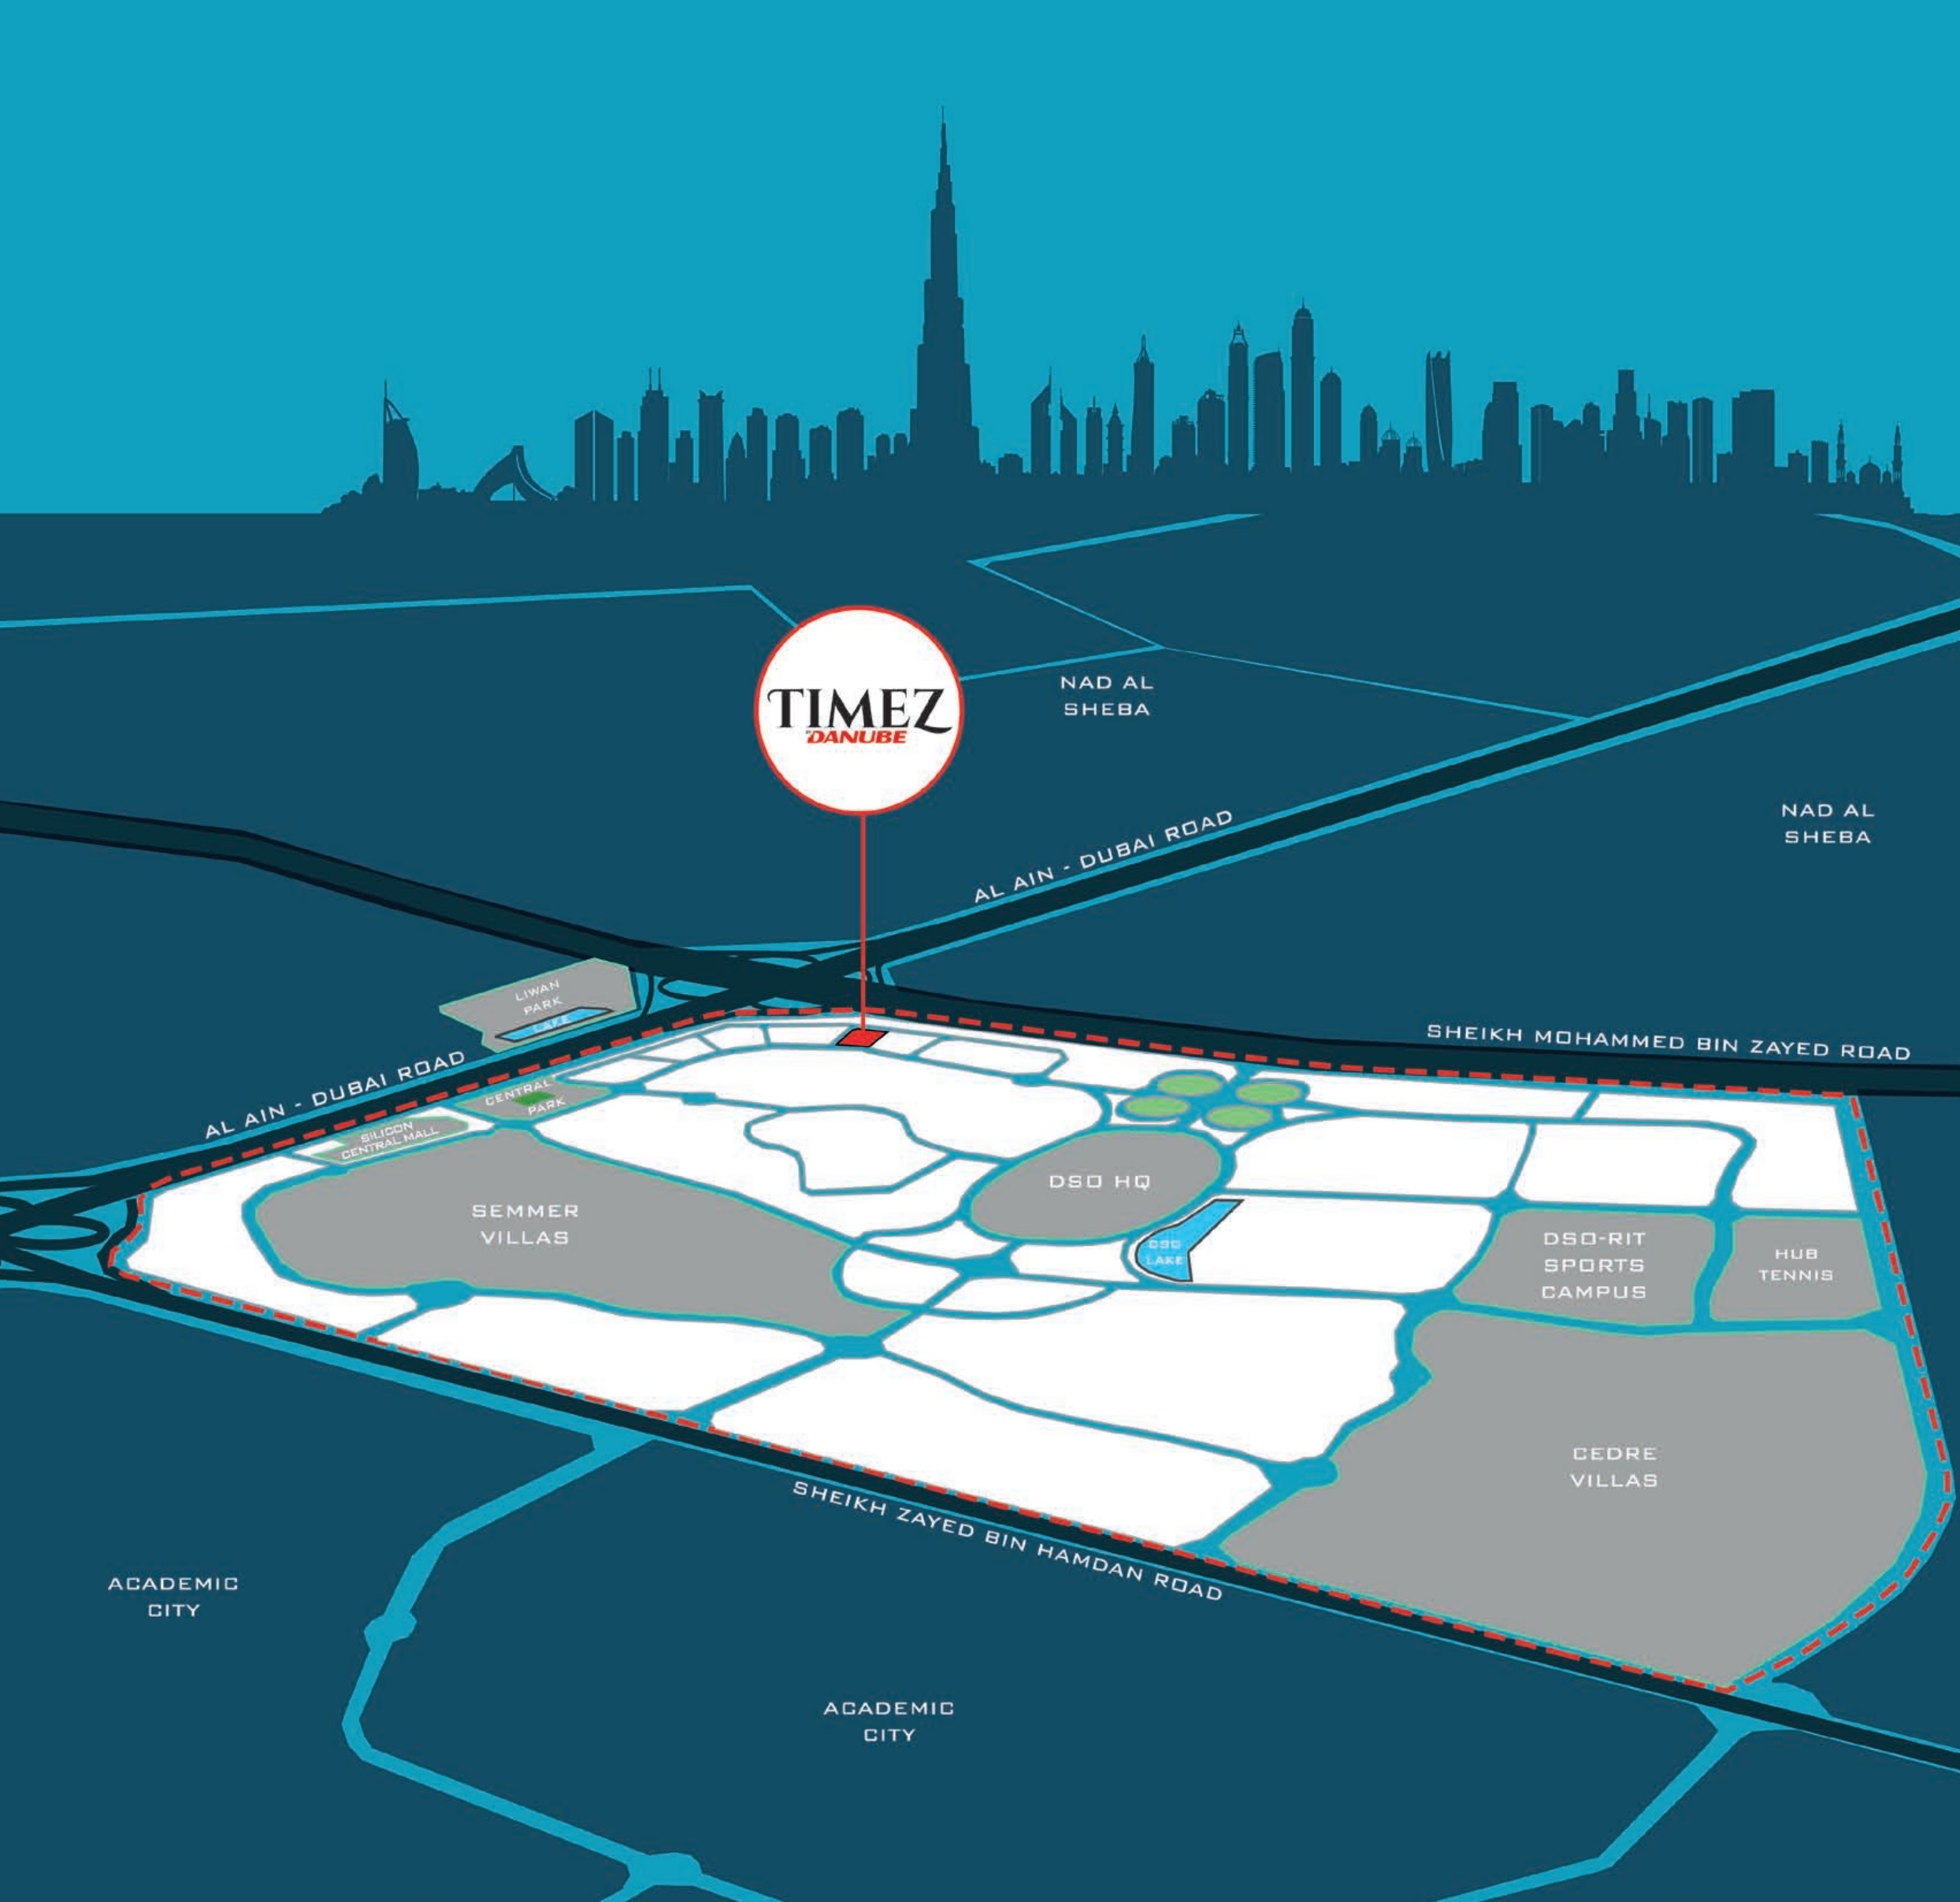
Near Dubai–Al Ain Road (E66) and Sheikh Mohammed Bin Zayed Road (E311)
Get directions
Timez marked on the Danube Dubai Silicon Oasis location diagram.
Danube brochure location map, page 4.
Explore interactive map

Published project vicinity in Dubai Silicon Oasis. Confirm the entrance before travelling.

Nearby destinations

Approximate travel times from Dubai Silicon Oasis, Dubai

  • 2minSilicon Oasis Central Park
  • 2minSilicon Central Mall
  • 2minDubai–Al Ain Road
  • 2minSheikh Mohammed Bin Zayed Road
  • 3minProposed metro station
  • 3minDubai Silicon Oasis headquarters
  • 4minDubai Silicon Oasis Lake
  • 5minRIT Sports Campus
  • 7minAcademic City
  • 8minGlobal Village
  • 10minDubai Safari Park
  • 11minDubai Creek Harbour
  • 11minDubai Design District
  • 12minBurj Khalifa and Dubai Mall
  • 13minCity Centre Mirdif
  • 14minMushrif Park
  • 15minDubai International Airport (DXB)
  • 20minAl Maktoum International Airport (DWC)

The brochure lists the metro station as proposed. Estimated trips vary with the route and traffic.

Location source Map source

05 / Look closer

Project resources.

06 / Further reading

Project sources.