
 BY ELLINGTON PROPERTIES
01 / The project
A closer look.
Art Bay is a residential development by Dutco and Ellington beside Dubai Creek in Al Jaddaf. Its East and West buildings have different apartment layouts, with studios appearing in the original plans alongside one- to three-bedroom homes. The shared spaces place an emphasis on culture, with a theatre and rooftop arts club complementing the pool and fitness facilities.
Art Bay comprises East and West buildings.
A look inside Art Bay.
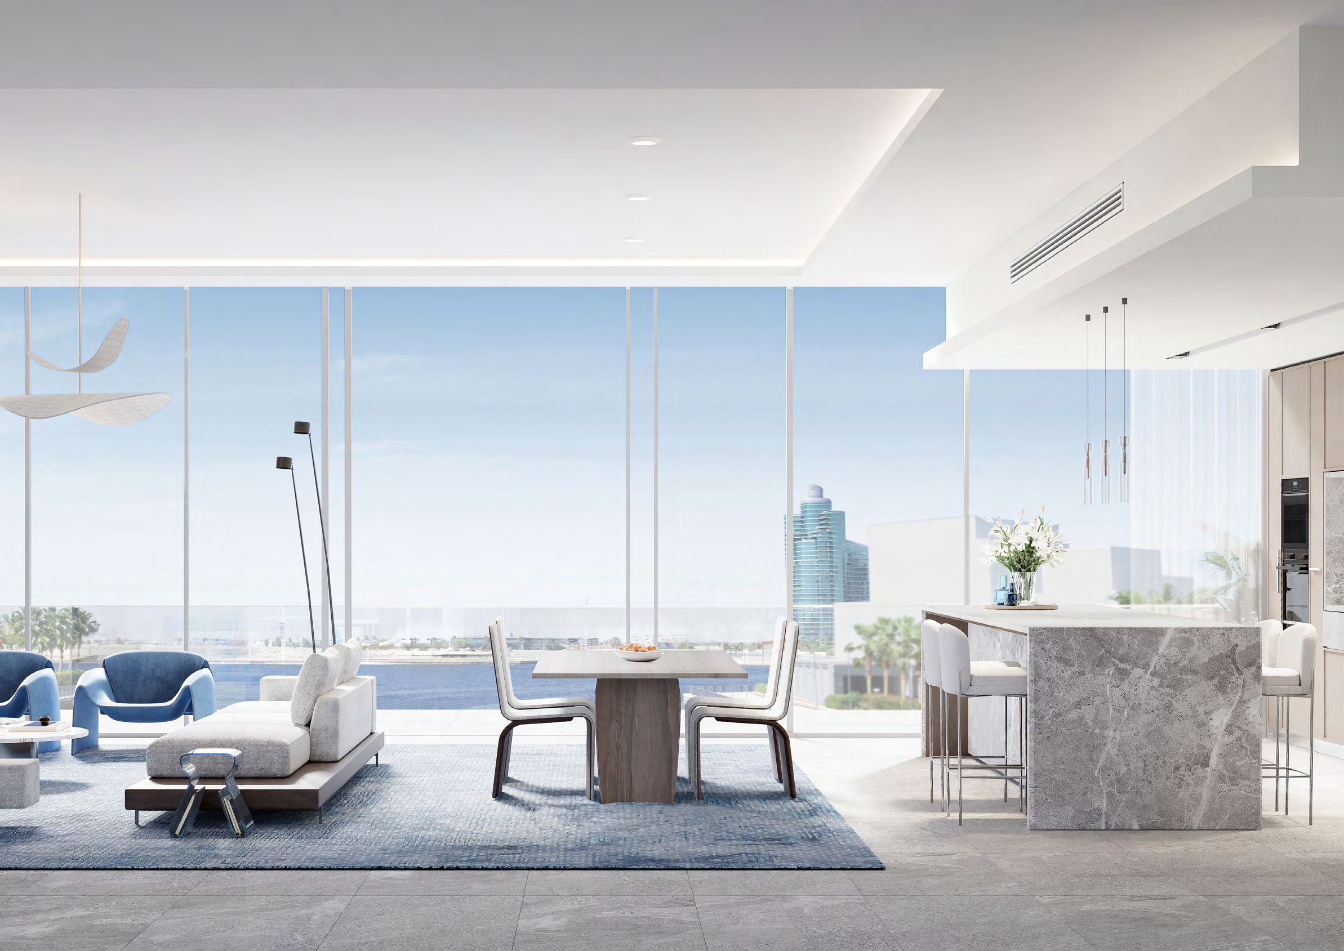
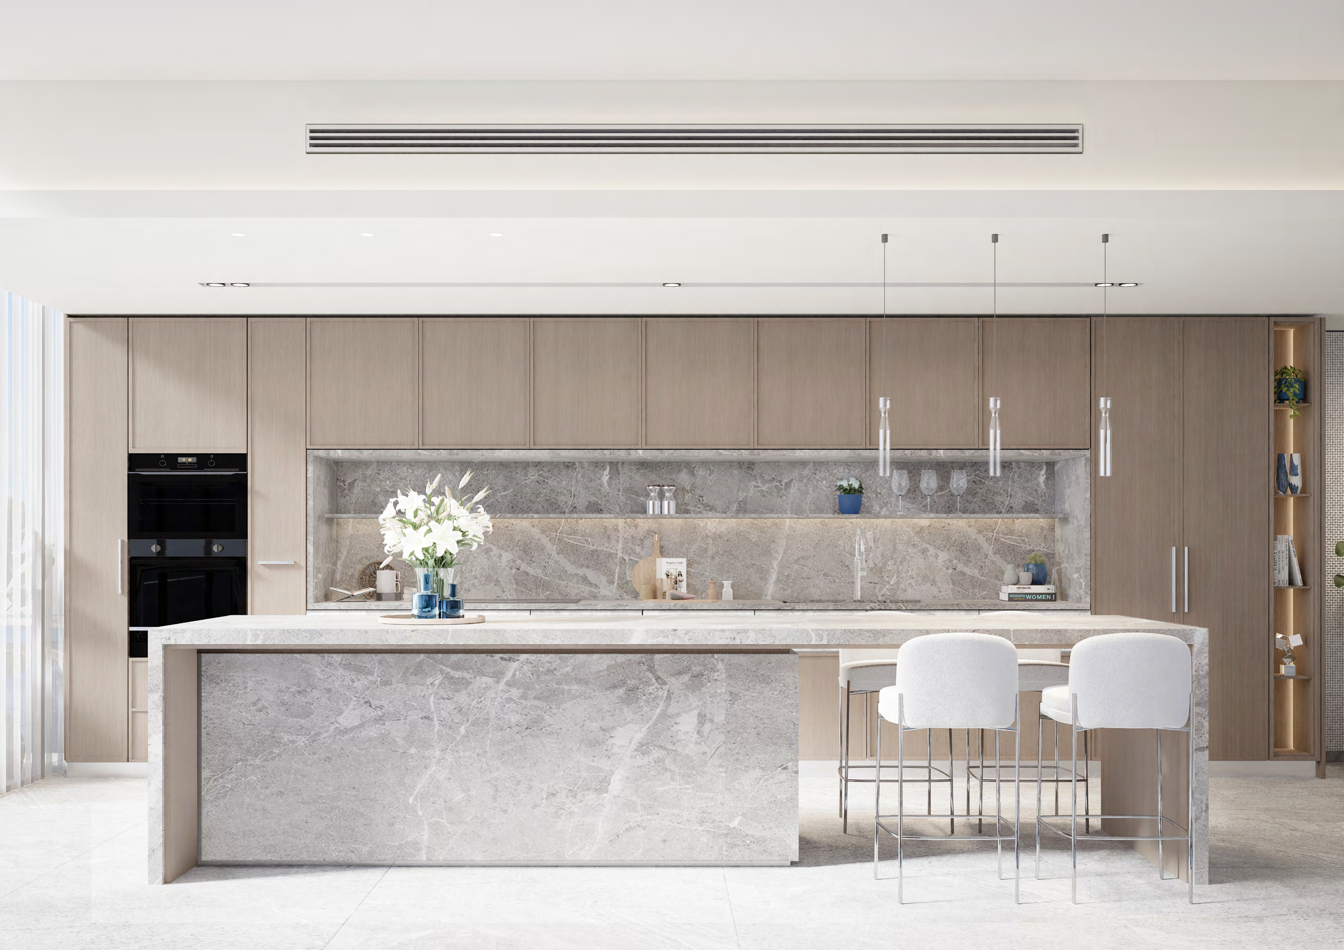
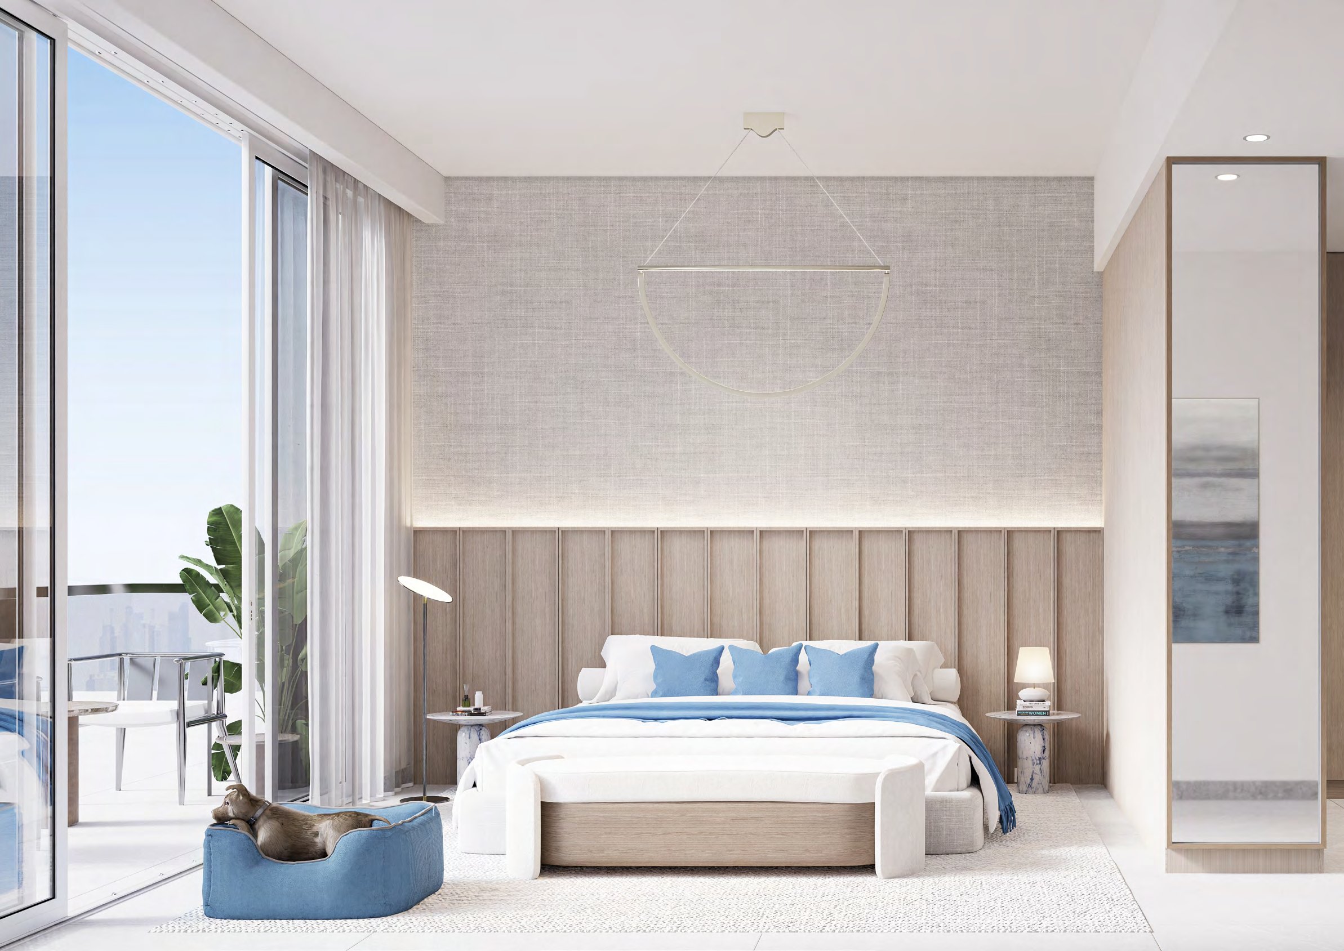
- Construction archive
- Updates are listed through October 2026; no numerical progress is asserted.Ellington Art Bay construction archive · October 2026
02 / At a glance
The details.
- Residence type
- Apartment
- Bedrooms
- Studio–3
- Developer
- Ellington Properties
Unit sizes & layouts
| Layout | Published area |
|---|---|
| East / West · studio A | 430.02 / 485.45 ft² totalEllington official Art Bay East and West floor plans |
| East / West · 1-bedroom A | 889.31 / 894.59 ft² totalEllington official Art Bay East and West floor plans |
| East / West · 2-bedroom A | 1,450.54 / 1,357.54 ft² totalEllington official Art Bay East and West floor plans |
| East / West · 3-bedroom A | 2,147.83 / 1,867.00 ft² totalEllington official Art Bay East and West floor plans |
| West · 3-bedroom D | 1,878.73 ft² totalEllington official Art Bay East and West floor plans |
Amenities & lifestyle
- Swimming pool
- Fitness centre
- Theatre
- Rooftop arts club
- Landscaped outdoor spaces
Inside the home
Floor plans.
Explore the layouts and room dimensions. Open a floor plan for a closer look.
430.02 sq ft total living area
Areas follow the totals printed in the original drawings and include outdoor living area where shown. Some component sums differ by 0.01 sq ft. Confirm the contracted area for the selected unit.
Plan source · page 503 / Planning your purchase
Price & payment plan.
Art Bay East portal launch guide · historicalAED 1.0M
Payment plan20/50/30 · primary schedule
Property Finder lists a rounded AED 1m launch guide for East and AED 2m for West. Both are marked sold out; neither is a current developer quotation.
Property Finder Art Bay East historical guide and statusProperty Finder Art Bay West historical guide and statusReservation-relative dates and construction milestones apply. Additional fees and the selected unit’s contractual calendar require confirmation.
- 20%BookingEllington official Art Bay payment sheet
- 10%Reservation + 30 daysEllington official Art Bay payment sheet
- 10%Reservation + 90 daysEllington official Art Bay payment sheet
- 5%Reservation + 150 daysEllington official Art Bay payment sheet
- 5%Reservation + 240 daysEllington official Art Bay payment sheet
- 5%30% construction achievedEllington official Art Bay payment sheet
- 5%40% construction achievedEllington official Art Bay payment sheet
- 5%50% construction achievedEllington official Art Bay payment sheet
- 5%60% construction achievedEllington official Art Bay payment sheet
- 30%CompletionEllington official Art Bay payment sheet
Both Property Finder pages say Ready with September 2026 delivery. The developer page still says Offplan; completion and handover were not independently confirmed.
Ellington Art Bay own project pageProperty Finder Art Bay East historical guide and statusProperty Finder Art Bay West historical guide and status04 / The neighbourhood
Location & connectivity.
Al Jaddaf Waterfront, Dubai
Dubai Culture Village Promenade
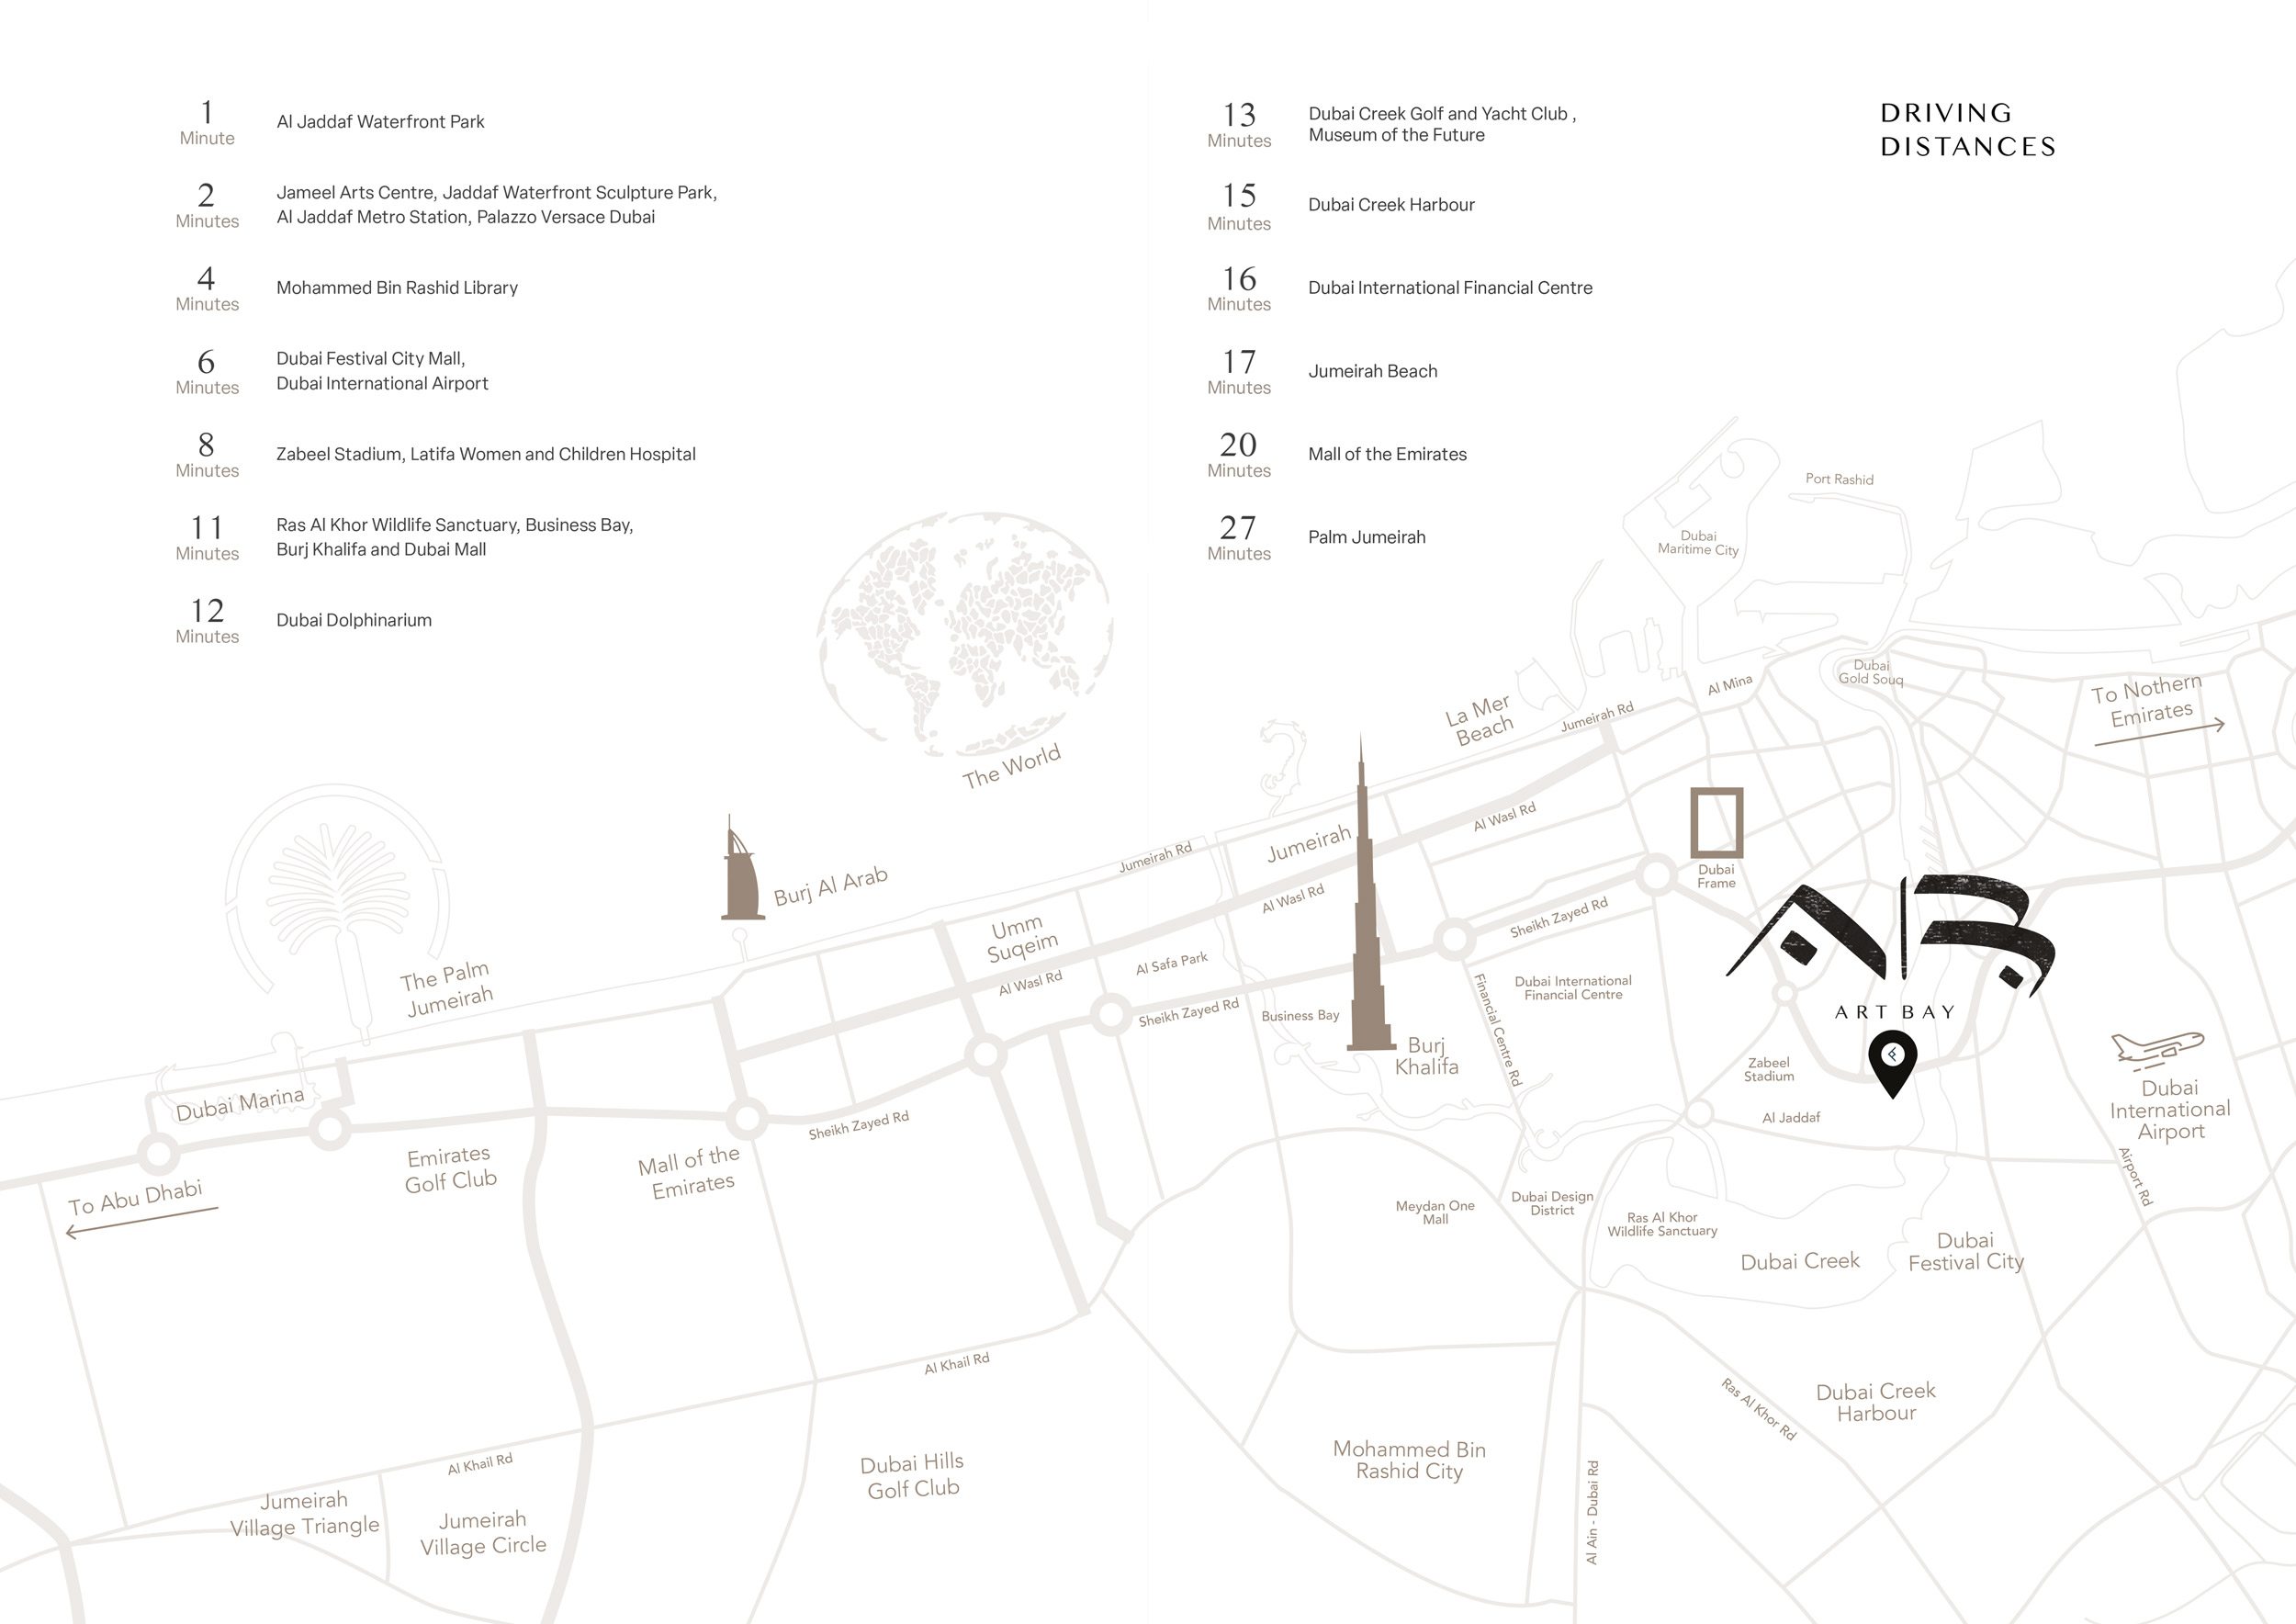
Explore interactive map
Approximate Art Bay site point for the two-building development. Check the entrance for Art Bay East or West before travelling.
Nearby destinations
Approximate travel times from Al Jaddaf Waterfront, Dubai
- 1minAl Jaddaf Waterfront Park
- 2minJameel Arts Centre
- 2minJaddaf Waterfront Sculpture Park
- 2minAl Jaddaf Metro Station
- 2minPalazzo Versace Dubai
- 4minMohammed Bin Rashid Library
- 6minDubai Festival City Mall
- 6minDubai International Airport (DXB)
- 8minZabeel Stadium
- 8minLatifa Hospital
- 10minDubai Healthcare City
- 11minRas Al Khor Wildlife Sanctuary
- 11minBusiness Bay
- 11–15minBurj Khalifa
- 11minDubai Mall
- 11–13minMuseum of the Future
- 12minDubai Dolphinarium
- 13minDubai Creek Golf and Yacht Club
- 13minChildren’s City
- 15minDubai Creek Harbour
- 16minDubai International Financial Centre
- 17minJumeirah Beach
- 20minMall of the Emirates
- 27minPalm Jumeirah
Travel estimates vary by traffic, route and which building you are visiting.
05 / Look closer
Project resources.
06 / Further reading
Project sources.
- DeveloperEllington Art Bay own project page
- Official documentEllington official Art Bay brochure
- Official documentEllington official Art Bay project brief
- Official documentEllington official Art Bay East and West floor plans
- Official documentEllington official Art Bay payment sheet
- DeveloperEllington Art Bay construction archive · October 2026
- Property portalProperty Finder Art Bay East historical guide and status
- Property portalProperty Finder Art Bay West historical guide and status

