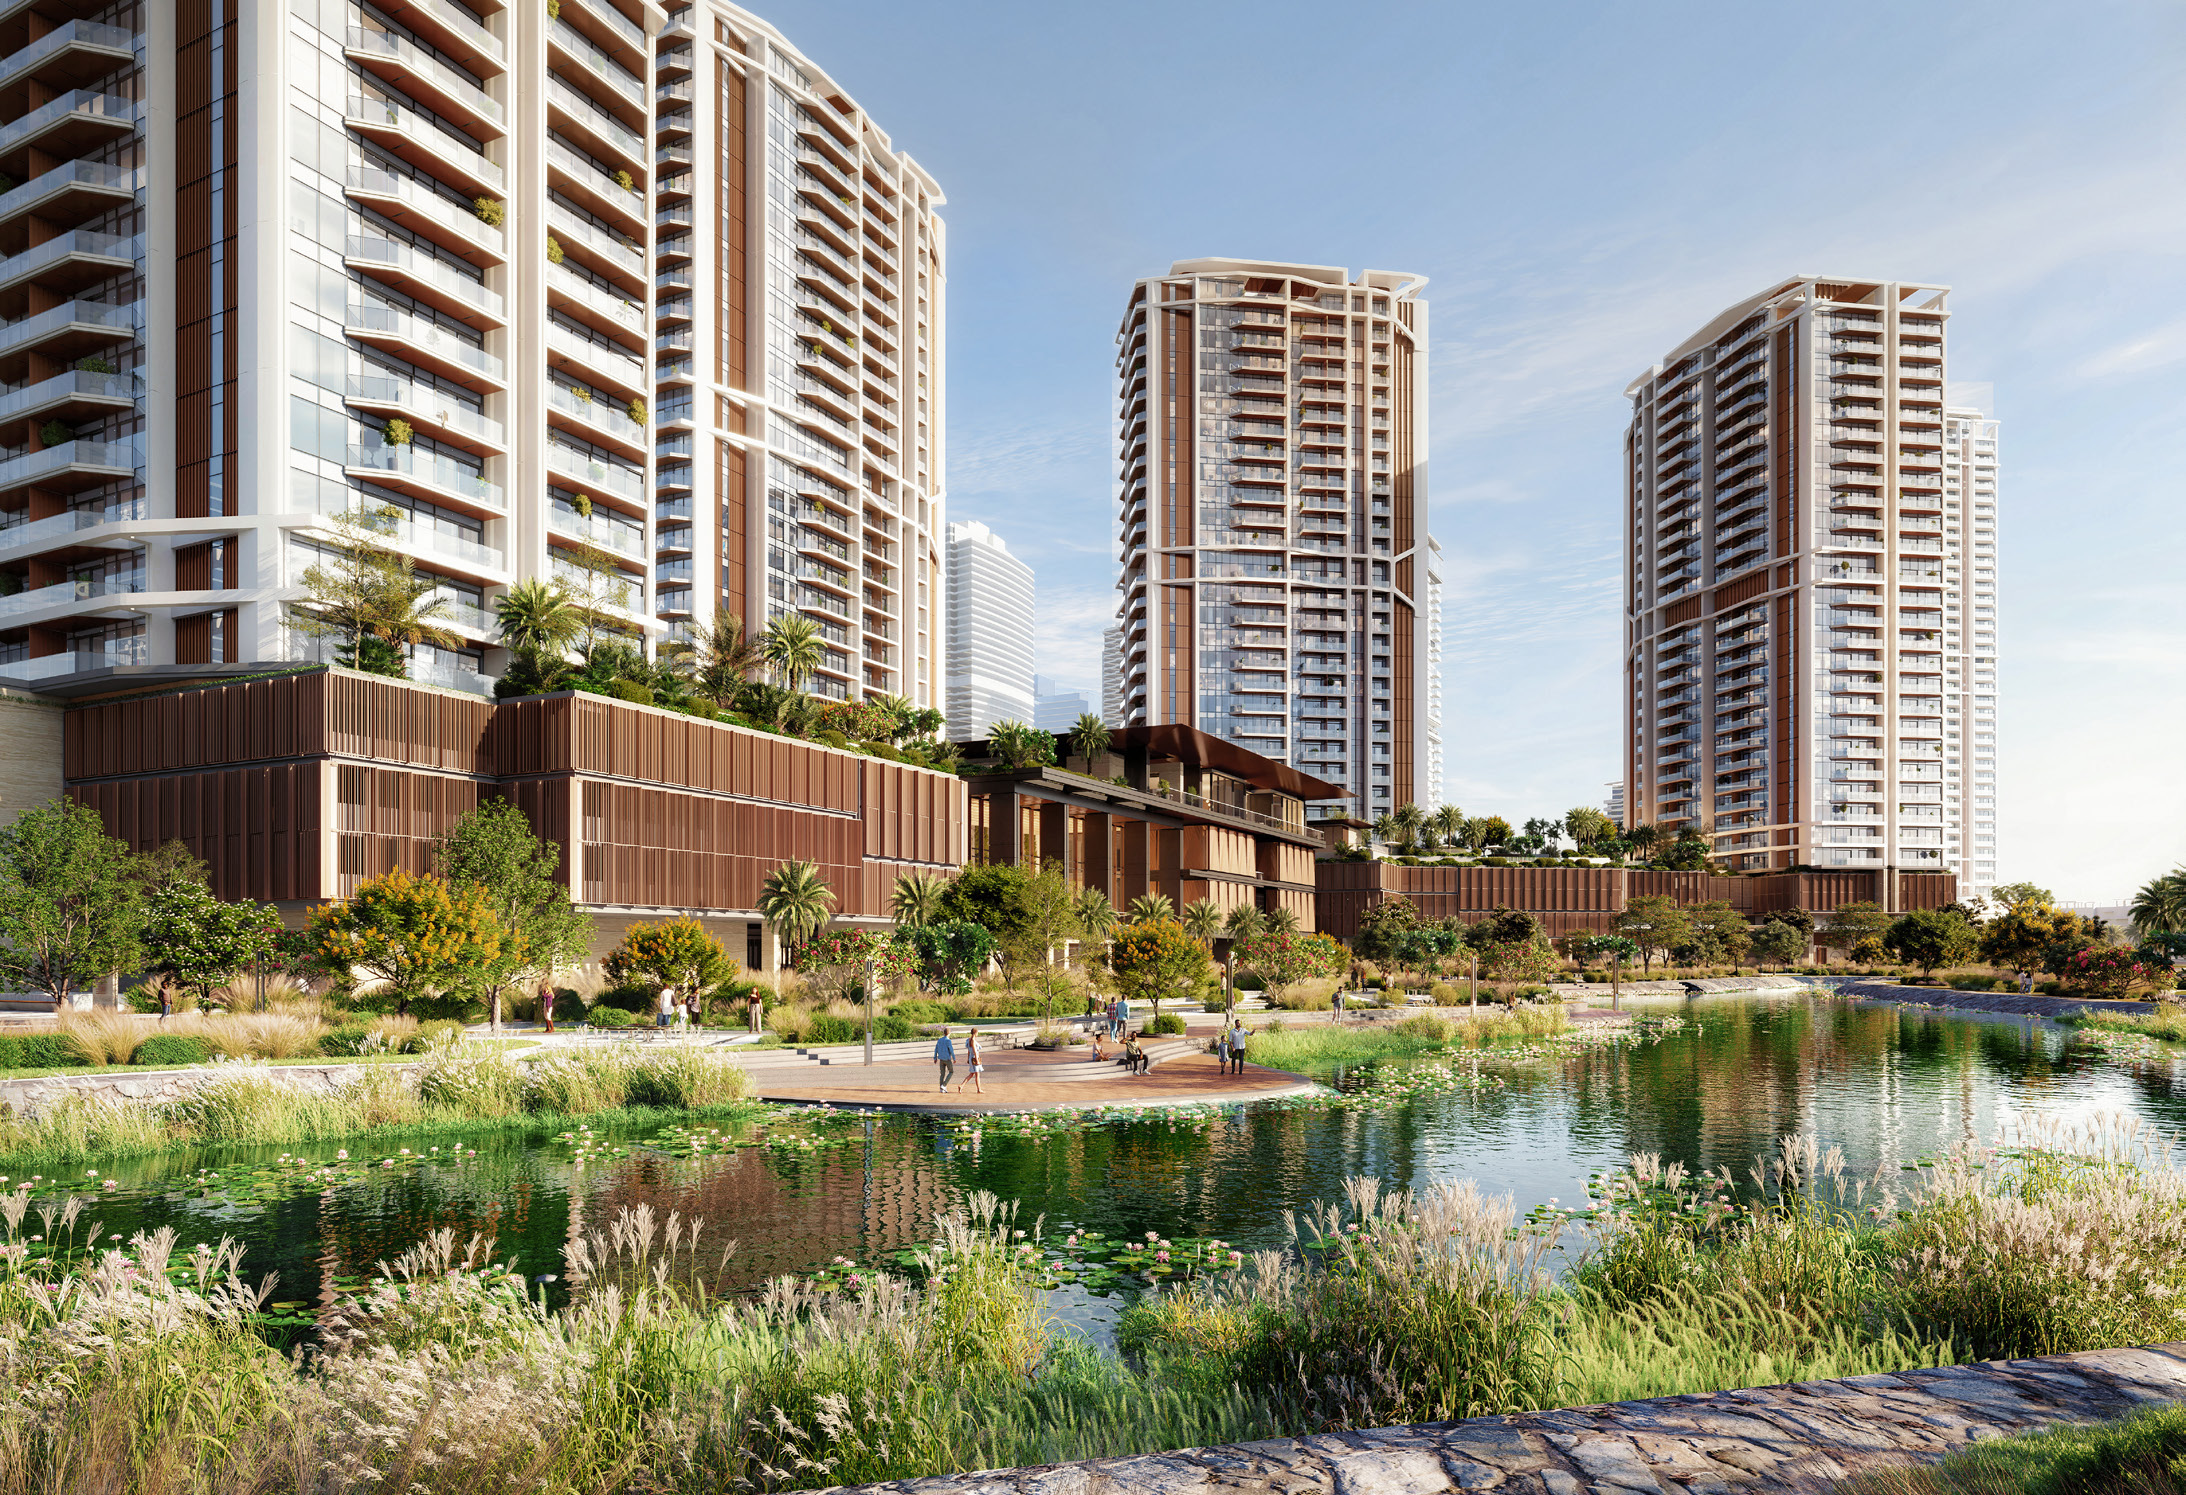
Meydan Horizon · MBR City, Dubai
01 / The project
A closer look.
Berkeley Tower is Ellington’s Grade A office development in Business Bay, with workspaces, shared business facilities and leisure amenities in a tower beside Sheikh Zayed Road.
Office floors are paired with shared work, fitness and social spaces. The public materials include both single-level offices and larger workplaces across multiple levels.

A look inside Berkeley Tower.


- Building and lifts
- G+60; 12 double-deck passenger lifts. Floor-to-ceiling heights 3.8–4.1 m.Berkeley Tower official design brochureBerkeley Tower official project brief
- Service charge reference
- Anticipated AED 24/ft²; billing period and final approved budget require confirmation.Berkeley Tower official project brief
- Primary document discrepancies
- Brochure range 2,504.01–22,588.71 ft² differs from detailed plans. Brief full-floor/duplex/triplex totals 12,182/21,873/22,191 differ from the individual examples below. Duplex levels 54–55 versus 56–57, and triplex 56–58 versus 58–60, also conflict. No revision chronology is assumed.Berkeley Tower official design brochureBerkeley Tower official project briefBerkeley Tower official office floor plans
02 / At a glance
The details.
- Residence type
- Office
- Developer
- Ellington Properties
Unit sizes & layouts
| Layout | Published area |
|---|---|
| Office A | 2,860.62 ft² total / 2,532.96 indoor / 327.65 outdoorBerkeley Tower official office floor plans |
| Office F | 2,502.29 ft² total / 2,368.60 indoor / 133.69 outdoorBerkeley Tower official office floor plans |
| Office B | 5,372.05 ft² total / 4,910.60 indoor / 461.45 outdoorBerkeley Tower official office floor plans |
| Office C · full floor | 12,451.48 ft² total / 11,595.64 indoor / 855.84 outdoorBerkeley Tower official office floor plans |
| Office D · whole duplex | 21,904.77 ft² total / 18,964.29 indoor / 2,940.49 outdoorBerkeley Tower official office floor plans |
| Office E · whole triplex | 22,090.45 ft² printed total / 14,726.64 indoor / 7,363.16 outdoorBerkeley Tower official office floor plans |
Amenities & lifestyle
- Co-working spaces
- Clubhouse
- Fitness and Pilates studios
- Games room
- Rest and recharge spaces
- Automated parking
- Proposed vertiport and drone delivery provision
Inside the workplace
Floor plans.
Explore the layouts and room dimensions. Open a floor plan for a closer look.
2,860.62 sq ft on office-type drawing
Each drawing retains its printed area. The full-floor, duplex and triplex office-type totals differ from their typical floor plates. Confirm the contracted area for a specific office.
Plan source · page 1503 / Planning your purchase
Price & payment plan.
No current primary starting price was found. Request a dated quotation identifying the office, usable area, fit-out specification and all acquisition charges.
Ellington Berkeley Tower project pageThe published schedule totals 100%, with 70% before completion and 30% at completion. Confirm reservation dates, construction triggers, taxes, fees and any offer-specific changes in writing.
- 20%BookingEllington Berkeley Tower interactive office plans and payment scheduleBerkeley Tower official payment schedule
- 5%90 days after reservationEllington Berkeley Tower interactive office plans and payment scheduleBerkeley Tower official payment schedule
- 5%180 days after reservationEllington Berkeley Tower interactive office plans and payment scheduleBerkeley Tower official payment schedule
- 5%240 days after reservationEllington Berkeley Tower interactive office plans and payment scheduleBerkeley Tower official payment schedule
- 5%360 days after reservationEllington Berkeley Tower interactive office plans and payment scheduleBerkeley Tower official payment schedule
- 5%20% constructionEllington Berkeley Tower interactive office plans and payment scheduleBerkeley Tower official payment schedule
- 5%30% constructionEllington Berkeley Tower interactive office plans and payment scheduleBerkeley Tower official payment schedule
- 5%40% constructionEllington Berkeley Tower interactive office plans and payment scheduleBerkeley Tower official payment schedule
- 5%50% constructionEllington Berkeley Tower interactive office plans and payment scheduleBerkeley Tower official payment schedule
- 5%60% constructionEllington Berkeley Tower interactive office plans and payment scheduleBerkeley Tower official payment schedule
- 5%70% constructionEllington Berkeley Tower interactive office plans and payment scheduleBerkeley Tower official payment schedule
- 30%CompletionEllington Berkeley Tower interactive office plans and payment scheduleBerkeley Tower official payment schedule
The reviewed primary material gives no calendar handover date. Obtain the contractual completion programme rather than relying on conflicting third-party forecasts.
Berkeley Tower official project brief04 / The neighbourhood
Location & connectivity.
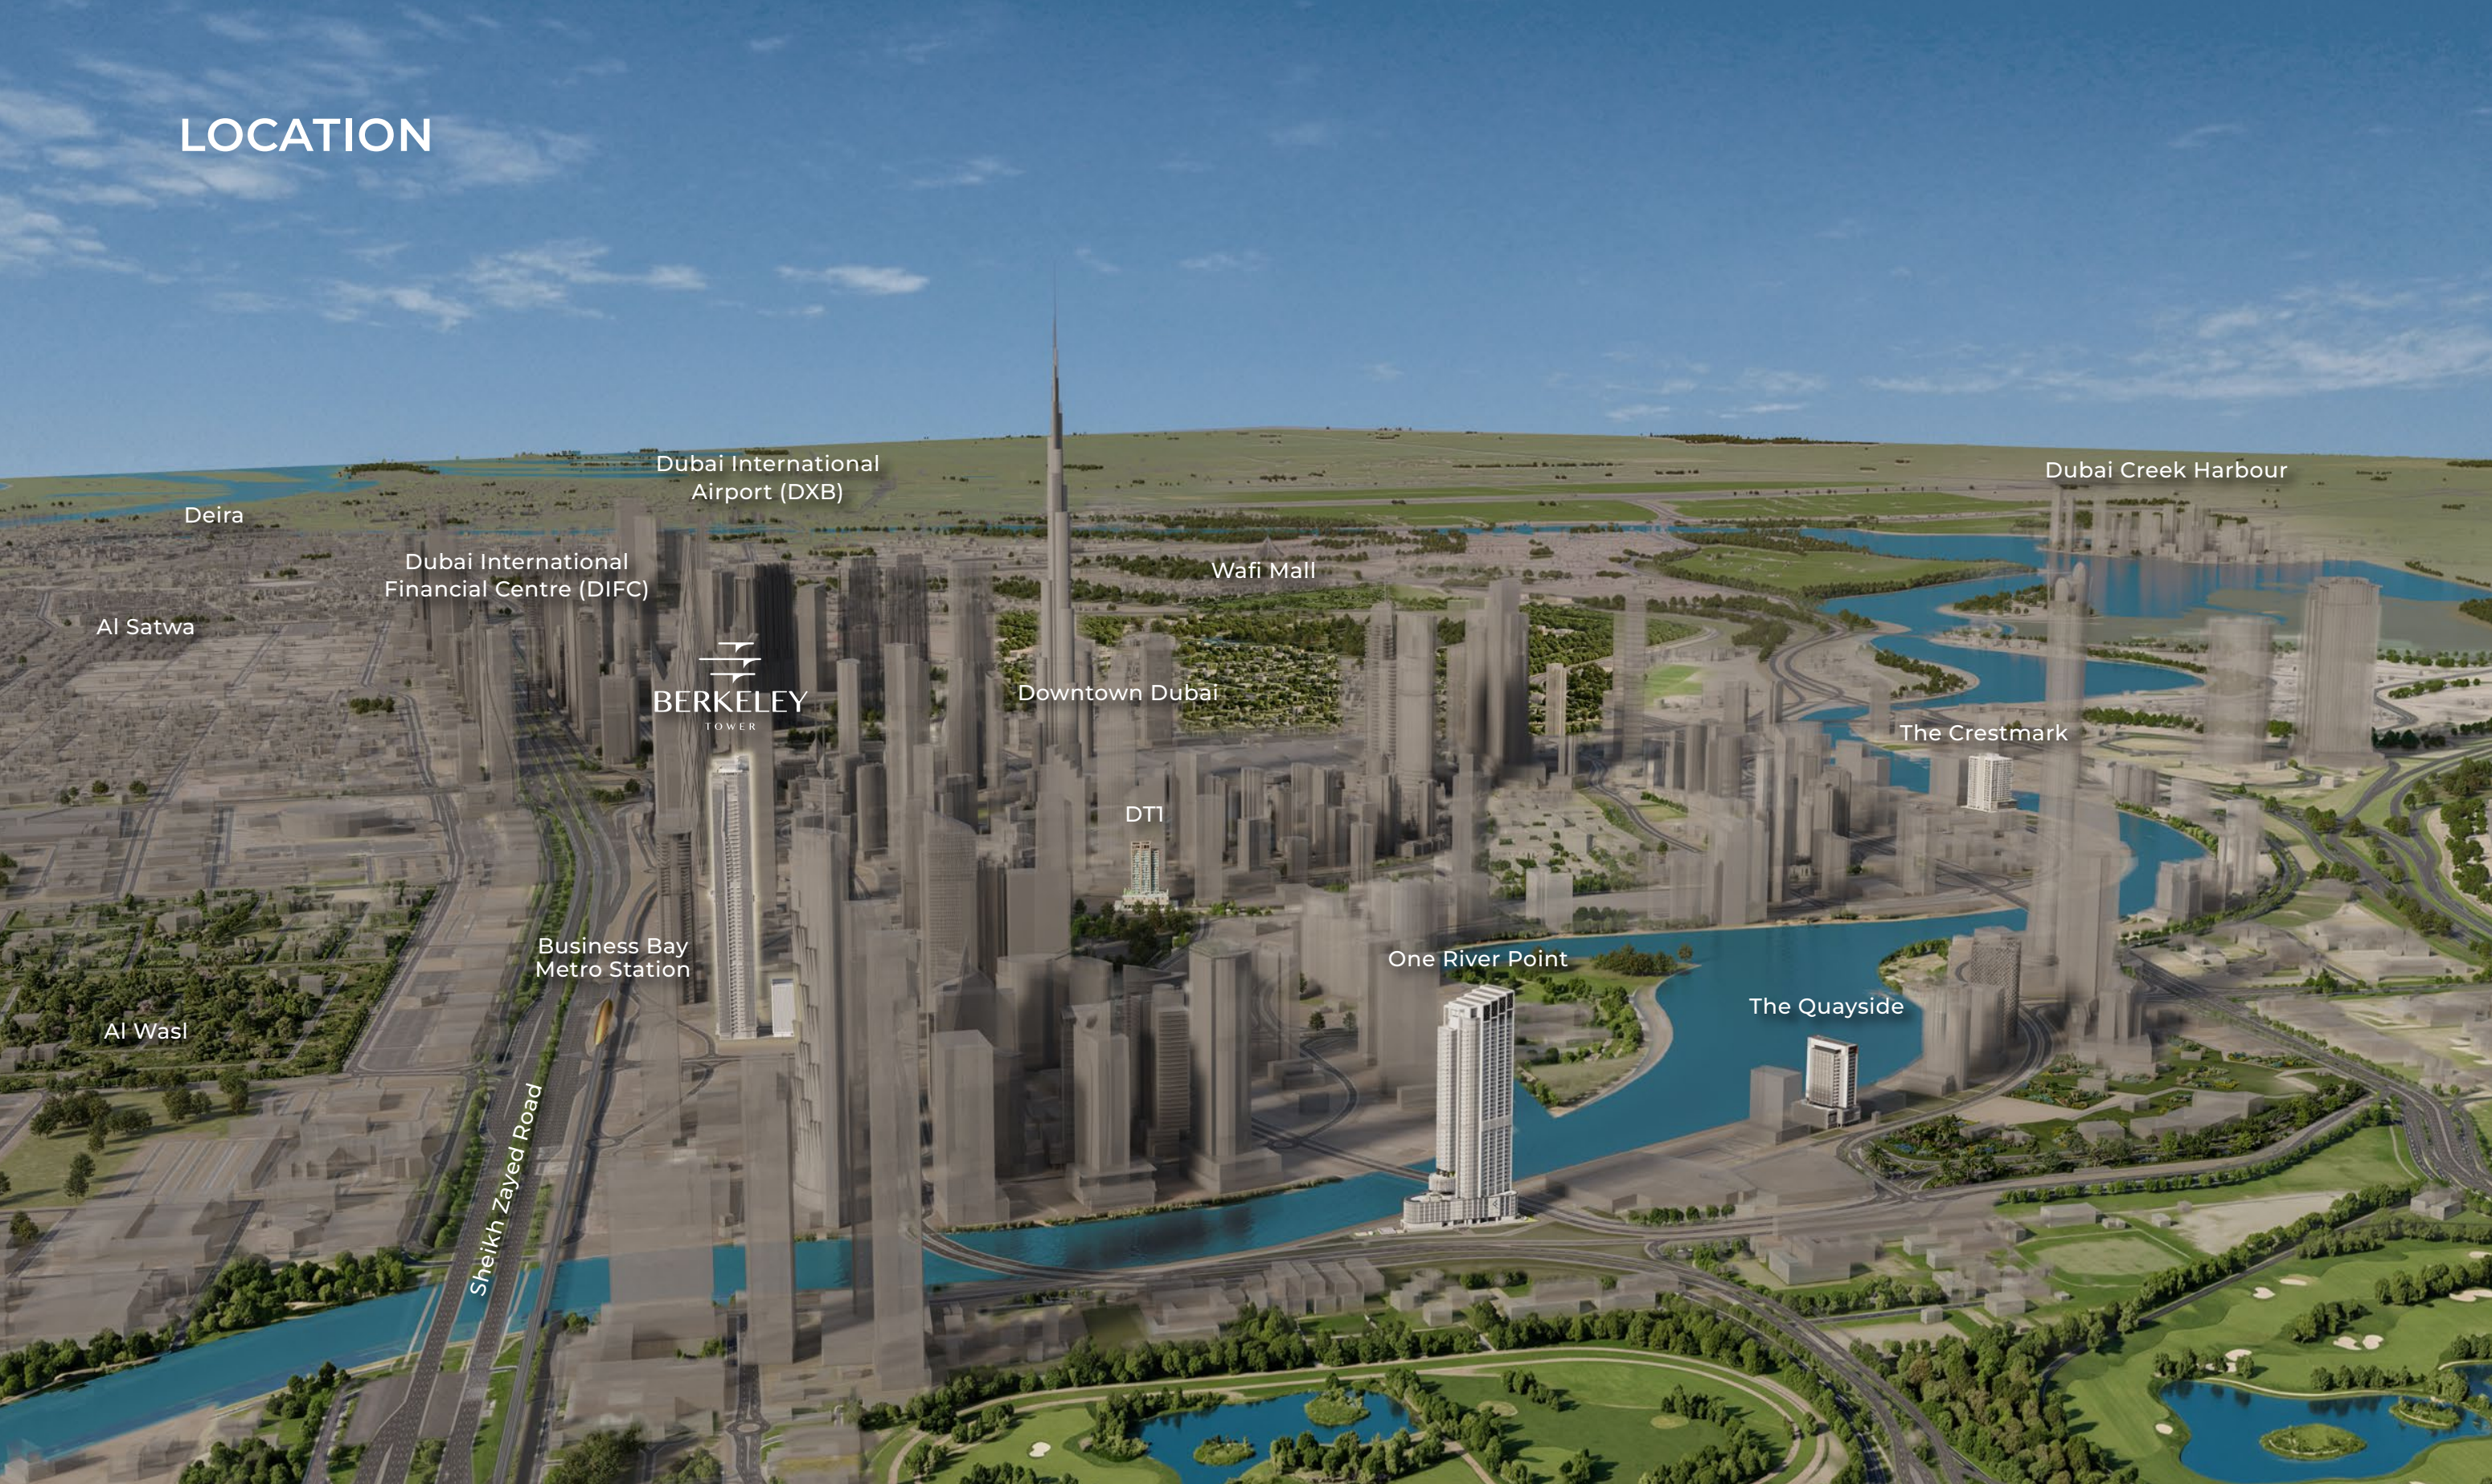
Business Bay, Dubai
Sheikh Zayed Road (E11), next to Business Bay Metro Station
Explore interactive map
Published Berkeley Tower project vicinity, consistent with Ellington’s site plan. Confirm the entrance before travelling.
Nearby destinations
Approximate travel times from Business Bay, Dubai
- 4minBurj Khalifa and Dubai Mall
- 4minDubai International Financial Centre (DIFC)
- 5minDubai World Trade Centre
- 5minEmirates Towers and Museum of the Future
- 9minDubai International Airport (DXB)
- 9minDubai Design District
- 14minDubai Internet City
- 14minDubai Airport Free Zone (DAFZA)
- 16minDubai Media City
- 16minJumeirah Lake Towers
- 18minDubai Science Park
- 22minJebel Ali Free Zone (JAFZA)
- 26minDubai Investment Park
- 30minExpo City Dubai
- 35minAl Maktoum International Airport (DWC)
The brief gives driving estimates. Actual journeys depend on access, route and traffic.
05 / Look closer
Project resources.
06 / Further reading
Project sources.
- DeveloperEllington Berkeley Tower project page
- DeveloperEllington Berkeley Tower interactive office plans and payment schedule
- Official documentBerkeley Tower official design brochure
- Official documentBerkeley Tower official project brief
- Official documentBerkeley Tower official office floor plans
- Official documentBerkeley Tower official payment schedule